


Property
Beds
4
Full Baths
2
1/2 Baths
2
Year Built
1951
Sq.Footage
2,507
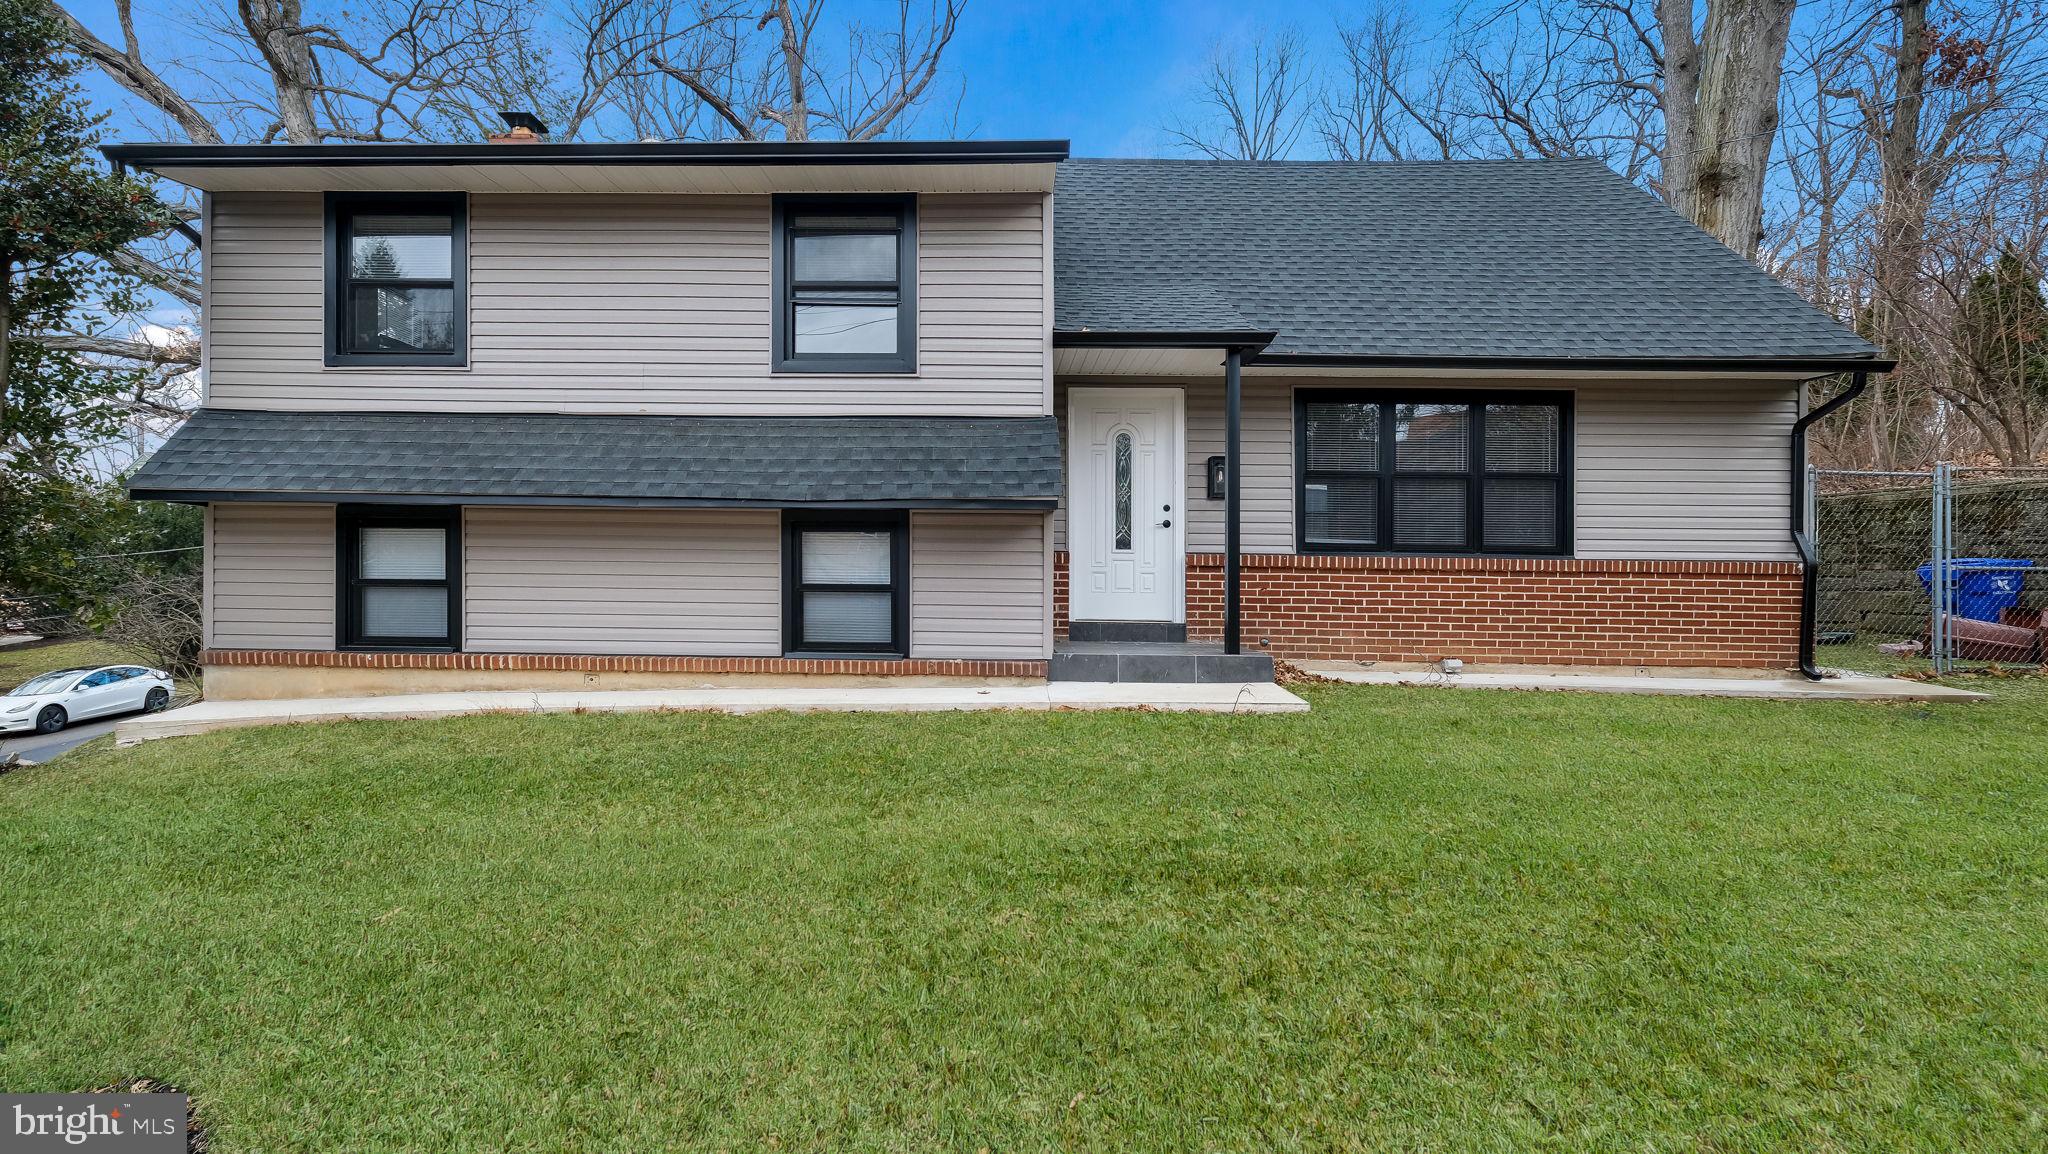
Room to come together—and space for privacy! This corner property in Glenside offers a standout feature: a true main-level in-law suite with its own side entrance, separate living room, spacious bedroom with ceiling fan, and a fully accessible bathroom featuring a walk-in shower and grab bars in both the bathroom and shower. Designed for accessible living, the suite connects directly to the main home’s living room and shares the spacious eat-in kitchen, offering a thoughtful balance of independence and connection. The main home welcomes you with a covered front porch and an entrance foyer with a generous coat closet. The living room features built-in glass-front shelving, while the formal dining room offers chair rail detailing. The large eat-in kitchen includes a gas cooktop with vent hood, built-in wall oven, dishwasher, refrigerator, and two pantry closets. At the rear of the home, a comfortable family room opens to the rear deck and includes a laundry closet with washer and dryer. A main-level powder room with a grab bar adds convenience. Upstairs, you’ll find three bedrooms with ceiling fans, including a spacious primary bedroom with two closets and an alcove, plus a ceramic-tile full bathroom. Pull-down attic access in both the main home and in-law suite provides additional storage. The finished basement offers even more flexible living space, a powder room and direct access to the one-car garage. Enjoy outdoor gatherings on the rear deck overlooking the fenced yard with a storage shed. A driveway accommodates two cars, while an additional driveway off Highland Avenue provides access to the garage and basement entrance. With four bedrooms, two full bathrooms, two powder rooms, and an accessible in-law suite, this home offers exceptional flexibility under one roof. Schedule your private showing and discover the possibilities!
Features & Amenities
Interior
-
Other Interior Features
Ceiling Fan(s), Pantry, Built-in Features
-
Total Bedrooms
4
-
Bathrooms
2
-
1/2 Bathrooms
2
-
Above Grade Finished Area
2507.0
-
Basement YN
YES
-
Cooling YN
YES
-
Cooling
Central Air, Ceiling Fan(s), Gas
-
Fireplace YN
NO
-
Heating YN
YES
-
Heating
Natural Gas, Central
-
Main Level Bedrooms
1
-
Pet friendly
N/A
Exterior
-
Garage
Yes
-
Garage spaces
1
-
Parking
Asphalt, Garage, Driveway, Basement, Inside Entrance, Attached
-
Patio and Porch Features
Deck, Porch
-
Pool
No
-
Waterfront YN
NO
Area & Lot
-
Lot Features
Corner Lot
-
Lot Size(acres)
0.21
-
Lot Size(square feet)
9,078
-
Property Type
Residential
-
Property Sub Type
Single Family Residence
-
Architectural Style
Colonial, Traditional
Price
-
Sales Price
$525,000
-
Tax Amount
$8,822
-
Sq. Footage
2,507
-
Price/SqFt
$209
HOA
-
Association
No
School District
-
Elementary School
COPPER BEECH
-
Middle School
ABINGTON JUNIOR HIGH SCHOOL
-
High School
ABINGTON SENIOR
Property Features
-
New Construction
NO
-
Accessibility Features
Grip-Accessible Features
-
Foundation Details
Stone, Block
-
Senior Community YN
NO
-
Sewer
Public Sewer
-
Tax Lot
015
-
Water Source
Public
Schedule a Showing
Showing scheduled successfully.
Mortgage calculator
Estimate your monthly mortgage payment, including the principal and interest, property taxes, and HOA. Adjust the values to generate a more accurate rate.
Your payment
Principal and Interest:
$
Property taxes:
$
HOA fees:
$
Total loan payment:
$
Total interest amount:
$
Location
County
MONTGOMERY
Elementary School
COPPER BEECH
Middle School
ABINGTON JUNIOR HIGH SCHOOL
High School
ABINGTON SENIOR
Listing Courtesy of Kurt C Werner, RE/MAX Keystone
RealHub Information is provided exclusively for consumers' personal, non-commercial use, and it may not be used for any purpose other than to identify prospective properties consumers may be interested in purchasing. All information deemed reliable but not guaranteed and should be independently verified. All properties are subject to prior sale, change or withdrawal. RealHub website owner shall not be responsible for any typographical errors, misinformation, misprints and shall be held totally harmless.

Salesperson, Realtor
Cindy Wilhelm
Call Cindy today to schedule a private showing.

* Listings on this website come from the FMLS IDX Compilation and may be held by brokerage firms other than the owner of this website. The listing brokerage is identified in any listing details. Information is deemed reliable but is not guaranteed. If you believe any FMLS listing contains material that infringes your copyrighted work please click here to review our DMCA policy and learn how to submit a takedown request.© 2024 FMLS.
Related Properties

GLENSIDE
659 ROBERTS AVENUE
5 Beds
3 Baths
2,252 Sq.Ft.
$537,000
MLS#: PAMC2190072

GLENSIDE
776 BROOKE ROAD
3 Beds
2 Baths
1,600 Sq.Ft.
$559,000
MLS#: PAMC2197718

GLENSIDE
5 WHITEMARSH AVENUE
5 Beds
2 Baths
2,150 Sq.Ft.
$515,000
MLS#: PAMC2192574

GLENSIDE
710 SUNSET ROAD
3 Beds
2 Baths
2,181 Sq.Ft.
$625,000
MLS#: PAMC2196256

GLENSIDE
8643 TRUMBAUER DRIVE
3 Beds
2 Baths
1,711 Sq.Ft.
$450,000
MLS#: PAMC2194068

GLENSIDE
2200 MENLO AVENUE
3 Beds
2 Baths
2,247 Sq.Ft.
$535,000
MLS#: PAMC2197144

GLENSIDE
514 EAST AVENUE
4 Beds
3 Baths
2,010 Sq.Ft.
$539,900
MLS#: PAMC2194936
GLENSIDE
1617 W CHURCH ROAD
4 Beds
2 Baths
2,209 Sq.Ft.
$589,900
MLS#: PAMC2178476

GLENSIDE
2549 W CHURCH ROAD
4 Beds
2 Baths
1,678 Sq.Ft.
$479,000
MLS#: PAMC2179206
.png)