


Property
Beds
3
Full Baths
2
1/2 Baths
1
Year Built
1996
Sq.Footage
2,247
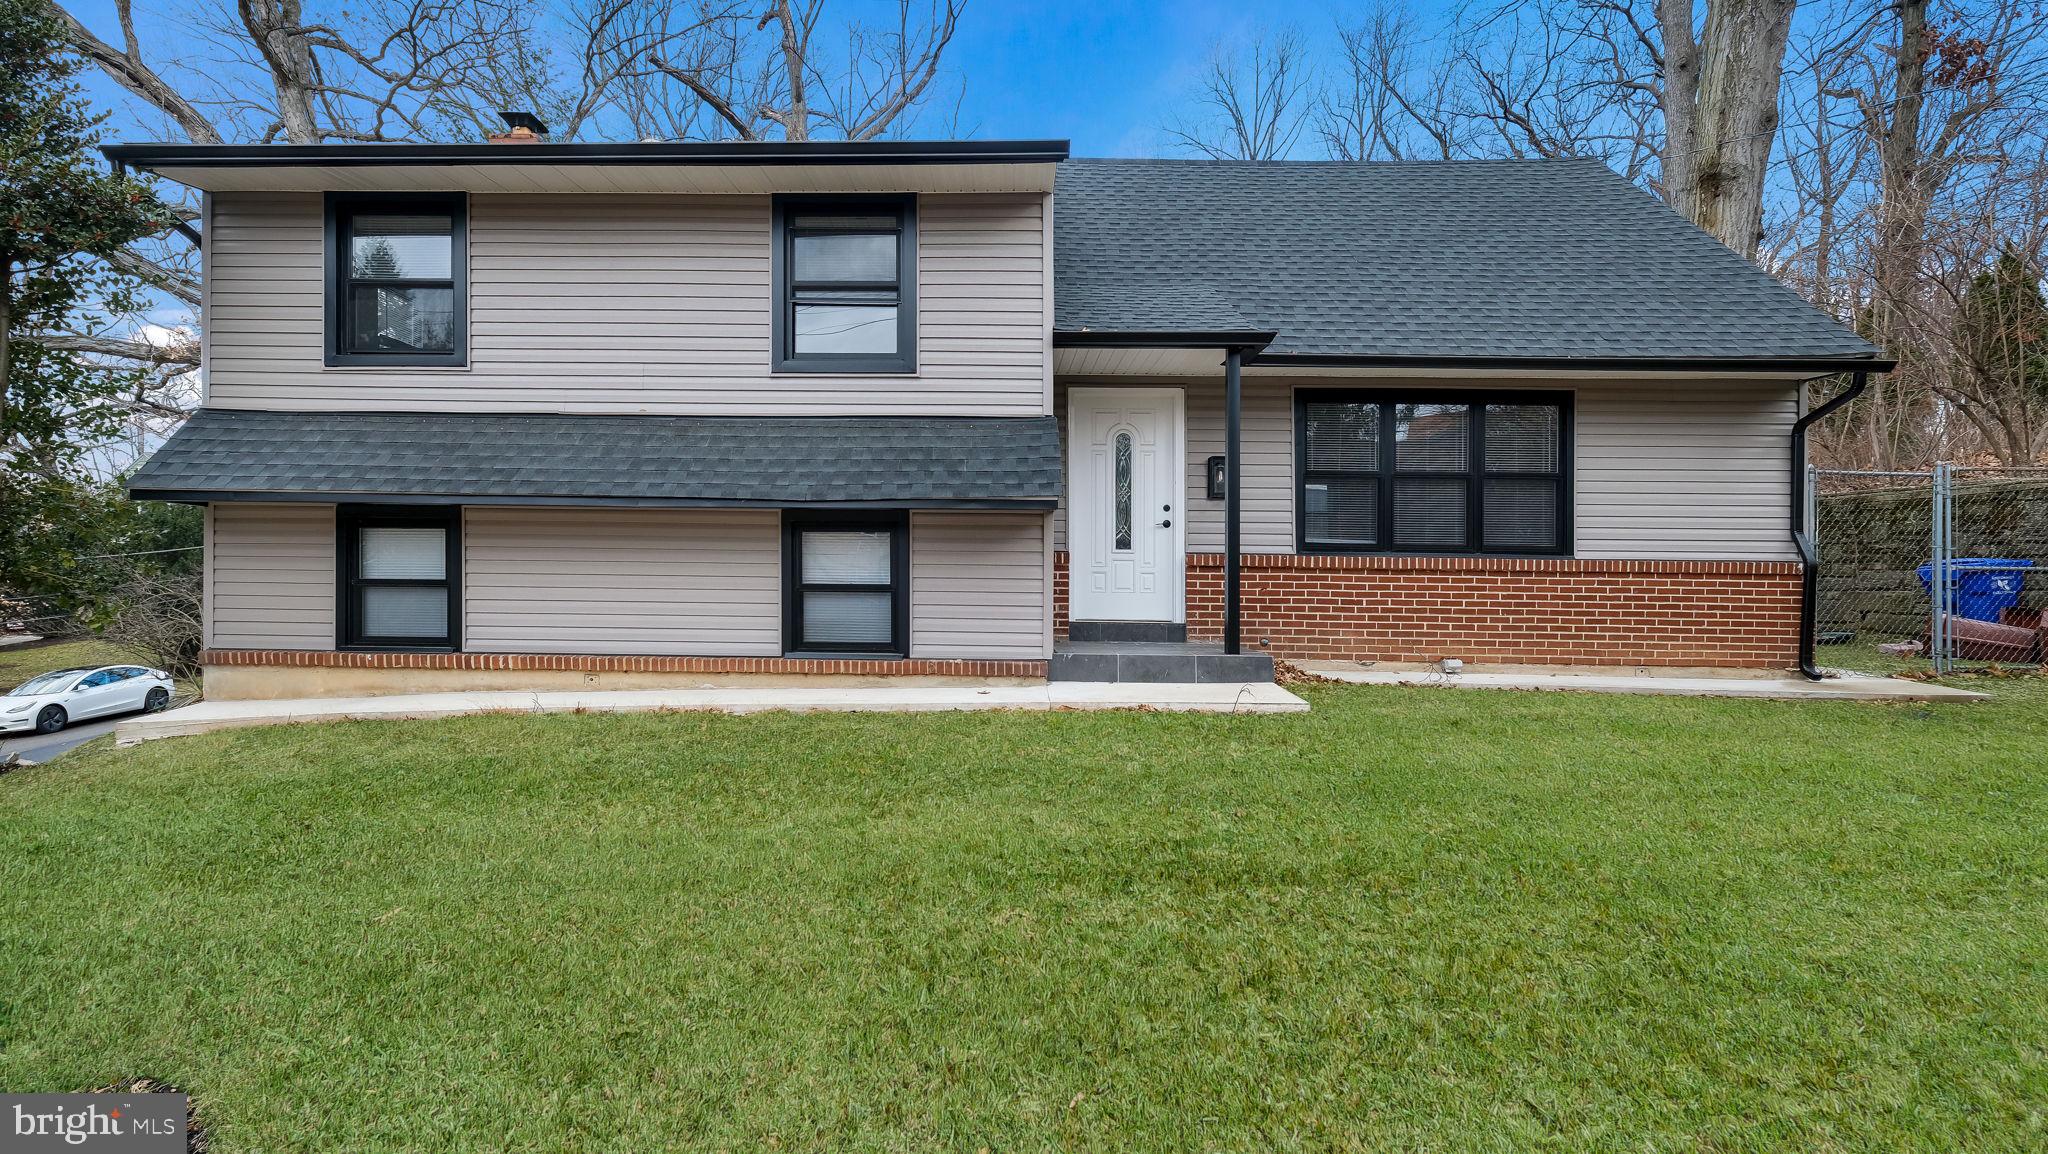
Welcome to this updated Cape Cod home in the heart of Glenside! From the beautiful front walkway, step onto the covered entryway that leads to a bright living room with a large front window and gleaming hardwood floors that expand throughout the home. Continue into a formal dining room that leads to the eat in kitchen. There you’ll find plenty of workspace, wood cabinetry, granite countertops, pantry closet, and room for a breakfast table. A side door provides convenient access directly to the patio and yard, making it easy to take meals and gatherings outdoors. The main level has a spacious primary bedroom with hardwood floors, generous closet space, and its own private bath—a convenient setup for anyone looking for first-floor living. An additional powder room completes the main floor. Upstairs, you’ll find additional two spacious bedrooms with hardwood flooring and charming sloped ceilings that give the space plenty of character. A large bathroom with skylights is accessible from one of the bedrooms as well as the hallway. The home offers even more living space in the finished basement with a large bonus area that can easily serve as a family room, game room, media space, or hangout area. It has 3 individual spaces, one of which is separated by a French door for added privacy. That is currently being used as a 4th bedroom. Outside, the property offers a nice balance of yard and entertaining space with its’ brick patio for outdoor dining and relaxing. For additional convenience, a 2 car driveway. This home is walking distance to The Keswick Village, Downtown Glenside, schools, breweries, and the train station. Book your showing today!
Features & Amenities
Interior
-
Total Bedrooms
3
-
Bathrooms
2
-
1/2 Bathrooms
1
-
Above Grade Finished Area
1568.0
-
Basement YN
YES
-
Cooling YN
YES
-
Cooling
Central Air, Electric
-
Heating YN
YES
-
Heating
Natural Gas, Central
-
Main Level Bedrooms
1
-
Pet friendly
N/A
Exterior
-
Garage
No
-
Construction Materials
Frame
-
Parking
On Street, Driveway
-
Pool
No
-
Waterfront YN
NO
Area & Lot
-
Lot Size(acres)
0.13
-
Lot Size(square feet)
5,500
-
Property Type
Residential
-
Property Sub Type
Single Family Residence
-
Architectural Style
Cape Cod
Price
-
Sales Price
$535,000
-
Tax Amount
$6,810
-
Sq. Footage
2,247
-
Price/SqFt
$238
HOA
-
Association
No
School District
-
Elementary School
N/A
-
Middle School
N/A
-
High School
N/A
Property Features
-
New Construction
NO
-
Foundation Details
Other
-
Senior Community YN
NO
-
Sewer
Public Sewer
-
Tax Lot
073
-
Water Source
Public
Schedule a Showing
Showing scheduled successfully.
Mortgage calculator
Estimate your monthly mortgage payment, including the principal and interest, property taxes, and HOA. Adjust the values to generate a more accurate rate.
Your payment
Principal and Interest:
$
Property taxes:
$
HOA fees:
$
Total loan payment:
$
Total interest amount:
$
Location
County
MONTGOMERY
Elementary School
Middle School
High School
Listing Courtesy of Thomas Hendel, Keller Williams Real Estate-Blue Bell
RealHub Information is provided exclusively for consumers' personal, non-commercial use, and it may not be used for any purpose other than to identify prospective properties consumers may be interested in purchasing. All information deemed reliable but not guaranteed and should be independently verified. All properties are subject to prior sale, change or withdrawal. RealHub website owner shall not be responsible for any typographical errors, misinformation, misprints and shall be held totally harmless.

Salesperson, Realtor
Cindy Wilhelm
Call Cindy today to schedule a private showing.

* Listings on this website come from the FMLS IDX Compilation and may be held by brokerage firms other than the owner of this website. The listing brokerage is identified in any listing details. Information is deemed reliable but is not guaranteed. If you believe any FMLS listing contains material that infringes your copyrighted work please click here to review our DMCA policy and learn how to submit a takedown request.© 2024 FMLS.
Related Properties

GLENSIDE
776 BROOKE ROAD
3 Beds
2 Baths
1,600 Sq.Ft.
$559,000
MLS#: PAMC2197718

GLENSIDE
5 WHITEMARSH AVENUE
5 Beds
2 Baths
2,150 Sq.Ft.
$515,000
MLS#: PAMC2192574

GLENSIDE
659 ROBERTS AVENUE
5 Beds
3 Baths
2,252 Sq.Ft.
$537,000
MLS#: PAMC2190072

GLENSIDE
710 SUNSET ROAD
3 Beds
2 Baths
2,181 Sq.Ft.
$625,000
MLS#: PAMC2196256

GLENSIDE
618 HIGHLAND AVENUE
4 Beds
2 Baths
2,507 Sq.Ft.
$525,000
MLS#: PAMC2197686

GLENSIDE
514 EAST AVENUE
4 Beds
3 Baths
2,010 Sq.Ft.
$539,900
MLS#: PAMC2194936
GLENSIDE
1617 W CHURCH ROAD
4 Beds
2 Baths
2,209 Sq.Ft.
$589,900
MLS#: PAMC2178476

GLENSIDE
2549 W CHURCH ROAD
4 Beds
2 Baths
1,678 Sq.Ft.
$479,000
MLS#: PAMC2179206

GLENSIDE
470 N TYSON AVENUE
3 Beds
2 Baths
1,577 Sq.Ft.
$559,900
MLS#: PAMC2194646
.png)