


Property
Beds
3
Full Baths
1
1/2 Baths
None
Year Built
1963
Sq.Footage
2,060
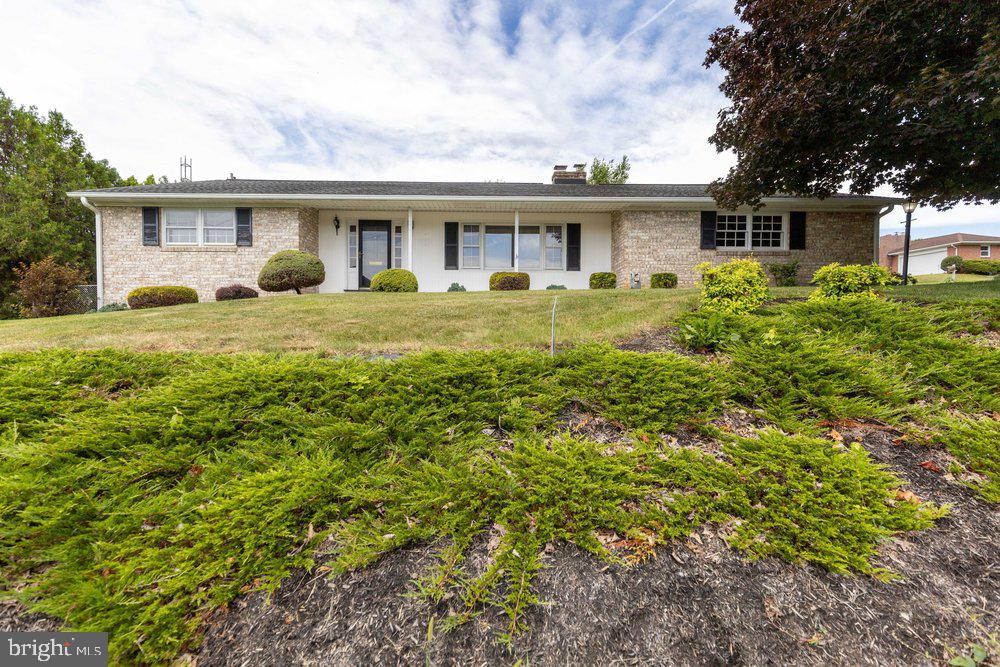
Welcome to 30 Birchway Drive, located in the established neighborhood of Guilford Hills South. This beautiful rancher sits on a spacious 0.68-acre lot. As you enter the driveway, you’ll notice the oversized two-car garage with an attached carport/breezeway, making life a little easier during inclement weather, as well as the established shrubbery and flower beds surrounding the home. As you walk inside, you’ll notice the abundance of natural light, as well as the beautiful hardwood floors throughout the main level. The kitchen provides a six-burner stove, built-in microwave, and dishwasher that matches the cabinetry. Storage can be found everywhere you look, from the kitchen and the area above the carport/breezeway to the basement and so much more. This home offers three spacious bedrooms filled with natural light, along with a renovated full bathroom that was completed around 2018. The basement provides a partially finished area that is ready for get-togethers or cozy nights by the wood-burning fireplace. The other half of the basement offers space for storage, a workshop, and all your seasonal décor. The home is also equipped with a radon mitigation system.
Features & Amenities
Interior
-
Other Interior Features
Ceiling Fan(s), Pantry
-
Total Bedrooms
3
-
Bathrooms
1
-
Above Grade Finished Area
1360.0
-
Basement YN
YES
-
Cooling YN
YES
-
Cooling
Central Air, Ceiling Fan(s), Electric
-
Fireplace YN
YES
-
Heating YN
YES
-
Heating
Electric, Oil, Baseboard, Heat Pump
-
Main Level Bedrooms
3
-
Pet friendly
N/A
Exterior
-
Garage
Yes
-
Garage spaces
2
-
Construction Materials
Brick
-
Parking
Oversized, Garage, Attached Carport, Driveway, Attached
-
Patio and Porch Features
Porch
-
Pool
No
-
Waterfront YN
NO
-
View
Other
Area & Lot
-
Lot Features
Cleared
-
Lot Size(acres)
0.68
-
Lot Size(square feet)
29,621
-
Property Type
Residential
-
Property Sub Type
Single Family Residence
-
Architectural Style
Ranch/Rambler
Price
-
Sales Price
$339,900
-
Tax Amount
$3,712
-
Financing Options
Cash, Conventional
-
Sq. Footage
2,060
-
Price/SqFt
$165
HOA
-
Association
No
Property Resources
-
Horse Property
NO
School District
-
Elementary School
N/A
-
Middle School
CHAMBERSBURG AREA
-
High School
CHAMBERSBURG AREA SENIOR
Property Features
-
New Construction
NO
-
Senior Community YN
NO
-
Sewer
Public Sewer
-
Water Source
Public
Schedule a Showing
Showing scheduled successfully.
Mortgage calculator
Estimate your monthly mortgage payment, including the principal and interest, property taxes, and HOA. Adjust the values to generate a more accurate rate.
Your payment
Principal and Interest:
$
Property taxes:
$
HOA fees:
$
Total loan payment:
$
Total interest amount:
$
Location
County
FRANKLIN
Elementary School
Middle School
CHAMBERSBURG AREA
High School
CHAMBERSBURG AREA SENIOR
Listing Courtesy of Cara A Sheaffer, RE/MAX 1st Advantage
RealHub Information is provided exclusively for consumers' personal, non-commercial use, and it may not be used for any purpose other than to identify prospective properties consumers may be interested in purchasing. All information deemed reliable but not guaranteed and should be independently verified. All properties are subject to prior sale, change or withdrawal. RealHub website owner shall not be responsible for any typographical errors, misinformation, misprints and shall be held totally harmless.

Salesperson, Realtor
Cindy Wilhelm
Call Cindy today to schedule a private showing.

* Listings on this website come from the FMLS IDX Compilation and may be held by brokerage firms other than the owner of this website. The listing brokerage is identified in any listing details. Information is deemed reliable but is not guaranteed. If you believe any FMLS listing contains material that infringes your copyrighted work please click here to review our DMCA policy and learn how to submit a takedown request.© 2024 FMLS.
Related Properties
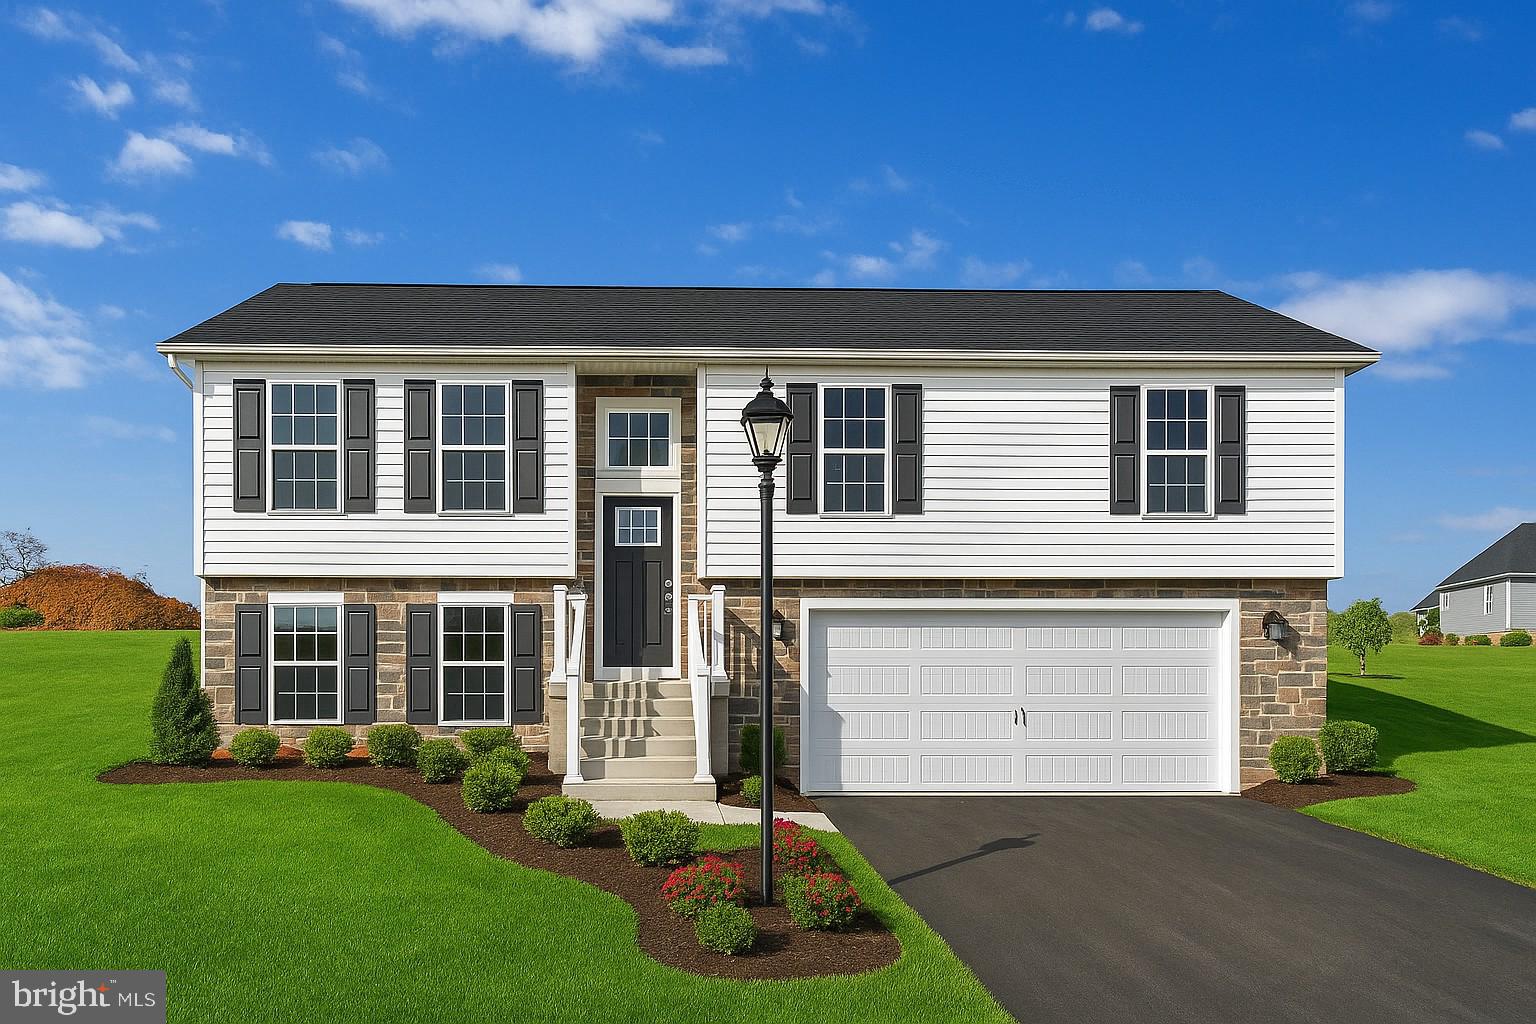
CHAMBERSBURG
222 HARVEST LANE
4 Beds
2 Baths
N/A
$349,900
MLS#: PAFL2035220
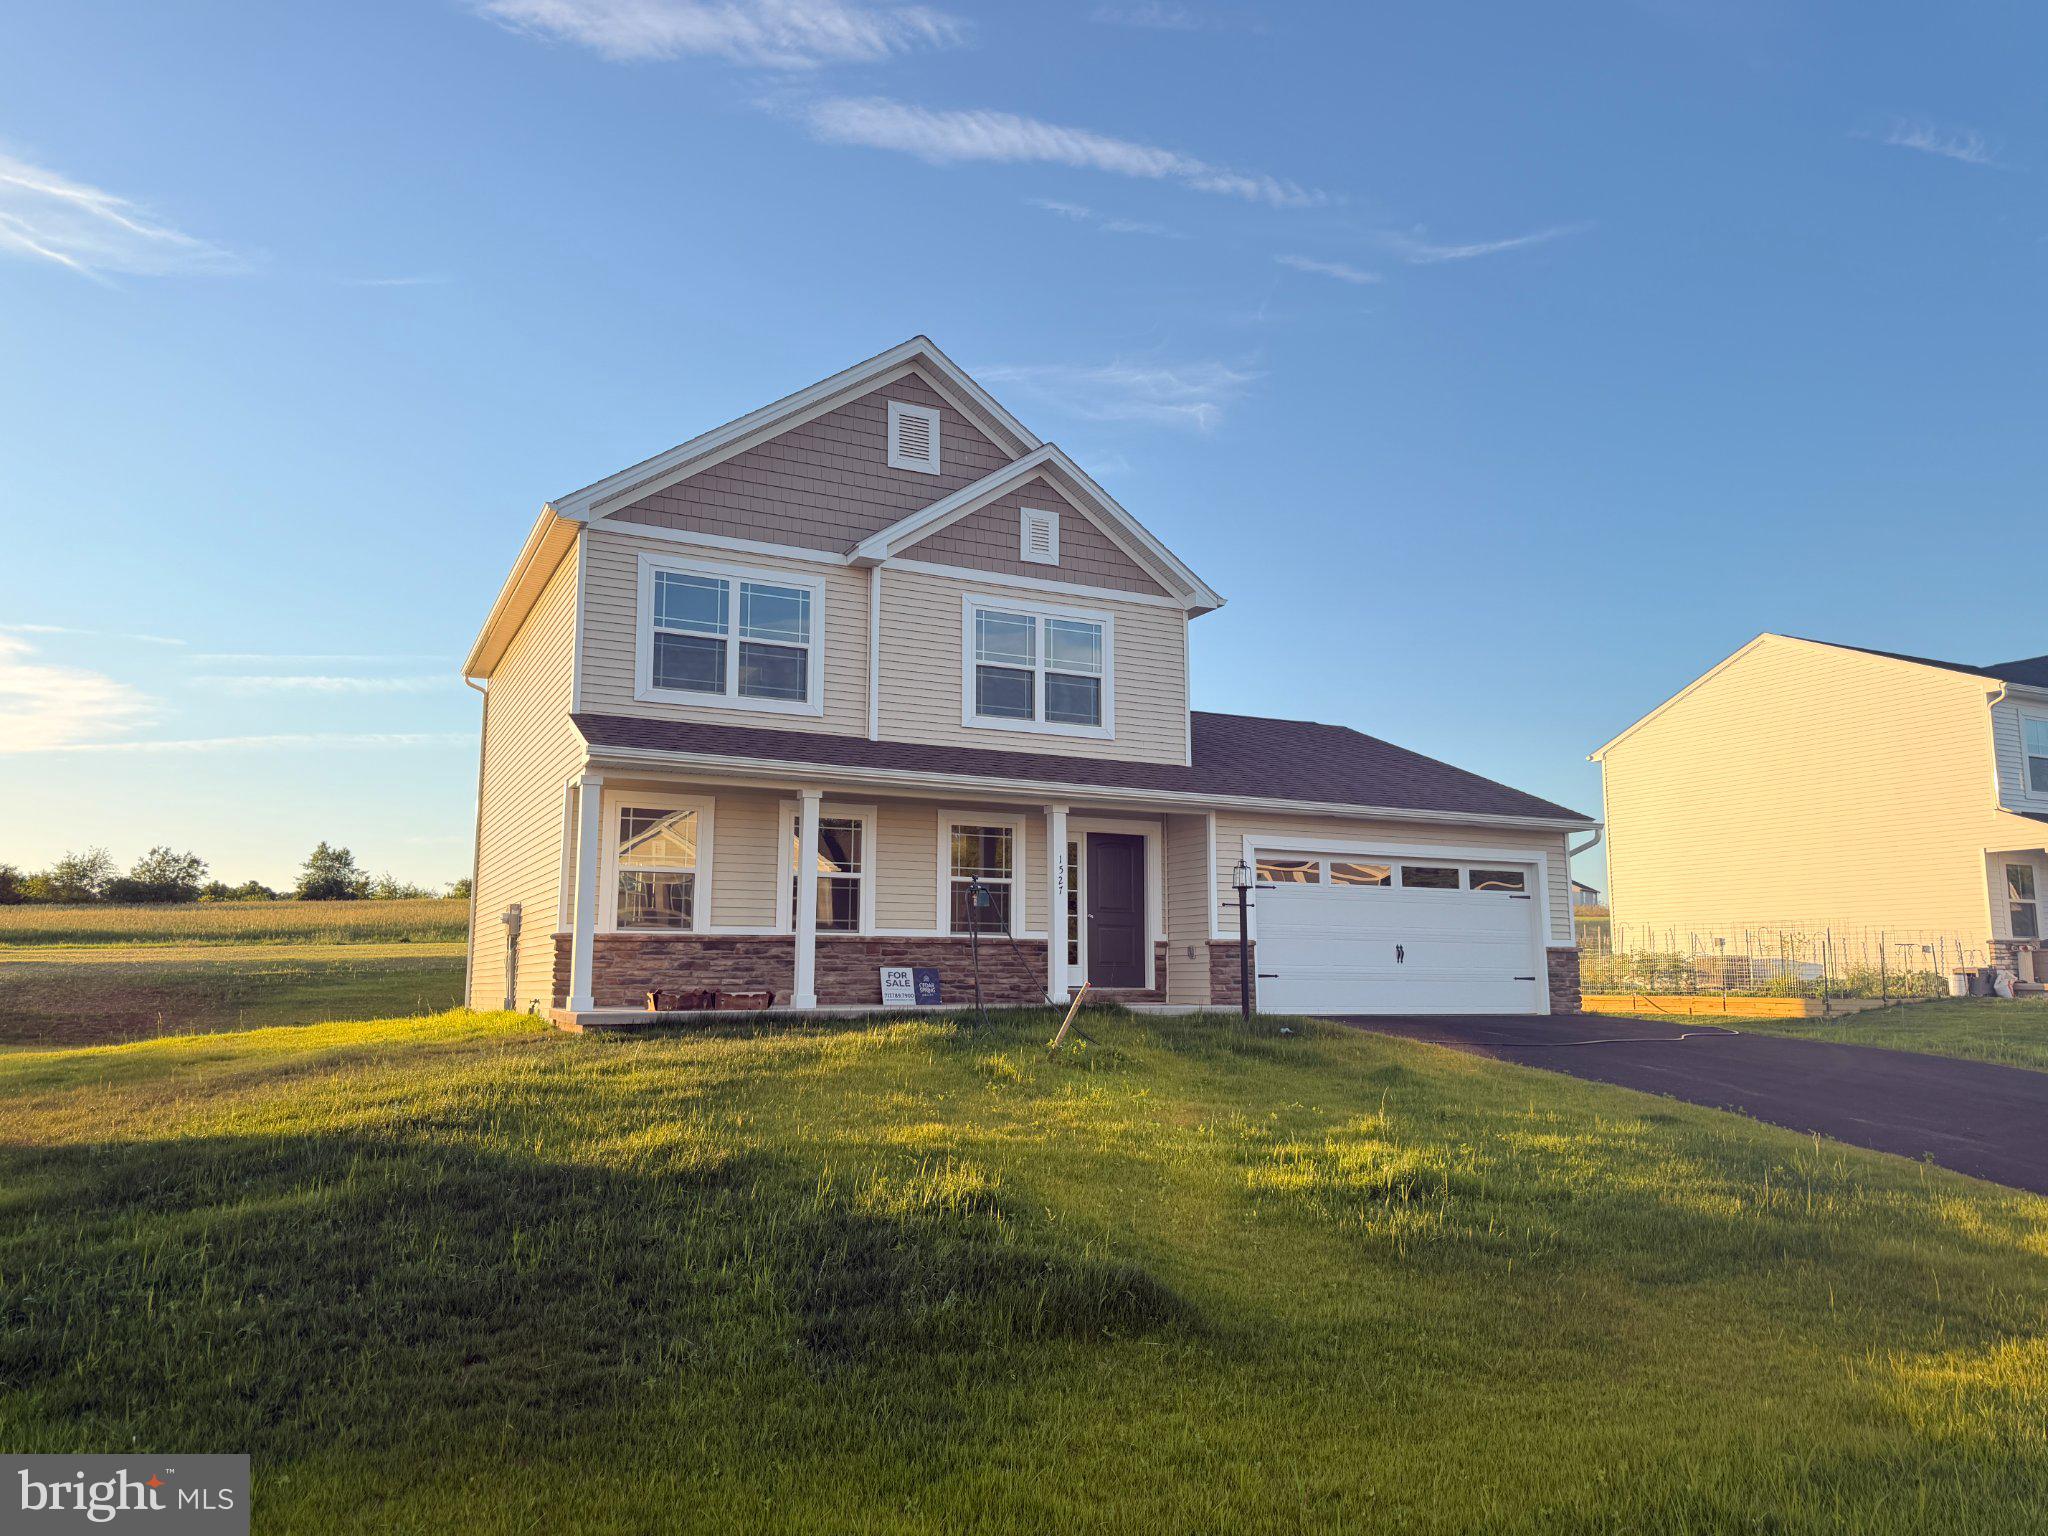
CHAMBERSBURG
1656 FALCON LANE 242
3 Beds
2 Baths
1,217 Sq.Ft.
$341,900
MLS#: PAFL2029004
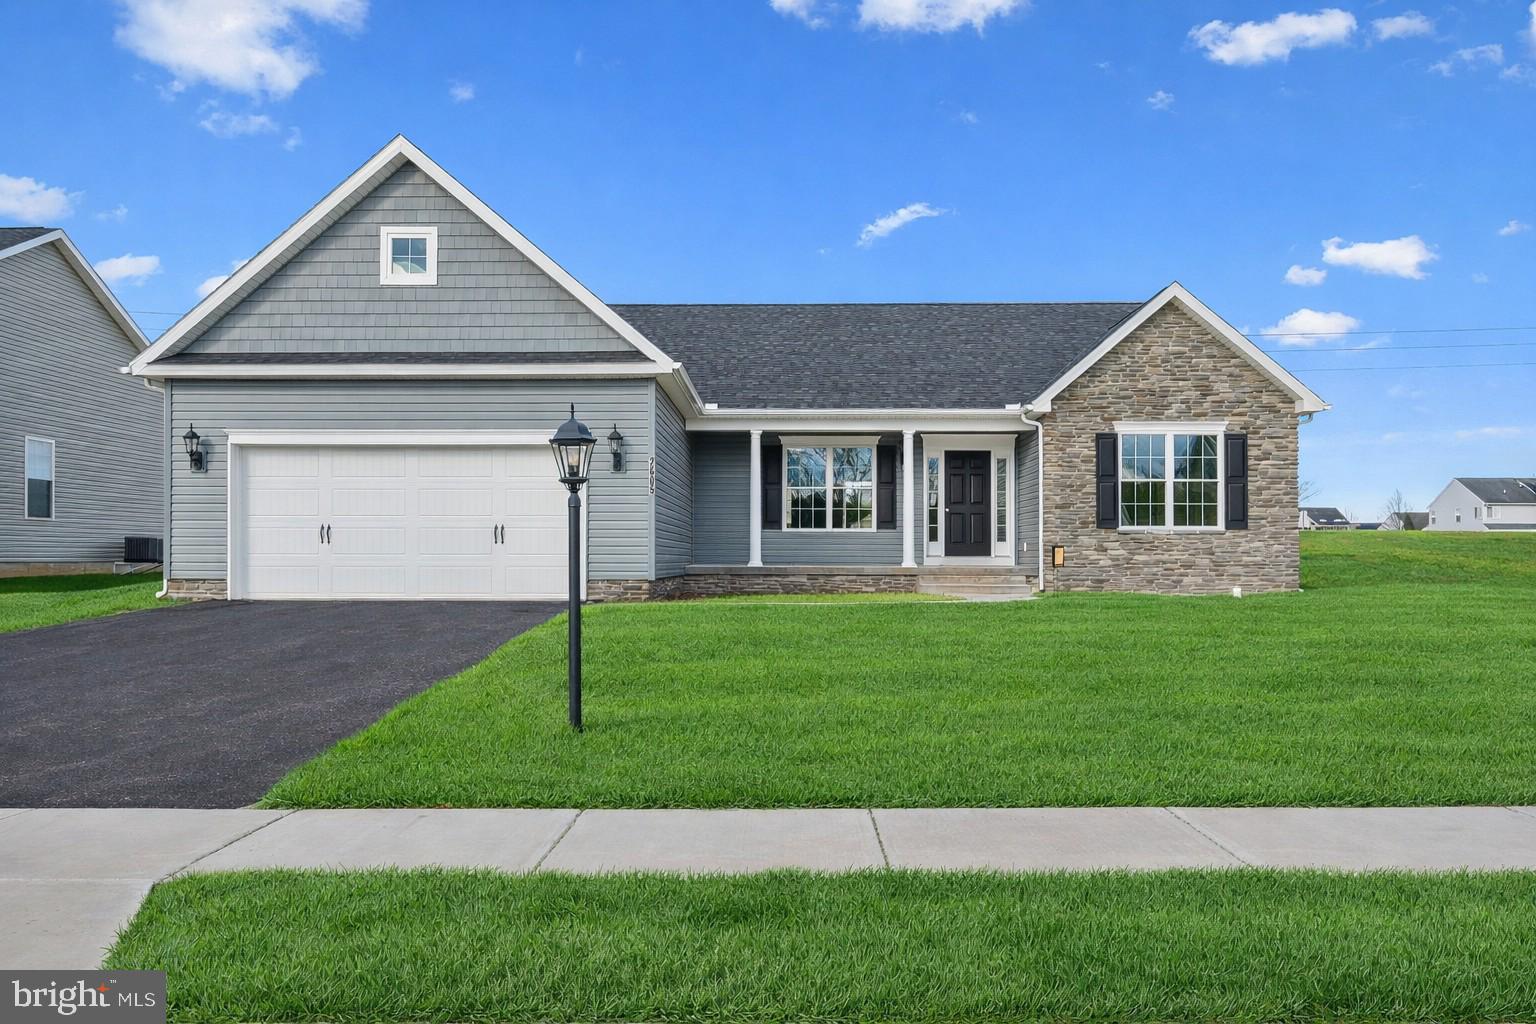
CHAMBERSBURG
1527 SHERRY DRIVE
3 Beds
2 Baths
1,656 Sq.Ft.
$368,000
MLS#: PAFL2036068
CHAMBERSBURG
1938 MANDARIN 247
3 Beds
2 Baths
1,629 Sq.Ft.
$362,900
MLS#: PAFL2032518

CHAMBERSBURG
1479 SHERRY DRIVE
4 Beds
2 Baths
2,000 Sq.Ft.
$405,000
MLS#: PAFL2034792

CHAMBERSBURG
565 STOUFFER AVENUE
3 Beds
2 Baths
1,400 Sq.Ft.
$339,900
MLS#: PAFL2037574

CHAMBERSBURG
124 A BRUMBAUGH AVENUE
2 Beds
2 Baths
1,352 Sq.Ft.
$375,000
MLS#: PAFL2037682

CHAMBERSBURG
124 B BRUMBAUGH AVENUE
2 Beds
2 Baths
1,352 Sq.Ft.
$375,000
MLS#: PAFL2037708

CHAMBERSBURG
4521 FORT MCCORD ROAD
3 Beds
2 Baths
1,920 Sq.Ft.
$300,000
MLS#: PAFL2037700

CHAMBERSBURG
4 BUCKINGHAM DRIVE
3 Beds
2 Baths
1,776 Sq.Ft.
$317,000
MLS#: PAFL2037696
.png)