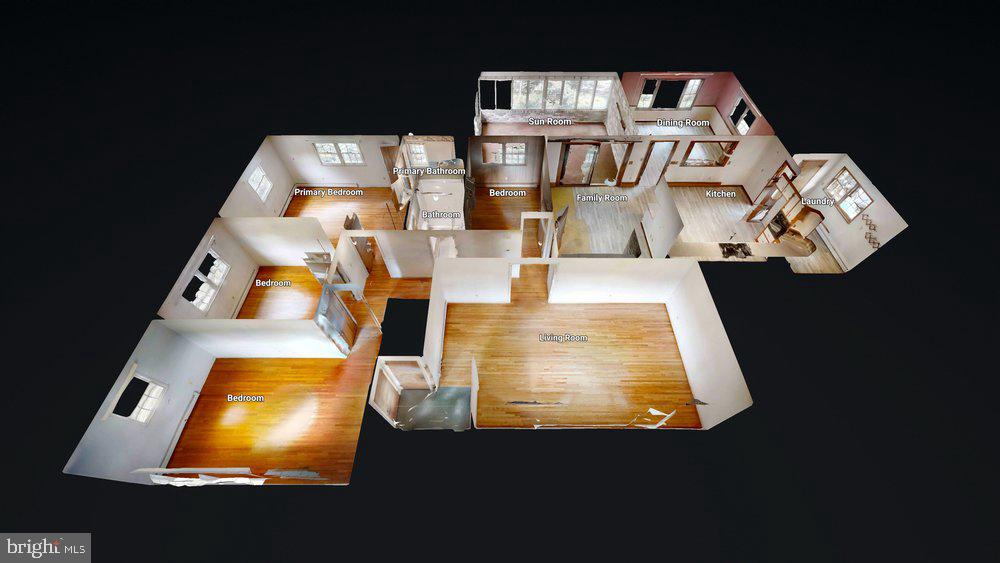
Features & Amenities

Interior

  • Total Bedrooms

    4

  • Bathrooms

    2

  • Basement YN

    YES

  • Cooling YN

    YES

  • Cooling

    Central Air, Electric, Attic Fan

  • Fireplace YN

    YES

  • Heating YN

    YES

  • Heating

    Hot Water

  • Main Level Bedrooms

    4

  • Pet friendly

    N/A

Exterior

  • Garage

    Yes

  • Garage spaces

    2

  • Construction Materials

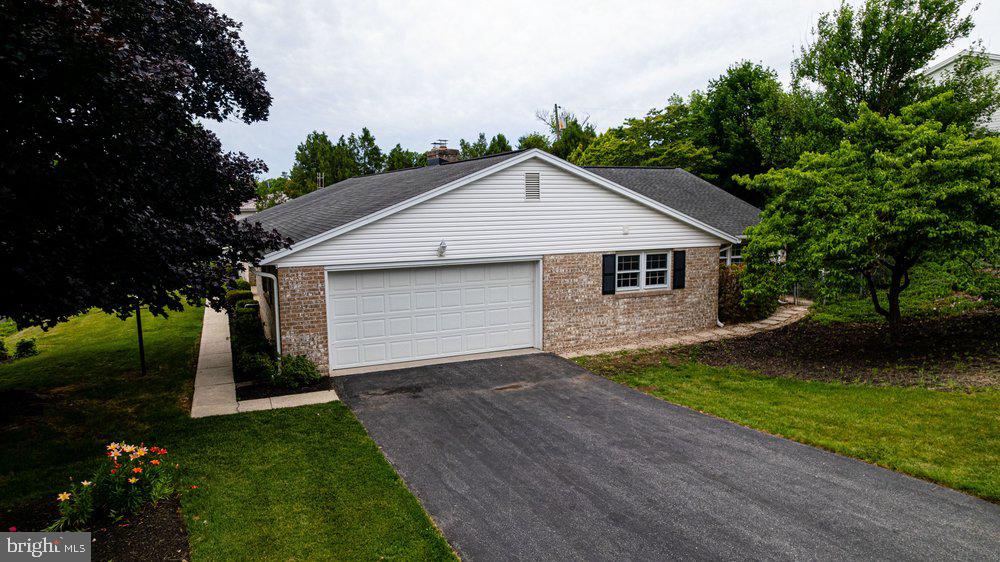
    Brick

  • Other Exterior Features

    Other

  • Parking

    Garage Door Opener, Garage, Driveway, Attached

  • Patio and Porch Features

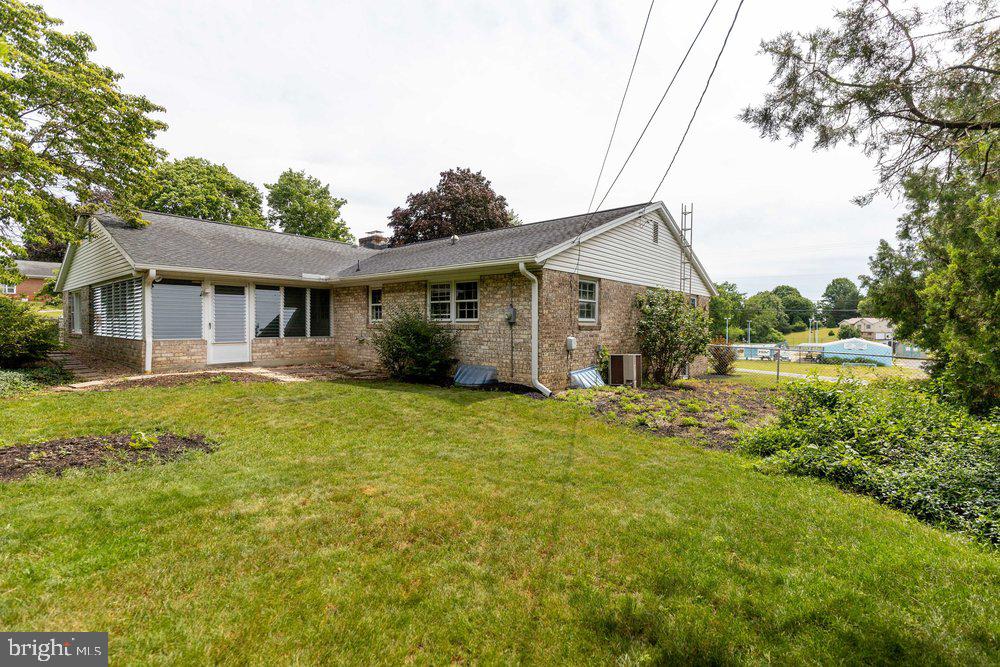
    Patio, Porch, Screened

  • Pool

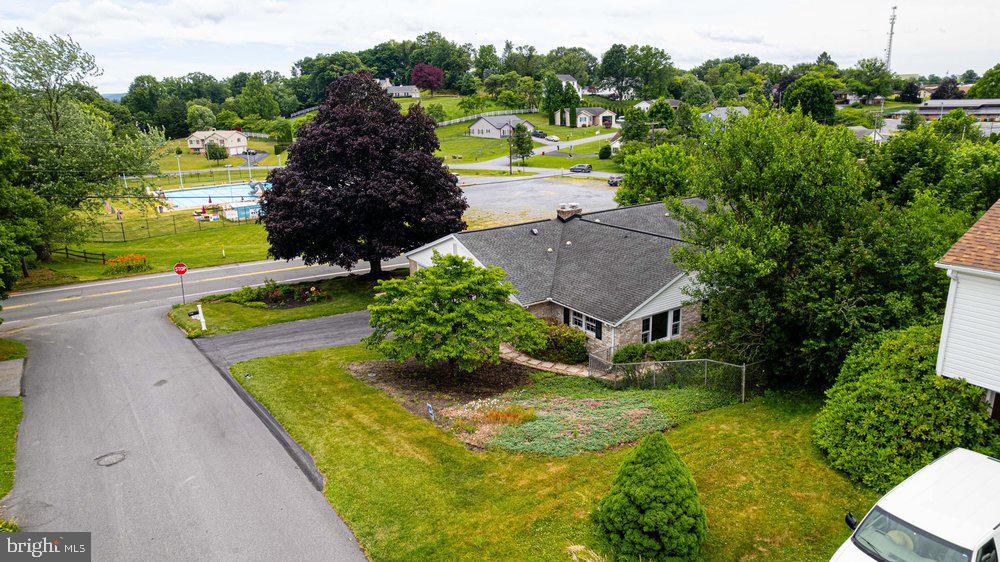
    Yes

  • Pool Features

    Community

  • Waterfront YN

    NO

Area & Lot

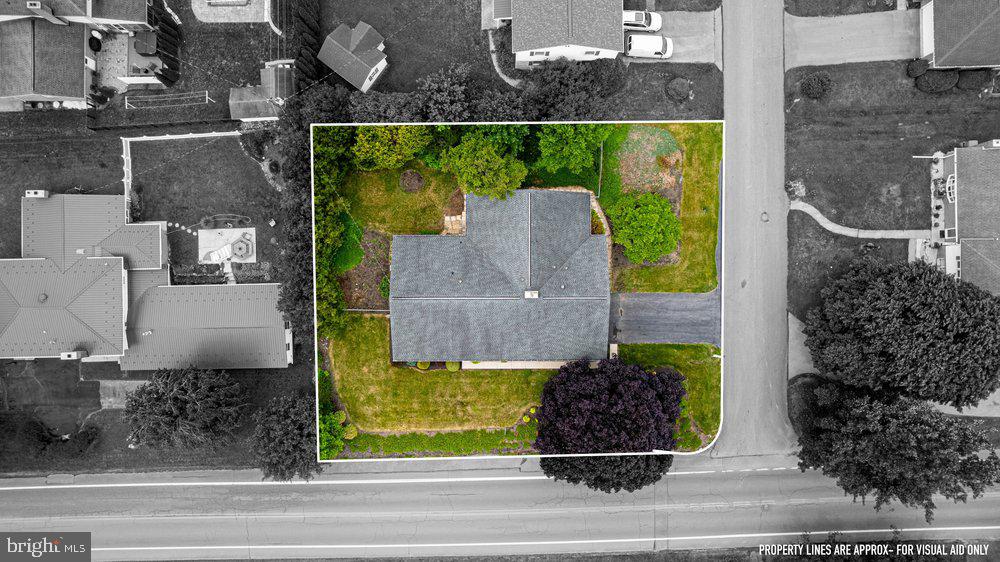
  • Lot Size(acres)

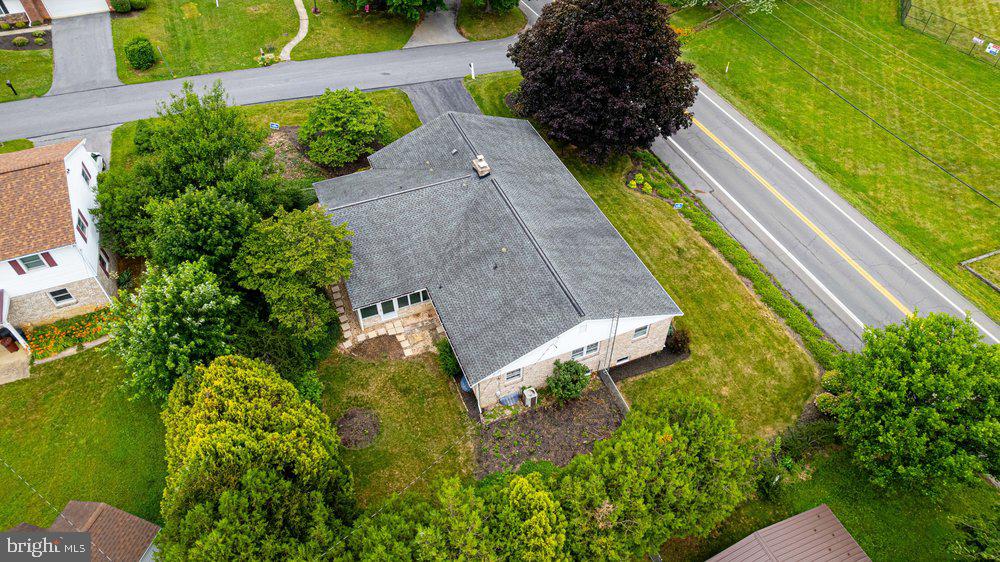
    0.31

  • Lot Size(square feet)

    13,504

  • Property Type

    Residential

  • Property Sub Type

    Single Family Residence

  • Architectural Style

    Ranch/Rambler

Price

  • Sales Price

    $349,900

  • Tax Amount

    $4,615

  • Financing Options

    Cash, Conventional, FHA, USDA, VA

  • Sq. Footage

    N/A

  • Price/SqFt

    N/A

HOA

  • Association

    No

School District

  • Elementary School

    N/A

  • Middle School

    N/A

  • High School

    N/A

Property Features

  • New Construction

    NO

  • Accessibility Features

    Accessible Hallway(s)

  • Foundation Details

    Block

  • Senior Community YN

    NO

  • Sewer

    Public Sewer

  • Water Source

    Public

Schedule a Showing

Showing scheduled successfully.

<
>
IN PERSON
VIA CHAT

What is 3 + 4 ?


Change time

Mortgage calculator

Estimate your monthly mortgage payment, including the principal and interest, property taxes, and HOA. Adjust the values to generate a more accurate rate.

Your payment

Principal and Interest:

$

Property taxes:

$

HOA fees:

$

Total loan payment:

$

Total interest amount:

$

Location

County

FRANKLIN

Elementary School

Middle School

High School

Listing Courtesy of Ryan M Kane , JAK Real Estate

RealHub Information is provided exclusively for consumers' personal, non-commercial use, and it may not be used for any purpose other than to identify prospective properties consumers may be interested in purchasing. All information deemed reliable but not guaranteed and should be independently verified. All properties are subject to prior sale, change or withdrawal. RealHub website owner shall not be responsible for any typographical errors, misinformation, misprints and shall be held totally harmless.

Agent Cindy Wilhelm

AGENT

Cindy Wilhelm

Call Cindy today to schedule a private showing.


* Listings on this website come from the FMLS IDX Compilation and may be held by brokerage firms other than the owner of this website. The listing brokerage is identified in any listing details. Information is deemed reliable but is not guaranteed. If you believe any FMLS listing contains material that infringes your copyrighted work please click here to review our DMCA policy and learn how to submit a takedown request.© 2024 FMLS.
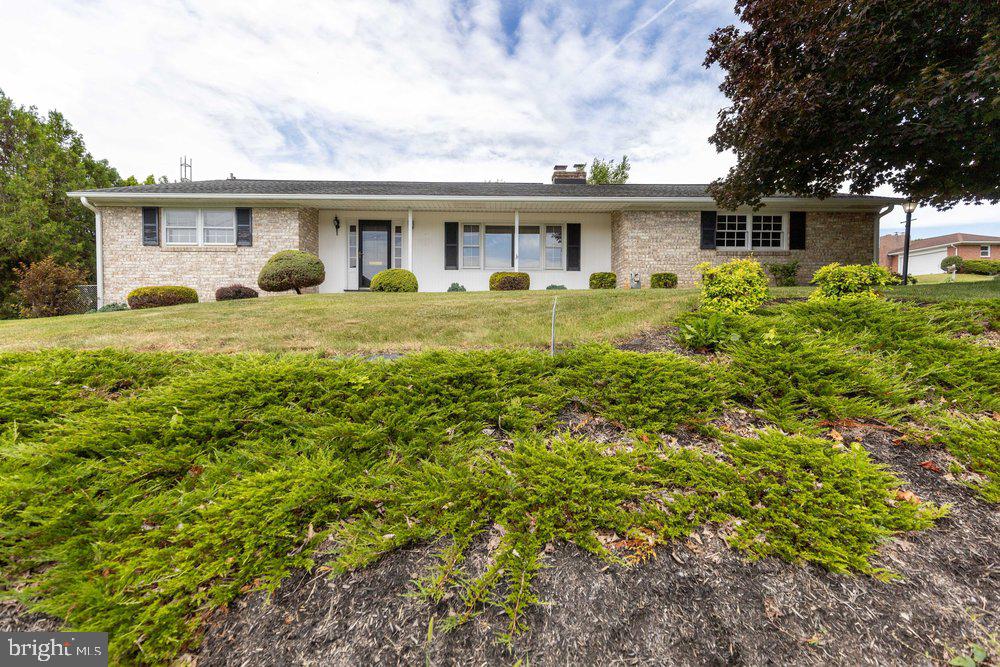
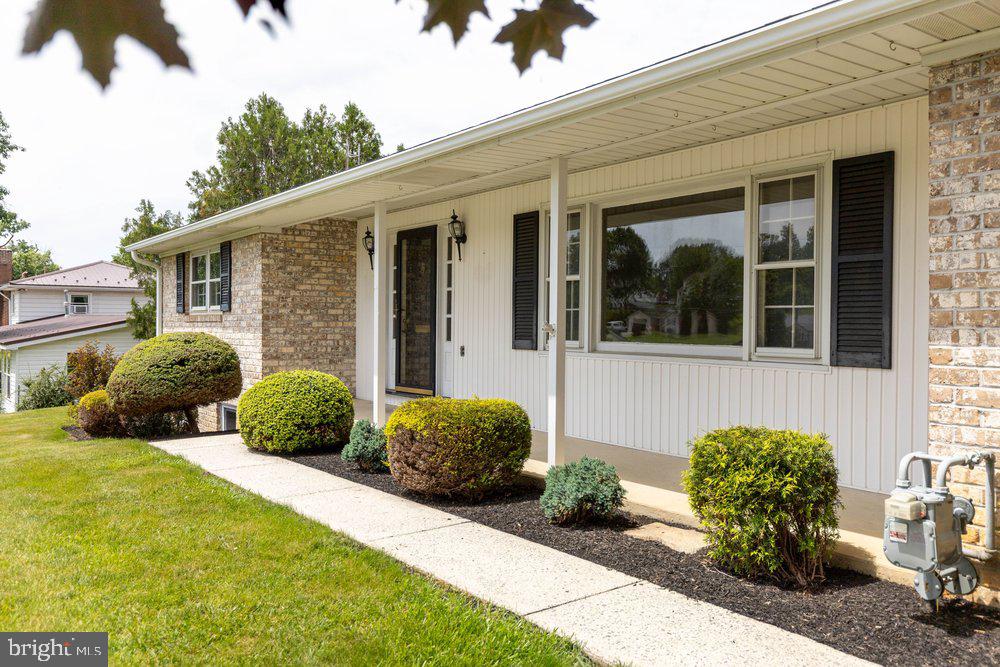
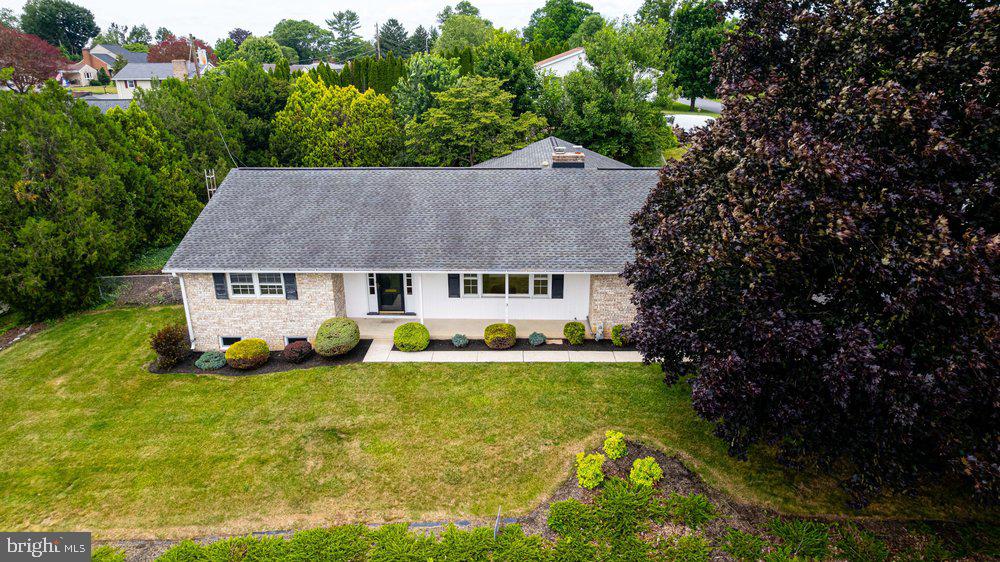
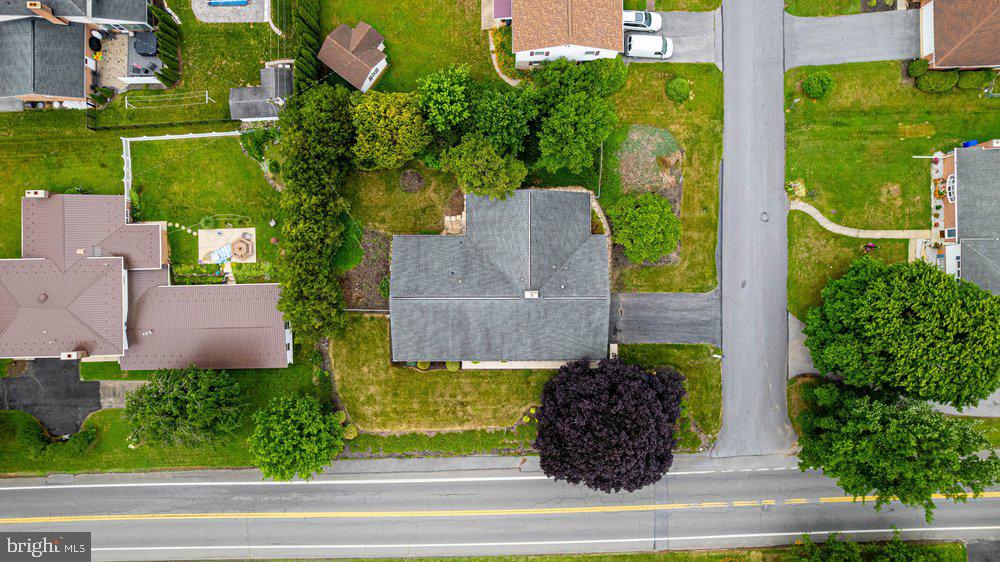
Welcome to 222 Harvest Lane in the desirable North Guilford Hills neighborhood!

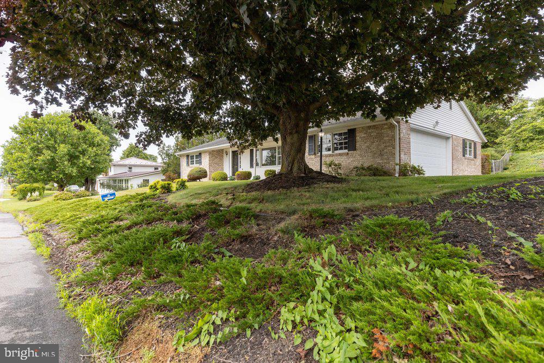
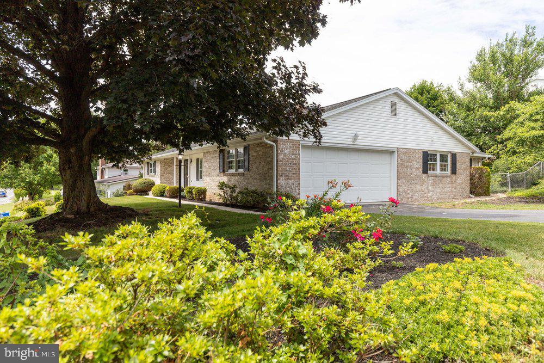
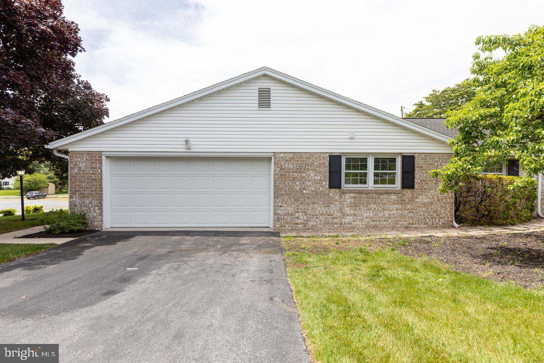
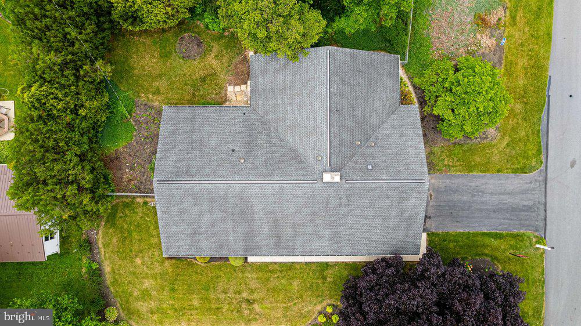
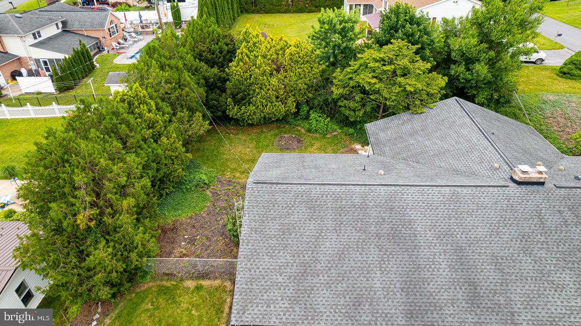
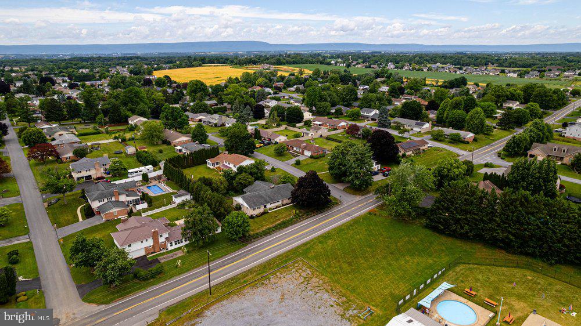
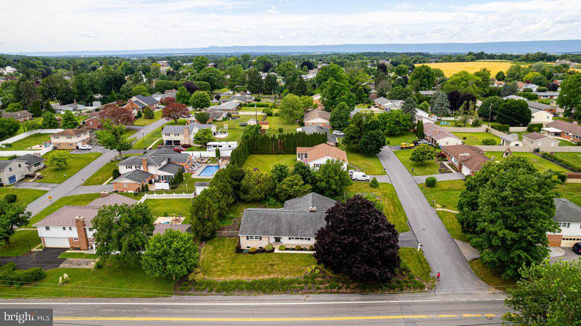
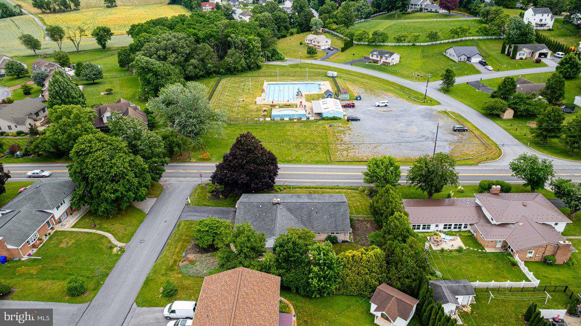
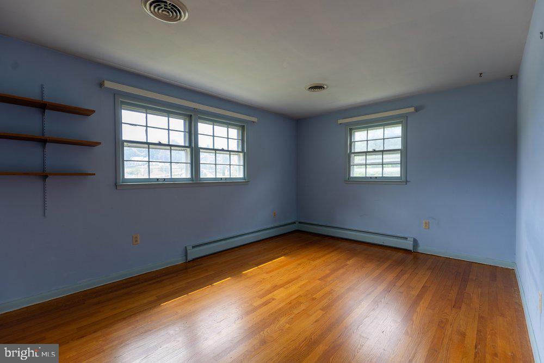
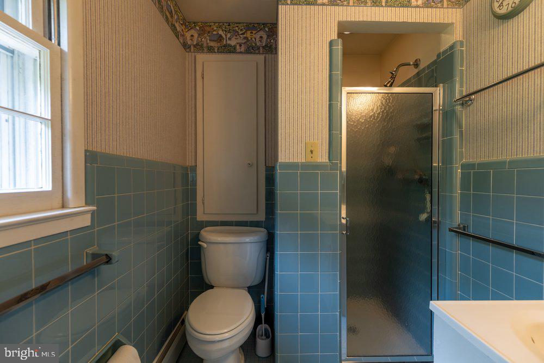
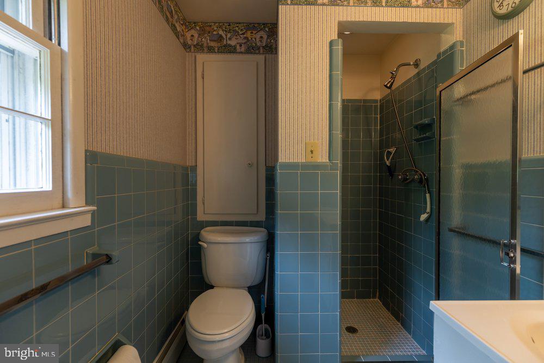
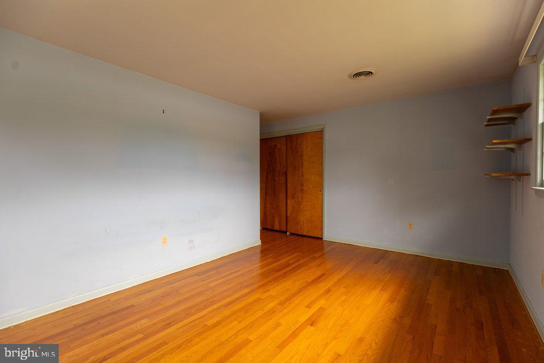
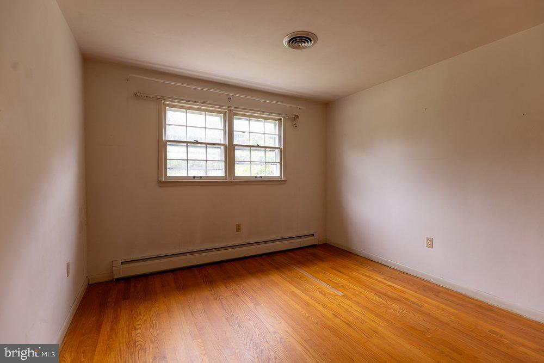
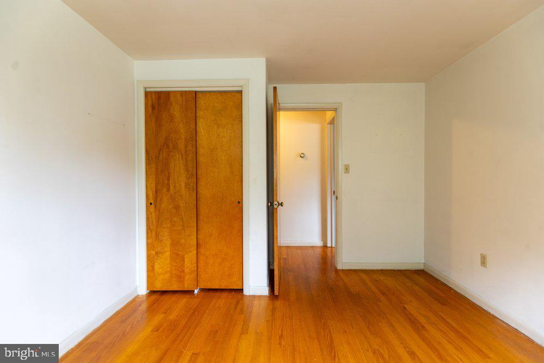
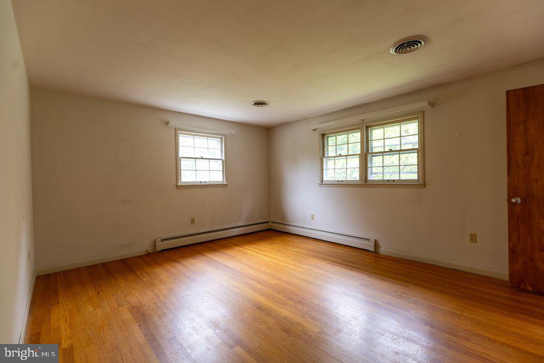
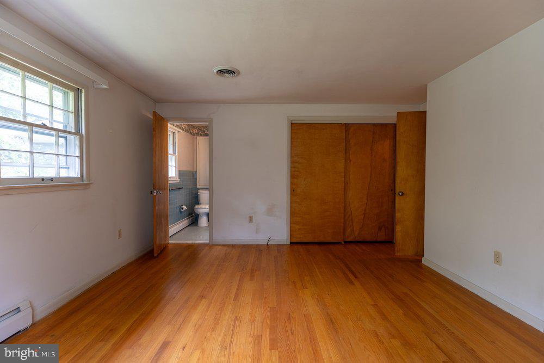
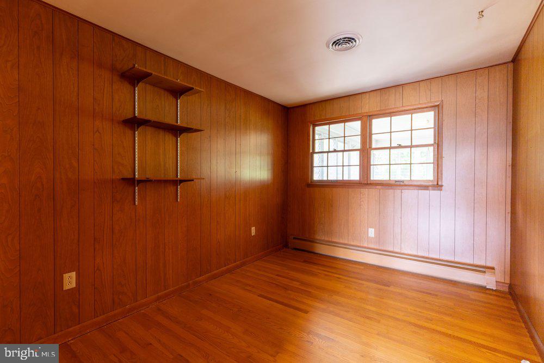
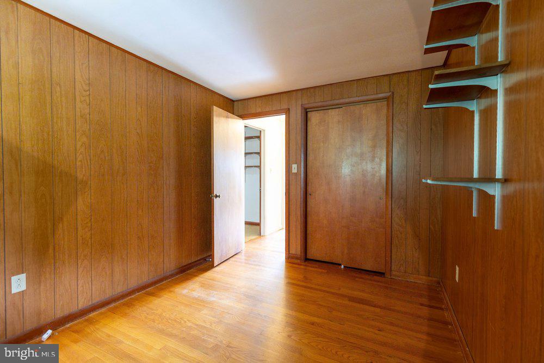
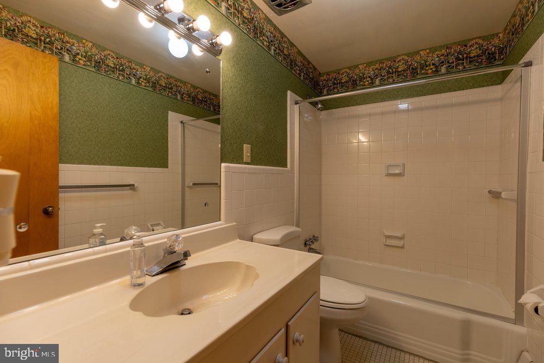
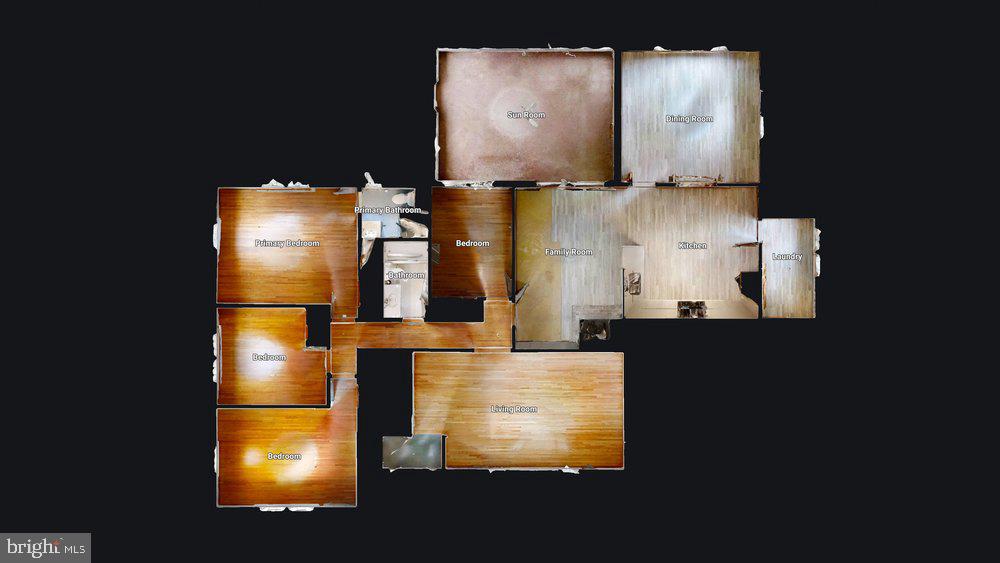
This well-maintained all-brick ranch home, built in 1963, offers more space than meets the eye and overlooks the Ragged Edge Swim Club. Featuring 4 bedrooms and 2 full bathrooms, this home combines classic charm with a functional layout designed for comfortable living.

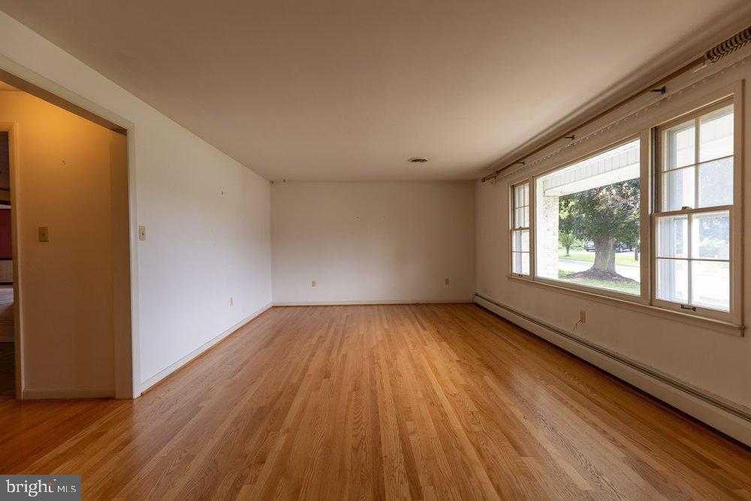
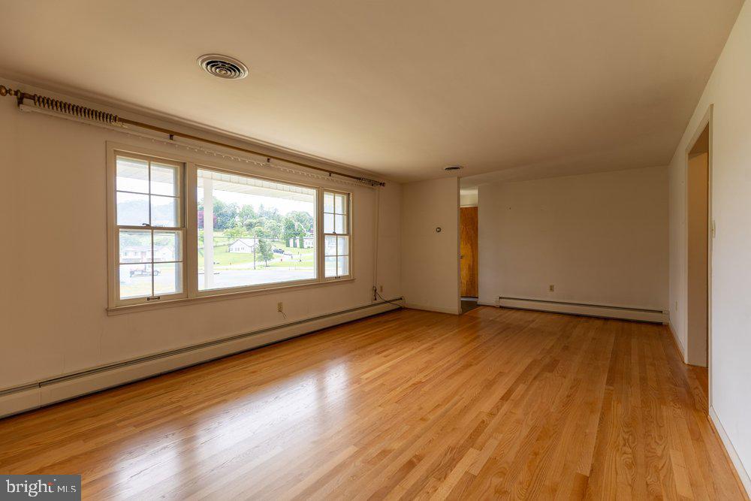
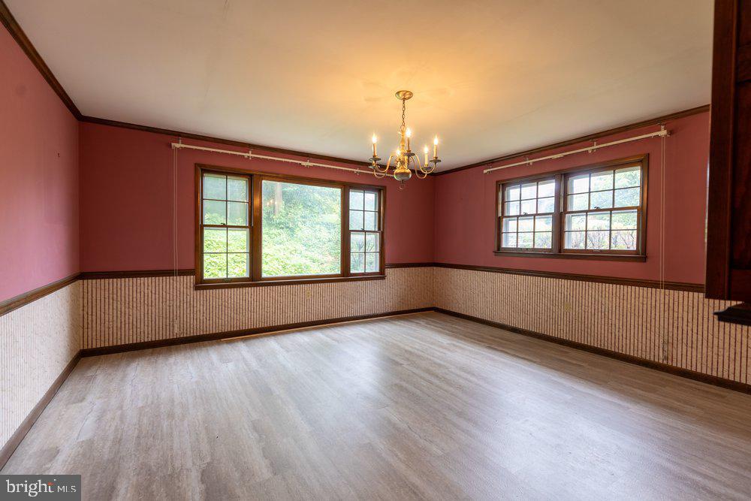
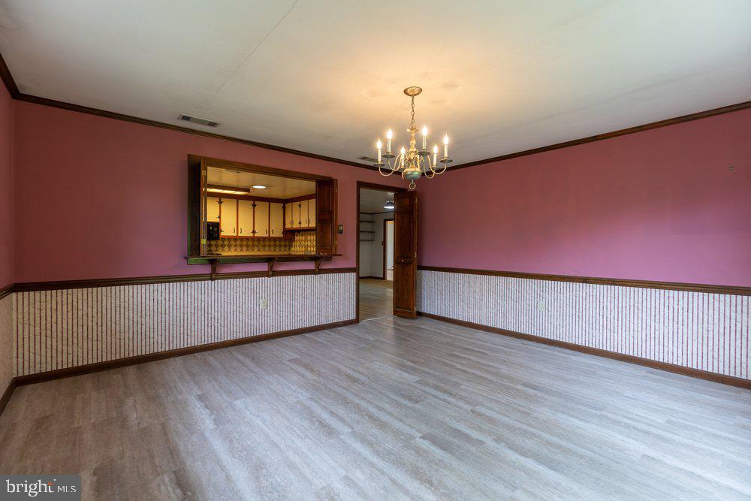
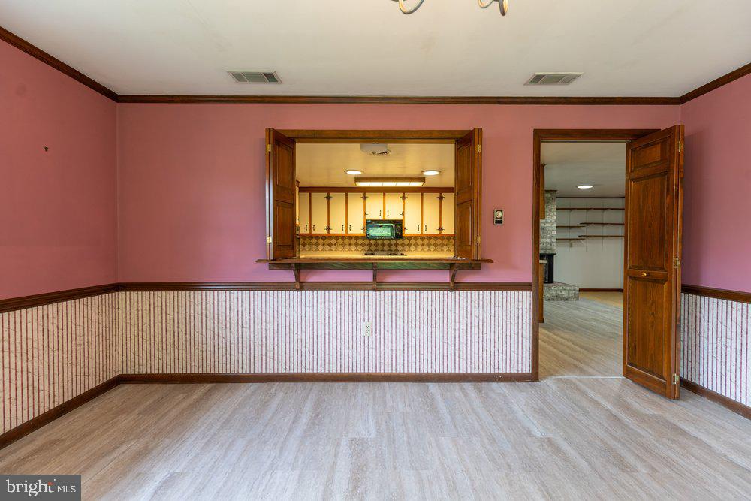
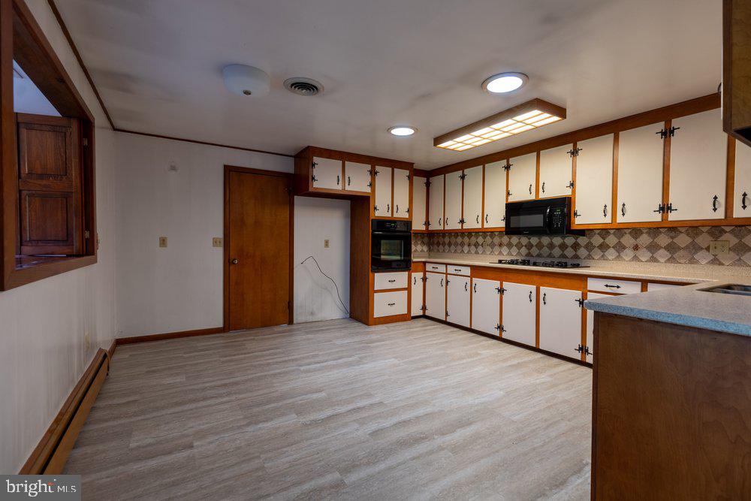
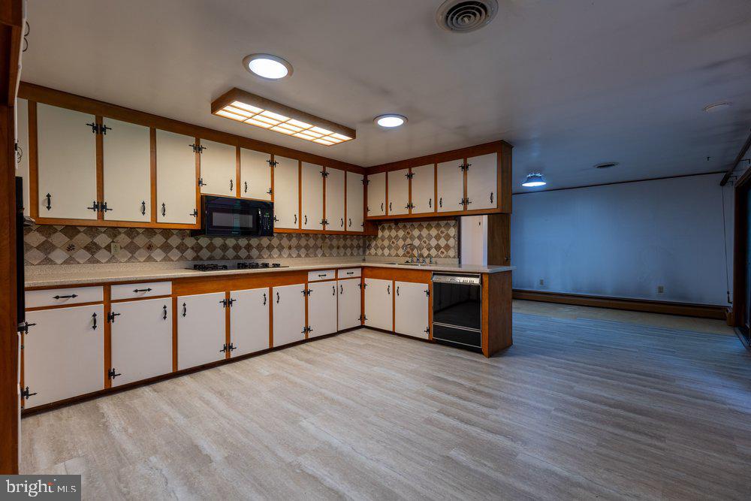
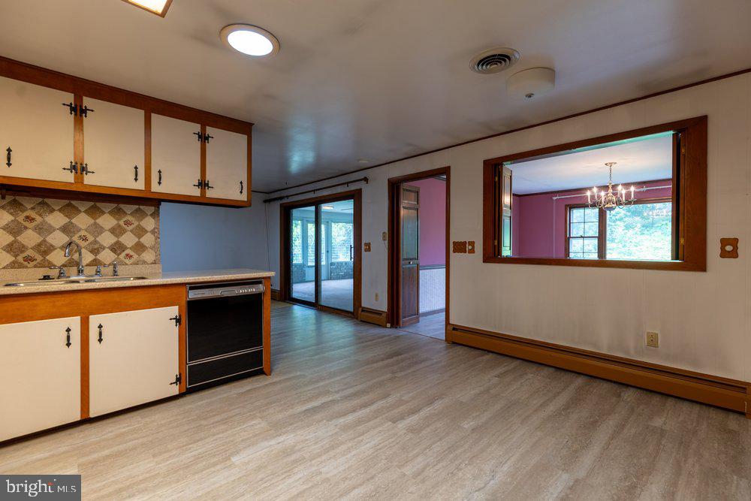
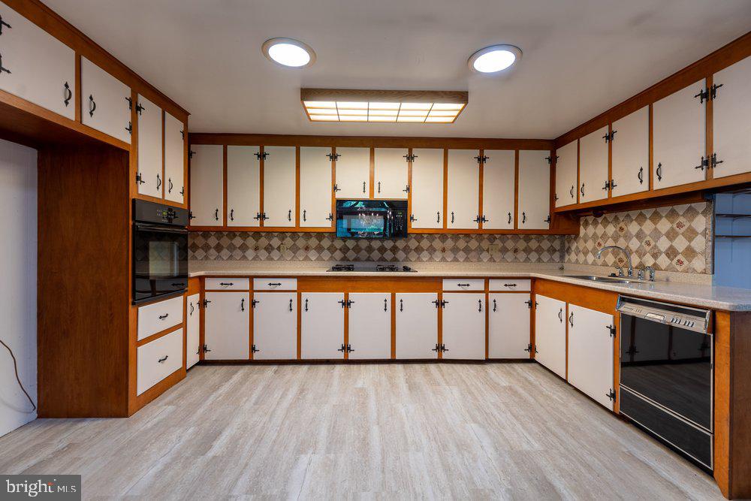
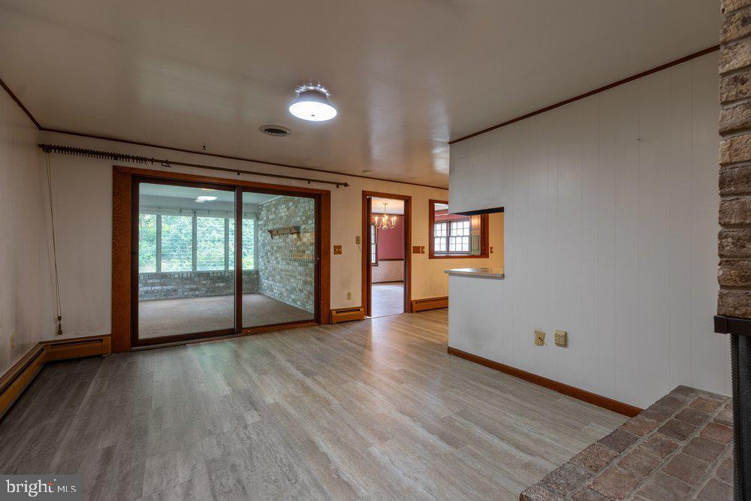
Natural light fills the interior thanks to multiple skylights, creating a bright and inviting atmosphere throughout the day. The spacious floor plan includes two separate living areas, providing flexibility for entertaining, relaxing, or creating a home office space. The dining room is conveniently situated adjacent to the kitchen and features a pass-through window that enhances both functionality and connection between spaces.

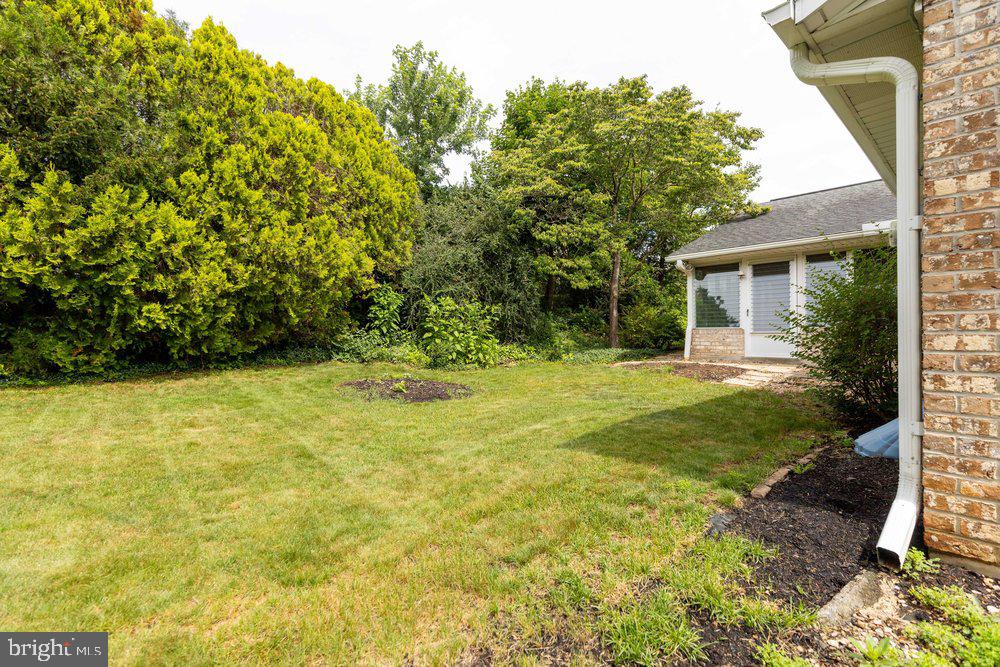
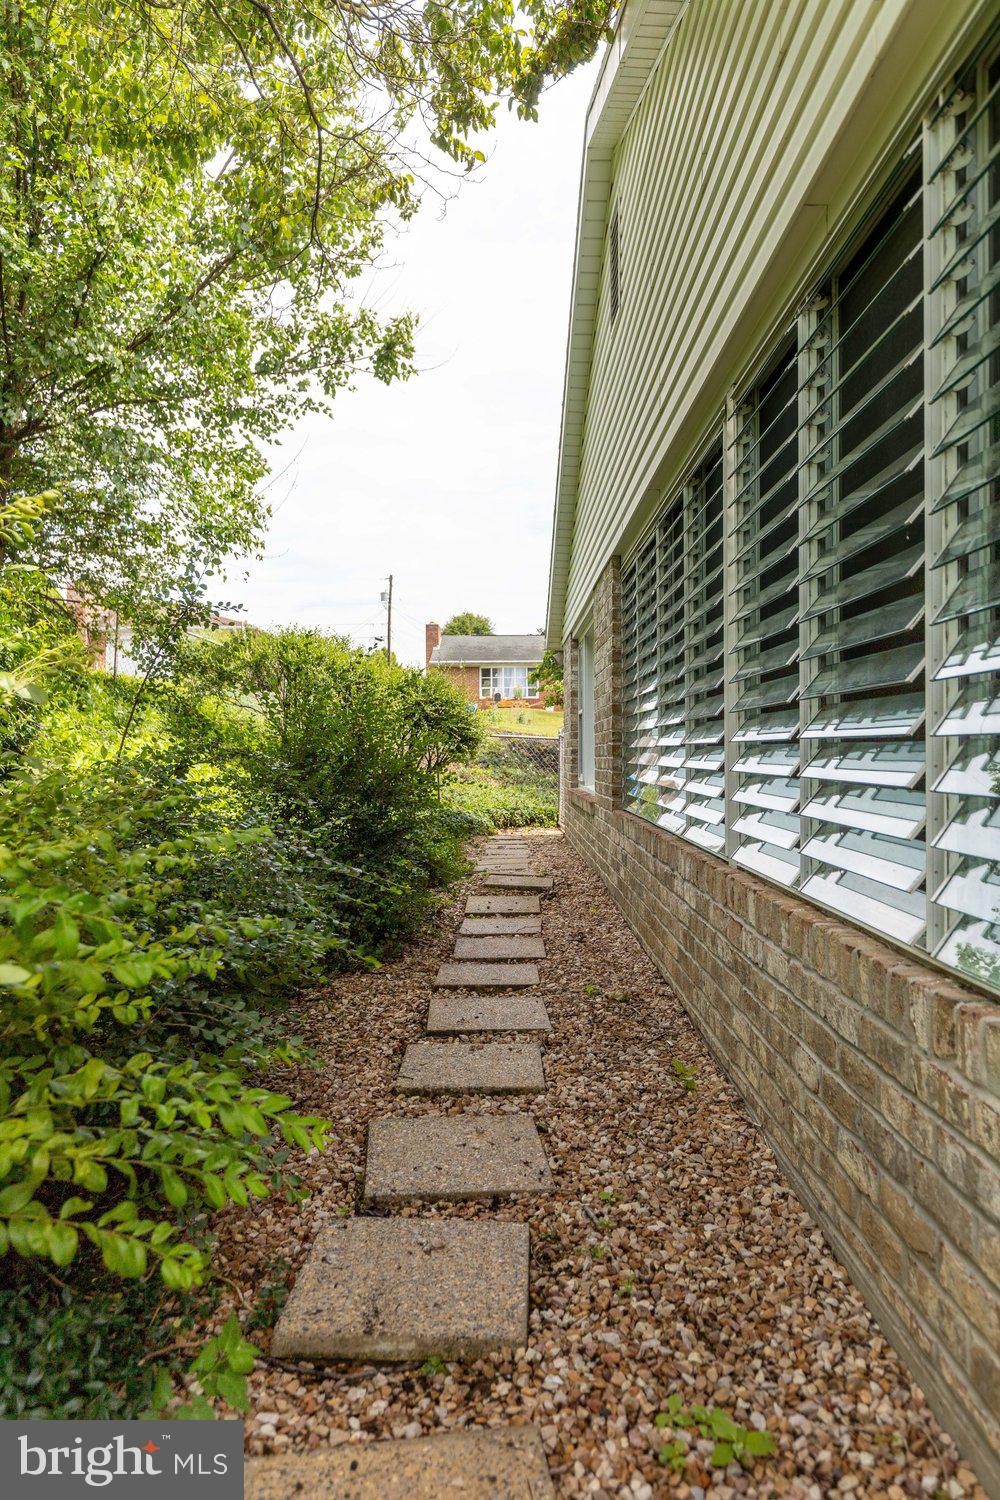
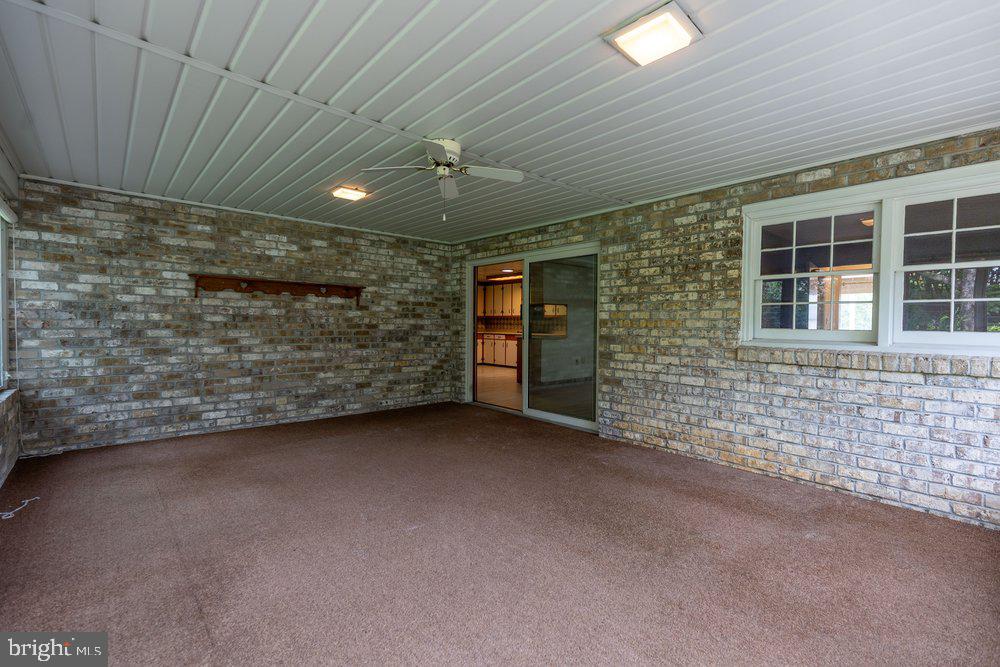
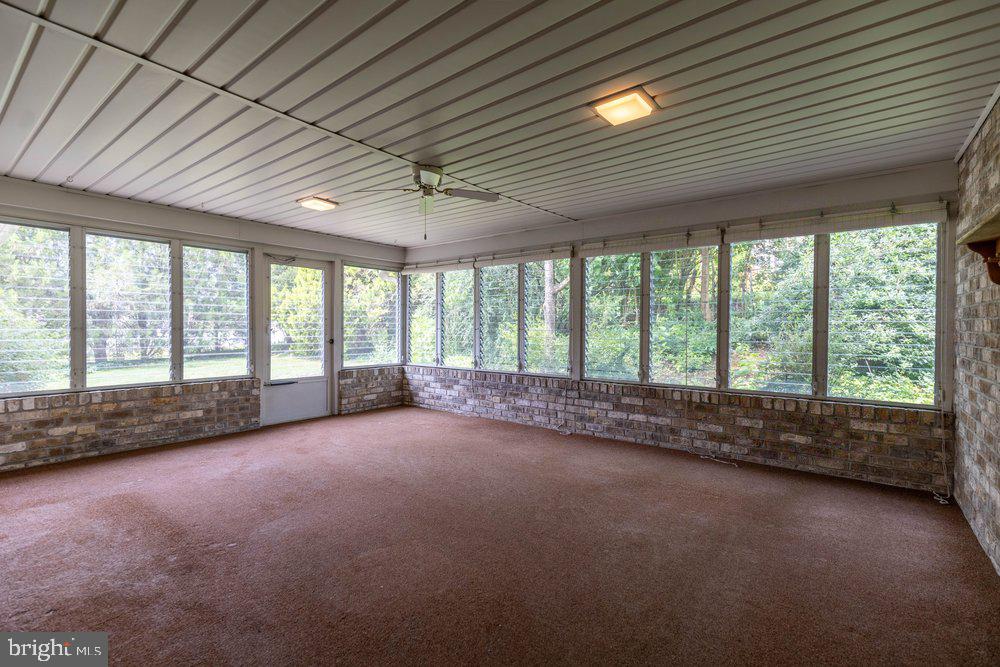
A sliding glass door leads to a large screened-in porch equipped with Jalousie windows, offering the perfect spot to enjoy the outdoors in comfort throughout much of the year.

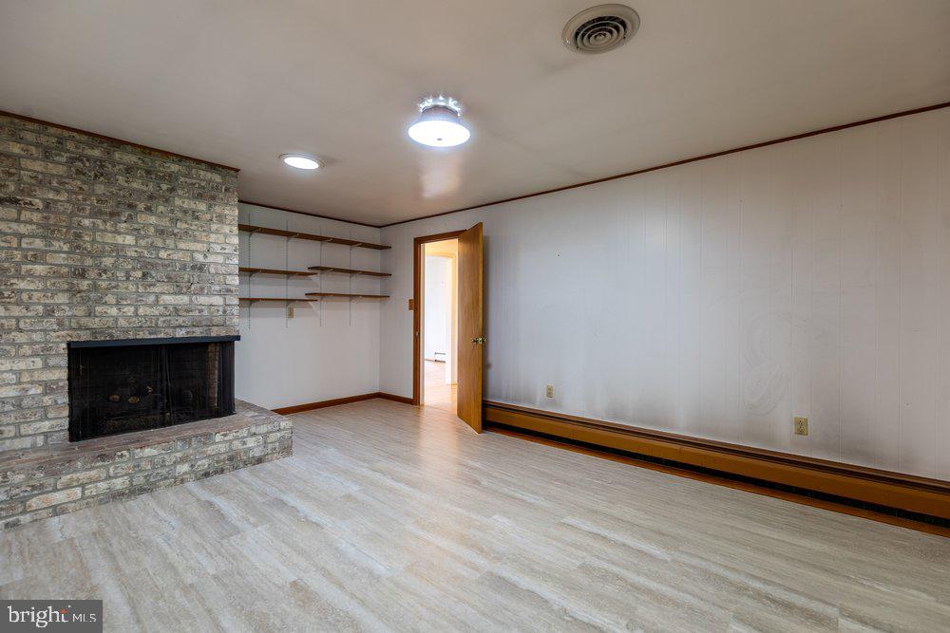
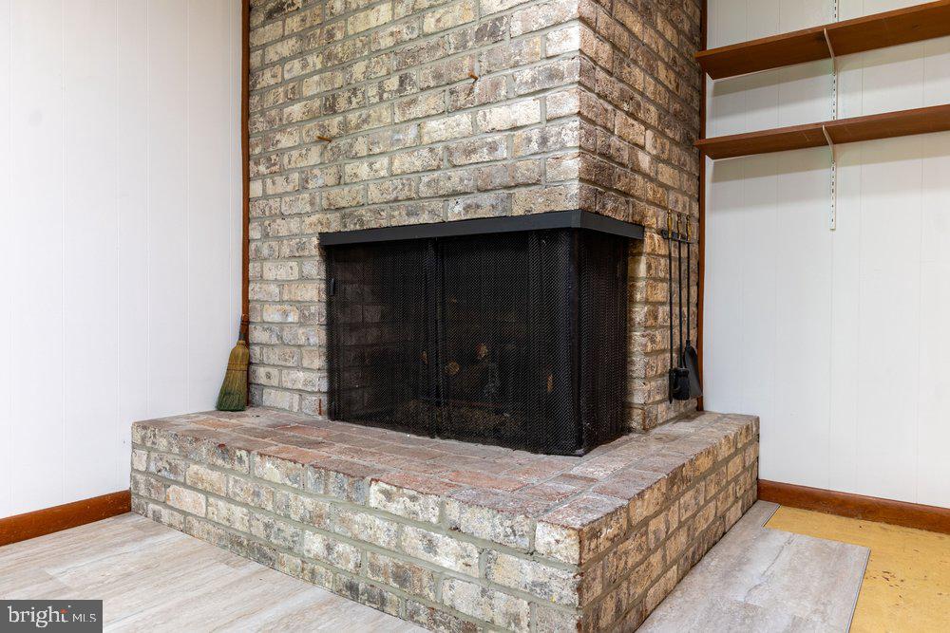
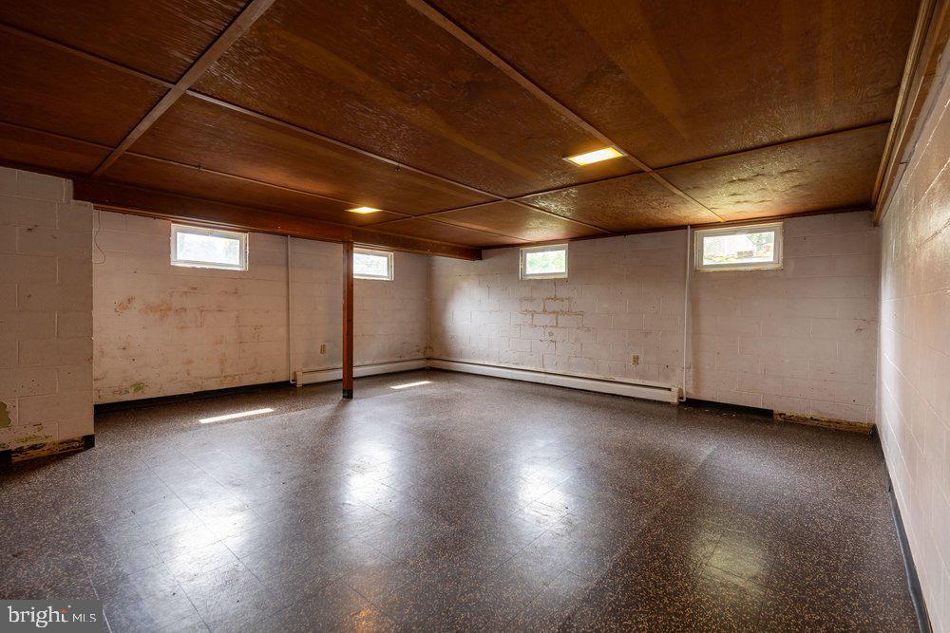
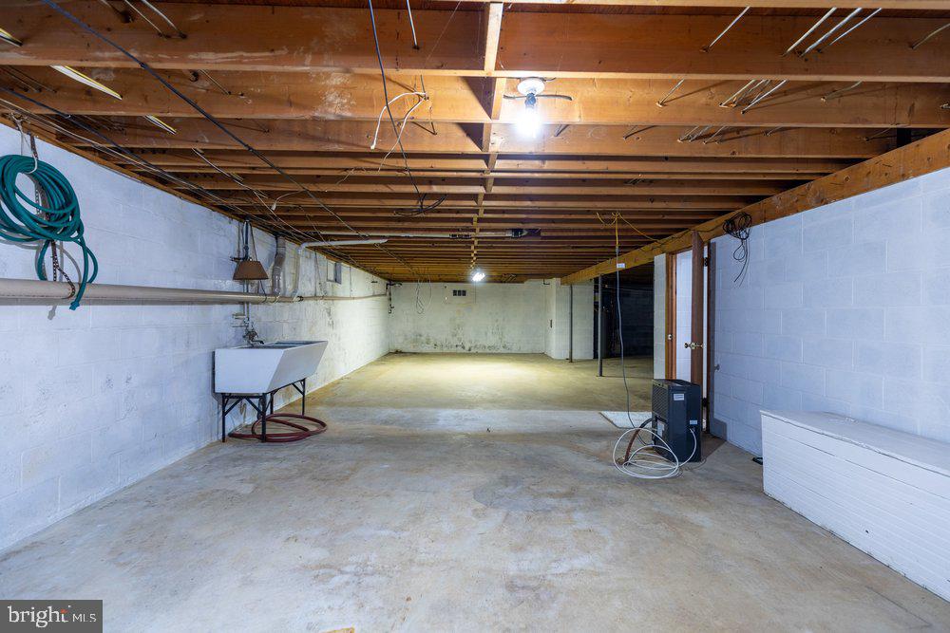
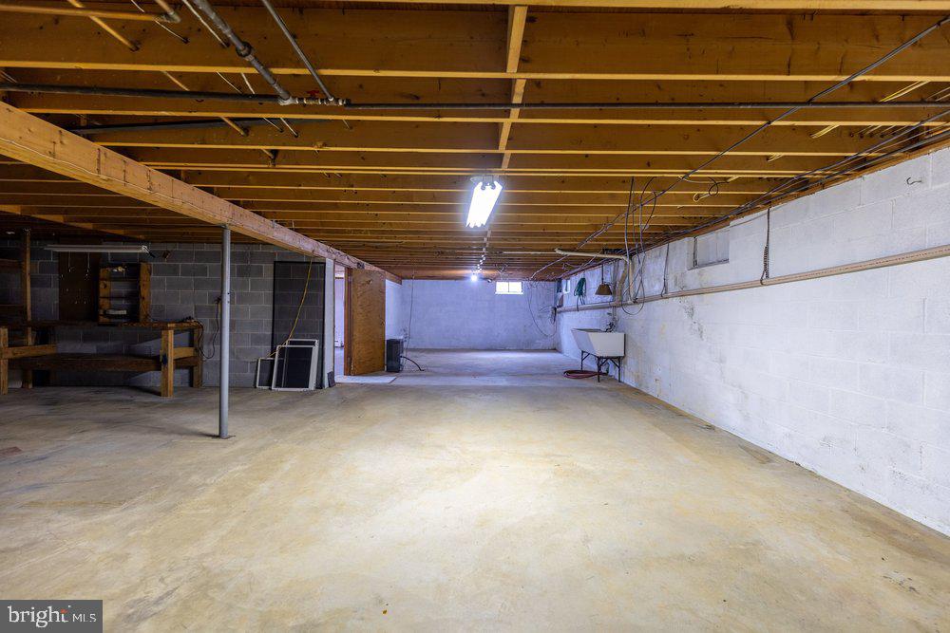
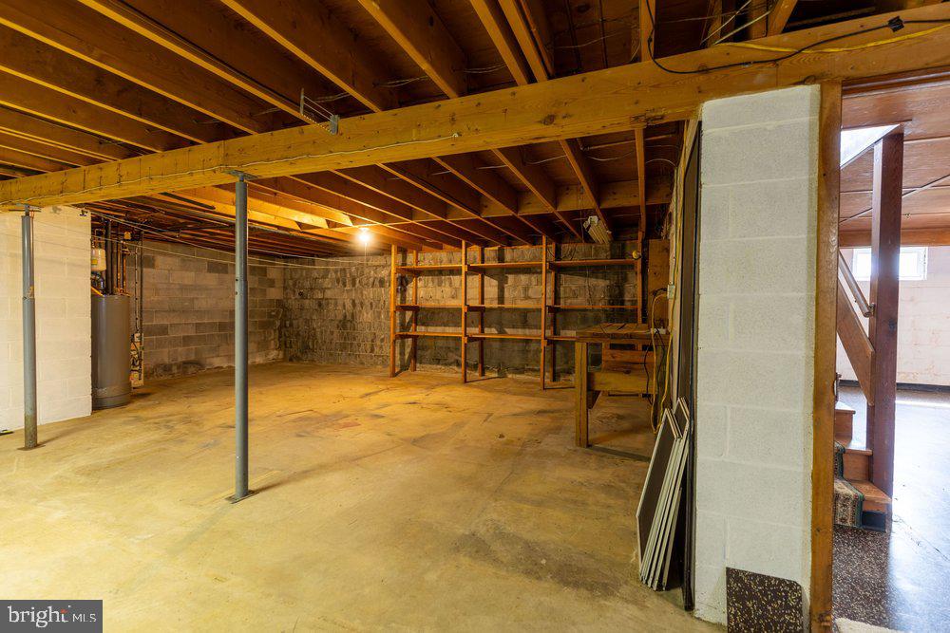
The partially finished, heated basement adds valuable living space and provides abundant storage options.

Ideally located on the east end of Chambersburg, this charming ranch home offers convenience, space, and timeless appeal. Don't miss your opportunity to make 222 Harvest Lane your next home—schedule your showing today!

222 HARVEST LANE

Message successfully sent.

What would you like to know?

What is 3 + 4 ?

I agree to receive email communication and understand I can unsubscribe at any time.

I agree to be contacted by Charis Realty Group via call, email, and text for real estate services. To opt out, you can reply 'stop' at any time or reply 'help' for assistance. You can also click the unsubscribe link in the emails. Message and data rates may apply. Message frequency may vary. Privacy Policy

Related Properties

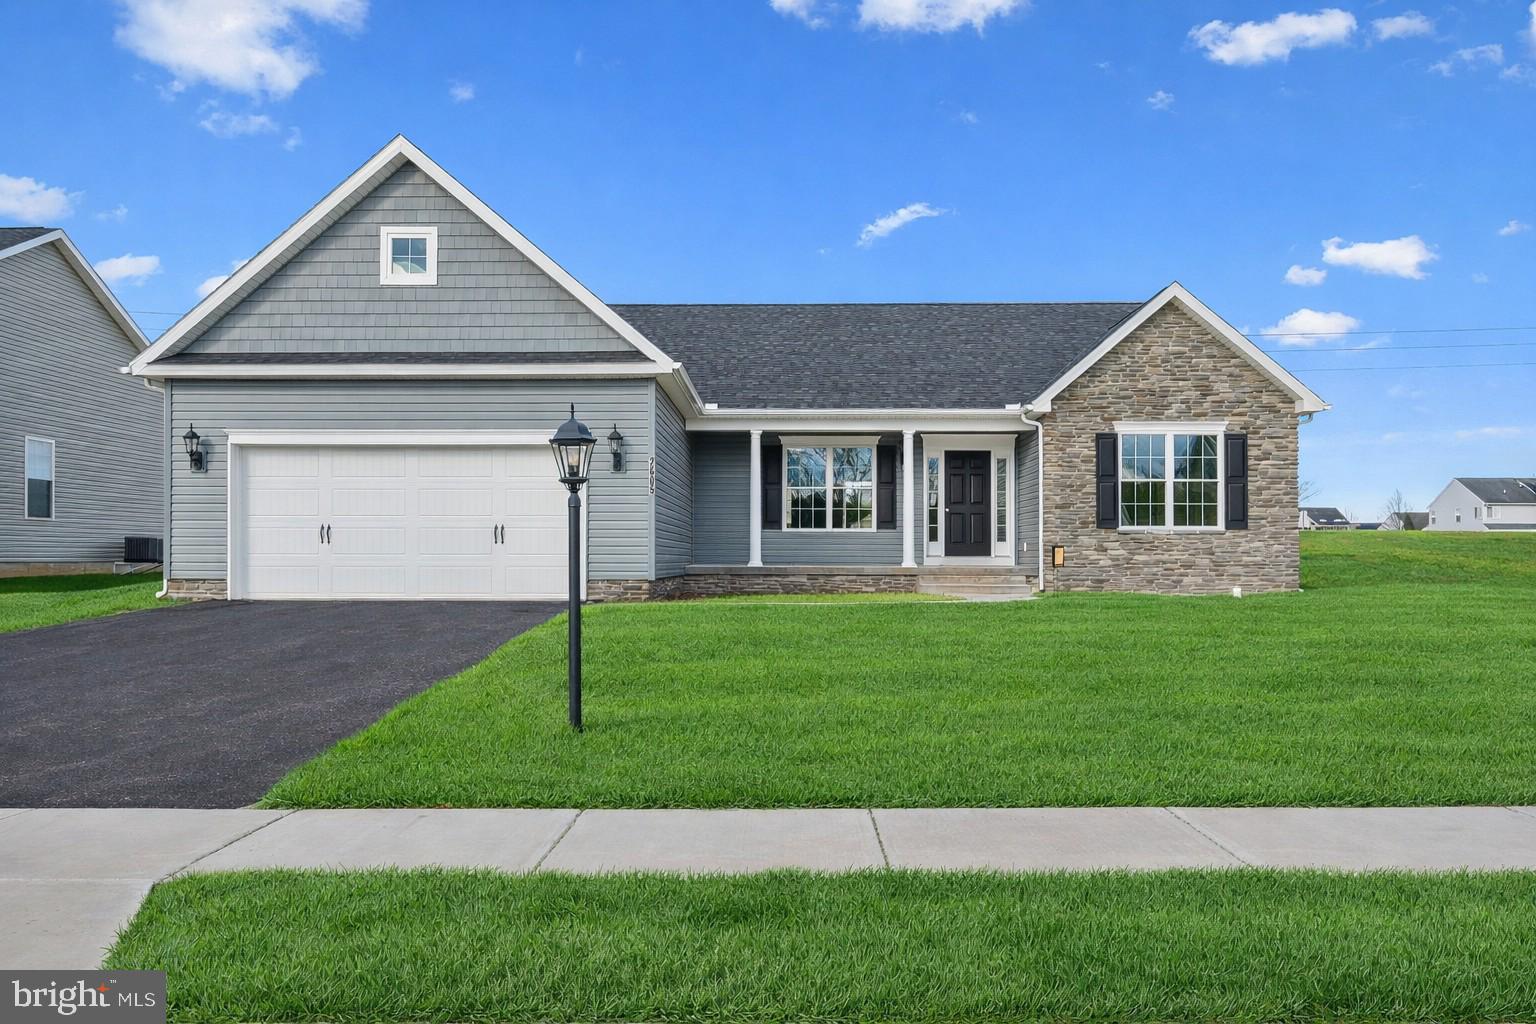
The Northwood Floorplan! This floorplan  includes Two Car Garage - Vaulted Ceilings Throughout Main Level - Granite Countertops - Stainless Steel Appliances - Undermount Stainless Steel Kitchen Sink - Kitchen Cabinetry w/ 30" Wall Cabinets - Recessed Lighting in Kitchen - Kitchen Island - LVP flooring - Carpeting & Padding in all Bedrooms-  Gas Heat & Much More! Please contact us today for more details! Model Home in Community (1520 Falcon Ln #251, Chambersburg, PA 17201) is Open Saturday- Wednesday 11am to 6pm! Photos may show additional options, Virtual Enhancements and Staging.  $10,000 Closing Cost Incentive available with use of Builder Preferred Lender and Title Company. This Home is To Be Built. We have Many Floor Plan options available in this Community as well as a Move in Ready Home to View.
#PAFL2032518

CHAMBERSBURG

1938 MANDARIN 247

3 Beds

2 Baths

1,629 Sq.Ft.

$362,900

MLS#: PAFL2032518

*$10,000 Closing Cost Incentive! The LIBERTY Floorplan! This floorplan is our Base Price LIBERTY in which includes Two Car Garage - 8 Ft Ceilings Throughout Main Level - Granite Countertops - Stainless Steel Appliances - Undermount Stainless Steel Kitchen Sink - Kitchen Cabinetry w/ 30" Wall Cabinets & Crown Molding - Recessed Lighting in Kitchen - Kitchen Island - - Shower Door in Primary Bath - Laminate and Carpeting throughout Main Living Area - Carpeting & Padding in all Bedrooms.   Please contact us today for more details! Please Note - The completed photos shown are of another like Liberty Model. This Home is available TO BE BUILT. Photos may show additional options. *Incentives may be available with use of Builder Preferred Lender and Title Company.
#PAFL2029004

CHAMBERSBURG

1656 FALCON LANE 242

3 Beds

2 Baths

1,217 Sq.Ft.

$341,900

MLS#: PAFL2029004
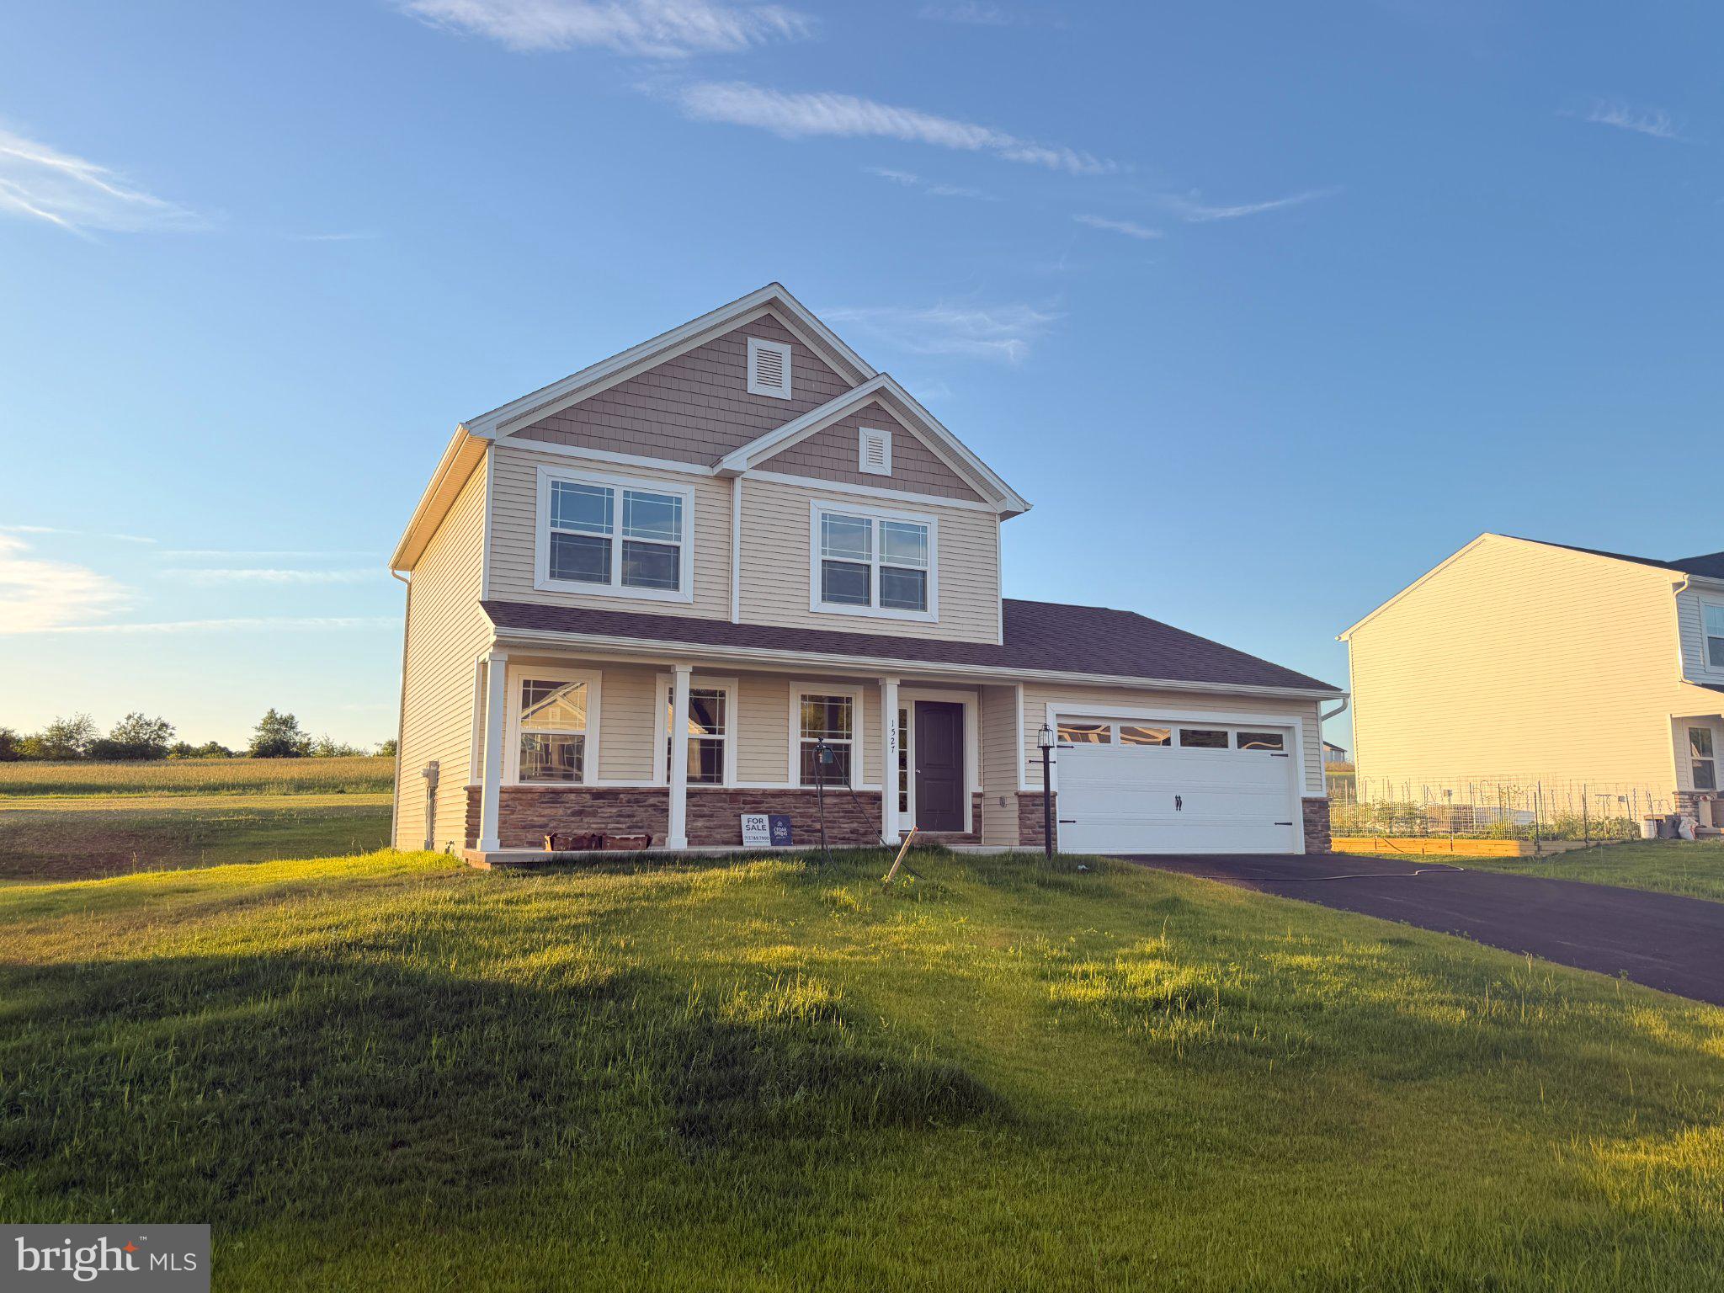
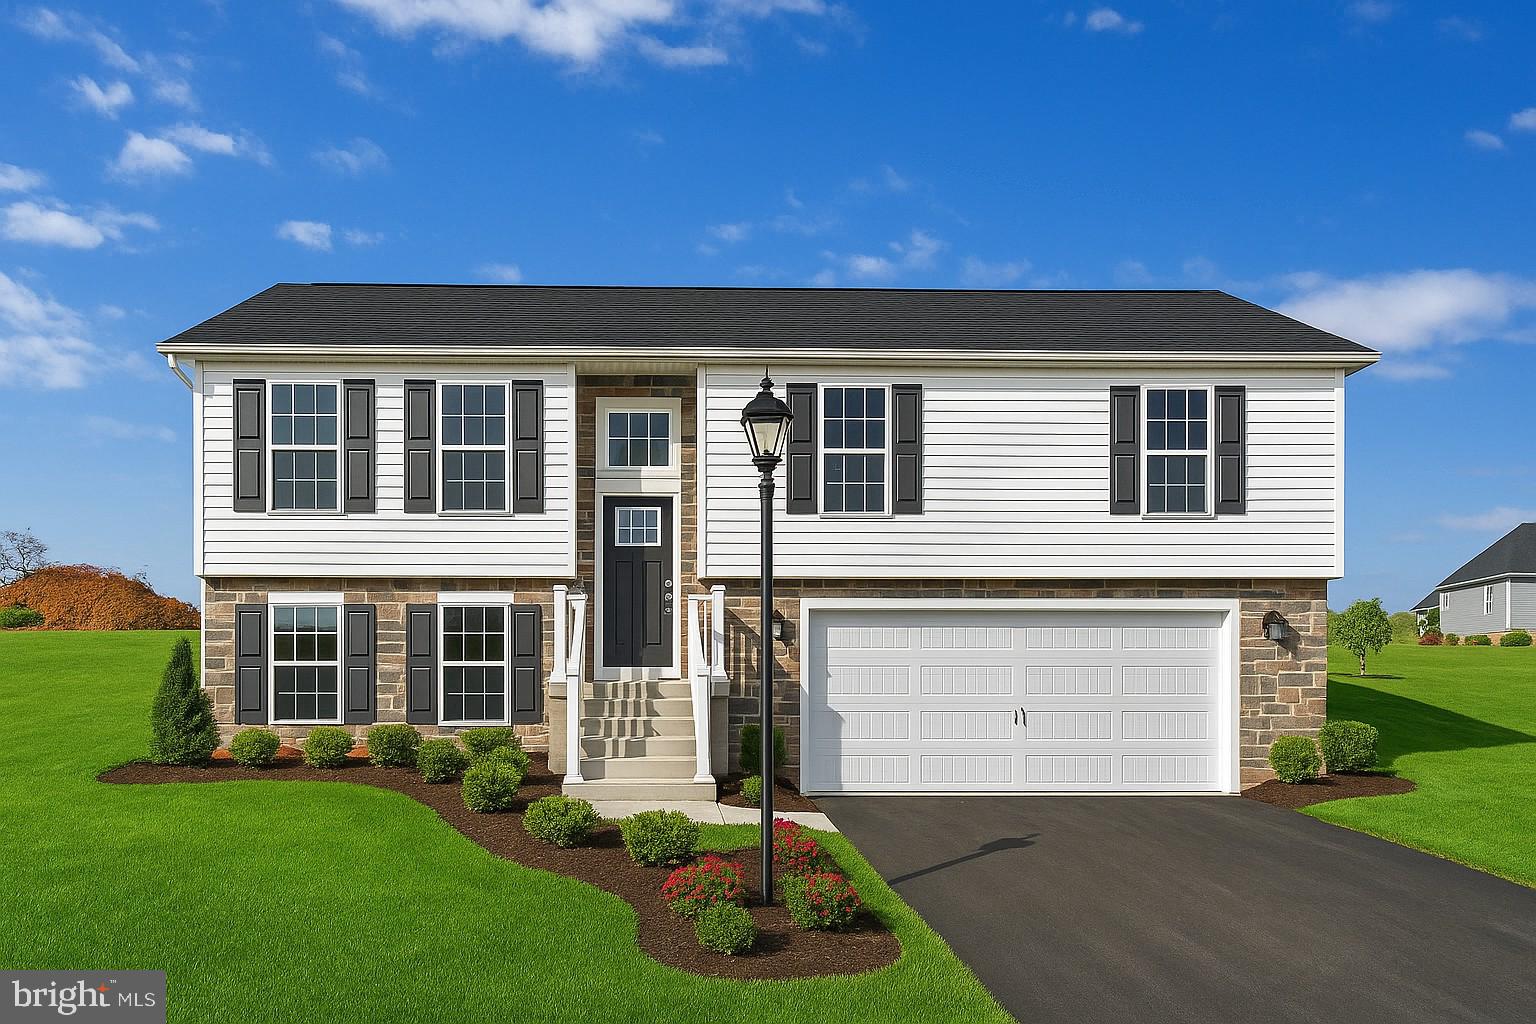
New construction bilevel
This beautiful home features three bedrooms including primary suite with primary bathroom, 2nd full bathroom, open concept living/dining/kitchen, rear deck with beautiful views. Lower-level features spacious family room, laundry room and half bath. Two car attached garage.
#PAFL2033976

CHAMBERSBURG

147 MEADOWCREEK DRIVE N

3 Beds

2 Baths

1,936 Sq.Ft.

$340,000

MLS#: PAFL2033976

Located in the South Guilford Hills neighborhood in Guilford Township within the Chambersburg Area School District, this home offers convenient access to downtown Chambersburg, shopping, dining, and nearby parks and trails. 

The Gatewood A plan features a traditional split-level exterior with upgraded siding and board-and-batten accents, along with a 2-car front-entry garage. The kitchen includes upgraded cabinetry, quartz countertops, a large island with overhang, and stainless steel appliances, including an electric range, microwave hood, and dishwasher. LVT flooring runs throughout the main living area, second floor, laundry room, dining room, and kitchen. 

The owner’s suite includes a private en suite bath, with two additional bedrooms and a full bathroom. The home also includes a partially finished basement with an egress window well. 

Contact us for more details on this home.
#PAFL2030712

CHAMBERSBURG

197 ECHO DRIVE

3 Beds

2 Baths

1,512 Sq.Ft.

$369,900

MLS#: PAFL2030712

Nice split foyer / split level in a mature, quiet neighborhood.  Huge Master BR with a walk-in closet.  Relax in the Whirlpool tub in the Master Bath. Greencastle Schools. Walking distance to the Kauffman Community Center.  An additional 35X42 Garage for storage or your projects. The Garage is rented until August 31,2026
#PAFL2035332

CHAMBERSBURG

7170 RURITAN DRIVE

4 Beds

2 Baths

2,104 Sq.Ft.

$365,000

MLS#: PAFL2035332

Welcome to 3381 Landmark Court, a beautifully maintained 2023-built end-unit townhome offering modern living and extra privacy. This spacious home features 3 bedrooms, 2.5 baths, and a one-car garage. The open-concept main level boasts a bright and airy layout, perfect for everyday living and entertaining. The finished basement adds valuable living space and includes a sliding glass door leading to the backyard—ideal for relaxation or gatherings. As an end unit, enjoy additional natural light and a more private setting. Conveniently located near shopping, dining, and major routes, this move-in ready home is a must-see!
#PAFL2030384

CHAMBERSBURG

3381 LANDMARK COURT

3 Beds

2 Baths

1,625 Sq.Ft.

$285,000

MLS#: PAFL2030384

FRESH PAINT UPSTAIRS!  SELLER TO PROVIDE $5,000 ASSISTANCE!  This spacious 5-bedroom, 3-bathroom colonial in the established Liberty Estates community offers a classic layout and plenty of room to grow. The main level is designed for both comfort and functionality, featuring a bright living room anchored by a cozy gas fireplace and a large kitchen that serves as the heart of the home. A rare main-level bedroom and full bathroom provide the perfect setup for guests or multi-generational living, while the dedicated laundry room adds everyday convenience.

Upstairs, you’ll find four additional generously sized bedrooms, providing ample space for family, a home office, or hobbies. The interior is finished with a mix of hardwood, ceramic tile, and luxury vinyl flooring, creating a durable and cohesive feel throughout. For those needing even more space, the full basement with poured walls offers massive storage potential or a blank canvas for a future recreation room. Major mechanical updates provide peace of mind, including a new HVAC system installed in 2019, new windows across the front of the home added in 2021 and new fence installed in 2025.

The outdoor space is a true highlight, featuring a fully fenced backyard designed for relaxation and entertaining. Whether you're hosting a summer barbecue on the deck, the private lot offers a peaceful retreat. With an attached 2-car garage and no HOA fees and a desirable location. Sellers have another property under contract and the settlement date must be on or before August 31, 2026. Seller is a licensed PA Real Estate Agent.
#PAFL2034616

CHAMBERSBURG

1772 BELL AVENUE 29

5 Beds

3 Baths

2,262 Sq.Ft.

$370,000

MLS#: PAFL2034616

Welcome to Whiskey Run! This beautiful new construction home is expected to be completed in Summer 2026. It features 4 bedrooms and 2.5 baths.  On the first floor, you'll find vinyl plank flooring in the living room and upgraded granite countertops in the kitchen. The second floor includes all four bedrooms, which are carpeted, along with a master bedroom that has a full bath and a second full bath for guests. Additional highlights include a deck out back and a laundry room on the first floor.
#PAFL2034792

CHAMBERSBURG

1479 SHERRY DRIVE

4 Beds

2 Baths

2,000 Sq.Ft.

$405,000

MLS#: PAFL2034792

Welcome to the Whitehall—a thoughtfully designed single-family home that perfectly blends modern comfort, functional space, and timeless style. From the moment you step inside, it becomes clear that this home was created with today’s lifestyle in mind, offering the ideal balance of open-concept living and private retreats.

At the heart of the home, the main level delivers an expansive, light-filled layout that invites connection and ease. The kitchen serves as a true centerpiece, featuring a large center island, abundant cabinetry, and a seamless flow into the dining area and spacious family room. Whether you’re hosting gatherings, preparing weeknight meals, or simply enjoying a quiet evening at home, this open design ensures you’re always part of the moment. The layout creates a natural gathering space that feels both welcoming and functional—one of the key reasons buyers are drawn to the Whitehall.

Adding to the versatility of the main level is a flex space that can be tailored to your needs. Whether you envision a home office, playroom, formal sitting area, or even a hobby space, this room adapts as your lifestyle evolves. It’s this kind of flexibility that makes the Whitehall stand out—it doesn’t just meet your needs today, it grows with you over time.

Upstairs, the home continues to impress with a layout designed for both comfort and privacy. The primary suite is a true retreat, offering generous space, a large walk-in closet, and a well-appointed en-suite bath that creates a peaceful place to start and end your day. Secondary bedrooms are thoughtfully positioned to provide separation while still maintaining a sense of connection.

One of the most appreciated features of the Whitehall is the optional loft area, which provides a second living space that can be used in countless ways—from a media room to a homework station or casual lounge. Combined with the convenience of an upstairs laundry room, this level is designed to make everyday living easier and more efficient.

For those seeking even more space, the Whitehall offers options that allow you to personalize the home to fit your lifestyle. From additional bedrooms to a finished basement, these opportunities for customization give you the freedom to create a home that feels uniquely yours. Whether you need extra room for entertaining, working from home, or accommodating guests, the Whitehall delivers the flexibility to make it happen.

Beyond its thoughtful layout, what truly makes the Whitehall special is how it prioritizes the spaces where life actually happens. Instead of wasted square footage, every area of the home is designed with purpose—larger gathering spaces, practical storage, and a natural flow that enhances daily living. It’s a home that feels both spacious and intentional, offering comfort without compromise.

Located in the desirable Spring View Farms community, this home becomes even more exceptional. Spring View Farms offers a peaceful setting with scenic surroundings while still providing convenient access to everything Chambersburg has to offer. Residents enjoy the charm of a quiet neighborhood paired with proximity to shopping, dining, and major commuter routes, making daily errands and travel simple and stress-free.

Spring View Farms is known for its welcoming atmosphere and thoughtfully planned streetscapes, creating a sense of community that homeowners truly appreciate. Whether you’re taking an evening walk, meeting neighbors, or simply enjoying the views, it’s a place where you can feel at home from day one.

The combination of the Whitehall’s modern design and the lifestyle offered at Spring View Farms creates a unique opportunity for buyers seeking both comfort and convenience. This is more than just a house—it’s a home built to support the way you live today while offering the flexibility to grow into tomorrow. *Photos may not be of actual home.
#PAFL2033848

CHAMBERSBURG

TBB WIND RIVER DRIVE WHITEHALL II

4 Beds

2 Baths

1,929 Sq.Ft.

$379,990

MLS#: PAFL2033848

 - property

Send a message

Message successfully sent.

Your message

What is 3 + 4 ?

Reason for contacting?

I agree to receive email communication and understand I can unsubscribe at any time.

I agree to be contacted by Charis Realty Group via call, email, and text for real estate services. To opt out, you can reply 'stop' at any time or reply 'help' for assistance. You can also click the unsubscribe link in the emails. Message and data rates may apply. Message frequency may vary. Privacy Policy

Sign Out

Virtual Assistant

Would you like to take the next step with this property? We can help you schedule a showing or virtual tour, or send you more details.

Yes, I would like more information.

Thank You for Your Reply, One of Our Agents will contact you as soon as possible

No, maybe later.

Thank you, you can always contact me via email, phone number or through the contact form.

Realhub AI

Lucy - Your AI-Powered Realtor

Update Your Temporary Password

Personalize your search

Enter your email and we'll notify you immediately when new listings match what you're looking for.

or enter email address

Already have an account ? Login here

Continue your home search

I agree to receive communications and understand I can unsubscribe at any time.

I agree to be contacted by Charis Realty Group via call, email, and text for real estate services. To opt out, you can reply 'stop' at any time or reply 'help' for assistance. You can also click the unsubscribe link in the emails. Message and data rates may apply. Message frequency may vary. Privacy Policy

Already have an account ? Login here

We use cookies

We use cookies primarily for analytics to enhance your experience. By accepting, you agree to our use of these cookies. You can manage your preferences or learn more about our cookies policy.