


Property
Beds
4
Full Baths
3
1/2 Baths
1
Year Built
2012
Sq.Footage
3,470
Welcome to this beautiful Colonial single-family home featuring 4 bedrooms, 3.5 bathrooms, and nearly 3,500 square feet of luxurious living space. Thoughtfully updated with a new hot water heater, wood stairs to the basement, a new basement floor, and more, this home perfectly blends comfort, style, and functionality.As you approach, you’ll appreciate the rustic stone details on the covered front porch, adding warmth and charm to the exterior. Step inside the sun-filled two-story foyer, featuring hardwood flooring and elegant architectural columns that open to the formal living and dining rooms, beautifully accented with detailed molding.The bright and airy open-concept floor plan is ideal for both everyday living and entertaining. The chef’s kitchen features cherry cabinetry, granite countertops, a custom backsplash, stainless-steel appliances, a spacious island with breakfast bar, and convenient access to the deck. The kitchen flows seamlessly into the breakfast area and family room, where a cozy fireplace creates a welcoming gathering space.A versatile flex room on the main level is perfect for a private home office, study, or children’s playroom. A convenient laundry room and powder room complete the main level.Upstairs, retreat to the spacious primary suite featuring a huge walk-in closet with a window and a luxurious en-suite bathroom with a jetted soaking tub, separate shower, and dual vanity. Three additional generously sized bedrooms and a full bathroom provide plenty of space for family and guests.The finished lower level offers even more living space, including a recreation room, exercise room, full bathroom, and abundant storage. A walk-up door provides easy access to the backyard.Enjoy peaceful outdoor living on the expansive deck overlooking a beautiful tree-lined setting—perfect for morning coffee, outdoor dining, or entertaining guests.Residents can enjoy an impressive array of community amenities, including a recently renovated clubhouse, community pool, tennis courts, tot lots, walking trails, and more.Conveniently located between Baltimore and Washington, D.C., this exceptional home provides easy access to major commuter routes, parks, shopping, dining, entertainment, and everyday conveniences. Don’t miss the opportunity to make this beautiful Colonial your new home!
Features & Amenities
Interior
-
Other Interior Features
Ceiling Fan(s), Open Floorplan
-
Total Bedrooms
4
-
Bathrooms
3
-
1/2 Bathrooms
1
-
Above Grade Finished Area
2470.0
-
Basement YN
YES
-
Cooling YN
YES
-
Cooling
Central Air, Ceiling Fan(s), Electric
-
Fireplace YN
YES
-
Heating YN
YES
-
Heating
Exhaust Fan, Natural Gas, Heat Pump
-
Pet friendly
N/A
Exterior
-
Garage
Yes
-
Garage spaces
2
-
Construction Materials
Stone
-
Parking
Concrete, Garage, Attached
-
Patio and Porch Features
Deck
-
Pool
Yes
-
Pool Features
Community
-
Waterfront YN
NO
Area & Lot
-
Lot Size(acres)
0.15
-
Lot Size(square feet)
6,589
-
Property Type
Residential
-
Property Sub Type
Single Family Residence
-
Architectural Style
Colonial
Price
-
Sales Price
$975,000
-
Tax Amount
$9,277
-
Financing Options
Cash, Conventional, FHA, VA
-
Sq. Footage
3,470
-
Price/SqFt
$280
HOA
-
Association
YES
-
Association Fee
$110
-
Association Fee Frequency
Monthly
-
Association Fee Includes
N/A
School District
-
Elementary School
N/A
-
Middle School
N/A
-
High School
N/A
Property Features
-
New Construction
NO
-
Association Amenities
Clubhouse, Tennis Court(s), Jogging Path, Playground
-
Foundation Details
Concrete Perimeter, Slab
-
Senior Community YN
NO
-
Sewer
Septic Tank, Public Sewer
-
Tax Lot
5
-
Water Source
Public
Schedule a Showing
Showing scheduled successfully.
Mortgage calculator
Estimate your monthly mortgage payment, including the principal and interest, property taxes, and HOA. Adjust the values to generate a more accurate rate.
Your payment
Principal and Interest:
$
Property taxes:
$
HOA fees:
$
Total loan payment:
$
Total interest amount:
$
Location
County
HOWARD
Elementary School
Middle School
High School
Listing Courtesy of Hanh H Pham , Samson Properties
RealHub Information is provided exclusively for consumers' personal, non-commercial use, and it may not be used for any purpose other than to identify prospective properties consumers may be interested in purchasing. All information deemed reliable but not guaranteed and should be independently verified. All properties are subject to prior sale, change or withdrawal. RealHub website owner shall not be responsible for any typographical errors, misinformation, misprints and shall be held totally harmless.

AGENT
Cindy Wilhelm
Call Cindy today to schedule a private showing.

* Listings on this website come from the FMLS IDX Compilation and may be held by brokerage firms other than the owner of this website. The listing brokerage is identified in any listing details. Information is deemed reliable but is not guaranteed. If you believe any FMLS listing contains material that infringes your copyrighted work please click here to review our DMCA policy and learn how to submit a takedown request.© 2024 FMLS.
Related Properties
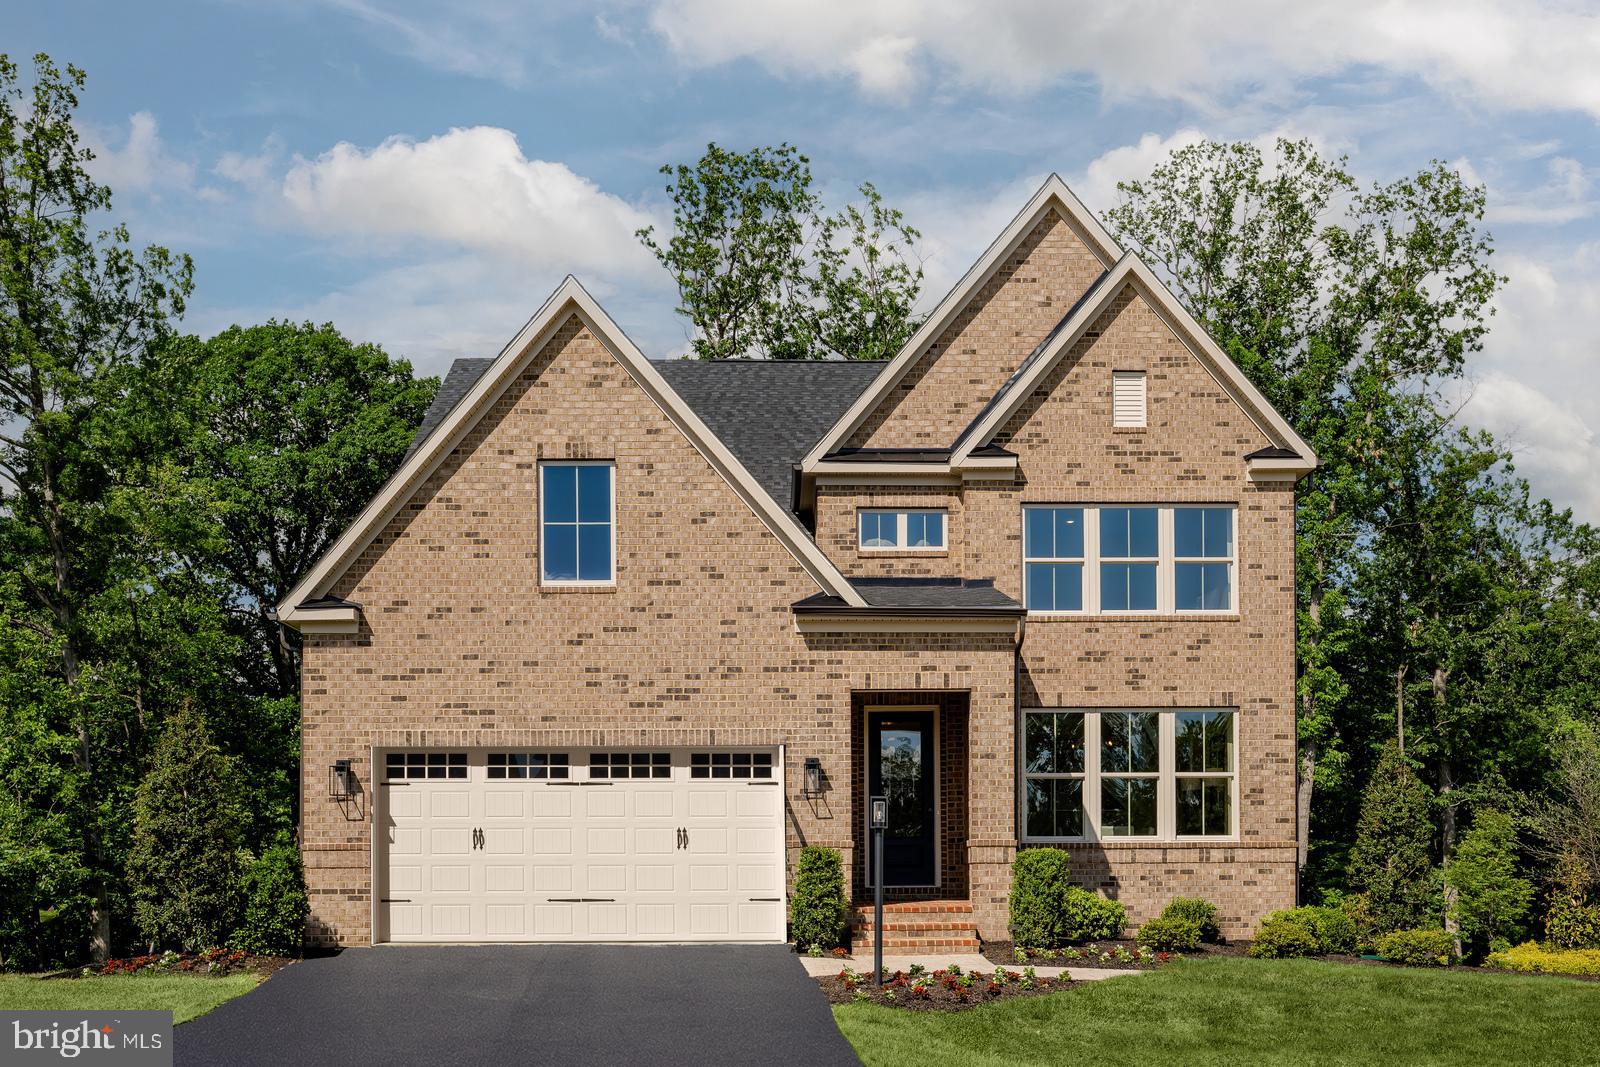
LAUREL
6556 CLUBHOUSE DRIVE
4 Beds
4 Baths
3,344 Sq.Ft.
$834,990
MLS#: MDPG2211110
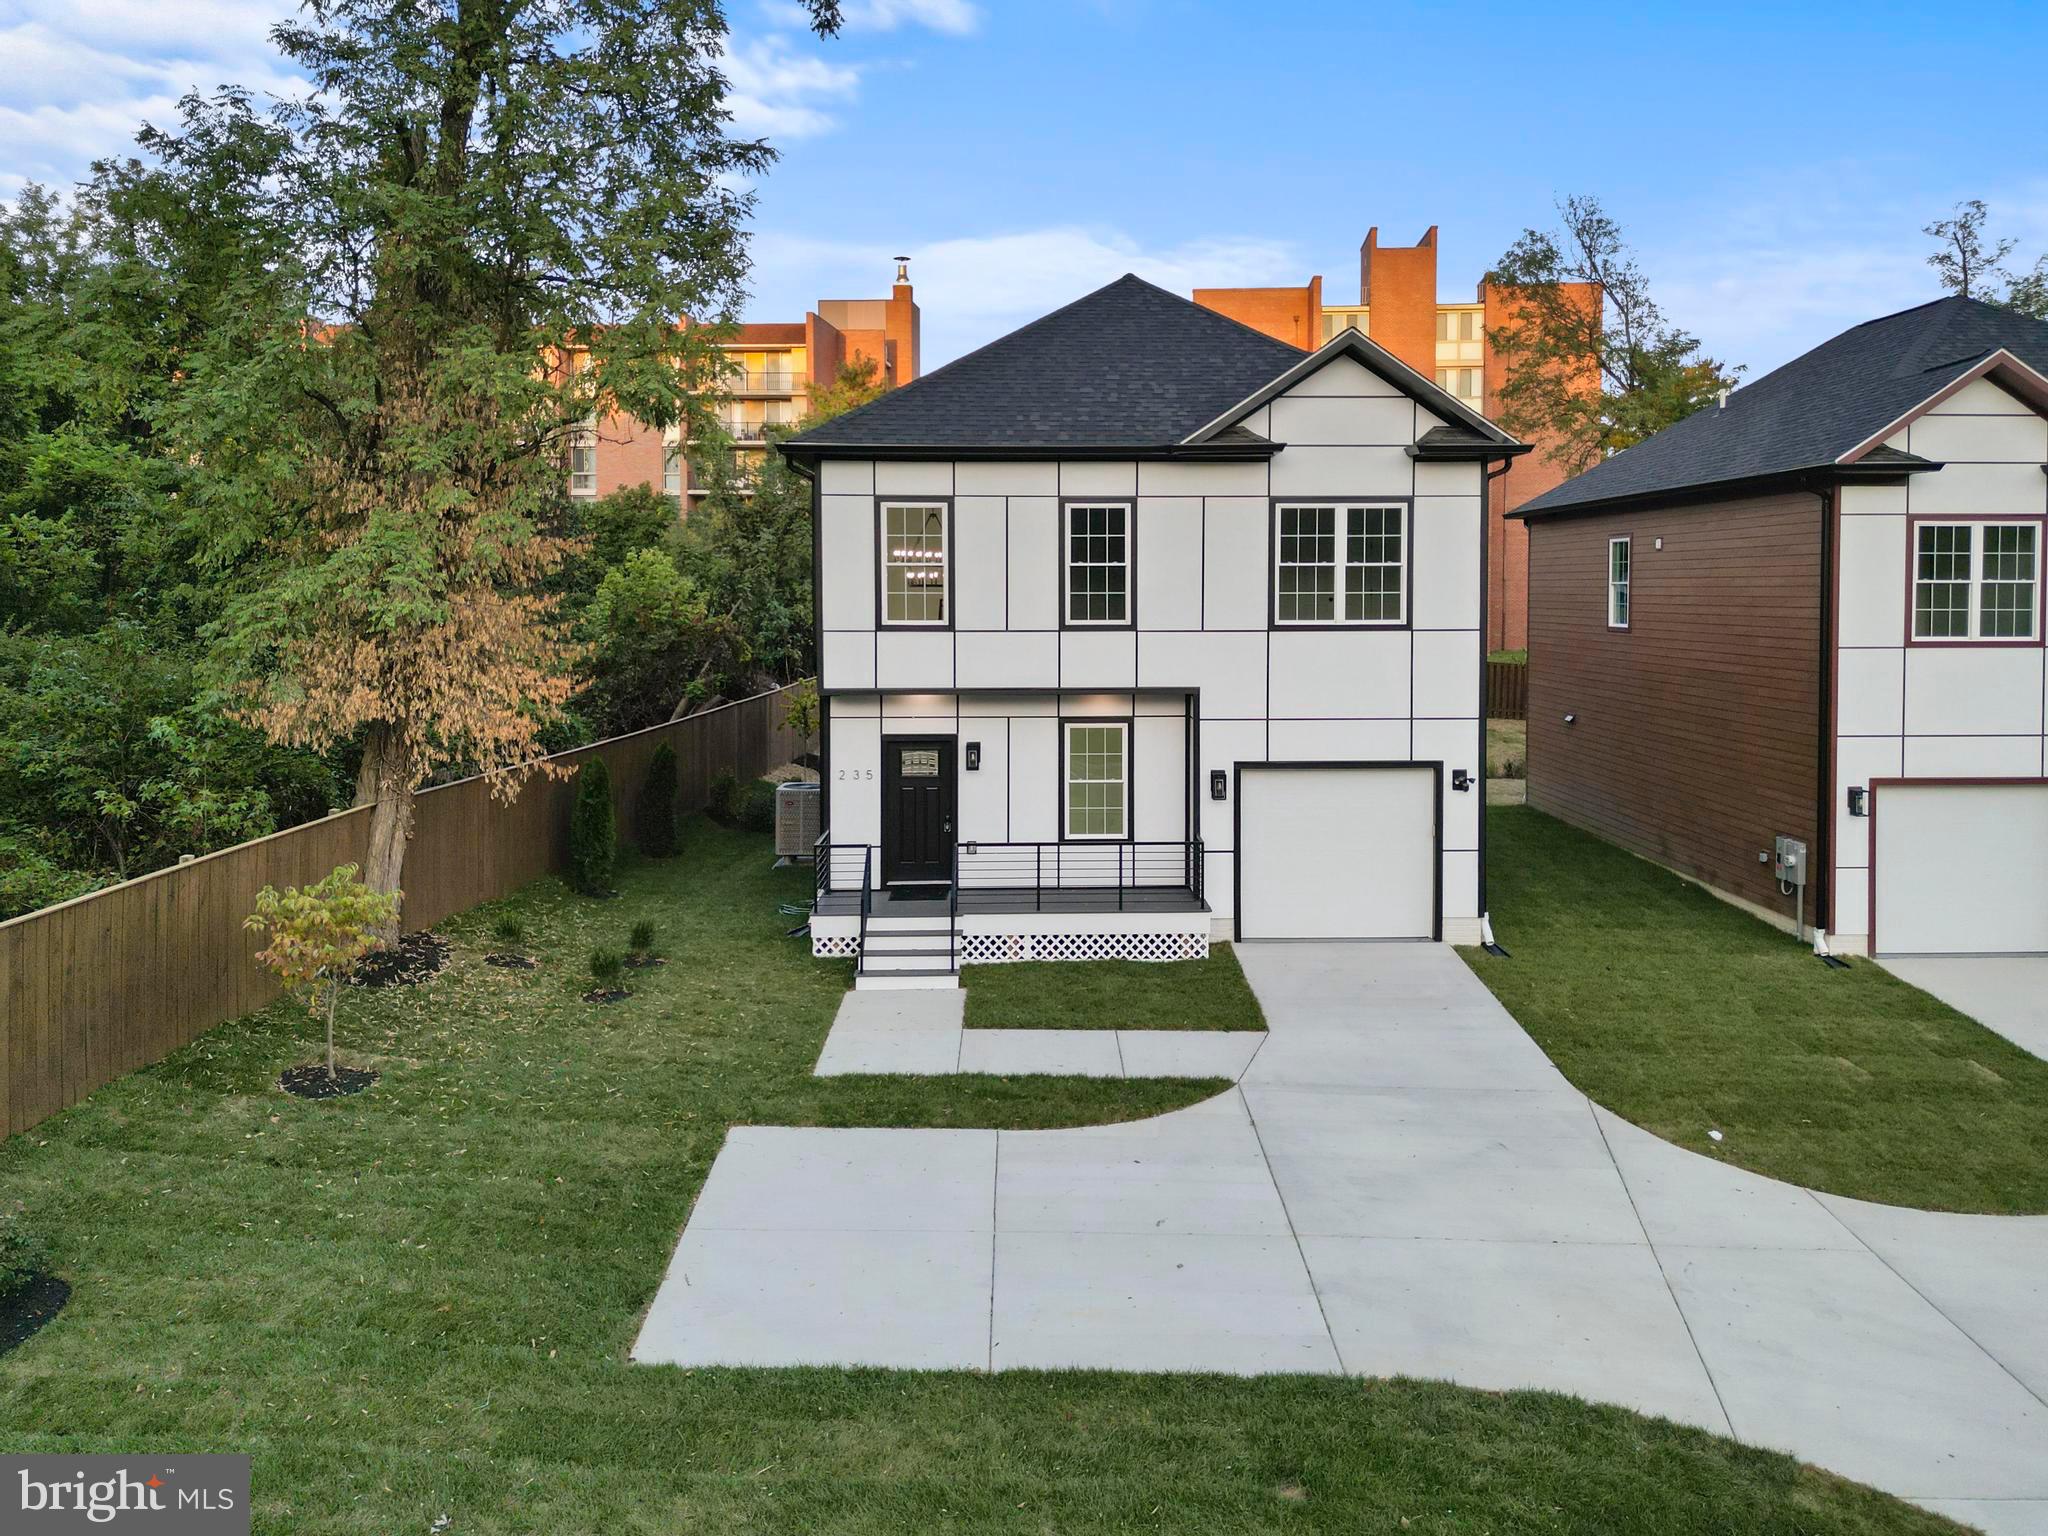
LAUREL
235 BROCK BRIDGE ROAD
5 Beds
3 Baths
3,300 Sq.Ft.
$785,000
MLS#: MDAA2139008
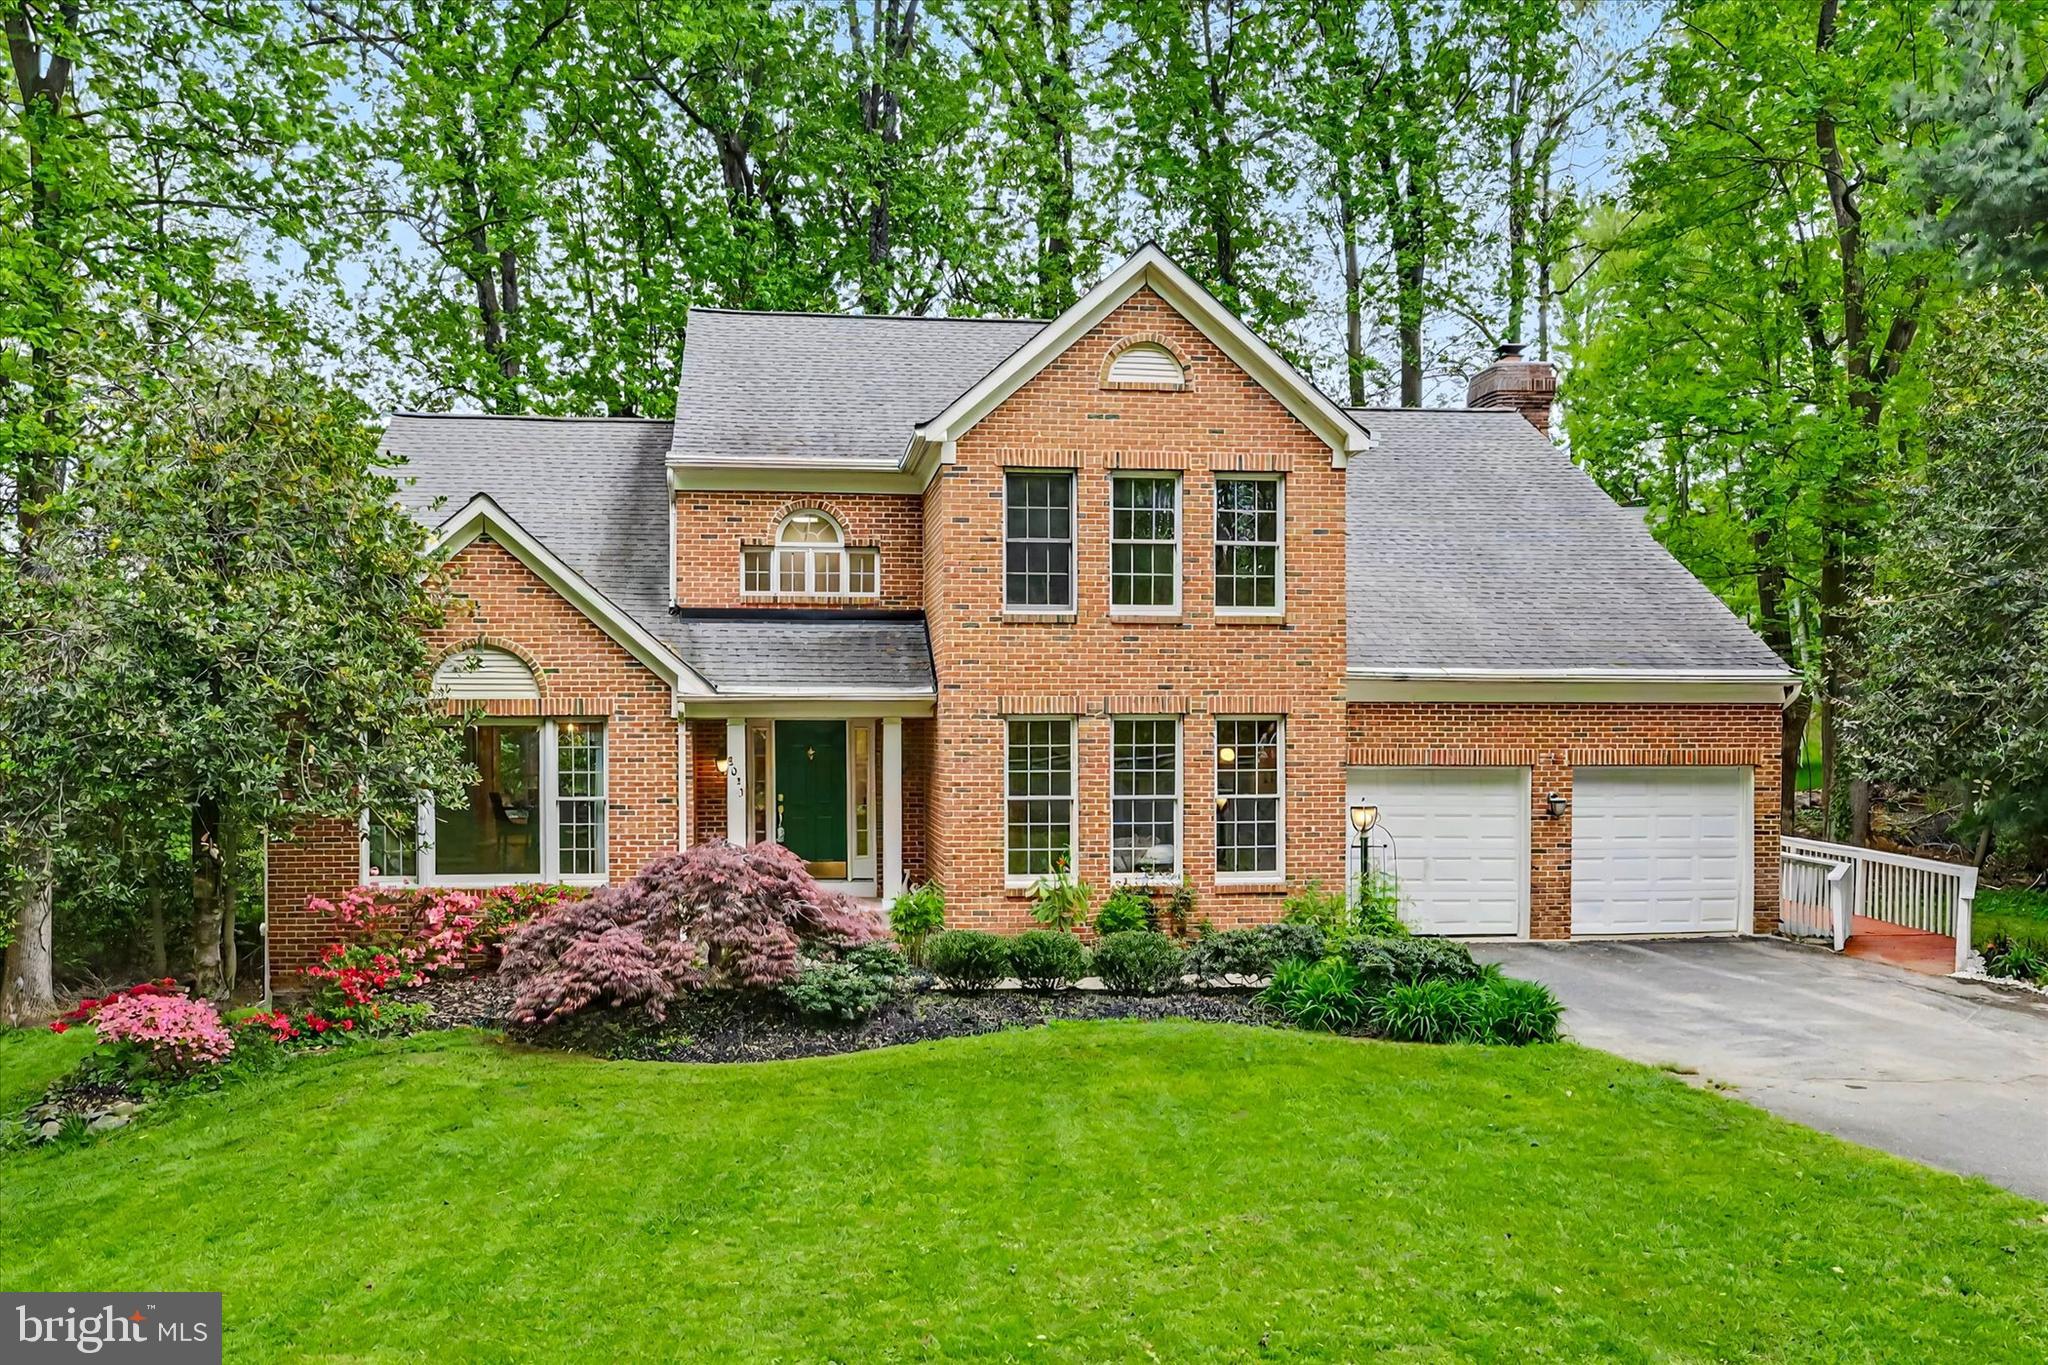
LAUREL
8033 CREST ROAD
5 Beds
4 Baths
4,065 Sq.Ft.
$869,900
MLS#: MDHW2066838

LAUREL
10421 ROSEMONT DRIVE
5 Beds
4 Baths
3,189 Sq.Ft.
$799,900
MLS#: MDHW2070152
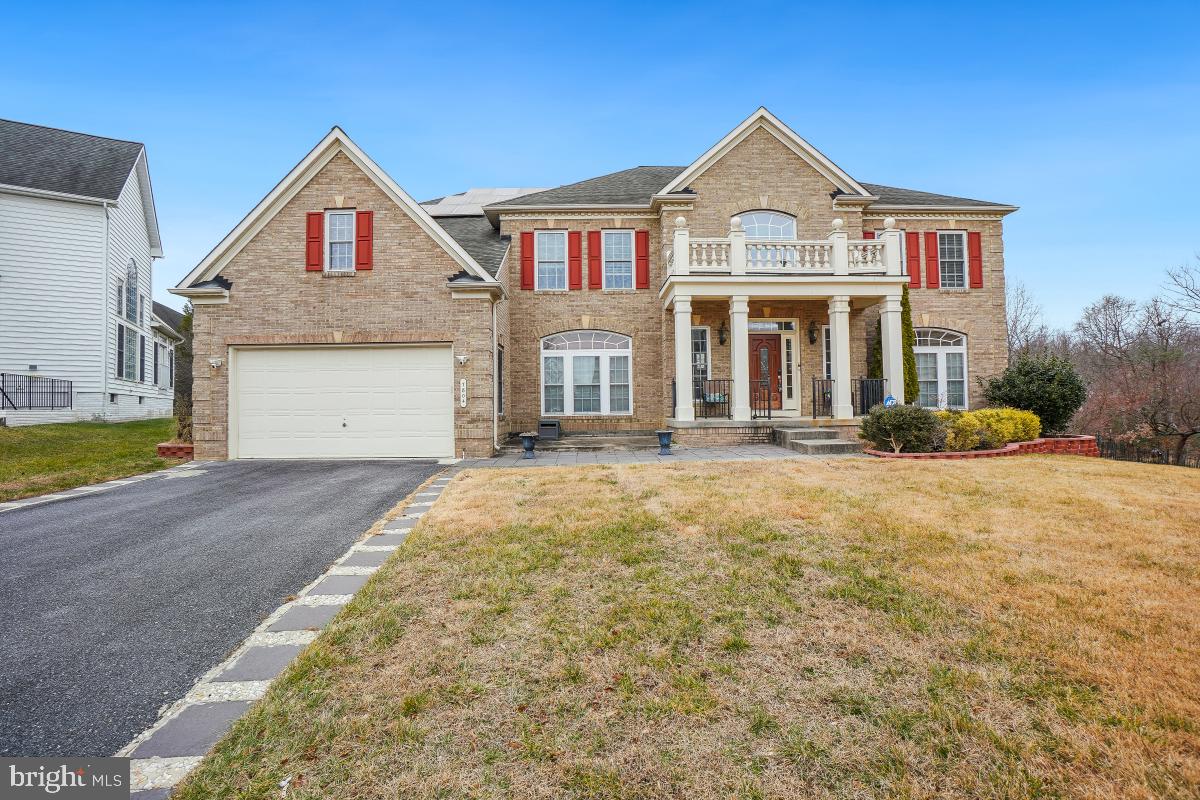
LAUREL
7804 KILLBARRON DRIVE
5 Beds
7 Baths
5,728 Sq.Ft.
$1,120,000
MLS#: MDPG2201310
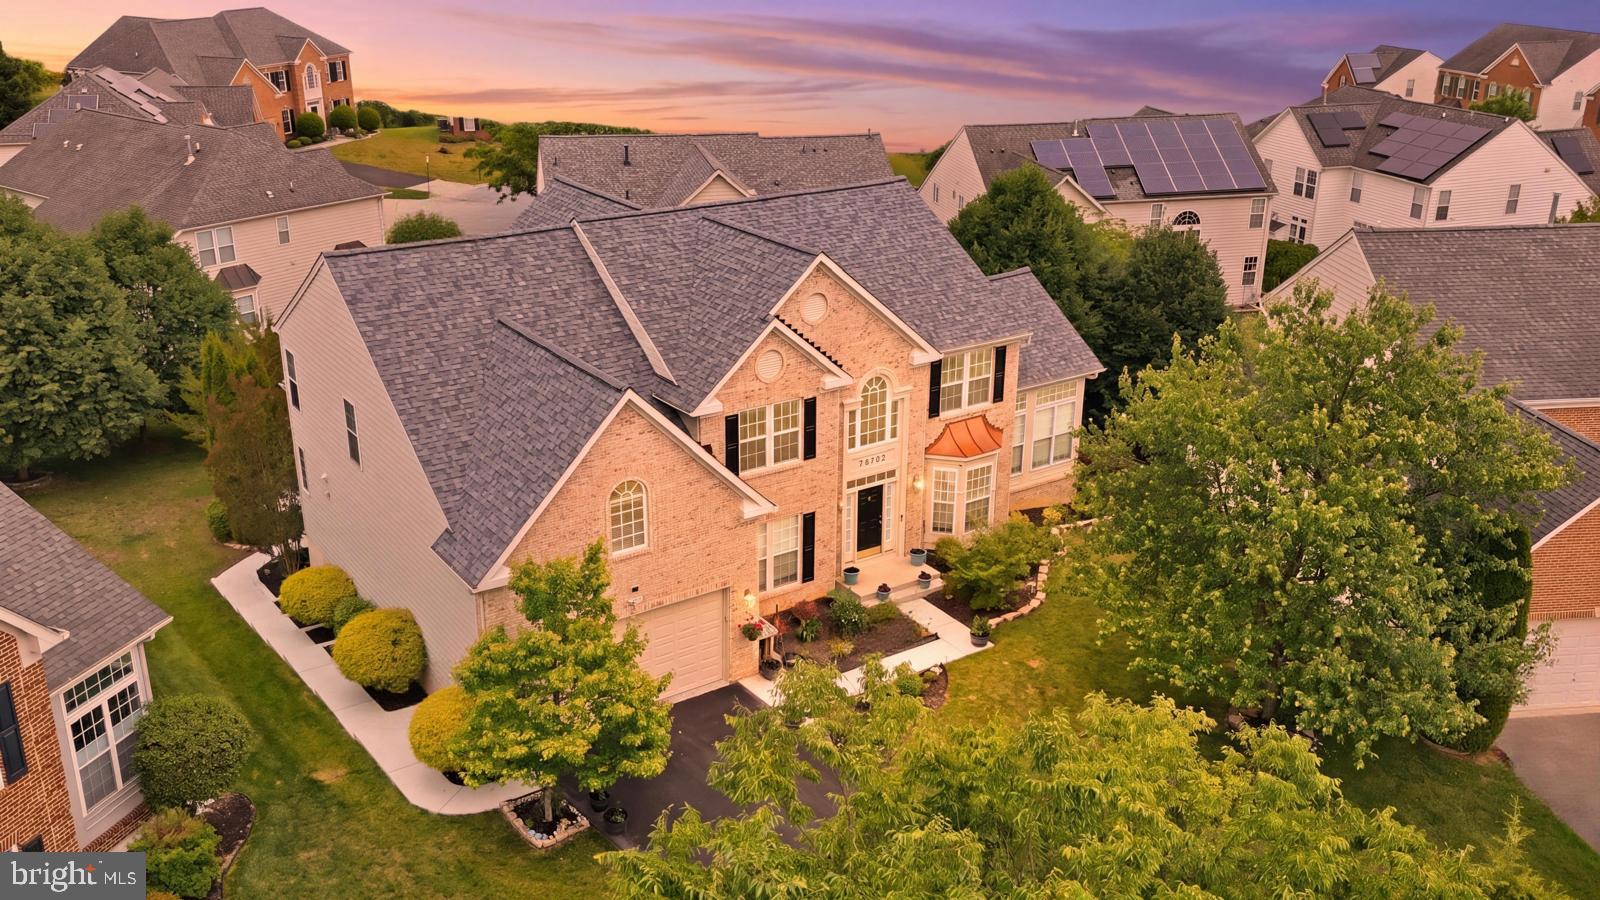
LAUREL
14107 CORUNNA COURT
5 Beds
5 Baths
6,882 Sq.Ft.
$980,000
MLS#: MDPG2204942
LAUREL
9631 WASHINGTON AVENUE
6 Beds
3 Baths
3,936 Sq.Ft.
$937,000
MLS#: MDHW2066960
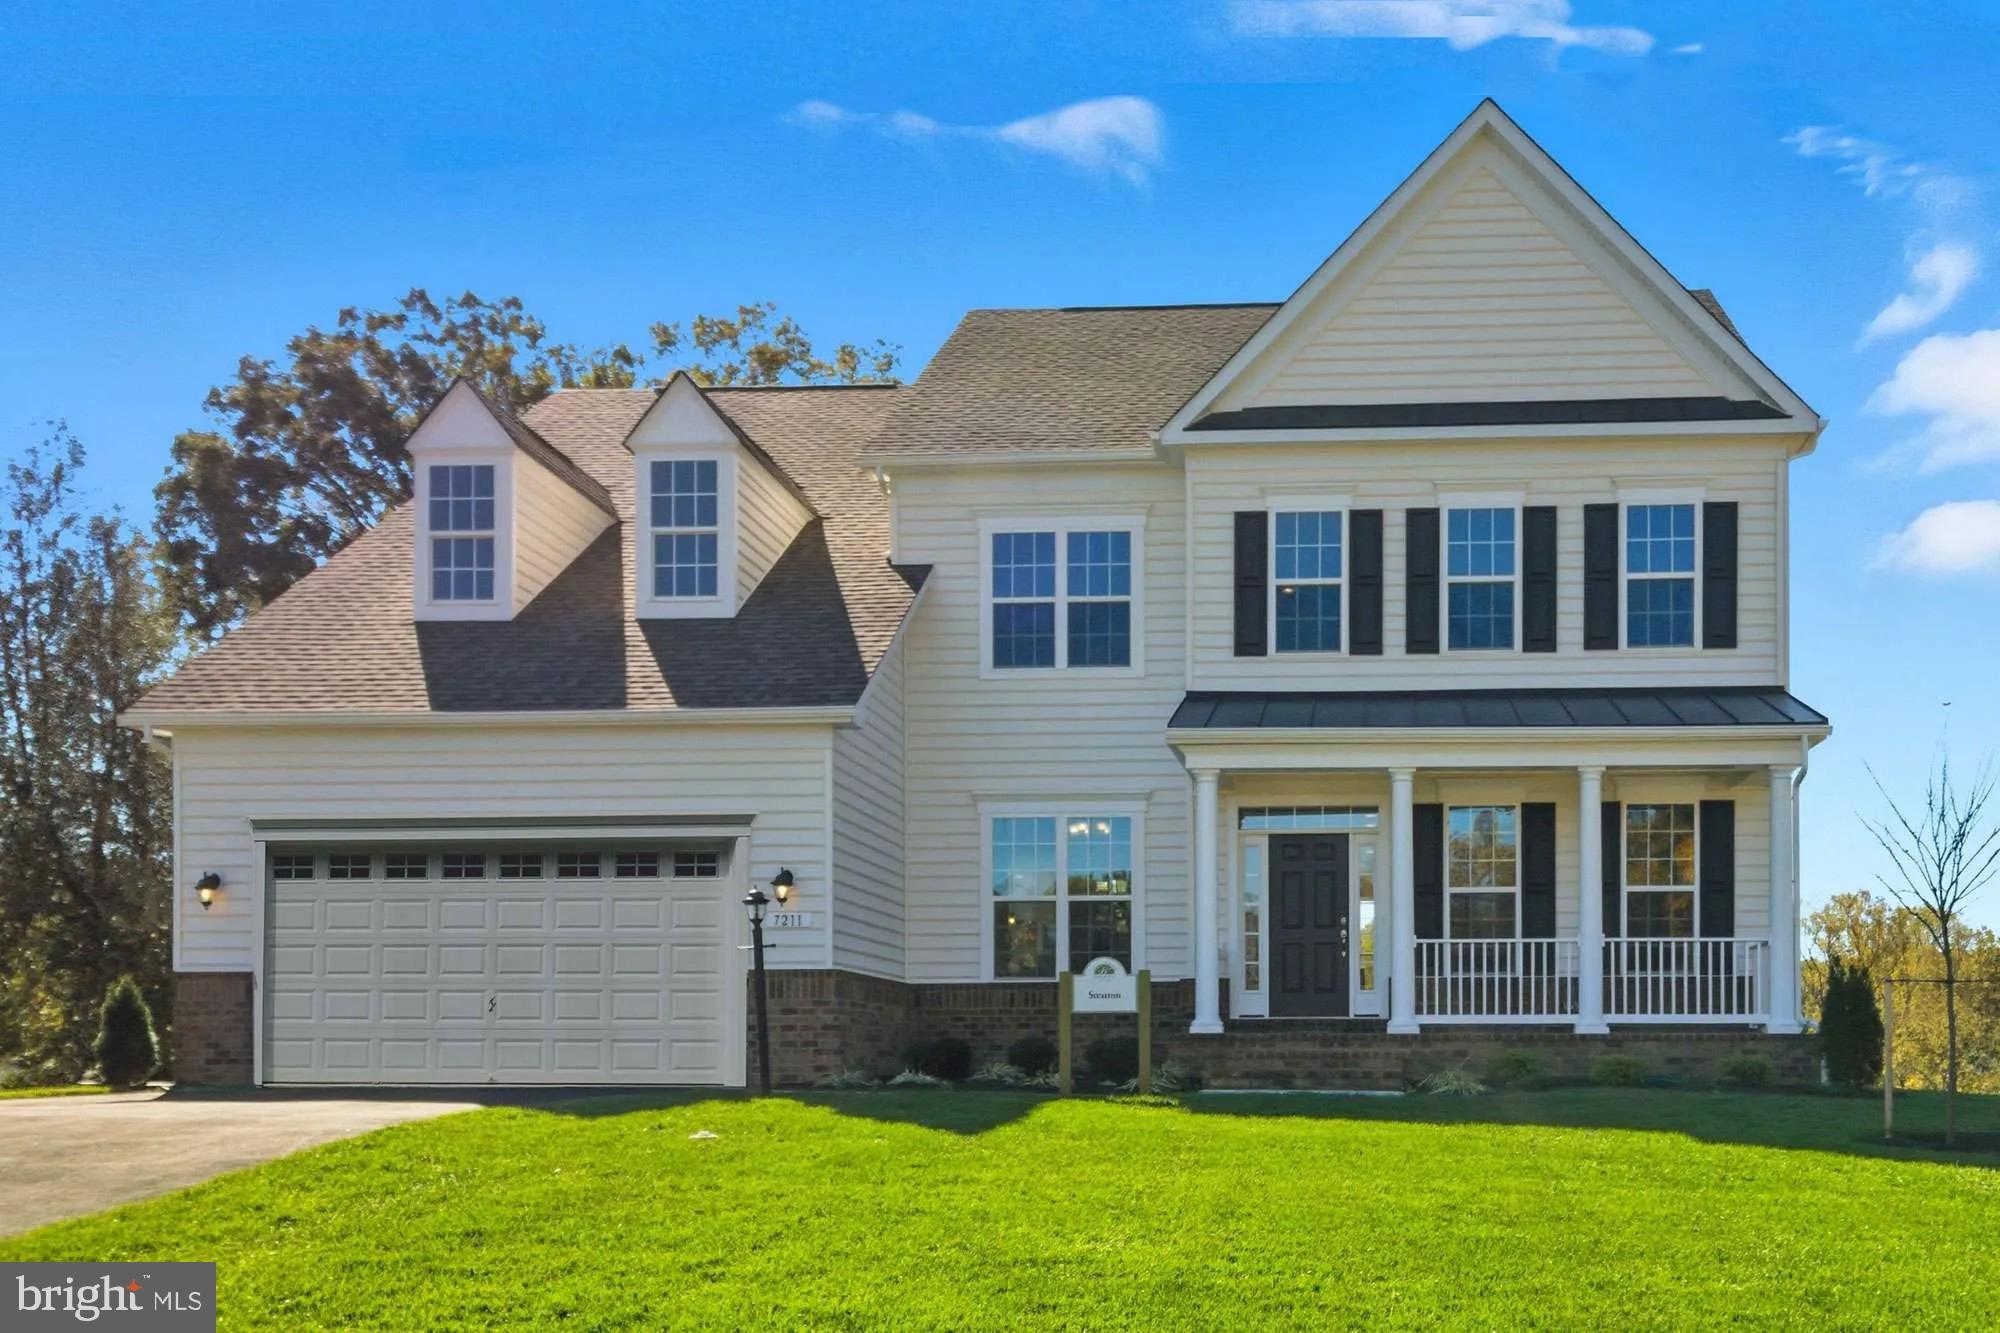
LAUREL
7106 DONSTON DRIVE
4 Beds
2 Baths
3,630 Sq.Ft.
$949,399
MLS#: MDPG2185330
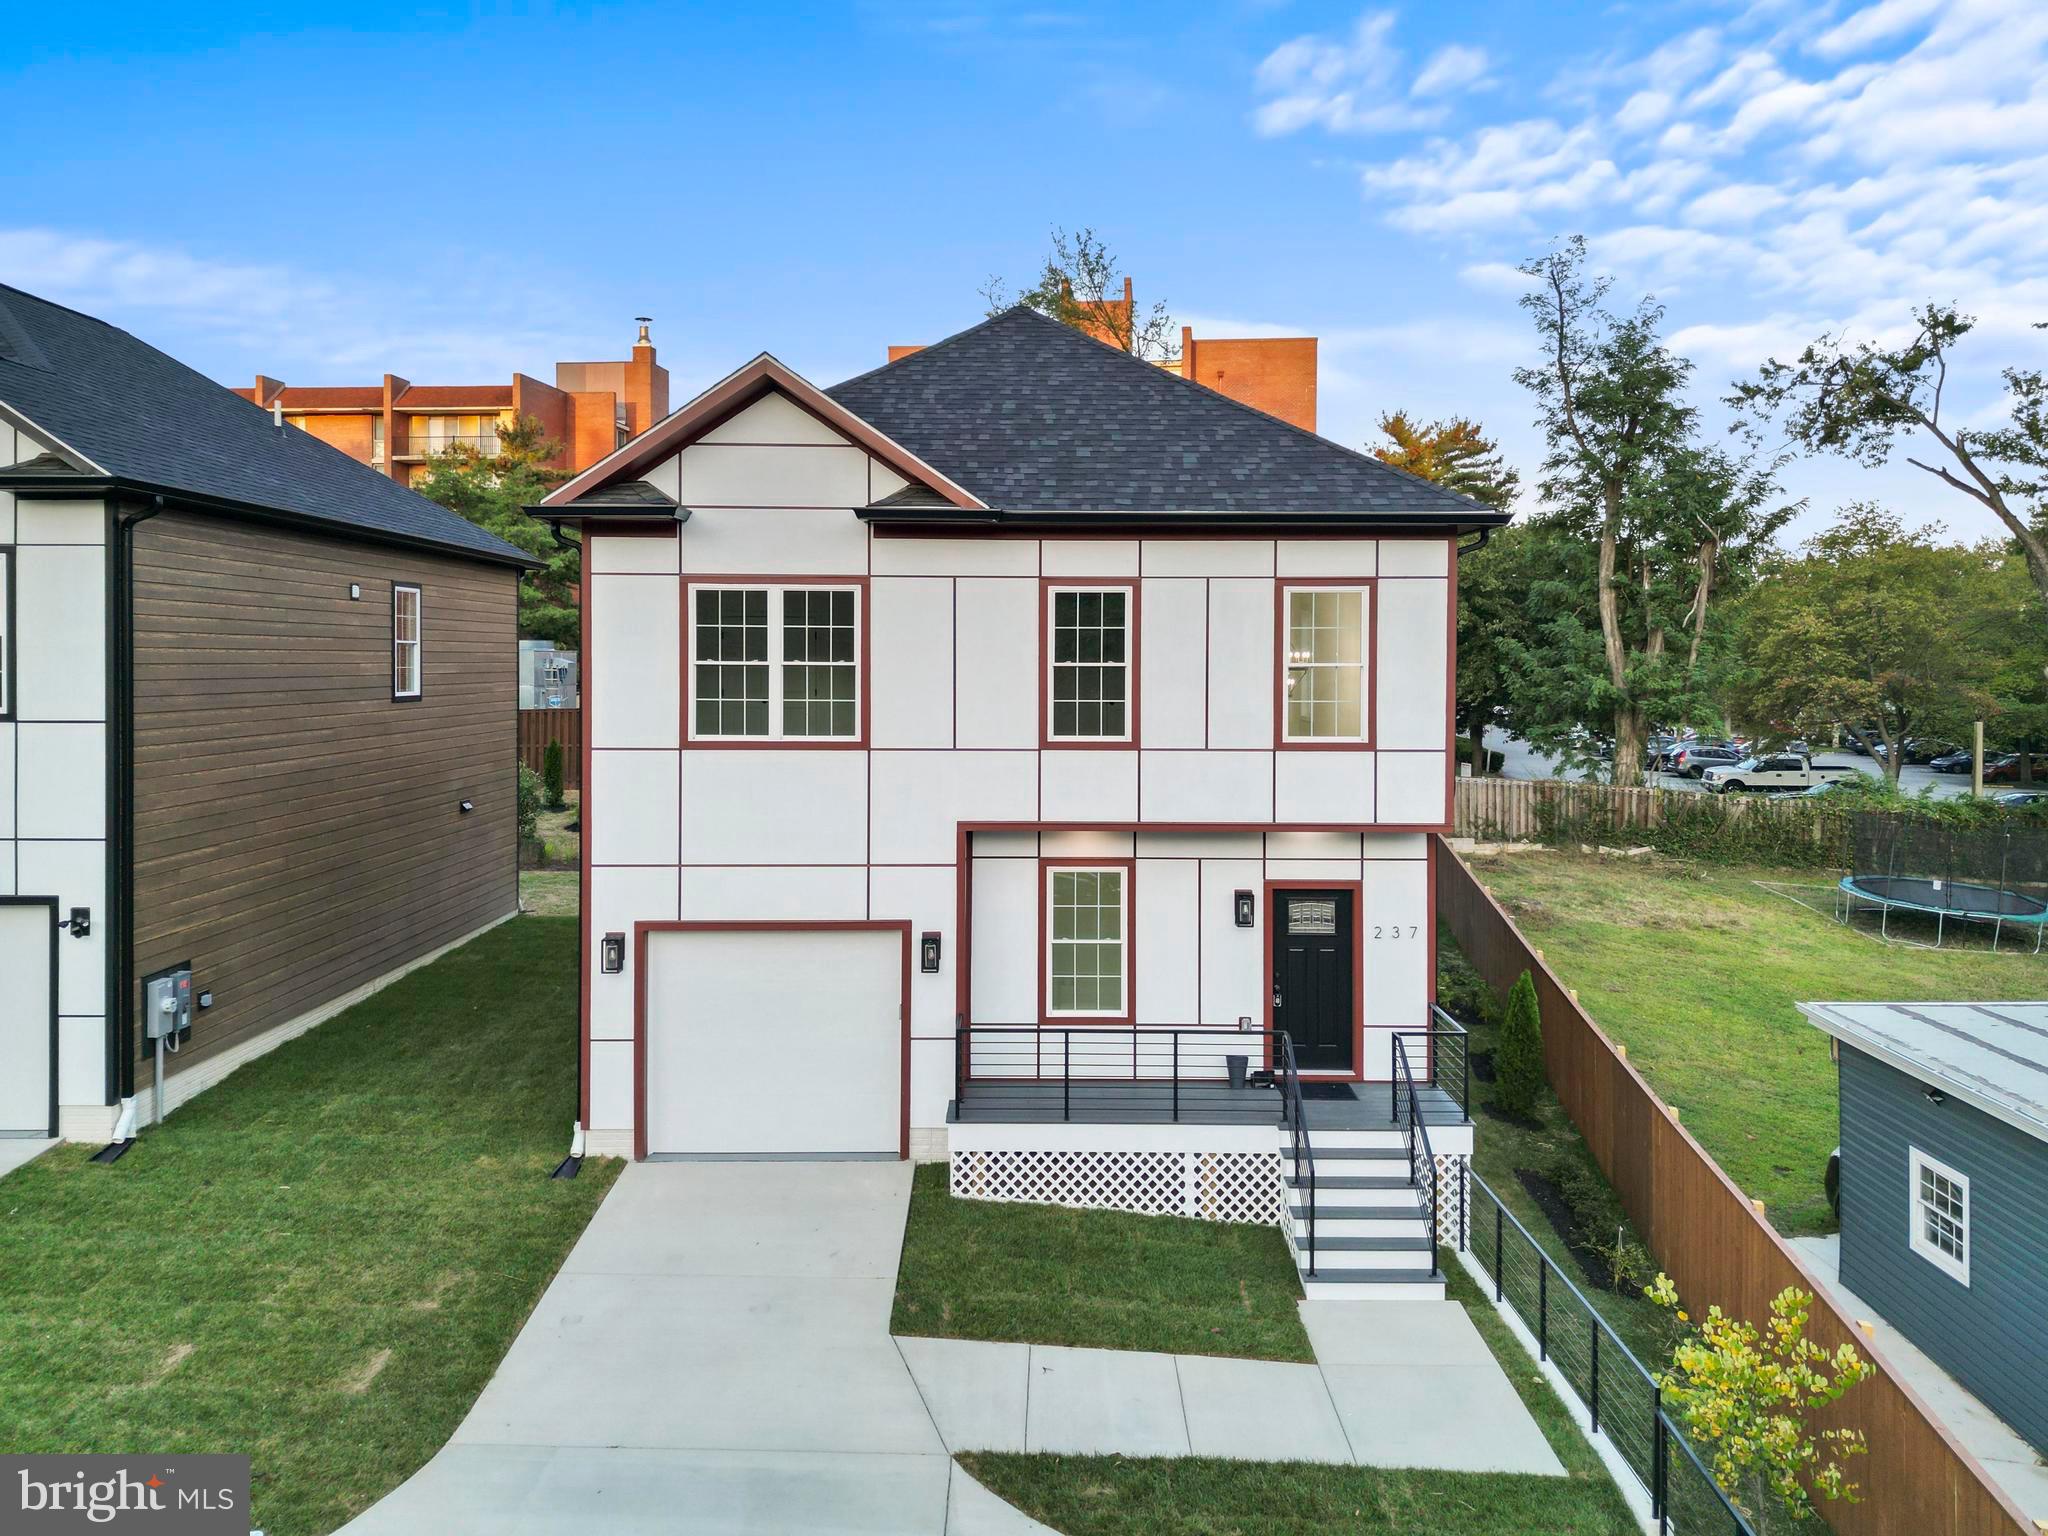
LAUREL
237 BROCK BRIDGE ROAD
5 Beds
3 Baths
3,207 Sq.Ft.
$785,000
MLS#: MDAA2139010
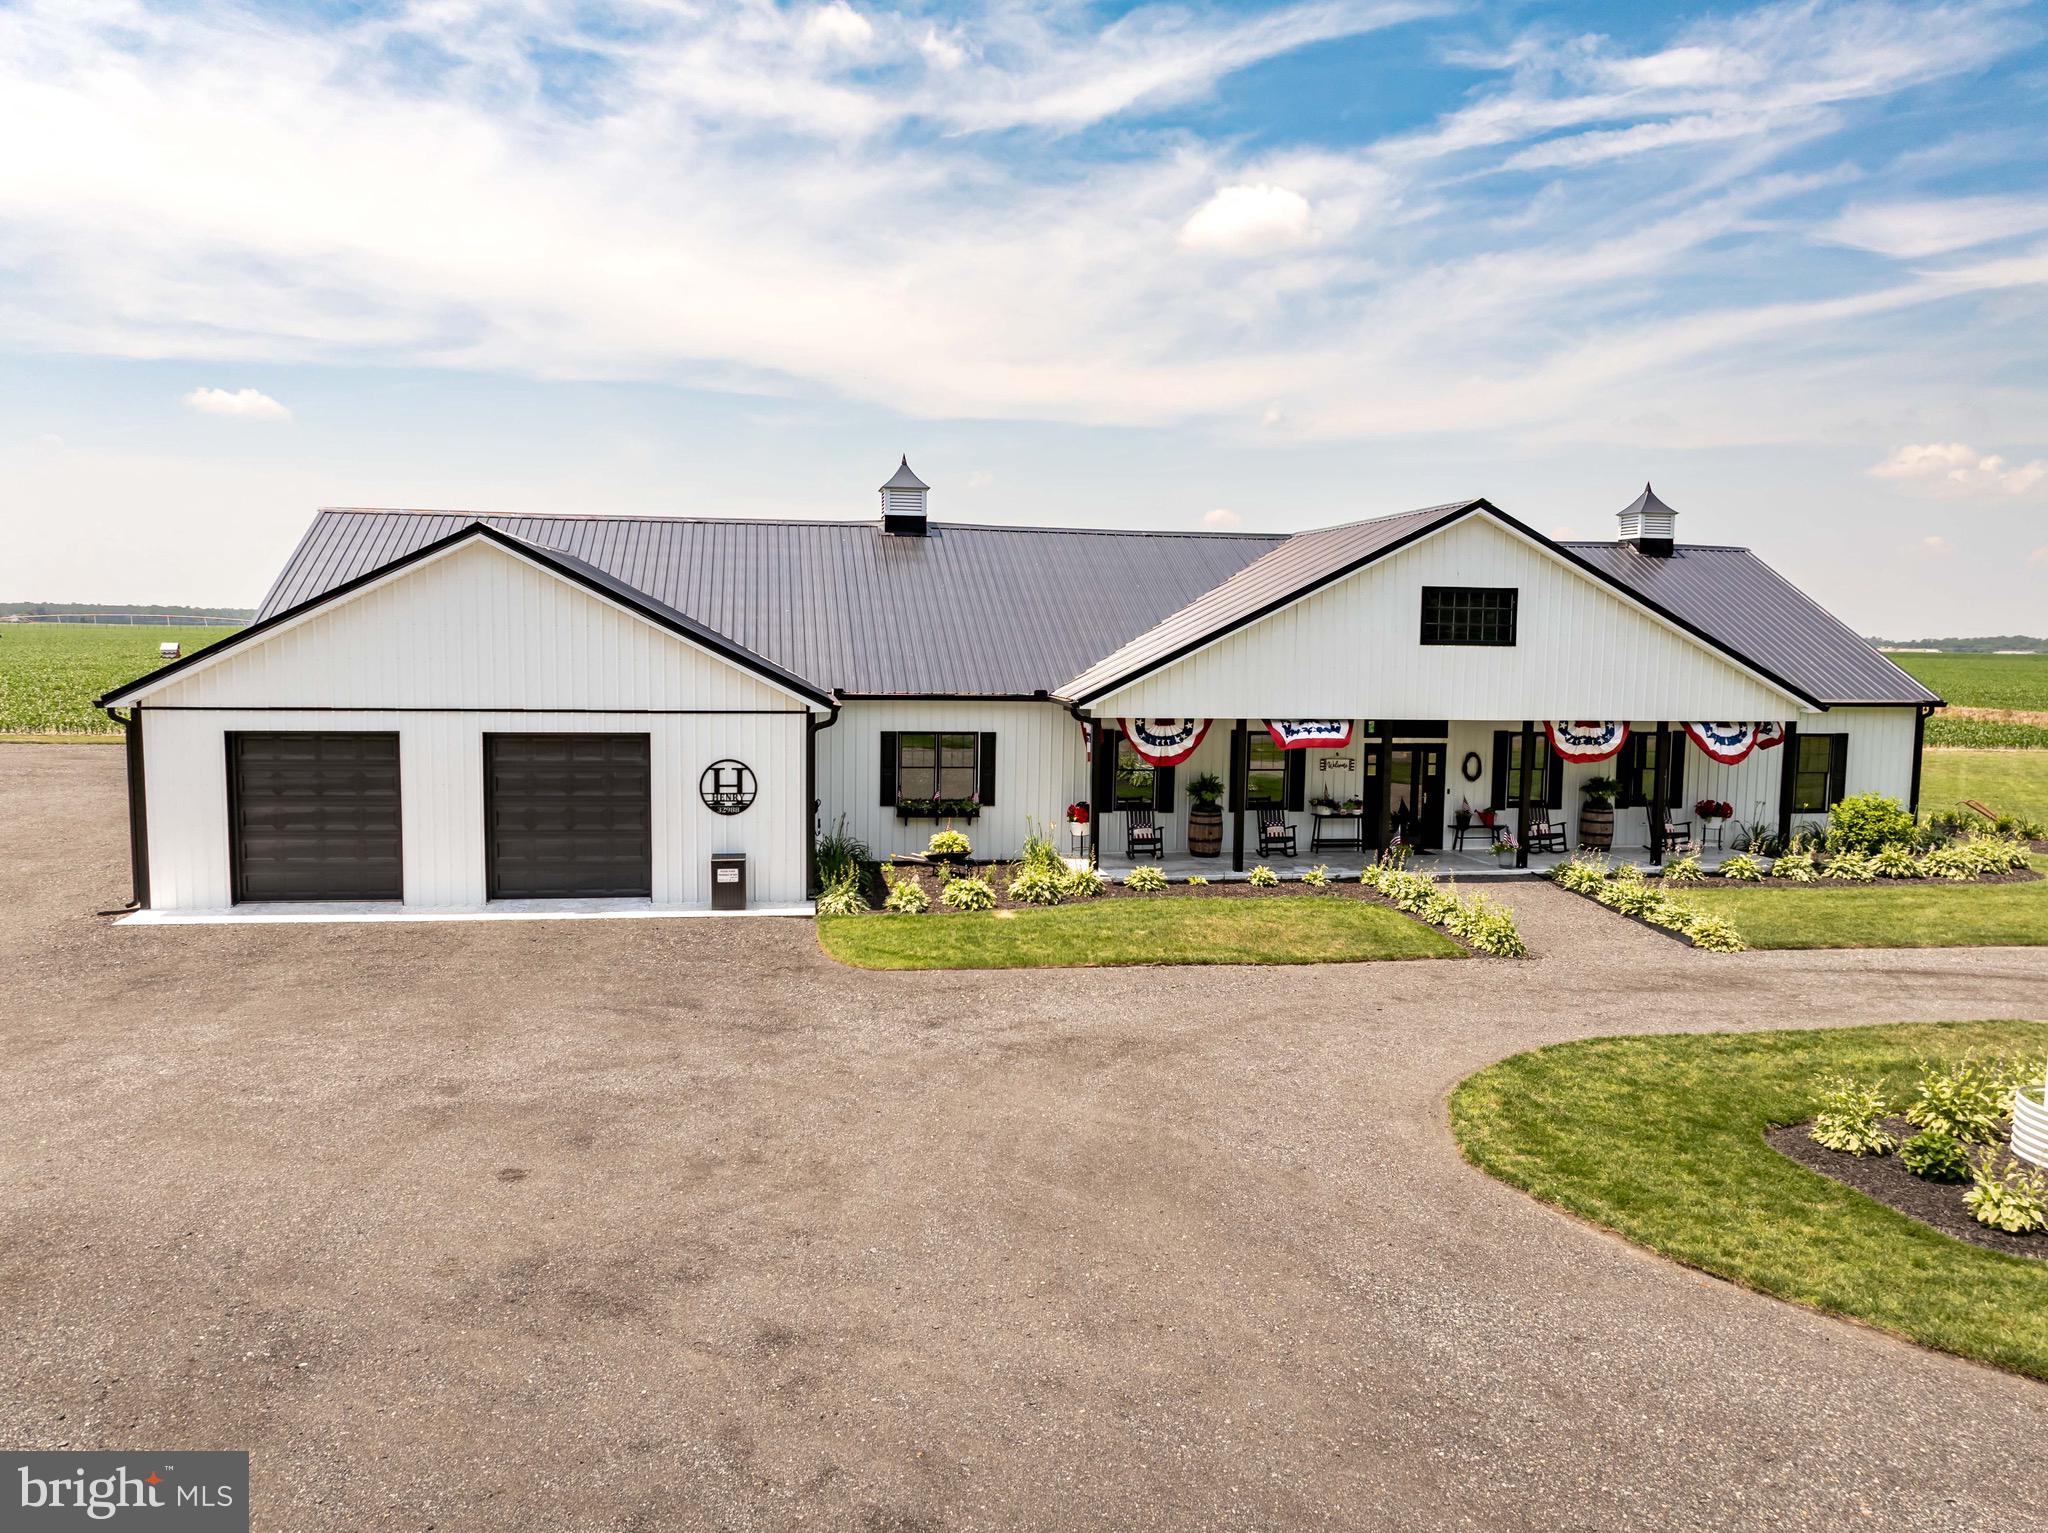
LAUREL
32988 MOUNT PLEASANT ROAD
3 Beds
2 Baths
4,216 Sq.Ft.
$1,098,000
MLS#: DESU2113798
.png)