


Property
Beds
4
Full Baths
2
1/2 Baths
None
Year Built
1953
Sq.Footage
1,736
Set within the water-privileged Shore Acres community, 946 Shore Acres Road pairs flexible interiors with a backyard designed for memorable Maryland summers. This four-bedroom, two-bath home offers 1,736 square feet, along with an oversized two-car garage and low-maintenance vinyl siding. Recessed lighting brightens the living spaces, while upgraded countertops and stainless steel appliances bring fresh style and everyday function to the kitchen. The spacious main-level primary bedroom includes an ensuite bath and walk-in closet, creating a convenient retreat without stairs. A dedicated office supports remote work, and a bonus room can become a playroom, den, hobby space, or media lounge. Outdoors, the fully fenced yard is ready for recreation and entertaining. Swim in the in-ground saltwater pool, unwind on the deck or patio, then gather around the fireplace in the brick pavilion. A spacious shed keeps tools and pool gear organized, while solar panels add cost efficiency. Recent improvements include an upgraded water treatment system, new well head and AC blower motor, plus updates to the larger portion of the deck, footbridge, saltwater generator, and pool cleaner. Exterior lighting completes the setting. Shore Acres residents enjoy a community beach, boat ramp, clubhouse, playground, picnic area, jogging paths, and basketball courts. Spriggs Farm Park and Green Valley Market Place are nearby, and the home is served by the Broadneck School District. With convenient access to downtown Annapolis, the Bay Bridge, and major commuter routes, this property brings comfort, recreation, and Chesapeake living together.
Features & Amenities
Interior
-
Other Interior Features
Ceiling Fan(s), Recessed Lighting, Walk-In Closet(s), Cathedral Ceiling(s)
-
Total Bedrooms
4
-
Bathrooms
2
-
Above Grade Finished Area
1736.0
-
Basement YN
NO
-
Cooling YN
YES
-
Cooling
Ceiling Fan(s), Other, Electric
-
Fireplace YN
NO
-
Heating YN
YES
-
Heating
Oil, Active Solar, Forced Air
-
Main Level Bedrooms
1
-
Pet friendly
N/A
Exterior
-
Garage
Yes
-
Garage spaces
2
-
Construction Materials
Vinyl Siding
-
Other Exterior Features
Lighting
-
Parking
Oversized, Asphalt, Garage, Driveway, Attached
-
Patio and Porch Features
Deck, Patio, Terrace
-
Pool
Yes
-
Pool Features
Filtered, In Ground, Salt Water, Private
-
Waterfront YN
NO
-
View
Trees/Woods, Garden
Area & Lot
-
Lot Features
Front Yard, Back Yard
-
Lot Size(acres)
0.46
-
Lot Size(square feet)
20,000
-
Property Type
Residential
-
Property Sub Type
Single Family Residence
-
Architectural Style
Traditional
Price
-
Sales Price
$675,000
-
Tax Amount
$5,824
-
Financing Options
Cash, Conventional, FHA, VA
-
Sq. Footage
1,736
-
Price/SqFt
$388
HOA
-
Association
No
Property Resources
-
Horse Property
NO
School District
-
Elementary School
BROADNECK
-
Middle School
MAGOTHY RIVER
-
High School
BROADNECK
Property Features
-
New Construction
NO
-
Association Amenities
Boat Dock, Clubhouse, Picnic Area, Party Room, Beach Access, Basketball Court, Boating, Jogging Path, Playground
-
Foundation Details
Slab
-
Senior Community YN
NO
-
Sewer
Septic Tank
-
Tax Lot
277
-
Water Source
Well
Schedule a Showing
Showing scheduled successfully.
Mortgage calculator
Estimate your monthly mortgage payment, including the principal and interest, property taxes, and HOA. Adjust the values to generate a more accurate rate.
Your payment
Principal and Interest:
$
Property taxes:
$
HOA fees:
$
Total loan payment:
$
Total interest amount:
$
Location
County
ANNE ARUNDEL
Elementary School
BROADNECK
Middle School
MAGOTHY RIVER
High School
BROADNECK
Listing Courtesy of June M Steinweg, Long & Foster Real Estate, Inc.
RealHub Information is provided exclusively for consumers' personal, non-commercial use, and it may not be used for any purpose other than to identify prospective properties consumers may be interested in purchasing. All information deemed reliable but not guaranteed and should be independently verified. All properties are subject to prior sale, change or withdrawal. RealHub website owner shall not be responsible for any typographical errors, misinformation, misprints and shall be held totally harmless.

Salesperson, Realtor
Cindy Wilhelm
Call Cindy today to schedule a private showing.

* Listings on this website come from the FMLS IDX Compilation and may be held by brokerage firms other than the owner of this website. The listing brokerage is identified in any listing details. Information is deemed reliable but is not guaranteed. If you believe any FMLS listing contains material that infringes your copyrighted work please click here to review our DMCA policy and learn how to submit a takedown request.© 2024 FMLS.
Related Properties
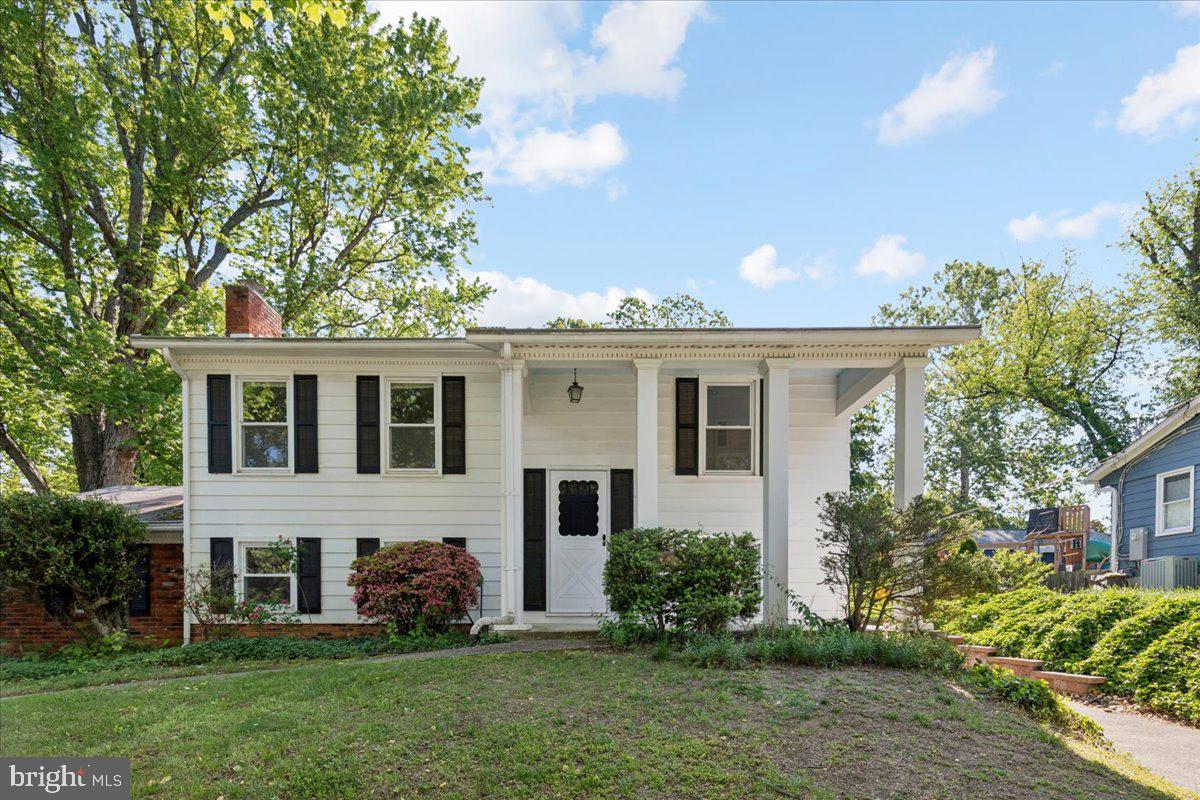
ARNOLD
130 BRENT ROAD
4 Beds
2 Baths
1,320 Sq.Ft.
$540,000
MLS#: MDAA2144330

ARNOLD
1115 CANTERWOOD PLACE
3 Beds
3 Baths
3,240 Sq.Ft.
$699,990
MLS#: MDAA2150656

ARNOLD
1576 CHICKASAW ROAD
4 Beds
3 Baths
5,640 Sq.Ft.
$724,900
MLS#: MDAA2156872

ARNOLD
202 ADMIRALS COURT
3 Beds
3 Baths
2,903 Sq.Ft.
$699,000
MLS#: MDAA2156620

ARNOLD
876 WINDSONG DRIVE
6 Beds
2 Baths
1,998 Sq.Ft.
$589,900
MLS#: MDAA2156590
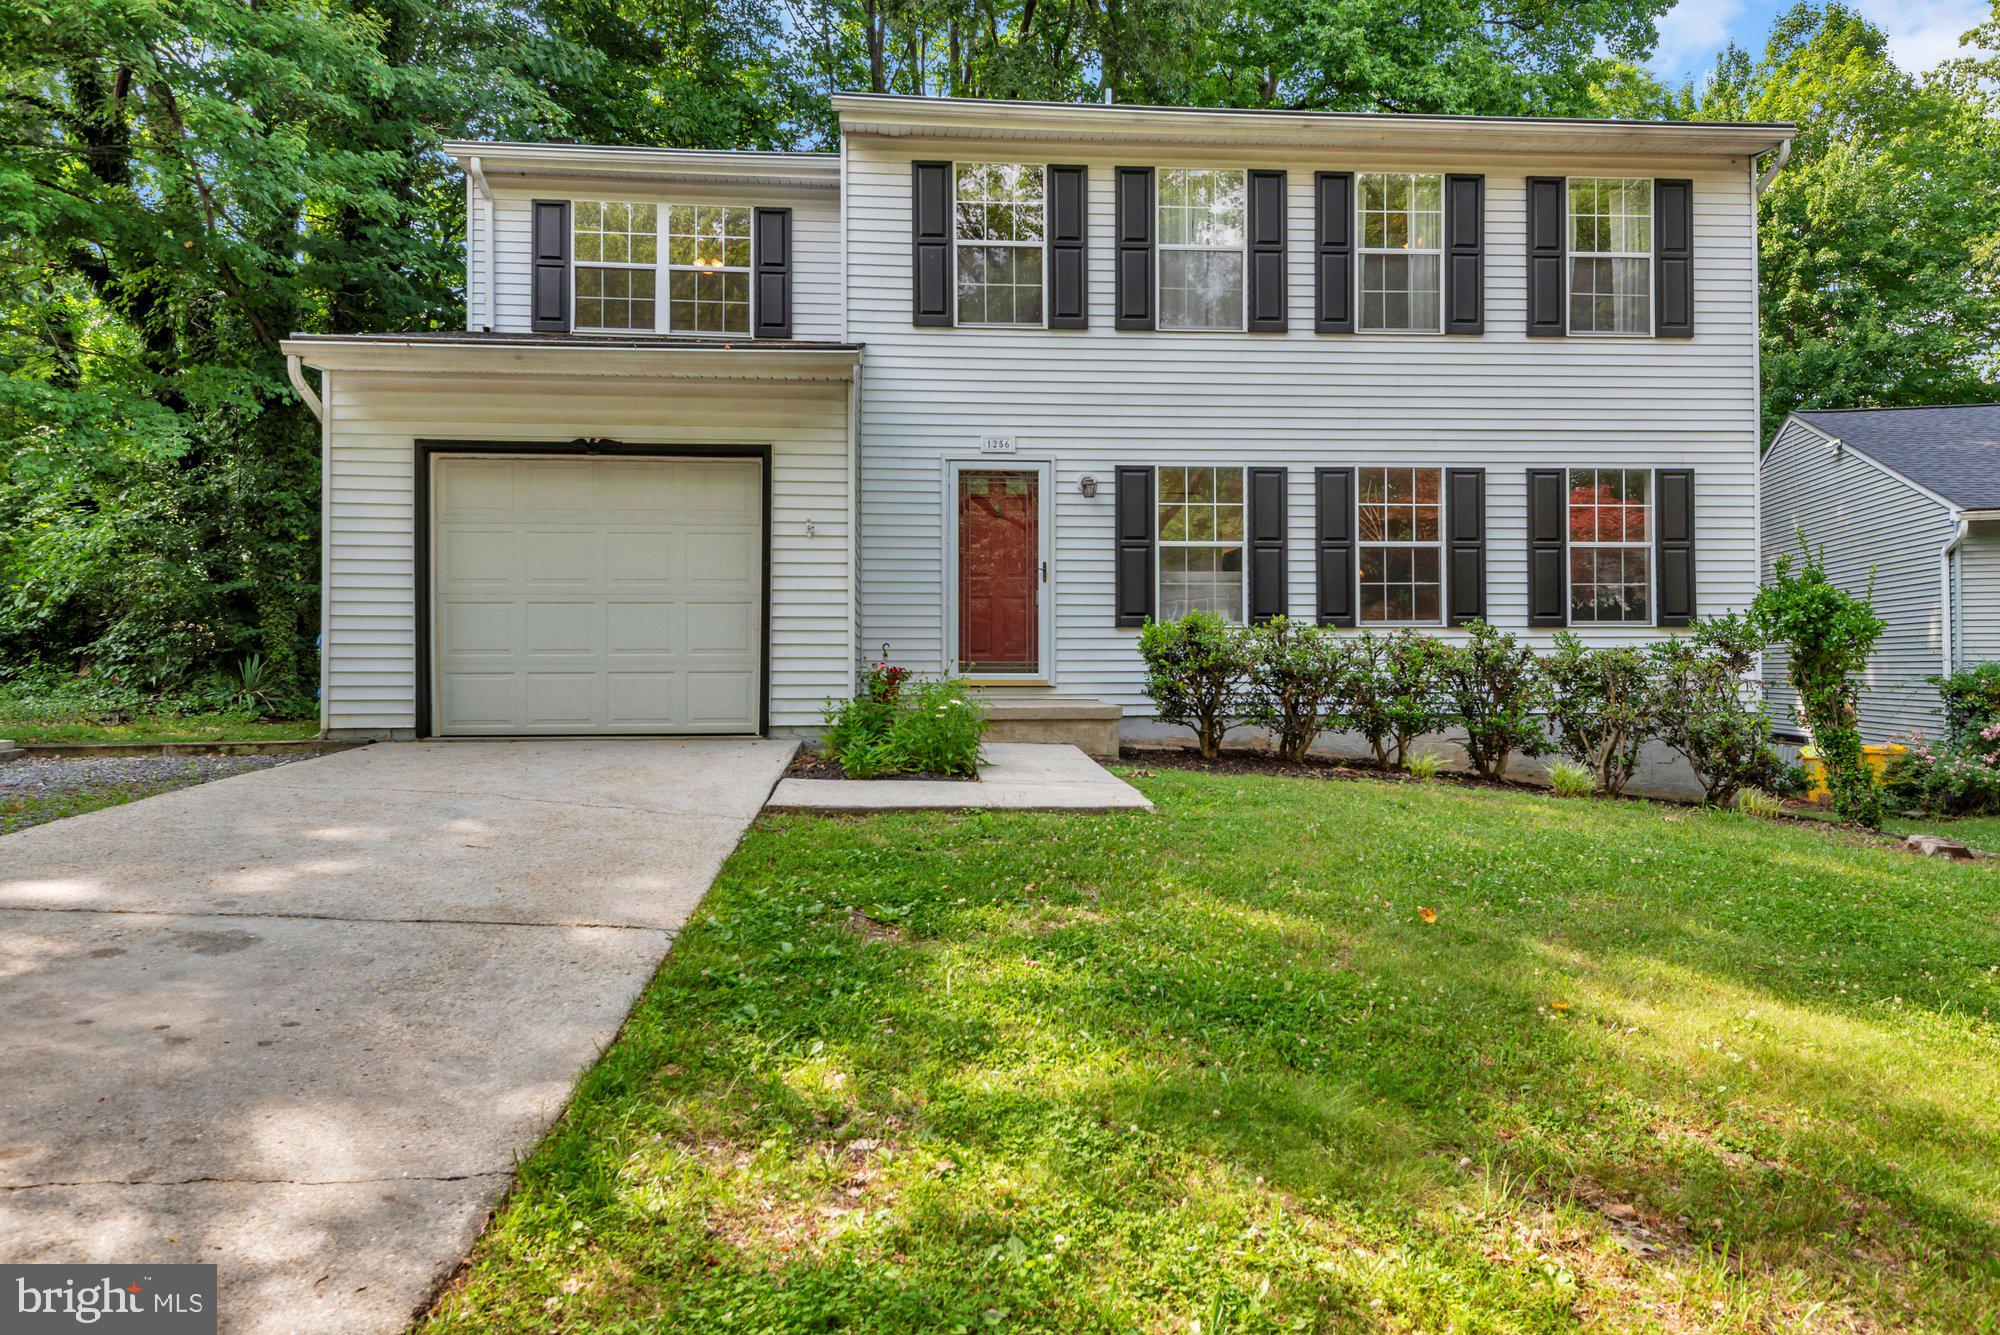
ARNOLD
1256 CROWELL COURT
4 Beds
2 Baths
1,824 Sq.Ft.
$600,000
MLS#: MDAA2148590

ARNOLD
1452 GRANDVIEW ROAD
5 Beds
3 Baths
2,225 Sq.Ft.
$735,000
MLS#: MDAA2155788

ARNOLD
852 MEADOW HEIGHTS LANE
4 Beds
2 Baths
2,026 Sq.Ft.
$650,000
MLS#: MDAA2157110

ARNOLD
281 YALE COURT
3 Beds
2 Baths
1,928 Sq.Ft.
$629,900
MLS#: MDAA2152000
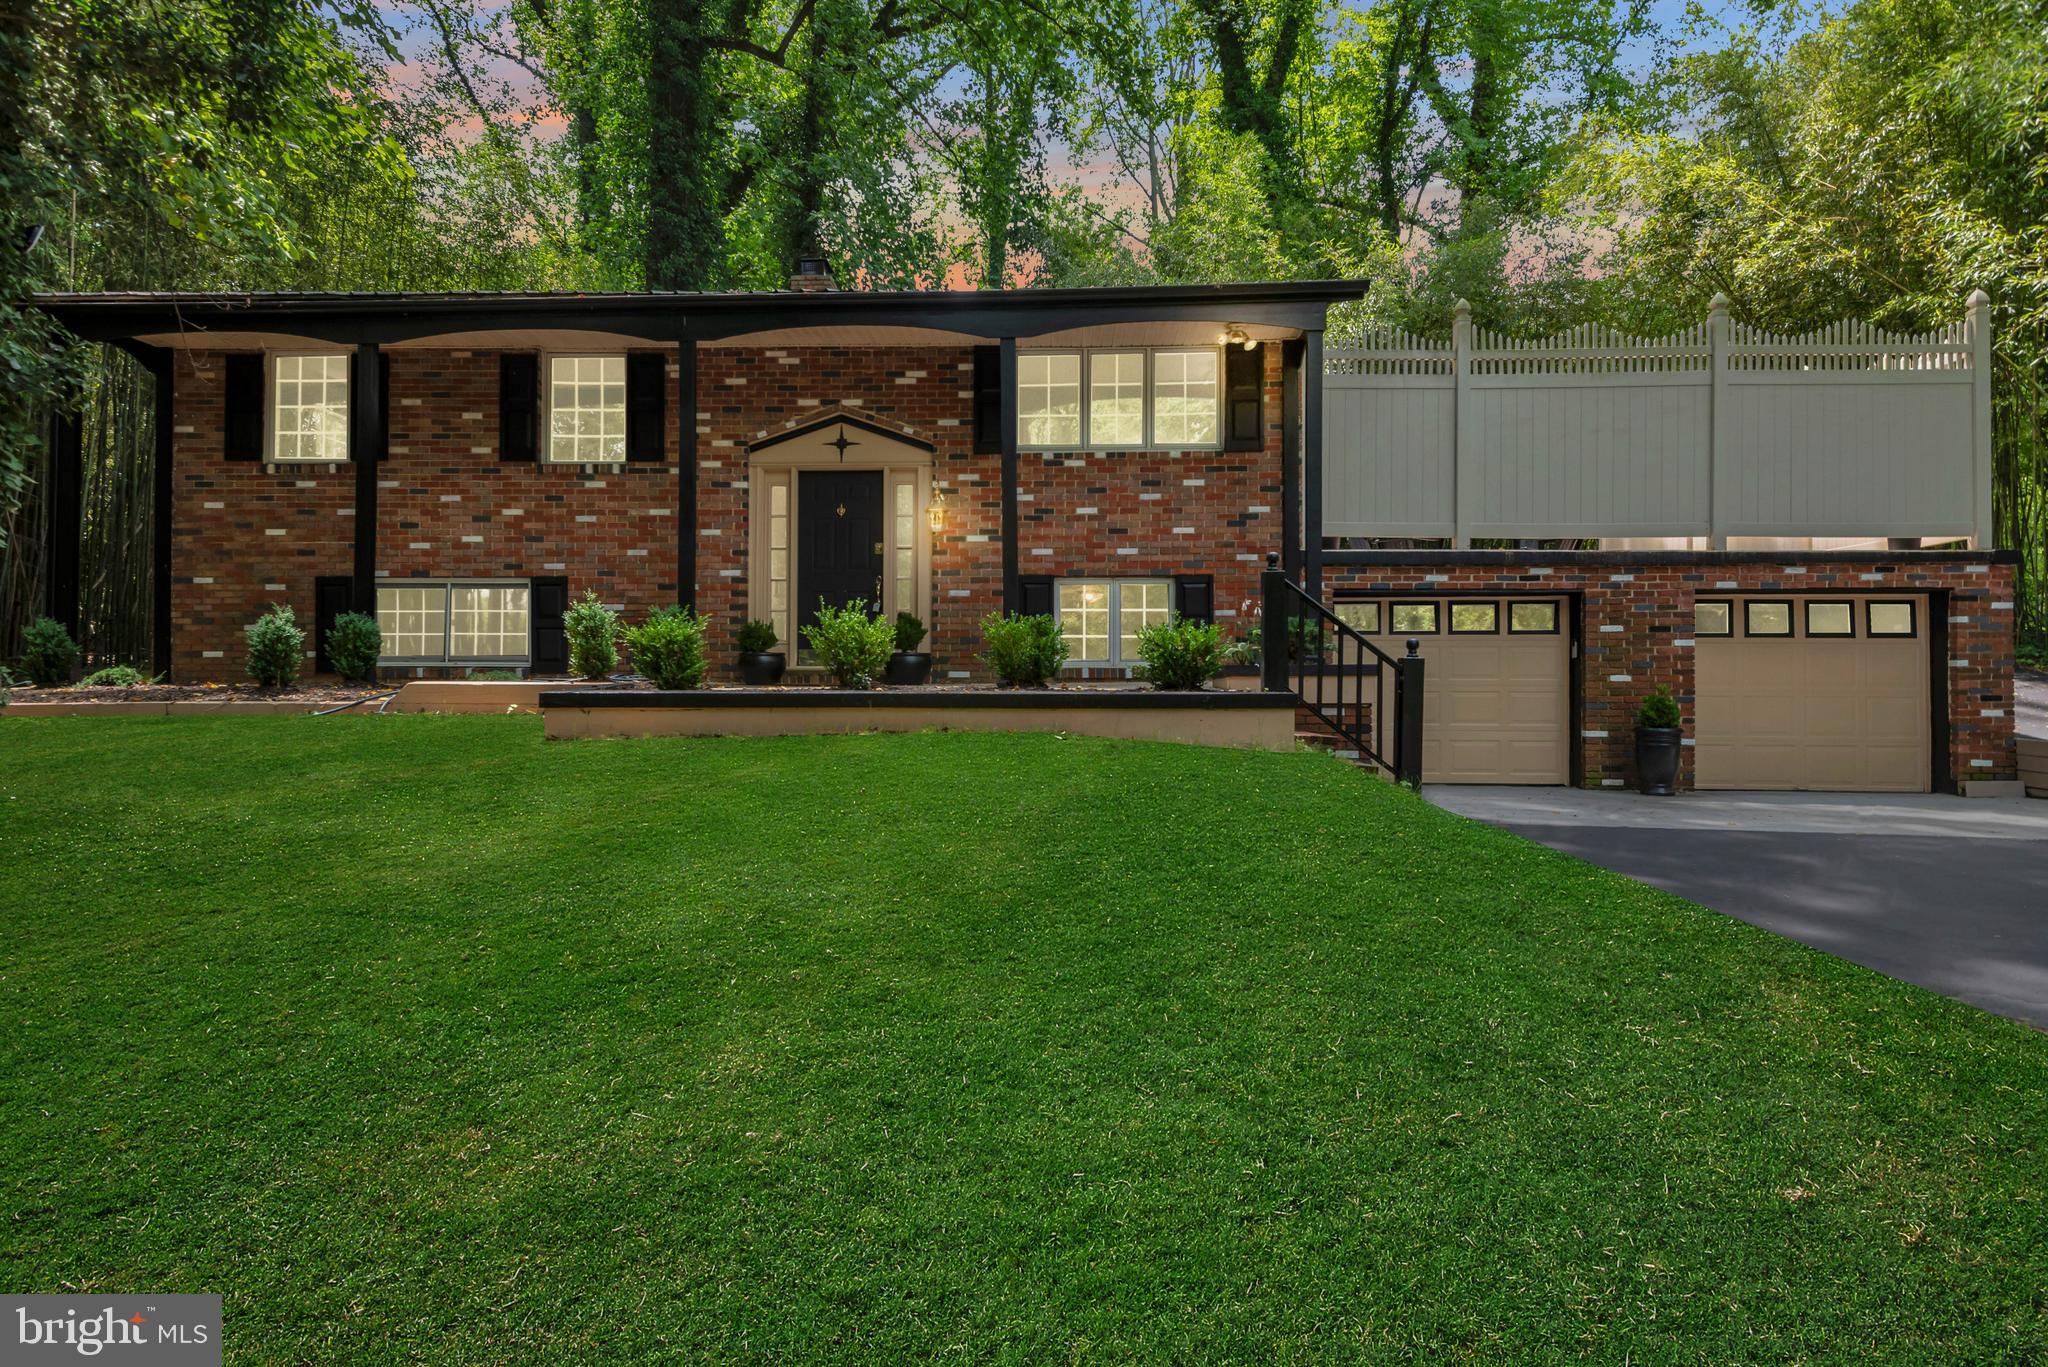
ARNOLD
1350 RITCHIE HWY
4 Beds
2 Baths
1,488 Sq.Ft.
$545,999
MLS#: MDAA2150786
.png)