Features & Amenities

Interior

  • Other Interior Features

    Recessed Lighting

  • Total Bedrooms

    3

  • Bathrooms

    2

  • Above Grade Finished Area

    1300.0

  • Basement YN

    YES

  • Cooling YN

    YES

  • Cooling

    Central Air, Electric

  • Fireplace YN

    YES

  • Heating YN

    YES

  • Heating

    Exhaust Fan, Natural Gas, Radiant

  • Main Level Bedrooms

    2

  • Pet friendly

    N/A

Exterior

  • Garage

    Yes

  • Garage spaces

    1

  • Construction Materials

    Aluminum Siding, Shingle Siding, Block

  • Parking

    Off Street, Garage, Detached

  • Patio and Porch Features

    Porch, Patio

  • Pool

    No

  • Waterfront YN

    NO

Area & Lot

  • Lot Features

    Corner Lot

  • Lot Size(acres)

    0.15

  • Lot Size(square feet)

    6,500

  • Property Type

    Residential

  • Property Sub Type

    Single Family Residence

  • Architectural Style

    Bungalow

Price

  • Sales Price

    $899,000

  • Tax Amount

    $6,900.82

  • Sq. Footage

    2,050

  • Price/SqFt

    $438

HOA

  • Association

    No

Property Resources

  • Horse Property

    NO

School District

  • Elementary School

    PINEY BRANCH

  • Middle School

    TAKOMA PARK

  • High School

    EASTERN MONTGOMERY

Property Features

  • New Construction

    NO

  • Foundation Details

    Block

  • Senior Community YN

    NO

  • Sewer

    Public Sewer

  • Tax Lot

    1

  • Water Source

    Public

Schedule a Showing

Showing scheduled successfully.

<
>
IN PERSON
VIA CHAT

What is 3 + 4 ?


Change time

Mortgage calculator

Estimate your monthly mortgage payment, including the principal and interest, property taxes, and HOA. Adjust the values to generate a more accurate rate.

Your payment

Principal and Interest:

$

Property taxes:

$

HOA fees:

$

Total loan payment:

$

Total interest amount:

$

Location

County

MONTGOMERY

Elementary School

PINEY BRANCH

Middle School

TAKOMA PARK

High School

EASTERN MONTGOMERY

Listing Courtesy of Cari H. Jordan, RLAH @properties

RealHub Information is provided exclusively for consumers' personal, non-commercial use, and it may not be used for any purpose other than to identify prospective properties consumers may be interested in purchasing. All information deemed reliable but not guaranteed and should be independently verified. All properties are subject to prior sale, change or withdrawal. RealHub website owner shall not be responsible for any typographical errors, misinformation, misprints and shall be held totally harmless.

Agent Cindy Wilhelm

Salesperson, Realtor

Cindy Wilhelm

Call Cindy today to schedule a private showing.


* Listings on this website come from the FMLS IDX Compilation and may be held by brokerage firms other than the owner of this website. The listing brokerage is identified in any listing details. Information is deemed reliable but is not guaranteed. If you believe any FMLS listing contains material that infringes your copyrighted work please click here to review our DMCA policy and learn how to submit a takedown request.© 2024 FMLS.
Welcome to 9 Philadelphia Avenue, a charming bungalow with an inviting front porch in an unbeatable Takoma Park location. Step inside to a light filled living room with hardwood floors and a wood burning fireplace. The living room flows into the spacious dining room, creating a warm and welcoming space for everyday living and entertaining. The brand new kitchen features white Shaker style cabinetry, quartz countertops and stainless steel appliances.

The main level offers two bedrooms and an updated full bathroom. The primary bedroom includes a sitting area with French doors opening directly onto the front porch. Upstairs, the third bedroom features hardwood floors and an additional sitting area, perfect for a home office or creative space.

The freshly painted lower level offers a flexible guest or au pair suite with a living area, kitchenette, full bathroom and laundry. Outside, enjoy a level, fully fenced backyard with a patio, garage, secure storage and additional parking.

The location is truly exceptional. Just one block from the Takoma Park Silver Spring Co op, Cielo Rojo, The Girl and The Vine and other neighborhood favorites. Walk to the Takoma Metro, the Takoma Park Farmers Market, local shops, restaurants and everything this vibrant community has to offer.

9 PHILADELPHIA AVENUE

Message successfully sent.

What would you like to know?

What is 3 + 4 ?

I agree to receive email communication and understand I can unsubscribe at any time.

I agree to be contacted by Charis Realty Group - Christine Issler, Broker via call, email, and text for real estate services. To opt out, you can reply 'stop' at any time or reply 'help' for assistance. You can also click the unsubscribe link in the emails. Message and data rates may apply. Message frequency may vary. Privacy Policy

Related Properties

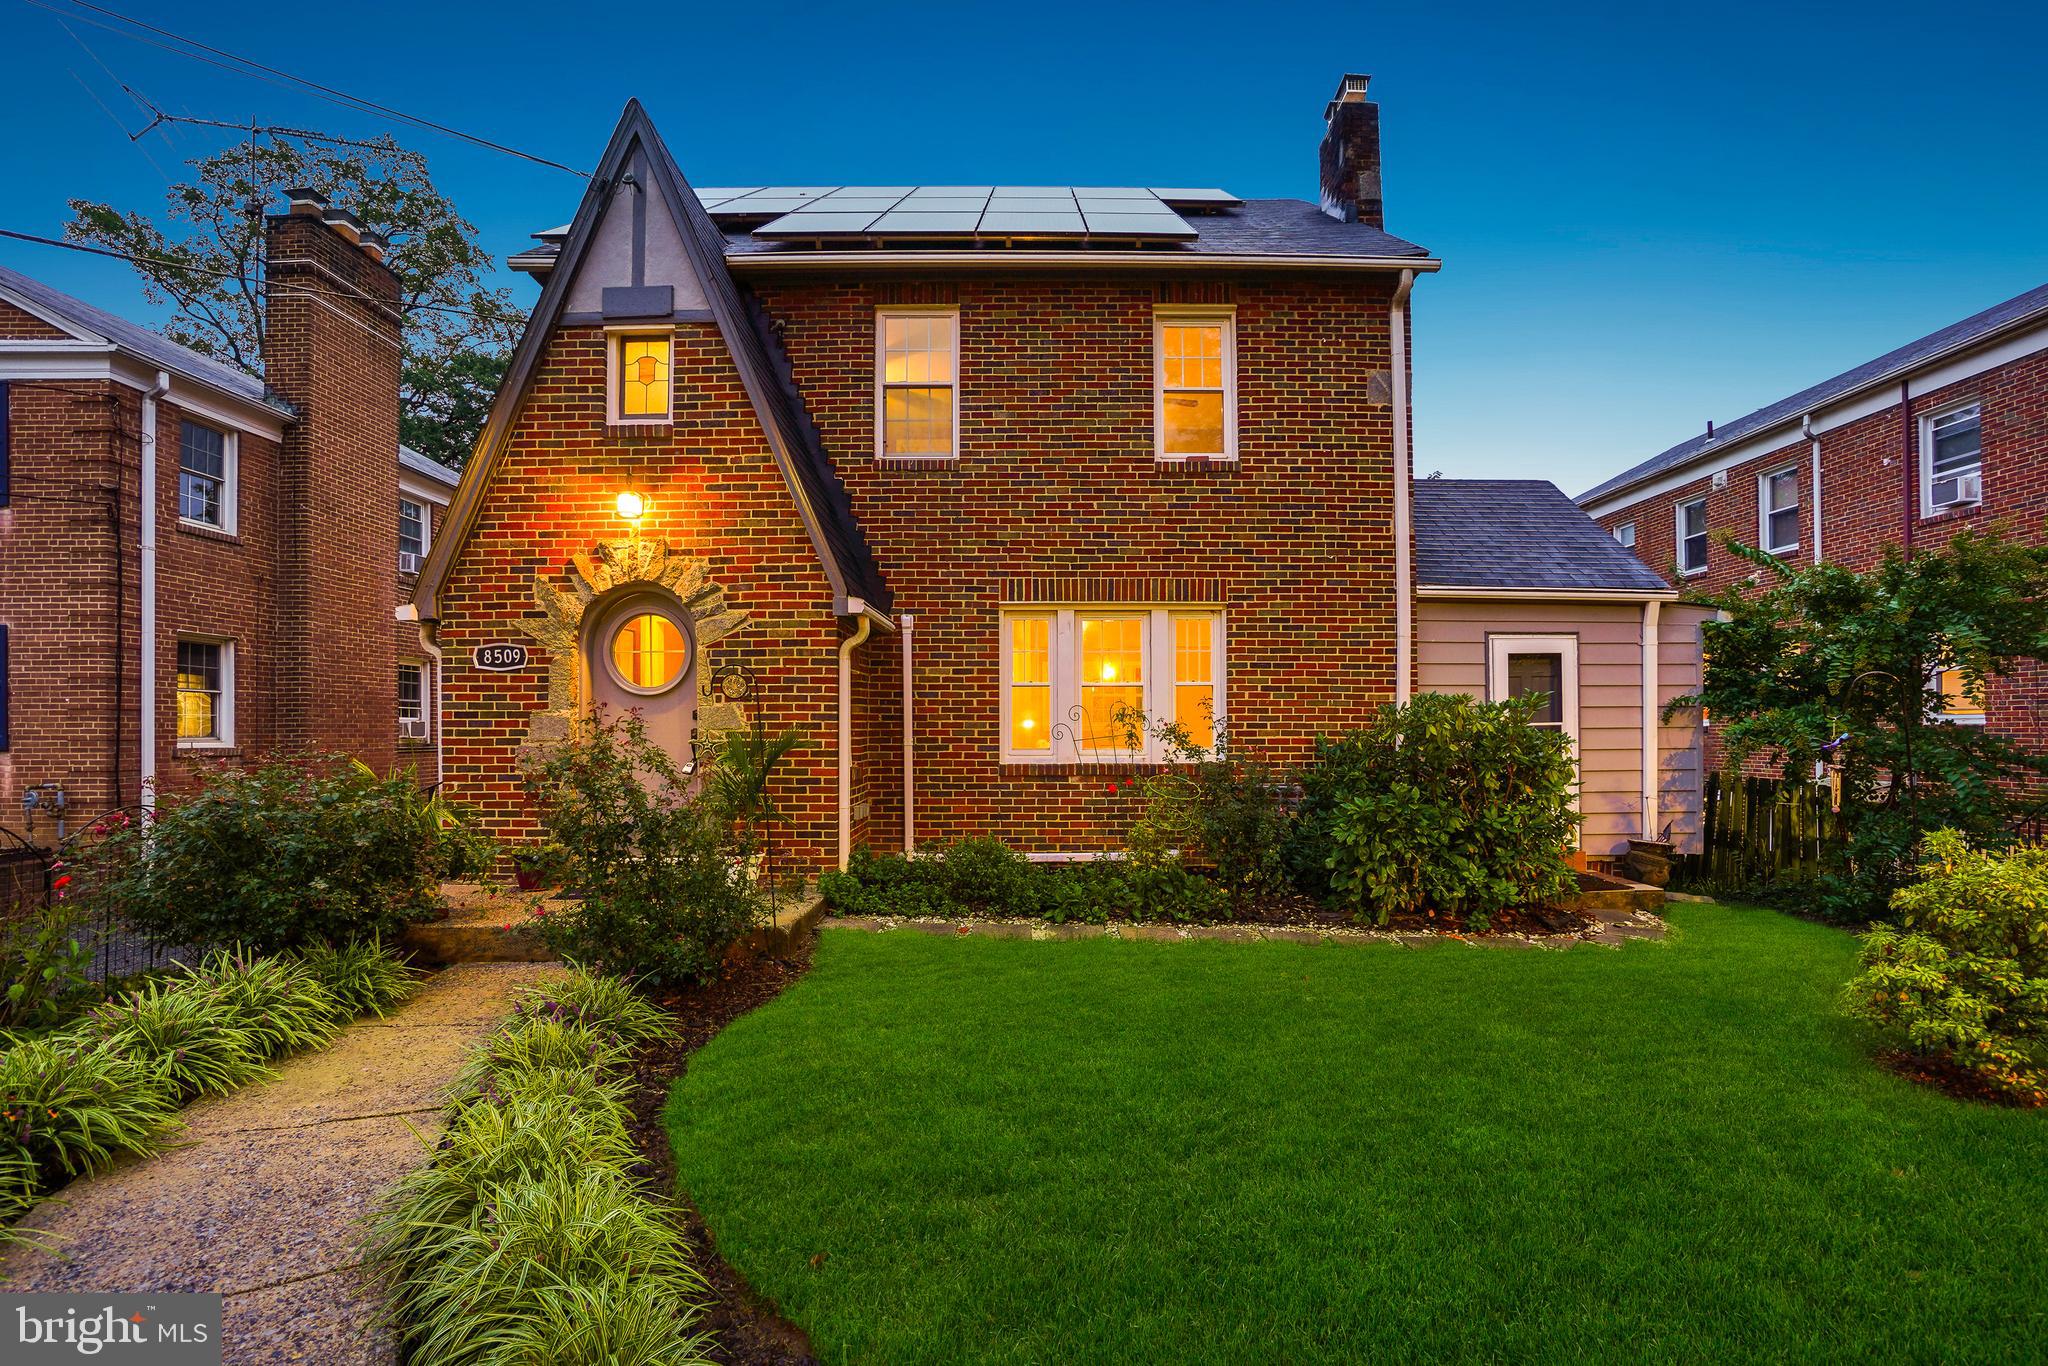
PRICE REDUCED FOR END-OF-YEAR SALE! This purely magical brick-and-stone Tudor blends timeless character with thoughtfully designed spaces that combine historic charm and everyday comfort. Built in 1937, this distinctive residence includes a bevy of bedrooms, four full bathrooms, and a detached two-car garage with a large, lofted bonus space.

Upon entry, you’re welcomed by a classic arched front door with a portal window, leading into engaging living areas. Four levels of striking architectural details include hardwood floors, vaulted ceilings, and refined lighting. The spacious living room features a stone fireplace and a built-in bar, while the dining room flows seamlessly for entertaining. The newly renovated kitchen impresses with solid-surface counters, custom cabinetry, a gas range, and stainless-steel appliances. The main level is complete with a bedroom/sunroom with vaulted ceilings and a fireplace, a full bathroom, and a cedar hall closet.

The second floor offers two freshly painted bedrooms and two updated bathrooms, including a primary suite with a stylishly renovated bath, and a wonderful upper level den. The third level provides versatile space for a playroom, guest area, or office. The lower level includes a bright recreation room, a full kitchen, a private bedroom/in-law suite, a full bathroom, laundry, and storage.

The home is enhanced with owner-owned solar panels and a newly installed (June 2025) mini-split air conditioning system.

Outdoors, the property features mature trees and lush landscaping with flowering plants and multiple crepe myrtles. Perennial gardens bloom year-round. The rear yard offers privacy and a secure space for relaxation and play, complete with a patio and brick fireplace. The fully insulated detached two-car garage includes a lofted bonus space above, with potential for conversion to additional living quarters or rental use.

This truly remarkable property offers wonderful urban living just moments from all the vibrant amenities of Takoma Park. This home’s location combines the best of urban accessibility with access to nature. Situated just steps to historic Old Takoma business district, blocks to the Sligo Creek’s bike and walking trails, parks, and playgrounds, Koma café, forthcoming Purple Line, and readily accessible to the Red Line metro. The home is in close proximity to downtown Takoma Park and downtown Silver Spring and all the amenities these locations offer, including restaurants, coffee shops, farmers markets, gyms, and live music venues.
#MDMC2200150

TAKOMA PARK

8509 FLOWER AVENUE

5 Beds

4 Baths

2,403 Sq.Ft.

$899,999

MLS#: MDMC2200150

New on site today
Welcome to 7902 Glenside Drive! This sparkling, spacious mid-century home in Takoma Park is all ready for you. This distinctive residence offers generously proportioned rooms, gorgeous picture windows, an exquisite chef’s kitchen, renovated bathrooms, and a thoughtful floor plan designed for comfortable everyday living.

On the main level is an inviting living room with a fireplace, recessed lighting, built-ins, and a large picture window. It flows into the open dining room with chair rail molding and recessed lighting. The renovated kitchen is a showstopper. The gourmet kitchen offers quartz counters, a GE French door refrigerator, LG stainless steel range and dishwasher, quartz backsplash, a breakfast bar, handsome wood cabinetry, and hexagon terrazzo tile flooring. The seamless connection between the living room, dining room, and kitchen creates an open concept feel and an ideal layout for gathering and entertaining.

The bedroom wing has three well-proportioned bedrooms and two renovated full bathrooms, including a primary bedroom suite. The primary suite has black-out blinds, recessed lighting, and an attached remodeled bathroom. All three bathrooms in the home have been redesigned with fluted wood vanities and sleek modern finishes.

The finished walk-out lower level offers a large recreation room with a playroom area. It features bright laminate tile flooring, recessed lighting, and natural light. This level has a spacious fourth bedroom with a deep closet and black-out blinds, a renovated full bathroom, and a huge laundry room with tons of storage.

Wonderful, fenced yard with a wood privacy fence, plenty of space to run about, and an inviting patio for outdoor enjoyment. The property also includes an additional 3,633 square foot lot at the rear, offering even more outdoor space. The backyard also features a 10 x 10 concrete pad ready for a future shed. Private extended driveway provides convenient off-street parking.

Numerous updates and a full renovation completed in 2024 include new wood floors, installation of a gas fireplace in the living room, conversion of the lower-level half bathroom to a full bathroom, updated electrical, renovated kitchen and bathrooms, a new rear patio, privacy fence, an extended driveway with parking for three to four cars, a drainage system, and a finished lower level.

Enjoy living in eclectic Takoma Park, where the location offers both charm and convenience. The area provides easy access to trails, parks, and playgrounds, as well as shopping, restaurants, and entertainment in Takoma Park and downtown Silver Spring.
#MDMC2257336

TAKOMA PARK

7902 GLENSIDE DRIVE

4 Beds

3 Baths

1,934 Sq.Ft.

$850,000

MLS#: MDMC2257336

Sun-filled interiors, refined updates, and private outdoor spaces set the stage for an elevated Takoma Park lifestyle. Natural light flows throughout the home, creating an airy, inviting atmosphere and highlighting thoughtfully updated spaces. The beautifully appointed kitchen features quartz countertops and stainless steel appliances, combining polished style with everyday function for casual mornings, memorable dinners, and effortless entertaining. The primary bedroom offers a peaceful retreat with a generous walk-in closet, complemented by a well-appointed bath featuring double sinks and a separate shower. Step outside and the living experience continues. The deck provides an inviting setting for morning coffee, open-air dining, or evening gatherings, while the fenced backyard offers private space for gardening, relaxing, and enjoying the outdoors. Beyond the home, Takoma Park offers plenty to explore. Spring Park and the Sligo Creek trail network provide nearby opportunities for walking, biking, and recreation. Spend time discovering the cafés, restaurants, and shops of Old Takoma, visit the year-round Takoma Park Farmers Market, or enjoy convenient access to the Takoma Park-Silver Spring Food Co-op and Lidl. Takoma Metro, along with bus service, bikeshare, and regional routes, provides additional options for connecting to Washington, DC and surrounding destinations. From bright, beautifully updated interiors to private outdoor living and convenient access to parks, trails, dining, shopping, and transportation, this home brings comfort, style, and connection together in one distinctive Takoma Park setting. Photos may be virtually staged
#MDMC2256046

TAKOMA PARK

7001 ASPEN AVENUE

5 Beds

3 Baths

2,225 Sq.Ft.

$875,000

MLS#: MDMC2256046
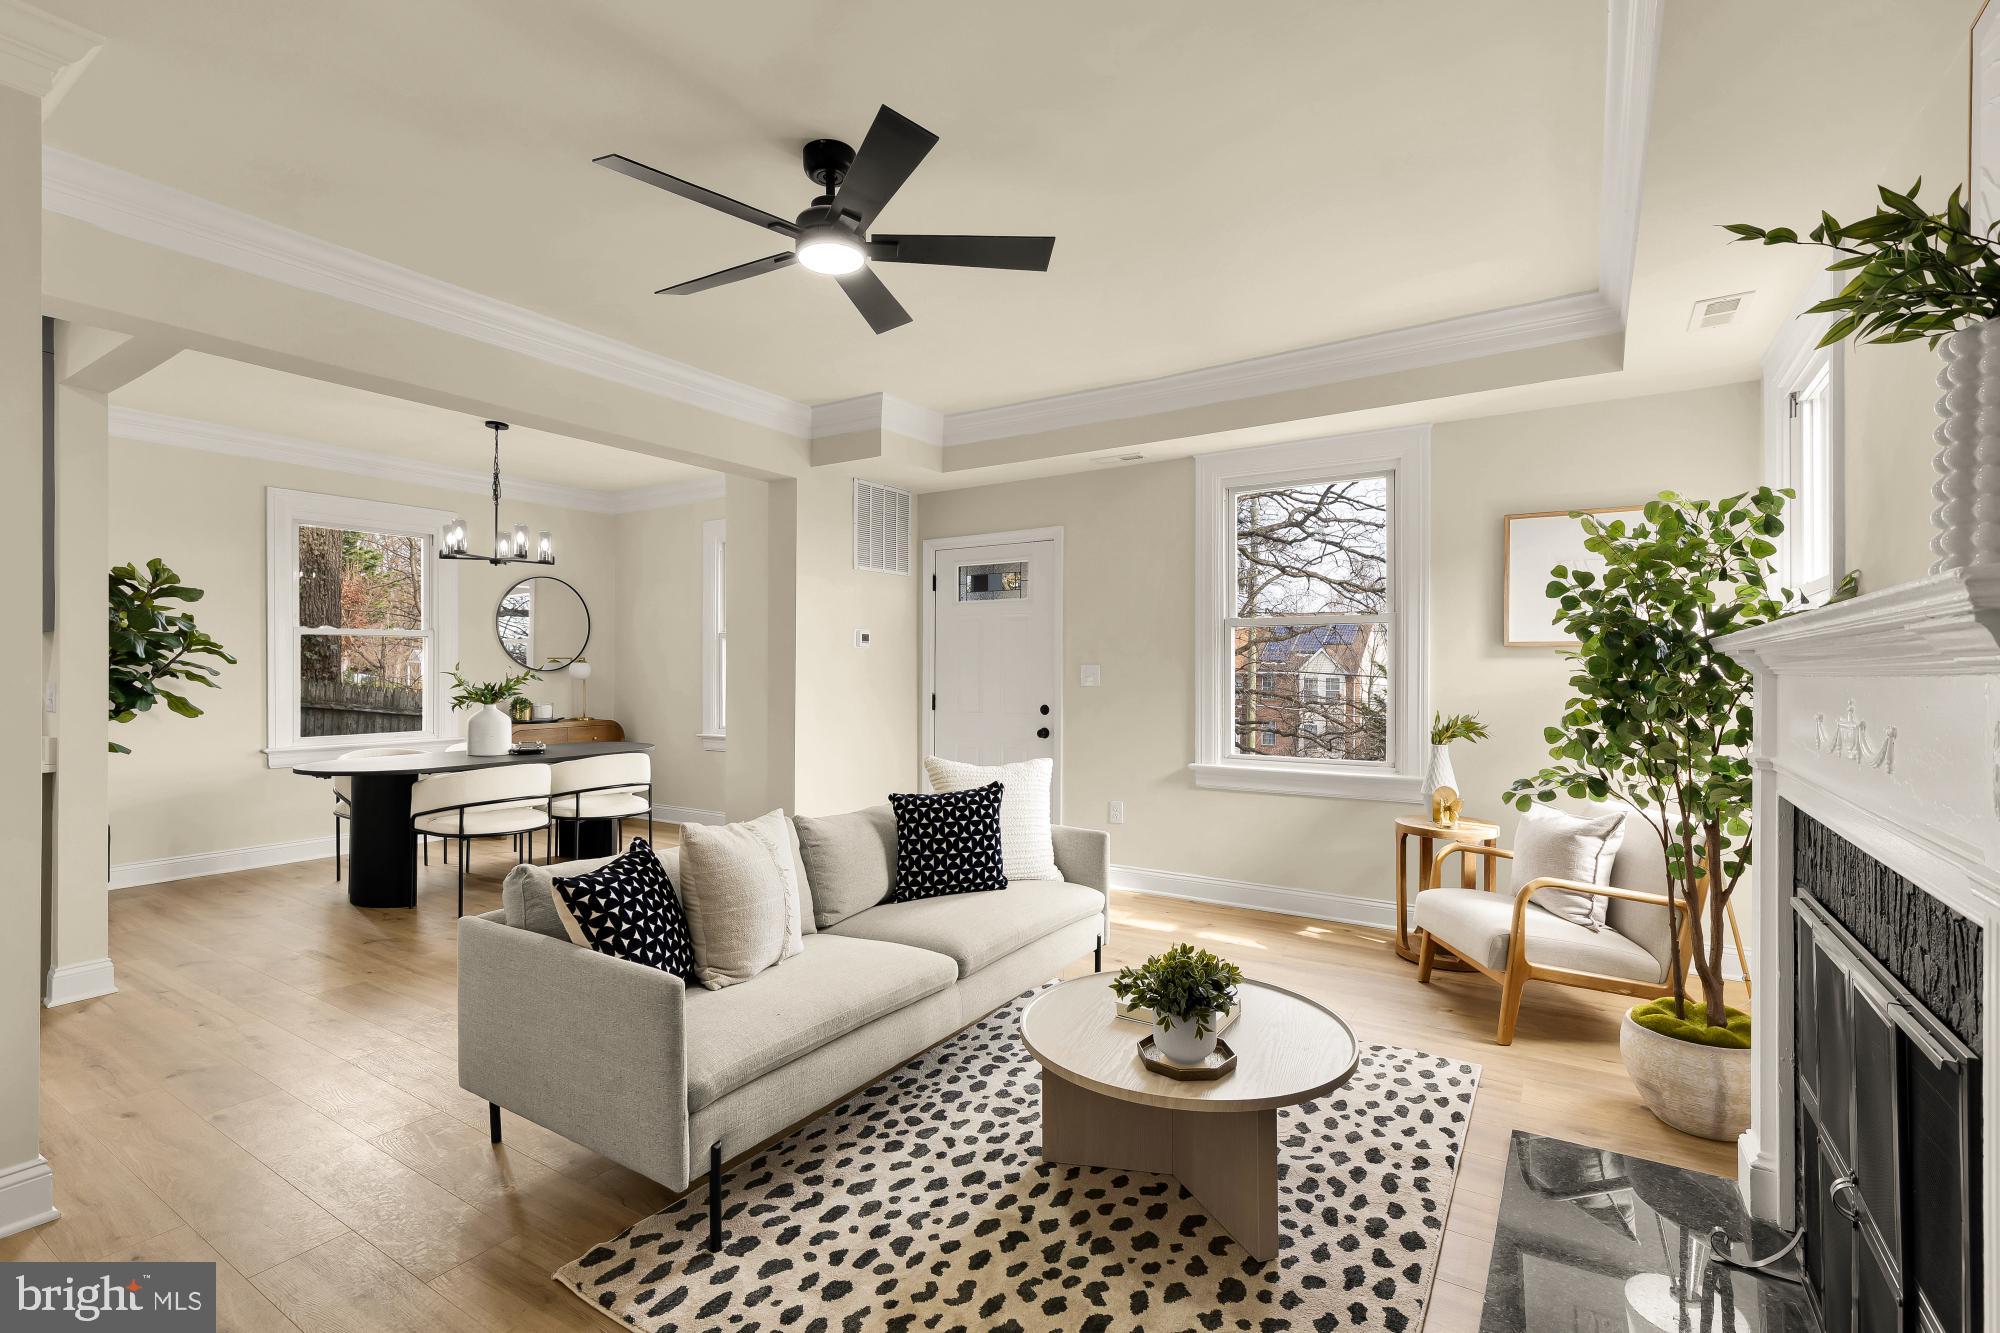
MASSIVE LOT! Completely refreshed from top to bottom, this sun-filled Cape Cod at 611 Ethan Allen Ave blends timeless charm with today’s finishes on a rare, oversized lot in sought-after Takoma Park. Set on over one-third of an acre, the home offers exceptional outdoor space that is increasingly hard to find, along with thoughtful updates throughout including new flooring, fixtures, appliances, roof, windows, siding, garage door, fence, and more.

Inside, natural light pours into the inviting living room anchored by a cozy fireplace. The main level offers both a formal dining room and a separate breakfast nook, giving you flexibility for everyday living and entertaining. The kitchen features all new cabinetry, countertops, and stainless appliances, designed for both style and function. A main-level bedroom and convenient half bath provide ideal space for guests, a home office, or multigenerational living, while the covered deck extends your living space outdoors. Upstairs, you will find two well-appointed bedrooms and a full bath, including a spacious primary suite with a large walk-in closet. The fully finished lower level adds valuable bonus space perfect for a recreation room, home gym, office, or guest suite, complete with a full bathroom and laundry.

Outside, the XL yard provides endless possibilities for gardening, play, entertaining, or future expansion. A one-car garage plus driveway parking for three additional vehicles ensures everyday convenience. Ideally located to enjoy the best of Takoma Park, you will have easy access to Lidl, Aldi, parks, gyms, Takoma Park metro, the Takoma Park Recreation Center, and beloved local dining including Cielo Rojo, Soko, Red Hound, Trattoria da Lina, and more. This move-in ready home delivers space, style, and location in one exceptional package.
#MDMC2222690

TAKOMA PARK

611 ETHAN ALLEN AVENUE

3 Beds

2 Baths

2,042 Sq.Ft.

$799,900

MLS#: MDMC2222690

PRICE REDUCED MOTIVATED SELLER! Offers submitted as received.  Welcome to 7510 Dundalk Road! Freshly upgraded split-level home in the highly sought-after Takoma Park community offers an impressive combination of style, comfort, and location.
Upper level encompasses a spacious primary suite and 2 additional nice size bedrooms each with ceiling fans, 2 upper level full bathrooms, the home delivers the space today’s buyers want along with the modern updates they expect. The open-concept main level creates an inviting setting for everyday living, with seamless flow between the living, dining, and gourmet kitchen areas. It is the perfect layout for entertaining, casual family meals, remote workdays, or simply enjoying a relaxed evening at home. Lower Level has lots of natuaral light, open floor plan and a full bathroom.  The gourmet kitchen layout keeps everyone connected while offering a clean, modern feel that compliments the home’s refreshed interior. Upgraded finishes throughout give each space a polished, move-in-ready quality, allowing buyers to settle in and enjoy the home immediately. The multiple full bathrooms add everyday ease and privacy, while the split-level design creates flexible living areas that can serve a wide variety of needs, from guest accommodations to work-from-home space or recreation.  This home is ideal for buyers who want a mordern layout, an open and airy feel, and access to nearby conveniences. The combination of modern updates, usable space, and a desirable setting makes it a standout opportunity in Montgomery County. The location adds even more appeal with close proximity to Metro, MARC, major transit connections, shopping, dining, entertainment, grocery options, parks, and community amenities, this home offers a convenient lifestyle in one of the area’s most connected locations.
#MDMC2236556

TAKOMA PARK

7510 DUNDALK ROAD

3 Beds

3 Baths

1,904 Sq.Ft.

$899,999

MLS#: MDMC2236556

This expanded Craftsman Bungalow offers five bedrooms and three full baths, skylights, hardwood floors, fireplace,and one of the most charming front porches you've ever seen. An added bonus? The basement apartment offers a second kitchen, a separate entrance, and lots of storage and rental income potential. 
Nestled between Sligo Creek & Long Branch in the Long Branch/Sligo neighborhood, this home has great bones and tons of potential. Professional photos coming!
#MDMC2251168

TAKOMA PARK

7409 FLOWER AVENUE

5 Beds

3 Baths

2,800 Sq.Ft.

$895,000

MLS#: MDMC2251168

$7,500 seller credit for washer, dryer, landscaping improvements, and closets. 
 Welcome to 7901 Wildwood Drive in Takoma Park, a beautifully renovated 5-bedroom, 4-full-bath rambler with a fully finished lower level, offering modern finishes, flexible living spaces, and the opportunity for comfortable multigenerational living. Nearly everything has been refreshed or replaced, creating a truly move-in-ready home designed for today's lifestyle. Photos have been virtually staged. Some minor work still being completed. 
 
Step inside to a bright, open main level highlighted by luxury vinyl plank flooring, soaring cathedral ceilings, recessed lighting, abundant natural light, and sleek black hardware accents throughout. A large picturesque front window fills the living space with sunlight and adds to the home's open, airy feel. 
 
The stylishly renovated kitchen serves as the heart of the home and features stainless steel appliances, a cooktop, modern cabinetry, contemporary finishes, and a large center island with stool seating, making it perfect for everyday meals and entertaining. 
 
The main level offers 2 bedrooms and 2 completely renovated full baths, including a spacious bedroom suite with its own private bath, an ideal option for buyers seeking a main-level bedroom suite, guest accommodations, or multigenerational living. Each bathroom showcases contemporary tilework, stylish vanities, and modern fixtures. 
 
Enjoy multiple ways to access the outdoors, including a side exterior entrance and a rear door leading directly to the brand-new deck. The deck provides excellent space for outdoor dining, grilling, and entertaining, with stairs leading to the mostly flat and mostly fenced backyard. 
 
The fully finished lower level adds tremendous versatility with 3 additional bedrooms and 2 newly renovated full baths. One lower-level bedroom includes its own private en-suite bath. There is also generous common space for a family room, recreation room, media area, or additional gathering space, along with a full-size stackable washer and dryer and a separate rear walk-up entrance to the backyard. With 3 br, 2 full baths, a private exterior entrance, and separate common living space, the lower level also offers excellent rental-income potential for a buyer looking to offset housing expenses, subject to applicable local rental, licensing, zoning, and occupancy requirements. It could also be an attractive setup for extended family, guests, multigenerational living, home offices, or other flexible living arrangements. 
 
Major improvements provide additional peace of mind, including a brand-new roof, new HVAC system, new hot water heater, new windows, fresh paint, renovated kitchen, four renovated bathrooms, new flooring, new deck, recessed lighting, and modern finishes throughout. The home's exterior is primarily brick, complemented by siding on the rear addition. 
 
Location adds even more appeal. Enjoy convenient access to the Takoma-Langley Crossroads commercial district and transit center, neighborhood grocery options and the Crossroads Farmers Market, plus the shops, restaurants, cafés, and year-round farmers market of Old Takoma. Takoma Park also offers access to Sligo Creek Trail and the Metropolitan Branch Trail, along with convenient connections throughout Montgomery County, Prince George's County, Washington, D.C., and the greater DMV. The Takoma Metro Station on the Red Line provides additional access to downtown Washington, D.C., while nearby Downtown Silver Spring offers even more shopping, dining, entertainment, and transit options.  
With 5 br, 4 renovated full ba, 2 private br suites, a finished lower level with potential income-producing possibilities, modern finishes, and extensive upgrades, this Takoma Park home is ready for its next owner to simply. Some pics. have been virtually staged.  Exterior represents what the property could look like with the credit.
#MDMC2250948

TAKOMA PARK

7901 WILDWOOD DRIVE

5 Beds

4 Baths

2,016 Sq.Ft.

$850,000

MLS#: MDMC2250948

Welcome to 1102 Merwood Dr, an exceptional single-family detached home in the heart of Takoma Park, MD, offering 2,130 square feet of beautifully designed living space. This gem features 3 bedrooms, an office/den space, and 2.25 baths.

Step inside and be greeted by timeless hardwood floors that guide you through the home’s inviting layout. The heart of the home is the recently renovated kitchen, featuring sleek quartz countertops, stainless steel appliances, a gas stove, and a dishwasher. An abundance of natural light fills the windowed kitchen, creating a warm and welcoming atmosphere perfect for cooking and entertaining.

Relax and unwind in the cozy living area by the fireplace or retreat to the primary ensuite for ultimate comfort. The home offers both function and style, with a basement providing extra space for storage or recreation, as well as a dedicated laundry area equipped with a washer and dryer for your convenience.

Step outside to enjoy the large screened in porch, perfect for sipping morning coffee, enjoying quiet evenings or entertaining. This property truly combines modern updates, classic charm, and versatile living spaces to suit your lifestyle needs. Don’t miss the opportunity to make 1102 Merwood Dr your new home—schedule a showing today!

Additional Photos to come!
#MDMC2254082

TAKOMA PARK

1102 MERWOOD DRIVE

3 Beds

2 Baths

2,130 Sq.Ft.

$875,000

MLS#: MDMC2254082

New on site 1 day ago
Welcome to 417 Boyd Avenue, a completely renovated masterpiece in the heart of Takoma Park, offering extensive structural improvements and all-new electrical, plumbing, HVAC, water heater, and energy-efficient windows.

The showpiece of the home is a stunning gourmet chef’s kitchen featuring luxurious quartz and marble countertops, high-end stainless steel appliances, custom cabinetry, and premium fixtures that make both daily living and entertaining effortless. New hardwood floors flow throughout the bright and inviting main level, which also features a gracious living area, dedicated home office, two spacious bedrooms, and a newly added sunroom bathed in natural light.

The entire upper level is dedicated to an expansive primary suite with hardwood floors and a spa-inspired en-suite bathroom featuring elegant marble finishes, a double vanity with touch-control LED mirrors, a deep soaking tub, and a large custom shower. An adjoining bonus room provides exceptional flexibility as a generous walk-in closet, nursery, dressing room, or sitting area.

The fully finished lower level adds even more versatility with a spacious family room, additional bedroom, and full bath—ideal for overnight guests, extended family, or a quiet retreat.

Outside, a fully fenced backyard offers plenty of room to relax, entertain, and enjoy the outdoors. With its comprehensive renovation, thoughtfully curated interiors, and flexible living spaces across three finished levels, this one-of-a-kind property pairs the character of Takoma Park with the comfort and convenience of modern living. 

Nestled near the scenic trails and green spaces of Sligo Creek Park, the property offers exceptional road and transit connectivity with convenient access to major thoroughfares including East-West Highway (MD-410), New Hampshire Avenue (MD-650), Georgia Avenue (MD-97), US-29, and the Capital Beltway (I-495). Its prime location puts you just minutes from the vibrant dining, shopping, and entertainment of Takoma Park and Downtown Silver Spring, while keeping all the cultural and professional opportunities of Downtown Washington, D.C. within easy reach.
#MDMC2258026

TAKOMA PARK

417 BOYD AVENUE

4 Beds

3 Baths

2,616 Sq.Ft.

$939,000

MLS#: MDMC2258026

7405 Flower Ave is a two-story Takoma Park home built in 1927 with a covered front porch and classic bungalow lines. The kitchen features a center island with seating, stainless steel appliances, white cabinetry, and stone counters that open to the dining area. The living room centers on a floor-to-ceiling stone fireplace with hardwood flooring and abundant natural light. Five bedrooms provide flexible space, including upper-level rooms with skylights and a balcony, and the three full bathrooms showcase tiled showers, soaking tubs, and updated vanities. A finished lower-level rec area and a separate laundry room add everyday function. A rear balcony, concrete patio, and fully fenced backyard complete this well-updated residence with generous living space throughout.
#MDMC2249926

TAKOMA PARK

7405 FLOWER AVE

5 Beds

3 Baths

2,303 Sq.Ft.

$800,000

MLS#: MDMC2249926

Send a message

Message successfully sent.

Your message

What is 3 + 4 ?

Reason for contacting?

I agree to receive email communication and understand I can unsubscribe at any time.

I agree to be contacted by Charis Realty Group - Christine Issler, Broker via call, email, and text for real estate services. To opt out, you can reply 'stop' at any time or reply 'help' for assistance. You can also click the unsubscribe link in the emails. Message and data rates may apply. Message frequency may vary. Privacy Policy

Sign Out

Virtual Assistant

Would you like to take the next step with this property? We can help you schedule a showing or virtual tour, or send you more details.

Yes, I would like more information.

Thank You for Your Reply, One of Our Agents will contact you as soon as possible

No, maybe later.

Thank you, you can always contact me via email, phone number or through the contact form.

Realhub AI

Lucy - Your AI-Powered Realtor

Update Your Temporary Password

Personalize your search

Enter your email and we'll notify you immediately when new listings match what you're looking for.

or enter email address

Already have an account ? Login here

Continue your home search

I agree to receive communications and understand I can unsubscribe at any time.

I agree to be contacted by Charis Realty Group - Christine Issler, Broker via call, email, and text for real estate services. To opt out, you can reply 'stop' at any time or reply 'help' for assistance. You can also click the unsubscribe link in the emails. Message and data rates may apply. Message frequency may vary. Privacy Policy

Already have an account ? Login here

We use cookies

We use cookies primarily for analytics to enhance your experience. By accepting, you agree to our use of these cookies. You can manage your preferences or learn more about our cookies policy.