

Property
Beds
3
Full Baths
3
1/2 Baths
1
Year Built
2004
Sq.Footage
3,228
COMING SOON! Welcome to 8986 Orchard Drive, tucked away in the sought-after Orchard Hill neighborhood just outside of Chestertown! This move-in-ready home offers comfortable one-level living with 3 bedrooms, 2 bathrooms, and a partially finished basement with endless possibilities. Enjoy a spacious living room with recessed ceilings, an inviting primary suite with a jetted soaking tub, and updates throughout, including a new roof in 2025 and an efficient HVAC system upgraded in 2022. The partially finished basement features a private, ground-level walkout entrance, studio-style living space with a pool table, an efficient mini-split system, and plenty of additional storage or workshop space. French drains and an automatic sump pump add peace of mind. Outside, enjoy multiple spaces to relax and entertain, including a screened-in porch, open deck, patio with a hot tub that conveys, and a partially fenced backyard surrounded by beautiful crepe myrtles. Additional highlights include a two-car garage, a large floored attic for extra storage, and a solar system installed in August 2025. Conveniently located within 10 minutes of Chestertown's everyday amenities, shopping, dining, and more, this property offers the perfect blend of comfort, flexibility, and convenience. Come see all that this home has to offer! **Interiors pics available on 10/21**
Features & Amenities
Interior
-
Total Bedrooms
3
-
Bathrooms
3
-
1/2 Bathrooms
1
-
Above Grade Finished Area
1908.0
-
Basement YN
YES
-
Cooling YN
YES
-
Cooling
Central Air, Electric
-
Fireplace YN
YES
-
Heating YN
YES
-
Heating
Propane, Central, Heat Pump
-
Main Level Bedrooms
3
-
Pet friendly
N/A
Exterior
-
Garage
Yes
-
Garage spaces
2
-
Construction Materials
Vinyl Siding, Brick
-
Parking
Off Street, Garage, Driveway, Covered, Inside Entrance, Attached
-
Patio and Porch Features
Patio, Porch, Screened
-
Pool
No
-
Waterfront YN
NO
Area & Lot
-
Lot Size(acres)
1.84
-
Lot Size(square feet)
80,150
-
Property Type
Residential
-
Property Sub Type
Single Family Residence
-
Architectural Style
Ranch/Rambler
Price
-
Sales Price
$679,900
-
Tax Amount
$4,062
-
Sq. Footage
3,228
-
Price/SqFt
$210
HOA
-
Association
No
School District
-
Elementary School
N/A
-
Middle School
N/A
-
High School
N/A
Property Features
-
New Construction
NO
-
Accessibility Features
Accessible Doors
-
Foundation Details
Block
-
Senior Community YN
NO
-
Sewer
Septic Tank, Private Sewer
-
Tax Lot
35
-
Water Source
Private, Well
Schedule a Showing
Showing scheduled successfully.
Mortgage calculator
Estimate your monthly mortgage payment, including the principal and interest, property taxes, and HOA. Adjust the values to generate a more accurate rate.
Your payment
Principal and Interest:
$
Property taxes:
$
HOA fees:
$
Total loan payment:
$
Total interest amount:
$
Location
County
KENT
Elementary School
Middle School
High School
Listing Courtesy of Taylor Leaverton, Benson & Mangold, LLC
RealHub Information is provided exclusively for consumers' personal, non-commercial use, and it may not be used for any purpose other than to identify prospective properties consumers may be interested in purchasing. All information deemed reliable but not guaranteed and should be independently verified. All properties are subject to prior sale, change or withdrawal. RealHub website owner shall not be responsible for any typographical errors, misinformation, misprints and shall be held totally harmless.

Salesperson, Realtor
Cindy Wilhelm
Call Cindy today to schedule a private showing.

* Listings on this website come from the FMLS IDX Compilation and may be held by brokerage firms other than the owner of this website. The listing brokerage is identified in any listing details. Information is deemed reliable but is not guaranteed. If you believe any FMLS listing contains material that infringes your copyrighted work please click here to review our DMCA policy and learn how to submit a takedown request.© 2024 FMLS.
Related Properties
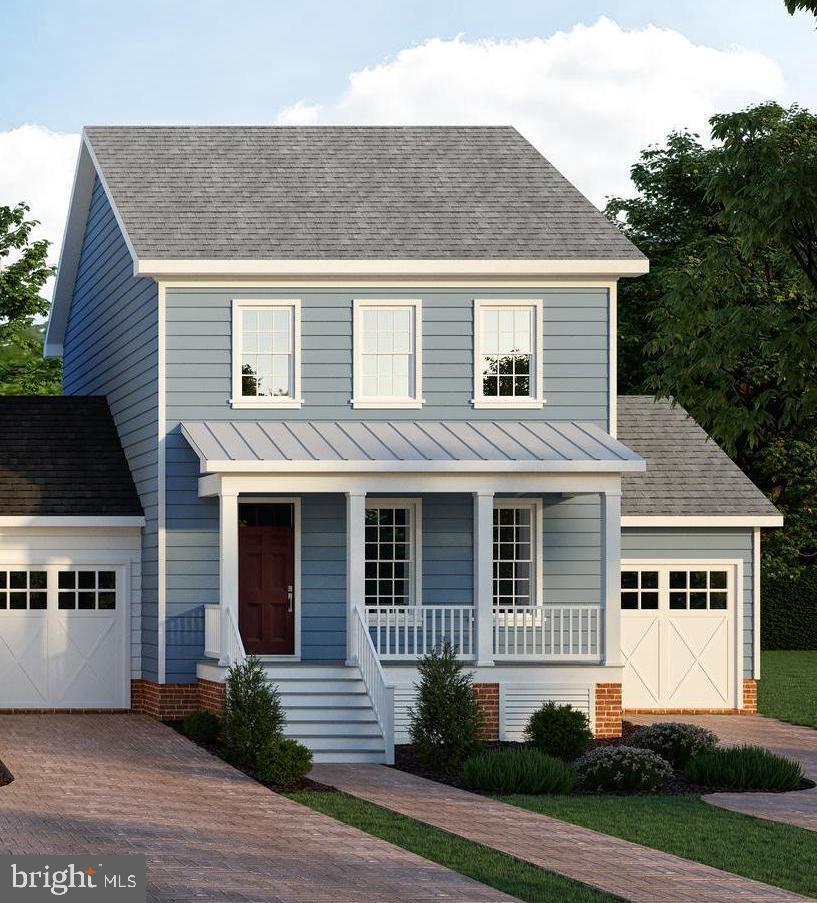
CHESTERTOWN
104 LANDING LANE
3 Beds
3 Baths
2,192 Sq.Ft.
$813,900
MLS#: MDKE2005952
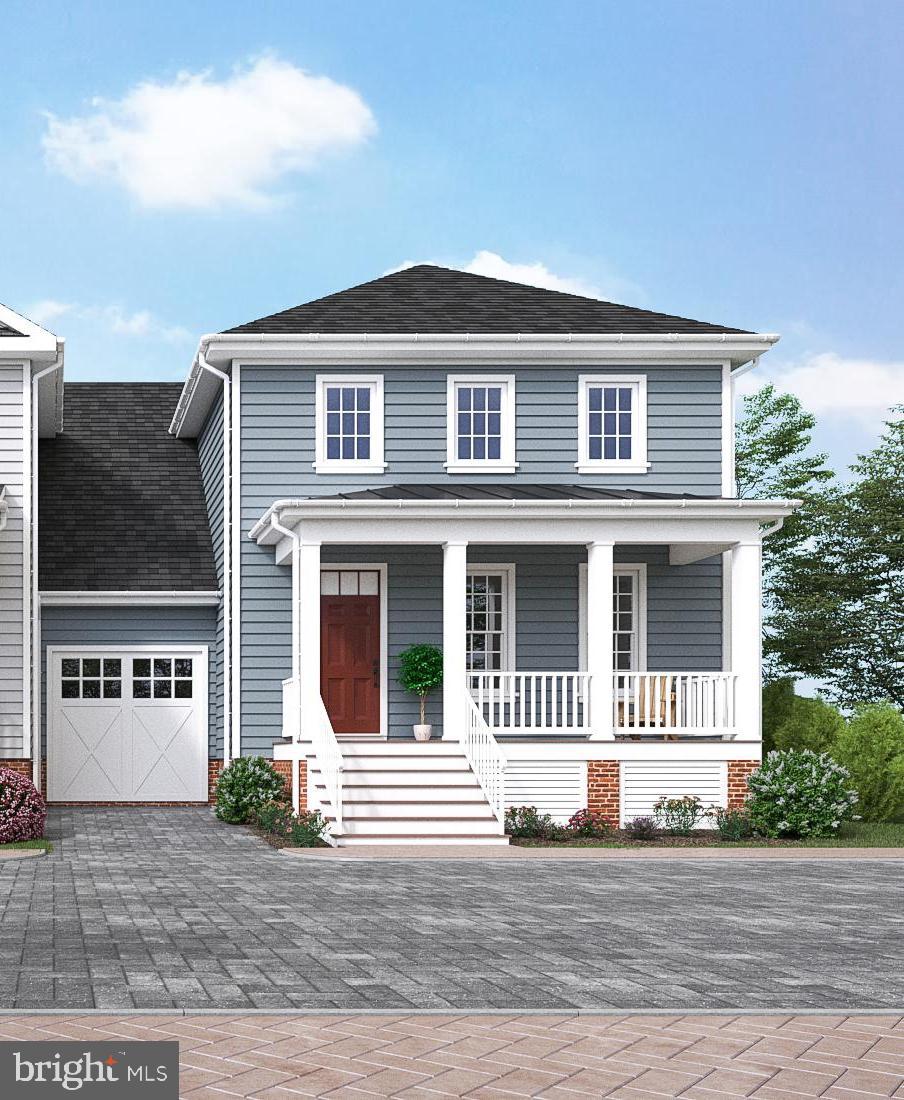
CHESTERTOWN
#35 LANDING LANE
3 Beds
2 Baths
1,964 Sq.Ft.
$786,900
MLS#: MDKE2005956
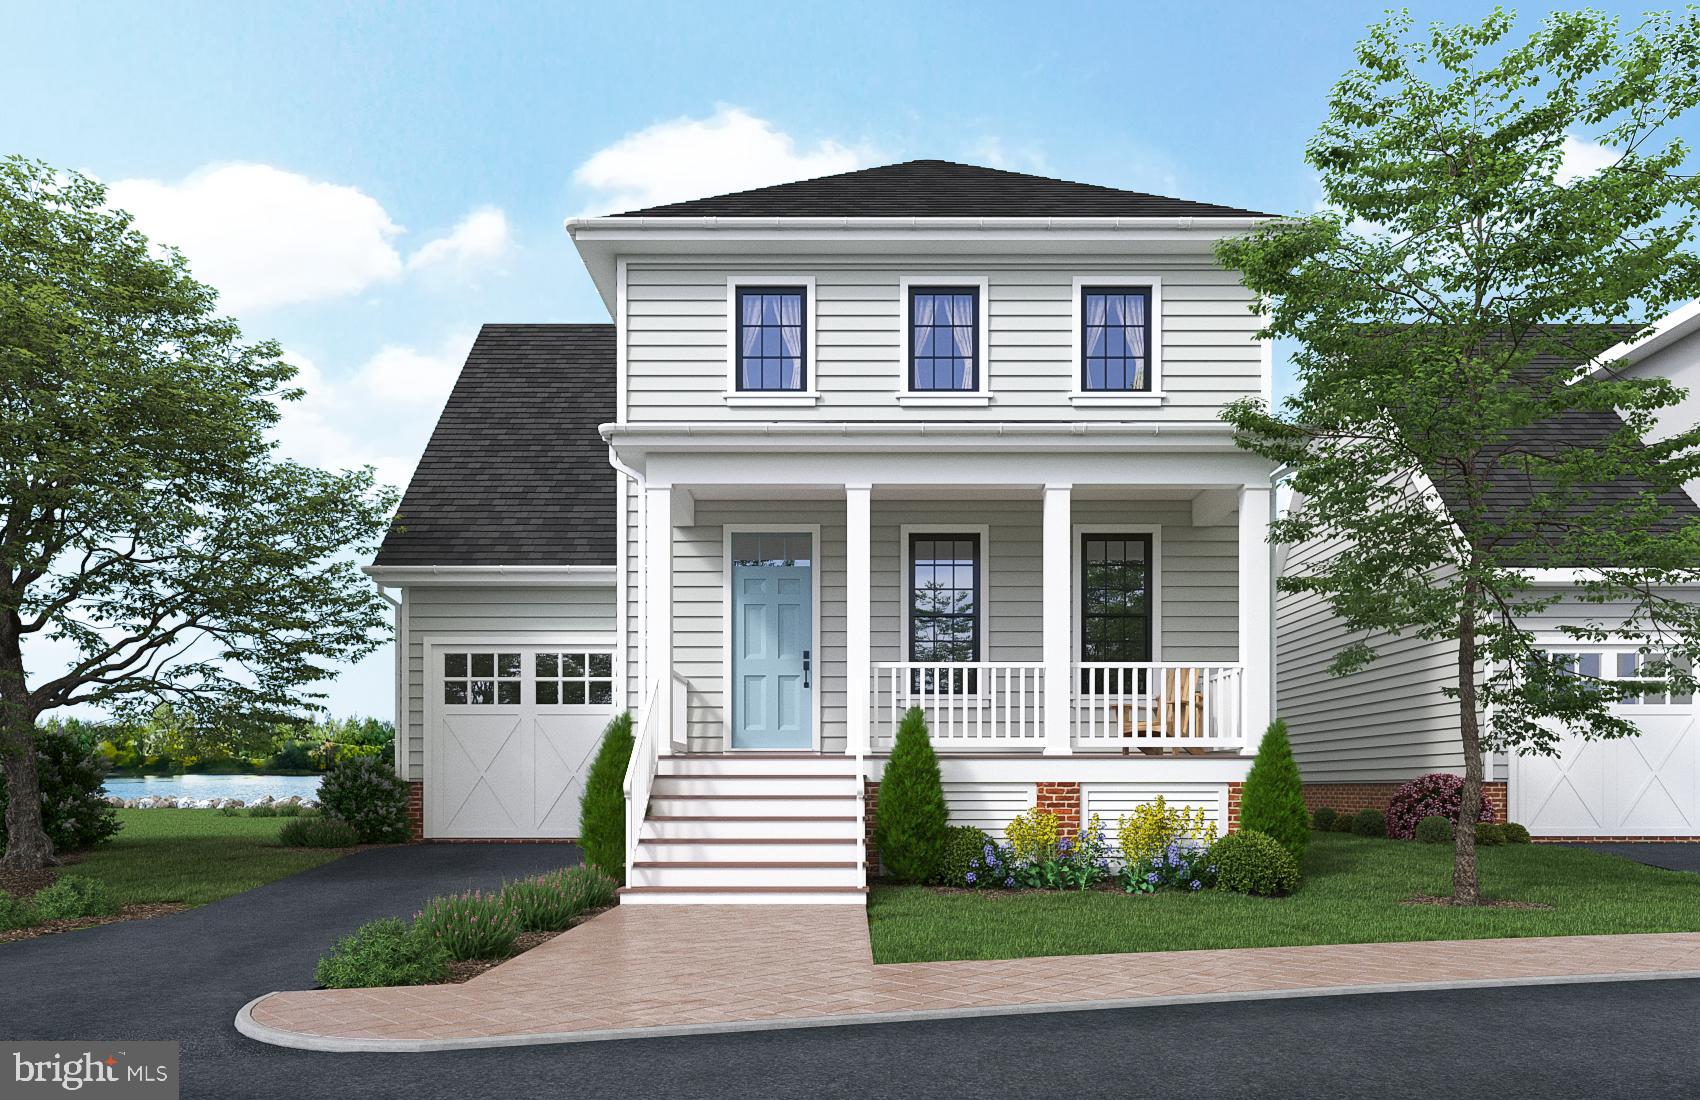
CHESTERTOWN
#37 LANDING LANE
3 Beds
2 Baths
1,964 Sq.Ft.
$765,900
MLS#: MDKE2005960

CHESTERTOWN
212 WASHINGTON AVENUE
5 Beds
3 Baths
2,838 Sq.Ft.
$675,000
MLS#: MDKE2007016
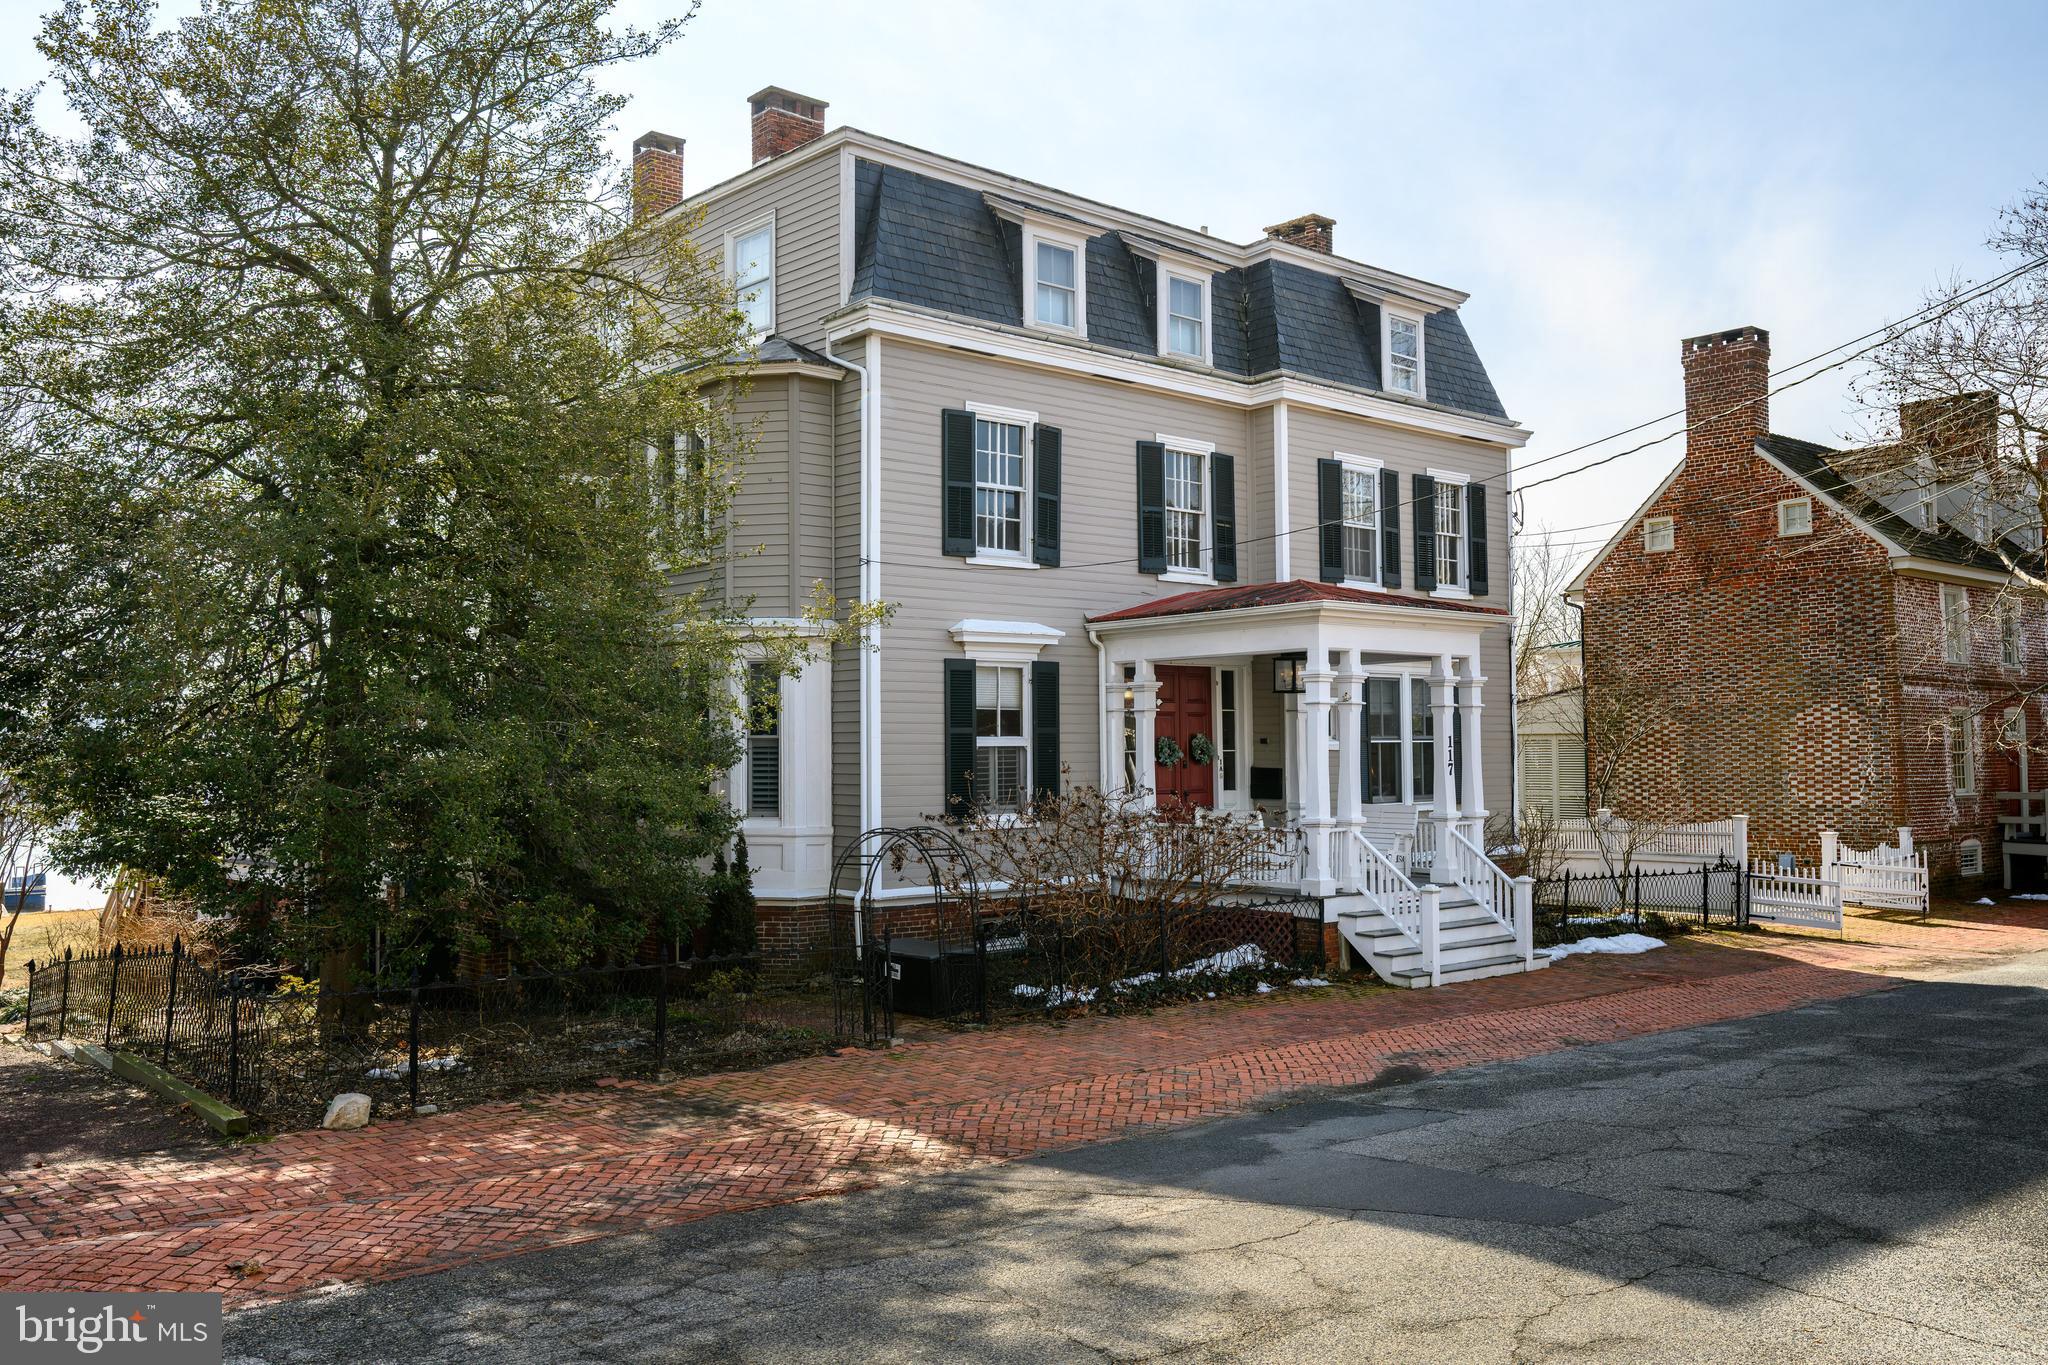
CHESTERTOWN
117 WATER STREET N 1A
3 Beds
3 Baths
3,000 Sq.Ft.
$685,000
MLS#: MDKE2006162
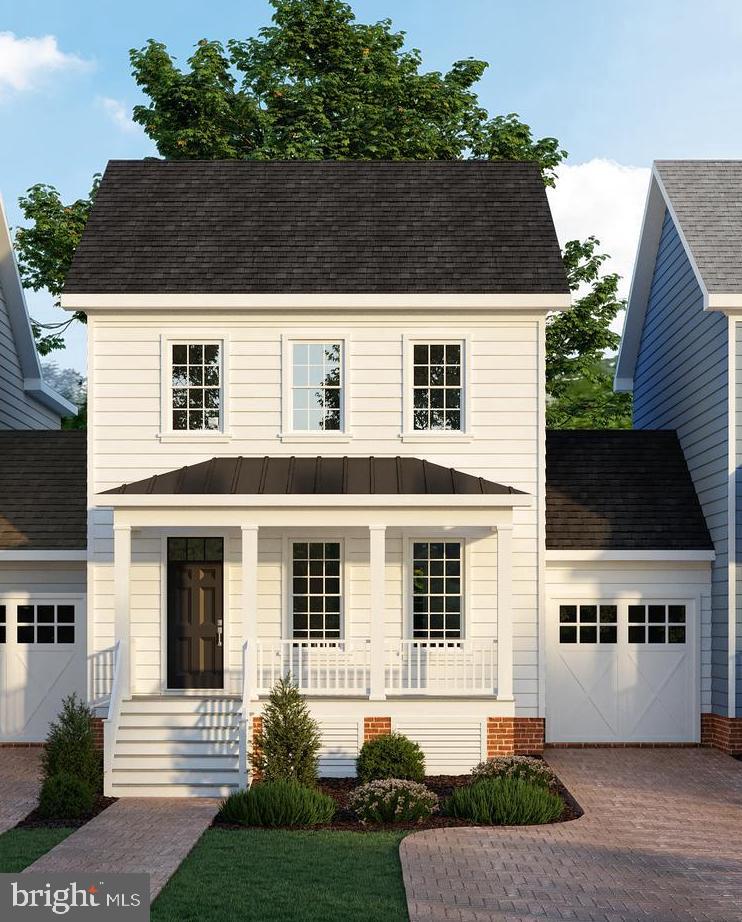
CHESTERTOWN
106 LANDING LANE
3 Beds
3 Baths
2,092 Sq.Ft.
$799,900
MLS#: MDKE2005892
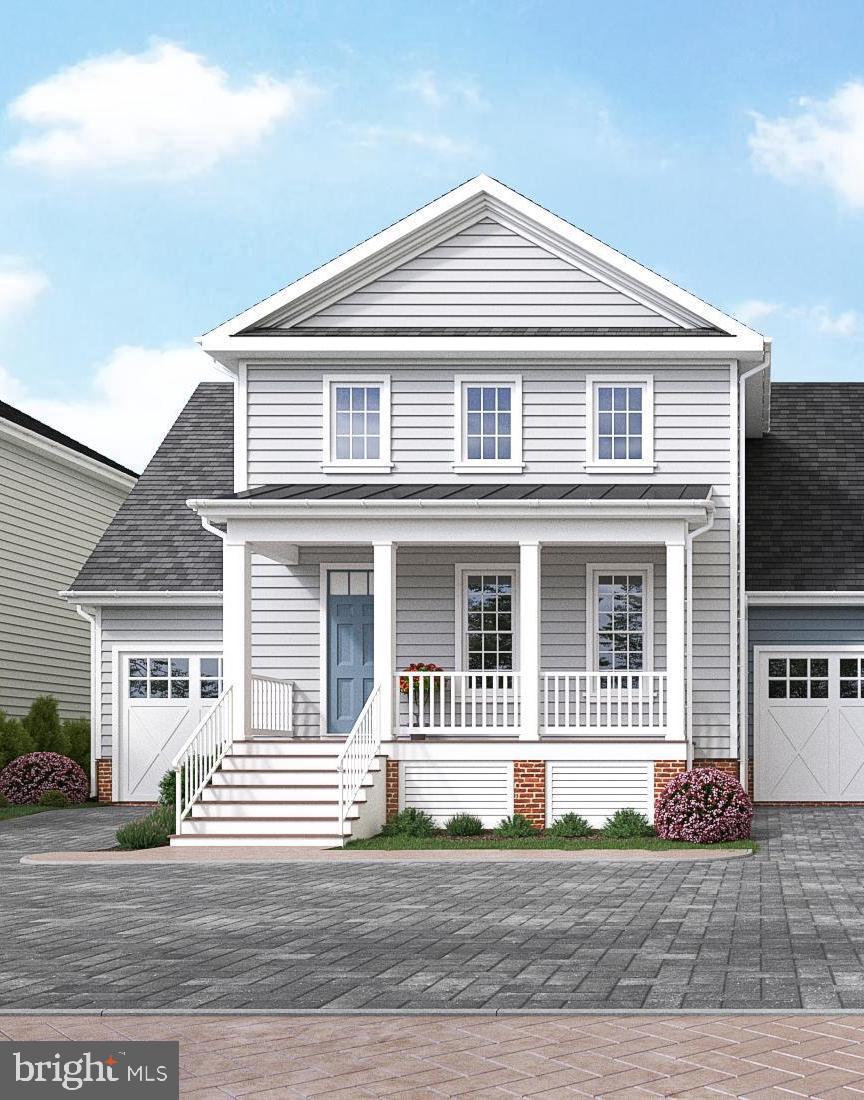
CHESTERTOWN
#36 LANDING LANE
3 Beds
2 Baths
1,964 Sq.Ft.
$753,500
MLS#: MDKE2005958

CHESTERTOWN
329 UNION CHURCH ROAD
4 Beds
2 Baths
2,464 Sq.Ft.
$568,900
MLS#: MDQA2018610
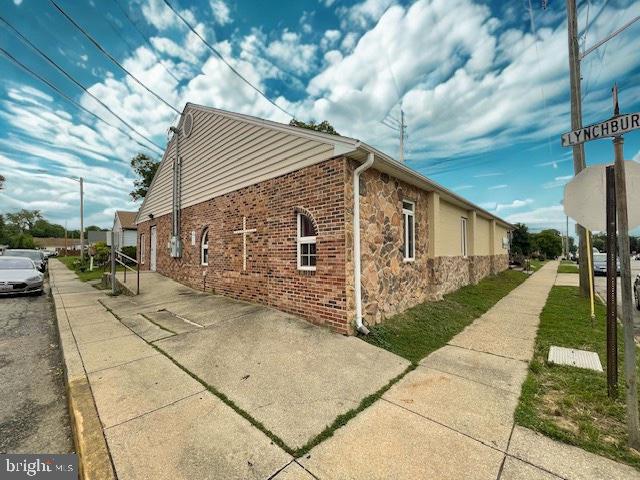
CHESTERTOWN
201 N LYNCHBURG STREET
None Beds
None Baths
2,045 Sq.Ft.
$750,000
MLS#: MDKE2006142
