


Property
Beds
5
Full Baths
3
1/2 Baths
1
Year Built
1960
Sq.Footage
1,964
Rehab Loan Opportunity — Build Instant Equity in Highly Desirable Glenside! Bring your vision (or use ours!) to transform this split-level into a stunning 5-bedroom, 4-bath home with nearly 2,000 sq ft of living space. With a daylight basement and egress windows, the lower level opens up into two additional bedrooms, two full baths, a spacious family room, home library/office nook, and laundry area — all flowing seamlessly with the sunlit main level's open kitchen, dining room, sunroom, living room, and primary suite. Set on a large lot with potential subdivision opportunity for a future buyer, adding even more long-term value, this home is ready for a savvy buyer to unlock its full potential with an FHA 203(k), VA Rehab, or Conventional Rehab loan — financing structured to cover renovation costs within the total purchase price. Reconstruction will be completed by a licensed GC approved by your lending institution, with the full renovation typically completed in 3–4 months — move in by New Year! Many rehab loan programs allow no payments during construction, giving you the flexibility to sell your current home or finish out a lease on your own timeline — a rare, low-stress path to homeownership equity. NO WHOLESALERS. Buyer must be pre-qualified for a rehab loan totaling the list price prior to showing/offers. Renderings are conceptual and for illustrative purposes only. Actual finishes, layout, and square footage are subject to permitting, final construction, and buyer's selections. Lot size and potential for subdivision have not been verified by Seller or Listing Agent and are not guaranteed; any subdivision is subject to municipal zoning, ordinances, and approval. Buyer is solely responsible for independently verifying subdivision feasibility with the applicable municipality prior to purchase.
Features & Amenities
Interior
-
Other Interior Features
Ceiling Fan(s)
-
Total Bedrooms
5
-
Bathrooms
3
-
1/2 Bathrooms
1
-
Above Grade Finished Area
1356.0
-
Basement YN
YES
-
Cooling YN
YES
-
Cooling
Central Air, Ceiling Fan(s), Electric
-
Fireplace YN
NO
-
Heating YN
YES
-
Heating
Natural Gas, Central
-
Main Level Bedrooms
3
-
Pet friendly
N/A
Exterior
-
Garage
Yes
-
Garage spaces
1
-
Construction Materials
Aluminum Siding, Vinyl Siding, Stone
-
Parking
Garage, Driveway, Covered, Inside Entrance, Attached
-
Pool
No
-
Waterfront YN
NO
Area & Lot
-
Lot Size(acres)
0.41
-
Lot Size(square feet)
17,792
-
Property Type
Residential
-
Property Sub Type
Single Family Residence
-
Architectural Style
Raised Ranch/Rambler
Price
-
Sales Price
$519,000
-
Tax Amount
$7,480
-
Financing Options
Cash, Conventional, FHA, VA
-
Sq. Footage
1,964
-
Price/SqFt
$264
HOA
-
Association
No
School District
-
Elementary School
N/A
-
Middle School
N/A
-
High School
N/A
Property Features
-
Stories
2
-
New Construction
NO
-
Foundation Details
Concrete Perimeter
-
Senior Community YN
NO
-
Sewer
Public Sewer
-
Tax Lot
044
-
Water Source
Public
Schedule a Showing
Showing scheduled successfully.
Mortgage calculator
Estimate your monthly mortgage payment, including the principal and interest, property taxes, and HOA. Adjust the values to generate a more accurate rate.
Your payment
Principal and Interest:
$
Property taxes:
$
HOA fees:
$
Total loan payment:
$
Total interest amount:
$
Location
County
MONTGOMERY
Elementary School
Middle School
High School
Listing Courtesy of Jacqueline J. Tobin , Equity Plus Real Estate
RealHub Information is provided exclusively for consumers' personal, non-commercial use, and it may not be used for any purpose other than to identify prospective properties consumers may be interested in purchasing. All information deemed reliable but not guaranteed and should be independently verified. All properties are subject to prior sale, change or withdrawal. RealHub website owner shall not be responsible for any typographical errors, misinformation, misprints and shall be held totally harmless.

AGENT
Cindy Wilhelm
Call Cindy today to schedule a private showing.

* Listings on this website come from the FMLS IDX Compilation and may be held by brokerage firms other than the owner of this website. The listing brokerage is identified in any listing details. Information is deemed reliable but is not guaranteed. If you believe any FMLS listing contains material that infringes your copyrighted work please click here to review our DMCA policy and learn how to submit a takedown request.© 2024 FMLS.
Related Properties

GLENSIDE
659 ROBERTS AVENUE
5 Beds
3 Baths
2,252 Sq.Ft.
$565,000
MLS#: PAMC2190072

GLENSIDE
1605 HILLCREST ROAD
4 Beds
2 Baths
2,438 Sq.Ft.
$499,900
MLS#: PAMC2190716
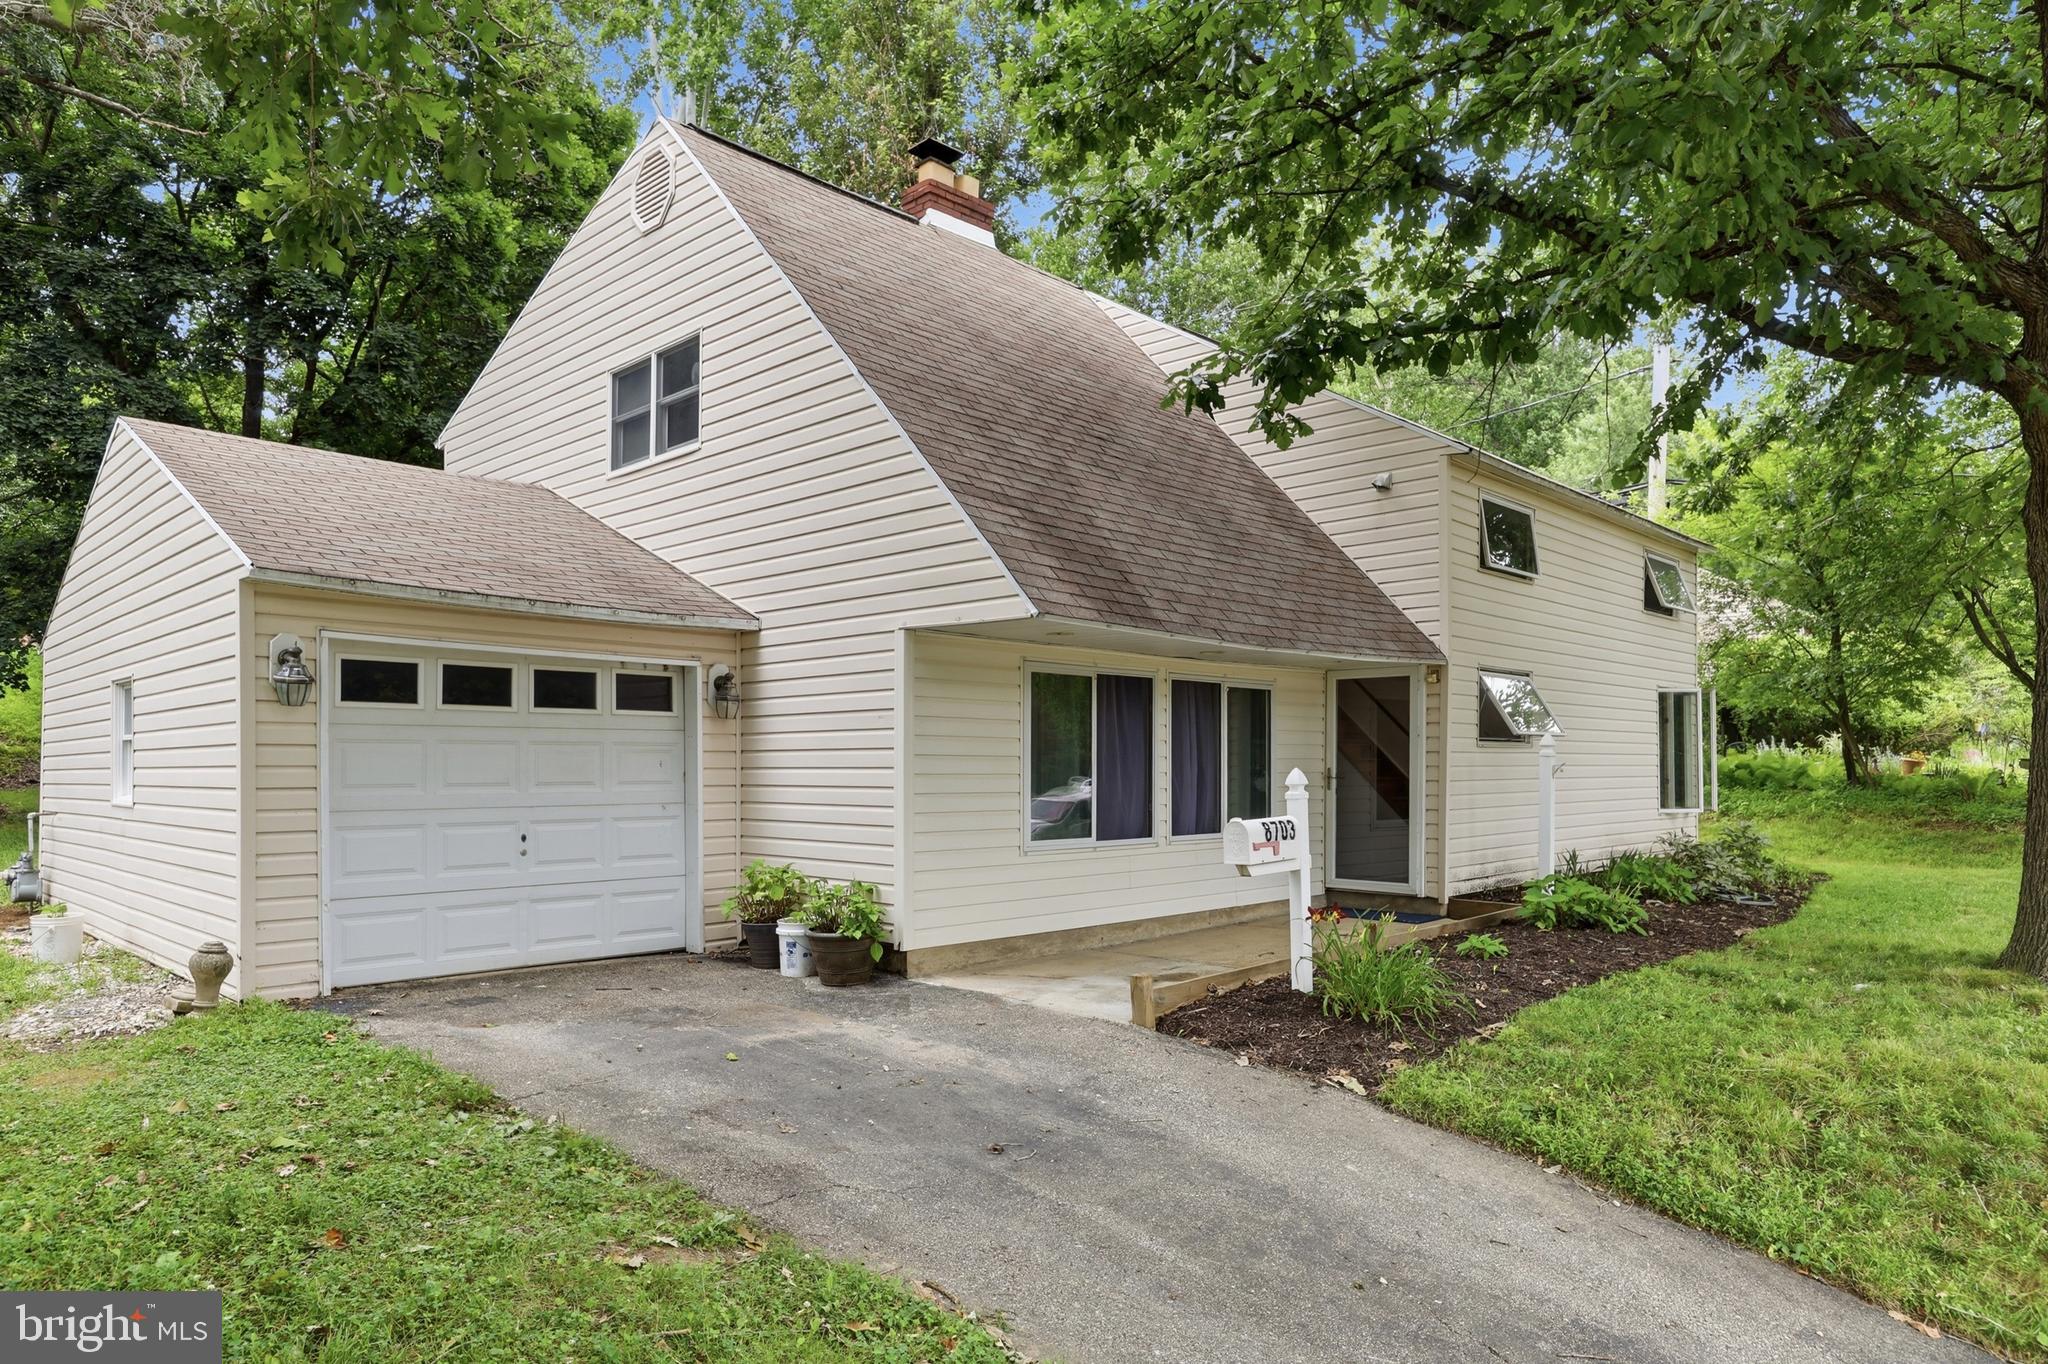
GLENSIDE
8703 PATTON ROAD
5 Beds
2 Baths
2,477 Sq.Ft.
$495,000
MLS#: PAMC2186414

GLENSIDE
8629 PATTON ROAD
4 Beds
2 Baths
1,911 Sq.Ft.
$504,900
MLS#: PAMC2184904
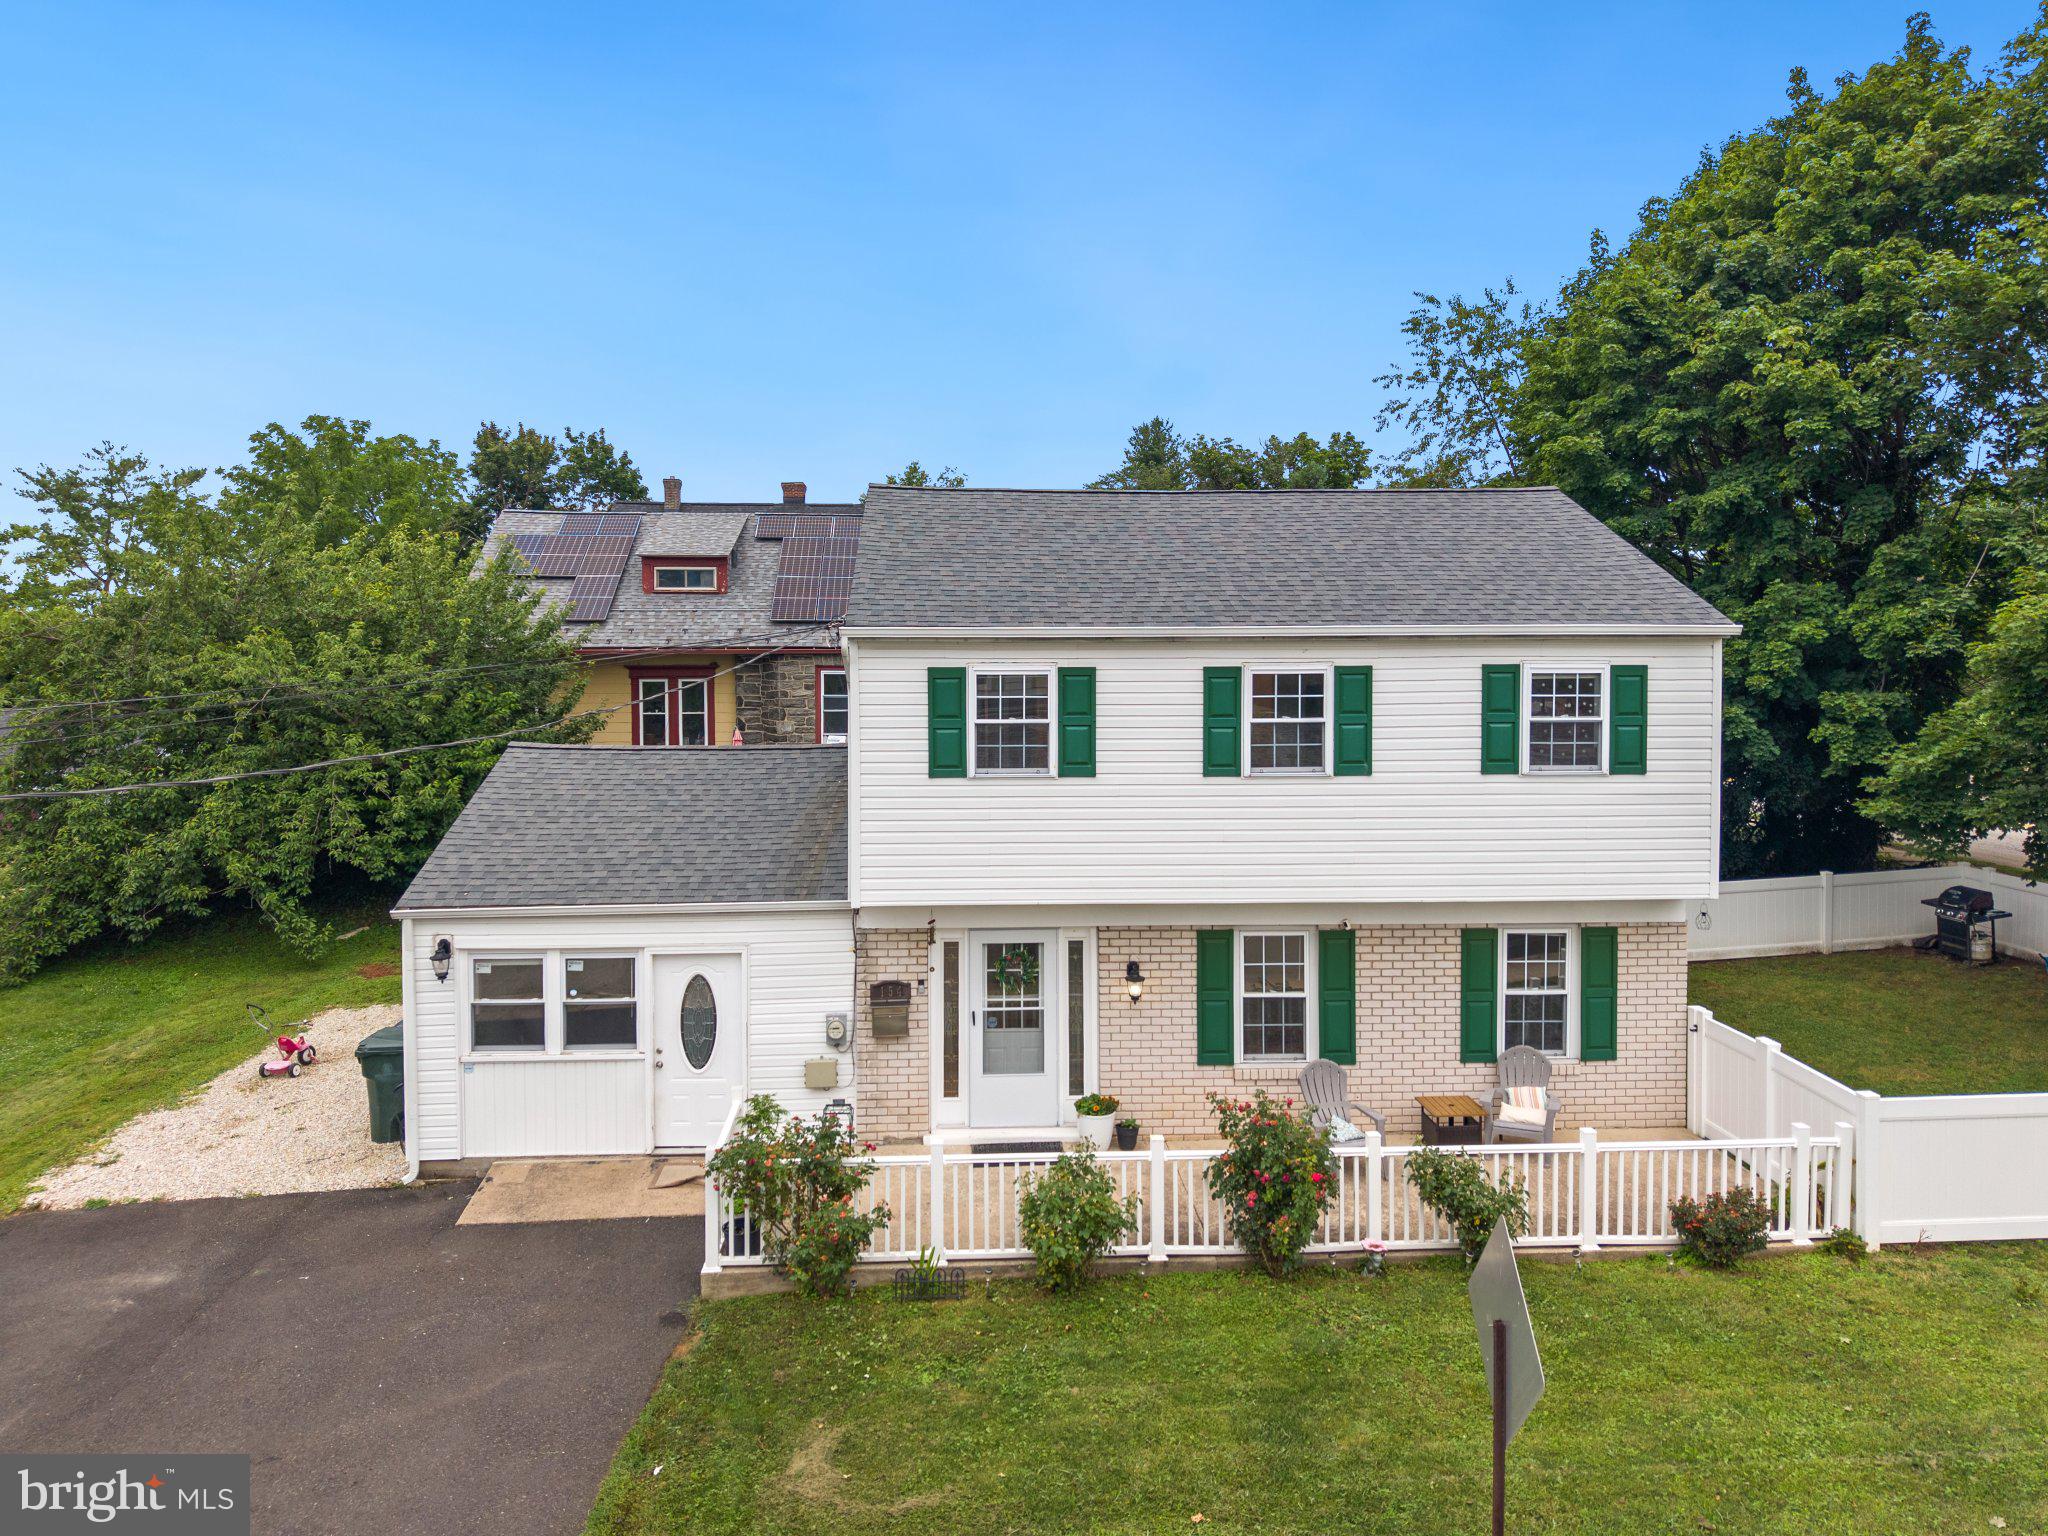
GLENSIDE
154 CENTRAL AVENUE
3 Beds
1 Baths
1,508 Sq.Ft.
$474,900
MLS#: PAMC2187444

GLENSIDE
613 EDGLEY AVENUE
3 Beds
1 Baths
1,572 Sq.Ft.
$550,000
MLS#: PAMC2189600

GLENSIDE
681 JACKSON AVENUE
3 Beds
2 Baths
2,150 Sq.Ft.
$579,900
MLS#: PAMC2188138
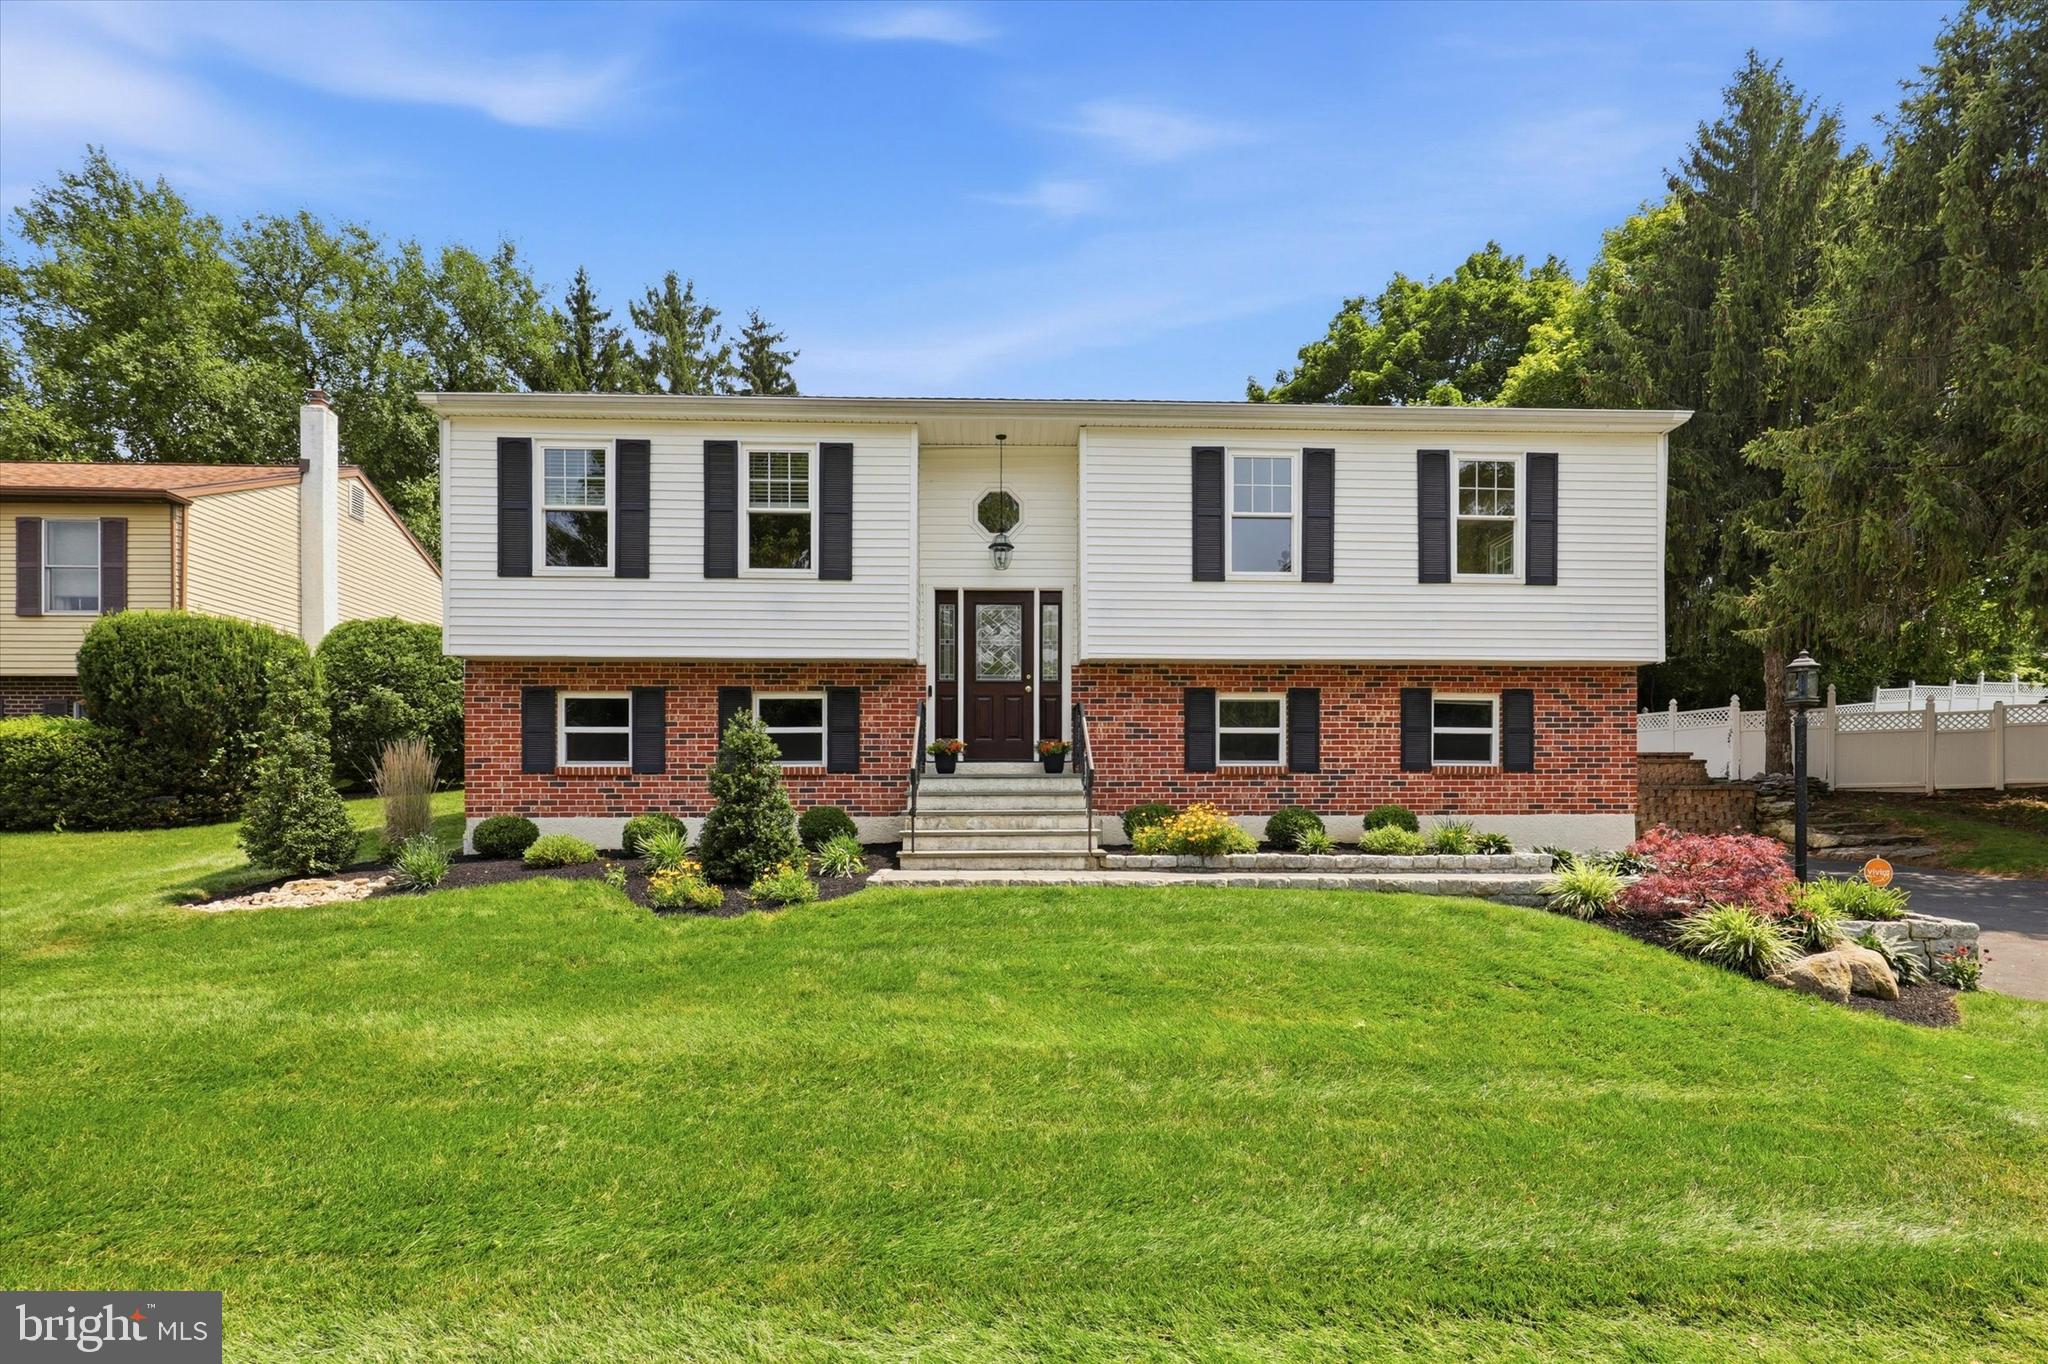
GLENSIDE
737 VANCE DRIVE
3 Beds
2 Baths
2,444 Sq.Ft.
$589,900
MLS#: PAMC2187860

GLENSIDE
21 CHELFIELD ROAD
3 Beds
2 Baths
1,425 Sq.Ft.
$439,900
MLS#: PAMC2189572
.png)