
Property
Beds
5
Full Baths
6
1/2 Baths
1
Year Built
2011
Sq.Footage
9,780
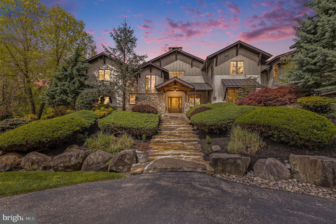
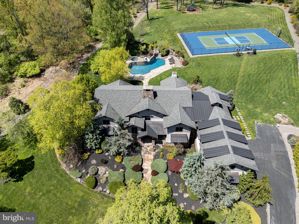
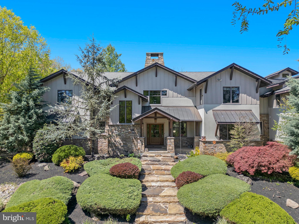
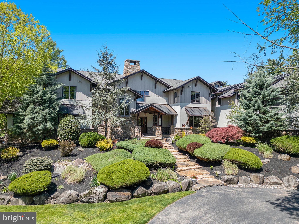
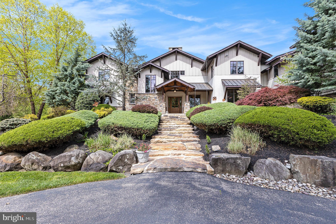
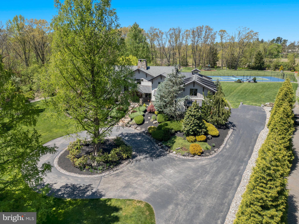
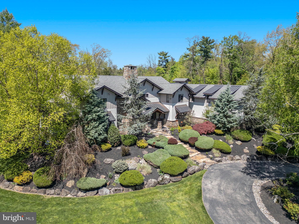
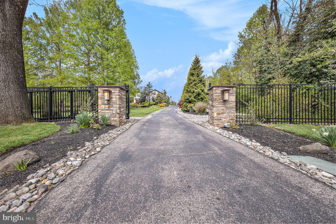
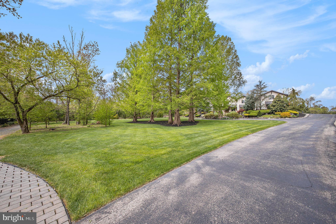
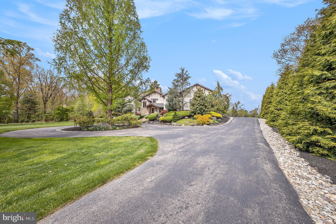
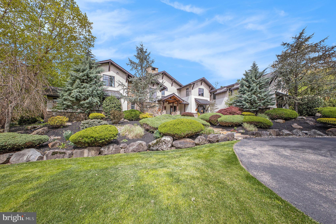
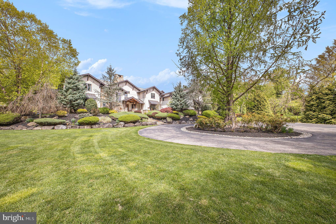
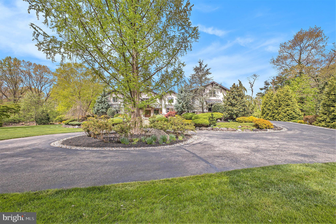
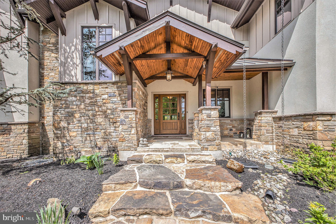
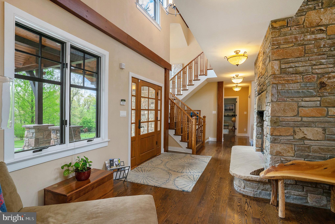
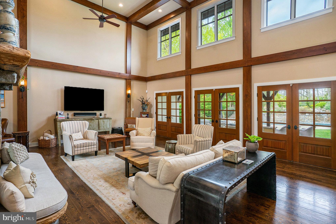
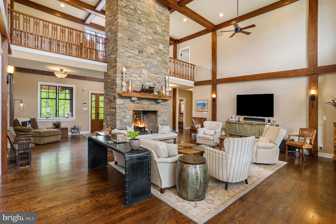
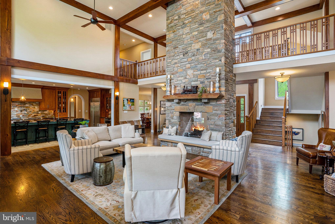
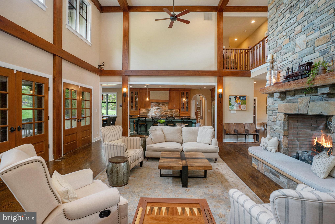
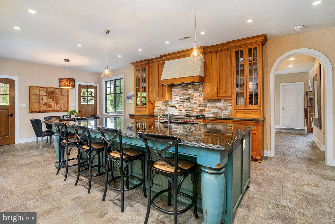
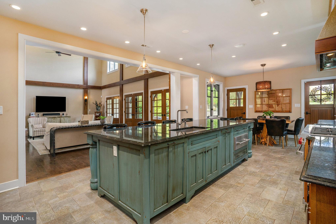
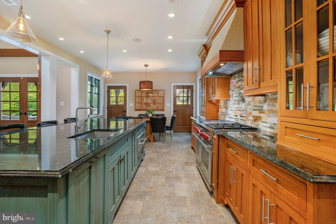
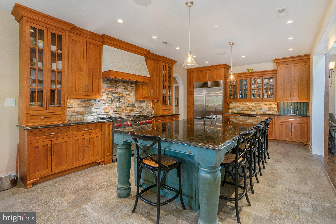
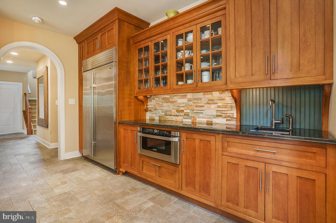
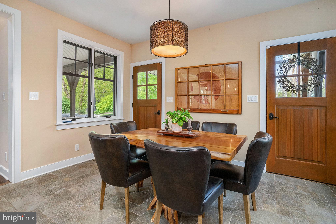
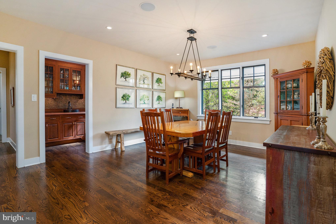
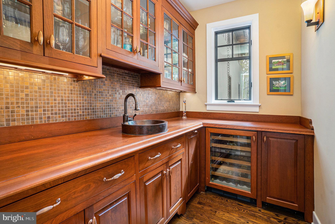
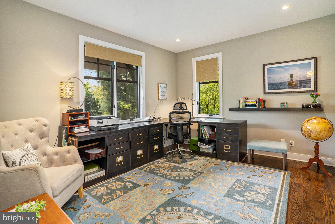
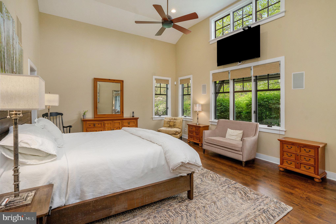
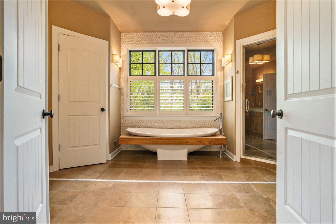
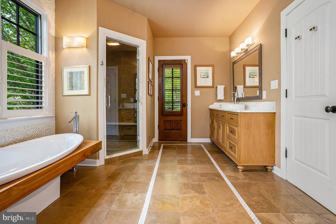
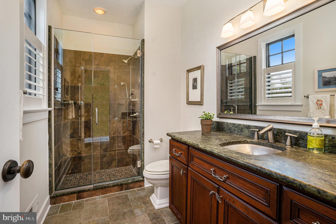
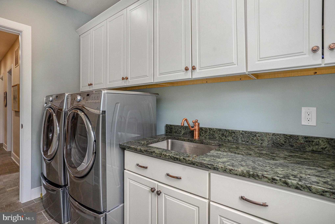
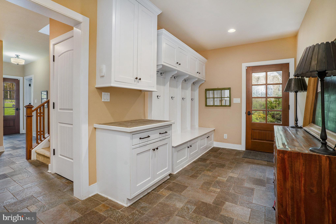
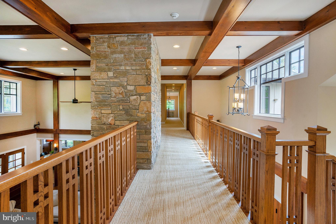
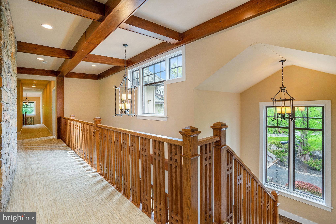
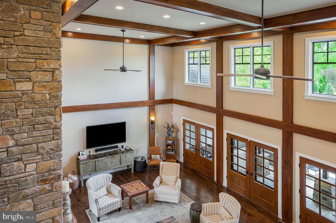
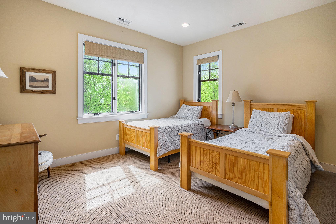
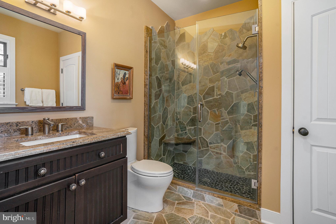
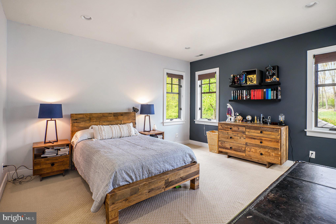
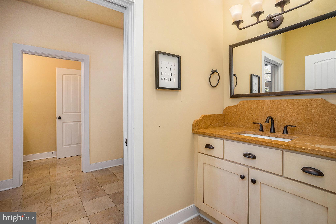
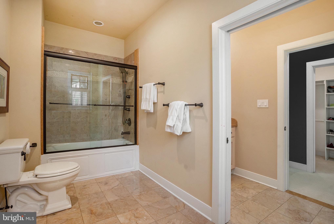
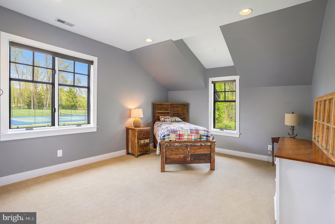
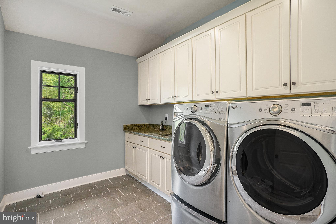
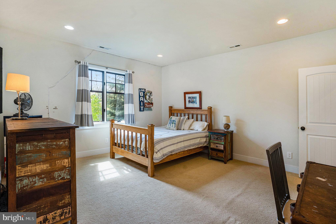
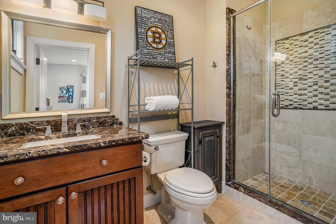
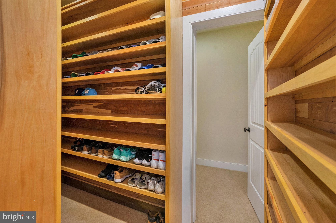
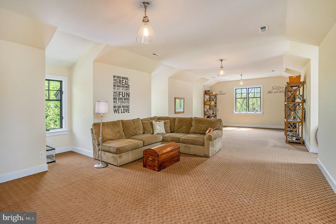
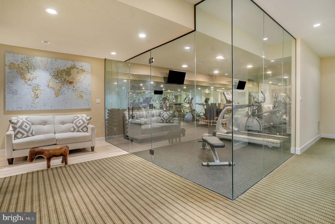
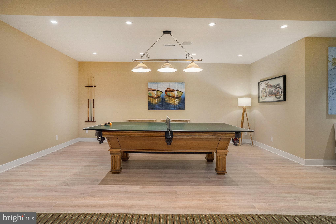
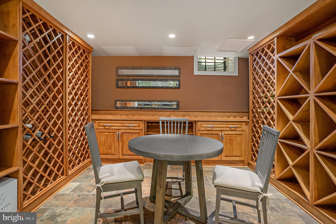
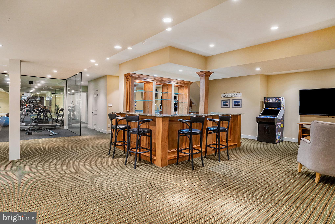
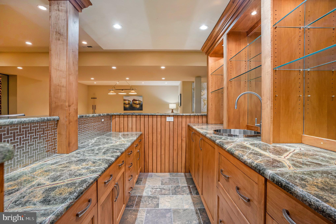
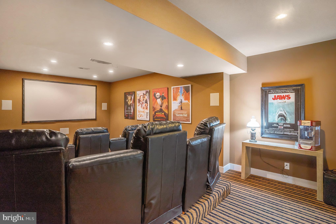
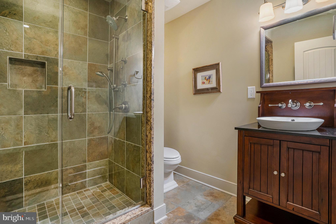
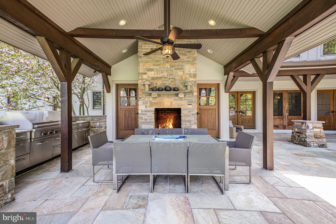
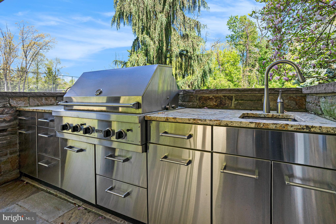
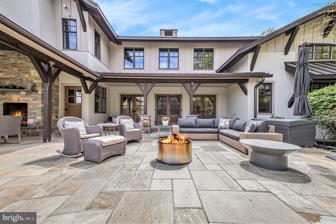
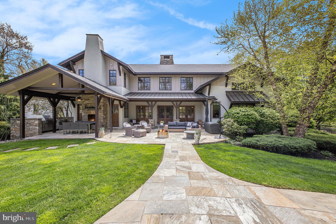
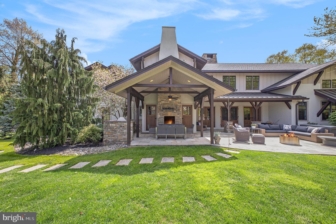
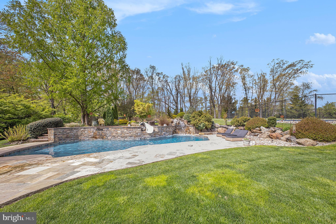
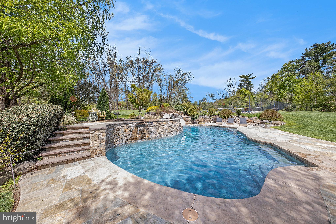
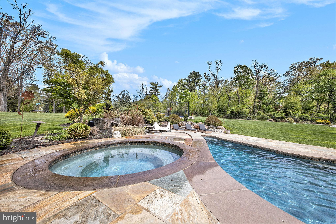
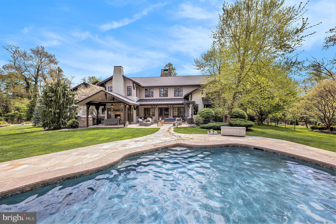
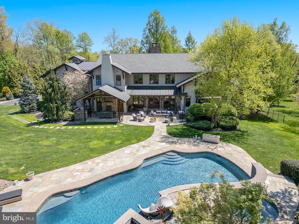
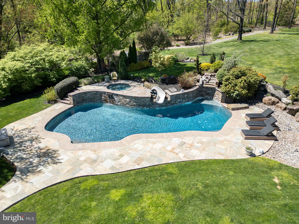
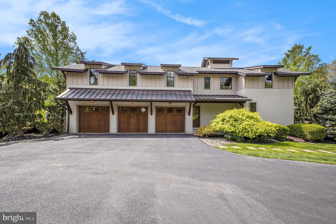
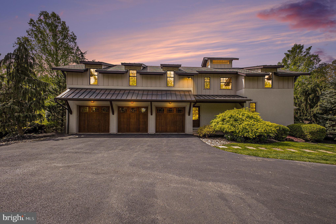
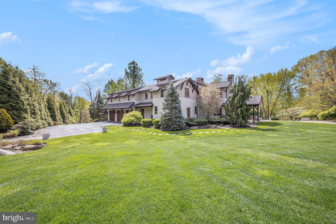
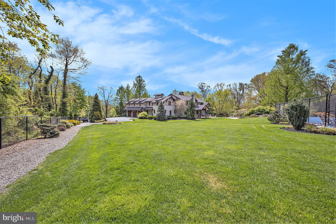
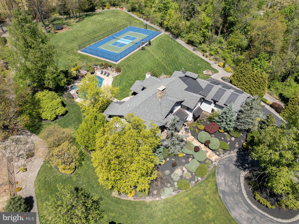
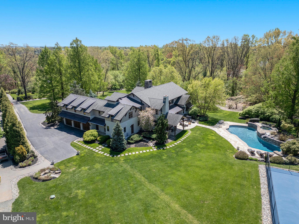
Presenting 825 Lewis Lane, an exceptional property meticulously designed by Architect Rene Hoffman and crafted by Gwynedd Valley Builders. This unparalleled estate, evoking the essence of a prestigious Aspen retreat, stands as a beacon of luxury unlike anything you’ve seen in the Philadelphia Area. Set on over 3 ½ acres adjacent to conservation land, this 9,780 square foot residence offers an upscale yet relaxed lifestyle offering a rare blend of seclusion and accessibility. As you approach the gated entrance, nestled far from the road, the allure of this estate becomes evident. The circular drive leads to the Fieldstone-covered entryway where a Mahogany front door opens to reveal quarter-sawn oak flooring that extends throughout the main floor. The two-story great room boasting floor-to-ceiling Fieldstone double fireplace and expansive windows and doors, sets the grandeur within. Adjacent, the gourmet kitchen with radiant heat flooring features a large center island and top-of-the-line appliances, including a Wolf Professional Gas Range, Sub Zero refrigerator and warming drawer complemented by a spacious breakfast room with access to the outdoor terrace. Entertaining is a delight in the formal dining room and adjacent butler’s pantry, complete with a copper hammered sink, dishwasher, wine refrigerator, ice maker, and ample storage. Indulge in the ultimate convenience with a walk-in pantry, kitchen office with custom workstation, well-appointed laundry room and a central vacuum system. A full bathroom and a mudroom provide practicality, ensuring every need is effortlessly met within arm’s reach. Discover the oversized three-car side entry garage, offering ample space for your vehicles and storage needs. Equipped with GarageTek shelving modular cabinetry, this garage combines functionality with design. The main floor master suite offers a sanctuary of serenity, boasting panoramic views of the lush grounds, dual walk-in closets, dressing area and a spa-like bathroom with soaking tub and steam shower. Upstairs one ensuite bedroom has two large walk in closets, a cedar closet and a full marble bath with glass shower. Head down the hall overlooking the great room to the second ensuite bedroom with a large closet, full stone bath with glass shower. Two additional bedrooms (one with a walk-in closet) have a Jack and Jill full bath with two marble vanities. The second-floor laundry and large bonus room complete the second floor. The lower level offers endless entertainment possibilities, with a sophisticated marble bar, complete with integrated refrigerator drawers, a billiard area, glass enclosed exercise studio and a state-of-the-art home theatre with leather stadium seating. Find your inner sommelier in the glass temperature-controlled wine tasting room and wine cellar. The full marble bath and large utility room with mechanicals, storage, and a great woodworking space with access to the secondary stairwell add practicality and functionality. Outside the allure of resort-style living continues on the expansive flagstone terrace with a professionally equipped outdoor kitchen, stone fireplace and covered dining area. The heated pool with spa, newly surfaced tennis/pickleball court/basketball half court and a private walking/jogging trail afford an active lifestyle right at home. The immaculate landscaping, complemented by a custom-designed irrigation and lawn sprinkler system with a dedicated water well also for the pool creates a verdant oasis for relaxation and recreation. Extensive hardscaping and landscape lighting as well as a house generator ensure both beauty and safety. Conveniently located near shops, restaurants, parks and major roads, this property offers the pinnacle of luxury living. With nearby amenities such as golf courses, country clubs, private schools, and Wings Field for private jet travel, 825 Lewis Lane truly epitomizes exceptional living.
Features & Amenities
Interior
-
Other Interior Features
Central Vacuum, Cedar Closet(s), Ceiling Fan(s), Bar, Sound System, Kitchen Island, Recessed Lighting, High Ceilings, Beamed Ceilings
-
Total Bedrooms
5
-
Bathrooms
6
-
1/2 Bathrooms
1
-
Above Grade Finished Area
7080.0
-
Basement YN
YES
-
Cooling YN
YES
-
Cooling
Central Air, Ceiling Fan(s), Zoned, Electric
-
Fireplace YN
YES
-
Heating YN
YES
-
Heating
Propane, Forced Air, Radiant, Zoned, Wood Stove
-
Main Level Bedrooms
1
-
Pet friendly
N/A
Exterior
-
Garage
Yes
-
Garage spaces
3
-
Construction Materials
Stucco, Wood Siding, Stone
-
Other Exterior Features
Tennis Court(s), Lighting
-
Parking
Oversized, Garage Door Opener, Circular Driveway, Garage, Driveway, Inside Entrance, Attached
-
Patio and Porch Features
Patio
-
Pool
Yes
-
Pool Features
Heated, Gunite, In Ground, Pool/Spa Combo, Private
-
Waterfront YN
NO
Area & Lot
-
Lot Size(acres)
3.67
-
Lot Size(square feet)
159,865
-
Property Type
Residential
-
Property Sub Type
Single Family Residence
-
Architectural Style
Other
Price
-
Sales Price
$3,600,000
-
Tax Amount
$48,394
-
Sq. Footage
9,780
-
Price/SqFt
$368
HOA
-
Association
No
School District
-
Elementary School
SHADY GROVE
-
Middle School
WISSAHICKON
-
High School
WISSAHICKON SENIOR
Property Features
-
New Construction
NO
-
Foundation Details
Concrete Perimeter
-
Senior Community YN
NO
-
Sewer
Public Sewer
-
Tax Lot
71
-
Water Source
Public, Well
Schedule a Showing
Showing scheduled successfully.
Mortgage calculator
Estimate your monthly mortgage payment, including the principal and interest, property taxes, and HOA. Adjust the values to generate a more accurate rate.
Your payment
Principal and Interest:
$
Property taxes:
$
HOA fees:
$
Total loan payment:
$
Total interest amount:
$
Location
County
MONTGOMERY
Elementary School
SHADY GROVE
Middle School
WISSAHICKON
High School
WISSAHICKON SENIOR
Listing Courtesy of Frances Morrione, Keller Williams Real Estate-Blue Bell
RealHub Information is provided exclusively for consumers' personal, non-commercial use, and it may not be used for any purpose other than to identify prospective properties consumers may be interested in purchasing. All information deemed reliable but not guaranteed and should be independently verified. All properties are subject to prior sale, change or withdrawal. RealHub website owner shall not be responsible for any typographical errors, misinformation, misprints and shall be held totally harmless.

Salesperson, Realtor
Cindy Wilhelm
Call Cindy today to schedule a private showing.

* Listings on this website come from the FMLS IDX Compilation and may be held by brokerage firms other than the owner of this website. The listing brokerage is identified in any listing details. Information is deemed reliable but is not guaranteed. If you believe any FMLS listing contains material that infringes your copyrighted work please review our DMCA policy and learn how to submit a takedown request.© 2024 FMLS.
Related Properties

AMBLER
832 PARADISE DRIVE
7 Beds
8 Baths
13,861 Sq.Ft.
$4,250,000
MLS#: PAMC2198868
