


Property
Beds
4
Full Baths
None
1/2 Baths
None
Year Built
1900
Sq.Footage
2,772
Exceptional Properties. Exceptional Clients. Presenting 8 S Broadway, a premier dual-use property strategically located on the high- visibility Broadway corridor—just one block from the Johns Hopkins occupational building, minutes from the main hospital complex, and a short walk to both Patterson Park and the historic Fells Point waterfront! Zoned OR-1 (Office-Residential Transition) and separately metered, this versatile property is uniquely positioned for professional office use, a flagship live/work setup, or a high-yield income-producing investment. With its rare zoning, excellent foot traffic, and unmatched proximity to major medical institutions, 8 S Broadway presents an exceptional turnkey opportunity for medical/legal professionals, non-profit entities, or urban investors looking to capitalize on the exceptional, steady rental demand generated by the neighboring Johns Hopkins community, as well as the high volume of young professionals who work in the Canton area or look to rent around Patterson Park and are seeking a more affordable co-living alternative. The Main Residence (Unit 1): An expansive four-bedroom, two-and-a-half-bath space spanning three levels, rich in historic character and architectural detail. This grand layout is perfectly optimized for an upscale owner-user or easily configured as a multi-room co-living setup tailored to young professionals and medical staff, featuring massive bedrooms and expansive shared common spaces. Soaring 10+ foot ceilings, two wood-burning fireplaces, pocket doors, exquisite millwork, built-ins, and stained glass create a truly distinctive, commanding environment. The main level welcomes you through a secure vestibule entrance into an oversized parlor/reception room, along with two versatile rooms and a full bath. The second level is filled with natural light and features generous dining/conference and family rooms, a kitchen, and a convenient half bath. The upper level offers two additional bedrooms/private offices, including one with a walk-in closet and vanity. Just off the second room, a spacious sunroom with floor-to-ceiling windows provides a beautiful, bright retreat. From the upper level, take in sweeping views of the surrounding city skyline and the Johns Hopkins main building—perfect for watching seasonal festival fireworks. A stunning open staircase with a continuous top-to-bottom wood banister seamlessly connects the levels. The Lower Level (Unit 2): A separate ground-level and basement one-bedroom, one-bath apartment featuring both front and rear entrances. This independent space is ideal for immediate rental income, a client-facing ground-floor office, or an administrative suite. Mechanical & Infrastructure Highlights: Enjoy ultimate climate control and energy efficiency with 3 independent central heating and AC units serving the building. The upper residence features a dual-zone setup: an independent central system for its main floor, and a separate heavy-duty commercial-grade unit dedicated to the second and third floors. The lower/basement apartment is completely self-contained with its own independent third system. This all-electric property features fully updated modern wiring throughout every room, completely eliminating gas line hassles. Infrastructure is built to handle heavy power demands with a robust 200-Amp panel for the upper levels and a separate 100-Amp panel for the lower level (300 Amps total service)
Features & Amenities
Interior
-
Other Interior Features
Recessed Lighting, Built-in Features, Crown Molding
-
Total Bedrooms
4
-
Bathrooms
N/A
-
Above Grade Finished Area
2272.0
-
Basement YN
YES
-
Cooling YN
YES
-
Cooling
Central Air, Electric
-
Fireplace YN
YES
-
Heating YN
YES
-
Heating
Electric, Heat Pump
-
Pet friendly
N/A
Exterior
-
Garage
No
-
Construction Materials
Brick
-
Parking
Off Street
-
Pool
No
-
Waterfront YN
NO
Area & Lot
-
Lot Size(acres)
0.01
-
Lot Size(square feet)
435
-
Property Type
Residential Income
-
Property Sub Type
Duplex
-
Architectural Style
Federal
Price
-
Sales Price
$499,900
-
Tax Amount
$5,664
-
Sq. Footage
2,772
-
Price/SqFt
$180
HOA
-
Association
N/A
-
Total Monthly Fees
true
School District
-
Elementary School
N/A
-
Middle School
N/A
-
High School
N/A
Property Features
-
New Construction
NO
-
Foundation Details
Permanent
-
Senior Community YN
NO
-
Sewer
Public Sewer
-
Tax Lot
013
-
Water Source
Public
Schedule a Showing
Showing scheduled successfully.
Mortgage calculator
Estimate your monthly mortgage payment, including the principal and interest, property taxes, and HOA. Adjust the values to generate a more accurate rate.
Your payment
Principal and Interest:
$
Property taxes:
$
HOA fees:
$
Total loan payment:
$
Total interest amount:
$
Location
County
BALTIMORE CITY
Elementary School
Middle School
High School
Listing Courtesy of Anne Marie Balcerzak, AB & Co Realtors, Inc.
RealHub Information is provided exclusively for consumers' personal, non-commercial use, and it may not be used for any purpose other than to identify prospective properties consumers may be interested in purchasing. All information deemed reliable but not guaranteed and should be independently verified. All properties are subject to prior sale, change or withdrawal. RealHub website owner shall not be responsible for any typographical errors, misinformation, misprints and shall be held totally harmless.

Salesperson, Realtor
Cindy Wilhelm
Call Cindy today to schedule a private showing.

* Listings on this website come from the FMLS IDX Compilation and may be held by brokerage firms other than the owner of this website. The listing brokerage is identified in any listing details. Information is deemed reliable but is not guaranteed. If you believe any FMLS listing contains material that infringes your copyrighted work please review our DMCA policy and learn how to submit a takedown request.© 2024 FMLS.
Related Properties
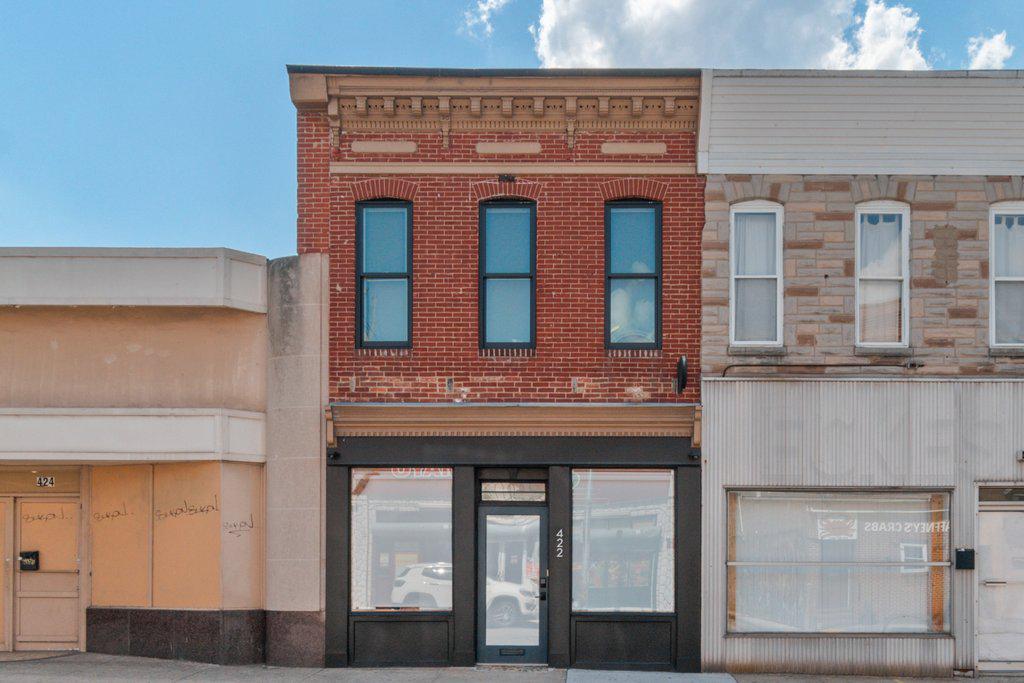
BALTIMORE
422 S HIGHLAND AVENUE S
3 Beds
None Baths
3,596 Sq.Ft.
$585,000
MLS#: MDBA2217766

BALTIMORE
1501 E BALTIMORE STREET
2 Beds
None Baths
2,424 Sq.Ft.
$560,900
MLS#: MDBA2231092

BALTIMORE
2444 CALLOW AVENUE
7 Beds
None Baths
3,600 Sq.Ft.
$464,999
MLS#: MDBA2227196
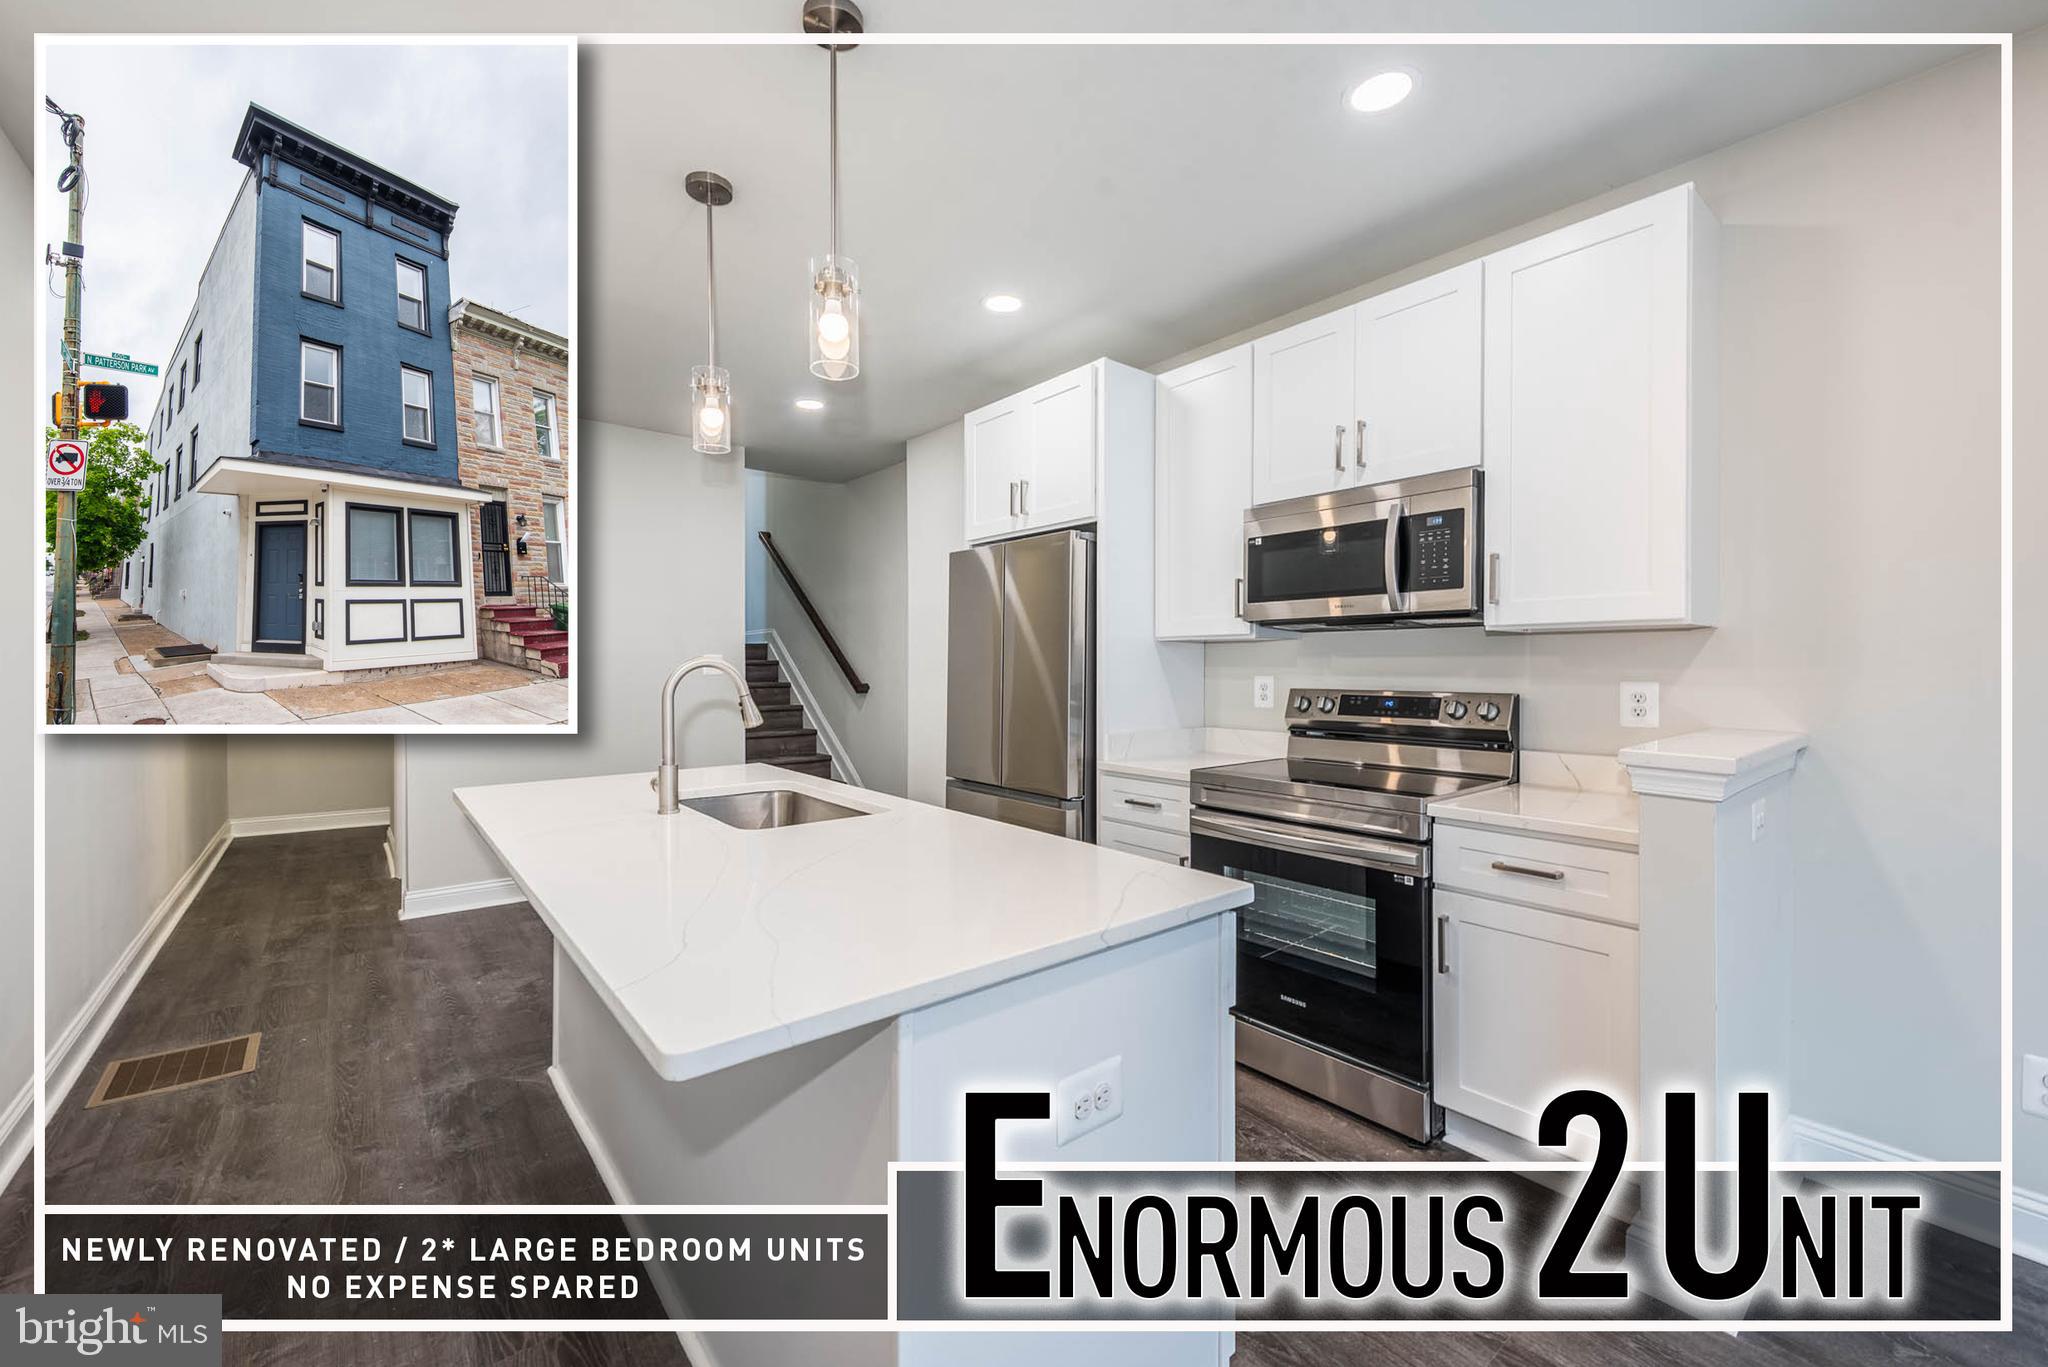
BALTIMORE
400 N PATTERSON PARK AVENUE
6 Beds
None Baths
2,929 Sq.Ft.
$499,900
MLS#: MDBA2214298

BALTIMORE
3119 GUILFORD AVENUE
4 Beds
None Baths
3,170 Sq.Ft.
$440,000
MLS#: MDBA2228176

BALTIMORE
2402 LAKEVIEW AVENUE
3 Beds
None Baths
2,880 Sq.Ft.
$425,000
MLS#: MDBA2229624

BALTIMORE
103 W 29TH STREET
7 Beds
None Baths
3,456 Sq.Ft.
$425,000
MLS#: MDBA2231592
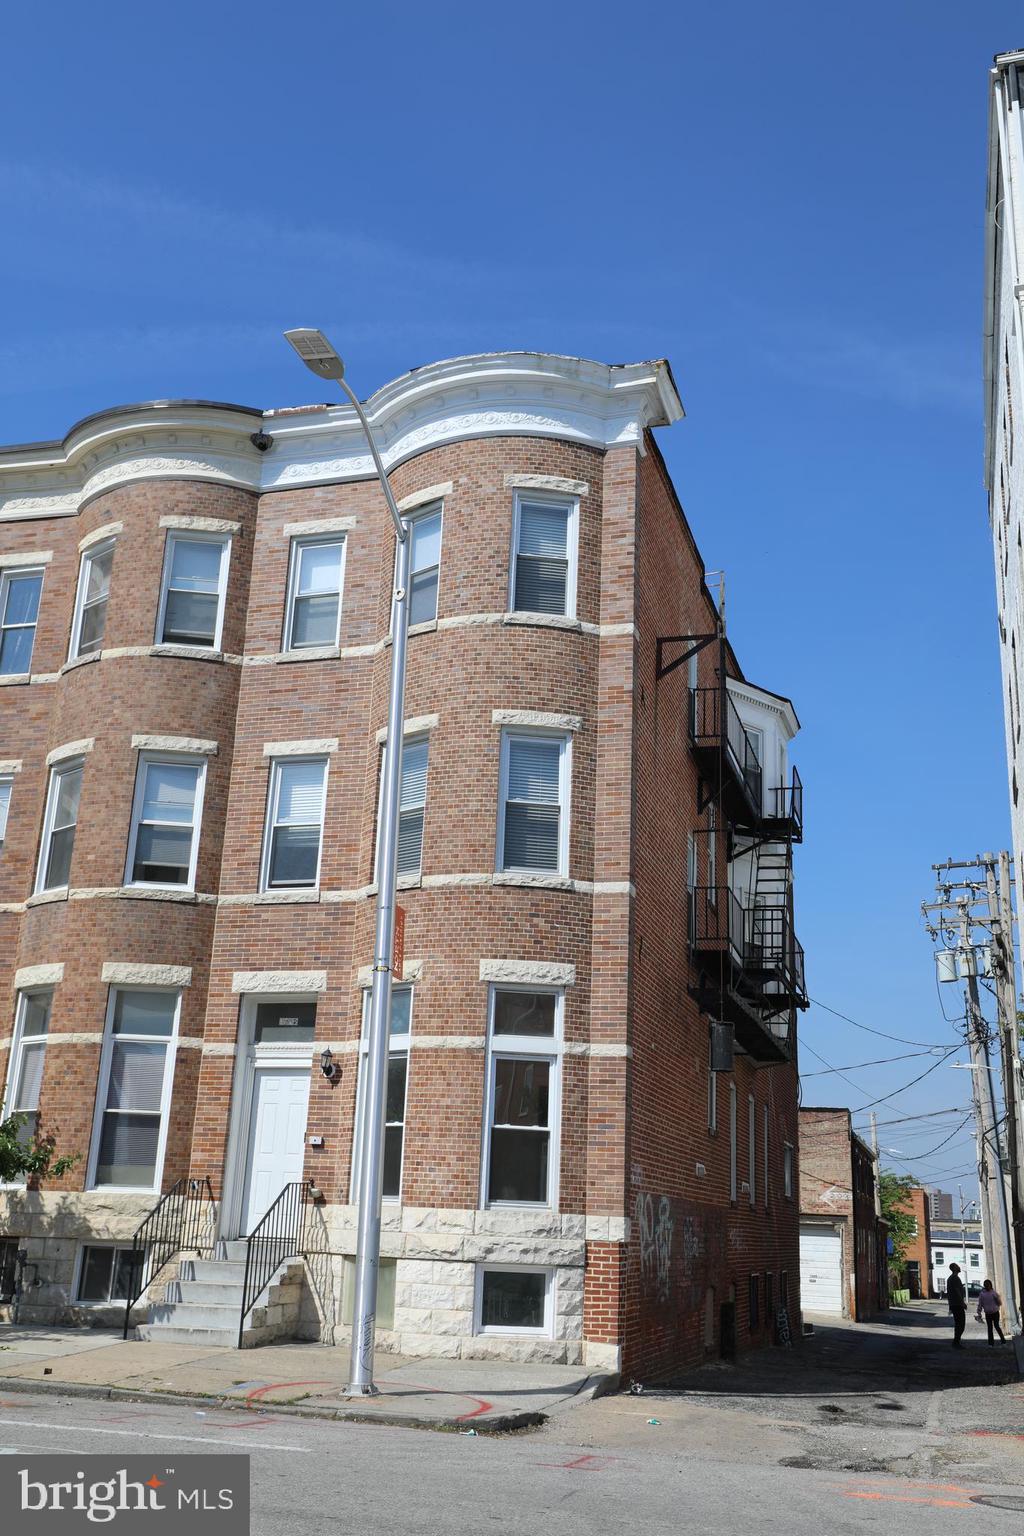
BALTIMORE
1812 GUILFORD AVENUE
6 Beds
None Baths
3,060 Sq.Ft.
$539,900
MLS#: MDBA2215486
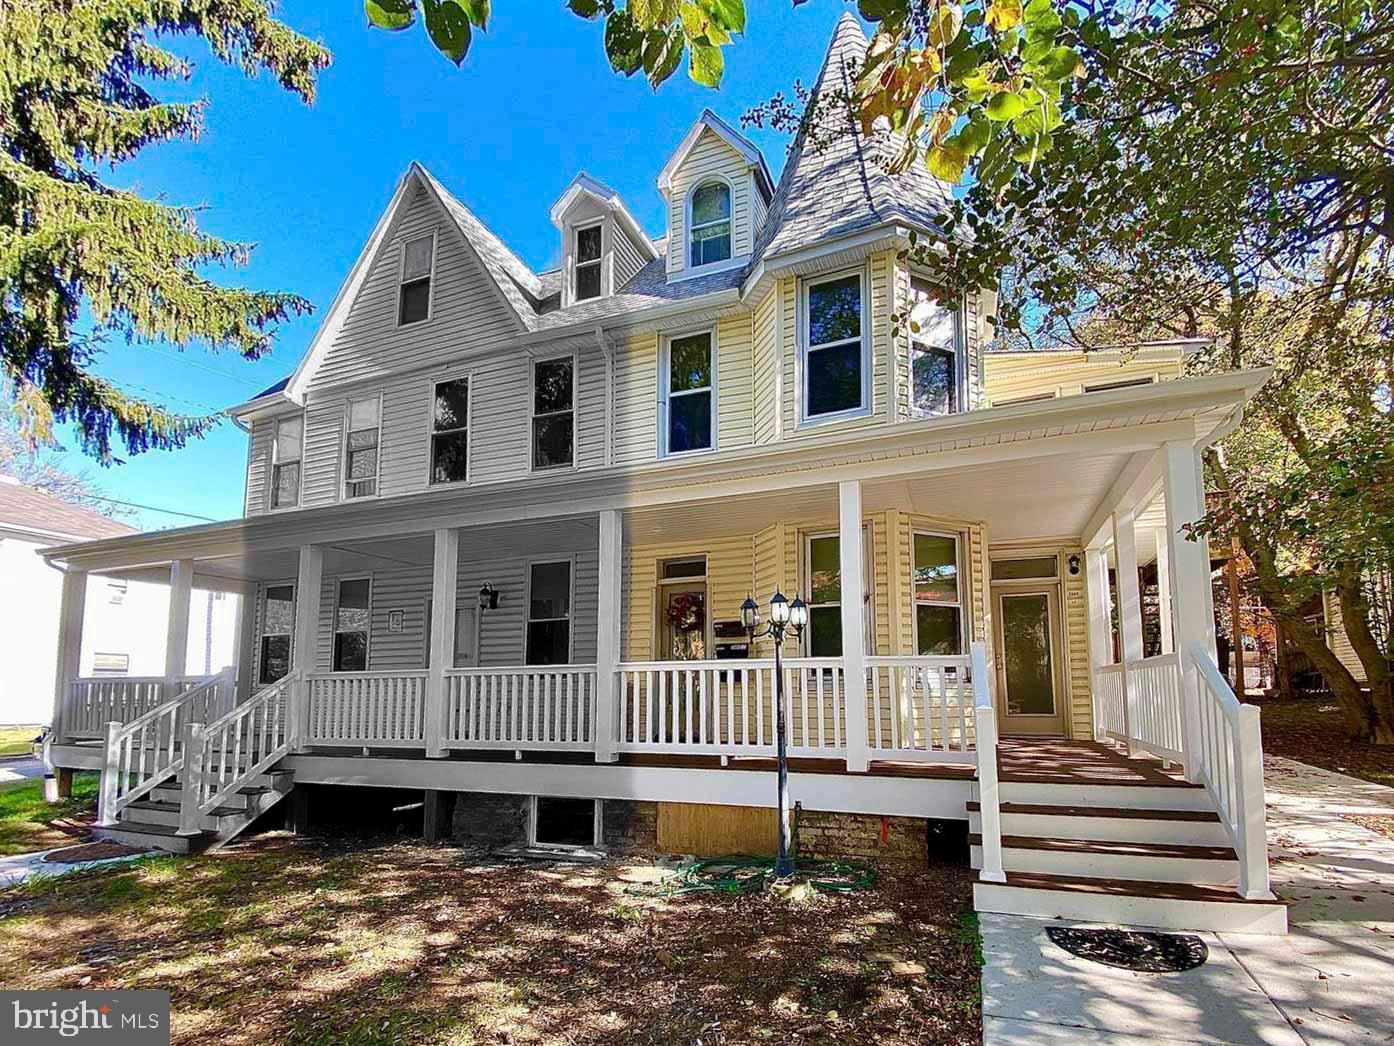
BALTIMORE
5009 ROLAND AVENUE
5 Beds
None Baths
2,242 Sq.Ft.
$535,000
MLS#: MDBA2193324

BALTIMORE
2619 SAINT PAUL STREET
4 Beds
None Baths
2,784 Sq.Ft.
$520,000
MLS#: MDBA2233592
