Features & Amenities

Interior

  • Other Interior Features

    Eat-in Kitchen, Ceiling Fan(s), Kitchen Island, Pantry, Walk-In Closet(s), Built-in Features, Crown Molding

  • Total Bedrooms

    3

  • Bathrooms

    3

  • 1/2 Bathrooms

    2

  • Above Grade Finished Area

    3100.0

  • Basement YN

    YES

  • Cooling YN

    YES

  • Cooling

    Central Air, Ceiling Fan(s), Electric

  • Fireplace YN

    YES

  • Heating YN

    YES

  • Heating

    Exhaust Fan, Electric, Heat Pump

  • Pet friendly

    N/A

Exterior

  • Garage

    Yes

  • Garage spaces

    2

  • Construction Materials

    Brick

  • Other Exterior Features

    Lighting

  • Parking

    Oversized, Garage Door Opener, Asphalt, Circular Driveway, Private, Garage, Driveway, Other, Inside Entrance, Attached

  • Patio and Porch Features

    Deck, Porch, Screened

  • Pool

    No

  • Waterfront YN

    NO

  • View

    Trees/Woods

Area & Lot

  • Lot Size(acres)

    5.01

  • Lot Size(square feet)

    218,236

  • Property Type

    Residential

  • Property Sub Type

    Single Family Residence

  • Architectural Style

    Colonial

Price

  • Sales Price

    $1,100,000

  • Tax Amount

    $12,850

  • Sq. Footage

    5,081

  • Price/SqFt

    $216

HOA

  • Association

    No

Property Resources

  • Horse Property

    NO

School District

  • Elementary School

    DAYTON OAKS

  • Middle School

    LIME KILN

  • High School

    RIVER HILL

Property Features

  • New Construction

    NO

  • Foundation Details

    Brick/Mortar

  • Senior Community YN

    NO

  • Sewer

    Septic Tank

  • Water Source

    Well

Schedule a Showing

Showing scheduled successfully.

<
>
IN PERSON
VIA CHAT

What is 3 + 4 ?


Mortgage calculator

Estimate your monthly mortgage payment, including the principal and interest, property taxes, and HOA. Adjust the values to generate a more accurate rate.

Your payment

Principal and Interest:

$

Property taxes:

$

HOA fees:

$

Total loan payment:

$

Total interest amount:

$

Location

County

HOWARD

Elementary School

DAYTON OAKS

Middle School

LIME KILN

High School

RIVER HILL

Listing Courtesy of Janet M Rohner, Cummings & Co. Realtors

RealHub Information is provided exclusively for consumers' personal, non-commercial use, and it may not be used for any purpose other than to identify prospective properties consumers may be interested in purchasing. All information deemed reliable but not guaranteed and should be independently verified. All properties are subject to prior sale, change or withdrawal. RealHub website owner shall not be responsible for any typographical errors, misinformation, misprints and shall be held totally harmless.

Agent Cindy Wilhelm

Salesperson, Realtor

Cindy Wilhelm

Call Cindy today to schedule a private showing.


* Listings on this website come from the FMLS IDX Compilation and may be held by brokerage firms other than the owner of this website. The listing brokerage is identified in any listing details. Information is deemed reliable but is not guaranteed. If you believe any FMLS listing contains material that infringes your copyrighted work please review our DMCA policy and learn how to submit a takedown request.© 2024 FMLS.
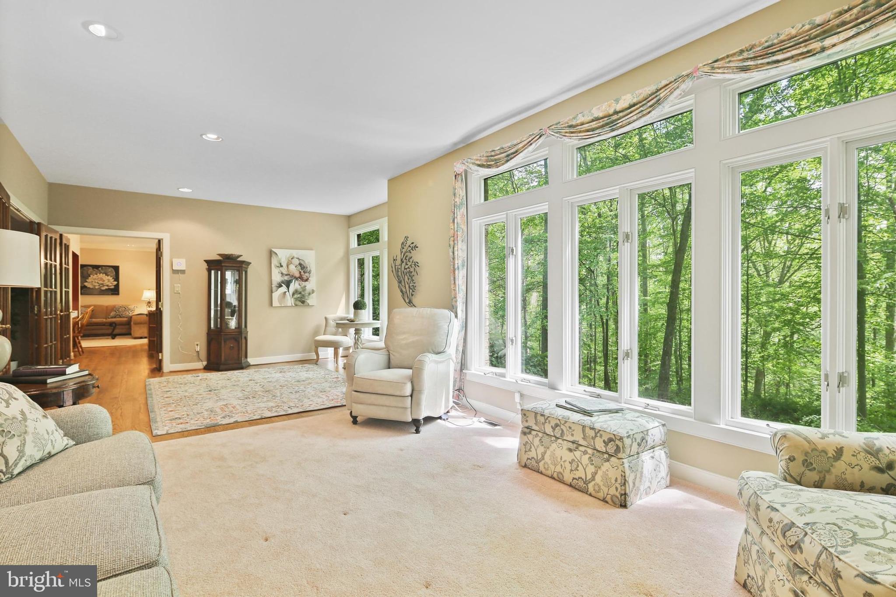
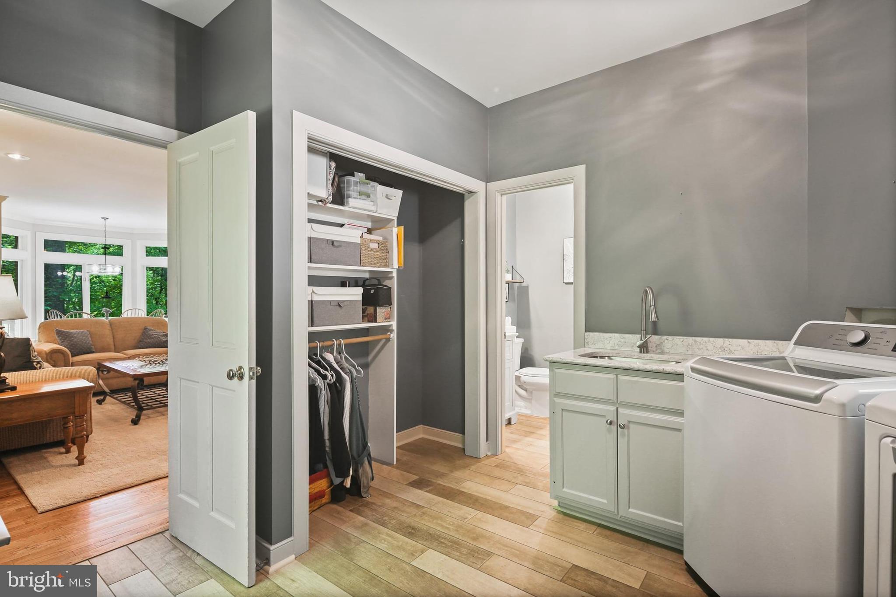
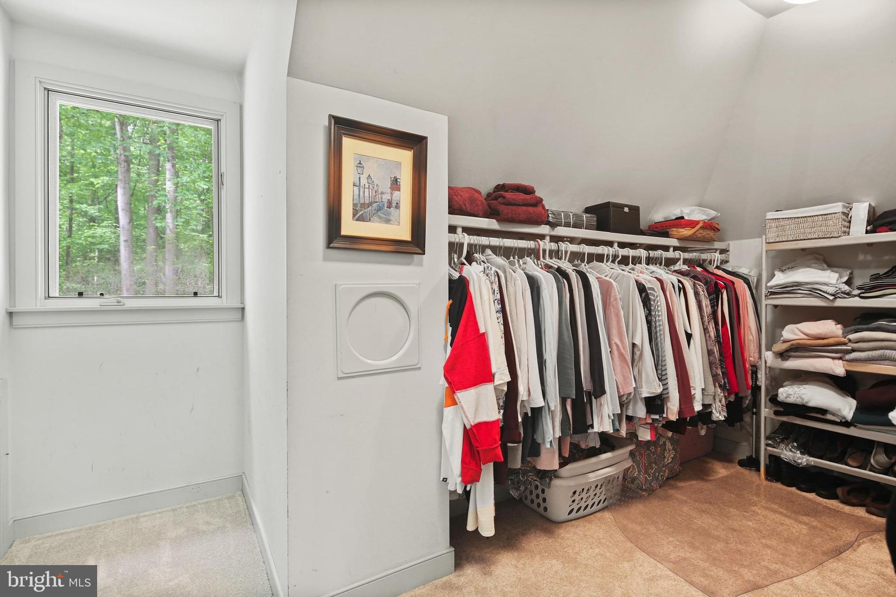
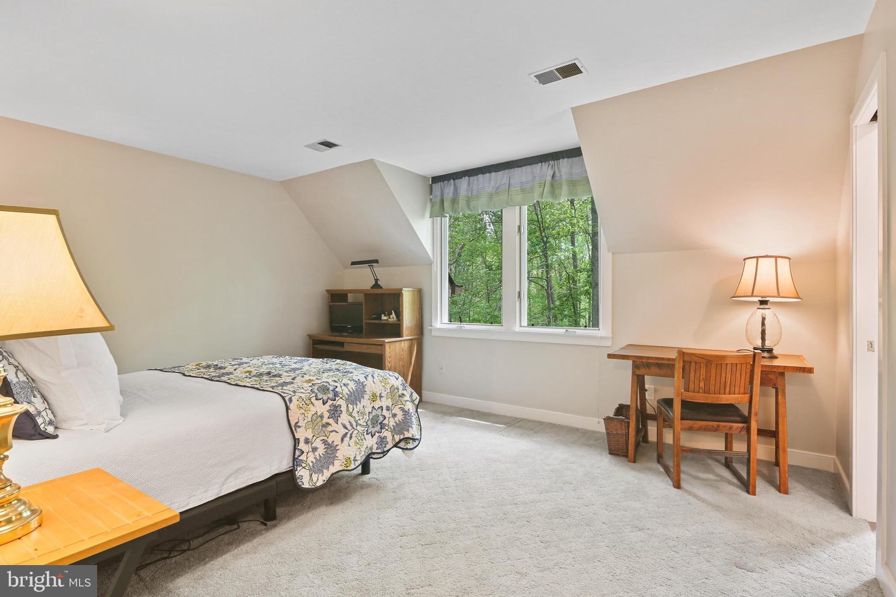
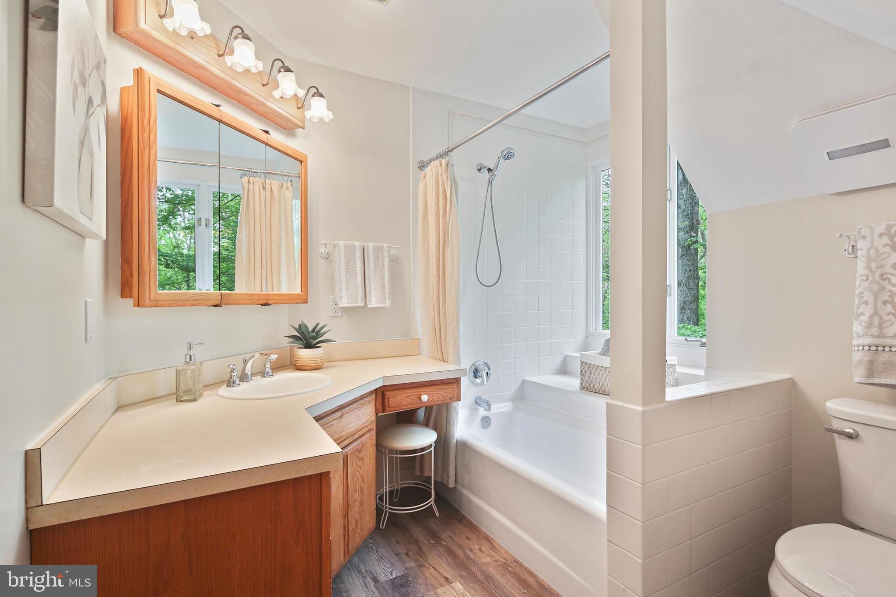
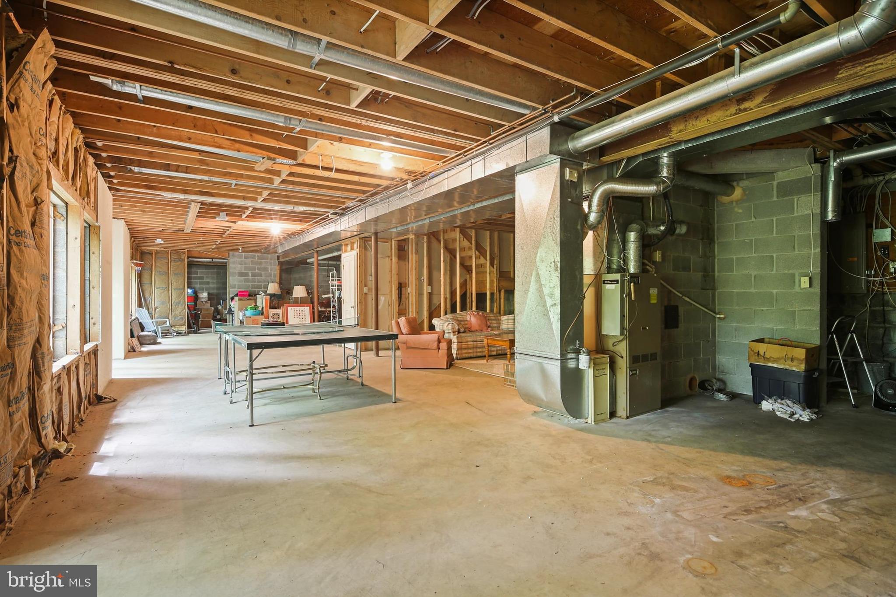
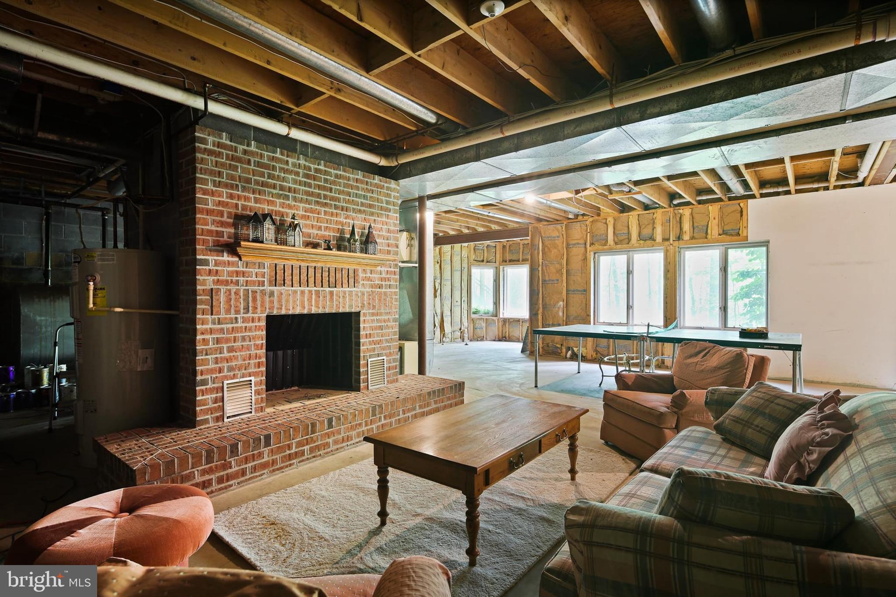
Welcome to this beautifully sited 3-en suite colonial on Mink Hollow Rd in Howard County close to the Montgomery County line.  You are immediately greeted with a long, private and circular drive taking you to this gorgeous brick-front home with exterior lighting nestled among 5 acres of privacy.  You have just the woods and trees to commune with (and a stream at the far back of the property), yet it is still part of a desirable Highland community.  As you enter, you will be greeted by a wall of atrium windows providing a full-view of the forest.  The main floor boasts three family rooms (one with brick fireplace) and right off the kitchen, two offices/dens (one with a marble fireplace), a huge gourmet kitchen with island and stainless steel appliances and views to eat and admire the scenery, a large laundry room complete with cabinets and a sink and two powder rooms.  There is also a large screened porch off the kitchen and a two-tiered deck to entertain and enjoy the outdoors.  Upstairs you will find three over-sized bedrooms, each complete with its own full bathroom, beautiful windows, and walk-in closets, and a laundry chute and ceiling fan in the primary.  The lower level has a stately brick fireplace and has been partially completed but is truly ready for your finishing touches.  There are French doors to the outside from the LL.  Come check out this gorgeous custom-built home, with hardwood floors throughout the first level and stairs, tons of natural light, spacious two-car garage , and magnificent drive with ample parking for large events.  With proximity to two counties, it is the perfect location, close to restaurants, shopping, and major arteries.  Roof new in 2021 (and new attic insulation installed 6 months ago), kitchen appliances new in 2021, W/D new in 2023, all systems regularly maintained (septic pumped in Dec 2024, Terminix comes monthly, gutters maintained, well checked regularly).  Water neutralizer in place including water expediter.  Check out this spectacular home today!

7487 MINK HOLLOW ROAD

Message successfully sent.

What would you like to know?

What is 3 + 4 ?

I agree to receive email communication and understand I can unsubscribe at any time.

I agree to be contacted by Charis Realty Group - Christine Issler, Broker via call, email, and text for real estate services. To opt out, you can reply 'stop' at any time or reply 'help' for assistance. You can also click the unsubscribe link in the emails. Message and data rates may apply. Message frequency may vary. Privacy Policy

Related Properties

Welcome home to an extraordinary, multi-generational 1-acre estate boasting over 4,700 total square feet of meticulously crafted living space. From the moment you step onto the stamped concrete front patio and enter the sun-drenched 9x17 glass foyer, you are greeted by an abundance of natural light and high-end architectural finishes. The main level offers gleaming hardwood floors, crown molding, recessed lighting, and a magnificent family room centered around a stone-faced brick gas fireplace with a wood mantel. The chef’s kitchen, fully renovated in 2017, is a showstopper, featuring rich dura ceramic engineered tile flooring, granite countertops, an expansive granite island with breakfast bar seating and pendant lighting, and sleek dark stainless steel appliances. Designed with ultimate flexibility in mind, this home features two primary suites on the main level. The main primary bedroom offers cozy updated carpeting, a ceiling fan, and a spa-inspired ensuite bath complete with custom wide-louver shutters, crown molding, a tub/shower, and a granite double vanity. A second main-level junior primary suite boasts a walk-in closet and private full bath, accompanied by two additional spacious bedrooms, custom window treatments, and an updated full hall bath. Practical luxury continues in the main-level laundry room, equipped with a granite vanity sink, built-in cabinetry, custom shutters, and stone exterior accents. The expansive walk-out lower level is built for entertainment and comfortable living. Host unforgettable game days in the massive recreation room, featuring a gas fireplace with a granite surround and a custom full bar complete with granite countertops, rich cabinetry, and ceramic tile flooring. This level also includes a comfortable sitting area, a private 5th bedroom with an ensuite bath and glass-enclosed shower, and generous storage spaces. The large addition, added in 2020, includes an oversized two-car garage—which features 10’2” soaring ceilings, built-in storage, and an attractive stone facade. Above the garage, you’ll discover a private 16x28 finished office or bonus space boasting a granite wet bar with a fridge and French doors framing serene front-yard views. Outdoor enjoyment is effortless on the peaceful 1-acre grounds, equipped with an in-ground basketball hoop and a 12x24 electric-powered shed. The Septic system and all drain fields were replaced in 2019 AND THERE IS NO HOA! Nestled in the heart of prestigious Howard County, this property combines quiet rural tranquility with convenient suburban access. Positioned just minutes from the crossroads of MD-108, MD-216, and Route 29, commuting to Washington D.C., Baltimore, Ft. Meade, or the NSA is effortless. Enjoy immediate proximity to Howard County public schools (currently assigned to the River Hill High School cluster), local equestrian farms, and the charming boutiques and dining of nearby Clarksville and Olney. Outdoor enthusiasts will appreciate easy access to the Triadelphia and Rocky Gorge Reservoirs for hiking, fishing, and kayaking, while the expansive shopping, entertainment, and dining hubs of downtown Columbia are only a short drive away.
#MDHW2074790

HIGHLAND

12905 BYEFIELD DRIVE

5 Beds

4 Baths

4,701 Sq.Ft.

$999,900

MLS#: MDHW2074790

PRIVATE. PEACEFUL. EXCEPTIONAL. Welcome to your own private retreat in sought-after Jocelyn Acres!

Tucked away at the end of a quiet cul-de-sac, this custom-built 4-bedroom, 4-bath home offers over 4,500 square feet of living space, thoughtfully designed for entertaining and everyday comfort. But the true showstopper? The breathtaking 3.25-acre property that surrounds it.

Surrounded by mature trees, beautiful landscaping, and the peaceful sights and sounds of nature, this extraordinary setting delivers the privacy and tranquility that are increasingly hard to find. Step outside and discover your very own backyard oasis, featuring a heated in-ground swimming pool, poolside cabana, and endless space to entertain, unwind, and make lasting memories. Whether hosting summer pool parties, gathering with family and friends, or simply enjoying a quiet morning surrounded by nature, this property was made for living exceptionally well.

Car enthusiasts, hobbyists, and those needing additional space will appreciate the heated 3-car attached garage, PLUS a separate heat-supplied detached garage offering incredible versatility.

Location. Privacy. Acreage. Lifestyle. This property has it ALL. Rarely does an opportunity come along that combines a custom-built home, an incredible outdoor entertaining space, and 3.25 acres of natural beauty in such a desirable cul-de-sac setting. This isn't just a home—it's the private retreat you've been waiting for. Come experience what makes this property truly unforgettable!
#MDHW2074174

HIGHLAND

6660 LUSTER DRIVE

4 Beds

2 Baths

3,305 Sq.Ft.

$1,250,000

MLS#: MDHW2074174

Send a message

Message successfully sent.

Your message

What is 3 + 4 ?

Reason for contacting?

I agree to receive email communication and understand I can unsubscribe at any time.

I agree to be contacted by Charis Realty Group - Christine Issler, Broker via call, email, and text for real estate services. To opt out, you can reply 'stop' at any time or reply 'help' for assistance. You can also click the unsubscribe link in the emails. Message and data rates may apply. Message frequency may vary. Privacy Policy

Sign Out

Virtual Assistant

Would you like to take the next step with this property? We can help you schedule a showing or virtual tour, or send you more details.

Yes, I would like more information.

Thank You for Your Reply, One of Our Agents will contact you as soon as possible

No, maybe later.

Thank you, you can always contact me via email, phone number or through the contact form.

Realhub AI

Lucy - Your AI-Powered Realtor

Update Your Temporary Password

Personalize your search

Enter your email and we'll notify you immediately when new listings match what you're looking for.

or enter email address

Already have an account ? Login here

Continue your home search

I agree to receive communications and understand I can unsubscribe at any time.

I agree to be contacted by Charis Realty Group - Christine Issler, Broker via call, email, and text for real estate services. To opt out, you can reply 'stop' at any time or reply 'help' for assistance. You can also click the unsubscribe link in the emails. Message and data rates may apply. Message frequency may vary. Privacy Policy

Already have an account ? Login here

We use cookies

We use cookies for analytics and to enhance your experience. By accepting, you agree to analytics and marketing cookies. Small functional cookies that count viewed properties and time on site are used regardless of your choice. You can manage your preferences or learn more about our cookies policy.