Features & Amenities

Interior

  • Other Interior Features

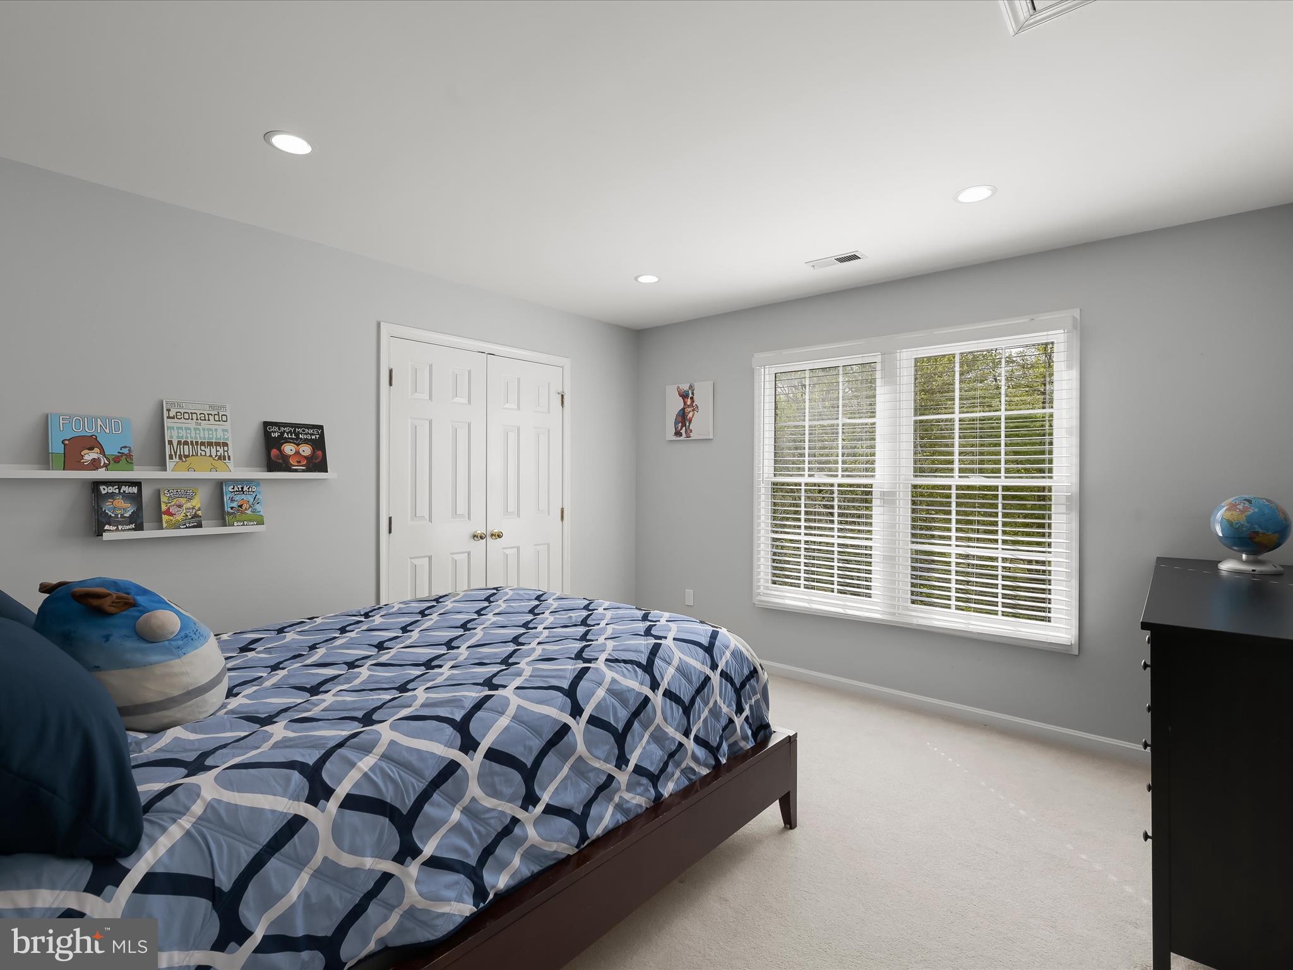
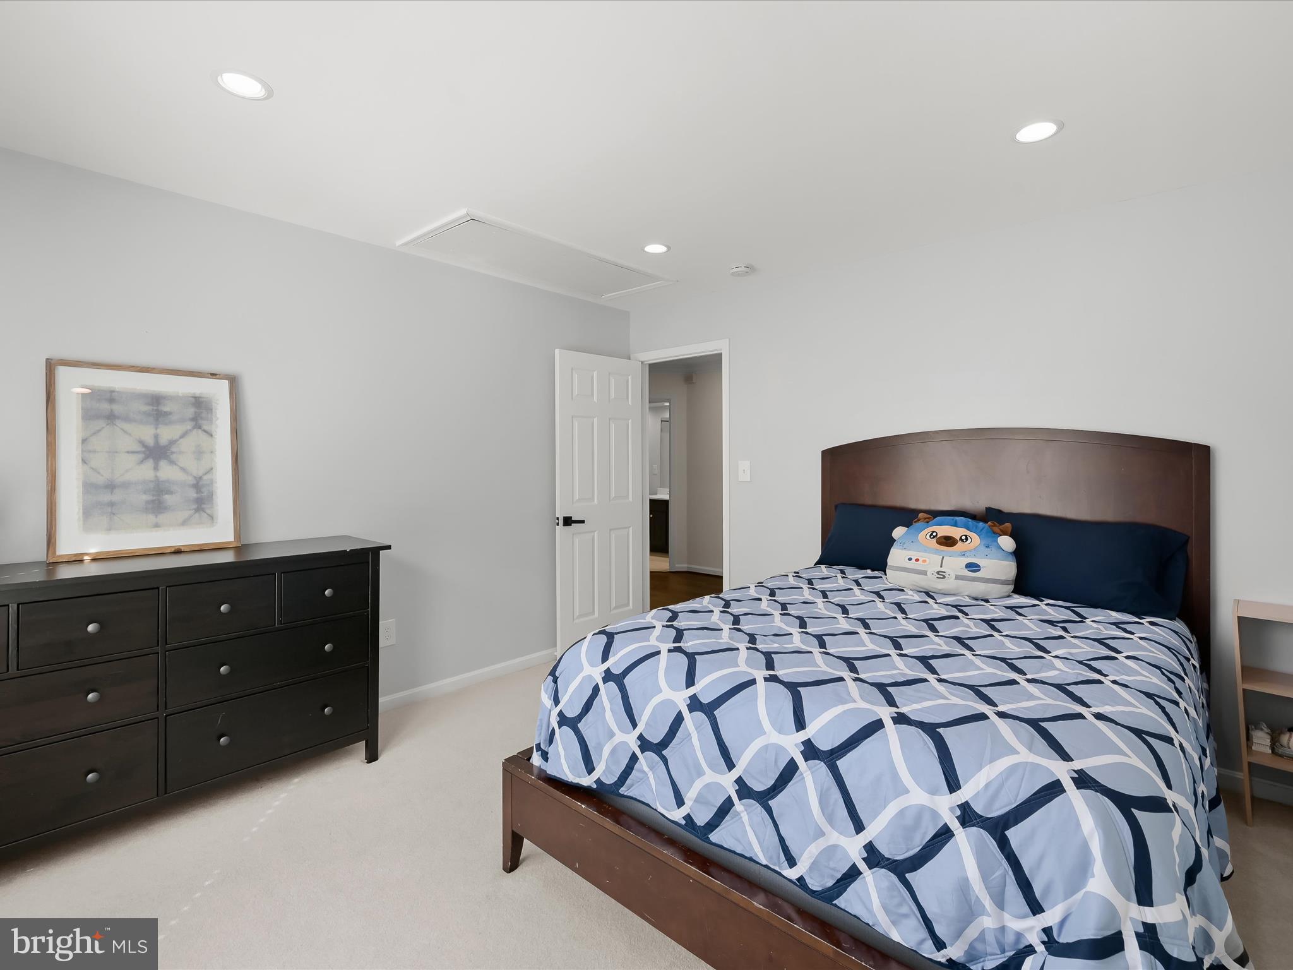
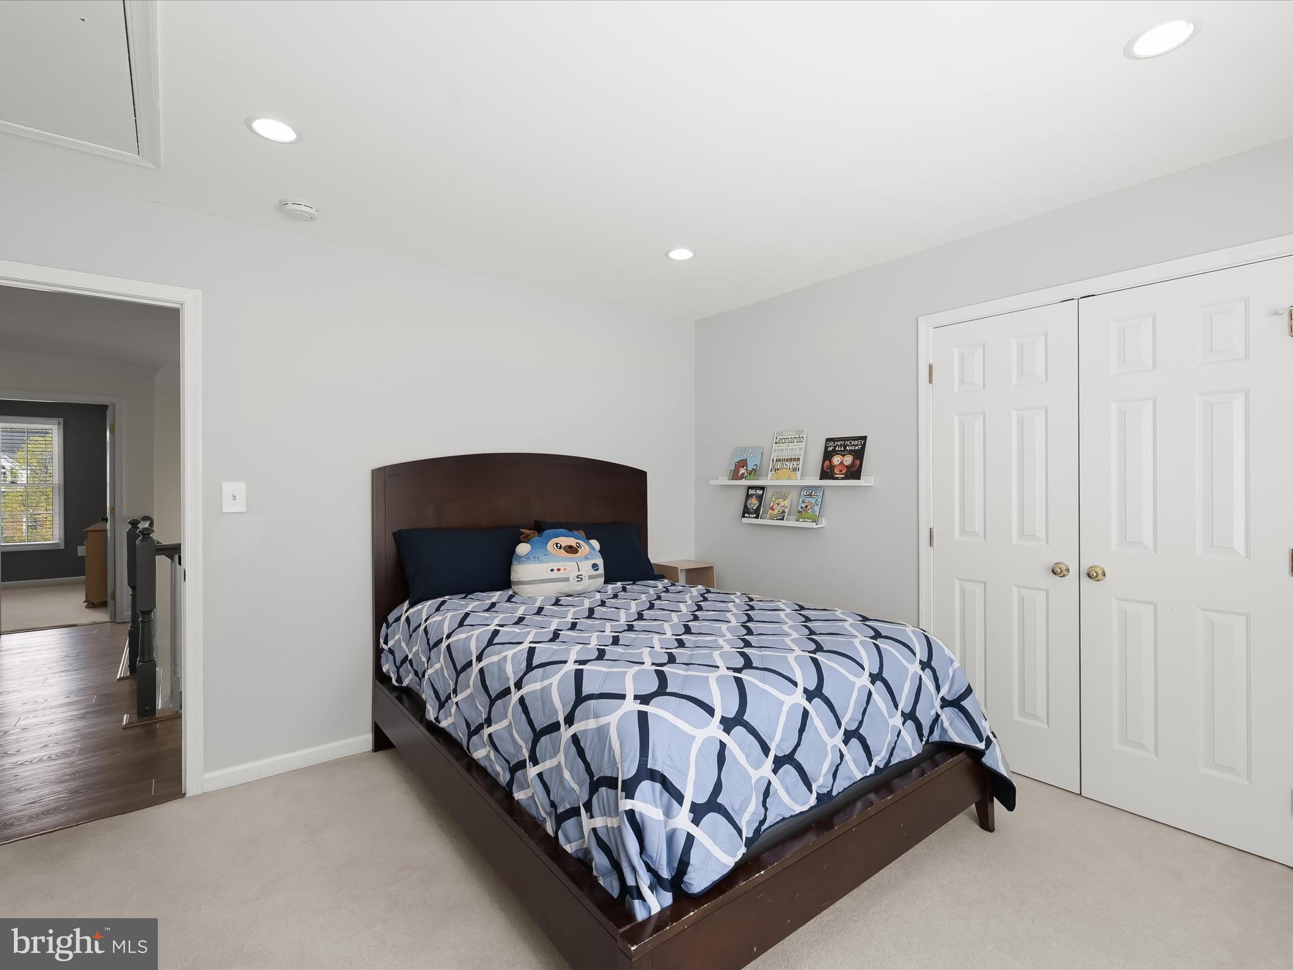
    Eat-in Kitchen, Kitchen Island, Recessed Lighting, Pantry, Cathedral Ceiling(s), High Ceilings, Crown Molding, Open Floorplan

  • Total Bedrooms

    5

  • Bathrooms

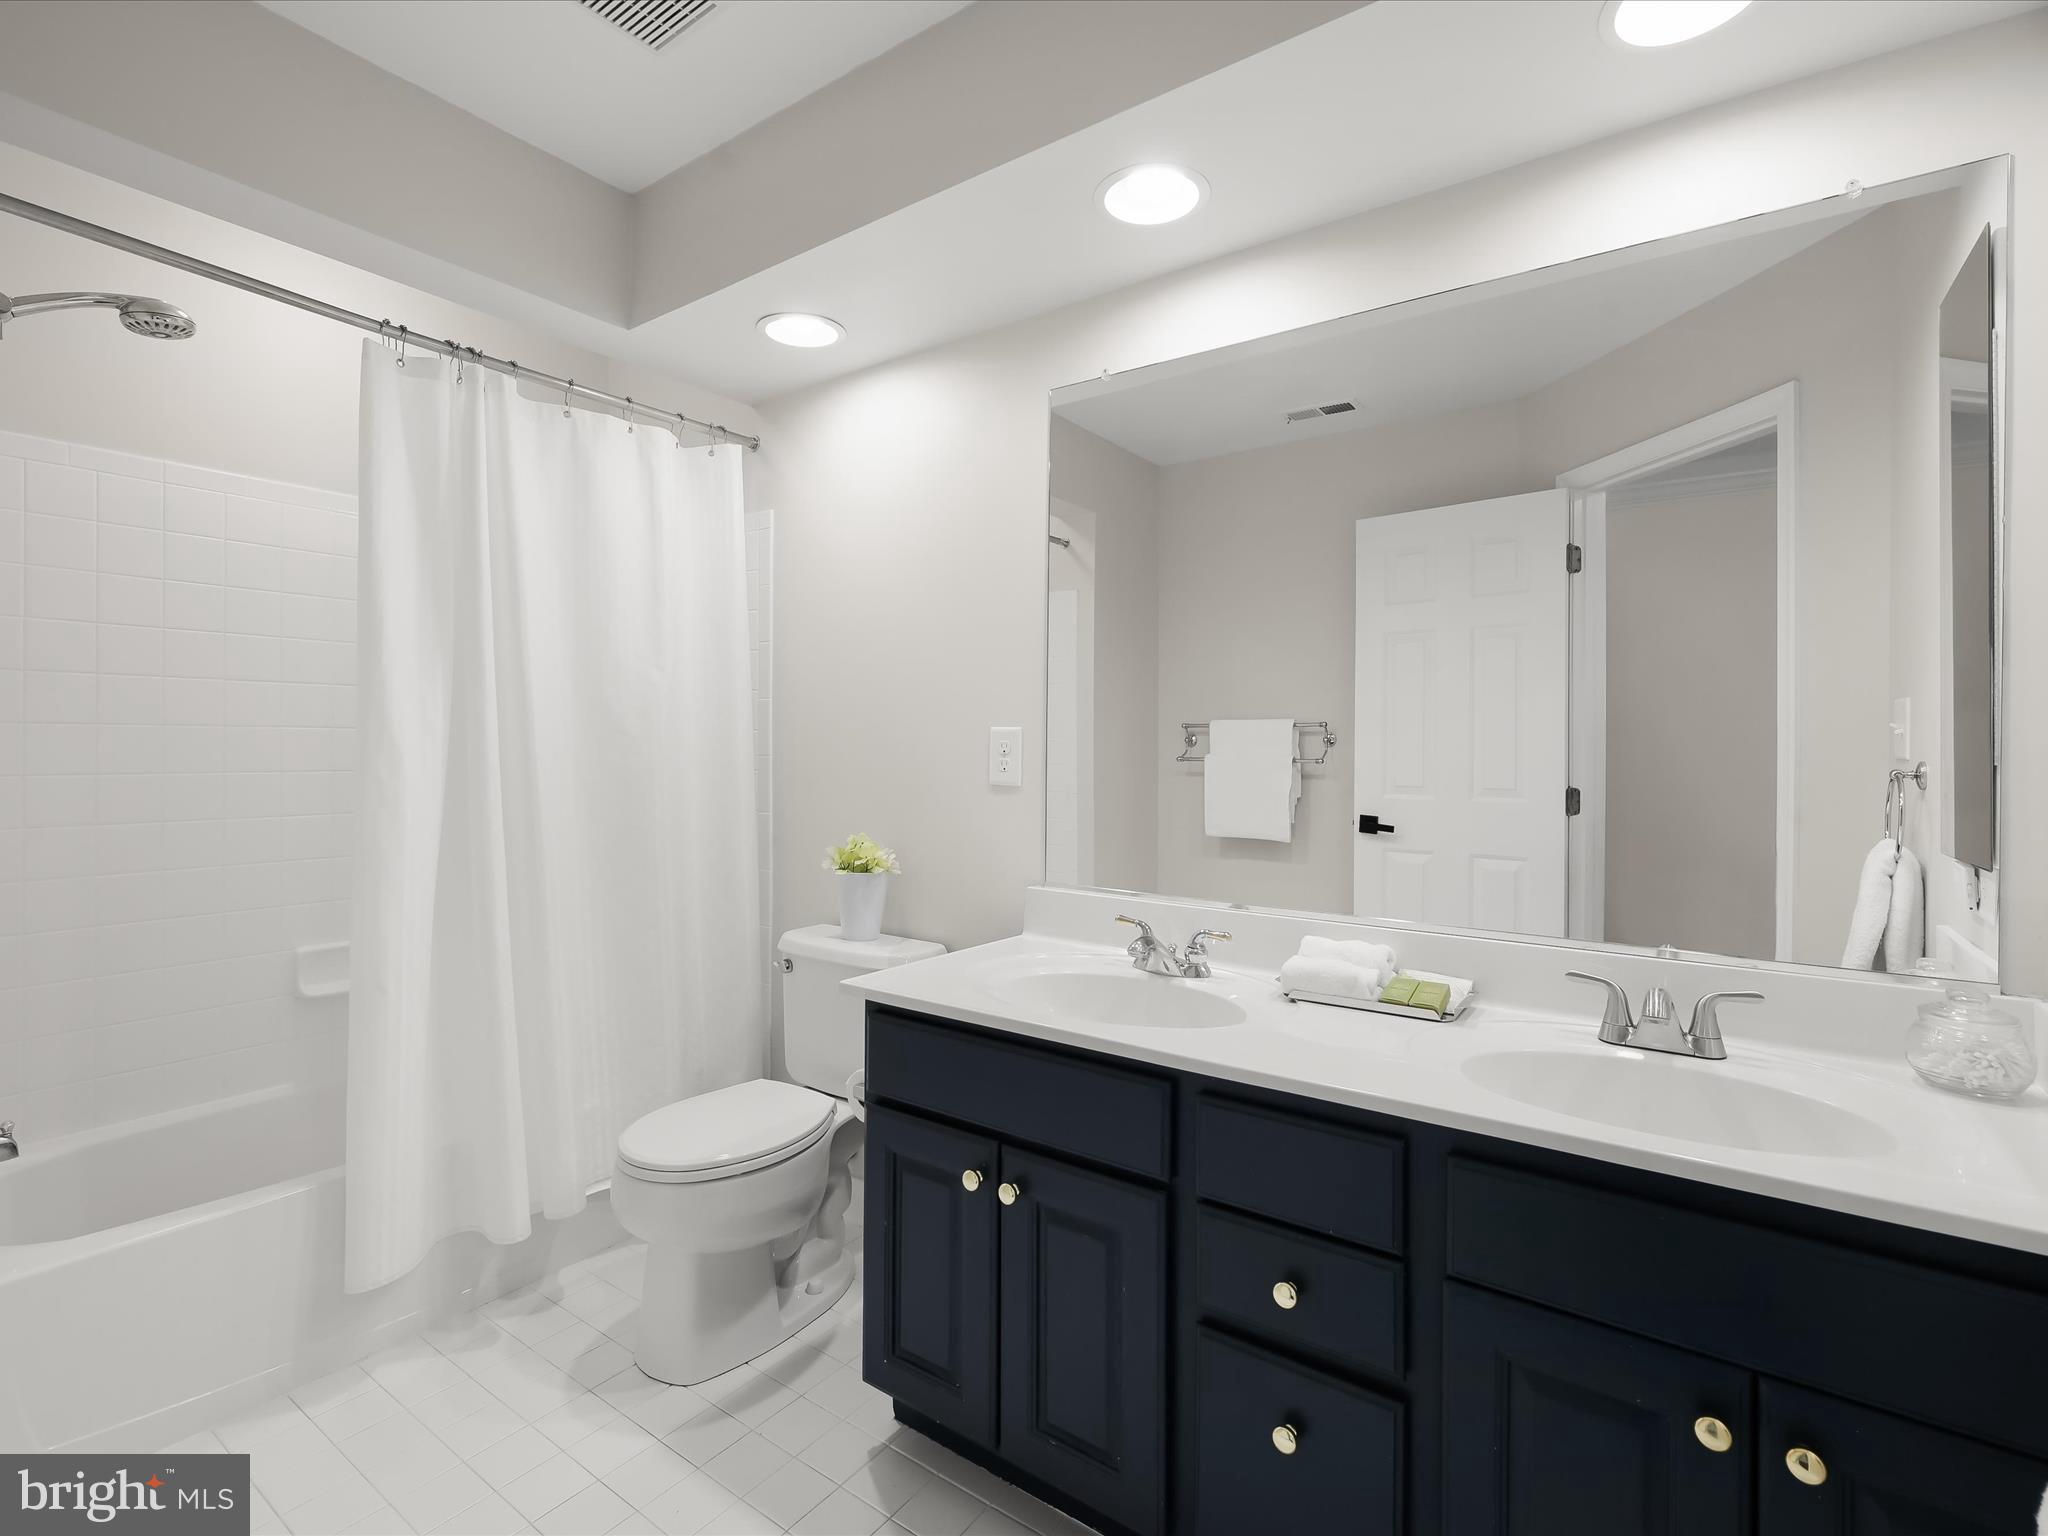
    3

  • 1/2 Bathrooms

    1

  • Above Grade Finished Area

    3128.0

  • Basement YN

    YES

  • Cooling YN

    YES

  • Cooling

    Central Air, Ceiling Fan(s), Electric

  • Fireplace YN

    YES

  • Heating YN

    YES

  • Heating

    Exhaust Fan, Natural Gas, Forced Air

  • Pet friendly

    N/A

Exterior

  • Garage

    Yes

  • Garage spaces

    2

  • Construction Materials

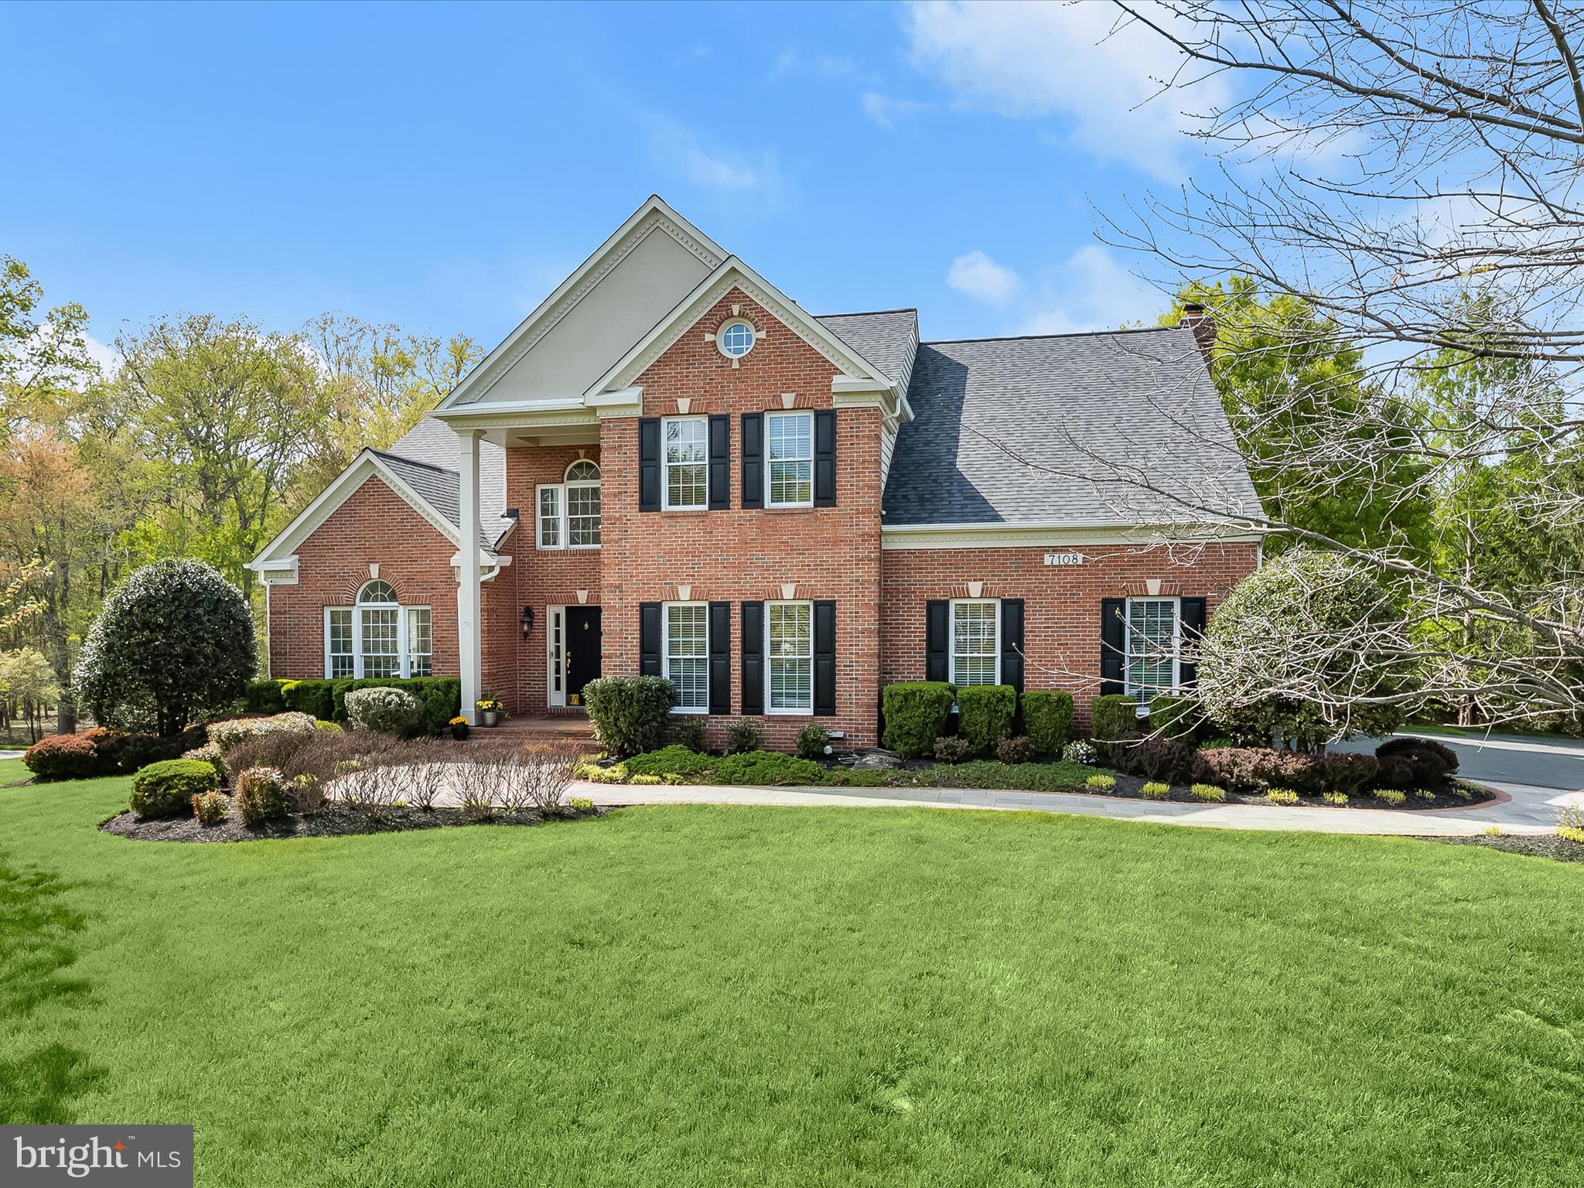
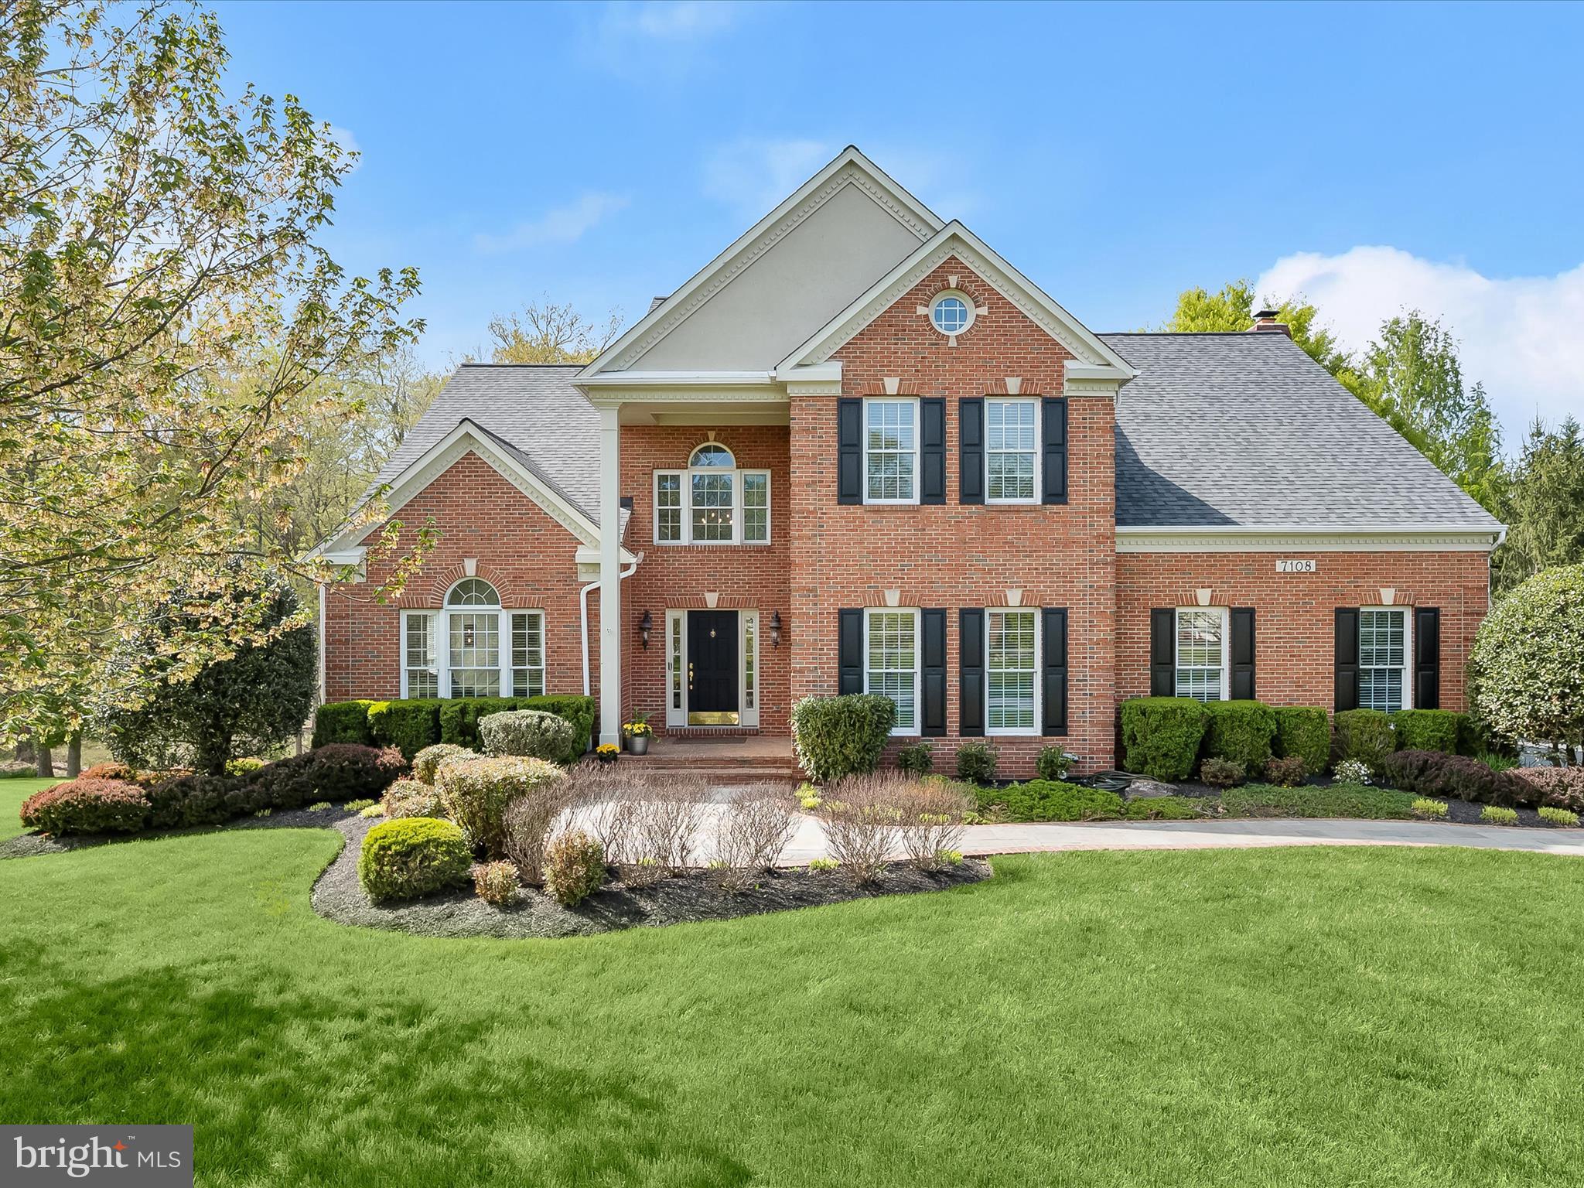
    Brick Veneer, Brick, Vinyl Siding

  • Parking

    Garage Door Opener, Asphalt, On Street, Garage, Attached

  • Patio and Porch Features

    Deck, Porch

  • Pool

    No

  • Waterfront YN

    NO

  • View

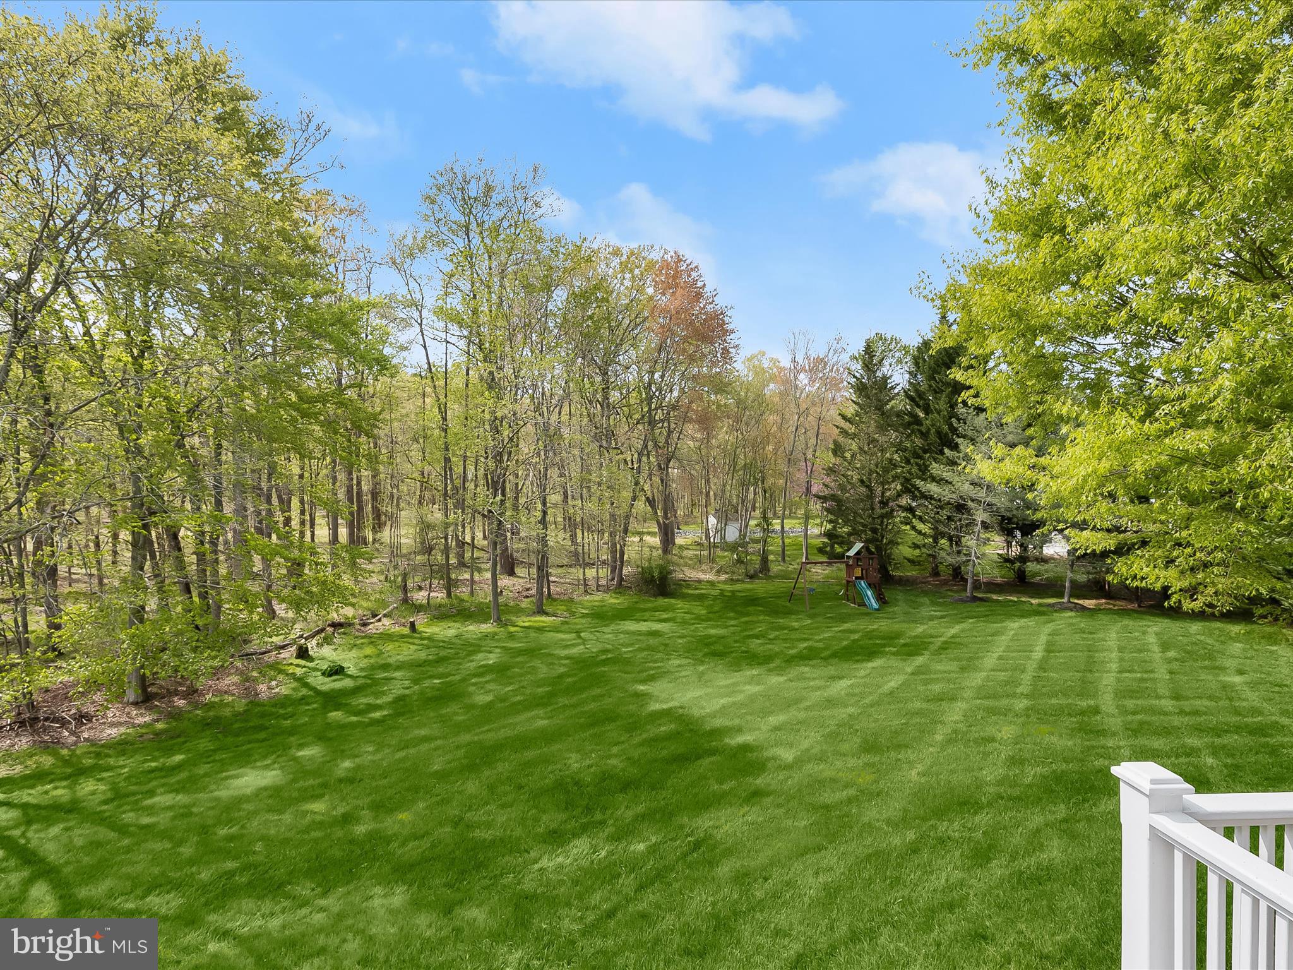
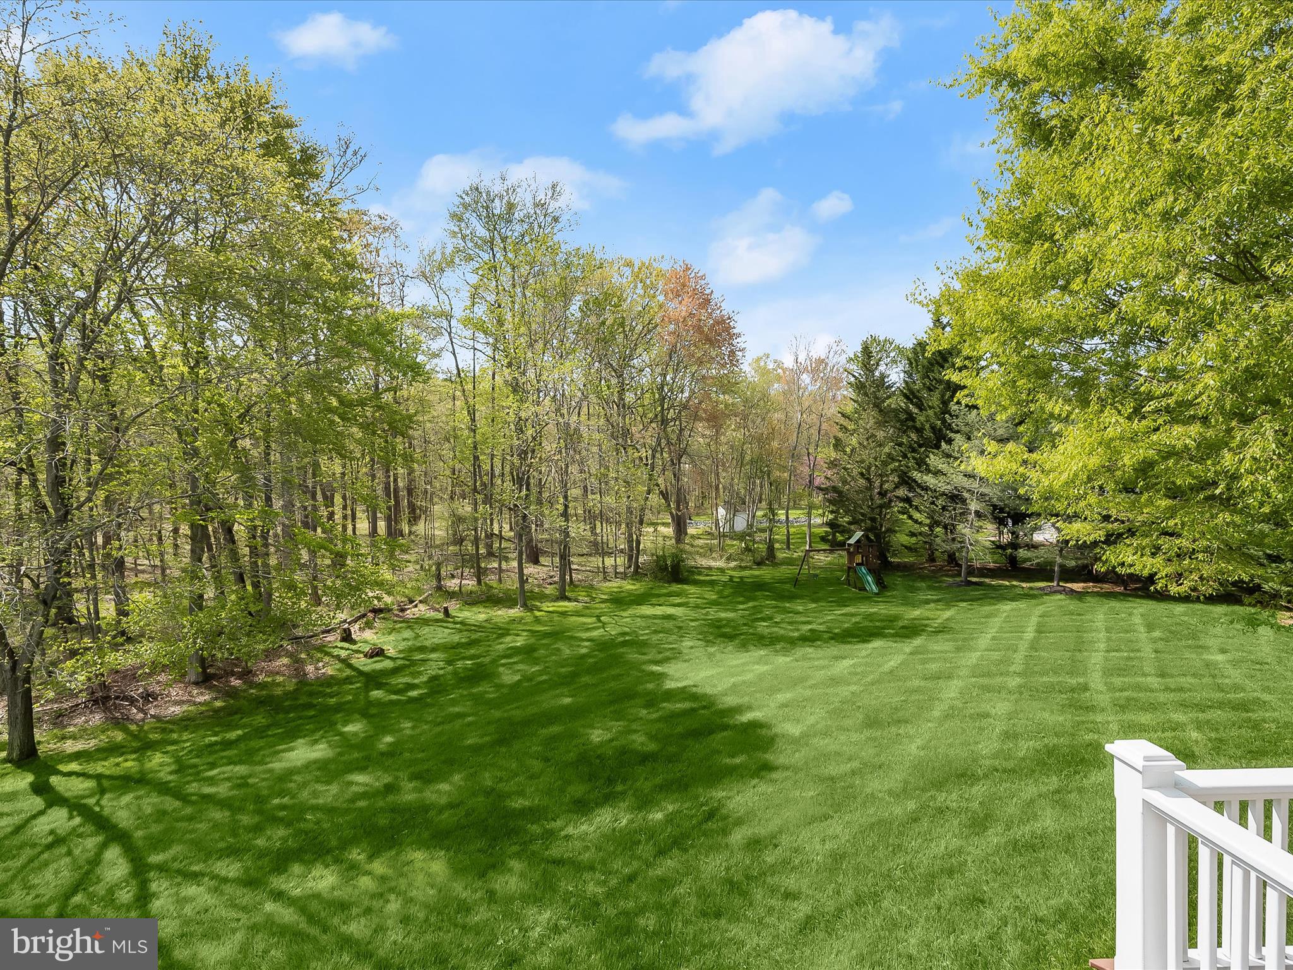
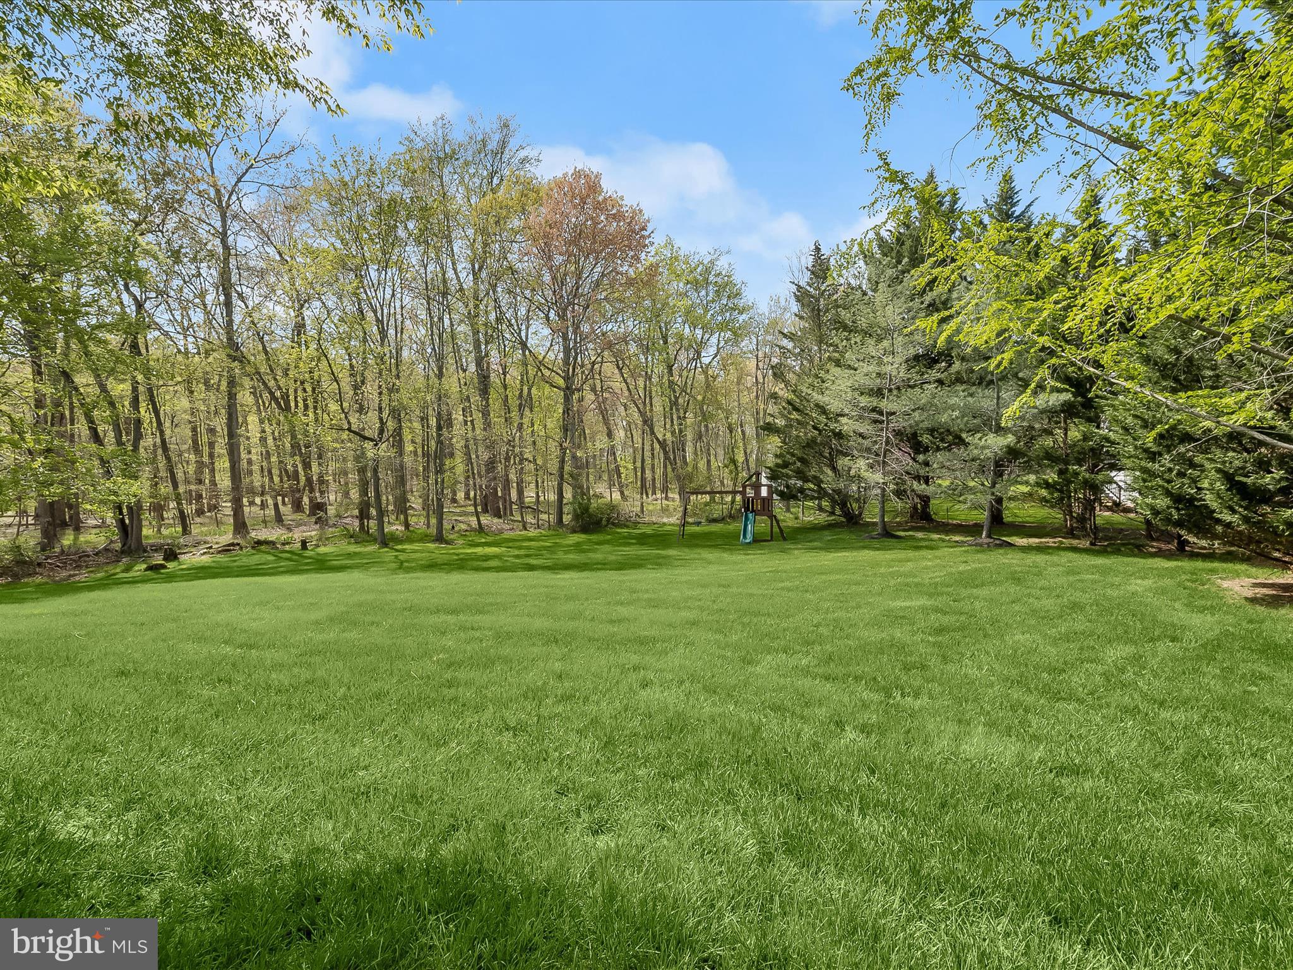
    Trees/Woods

Area & Lot

  • Lot Features

    Wooded, Cul-De-Sac, Private

  • Lot Size(acres)

    0.78

  • Lot Size(square feet)

    34,166

  • Property Type

    Residential

  • Property Sub Type

    Single Family Residence

  • Architectural Style

    Colonial

Price

  • Sales Price

    $1,250,000

  • Tax Amount

    $12,098

  • Financing Options

    Conventional

  • Sq. Footage

    4,368

  • Price/SqFt

    $286

HOA

  • Association

    YES

  • Association Fee

    $470

  • Association Fee Frequency

    Annually

  • Association Fee Includes

    N/A

Property Resources

  • Horse Property

    NO

School District

  • Elementary School

    N/A

  • Middle School

    N/A

  • High School

    N/A

Property Features

  • New Construction

    NO

  • Foundation Details

    Other

  • Senior Community YN

    NO

  • Sewer

    Septic Tank

  • Tax Lot

    115

  • Water Source

    Well

Schedule a Showing

Showing scheduled successfully.

<
>
IN PERSON
VIA CHAT

What is 3 + 4 ?


Change time

Mortgage calculator

Estimate your monthly mortgage payment, including the principal and interest, property taxes, and HOA. Adjust the values to generate a more accurate rate.

Your payment

Principal and Interest:

$

Property taxes:

$

HOA fees:

$

Total loan payment:

$

Total interest amount:

$

Location

County

HOWARD

Elementary School

Middle School

High School

Listing Courtesy of Creig E Northrop III , Northrop Realty

RealHub Information is provided exclusively for consumers' personal, non-commercial use, and it may not be used for any purpose other than to identify prospective properties consumers may be interested in purchasing. All information deemed reliable but not guaranteed and should be independently verified. All properties are subject to prior sale, change or withdrawal. RealHub website owner shall not be responsible for any typographical errors, misinformation, misprints and shall be held totally harmless.

Agent Cindy Wilhelm

AGENT

Cindy Wilhelm

Call Cindy today to schedule a private showing.


* Listings on this website come from the FMLS IDX Compilation and may be held by brokerage firms other than the owner of this website. The listing brokerage is identified in any listing details. Information is deemed reliable but is not guaranteed. If you believe any FMLS listing contains material that infringes your copyrighted work please click here to review our DMCA policy and learn how to submit a takedown request.© 2024 FMLS.
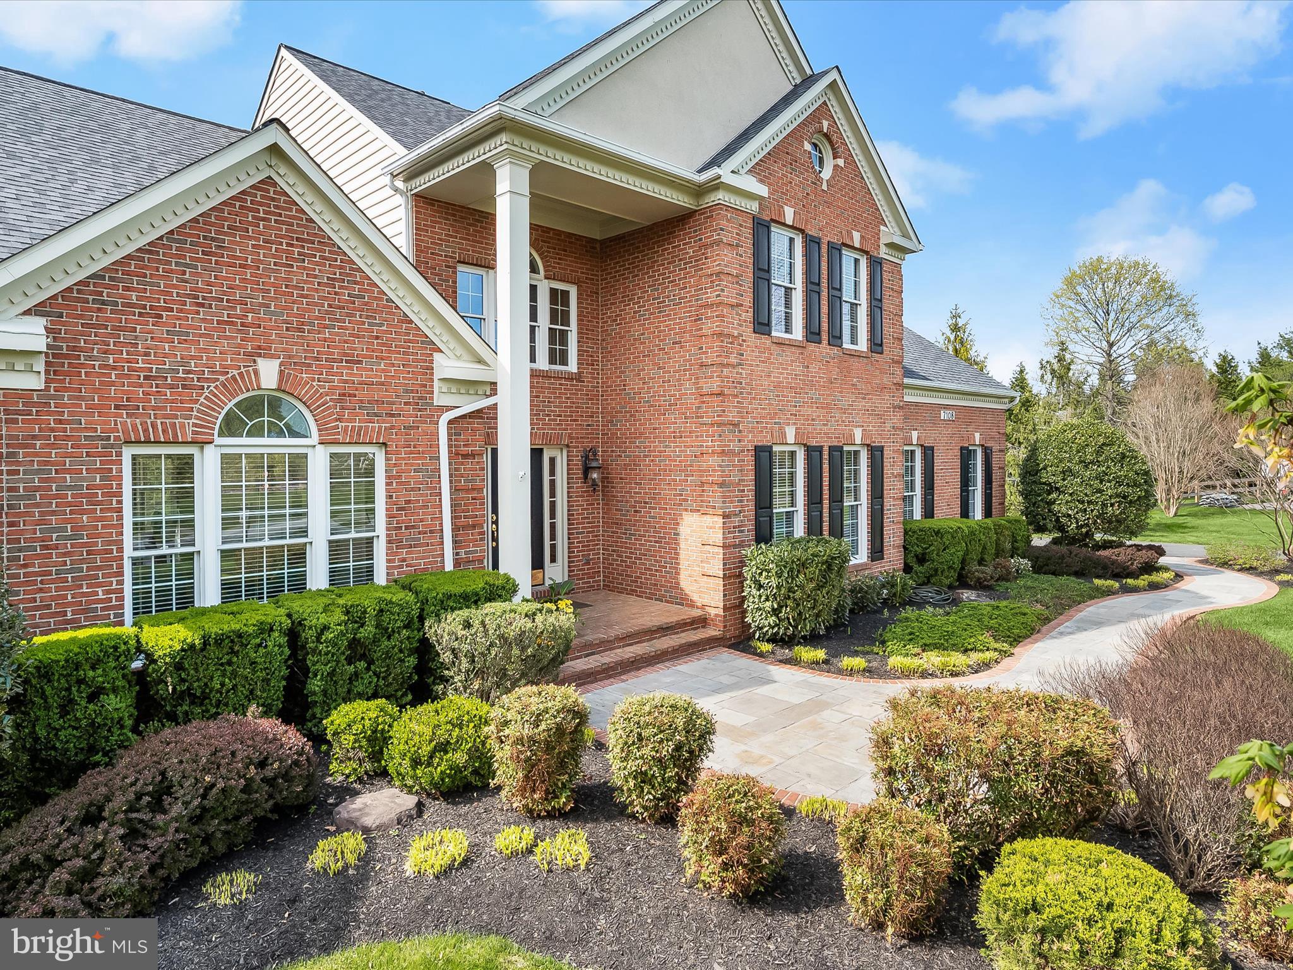
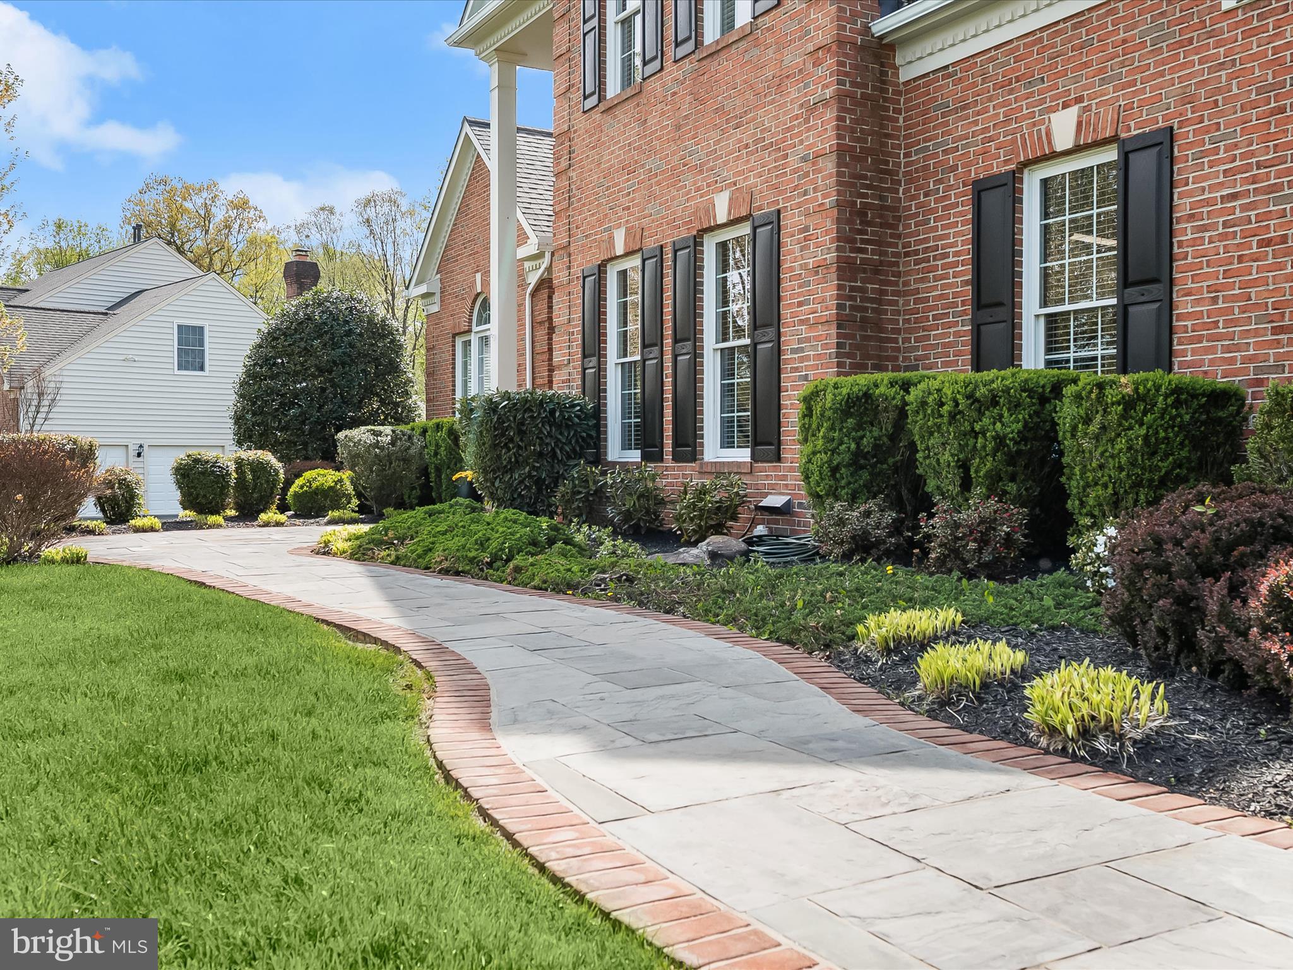
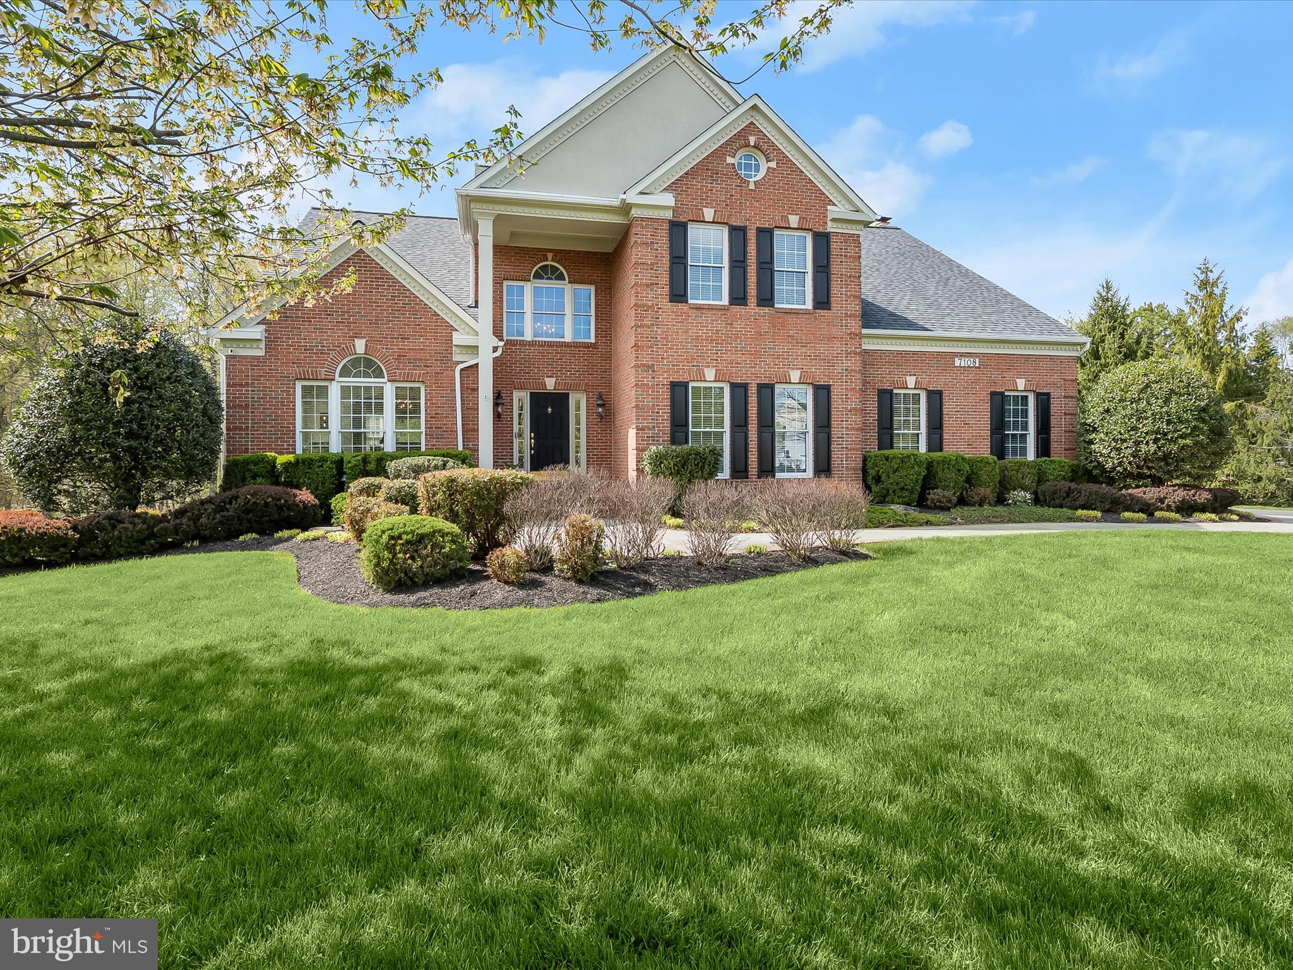
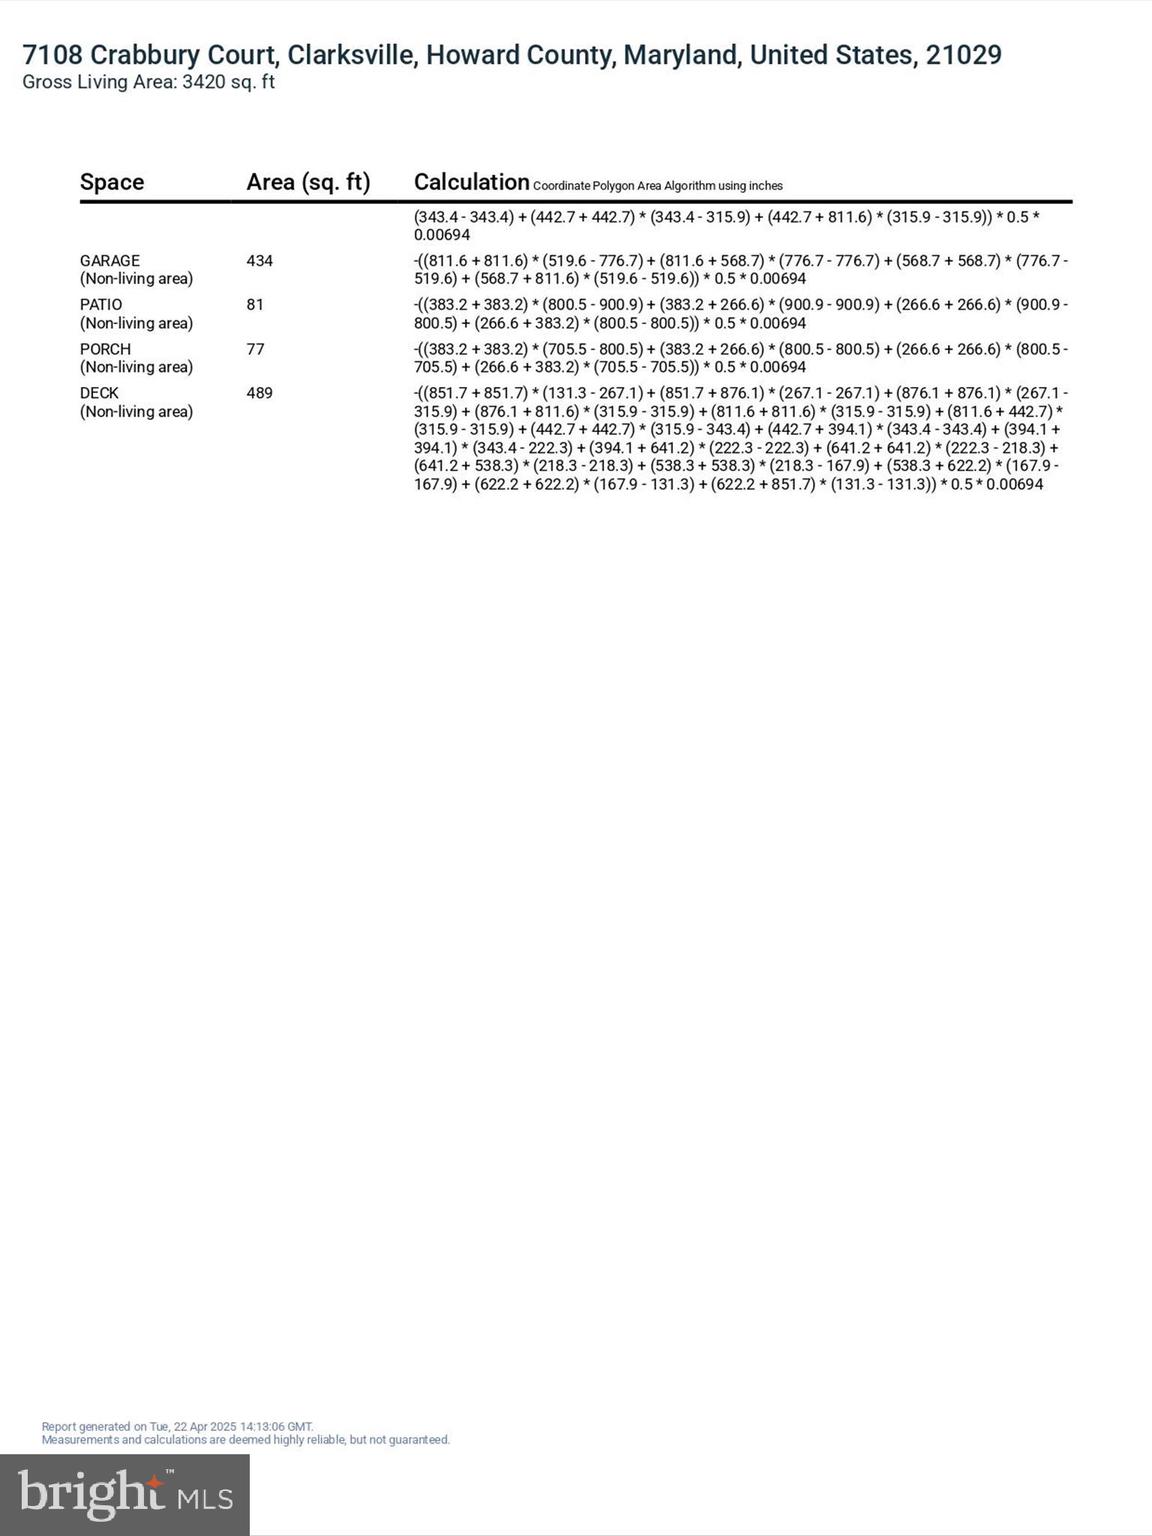
Welcome to 7108 Crabbury Court in Clarksville, MD.  This Winchester home is nestled on a lush flat lot in a vibrant community of Ashleigh Knolls where a compelling sense of place draws you in.   Meticulously manicured, the front lawn and garden beds surround a serpentine slate walk, trimmed in soldier brick that welcomes friends and family to the covered front porch.
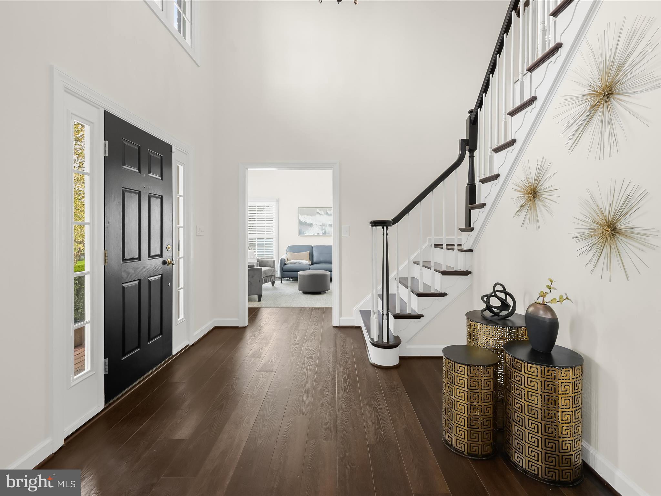
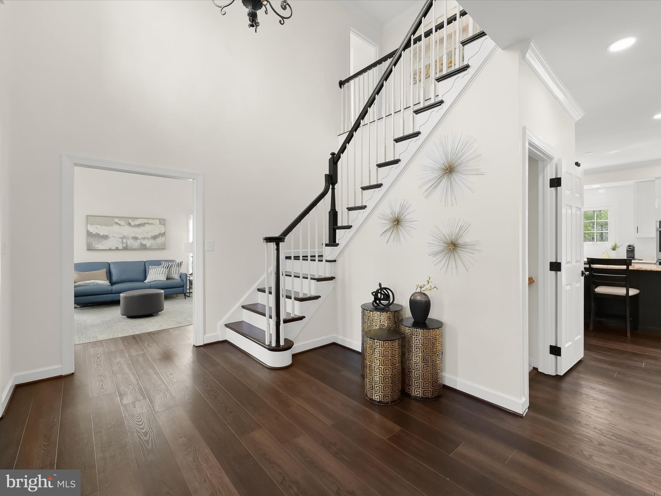
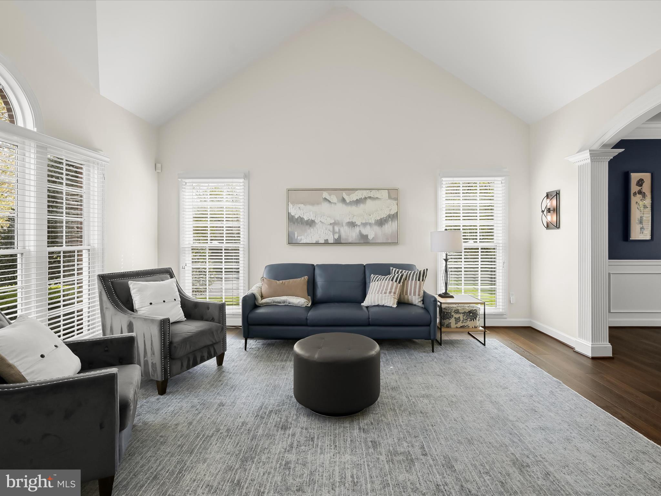
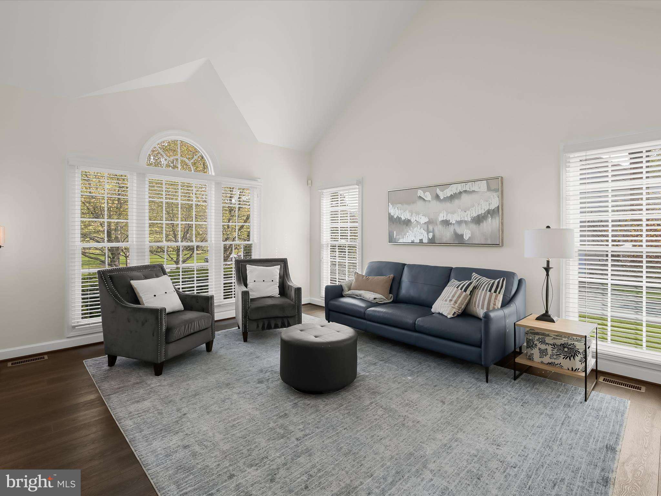
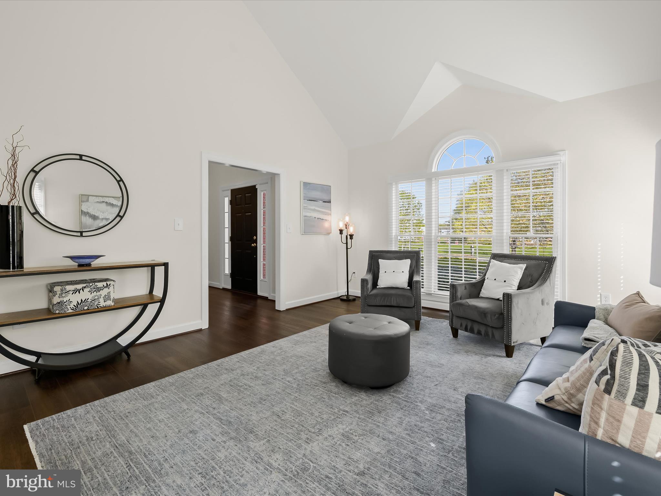
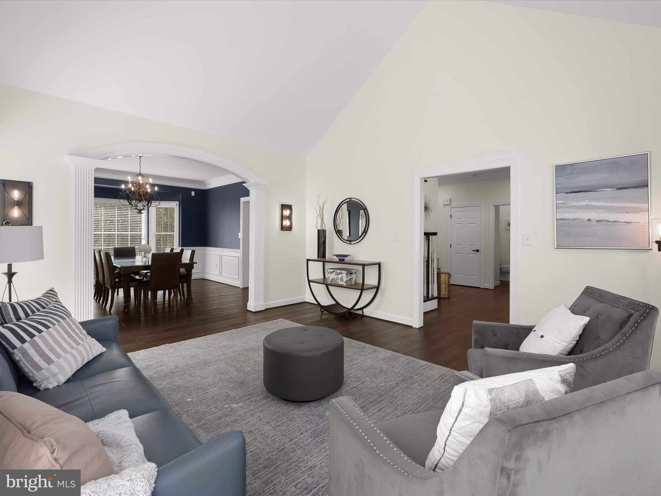
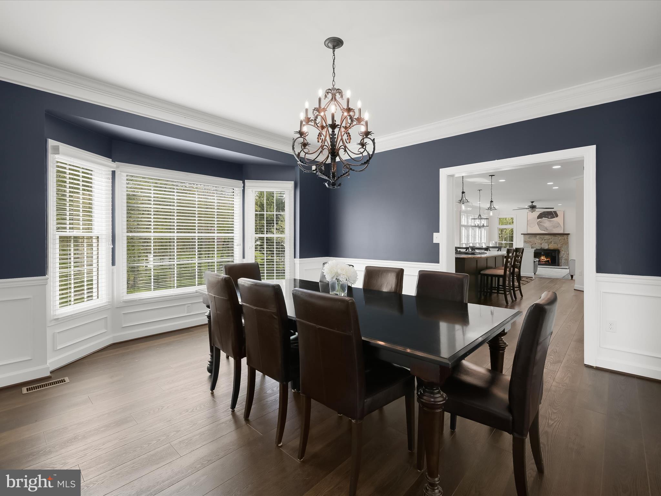
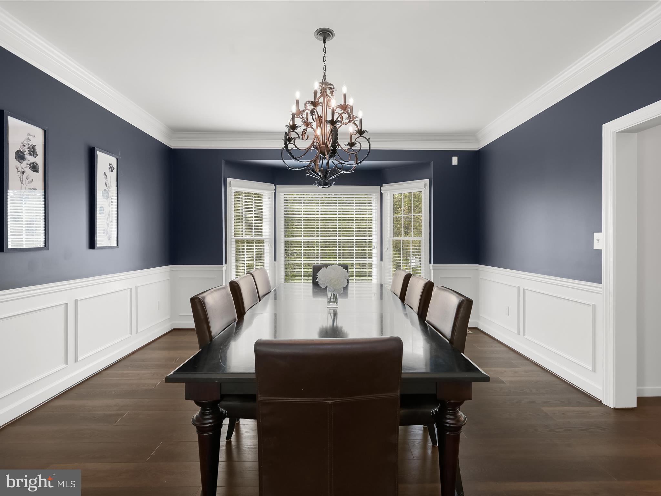
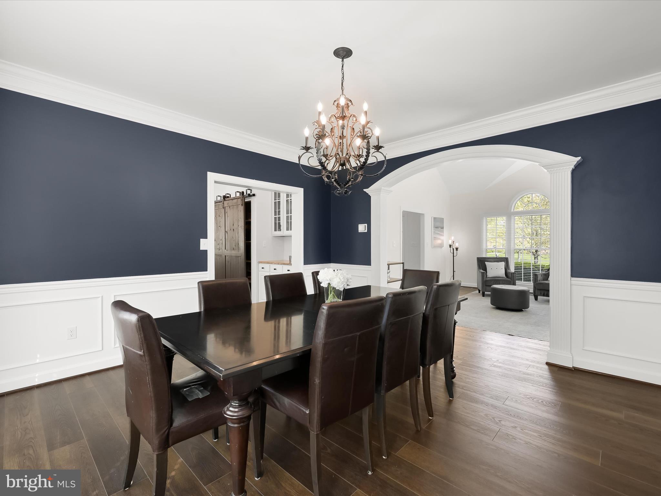
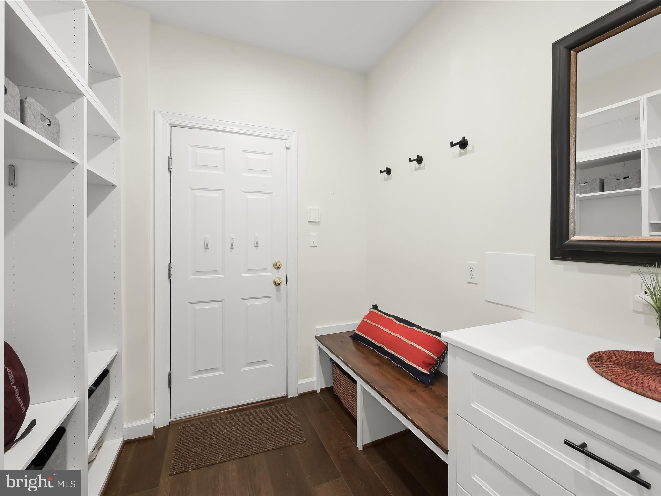
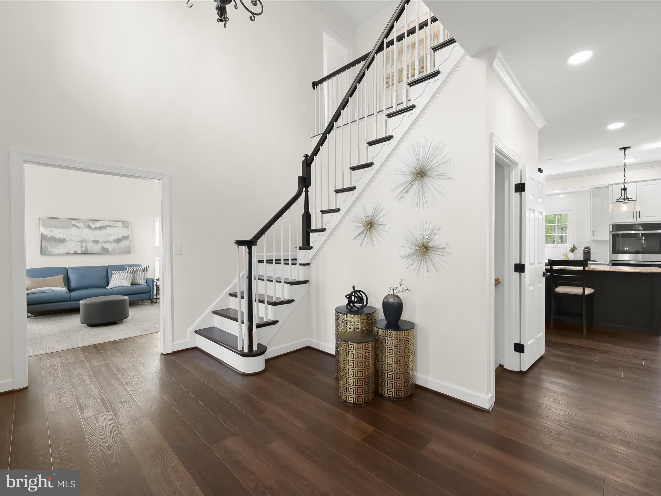
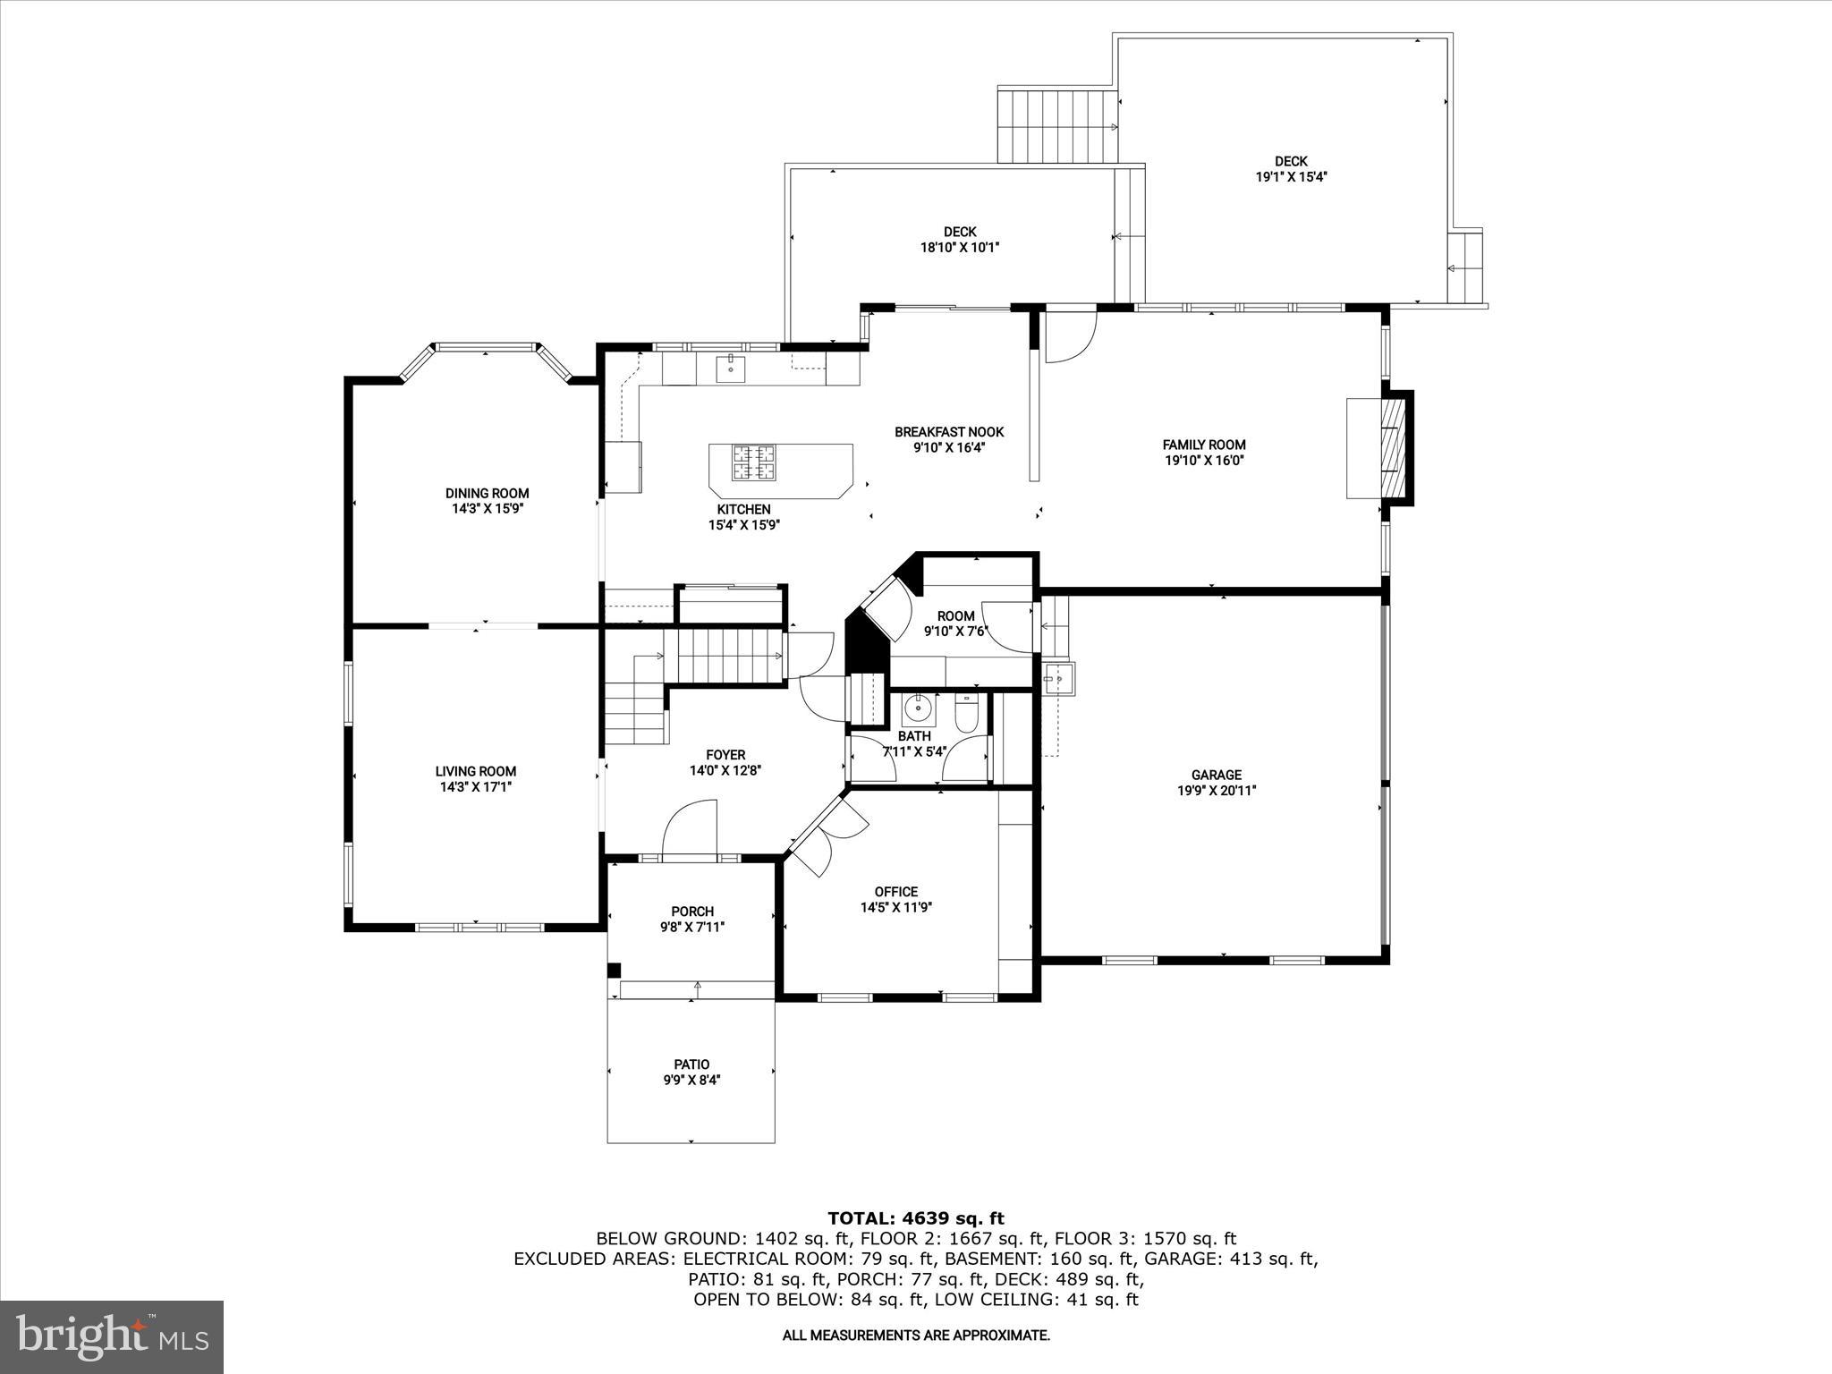
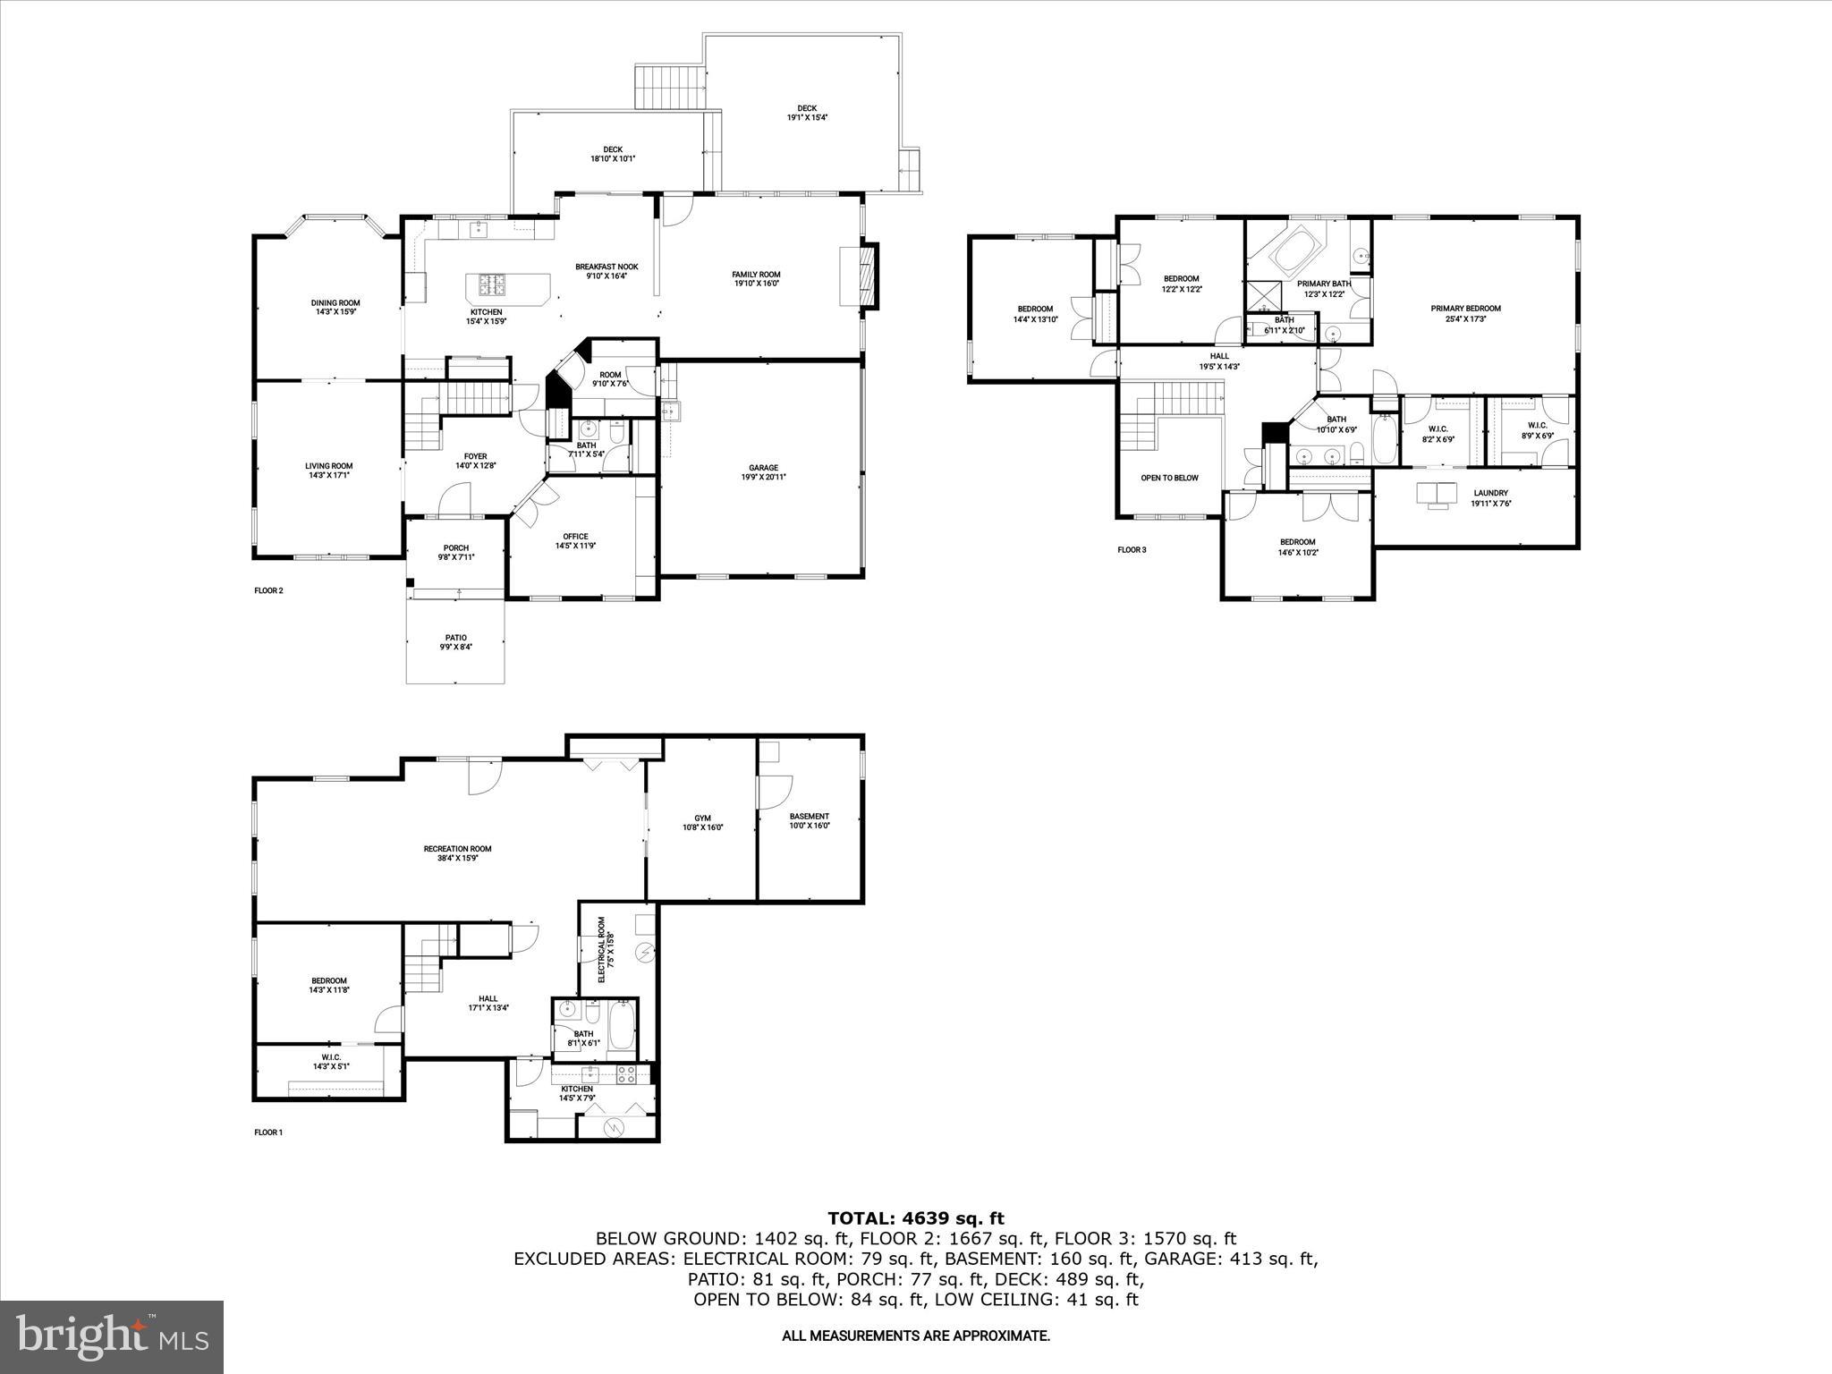
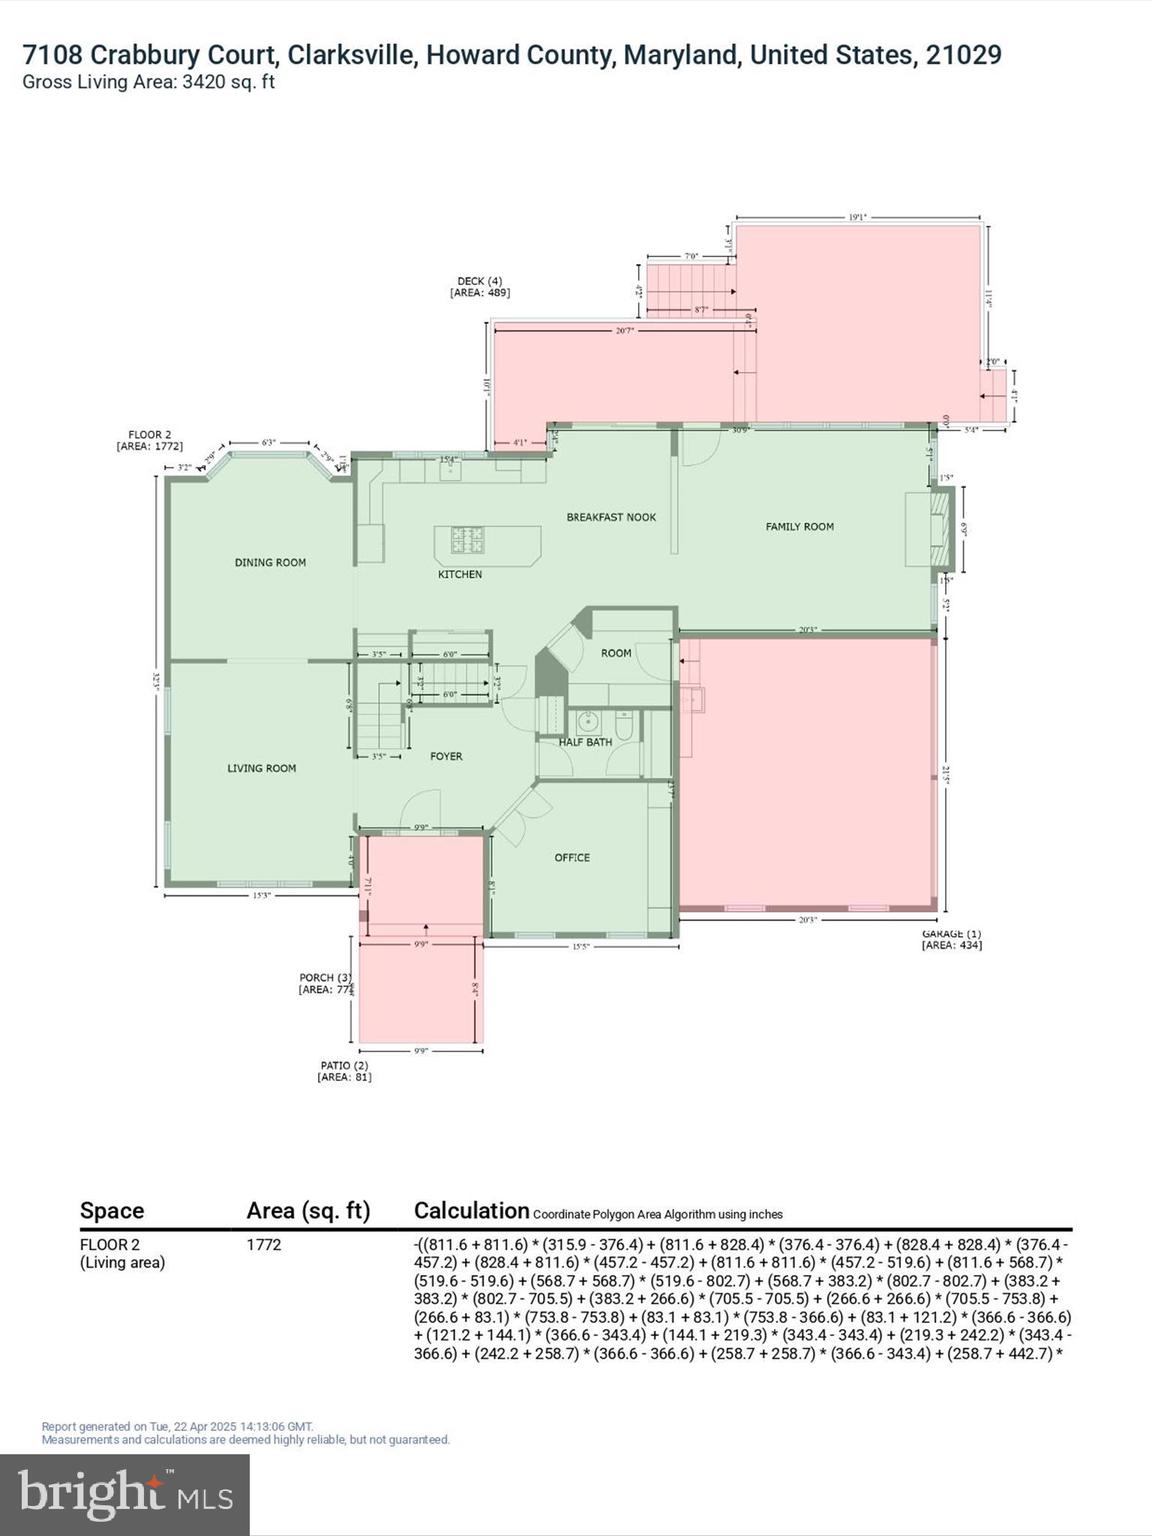
Inside, a fresh, clean and light palette is set against rich wood tone floors that create style and beauty. A dramatic two-story foyer opens to Living and Dining Formals with sweeping arched cased openings.  The central Foyer is enhanced by a Palladian window and an open winding stair and is sided by French doors that open into a private study or work at home office with a built-in desk and cabinetry. The rich floor travels throughout the main level with energy that unfolds into the kitchen and breakfast room.

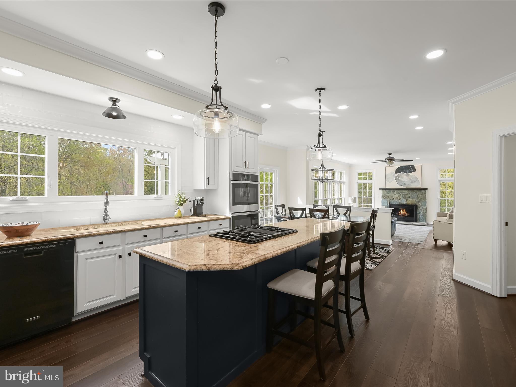
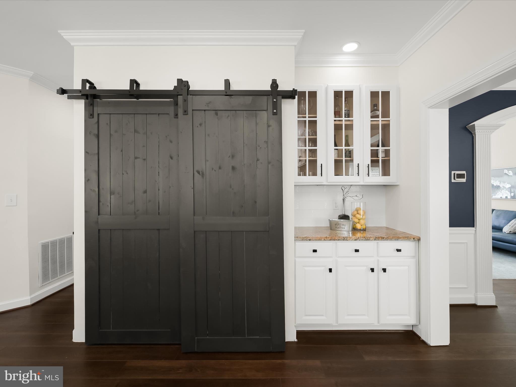
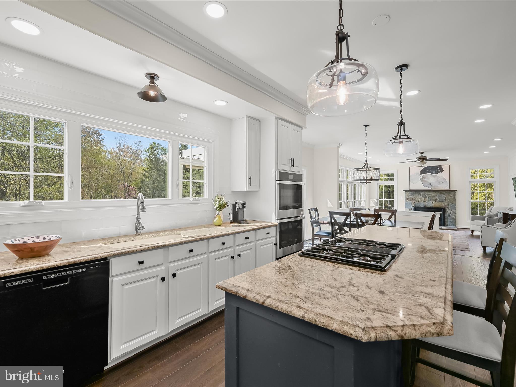
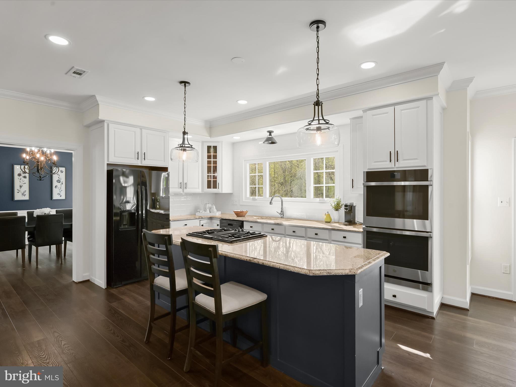
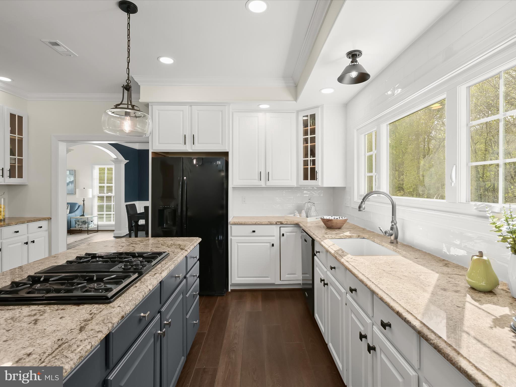
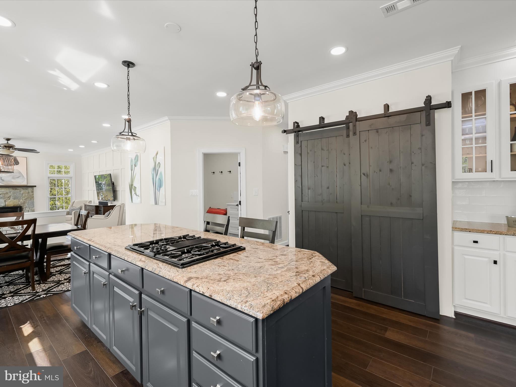
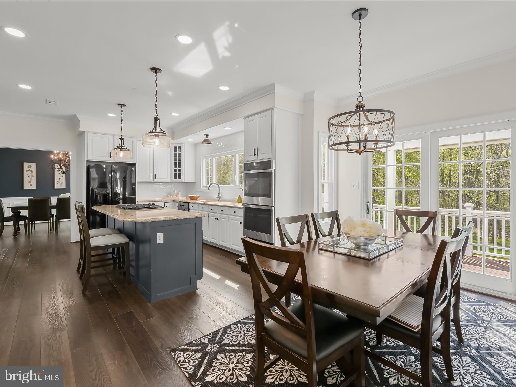
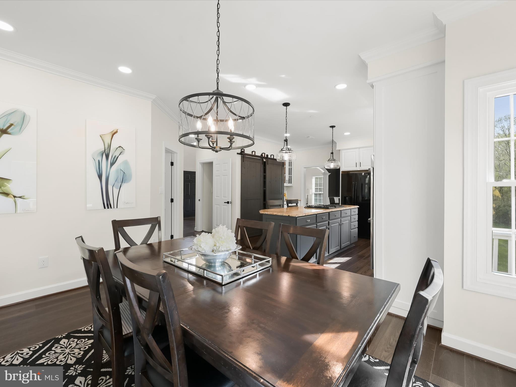
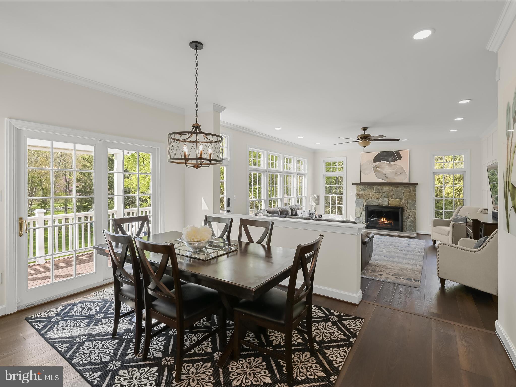
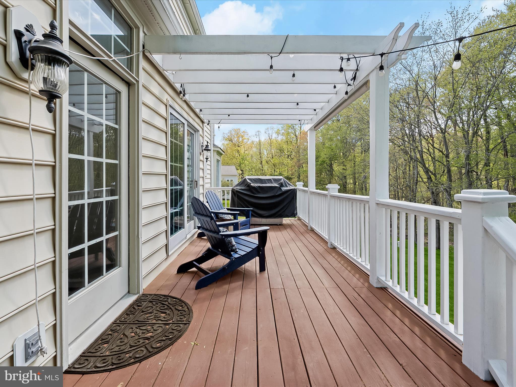
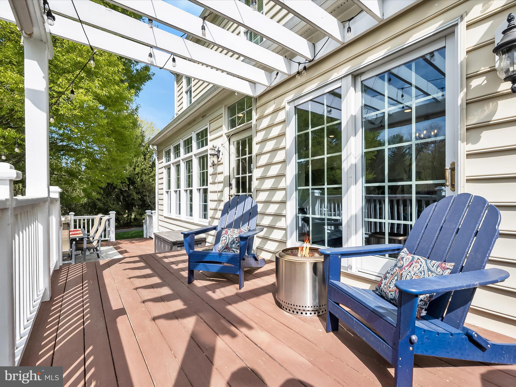
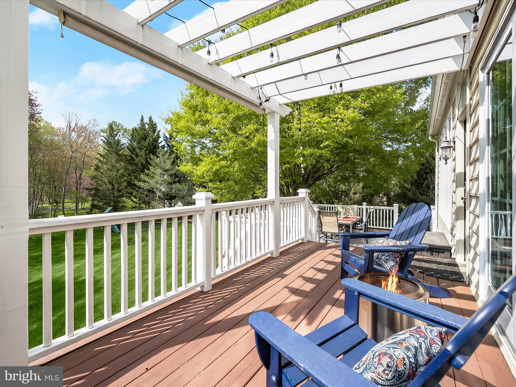
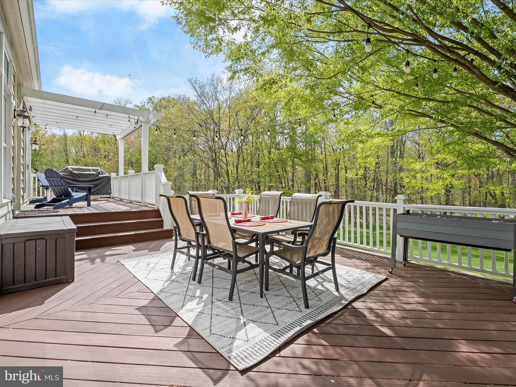
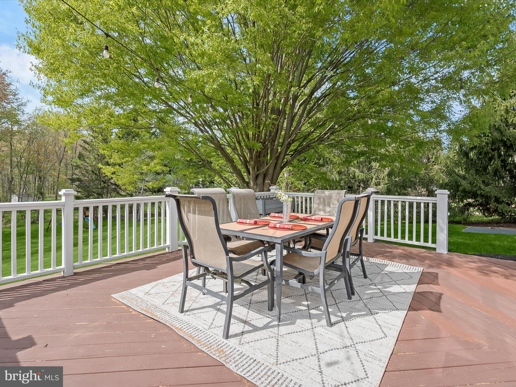
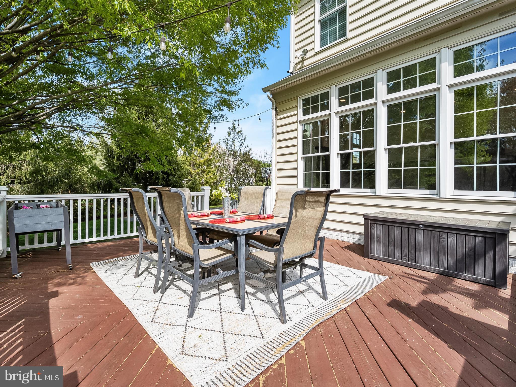
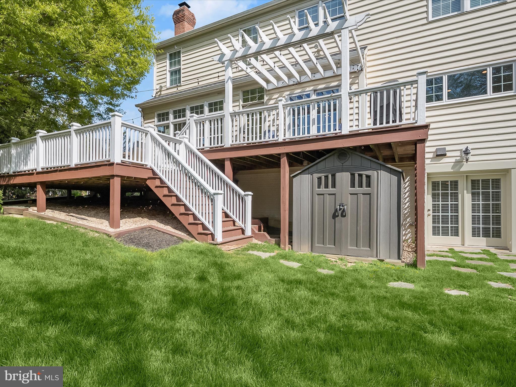
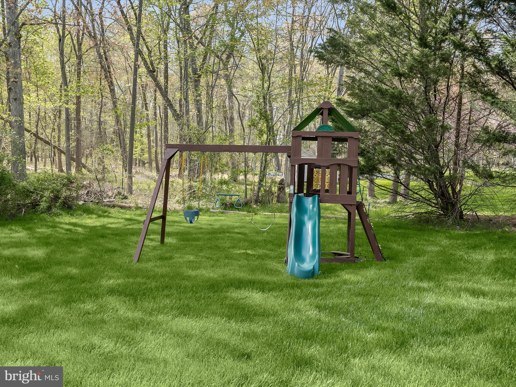
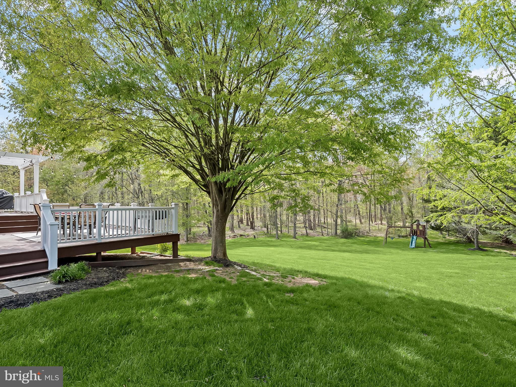
Up to the minute upgrades in the kitchen include a commanding contrast island with trending glass pendants and striking white cabinetry that wrap the perimeter.  Opposite the contrast island, an impressive pantry adds style with upgraded barn doors that follow the vibe established.   The eat-in kitchen invites meals and gatherings inside or choose alfresco dining on the tiered deck overlooking preserved land. As the slider door opens, a pergola defines the first tier, and the second tier offers a larger dining space with a stair to the lower lawn.
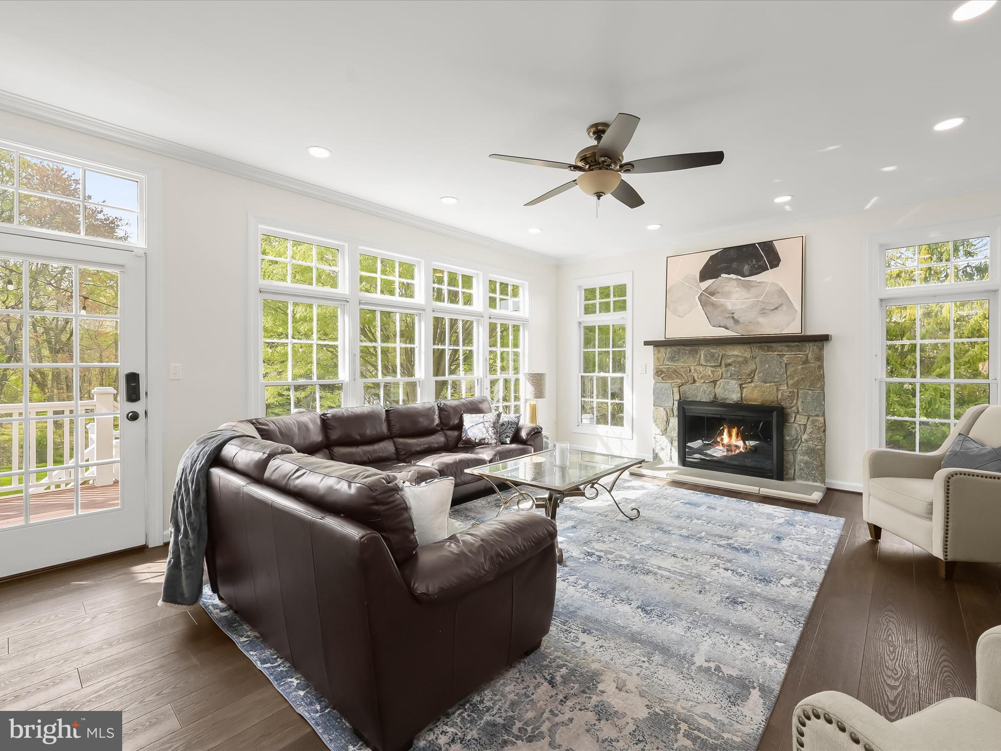
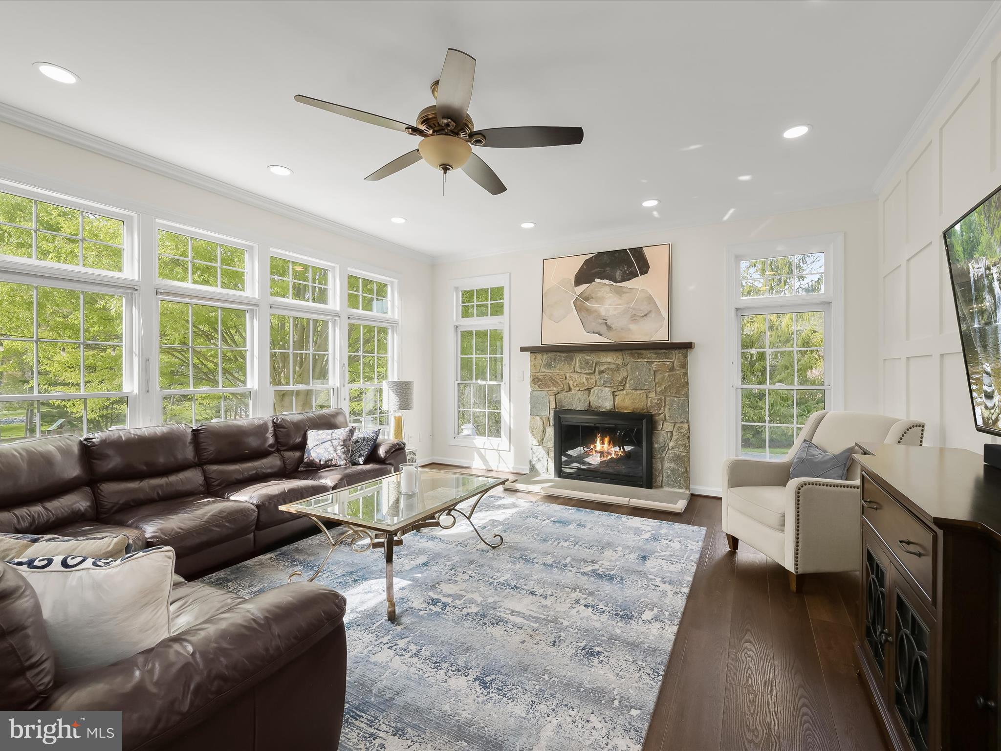
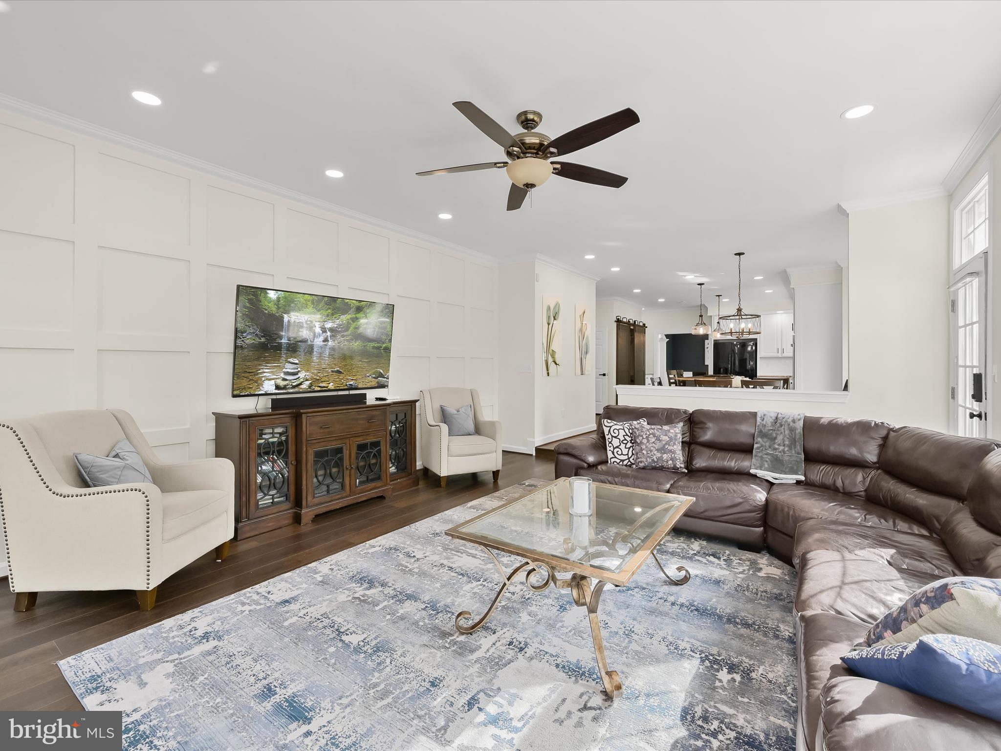
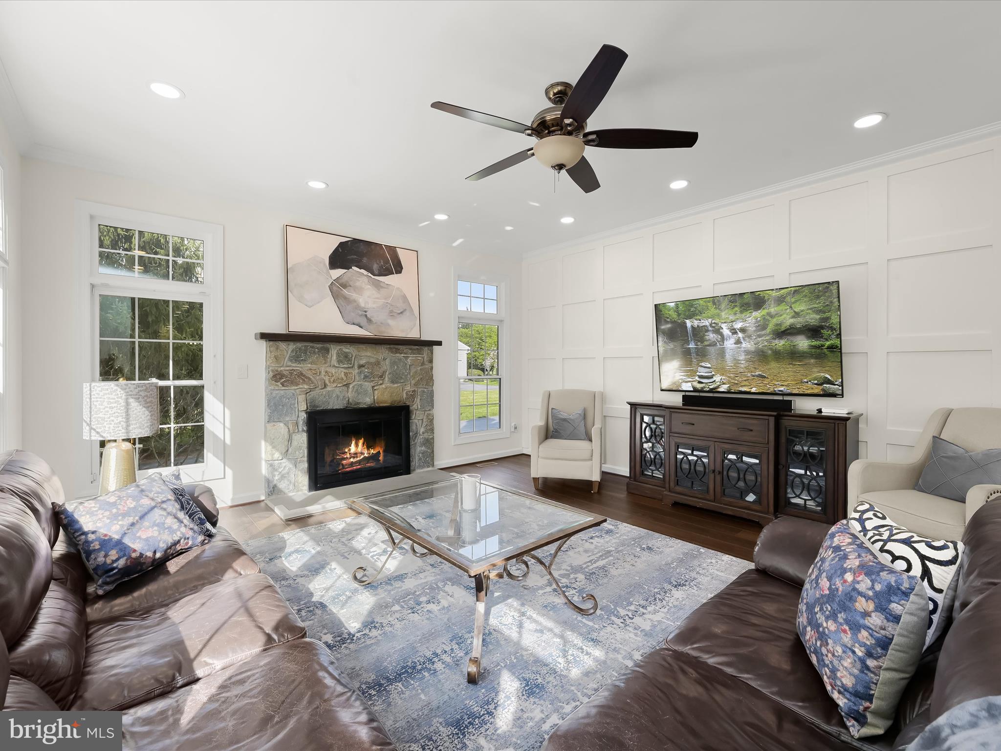
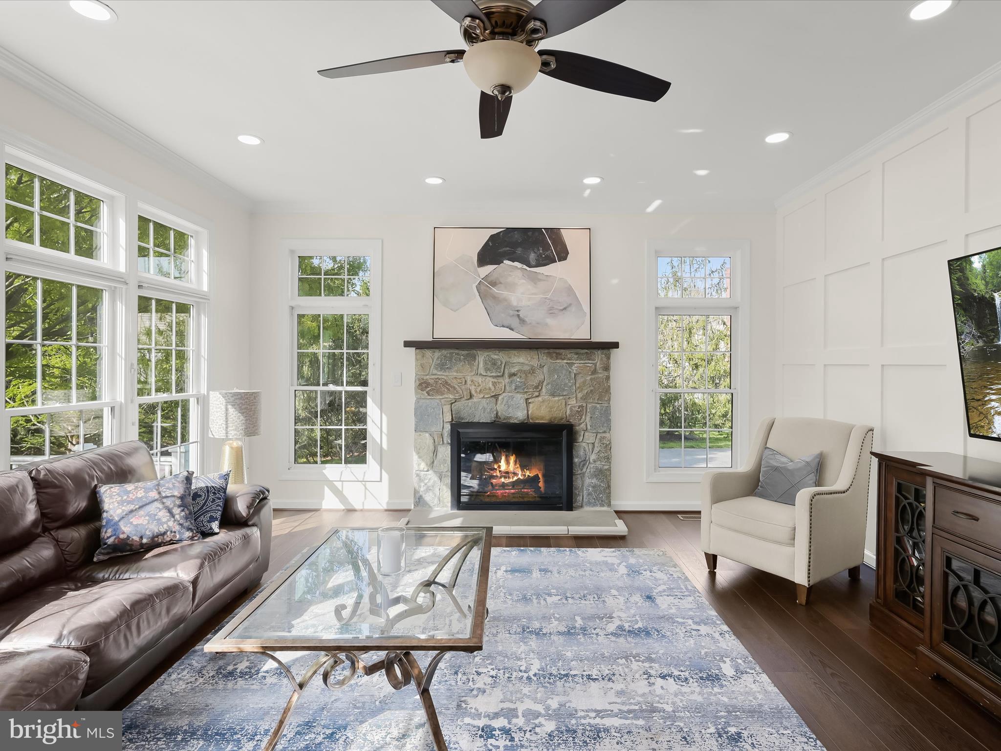
The contemporary aesthetic inside is further expressed as the family room joins the open plan with an accent feature wall, gas fireplace with a stone surround, and a wall of windows topped with transoms that bathe the entire space with uplifting sunlight

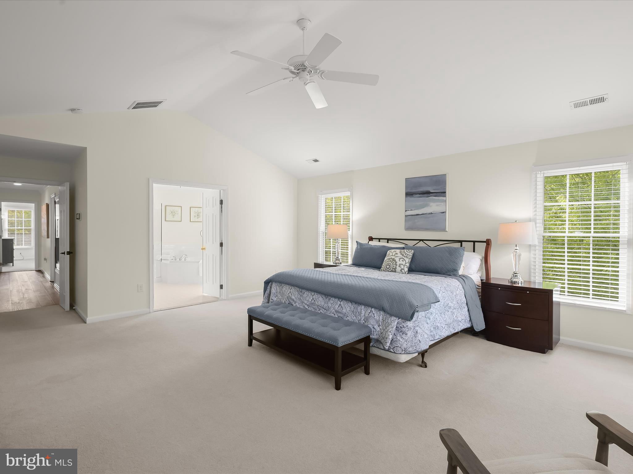
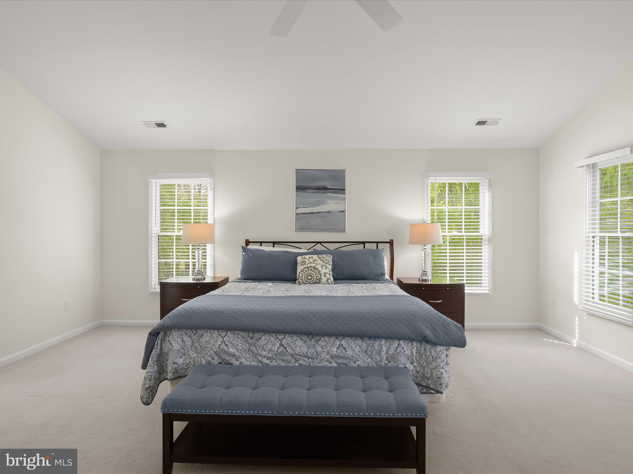
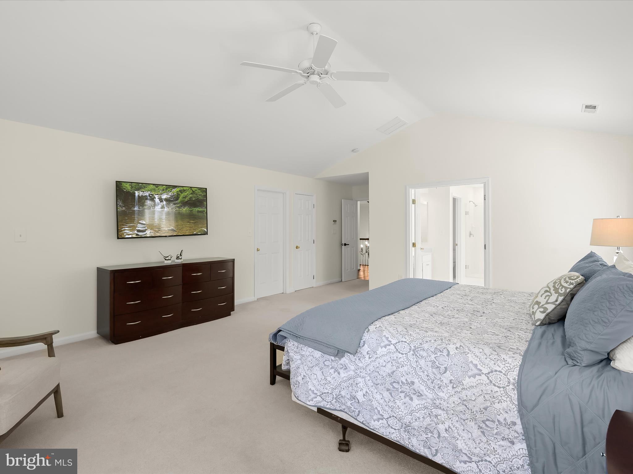
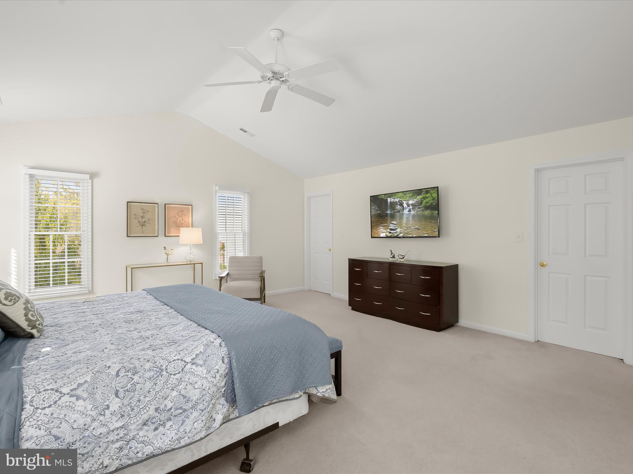
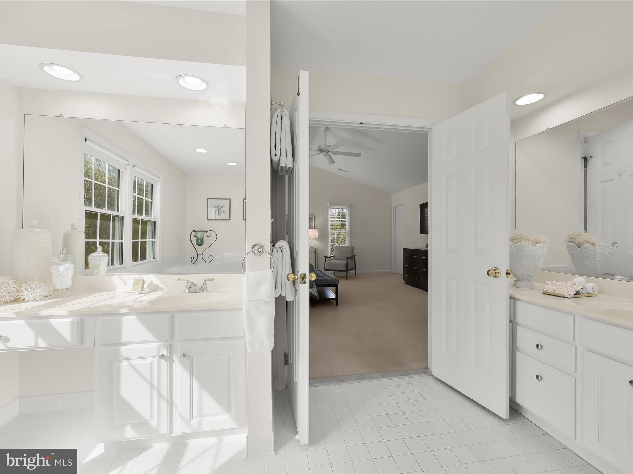
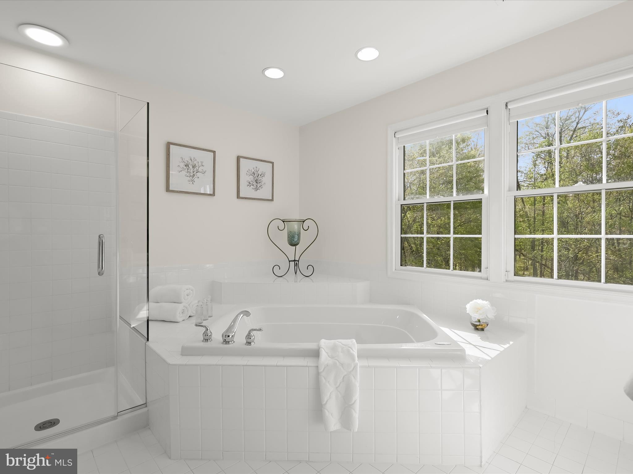
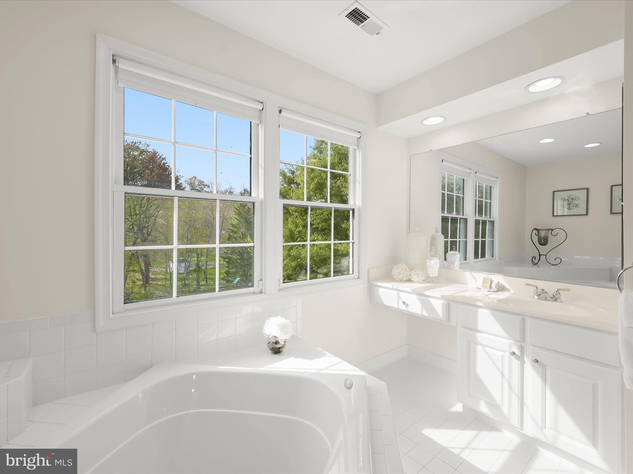
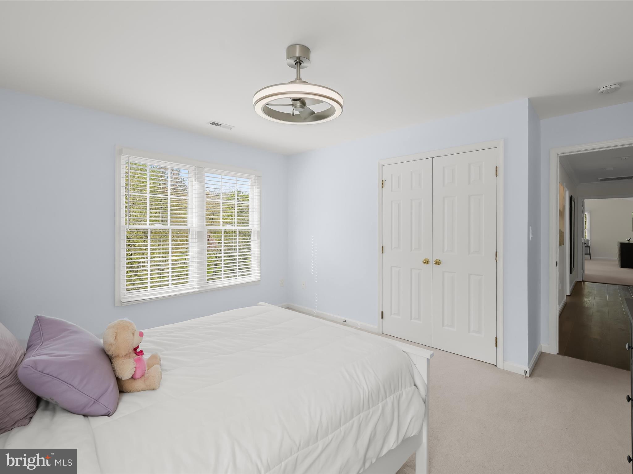
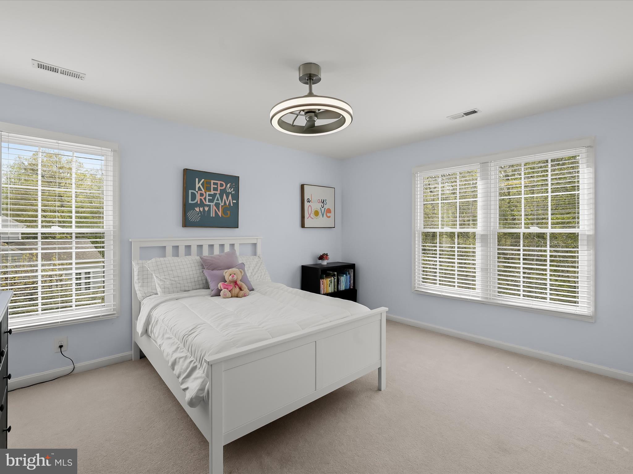
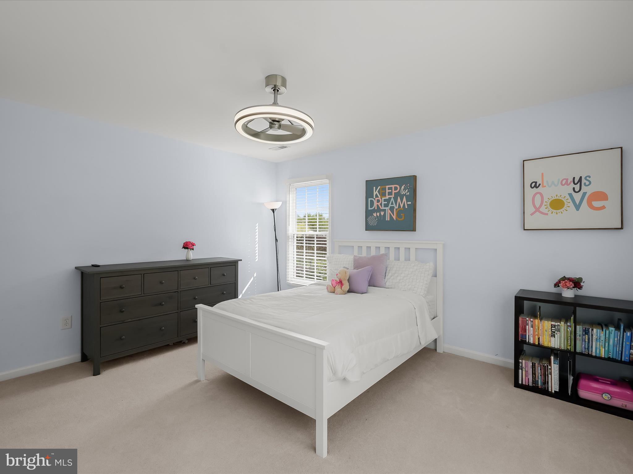
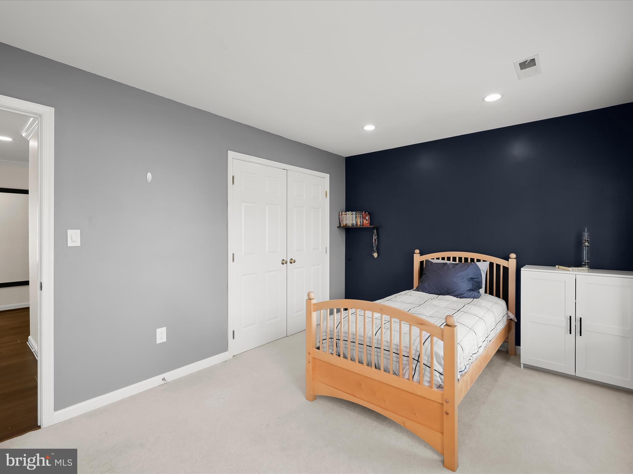
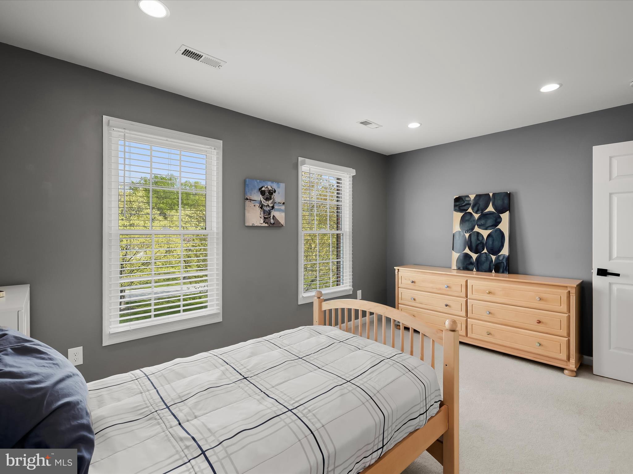
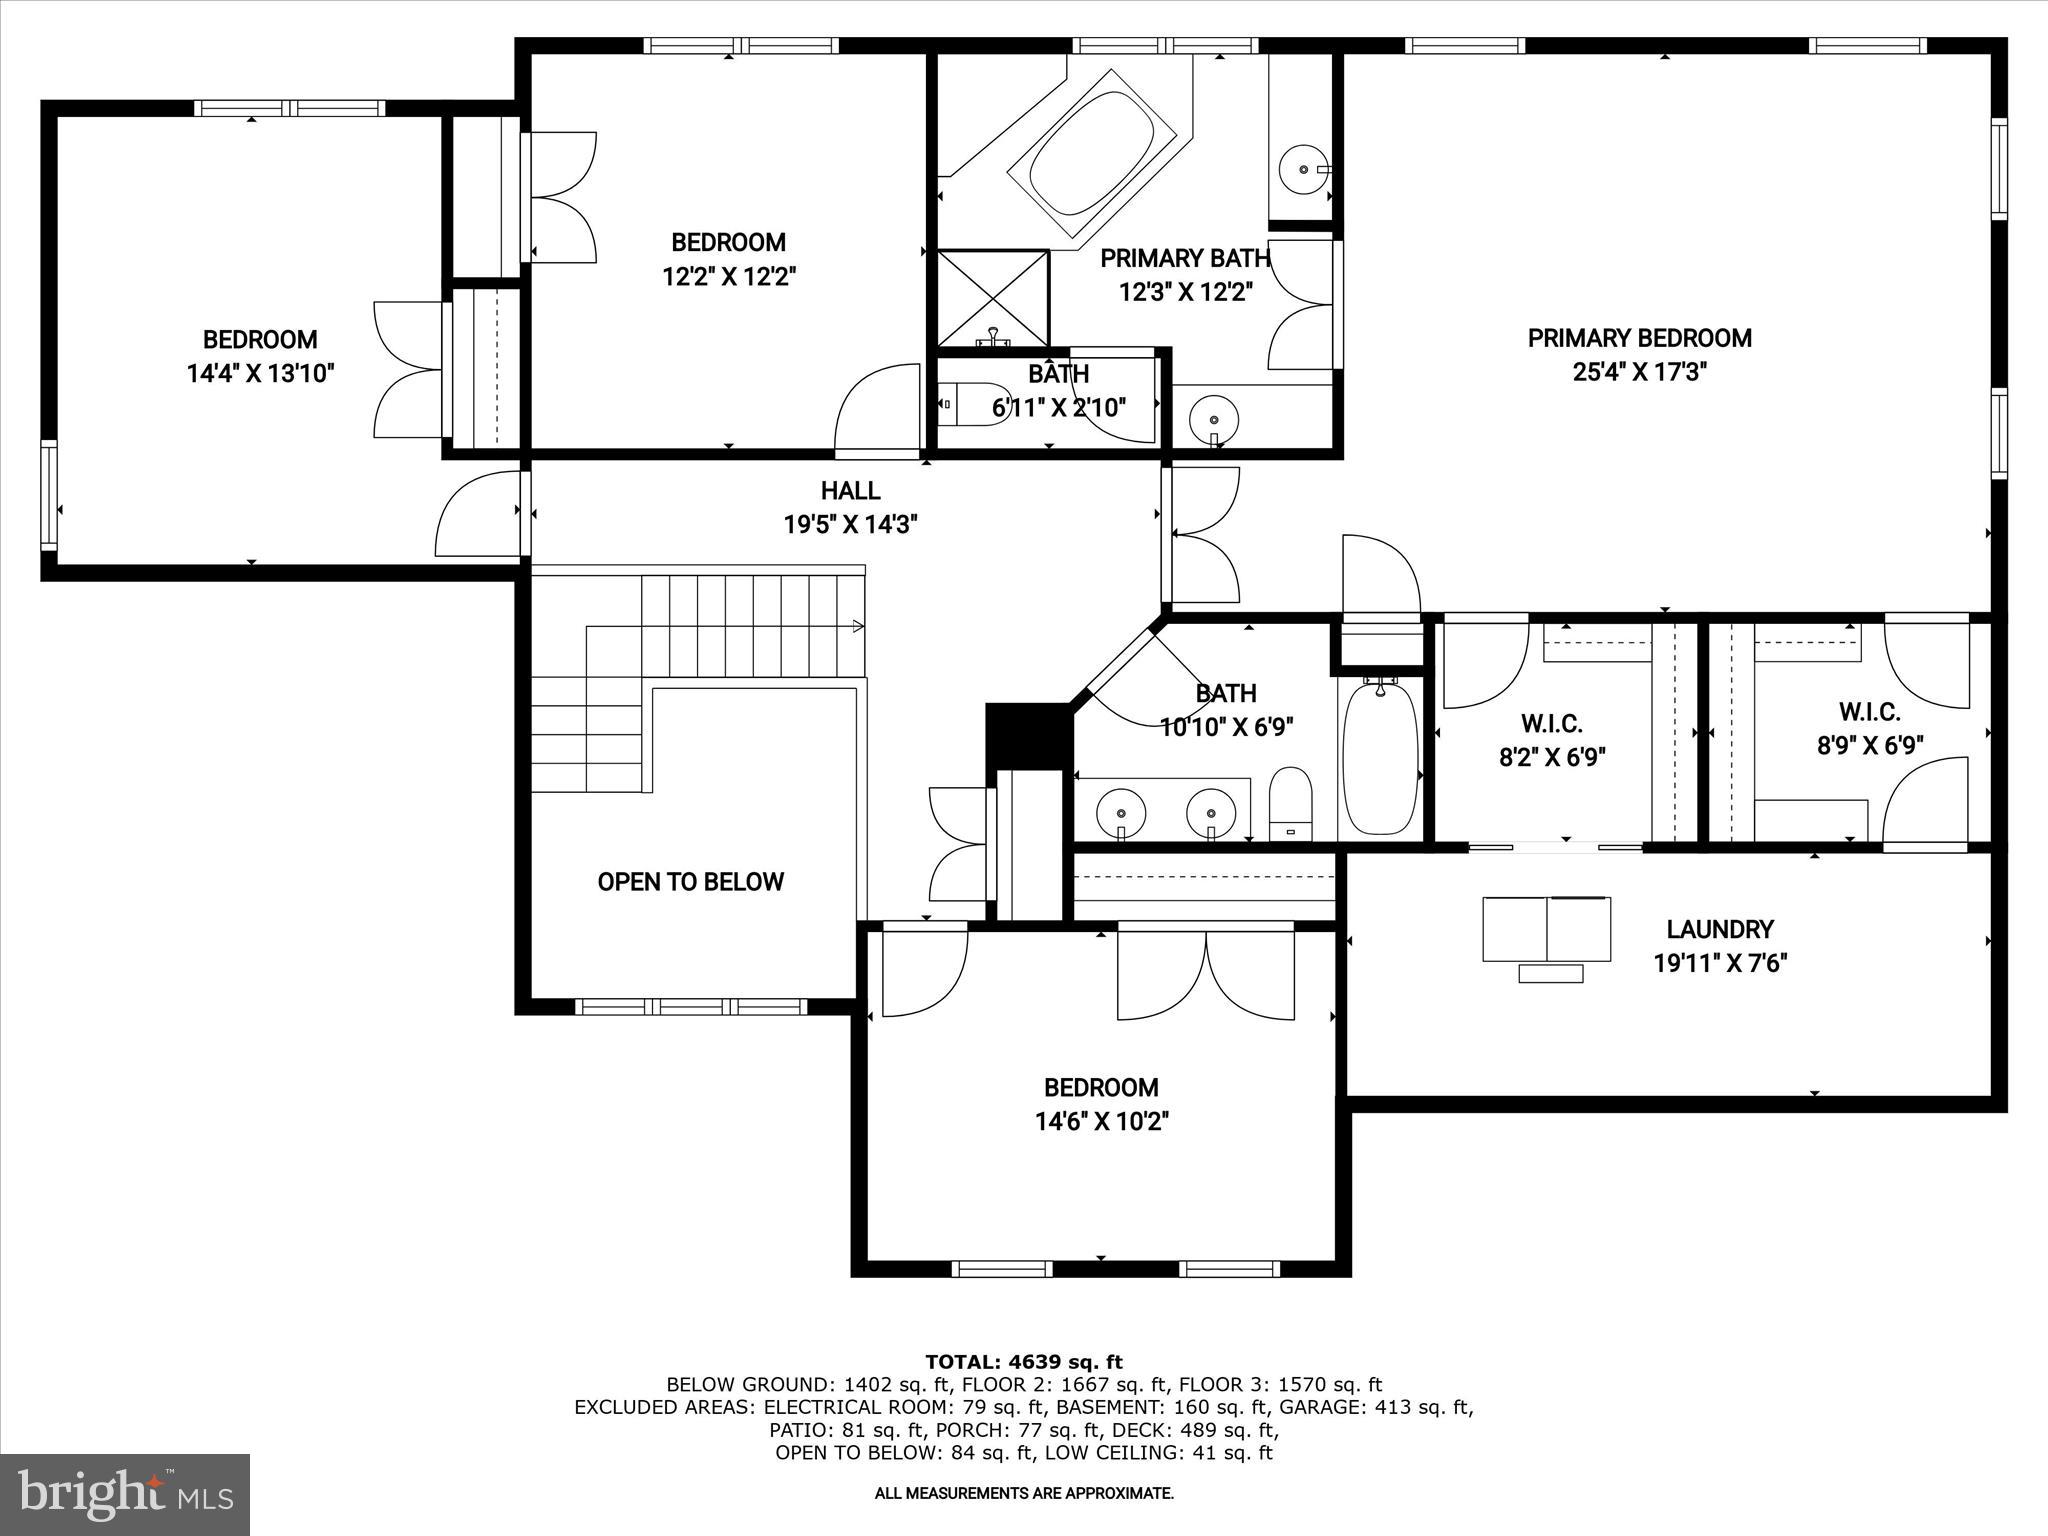
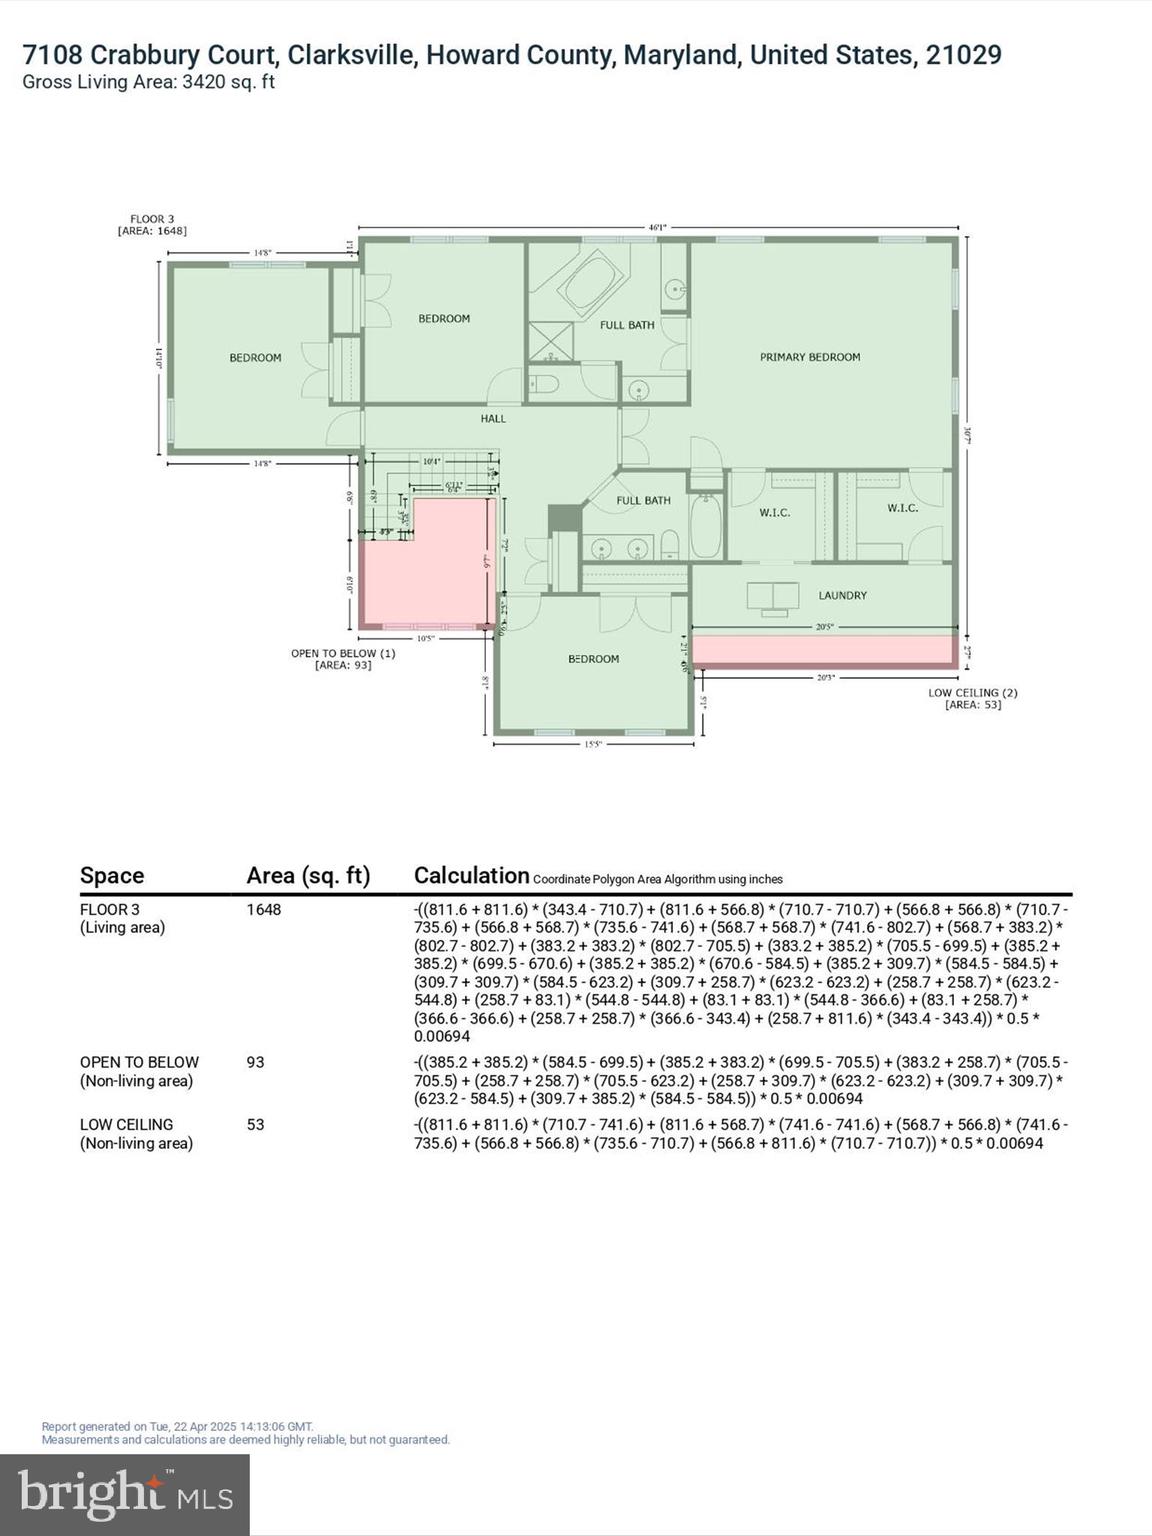
The open winding stair rises to a spacious upper-level landing with an airy feel, where double doors open into the primary suite introducing an impressive scale and a vaulted ceiling. Space for sitting, two walk-in closets and a linen closet offer every convenience and opportunity to relax, while the spa-like primary bath invites you to treat yourself with a sun-lit luxurious soak at the end of the day. The upper level is completed with three additional bedrooms and a central hall bath that wraps the open stair and landing.

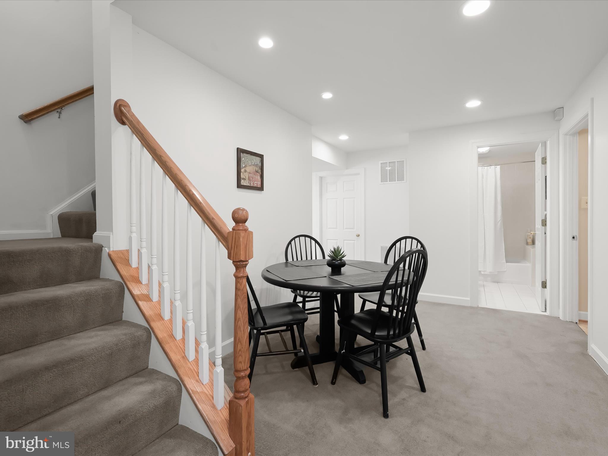
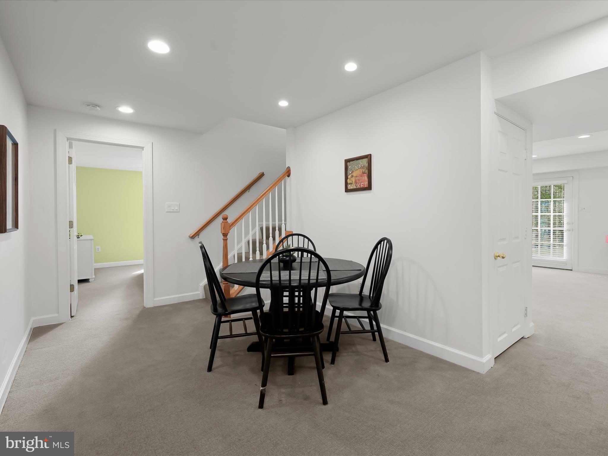
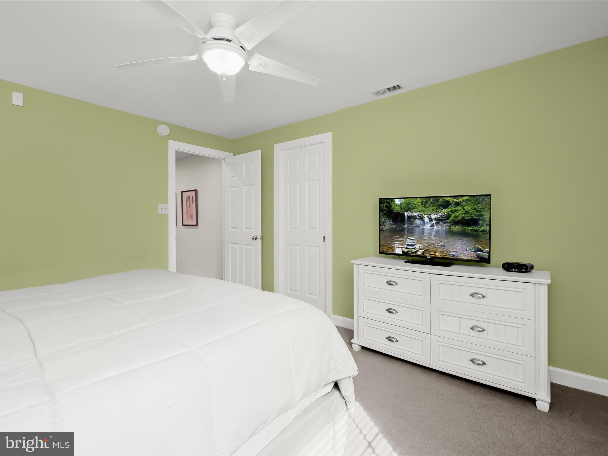
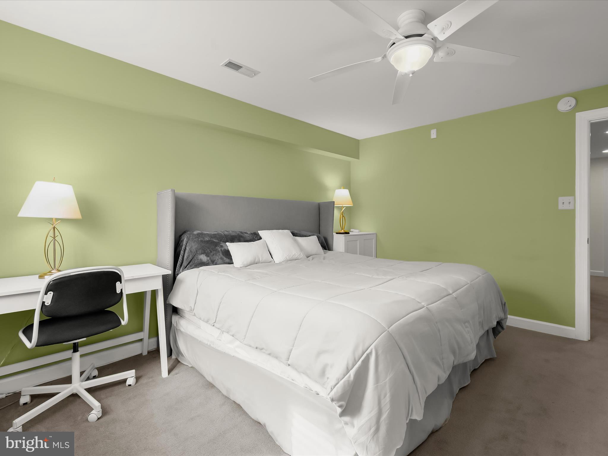
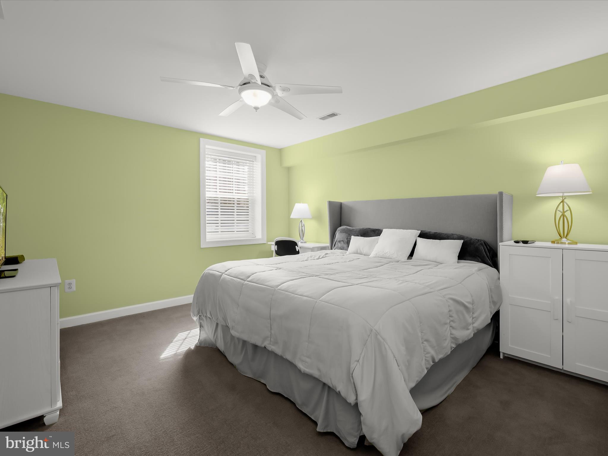
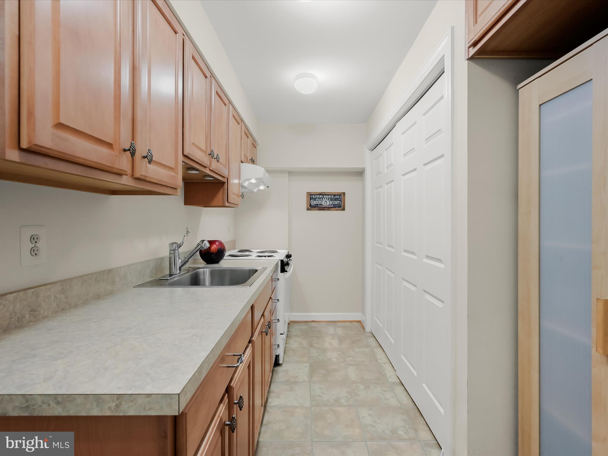
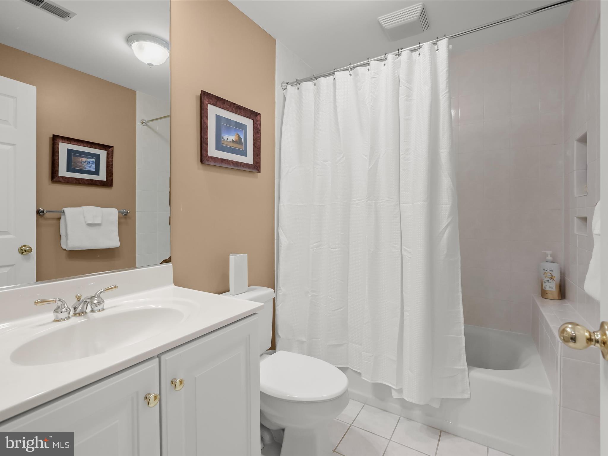
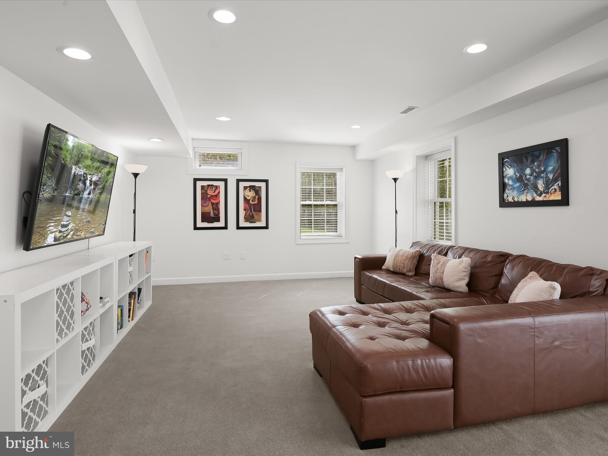
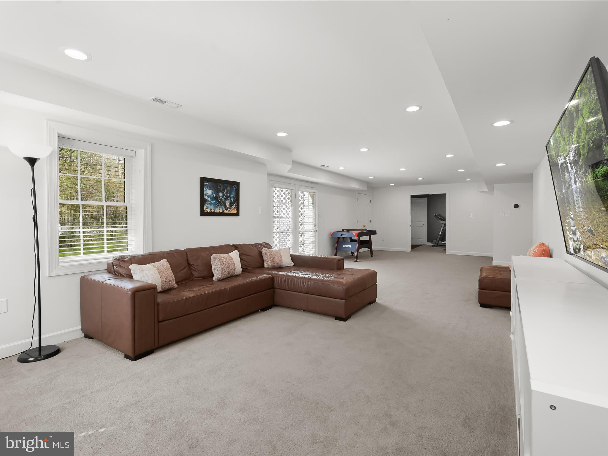
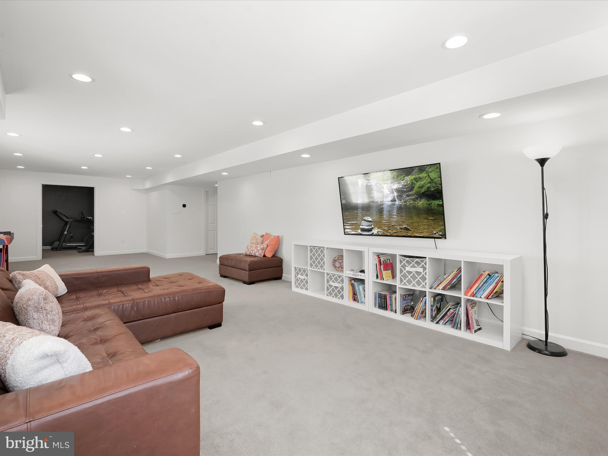
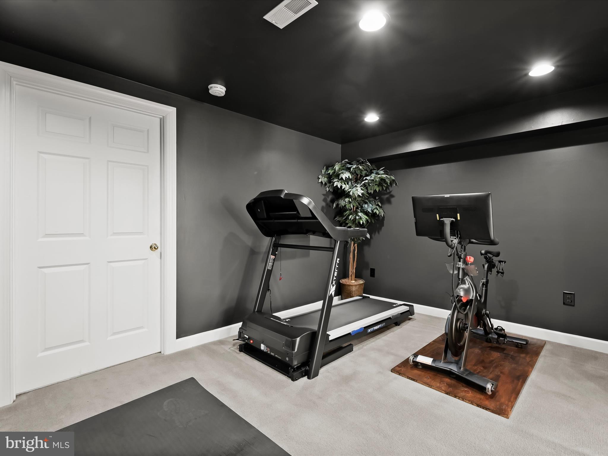
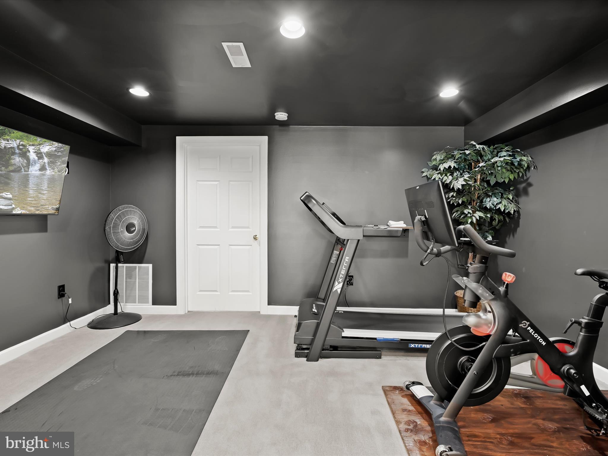
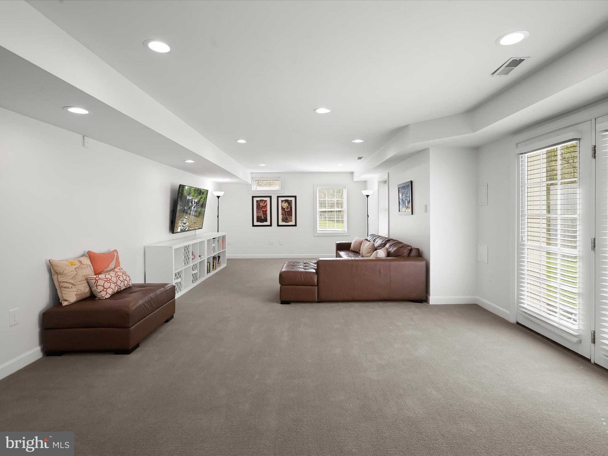
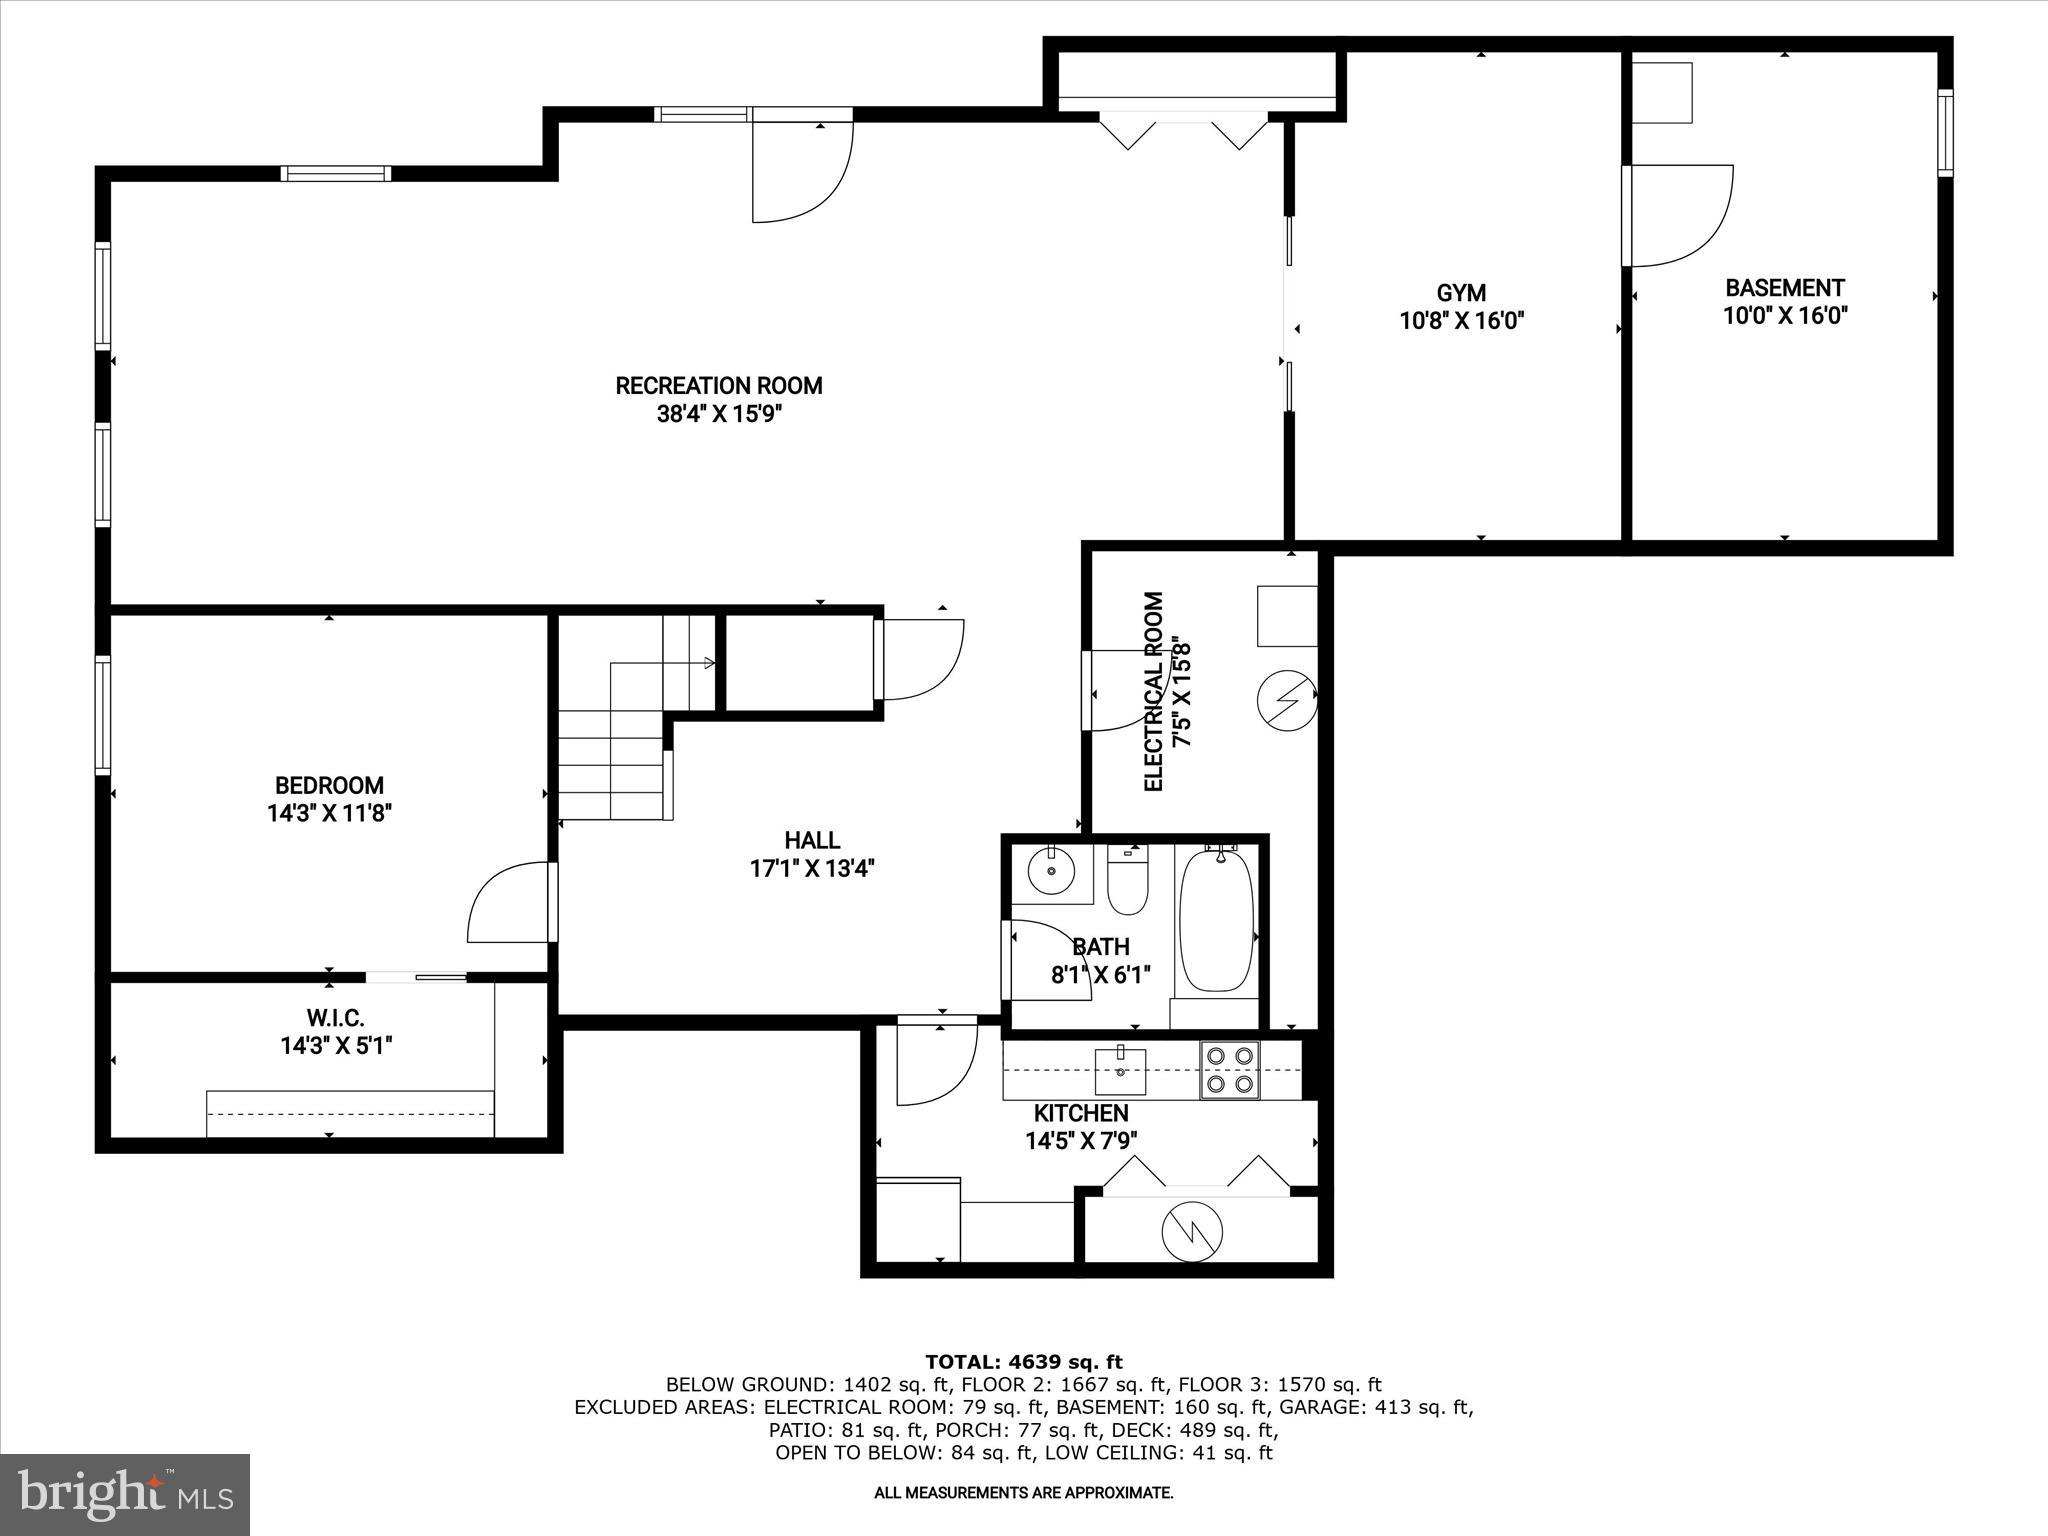
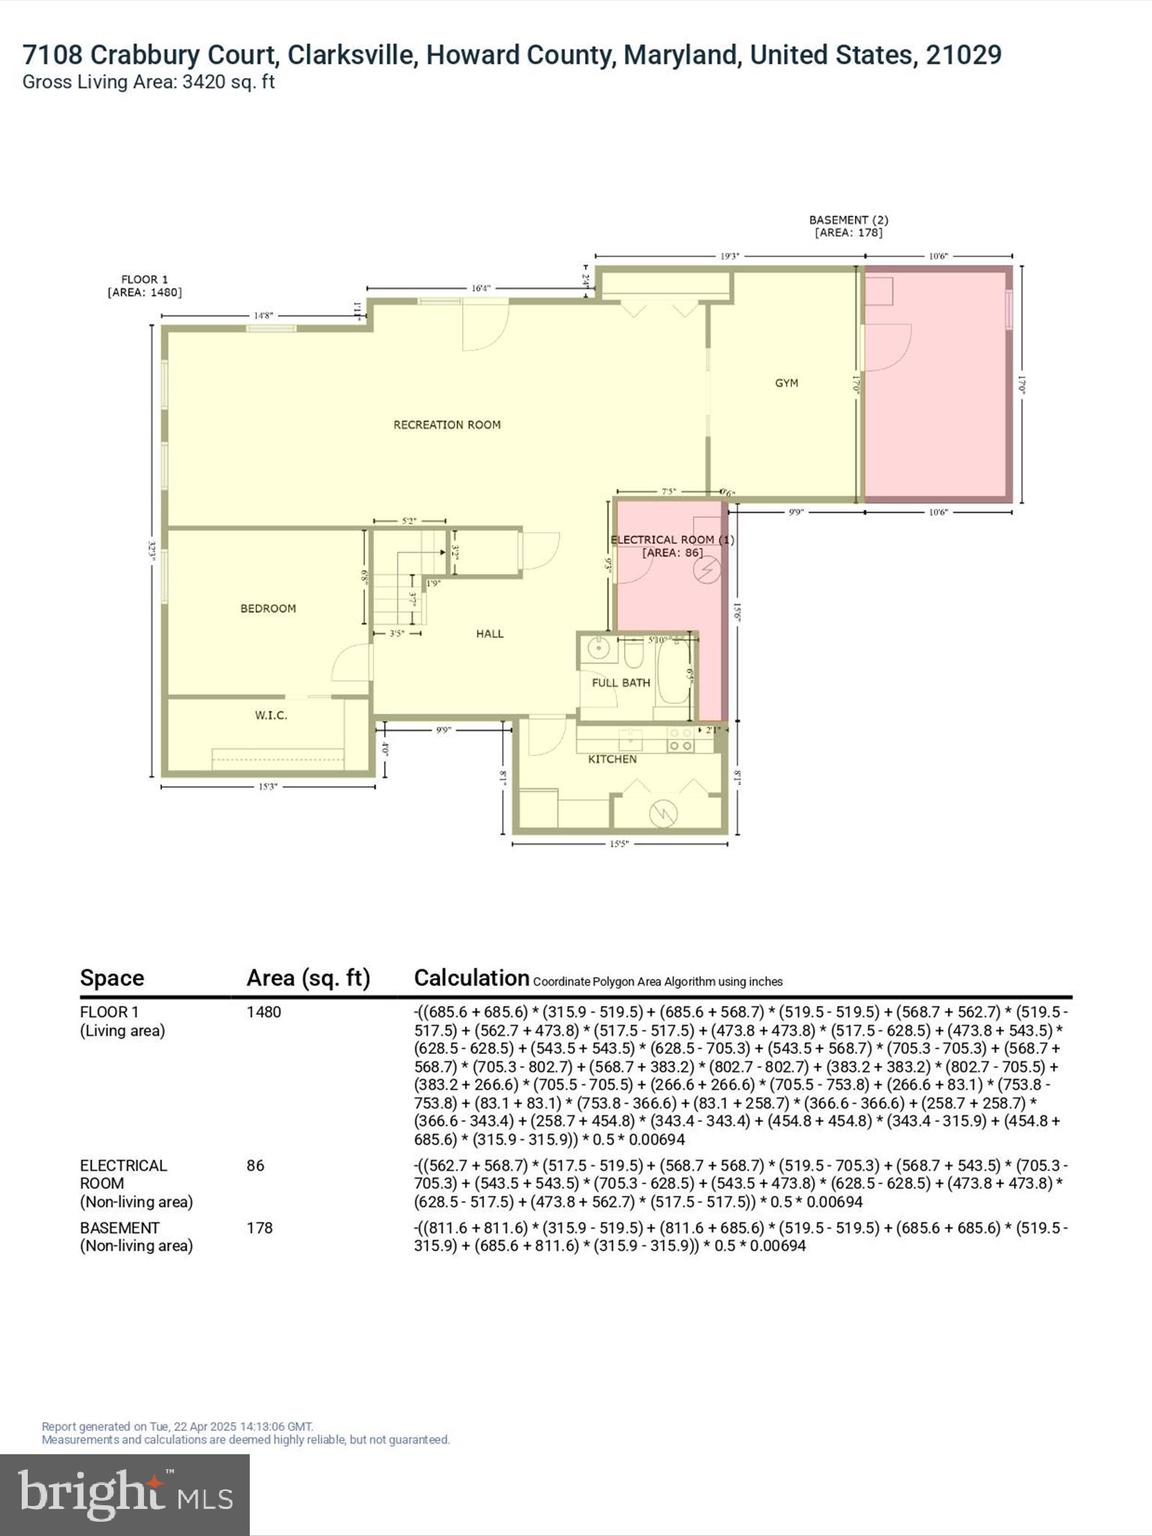
Downstairs, entertain guests in full daylight spaces that are stylish, comfortable and enduring. Gather and lounge in the expansive recreation room and game room or get pumped and exercise with a vibe in the adjacent fitness room. A central walk-out slider door provides indoor and outdoor living spaces to merge while a secondary kitchen, dining space, bedroom and full bathroom could become a private In-law or Au-pair suite.  This very special home captures everything you love and offers endless flexibility for even more. Come home to showcased beauty and energy for a very special lifestyle near great schools, shopping, dining and entertainment.

7108 CRABBURY COURT

Message successfully sent.

What would you like to know?

What is 3 + 4 ?

I agree to receive email communication and understand I can unsubscribe at any time.

I agree to be contacted by Charis Realty Group via call, email, and text for real estate services. To opt out, you can reply 'stop' at any time or reply 'help' for assistance. You can also click the unsubscribe link in the emails. Message and data rates may apply. Message frequency may vary. Privacy Policy

Related Properties

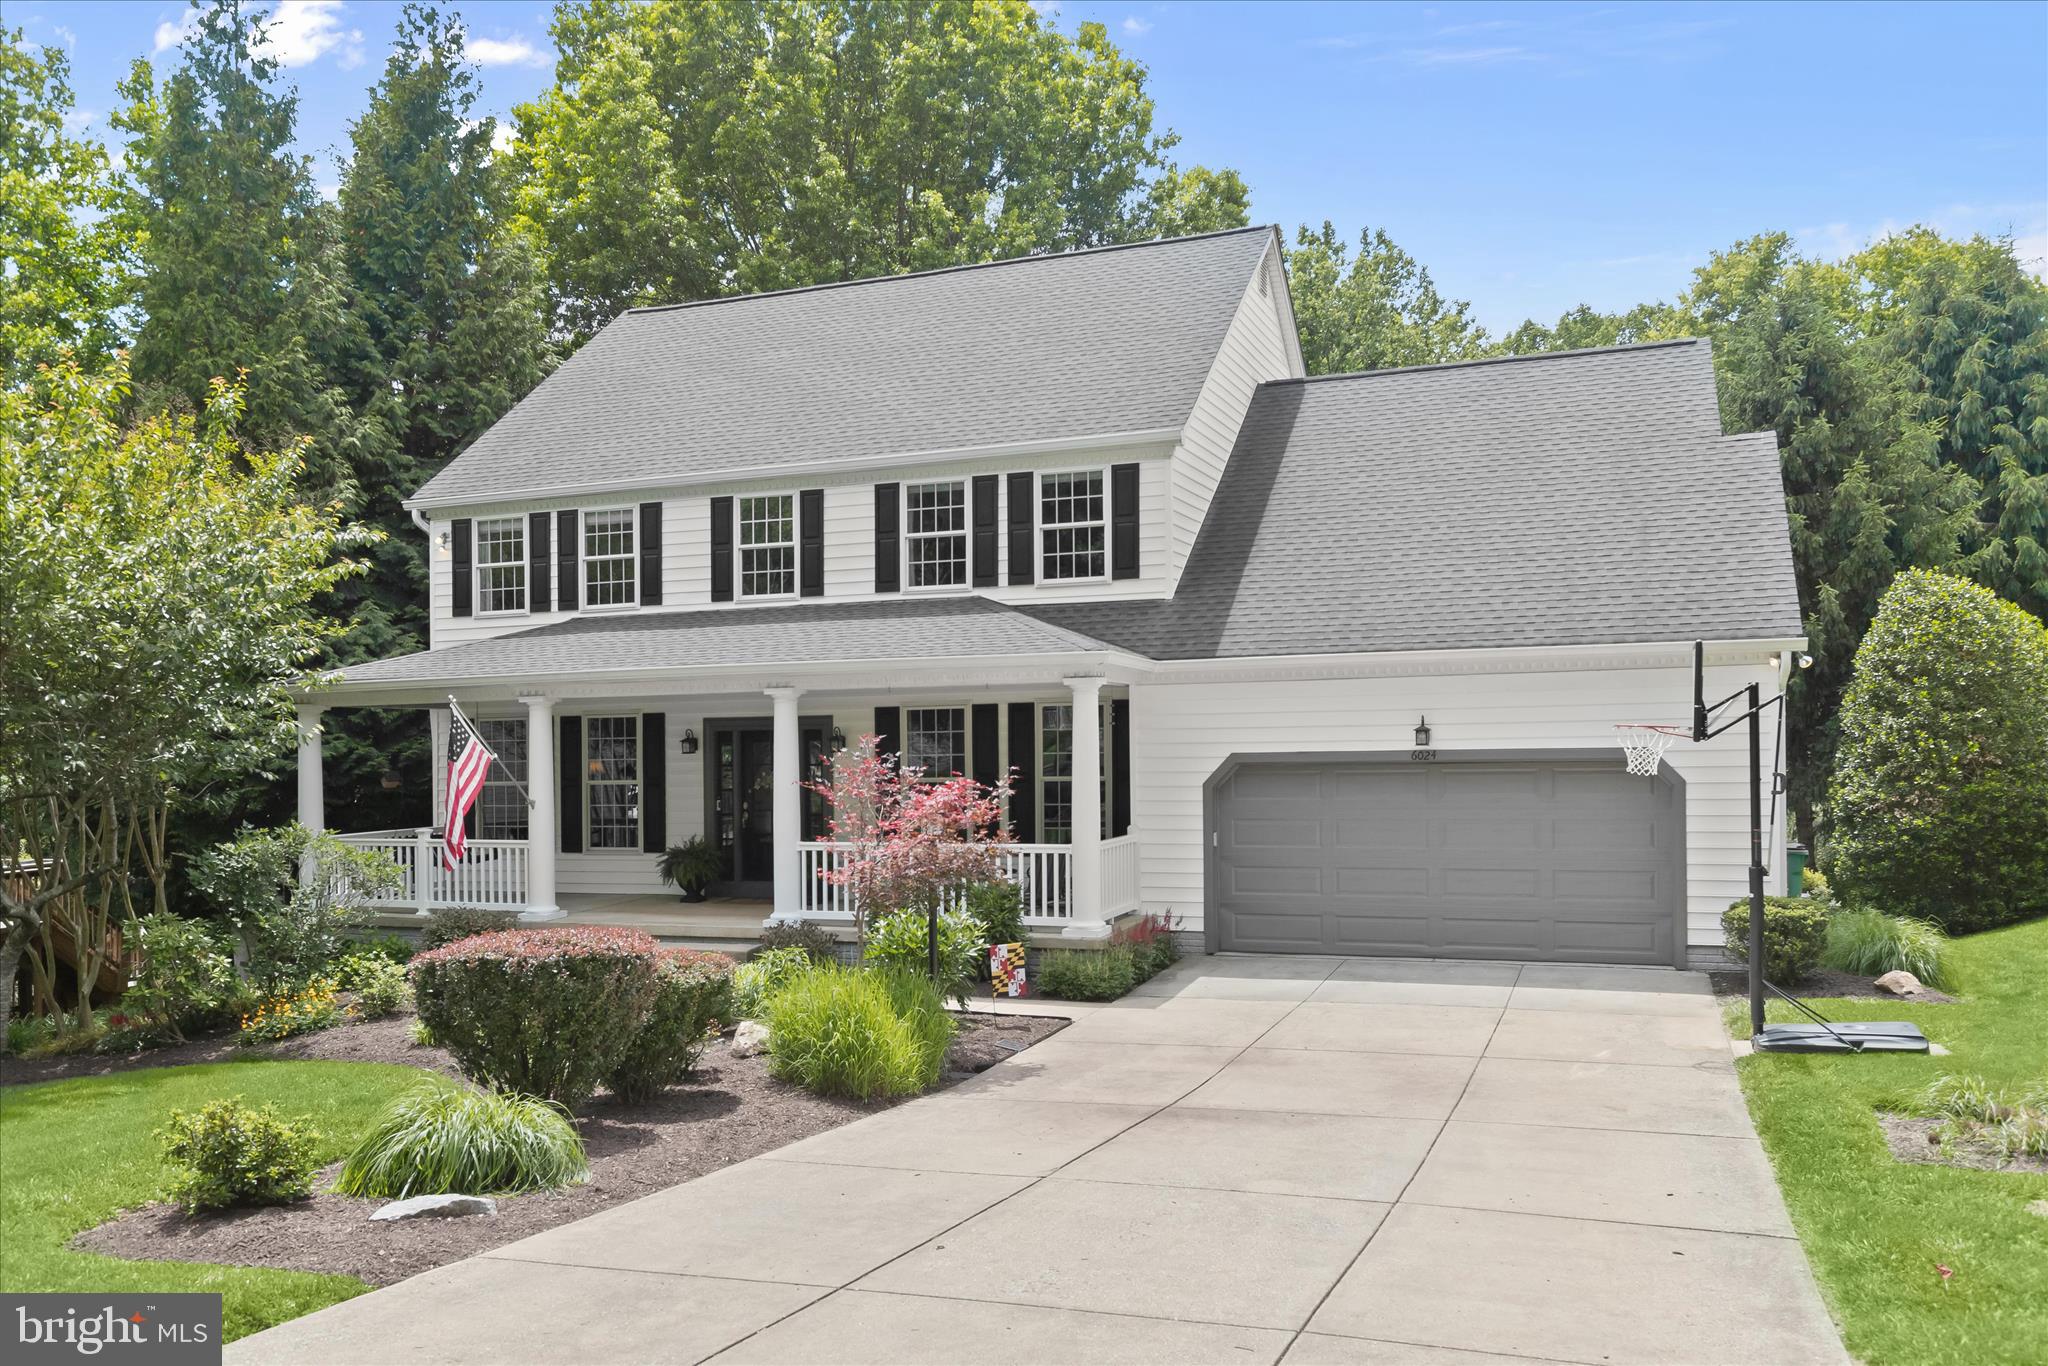
Welcome to 6024 Ascending Moon Path, a meticulously maintained single-family home in the heart of the highly sought-after River Hill community, where timeless elegance, thoughtful updates, and a private setting come together to create an exceptional living experience. A two-story foyer welcomes you inside, where gleaming floors, abundant natural light, and an inviting floor plan create the perfect balance of sophistication and comfort. The formal living room is enhanced with crown molding and chair rail detailing, while the elegant dining room showcases crown molding, creating the ideal setting for entertaining and special occasions. At the heart of the home, the beautifully appointed kitchen features tray ceilings, upgraded countertops, stainless steel appliances, a breakfast bar, pantry, and abundant cabinetry. A wall of windows frames picturesque backyard views, while the casual dining area provides direct access to the deck, making indoor-outdoor living effortless. Adjacent to the kitchen, the light-filled family room is highlighted by a cozy fireplace, creating a warm and inviting gathering space. A private
office, powder room, and the convenience of a main-level laundry room complete the main level. Upstairs, retreat to the luxurious primary suite featuring a spacious walk-in closet and a beautifully updated spa-inspired bath complete with dual vanities, soaking tub, and a walk-in shower. Three additional generously sized bedrooms and a full bath complete the upper level. The finished lower level offers exceptional additional living space, featuring an expansive recreation room, custom wet bar, additional bedroom, full bath, laundry room, ample storage, and direct access to the patio and scenic backyard. Backing to mature trees, the outdoor setting provides a peaceful and private retreat. Additional exterior highlights include a large covered front porch, attached two-car garage, spacious deck and patio, a premium private lot, and a desirable cul-de-sac location. Combining exceptional updates, elegant living spaces, and one of Howard County's most desirable locations, 6024 Ascending Moon Path offers the perfect blend of comfort, quality, and convenience. Just moments from River Hill schools, shopping, dining, parks, and commuter routes, this is more than a home, it's a lifestyle. Recent updates include the HVAC system, roof, water heater, kitchen island, beverage station, primary bath renovation, upper-level bath renovation, finished basement, lower-level full bath renovation, and more. Come experience all that this remarkable River Hill residence has to offer. Welcome home!
#MDHW2066512

CLARKSVILLE

6024 ASCENDING MOON PATH

5 Beds

3 Baths

3,980 Sq.Ft.

$1,200,000

MLS#: MDHW2066512
New on site today
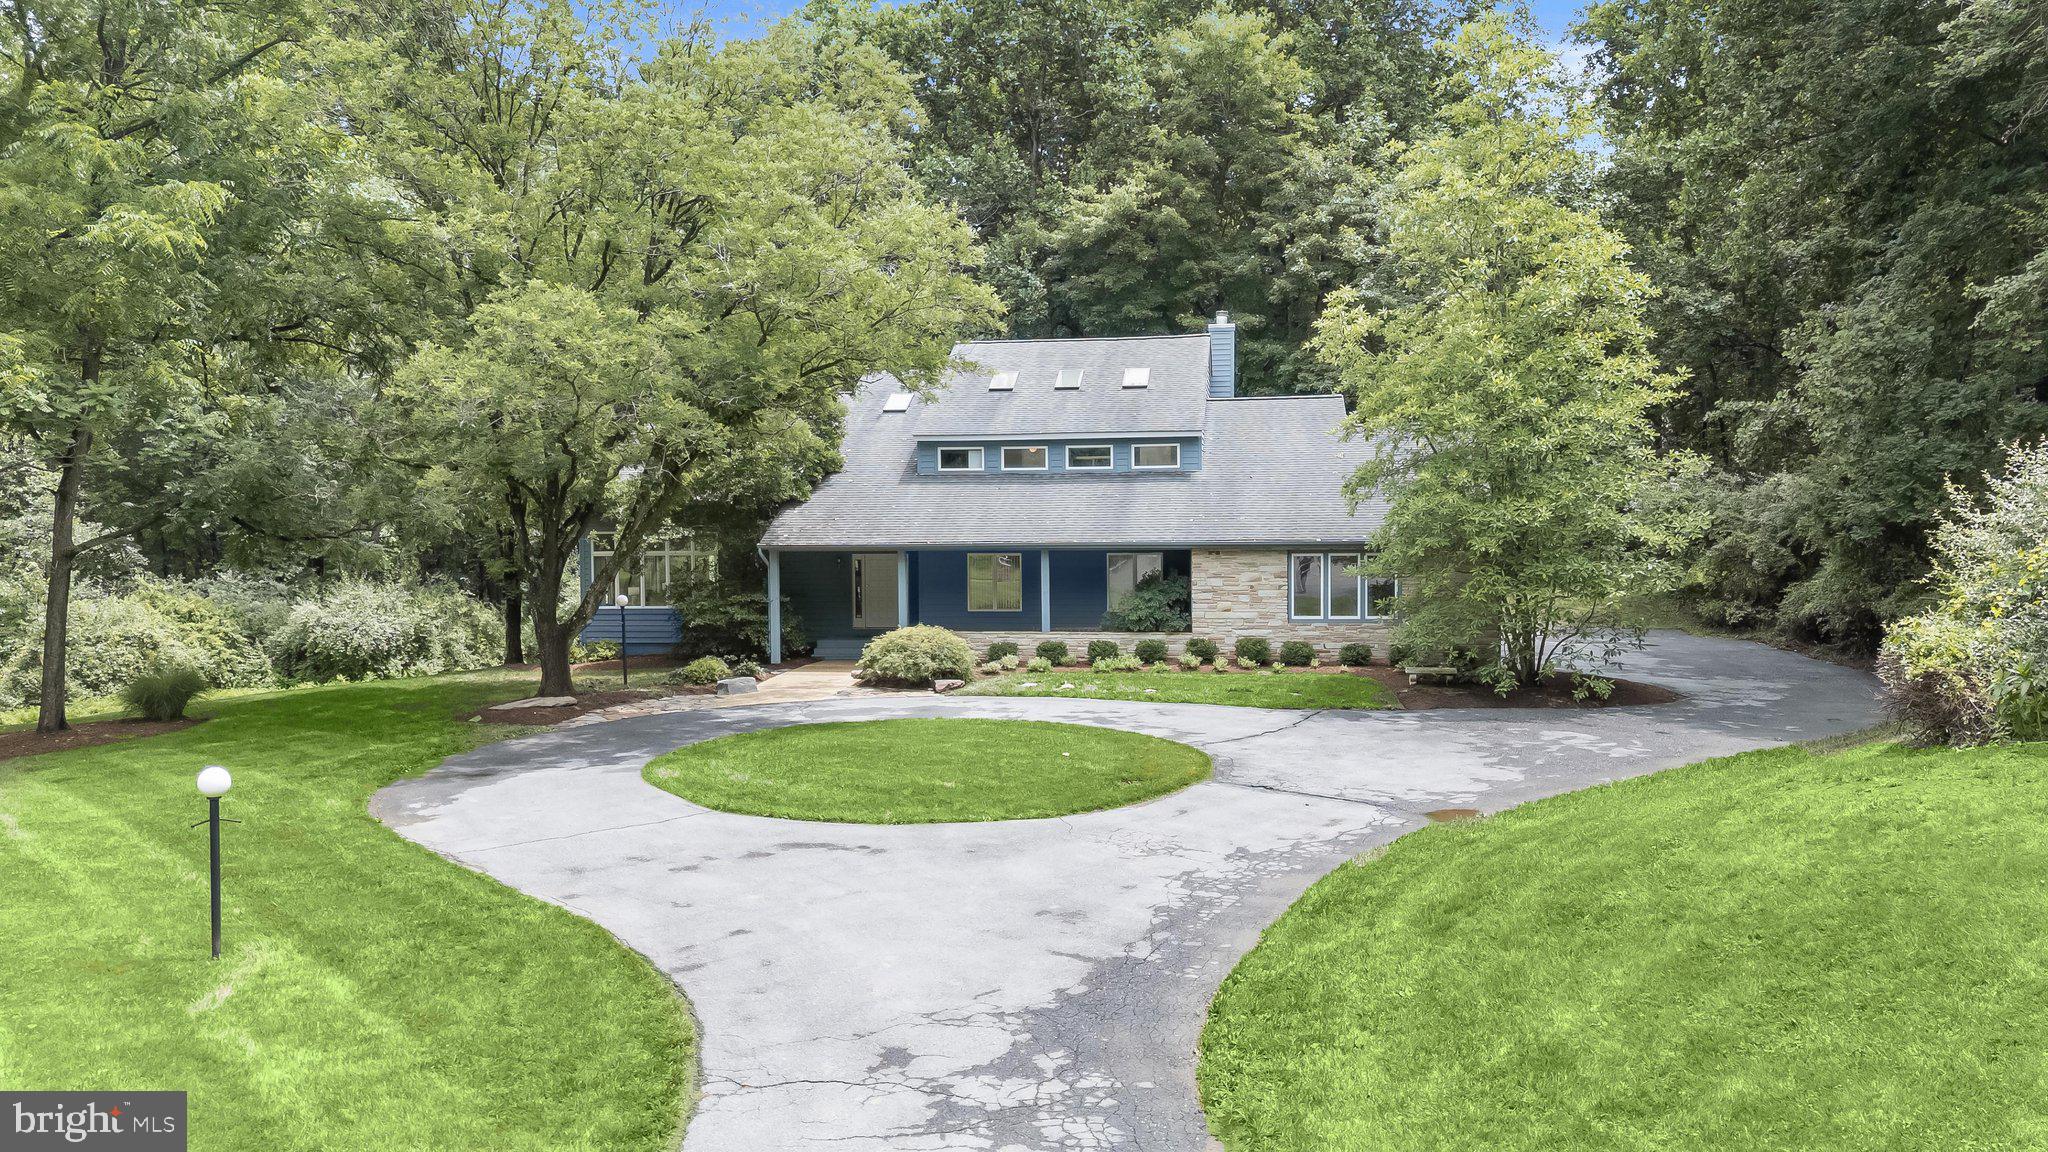
Welcome to this exceptional contemporary estate nestled on a picturesque three-acre cul-de-sac lot in the highly sought-after Waterford community of Clarksville, zoned to River Hill High School. Surrounded by mature trees, offering over 5,100 finished square feet, this remarkable residence features six bedrooms, four full bathrooms is an exceptional blend of privacy, elegance, & everyday functionality. Approx. 18yrs ago the owners invested $200,000 into a beautiful full home reno, still beautiful today!
From the moment you arrive, the circular driveway, side-entry three-car garage with new Clopay Modern Steel Insulated doors, professional landscaping, and striking stone-front exterior create a lasting first impression. Step inside to a dramatic two-story foyer highlighted by an oversized skylight and elegant chandelier, filling the home with natural light. A main-level bedroom/office and full bath provide exceptional flexibility for guests, multigenerational living, an au pair suite, or a private home office. 
The main level showcases soaring ceilings, rich hardwood flooring, recessed lighting, & spacious living areas designed for comfortable everyday living or effortless entertaining. The formal living room features vaulted ceilings & abundant natural light before flowing seamlessly into the elegant dining room, perfect for holiday gatherings & special occasions.
The gourmet eat-in kitchen is designed for the home chef, featuring granite countertops, abundant cabinetry, center island, pantry, table space, stainless steel appliances, wall oven/microwave combination, Thermador commercial-grade six-burner gas range with oven, Thermador commercial-grade range hood, new Bosch dishwasher, & generous prep space. The adjoining breakfast nook offers the perfect place to gather for family meals & slow mornings. Just beyond, the bright four-season heated sunroom is filled with natural light from multiple skylights & overlooks peaceful wooded views. Complete with its own heating system & ceiling fan, this versatile space is comfortable year-round. The large inviting family room features hardwood flooring, custom track lighting, & a stunning wood-burning fireplace. The adjoining screened porch provides the perfect place to relax or entertain while enjoying the surrounding landscape.
Upstairs, four generously sized bedrooms include an impressive owner's suite featuring cathedral ceiling, skylights, hardwood flooring, & a spacious sitting room or office that could easily become an oversized walk-in closet. The luxurious ensuite bath offers dual vanities with upgraded countertops, a jetted soaking tub, separate walk-in stall shower, walk-in closets, & two skylights. Three additional spacious bedrooms with beautiful hardwood flooring & full bathroom w/ tub/shower complete the upper level.
The massive walkout lower level offers outstanding versatility with a spacious recreation room featuring brand-new luxury vinyl plank flooring, recessed lighting, custom built-ins in a wet bar (complete with sink and refrigerator). An additional oversized bedroom with walk-in closet, built-in storage with desk, brand-new plush carpeting, an attached full bathroom, bonus room ideal for an office, den, hobby room or fitness space, plus abundant storage/utility room make this level ideal for extended family, guests, or flexible living.
Backing to mature trees, the private property offers expansive front & side yards with endless possibilities for recreation, gardening, or outdoor entertaining. Whether relaxing in the sunroom, enjoying the screened porch, or simply taking in the peaceful setting, this home offers the perfect balance of luxury & nature.
Ideally located just minutes from commuter routes, shopping, dining, parks, & everything Clarksville & Howard County have to offer. This extraordinary property combines timeless elegance, generous living space, privacy, & an unbeatable location. A rare opportunity to own one of Waterford's premier homes.
#MDHW2071246

CLARKSVILLE

12925 WEXFORD PARK

6 Beds

4 Baths

5,104 Sq.Ft.

$1,250,000

MLS#: MDHW2071246
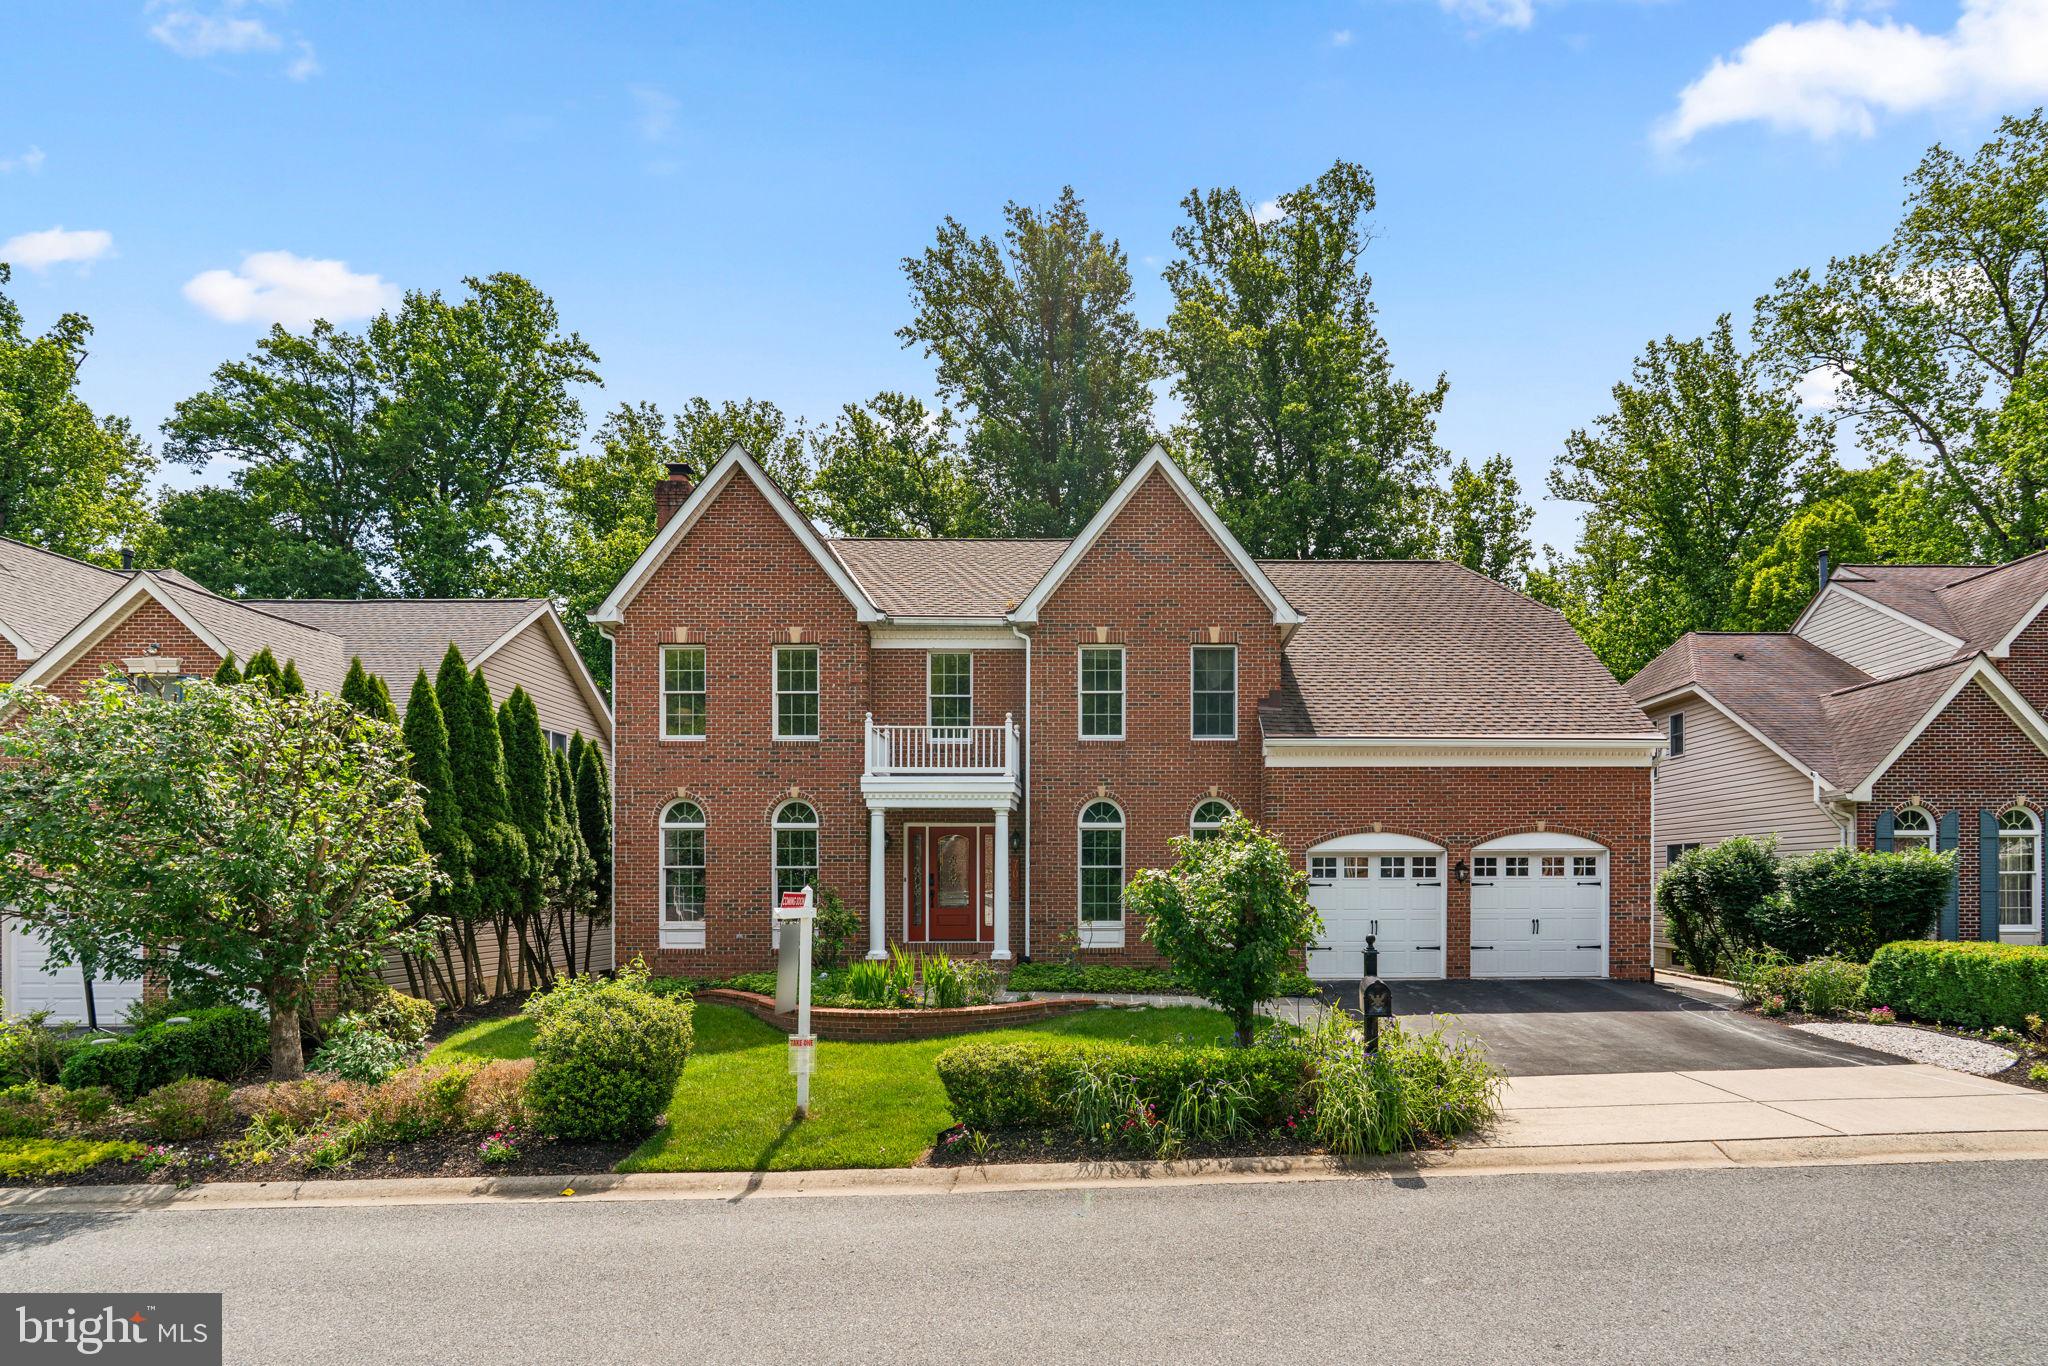
Spanning 5,358 finished square feet, this beautifully appointed residence showcases hardwood floors throughout, a warm neutral color palette, intricate molding details, charming arched windows, recessed lighting, and expansive living spaces designed for both comfortable daily living and sophisticated entertaining. // A welcoming foyer introduces the elegant interior, which includes a formal living room with a gas fireplace, a refined dining room, and a well-appointed study featuring custom built-in bookcases and detailed ceiling treatments. The dramatic family room serves as the heart of the home, highlighted by a soaring two-story cathedral ceiling and an impressive floor-to-ceiling stone gas fireplace. A mudroom with ceramic tile flooring and porch access, as well as a stylish powder room, complete the main level. // The spacious eat-in kitchen blends functionality and style with a center island, stainless steel appliances including double ovens, granite countertops, a subway tile backsplash, rich wood cabinetry, pendant lighting, a built-in writing station, and a cozy breakfast area. Sightlines extend into the sunroom, where vaulted ceilings, skylights, ceramic tile flooring, huge picture windows, and access to the screened porch create a bright and inviting extension of the living space. // Hardwood floors continue throughout the upper level, which offers five generously sized bedrooms. The luxurious owner's suite features a tray ceiling and a private bath with double vanities, a separate Jacuzzi® soaking tub, and a separate shower. Two pairs of secondary bedrooms each share a dual-access bathroom, creating a thoughtful and functional layout. One bedroom offers exceptional versatility as a home office, creative studio, or hobby room and includes access to a hidden 5' x 20' attic space with charming angled ceilings. // The fully finished walk-out lower level expands the home's impressive living space with a spacious recreation room, a sixth bedroom, full bathroom, and a versatile bonus room ideal for a home gym, guest accommodations, or additional flexible living space. A dedicated laundry room with LVT flooring completes this level, offering both convenience and functionality. // Designed to embrace the beauty of its surroundings, the back outdoor living spaces are equally remarkable. A screened porch with skylights provides a serene setting for year-round enjoyment, while an open-air teakwood deck offers the perfect space for entertaining or quiet relaxation. Below, a partially covered patio and an additional patio create multiple destinations for gathering, all surrounded by lush gardens, mature landscaping, meandering stepping stone pathways, and picturesque views across the backyard.
#MDHW2069124

CLARKSVILLE

7036 RIVER OAK COURT

7 Beds

4 Baths

5,358 Sq.Ft.

$1,300,000

MLS#: MDHW2069124
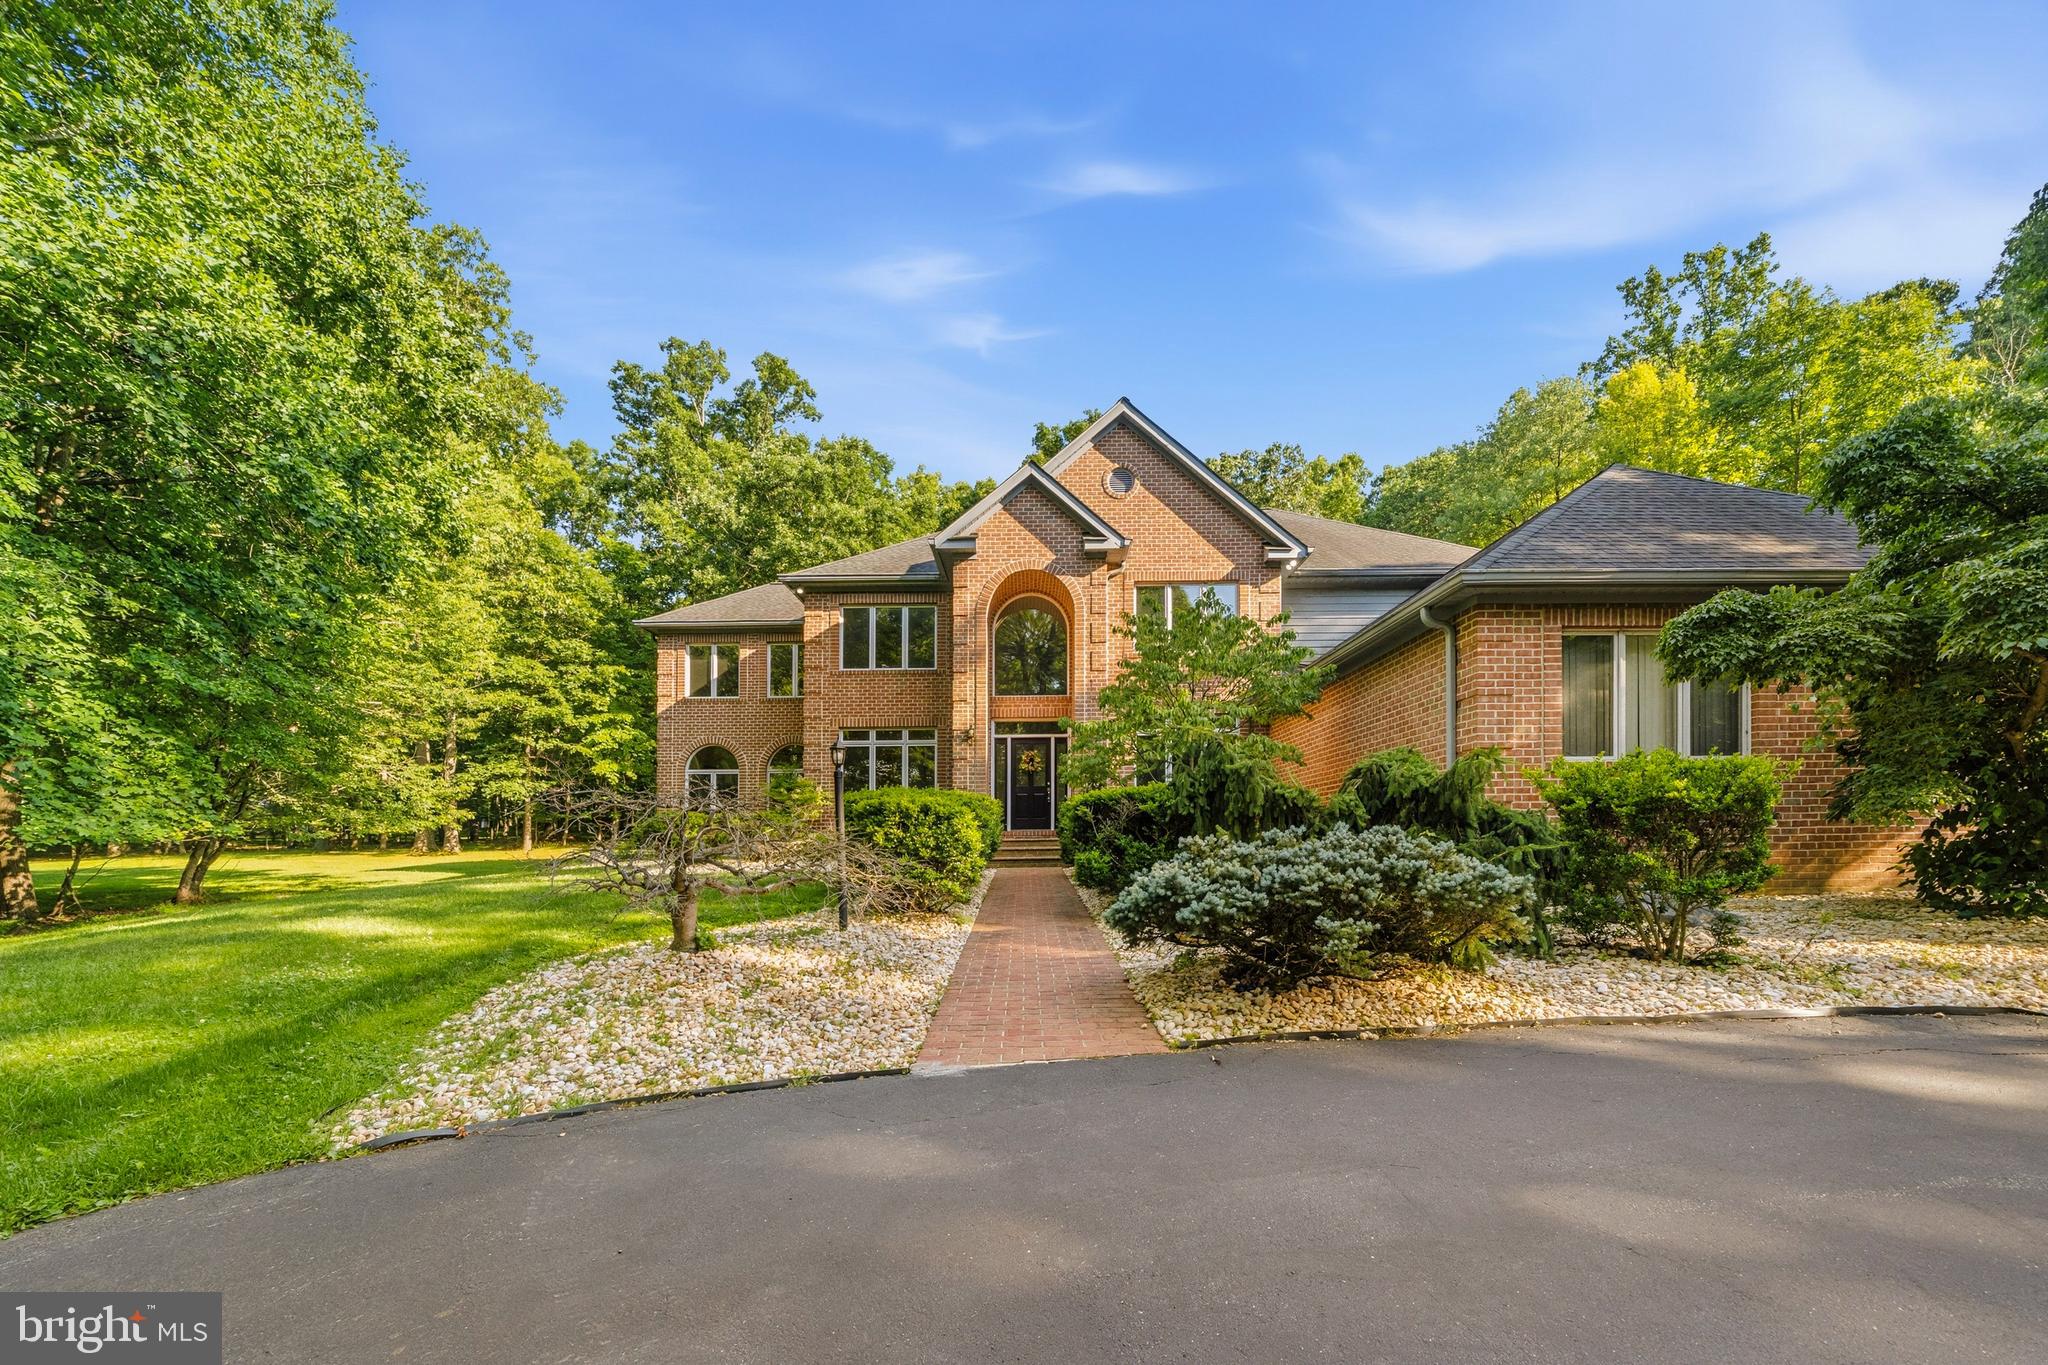
The Ultimate Turnkey Estate: Luxury, Longevity & Leisure

Welcome to a residence where meticulous maintenance meets refined luxury. Set on a private, beautifully landscaped 3-acre lot in the highly sought-after River Hill school district, this exceptional 6-bedroom, 4.5-bath estate has undergone a complete evolution since 2015—blending timeless design with the infrastructure and lifestyle upgrades today’s luxury buyers demand.

From the moment you arrive, the home makes a striking impression with exceptional curb appeal, professionally designed stone landscaping, and a grand wraparound driveway offering abundant parking space for guests and seamless access to the expansive 3-car garage.

The expansive chef’s kitchen, reimagined in 2025, is thoughtfully designed for both elevated entertaining and everyday living. Complete with a sophisticated wine bar and ample space for a large breakfast table, the kitchen serves as the true heart of the home. Rich hardwood floors flow throughout the main level, seamlessly connecting the elegant formal dining room, inviting living room, and spectacular family room.

Anchored by a dramatic stone fireplace that rises to the soaring ceiling, the family room is framed by expansive windows that flood the space with natural light and showcase breathtaking views of the surrounding trees and nature. A Quadratek pellet stove (2022) adds warmth and ambiance to the main living area.

A stunning two-level sunroom further enhances the home’s connection to the outdoors, offering unobstructed views and complete privacy surrounded by mature trees in every season.

The main level also features a flexible bedroom and office suite ideal for guests, multigenerational living, or anyone seeking convenient main-level accessibility without the need to navigate stairs.

Upstairs, retreat to a massive primary suite featuring a wood-burning fireplace, his-and-hers walk-in closets, and a completely redesigned spa-inspired primary bath completed in 2026, offering a luxurious private retreat with high-end finishes and thoughtful design throughout. Three additional spacious bedrooms and two full bathrooms complete the upper level, providing comfort and privacy for family and guests alike.

Private backyard resort! Enjoy a heated saltwater inground pool with a new 2024 propane heater, a relaxing deck-side hot tub, professionally designed stone landscaping, and expansive outdoor spaces ideal for entertaining or unwinding in complete privacy.  Just steps from the home, residents also enjoy access to a community tennis court.

The fully finished walk-out lower level is an entertainer’s dream and a destination of its own. Designed as the ultimate game and reception space, it features a beautifully remodeled bar area, slate-surface pool table, updated 2023 projector and theater seating, and expansive gathering areas ideal for hosting unforgettable events. The lower level also includes a private bedroom with a large walk-in closet and access to a full bath featuring a private sauna, creating the perfect guest retreat or extended-stay living space. A full mirrored gym with direct walk-out access to the garage completes this exceptional level.

Surrounded by mature trees, the property offers a rare sense of seclusion while still being conveniently located. This is true turnkey luxury with major investments already completed for peace of mind and long-term value, including:

Landmark Roof (2019)
New Trane Upper-Zone HVAC System (2024)
Liberty Pure Water Purification System (2020)
Hybrid Heat Pump Water Heater (2025)
Professionally Sealed Driveway (2024)
#MDHW2065212

CLARKSVILLE

13849 RUSSELL ZEPP DRIVE

6 Beds

4 Baths

5,649 Sq.Ft.

$1,415,000

MLS#: MDHW2065212
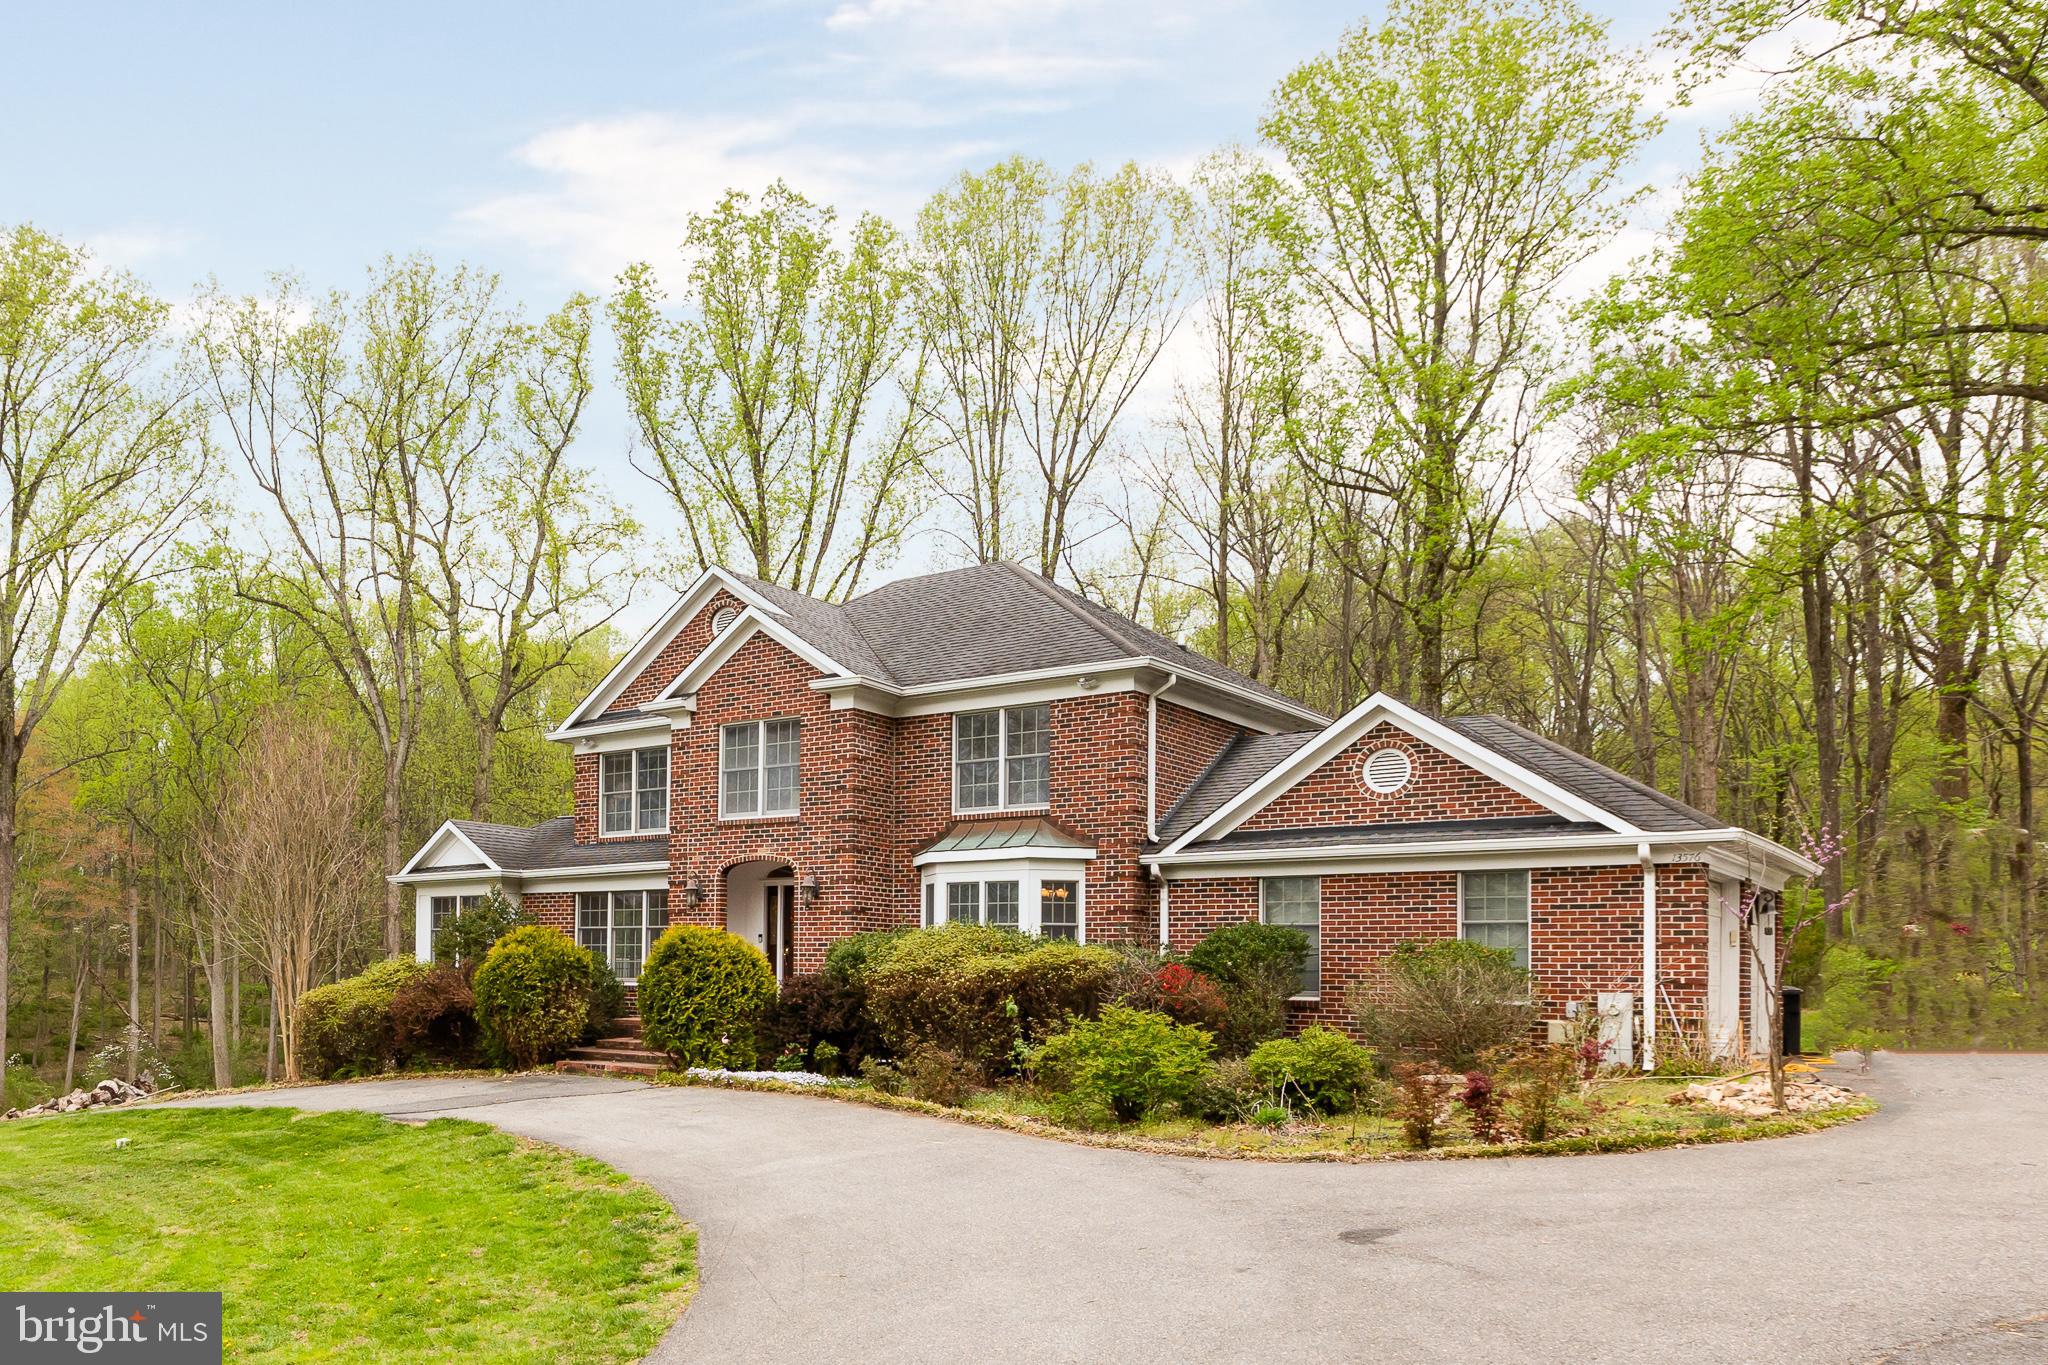
$100,000 PRICE REDUCED!!!!! Beautifully crafted traditional residence set on 2 private, River Hill High School district, sprawling acres along sought-after Highland Road, offering an exceptional blend of elegance, comfort, and tranquility. Surrounded by picturesque wooded views, this remarkable home provides a peaceful retreat while remaining close to everything.
Inside, thoughtful contemporary design blends seamlessly with warm wood accents, architectural details, and abundant natural light, creating an inviting and airy atmosphere throughout. A circular driveway with ample parking leads to a welcoming front entrance and grand foyer. Hardwood floors span the main level, beginning with an elegant formal dining room highlighted by exposed beams.
The main living spaces are both stylish and functional, featuring a cozy living room, a sun-filled library or home office, and a spacious family room with a wood stove insert fireplace, custom built-ins, and sliding glass doors that open to a large screened deck—perfect for entertaining or relaxing with scenic views.
At the heart of the home, the gourmet eat-in kitchen impresses with a bright breakfast area and bay window overlooking the woods. Designed for both everyday living and entertaining, it features a central island, custom range hood, ceiling-height tile backsplash, ample cabinetry, and high-end finishes.
Upstairs, you’ll find four generously sized bedrooms and two full bathrooms, including a luxurious primary suite with vaulted ceilings, a large walk-in closet, and a spa-inspired bath complete with dual vanities, a soaking tub framed by windows, and a separate shower.
The walkout lower level expands the living space with a recreation room, open bonus area, and extensive a den or office or guest bedroom.
Outdoor living is truly exceptional, with a patio, pergola-covered deck, and screened porch overlooking the beautifully landscaped yard and serene wooded setting—perfect for peaceful relaxation or effortless entertaining.
Ideally located, this home offers convenient access to Clarksville’s vibrant town center with shopping, dining, and recreation. Downtown Columbia and Historic Ellicott City are just minutes away. Easy access to Routes 32, I-70, and Route 29 makes commuting to Baltimore, Washington, and the BWI business corridor a breeze. Nearby major employers include Howard County Medical Center, JHUAPL, and Fort Meade/NSA.
A rare opportunity to own a distinctive home that perfectly balances privacy, design, and convenience.
#MDHW2066770

CLARKSVILLE

13576 HIGHLAND ROAD

4 Beds

3 Baths

3,934 Sq.Ft.

$1,195,000

MLS#: MDHW2066770
New on site 1 day ago
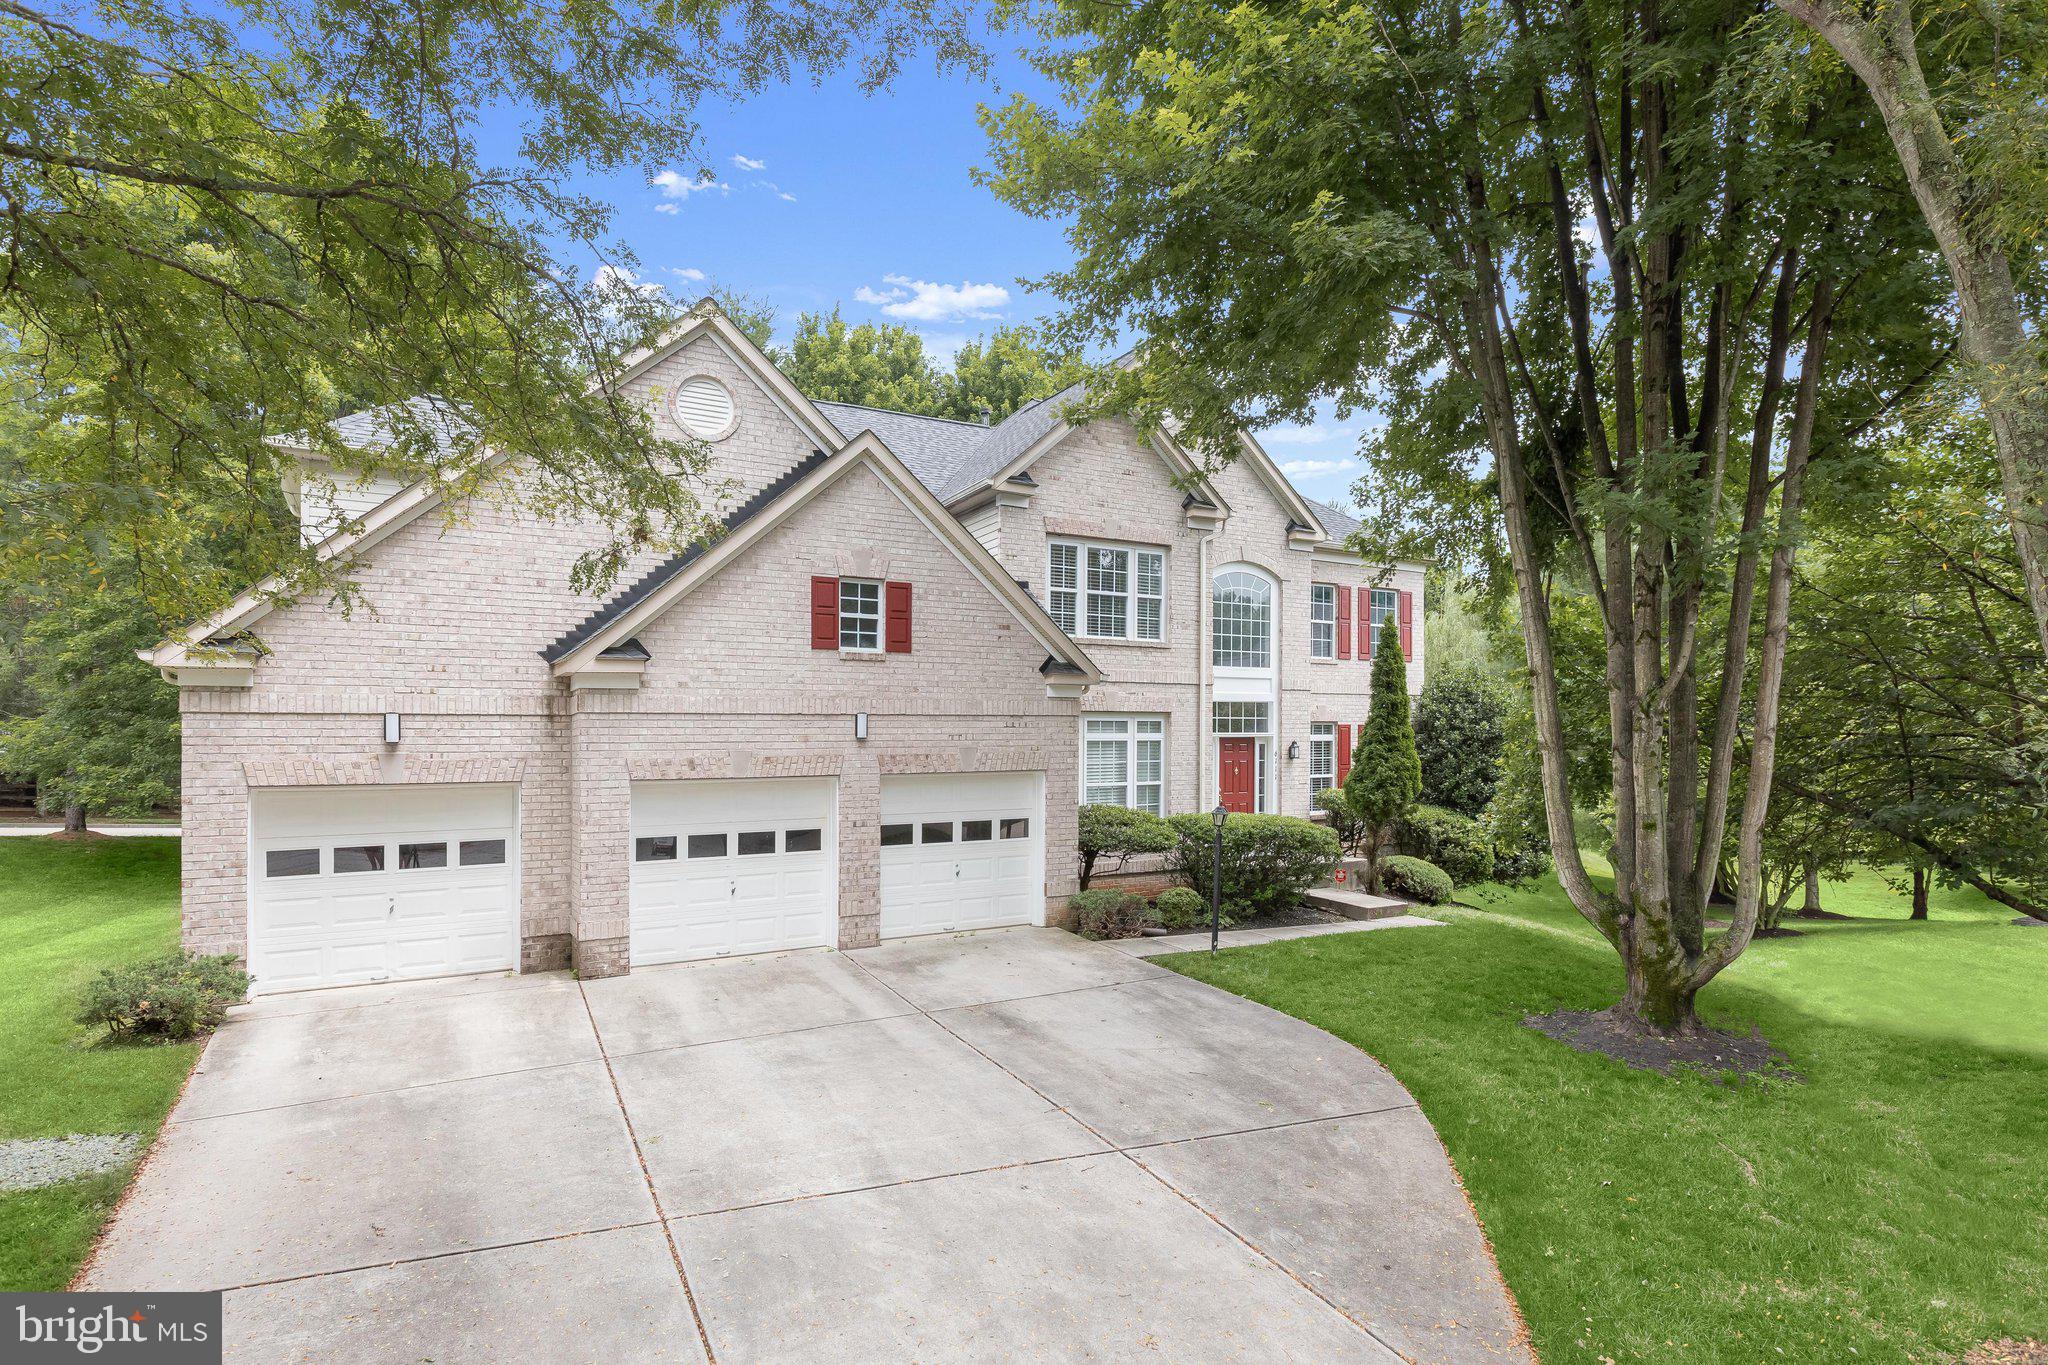
Welcome to 6111 Rippling Tides Terrace, a stately Colonial gracefully positioned on a peaceful cul-de-sac in the heart of the highly sought-after River Hill community. Showcasing timeless elegance, this exceptional residence offers rich hardwood floors, classic moldings, soaring ceilings, and sun-filled interiors designed for both everyday living and grand entertaining. A dramatic two-story foyer is flanked by formal living and dining rooms, while the living room provides access to a private office through French doors, creating an ideal work-from-home retreat. At the heart of the home, the expansive eat-in kitchen is thoughtfully appointed with a center island featuring a cooktop, wall oven, sleek stainless steel appliances, 42-inch cabinetry, a planning station, butler's pantry, and a bright breakfast room with access to the deck. The impressive two-story family room is anchored by a cozy fireplace and hardwood floors, offering an inviting gathering space. A laundry room, powder room, and access to the attached three-car garage complete the main level. Upstairs, the luxurious primary suite is a true sanctuary featuring a private sitting room with a striking peninsula fireplace, an expansive walk-in closet, and a spa-inspired en-suite bath with separate vanities, a soaking tub, and a glass-enclosed shower. Three additional generously sized bedrooms and a full bath complete the upper level. The finished lower level expands the living space with a spacious recreation room, a fifth bedroom with built-in shelving and French doors, two versatile bonus rooms ideal for a home gym, theater, or hobby space, a full bath, and abundant storage. Outdoors, enjoy relaxing or entertaining on the spacious deck overlooking the beautifully landscaped surroundings. Perfectly located just moments from River Hill's scenic trails, award-winning schools, community pools, fitness centers, shopping, dining, and major commuter routes including MD-32, MD-29, and I-95, this remarkable home offers convenient access to Baltimore, Washington, D.C., Rockville, and Annapolis. A rare opportunity to experience luxurious living in one of Howard County's most prestigious communities.  Some photos have been virtually staged.
#MDHW2066626

CLARKSVILLE

6111 RIPPLING TIDES TERRACE

5 Beds

3 Baths

4,946 Sq.Ft.

$1,400,000

MLS#: MDHW2066626

 - property

Send a message

Message successfully sent.

Your message

What is 3 + 4 ?

Reason for contacting?

I agree to receive email communication and understand I can unsubscribe at any time.

I agree to be contacted by Charis Realty Group via call, email, and text for real estate services. To opt out, you can reply 'stop' at any time or reply 'help' for assistance. You can also click the unsubscribe link in the emails. Message and data rates may apply. Message frequency may vary. Privacy Policy

Sign Out

Virtual Assistant

Would you like to take the next step with this property? We can help you schedule a showing or virtual tour, or send you more details.

Yes, I would like more information.

Thank You for Your Reply, One of Our Agents will contact you as soon as possible

No, maybe later.

Thank you, you can always contact me via email, phone number or through the contact form.

Realhub AI

Lucy - Your AI-Powered Realtor

Update Your Temporary Password

Personalize your search

Enter your email and we'll notify you immediately when new listings match what you're looking for.

or enter email address

Already have an account ? Login here

Continue your home search

I agree to receive communications and understand I can unsubscribe at any time.

I agree to be contacted by Charis Realty Group via call, email, and text for real estate services. To opt out, you can reply 'stop' at any time or reply 'help' for assistance. You can also click the unsubscribe link in the emails. Message and data rates may apply. Message frequency may vary. Privacy Policy

Already have an account ? Login here

We use cookies

We use cookies primarily for analytics to enhance your experience. By accepting, you agree to our use of these cookies. You can manage your preferences or learn more about our cookies policy.