Features & Amenities

Interior

  • Total Bedrooms

    3

  • Bathrooms

    2

  • Above Grade Finished Area

    1770.0

  • Basement YN

    YES

  • Cooling YN

    YES

  • Cooling

    None, Electric

  • Heating YN

    YES

  • Heating

    Oil, Hot Water

  • Pet friendly

    N/A

Exterior

  • Garage

    No

  • Construction Materials

    Brick

  • Parking

    Driveway

  • Pool

    No

  • Waterfront YN

    NO

  • View

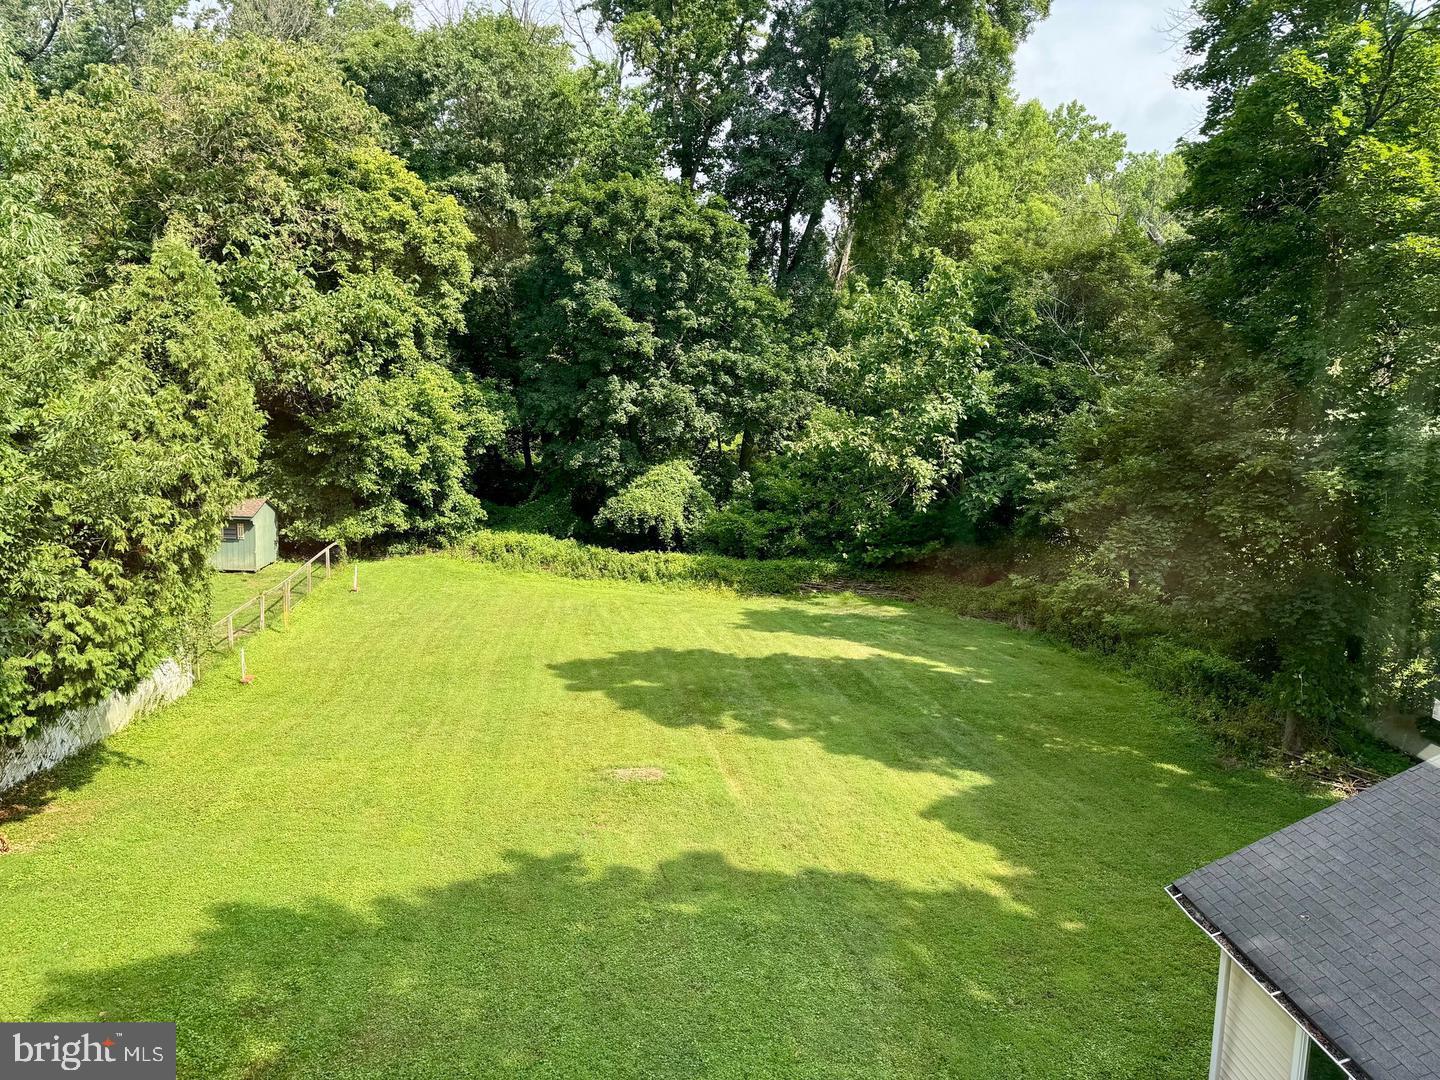
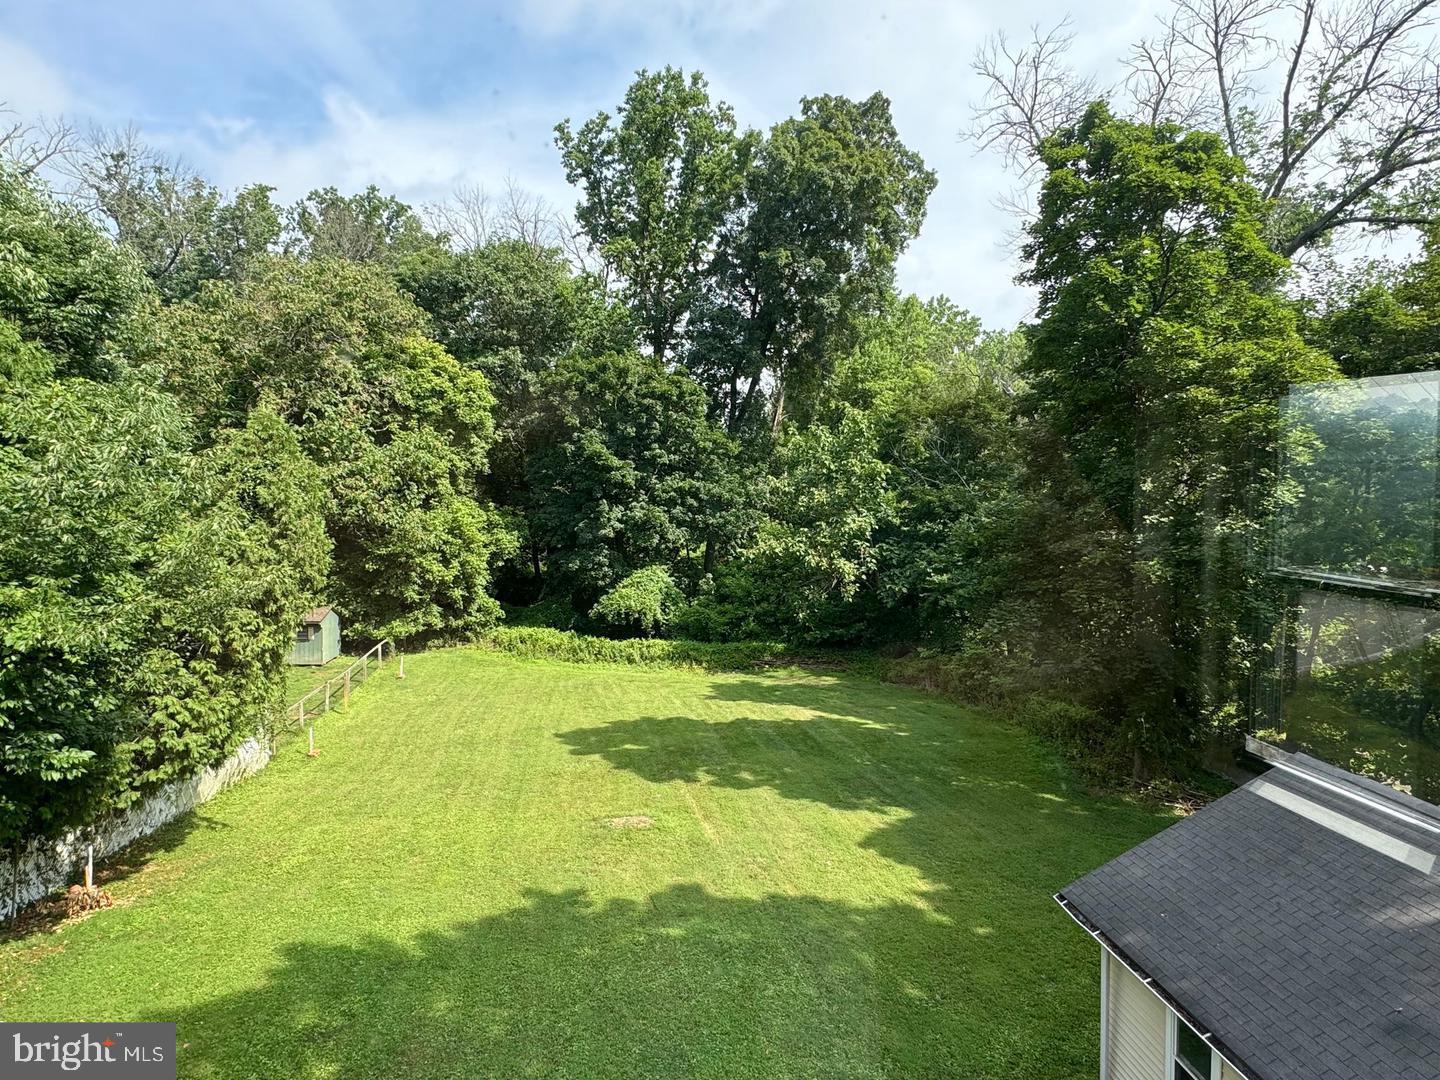
    Trees/Woods

Area & Lot

  • Lot Size(acres)

    0.31

  • Lot Size(square feet)

    13,421

  • Property Type

    Residential

  • Property Sub Type

    Townhouse

  • Architectural Style

    Colonial

Price

  • Sales Price

    $375,000

  • Tax Amount

    $5,171

  • Sq. Footage

    1,770

  • Price/SqFt

    $211

HOA

  • Association

    No

School District

  • Elementary School

    N/A

  • Middle School

    N/A

  • High School

    N/A

Property Features

  • New Construction

    NO

  • Foundation Details

    Stone

  • Senior Community YN

    NO

  • Sewer

    Public Sewer

  • Water Source

    Public

Schedule a Showing

Showing scheduled successfully.

<
>
IN PERSON
VIA CHAT

What is 3 + 4 ?


Change time

Mortgage calculator

Estimate your monthly mortgage payment, including the principal and interest, property taxes, and HOA. Adjust the values to generate a more accurate rate.

Your payment

Principal and Interest:

$

Property taxes:

$

HOA fees:

$

Total loan payment:

$

Total interest amount:

$

Location

County

DELAWARE

Elementary School

Middle School

High School

Listing Courtesy of Yosmar Vinson, SCOTT REALTY GROUP

RealHub Information is provided exclusively for consumers' personal, non-commercial use, and it may not be used for any purpose other than to identify prospective properties consumers may be interested in purchasing. All information deemed reliable but not guaranteed and should be independently verified. All properties are subject to prior sale, change or withdrawal. RealHub website owner shall not be responsible for any typographical errors, misinformation, misprints and shall be held totally harmless.

Agent Cindy Wilhelm

Salesperson, Realtor

Cindy Wilhelm

Call Cindy today to schedule a private showing.


* Listings on this website come from the FMLS IDX Compilation and may be held by brokerage firms other than the owner of this website. The listing brokerage is identified in any listing details. Information is deemed reliable but is not guaranteed. If you believe any FMLS listing contains material that infringes your copyrighted work please click here to review our DMCA policy and learn how to submit a takedown request.© 2024 FMLS.
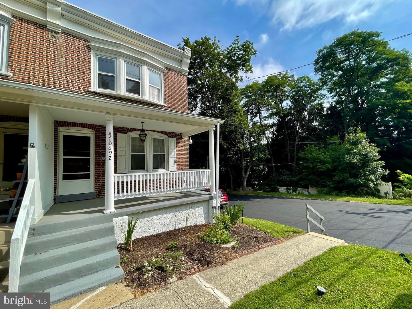
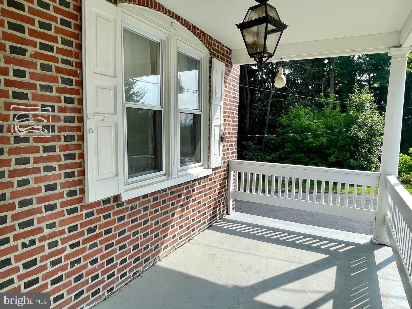
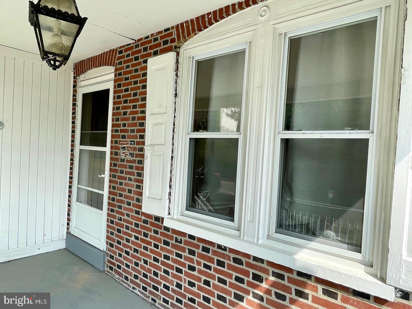
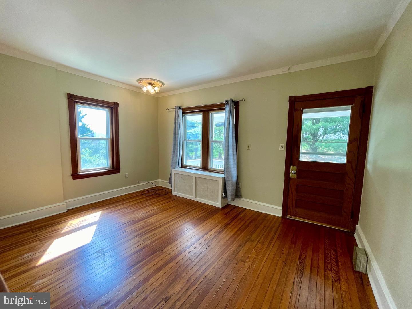
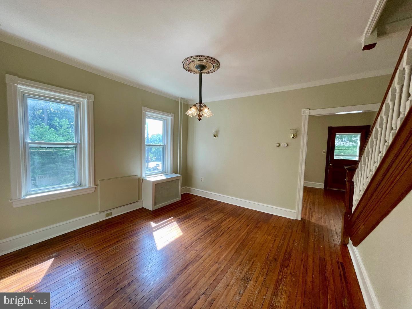
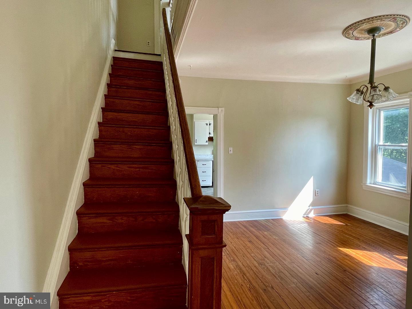
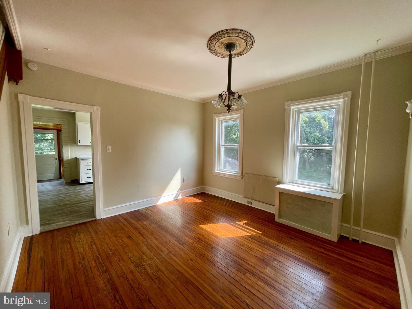
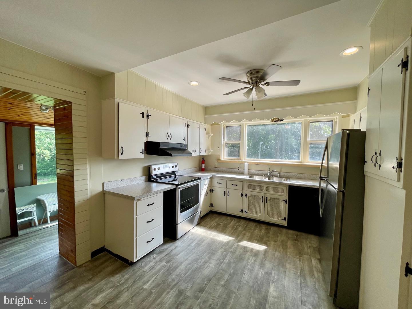
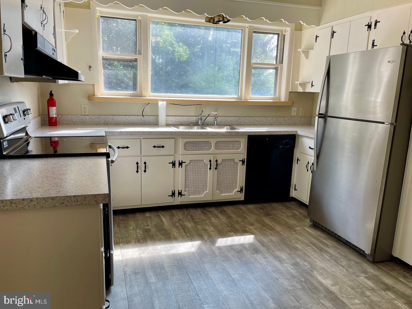
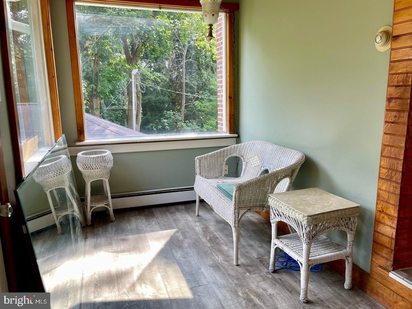
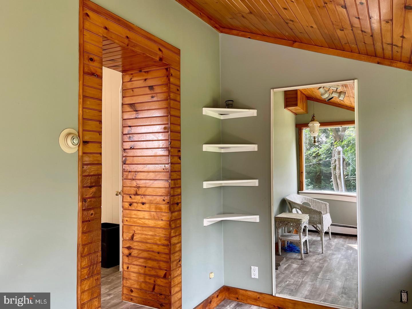
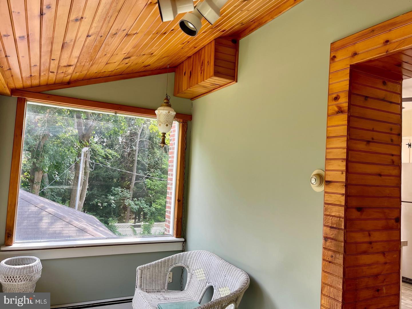
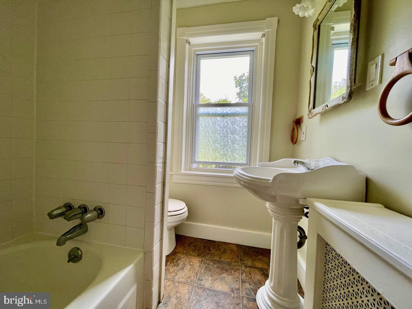
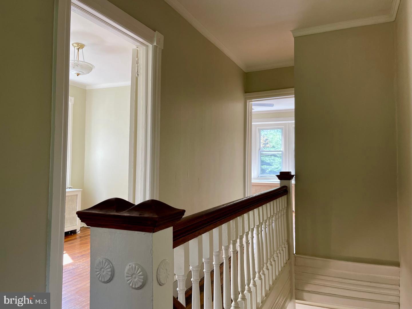
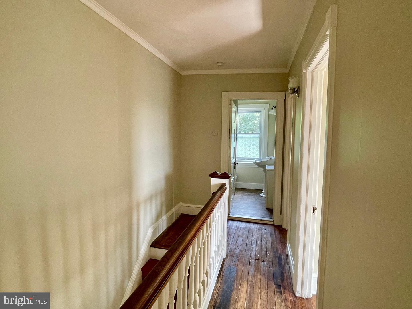
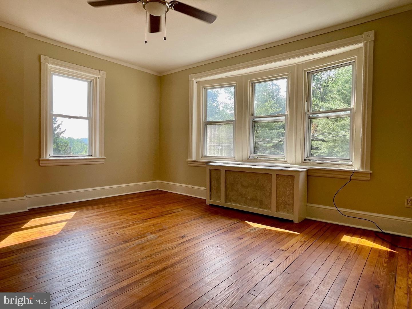
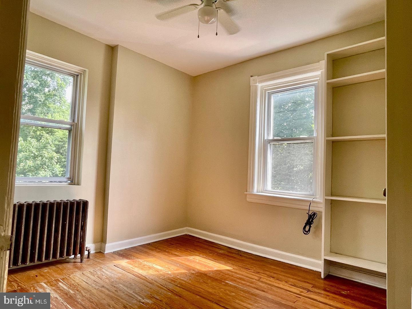
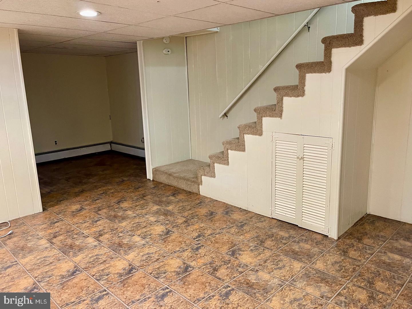
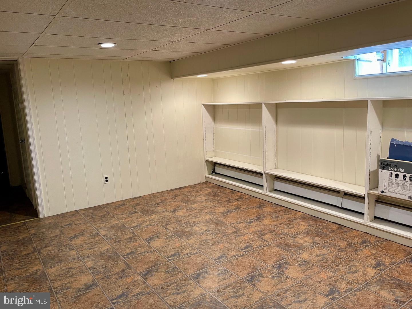
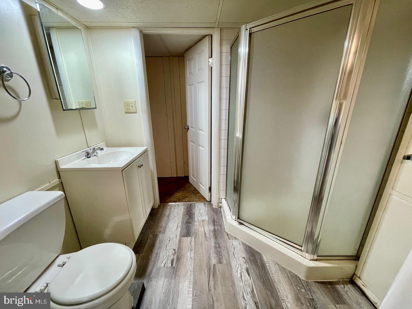
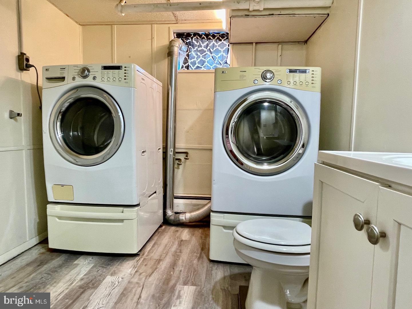
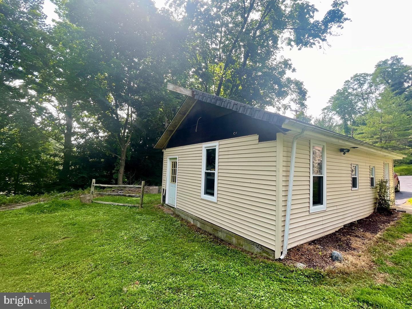
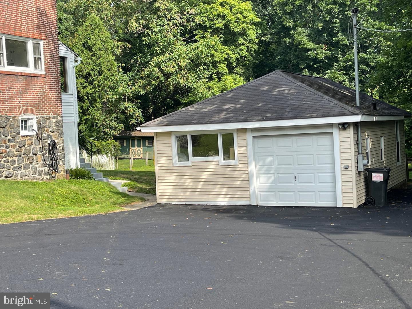
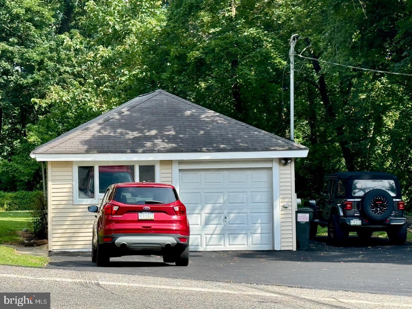
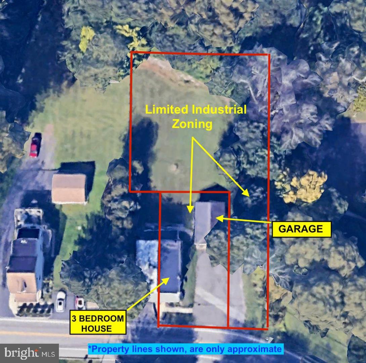
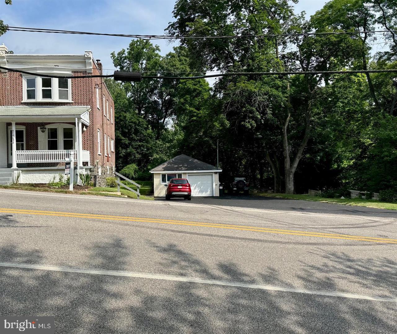
Charming 3 Bedroom - 2 Bathroom  house , in the highly sought after Garnett Valley School District.  Spacious and  bright with the charm from the era it was built. Hardwood floors through-out, fresh paint, newer roof, walk-out mostly finished basement with 2nd full bath. Detached garage/shop, currently leased at $500.00 per month, for extra income. ideal for many possible uses. Two Parcels being sold together,, abundant parking on newly paved drive and an adjacent vacant land parcel that wraps around the rear of the first parcel. Both Parcels are in LI – Limited Industrial Zoning District.  Convenient access to Route 1, I-95 and 476.

692 LENNI ROAD

Message successfully sent.

What would you like to know?

What is 3 + 4 ?

I agree to receive email communication and understand I can unsubscribe at any time.

I agree to be contacted by Charis Realty Group - Christine Issler, Broker via call, email, and text for real estate services. To opt out, you can reply 'stop' at any time or reply 'help' for assistance. You can also click the unsubscribe link in the emails. Message and data rates may apply. Message frequency may vary. Privacy Policy

Related Properties

Welcome to this inviting 2 bedroom, 2.5 bath townhouse in the desirable Ballinahinch community. This well maintained home offers a comfortable and functional layout with plenty of space to live, work, and entertain. The main level features a bright living area, a convenient kitchen, dining room, and access to a private deck that is perfect for relaxing. Upstairs, you’ll find the primary suite with private bath, second bedroom, hall bath and second floor laundry for added convenience. The finished bonus space in the basement with powder room offers endless possibilities and can be used as a home office, gym, playroom, media area, hobby space, or whatever suits your needs. A garage and driveway provide convenient off-street parking with additional storage potential.  The house is a perfect blend of comfort, convenience, and versatility.
#PADE2121436

ASTON

141 KNOLLWOOD COURT

2 Beds

2 Baths

1,415 Sq.Ft.

$325,000

MLS#: PADE2121436

Welcome to 4119 Baldwin Run Drive, a charming 3 bedroom, 2 full bath rancher situated on a beautiful corner lot in Aston. Offering the ease of one floor living, this home features a spacious kitchen and living room, along with an additional side room that provides flexible space for a home office, playroom, sitting area, or whatever best fits your needs. Outside, enjoy a fully fenced backyard with plenty of room to relax, entertain, or play, plus there is a shed for additional storage! The basement offers expansive storage space, a second full bathroom, and plenty of potential to be refinished and transformed into additional living space. Location is another standout as Bridgewater Farms Park is just a block away, offering a playground, basketball court, baseball field, and outdoor space to enjoy. With a great lot, flexible living space, and plenty of potential, 4119 Baldwin Run Drive is ready for its next owner to make it their own!
#PADE2124290

ASTON

4119 BALDWIN RUN DRIVE

3 Beds

2 Baths

1,180 Sq.Ft.

$325,000

MLS#: PADE2124290

An unexpected opportunity just opened up. A second chance to see this beautiful, move-in ready home!
Character, charm and plenty of room inside and out! This inviting 3-bedroom, 1 full-bath, 1 -1/2 bath, single-family home in Aston blends the warmth of an older home with thoughtful updates and great everyday functionality.
A large covered front porch welcomes you in—the perfect spot for morning coffee or an evening wind-down. Inside, abundant natural light, beautiful floors, substantial original-style wood trim and wide openings between rooms give the home so much character. The spacious living room flows into an oversized dining room, currently being used as a second den, offering wonderful flexibility for entertaining or everyday living. The bright, roomy kitchen features stainless steel appliances, open shelving, a large pantry and plenty of room for a full-size table. Just beyond is a newly renovated first-floor full bath with the added convenience of laundry tucked behind a new pocket door.
One of my favorite features is the large mudroom off the kitchen, complete with built-in storage and the perfect drop zone for shoes, backpacks, groceries and everything else that comes through the back door. From here, step outside onto the patio and expansive yard with plenty of room to play, garden and entertain.
Upstairs are three generously sized bedrooms with great closets, lots of natural light and an updated full bath. The dry, semi-finished basement provides additional usable square footage and plenty of potential.
And then there’s the former one-car garage—such a fun bonus! Converted into an amazing workshop/hobby area with electricity, a wood-burning stove, workbench and TV, the possibilities are endless. A driveway with parking for 4+ cars and a separate flat lawn area with a fire pit add even more to enjoy outdoors.
With a new HVAC system, new 200-amp electrical service, new hot water heater and natural gas. Many of the important updates are already taken care of. Add in the convenient location near Neumann University, Aston Elementary, Linvilla Orchards, Rocky Run YMCA, Newlin Grist Mill Park, the Wawa SEPTA station and Philadelphia International Airport, and this home offers character, flexibility and convenience all in one!
#PADE2123300

ASTON

4140 CONCORD ROAD

3 Beds

1 Baths

1,568 Sq.Ft.

$374,000

MLS#: PADE2123300

Welcome home to this spacious End-Unit Townhome!  Located in a quiet, desirable community of Northleigh, this 3-bedroom, 2.5-bath end-unit townhome offers plenty of space, storage, and convenience. Unlike many homes in the community, this home offers 2.5 baths, providing added comfort and functionality.  The fully finished basement provides valuable additional living space and features an outside entrance, making it ideal for a family room, home office, or recreation area.  There is no shortage of space throughout the home, with plenty of storage for all your needs.  Newer Roof and Furnace!  The end-unit location offers added privacy, while ample parking is a major convenience. Enjoy easy access to I-95, I-476, and Route 452, making commuting and travel a breeze. Conveniently located near Media and Philadelphia, you'll be close to shopping, dining, entertainment, and everyday amenities.  A great opportunity to own a spacious townhome in a quiet neighborhood with a convenient location and features that are hard to find.  Open House, Sunday, September 27th 1-3pm!
#PADE2124530

ASTON

36 PENNS COURT

3 Beds

2 Baths

1,440 Sq.Ft.

$339,000

MLS#: PADE2124530

Welcome to 3050 Concord Road in Aston Township! This single-family home offers plenty of space and flexibility, featuring three bedrooms, a full hall bathroom, and a spacious rear yard. Fresh paint and new flooring throughout give the home a clean, updated feel. A standout feature of the property is the separate one-bedroom in-law suite, complete with its own living room, full kitchen, full bathroom, and two separate entrances. This versatile space offers excellent potential for extended family, guests, or rental income. Additional features include a one-car garage and a large backyard with plenty of room to enjoy the outdoors. With flexible living space and recent updates throughout, this home offers a unique opportunity in a convenient Aston Township location.
#PADE2124340

ASTON

3050 CONCORD ROAD

4 Beds

2 Baths

1,749 Sq.Ft.

$365,000

MLS#: PADE2124340

Welcome home to 53 Seward Lane, a beautifully reimagined residence in Aston that perfectly balances modern updates with the opportunity to make a space entirely your own. If you’ve been searching for that "fresh start" feeling, this is it.
Every inch of this home has been thoughtfully renovated, offering a crisp, clean aesthetic that acts as a total blank canvas. Step inside to find an open and airy layout drenched in natural light, featuring brand-new flooring that flows seamlessly throughout the main living areas. The kitchen is a true standout, boasting sleek cabinetry, gleaming countertops, and stainless steel appliances—ready for everything from quick morning coffees to elaborate weekend hosting. The primary suite and additional bedrooms offer generous proportions and updated finishes, providing a serene retreat at the end of the day. Downstairs, the finished lower level adds incredible versatility, whether you envision a home office, a creative studio, or a secondary lounge space. Outside, the property offers plenty of room to roam, garden, or design the outdoor oasis you’ve always dreamed of. With all the heavy lifting already done- including updated systems and contemporary fixtures-you can skip the "fixer-upper" stress and move right in. Schedule your tour today!
#PADE2124616

ASTON

53 SEWARD LANE

3 Beds

2 Baths

1,538 Sq.Ft.

$385,000

MLS#: PADE2124616
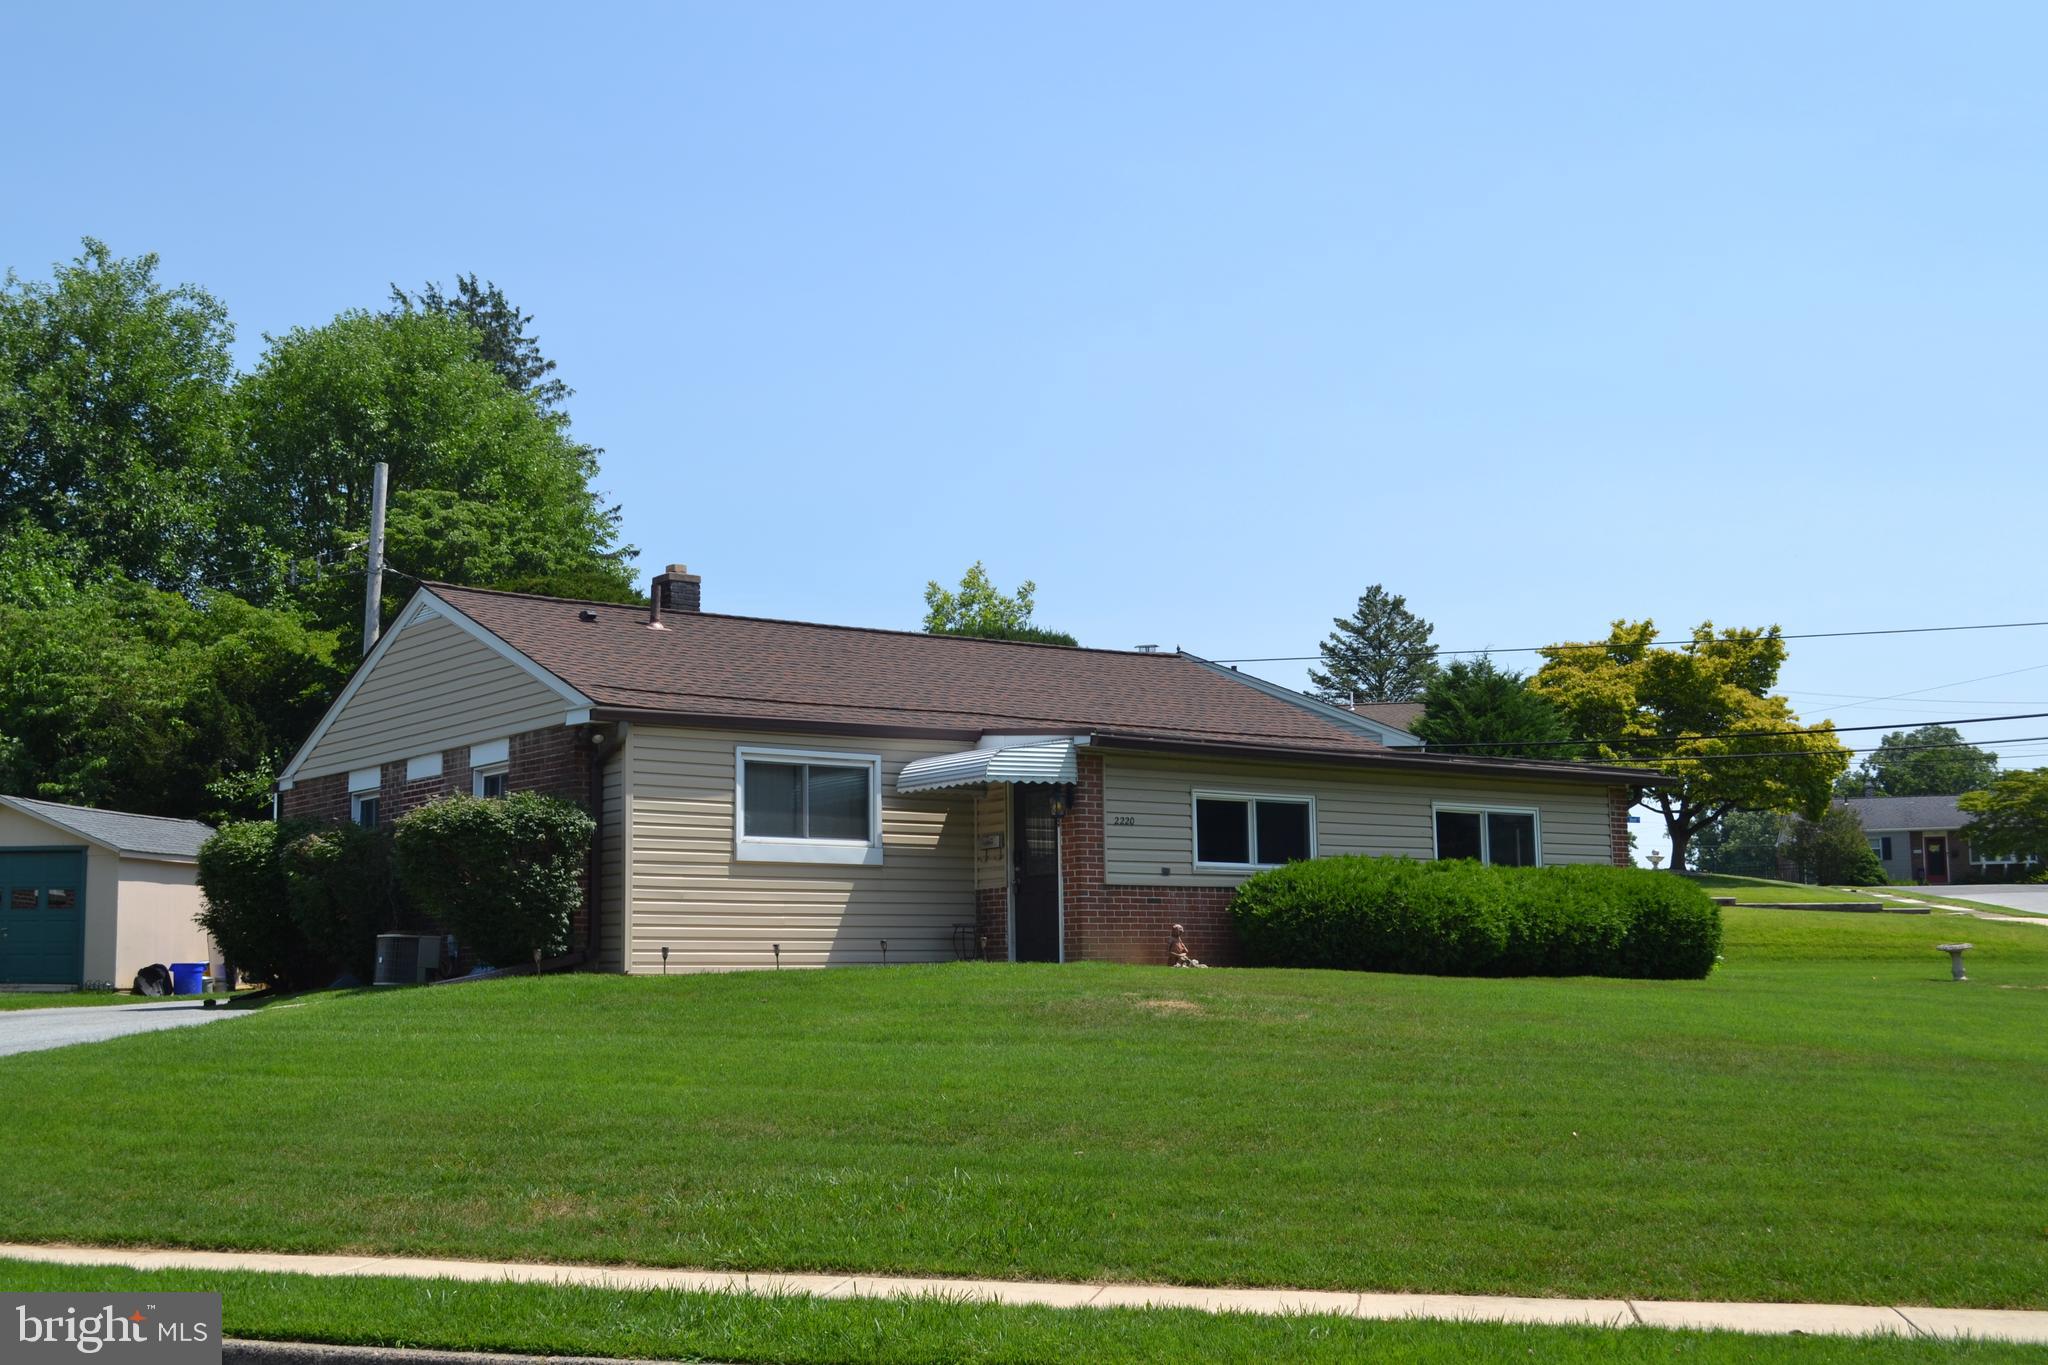
Lovely home in Bridgewater community on a large corner lot.  This home  is well built with brick and new vinyl siding.  The added wrap around addition/porch  allows for addition living space and/or entertaining or playroom for the kids. This is a 3 bedroom home with a new bathroom,  nice size eat-in-kitchen, hardwood floors throughout.  Nice size living room and and professionally fully finished basement w/bar and plenty of storage. Other features included a newer roof, vinyl windows throughout, new hotwater heater,  newer Central air condiitoning,  newer oil tank.  It offers an awesome double wide drive long driveway for plenty of parking.  New shed in back yard.   Newer washer/dryer, refrigerator and freezer in basement are included in this sale.   Newly painted kitchen and bedrooms.  Priced reduced for a quick sale.  Great solid rancher for a great price just add your personal touches.  Plumbing is right there to add another bathroom in the basement.
#PADE2118544

ASTON

2220 BALDWIN RUN DRIVE

3 Beds

1 Baths

1,370 Sq.Ft.

$350,000

MLS#: PADE2118544

New on site today
Welcome to 7 Hurford Place, a 3-bedroom ranch in Aston offering true single-level living, an updated kitchen, and a fenced backyard, all within the Penn-Delco School District. A covered front porch opens into the living room, and from there the sightline carries straight through to the back of the home. Luxury vinyl plank flooring runs throughout, and the living, dining, and kitchen areas flow together as one bright, open space. The living room centers on its fireplace area, with a casual dining spot in between that suits a bistro table or an everyday setup. The kitchen anchors the back of the home and has been nicely updated. Granite countertops, white cabinetry, a tile backsplash, stainless steel appliances, and a breakfast bar topped in butcher block that handles quick meals and morning coffee. A hallway leads to the bedroom wing, with a laundry closet tucked along the way so daily living stays on one floor. All three bedrooms feature luxury vinyl plank flooring and ceiling fans with lights, and they share a full bath finished with tile floors, a single sink vanity, and a tub shower combination. Outside, the fenced backyard offers a patio for grilling and a green grassy area with room to spread out. A private driveway and a detached one car garage handle parking and storage. Single-floor living, updated finishes, and a fenced yard in Penn-Delco. Schedule your showing today.
#PADE2123836

ASTON

7 HURFORD PLACE

3 Beds

1 Baths

1,044 Sq.Ft.

$300,000

MLS#: PADE2123836

New on site today
Welcome home to this charming 3-bedroom, 1-bath property located in the heart of the Penn-Delco School District. This well-maintained home features a spacious, open-concept living area and an updated kitchen, creating a comfortable space for everyday living and entertaining.

Outside, you’ll find a large garage and a fenced-in yard, perfect for pets, outdoor gatherings, summer barbecues, or relaxing around a bonfire with family and friends.

Conveniently located near shopping, restaurants, and major roadways, including Route 1, I-476, and I-95. The home is also within easy reach of the Wawa Train Station and approximately 20 minutes from Philadelphia International Airport.

This cozy home offers comfort, convenience, and a great location—ready for its next owner to make it their own.
#PADE2124718

ASTON

6 PANCOAST AVENUE

3 Beds

1 Baths

1,140 Sq.Ft.

$329,500

MLS#: PADE2124718

Send a message

Message successfully sent.

Your message

What is 3 + 4 ?

Reason for contacting?

I agree to receive email communication and understand I can unsubscribe at any time.

I agree to be contacted by Charis Realty Group - Christine Issler, Broker via call, email, and text for real estate services. To opt out, you can reply 'stop' at any time or reply 'help' for assistance. You can also click the unsubscribe link in the emails. Message and data rates may apply. Message frequency may vary. Privacy Policy

Sign Out

Virtual Assistant

Would you like to take the next step with this property? We can help you schedule a showing or virtual tour, or send you more details.

Yes, I would like more information.

Thank You for Your Reply, One of Our Agents will contact you as soon as possible

No, maybe later.

Thank you, you can always contact me via email, phone number or through the contact form.

Realhub AI

Lucy - Your AI-Powered Realtor

Update Your Temporary Password

Personalize your search

Enter your email and we'll notify you immediately when new listings match what you're looking for.

or enter email address

Already have an account ? Login here

Continue your home search

I agree to receive communications and understand I can unsubscribe at any time.

I agree to be contacted by Charis Realty Group - Christine Issler, Broker via call, email, and text for real estate services. To opt out, you can reply 'stop' at any time or reply 'help' for assistance. You can also click the unsubscribe link in the emails. Message and data rates may apply. Message frequency may vary. Privacy Policy

Already have an account ? Login here

We use cookies

We use cookies primarily for analytics to enhance your experience. By accepting, you agree to our use of these cookies. You can manage your preferences or learn more about our cookies policy.