Features & Amenities

Interior

  • Total Bedrooms

    3

  • Bathrooms

    1

  • 1/2 Bathrooms

    1

  • Above Grade Finished Area

    1092.0

  • Basement YN

    YES

  • Cooling YN

    YES

  • Cooling

    Window Unit(s), Electric

  • Fireplace YN

    NO

  • Heating YN

    YES

  • Heating

    Other

  • Main Level Bedrooms

    3

  • Pet friendly

    N/A

Exterior

  • Garage

    No

  • Construction Materials

    Other

  • Parking

    Driveway

  • Pool

    No

  • Waterfront YN

    NO

Area & Lot

  • Lot Size(acres)

    0.15

  • Lot Size(square feet)

    6,500

  • Property Type

    Residential

  • Property Sub Type

    Single Family Residence

  • Architectural Style

    Ranch/Rambler

Price

  • Sales Price

    $240,000

  • Tax Amount

    $3,131

  • Sq. Footage

    1,638

  • Price/SqFt

    $146

HOA

  • Association

    No

School District

  • Elementary School

    N/A

  • Middle School

    N/A

  • High School

    N/A

Property Features

  • New Construction

    NO

  • Foundation Details

    Other

  • Senior Community YN

    NO

  • Sewer

    Public Sewer

  • Tax Lot

    4

  • Water Source

    Public

Schedule a Showing

Showing scheduled successfully.

<
>
IN PERSON
VIA CHAT

What is 3 + 4 ?


Mortgage calculator

Estimate your monthly mortgage payment, including the principal and interest, property taxes, and HOA. Adjust the values to generate a more accurate rate.

Your payment

Principal and Interest:

$

Property taxes:

$

HOA fees:

$

Total loan payment:

$

Total interest amount:

$

Location

County

BALTIMORE

Elementary School

Middle School

High School

Listing Courtesy of Peter DiMartino Jr., Corner House Realty

RealHub Information is provided exclusively for consumers' personal, non-commercial use, and it may not be used for any purpose other than to identify prospective properties consumers may be interested in purchasing. All information deemed reliable but not guaranteed and should be independently verified. All properties are subject to prior sale, change or withdrawal. RealHub website owner shall not be responsible for any typographical errors, misinformation, misprints and shall be held totally harmless.

Agent Cindy Wilhelm

Salesperson, Realtor

Cindy Wilhelm

Call Cindy today to schedule a private showing.


* Listings on this website come from the FMLS IDX Compilation and may be held by brokerage firms other than the owner of this website. The listing brokerage is identified in any listing details. Information is deemed reliable but is not guaranteed. If you believe any FMLS listing contains material that infringes your copyrighted work please review our DMCA policy and learn how to submit a takedown request.© 2024 FMLS.
Welcome to this classic brick-front rancher, offering the perfect opportunity to bring your own design ideas to life. Nestled on a spacious, fenced lot in a well-established Catonsville neighborhood, this detached home features a traditional single-level layout with 3 bedrooms and 1.5 bathrooms. The partially-finished basement provides an expansive living space, making it ideal for a future recreation room, home office, or guest suite. Bring your style updates to this solid structure and build instant equity. The property is being sold strictly as-is, allowing you to customize every detail from day one!

**Due to strong interest in 6115 MOOREFIELD ROAD, an offer deadline has been set for Sunday, August 2, 2026, at 8:00 PM.  Please submit all offers prior to the deadline, as the seller will be making a final decision the following day.

6115 MOOREFIELD ROAD

Message successfully sent.

What would you like to know?

What is 3 + 4 ?

I agree to receive email communication and understand I can unsubscribe at any time.

I agree to be contacted by Charis Realty Group - Christine Issler, Broker via call, email, and text for real estate services. To opt out, you can reply 'stop' at any time or reply 'help' for assistance. You can also click the unsubscribe link in the emails. Message and data rates may apply. Message frequency may vary. Privacy Policy

Related Properties

Welcome to this charming cottage tucked away in a unique enclave of just 11 historic mill homes, surrounded by 5 acres of private common grounds. Offering the perfect blend of historic charm and modern conveniences, this home features easy one-level living with an open floor plan, vaulted ceilings, and beautiful wood flooring throughout the living room and kitchen. The eat-in kitchen features Corian countertops, while the bathroom offers a relaxing whirlpool Jacuzzi tub. The bedroom has been updated with luxury vinyl flooring. Step outside onto the low-maintenance Trex deck, which extends along the back and wraps around the side of the home, providing a great space to relax or entertain. Additional highlights include a new HVAC system installed in 2025, an underground irrigation system, and a newly added 8x8 storage shed. Enjoy the peaceful surroundings while being just minutes from the Patapsco River, scenic hiking and biking trails, and the shops, restaurants, and charm of Historic Ellicott City. A wonderful opportunity to enjoy low-maintenance living in a truly unique setting!
#MDBC2180214

CATONSVILLE

2822 9 MILE CIRCLE 4

1 Beds

1 Baths

784 Sq.Ft.

$285,000

MLS#: MDBC2180214

Nestled in the charming Westshire neighborhood, this exquisite Colonial townhouse exudes timeless elegance and modern comfort. The home features a second kitchen and bedroom in the lower level for an apartment. This residence seamlessly blends classic architectural details with contemporary living, offering a unique opportunity to embrace a lifestyle of sophistication and ease. As you step inside, you are greeted by a warm and inviting atmosphere that instantly feels like home. The spacious living area is bathed in natural light, highlighting the rich brick exterior and creating a cozy yet refined ambiance. The open layout flows effortlessly, making it perfect for both intimate gatherings and entertaining guests. The heart of the home features a well-appointed kitchen, ready for culinary adventures. With ample counter space and a thoughtful design, it invites creativity and connection. Imagine preparing meals while engaging with loved ones in the adjoining dining area, where laughter and memories are sure to be made. This residence boasts three generously sized bedrooms, each offering a serene retreat for rest and relaxation. The full bathroom is tastefully designed, providing a tranquil space to unwind after a long day. The full basement presents endless possibilities, whether you envision a home gym, a media room, or additional storage space. Outside, the property sits on a beautifully landscaped lot of 0.17 acres, providing a private oasis for outdoor enjoyment. The driveway offers convenient parking, ensuring that you and your guests feel welcomed from the moment you arrive. Living in Westshire means embracing a vibrant community with easy access to local amenities, parks, and recreational opportunities. This home is not just a place to live; it's a gateway to a lifestyle filled with comfort, charm, and connection. Experience the perfect blend of classic elegance and modern convenience in this stunning Colonial townhouse. Your dream home awaits, ready to create lasting memories for years to come.
#MDBC2175702

CATONSVILLE

726 EDMONDSON AVENUE

4 Beds

2 Baths

1,415 Sq.Ft.

$275,000

MLS#: MDBC2175702
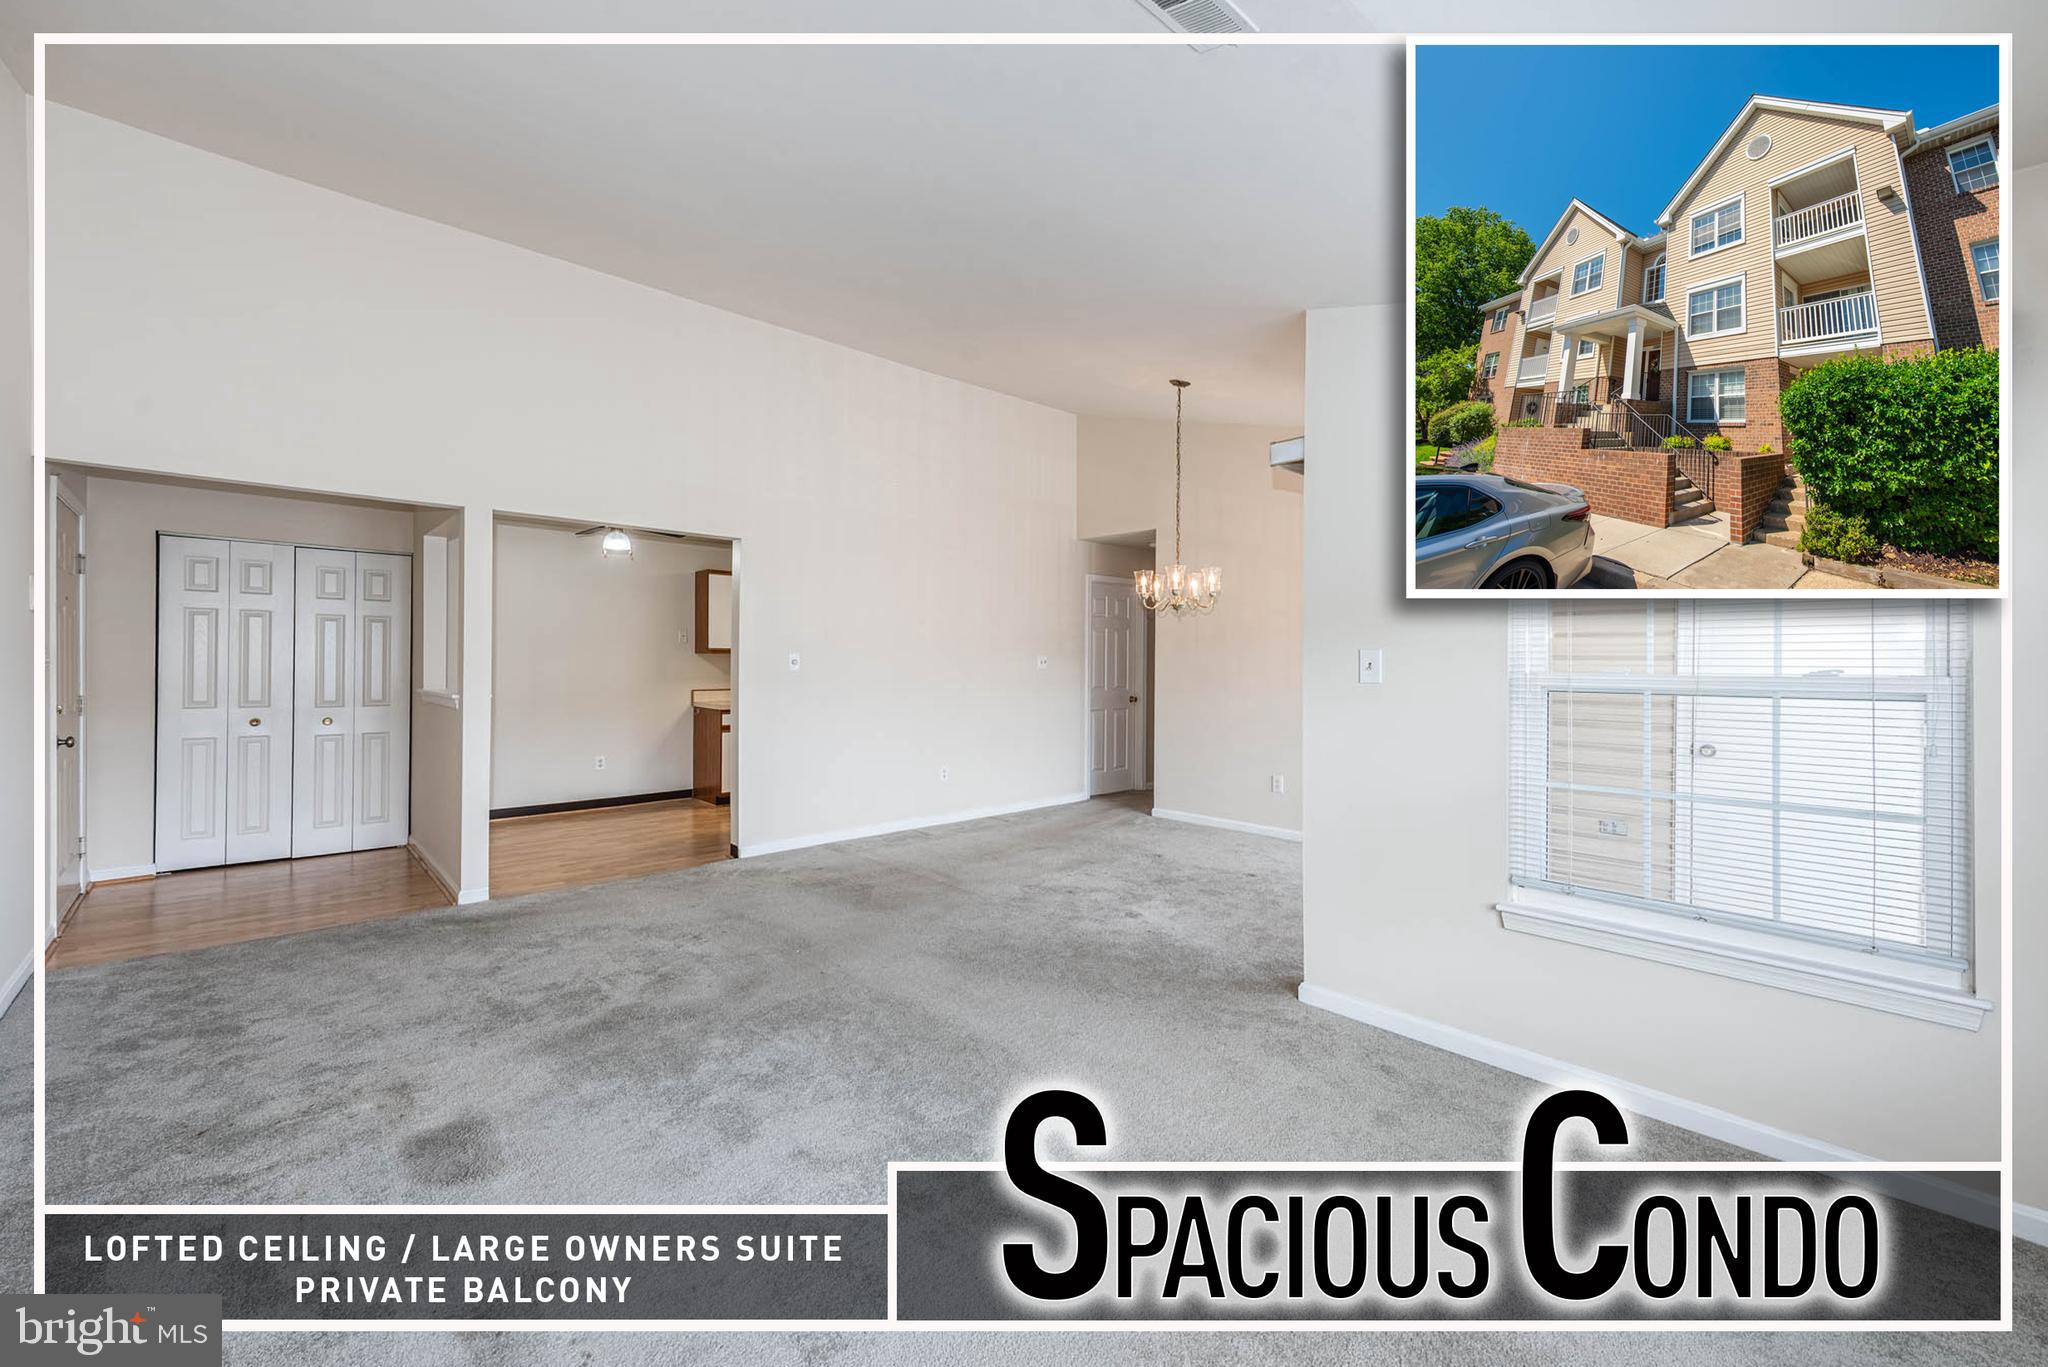
Welcome to this charming penthouse-level condo offering comfort, convenience, and a serene natural setting. Soaring vaulted ceilings enhance the spacious living and dining areas, creating an open and airy atmosphere filled with natural light. The well-appointed kitchen features ample cabinetry, and plenty of workspace for everyday living and entertaining. Retreat to the generously sized primary suite, complete with a walk-in closet and private full bath, while a second bedroom and adjacent hall bath provide flexibility for guests, family, or a home office. Step outside to your private balcony, the perfect spot to enjoy your morning coffee or unwind at the end of the day, complete with a convenient storage closet. Westchester is renowned for its peaceful, park-like setting surrounded by mature trees and natural beauty, offering a true retreat from the hustle and bustle while remaining conveniently close to everyday amenities. Residents enjoy direct proximity to the scenic Patapsco Valley State Park, where miles of hiking trails, picnic areas, and outdoor recreation await. The nearby Trolley Trail provides a picturesque route for walking, running, and biking, connecting the charming communities of Catonsville and historic Ellicott City. Combining low-maintenance living, exceptional community surroundings, and convenient access to shopping, dining, commuter routes, and outdoor recreation, this penthouse residence offers the perfect blend of comfort, convenience, and lifestyle.
#MDBC2166378

CATONSVILLE

2 RUMFORD DRIVE 304

2 Beds

2 Baths

1,056 Sq.Ft.

$274,900

MLS#: MDBC2166378

Send a message

Message successfully sent.

Your message

What is 3 + 4 ?

Reason for contacting?

I agree to receive email communication and understand I can unsubscribe at any time.

I agree to be contacted by Charis Realty Group - Christine Issler, Broker via call, email, and text for real estate services. To opt out, you can reply 'stop' at any time or reply 'help' for assistance. You can also click the unsubscribe link in the emails. Message and data rates may apply. Message frequency may vary. Privacy Policy

Sign Out

Virtual Assistant

Would you like to take the next step with this property? We can help you schedule a showing or virtual tour, or send you more details.

Yes, I would like more information.

Thank You for Your Reply, One of Our Agents will contact you as soon as possible

No, maybe later.

Thank you, you can always contact me via email, phone number or through the contact form.

Realhub AI

Lucy - Your AI-Powered Realtor

Update Your Temporary Password

Personalize your search

Enter your email and we'll notify you immediately when new listings match what you're looking for.

or enter email address

Already have an account ? Login here

Continue your home search

I agree to receive communications and understand I can unsubscribe at any time.

I agree to be contacted by Charis Realty Group - Christine Issler, Broker via call, email, and text for real estate services. To opt out, you can reply 'stop' at any time or reply 'help' for assistance. You can also click the unsubscribe link in the emails. Message and data rates may apply. Message frequency may vary. Privacy Policy

Already have an account ? Login here

We use cookies

We use cookies for analytics and to enhance your experience. By accepting, you agree to analytics and marketing cookies. Small functional cookies that count viewed properties and time on site are used regardless of your choice. You can manage your preferences or learn more about our cookies policy.