
Property
Beds
3
Full Baths
2
1/2 Baths
1
Year Built
2021
Sq.Footage
1,920
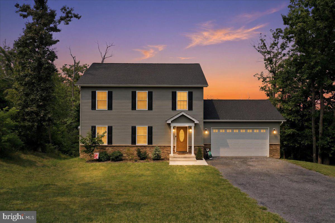
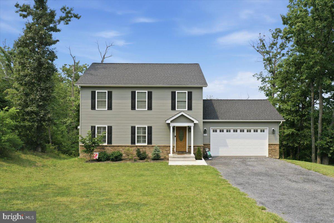
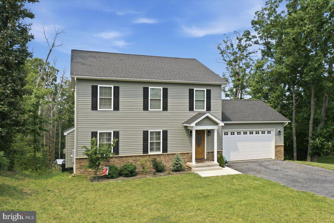
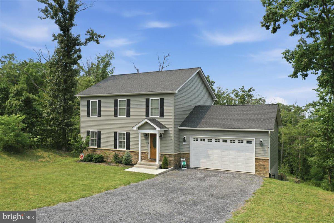
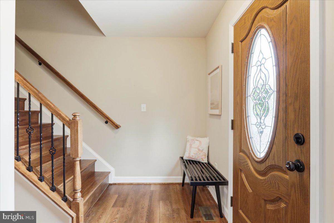
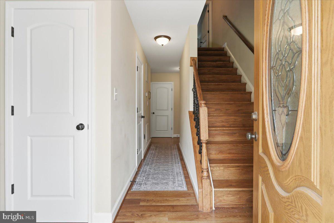
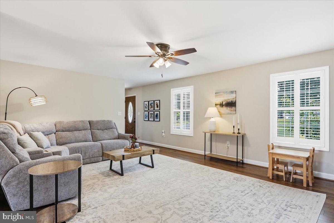
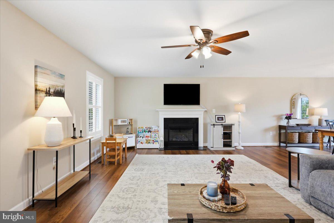
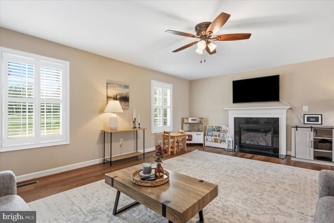
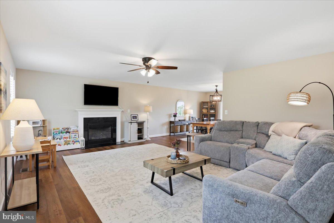
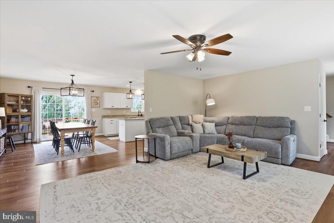
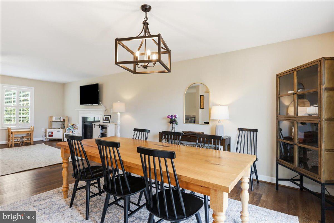
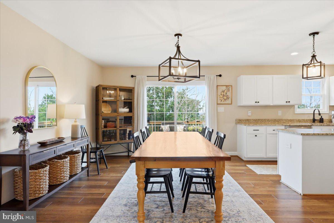
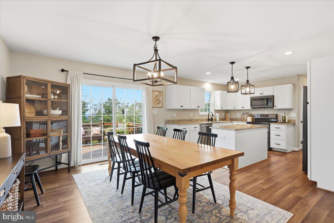
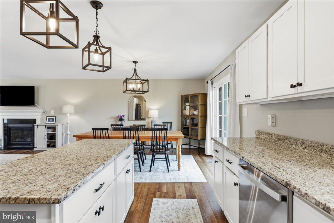
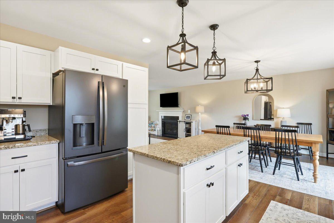
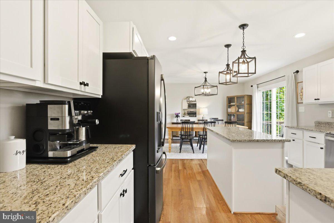
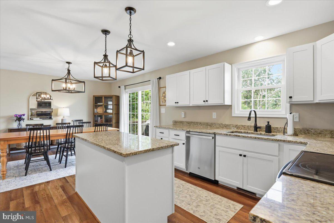
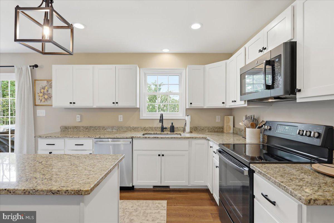
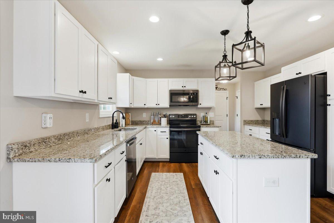
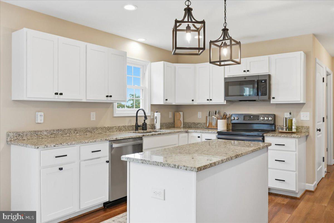
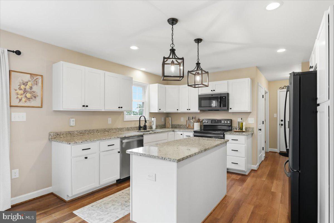
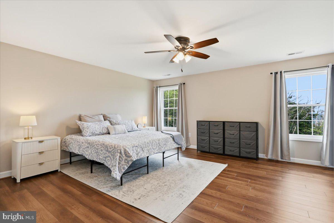
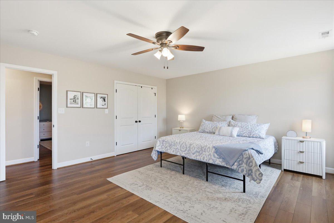
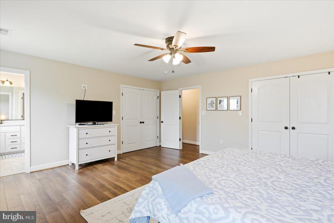
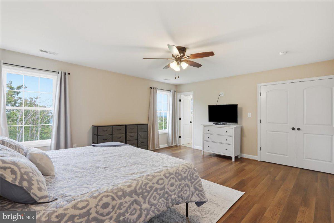
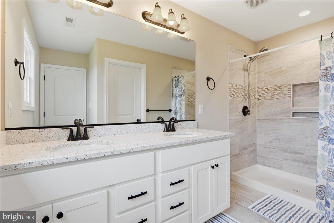
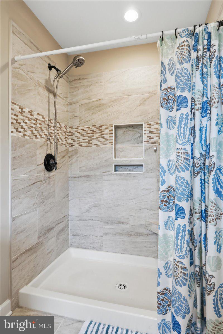
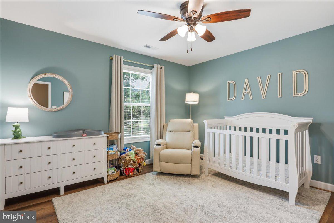
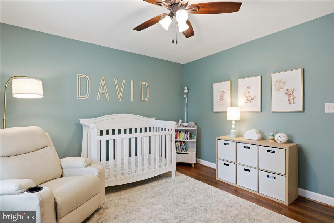
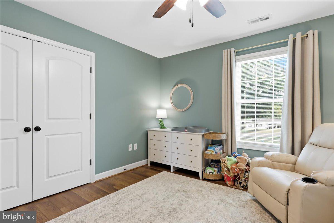
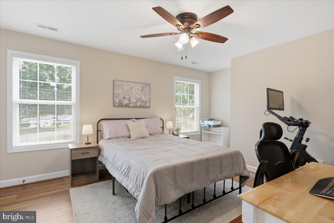
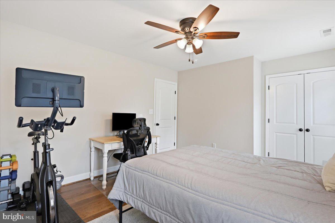
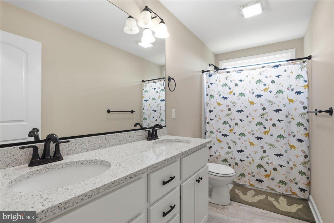
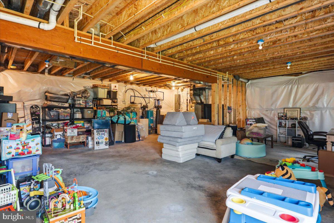
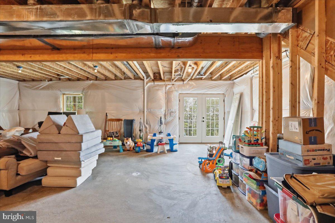
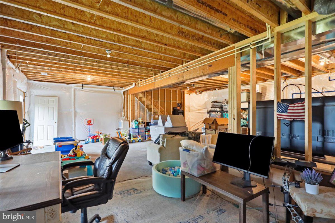
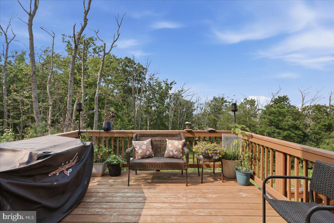
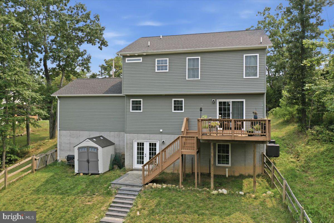
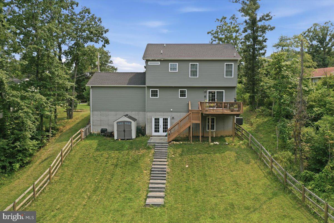
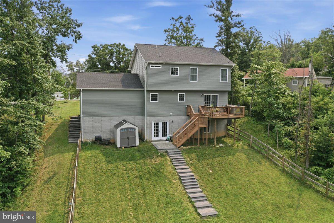
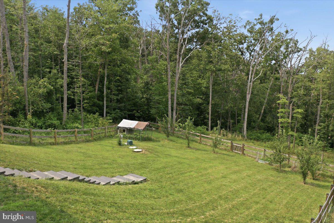
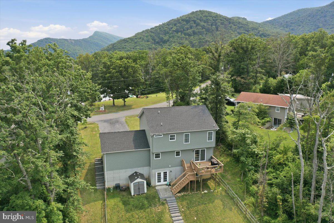
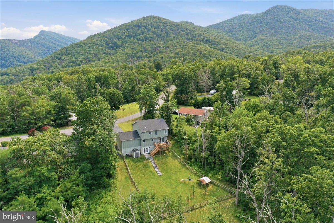
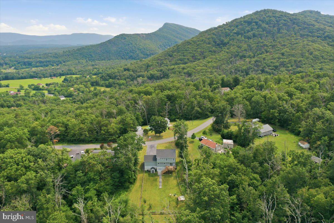
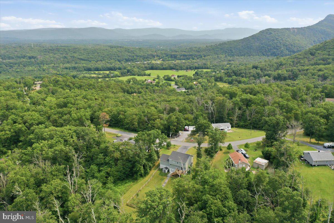
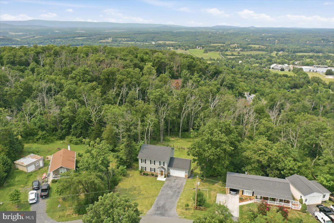
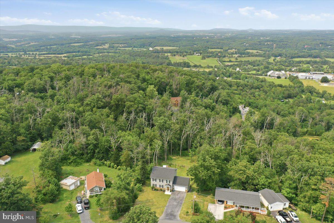
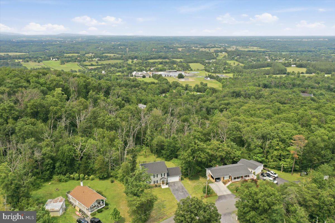
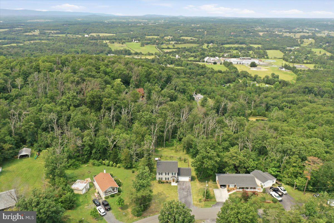
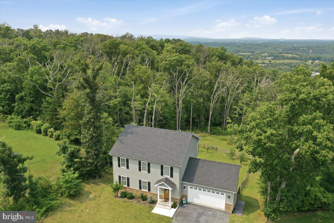
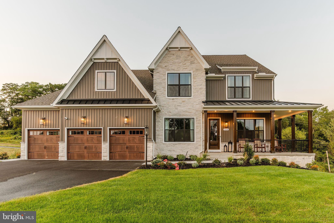
Welcome home to this like-new retreat nestled on just over an acre with breathtaking mountain views, the perfect blend of peaceful country living and everyday convenience. Located just 10 minutes from town and only minutes to I-81 and other major commuter routes, this home offers the best of both worlds. Close to the Shenandoah River and Passage Creek for fishing or the George Washington National Forest for hiking or rock climbing. Step inside to luxury vinyl plank flooring throughout and an open-concept layout designed for both comfortable living and entertaining. The spacious kitchen features granite countertops, stainless steel appliances, abundant cabinetry, and overlooks the dining and family room, creating the ideal gathering space. Step out onto the rear deck and enjoy your morning coffee while taking in the incredible mountain views and watching wildlife in your fully fenced backyard. Want an even more expansive view? Trim a few trees and unlock an even more stunning mountain backdrop. Upstairs, the light-filled primary suite offers a private and relaxing retreat, while two additional bedrooms and a full hall bath provide plenty of room for family, guests, or a home office. The walkout basement is ready for your personal touch with a rough-in for a future bathroom, offering endless possibilities to expand your living space. Additional highlights include an oversized two-car garage and an upgraded water filtration system. As an added bonus, residents enjoy exclusive access to the community lake, perfect for fishing, boating, or simply enjoying the outdoors. Situated on a paved road in a scenic setting, this home offers the space, views, and lifestyle you've been searching for without sacrificing convenience. Don't miss your opportunity to make this beautiful property your own. Schedule your private tour today!
Features & Amenities
Interior
-
Other Interior Features
Ceiling Fan(s), Kitchen Island, Pantry, Recessed Lighting, Walk-In Closet(s), Open Floorplan
-
Total Bedrooms
3
-
Bathrooms
2
-
1/2 Bathrooms
1
-
Above Grade Finished Area
1920.0
-
Basement YN
YES
-
Cooling YN
YES
-
Cooling
Central Air, Ceiling Fan(s), Electric
-
Fireplace YN
YES
-
Heating YN
YES
-
Heating
Electric, Heat Pump
-
Pet friendly
N/A
Exterior
-
Garage
Yes
-
Garage spaces
2
-
Construction Materials
Vinyl Siding
-
Parking
Oversized, Garage Door Opener, Garage, Driveway, Inside Entrance, Attached
-
Patio and Porch Features
Deck, Porch
-
Pool
No
-
Waterfront YN
NO
-
View
Mountain(s)
Area & Lot
-
Lot Features
Sloped, Wooded, Cleared, Front Yard, Private, Secluded, Few Trees, Back Yard
-
Lot Size(acres)
1.04
-
Lot Size(square feet)
45,302
-
Property Type
Residential
-
Property Sub Type
Single Family Residence
-
Architectural Style
Colonial
Price
-
Sales Price
$549,000
-
Tax Amount
$2,967
-
Sq. Footage
1,920
-
Price/SqFt
$285
HOA
-
Association
YES
-
Association Fee
$70
-
Association Fee Frequency
Annually
-
Association Fee Includes
N/A
School District
-
Elementary School
E. WILSON MORRISON
-
Middle School
N/A
-
High School
SKYLINE
Property Features
-
New Construction
NO
-
Foundation Details
Concrete Perimeter
-
Senior Community YN
NO
-
Sewer
Septic Tank
-
Tax Lot
16
-
Water Source
Well
Schedule a Showing
Showing scheduled successfully.
Mortgage calculator
Estimate your monthly mortgage payment, including the principal and interest, property taxes, and HOA. Adjust the values to generate a more accurate rate.
Your payment
Principal and Interest:
$
Property taxes:
$
HOA fees:
$
Total loan payment:
$
Total interest amount:
$
Location
County
WARREN
Elementary School
E. WILSON MORRISON
Middle School
High School
SKYLINE
Listing Courtesy of Stephanie Feltner, Realty ONE Group Old Towne
RealHub Information is provided exclusively for consumers' personal, non-commercial use, and it may not be used for any purpose other than to identify prospective properties consumers may be interested in purchasing. All information deemed reliable but not guaranteed and should be independently verified. All properties are subject to prior sale, change or withdrawal. RealHub website owner shall not be responsible for any typographical errors, misinformation, misprints and shall be held totally harmless.

Salesperson, Realtor
Cindy Wilhelm
Call Cindy today to schedule a private showing.

* Listings on this website come from the FMLS IDX Compilation and may be held by brokerage firms other than the owner of this website. The listing brokerage is identified in any listing details. Information is deemed reliable but is not guaranteed. If you believe any FMLS listing contains material that infringes your copyrighted work please click here to review our DMCA policy and learn how to submit a takedown request.© 2024 FMLS.
Related Properties

STRASBURG
112 CEDAR HILL ROAD
3 Beds
2 Baths
1,708 Sq.Ft.
$560,000
MLS#: VASH2014680

STRASBURG
241 CEDAR SPRING DRIVE
3 Beds
2 Baths
2,316 Sq.Ft.
$499,000
MLS#: VASH2015604

STRASBURG
29674 OLD VALLEY PIKE
2 Beds
1 Baths
1,344 Sq.Ft.
$469,900
MLS#: VASH2015208

STRASBURG
321 CEDAR SPRING DRIVE
3 Beds
2 Baths
2,265 Sq.Ft.
$475,000
MLS#: VASH2015330

STRASBURG
677 DELLINGER DRIVE
4 Beds
2 Baths
2,296 Sq.Ft.
$525,000
MLS#: VASH2014976
STRASBURG
603 CRYSTAL LANE
5 Beds
3 Baths
3,357 Sq.Ft.
$524,900
MLS#: VASH2015024
STRASBURG
350 VILLAGE ROAD DEVONSHIRE
4 Beds
2 Baths
4,016 Sq.Ft.
$657,722
MLS#: PALA2046630
STRASBURG
300 SUNSET AVENUE ANDREWS
3 Beds
2 Baths
1,819 Sq.Ft.
$564,431
MLS#: PALA2037280
STRASBURG
300 SUNSET AVENUE NOTTINGHAM
4 Beds
2 Baths
3,600 Sq.Ft.
$631,867
MLS#: PALA2054776

STRASBURG
737 LOWER VALLEY ROAD
3 Beds
2 Baths
1,940 Sq.Ft.
$495,000
MLS#: VAWR2014972
.png)