


Property
Beds
2
Full Baths
2
1/2 Baths
1
Year Built
1974
Sq.Footage
1,418
If you are looking for a fully updated, move-in ready townhome in Abington School District minutes from the Promenade and popular Horsham shopping and restaurants along Welsh Road, you have found your next home. 51 Twin Brooks Drive is a stunning two-story townhome in Twin Brooks, a charming community with pool in Abington Township. The two-bedroom layout townhome is superior to the three-bedroom layout in Twin Brooks because the two bedrooms are equally large to each other and are ensuite which is much improved to very small secondary bedrooms and hall bath in the other three-bedroom layout. The kitchen and all three bathrooms in this home have been remodeled in universal style you will love. The recently installed (2024) handsome Luxury Vinyl Plank flooring in the living room, dining room, staircase bedrooms and upstairs hallway will make moving your furniture in a breeze. There is no carpeting in this home! Beyond the welcoming front entrance and quaint adjacent front patio, enter a generous foyer. Sliders from the front patio lead to the beautifully renovated kitchen with microwave, range, refrigerator, dishwasher, stainless steel sink and ample counter space. Charming pass-thru window from the kitchen to the dining room provides clear view from the kitchen through to the living area. The dining room with classic chair rail and crown molding is well-sized and convenient with an even wider opening into the very large living room with charming wood burning fireplace with brick hearth. The living room easily accommodates family and media space with great flow for entertaining and opens fully to the adjoining perfectly-sized sunroom with holiday, game and household storage closet to enlarge the family and useable space even more. The original interior slider to the sunroom was removed to create open-concept from living room to sun room and allow more sunlight to enter the space. Exterior sliders beyond the sun room annex provide additional sunlight to living areas along with easy access to a serene backyard you will love viewing from all first-level rooms. Atypical for many townhomes is abundant closet and storage space, and this home has both! First floor closet off the dining room is huge (additional foyer closet too) and can easily house all your cleaning and household supplies. Sweet, well-located powder room off the foyer across from another closet on way to turned staircase to second floor is perfectly located. The wide hallway on the second floor leads to two large en-suite bedrooms at either end. Both bedrooms have crown molding, a ceiling fan and its own ensuite remodeled full bathroom with designed accents. The primary bedroom has a 6 ft by 6 ft dressing area with two companion large closets before the ensuite bath. The primary bath includes an upgraded vanity, linen closet and bath with shower enclosure. The additional similarly-sized large bedroom down the hall has a marvelous entire wall of closets. The upgraded bathroom for this bedroom has a very handsome vanity and stall shower. The upstairs laundry closet is conveniently located near the bedrooms and houses the washer and dryer for easy access. A very large storage closet just down the hallway also has simple access to attic storage.The Condo fee covers water, sewer, snow removal, trash, common area, and use of the community pool saving cost of pool membership as well. You also have two reserved parking spaces as an owner in this community. Many recent updates including LVP floors and upgraded kitchen and baths, as well as the superb location of this beautiful home make it a total catch in the acclaimed Abington School District, convenient to the Promenade and wonderful other shopping in Horsham along with easy access to the turnpike and other area transportation.
Features & Amenities
Interior
-
Other Interior Features
Walk-In Closet(s), Pantry, Crown Molding, Open Floorplan
-
Total Bedrooms
2
-
Bathrooms
2
-
1/2 Bathrooms
1
-
Above Grade Finished Area
1418.0
-
Basement YN
NO
-
Cooling YN
YES
-
Cooling
Central Air, Electric
-
Fireplace YN
YES
-
Heating YN
YES
-
Heating
Natural Gas, Forced Air
-
Pet friendly
Breed Restrictions, Number Limit, Yes
Exterior
-
Garage
No
-
Construction Materials
Frame
-
Parking
Assigned, Parking Lot
-
Patio and Porch Features
Patio
-
Pool
Yes
-
Pool Features
Community
-
Waterfront YN
NO
-
View
Trees/Woods, Garden
Area & Lot
-
Property Type
Residential
-
Property Sub Type
Condominium
-
Architectural Style
Traditional
Price
-
Sales Price
$284,900
-
Tax Amount
$4,499
-
Financing Options
Cash, Conventional, FHA, VA
-
Zoning
Residential
-
Sq. Footage
1,418
-
Price/SqFt
$200
HOA
-
Association
No
Property Resources
-
Horse Property
NO
School District
-
Elementary School
N/A
-
Middle School
N/A
-
High School
N/A
Property Features
-
New Construction
NO
-
Association Amenities
Clubhouse
-
Foundation Details
Permanent
-
Senior Community YN
NO
-
Sewer
Public Sewer
-
Tax Lot
54
-
Water Source
Public
Schedule a Showing
Showing scheduled successfully.
Mortgage calculator
Estimate your monthly mortgage payment, including the principal and interest, property taxes, and HOA. Adjust the values to generate a more accurate rate.
Your payment
Principal and Interest:
$
Property taxes:
$
HOA fees:
$
Total loan payment:
$
Total interest amount:
$
Location
County
MONTGOMERY
Elementary School
Middle School
High School
Listing Courtesy of Andrea McVeigh, BHHS Fox & Roach-Blue Bell
RealHub Information is provided exclusively for consumers' personal, non-commercial use, and it may not be used for any purpose other than to identify prospective properties consumers may be interested in purchasing. All information deemed reliable but not guaranteed and should be independently verified. All properties are subject to prior sale, change or withdrawal. RealHub website owner shall not be responsible for any typographical errors, misinformation, misprints and shall be held totally harmless.

Salesperson, Realtor
Cindy Wilhelm
Call Cindy today to schedule a private showing.

* Listings on this website come from the FMLS IDX Compilation and may be held by brokerage firms other than the owner of this website. The listing brokerage is identified in any listing details. Information is deemed reliable but is not guaranteed. If you believe any FMLS listing contains material that infringes your copyrighted work please click here to review our DMCA policy and learn how to submit a takedown request.© 2024 FMLS.
Related Properties

WILLOW GROVE
1508 FAIRVIEW AVE AVENUE
2 Beds
1 Baths
784 Sq.Ft.
$299,900
MLS#: PAMC2195090

WILLOW GROVE
515 N YORK ROAD 9-E
2 Beds
1 Baths
1,080 Sq.Ft.
$239,900
MLS#: PAMC2179140
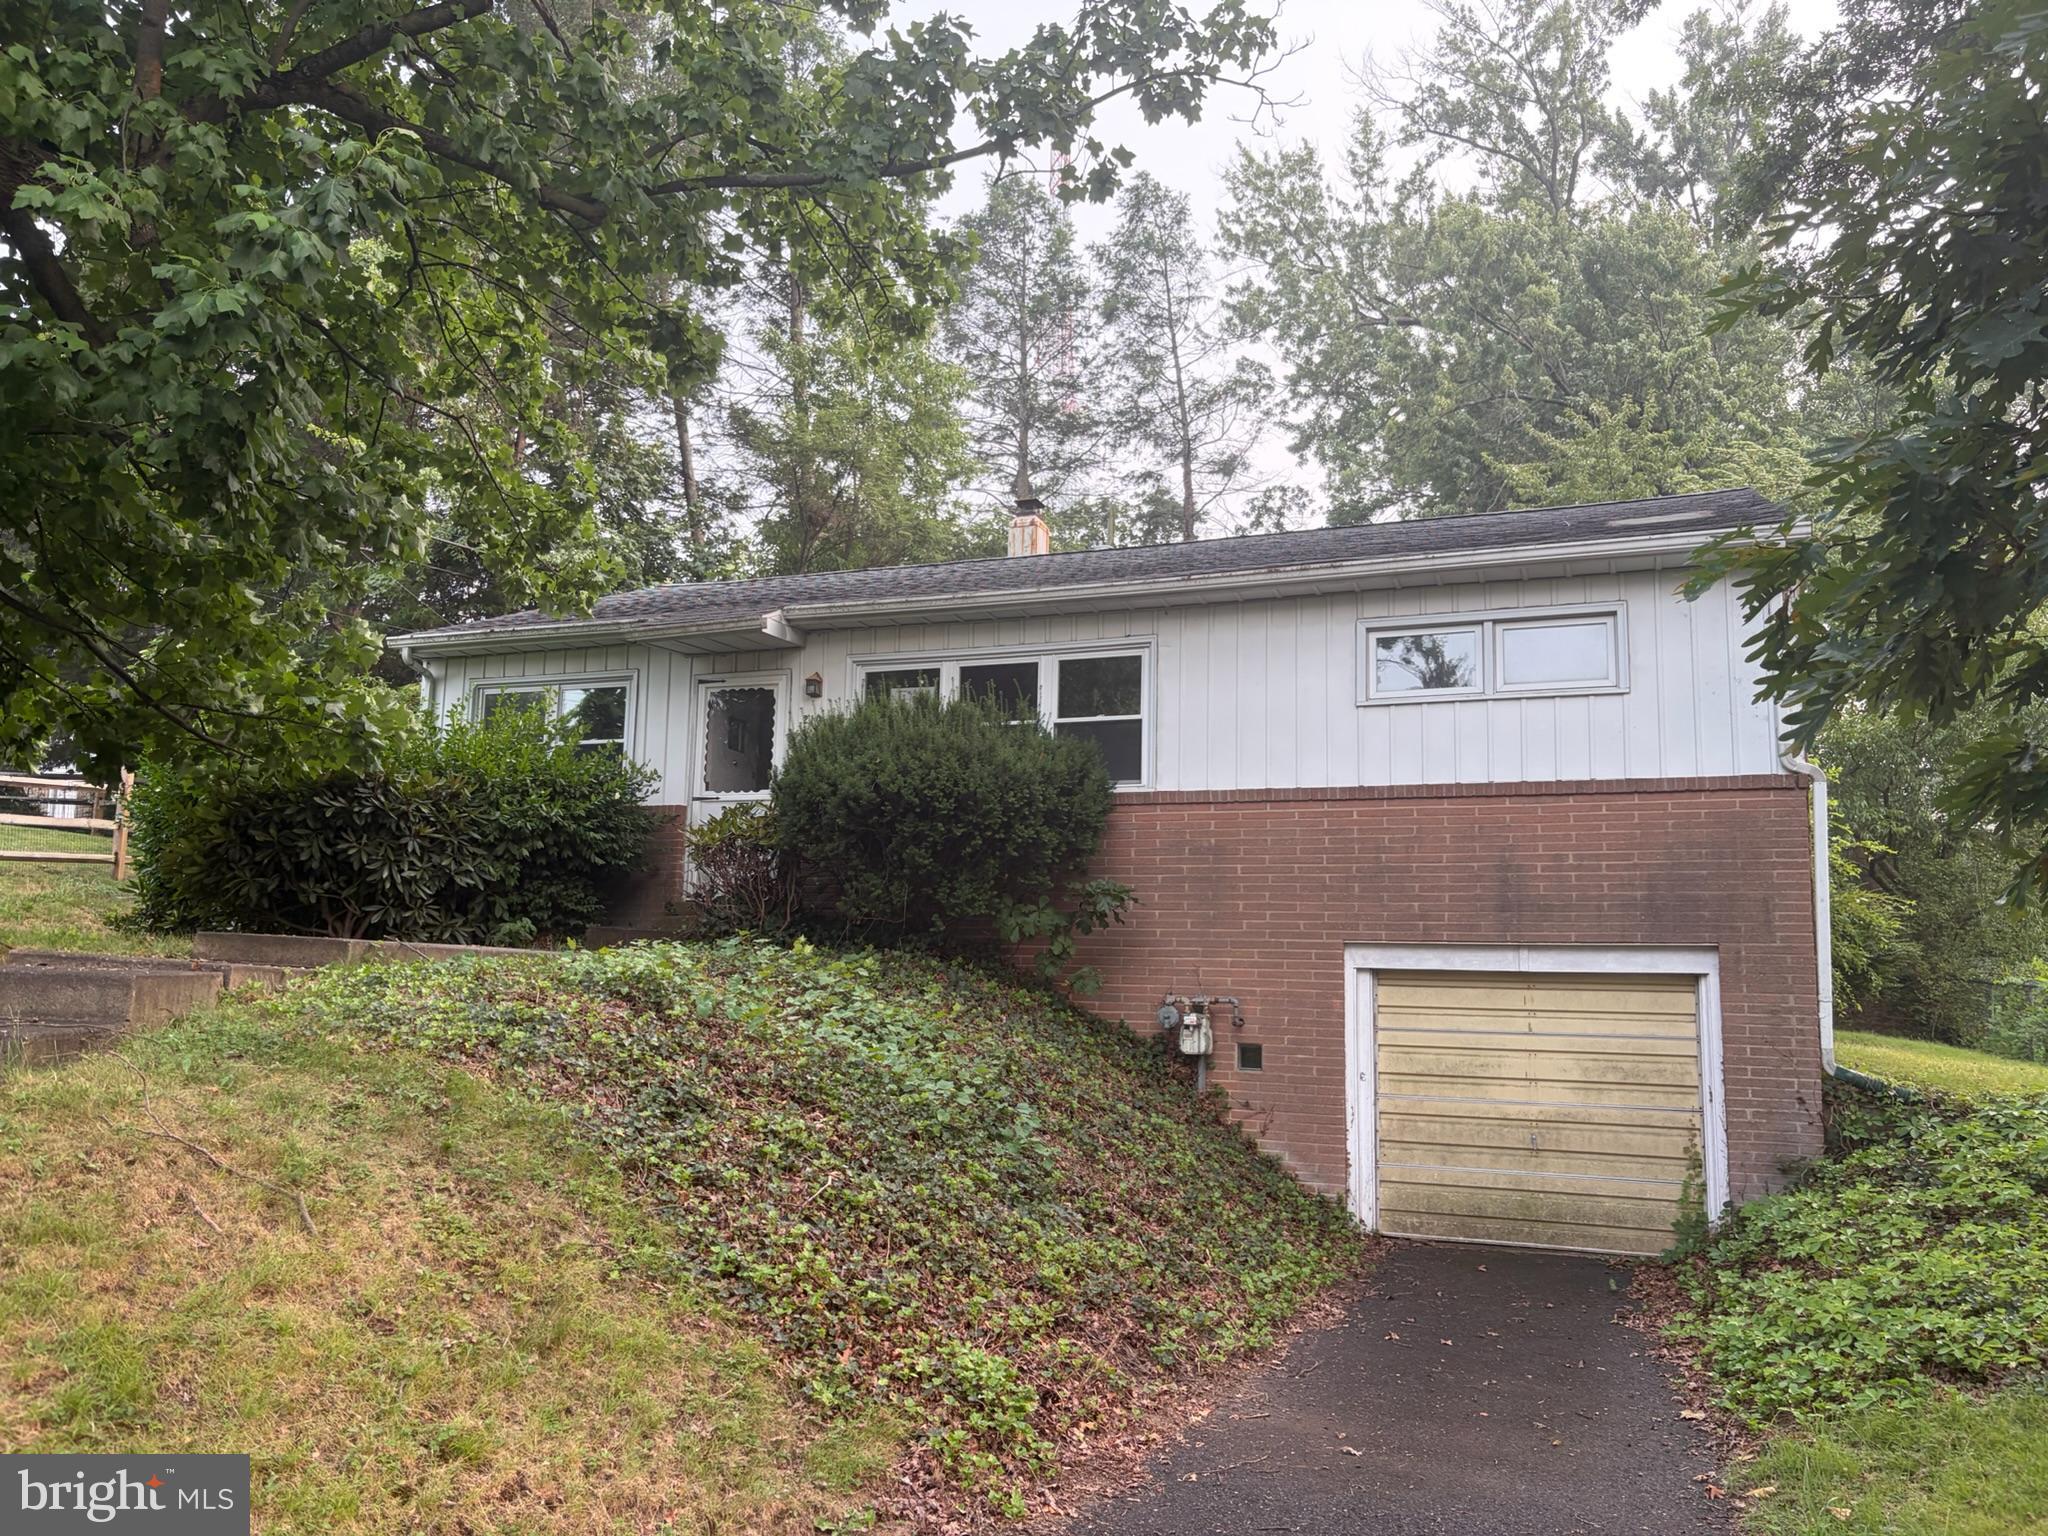
WILLOW GROVE
210 FERN AVENUE
3 Beds
1 Baths
1,120 Sq.Ft.
$325,000
MLS#: PAMC2188082

WILLOW GROVE
56 CHERRY STREET
3 Beds
1 Baths
1,283 Sq.Ft.
$299,000
MLS#: PAMC2189276

WILLOW GROVE
515 N YORK ROAD 11-F
2 Beds
1 Baths
1,080 Sq.Ft.
$240,000
MLS#: PAMC2191308
.png)