


Property
Beds
4
Full Baths
3
1/2 Baths
1
Year Built
2004
Sq.Footage
2,800
Welcome to this beautifully maintained and extensively updated end-unit townhome in the sought-after Faircrest community! Offering approximately 2,800 square feet of living space, this home features 4 bedrooms, 3.5 bathrooms, a two-car garage, and an unbeatable location for commuters. With convenient access to the newly constructed I-66 entrance and exit ramps, as well as Routes 50 and 28, getting around Northern Virginia and into Washington, DC couldn't be easier. The nearby Stringfellow Road commuter bus facility is approximately a 10-minute walk away and provides another convenient option for commuting to and from DC. Inside, you'll find an open, functional layout with beautiful hardwood floors installed in 2023, fresh paint throughout, new carpeting, updated LED lighting, and plenty of room for everyday living and entertaining. The spacious family room features a gas fireplace, while the kitchen offers stainless steel appliances, ample cabinet space, a large eat-in area, and an updated electric range with induction cooktop, less than two years old. Upstairs, the generous primary suite includes an en-suite bathroom with a soaking tub and a custom-designed walk-in closet. Additional closets throughout the home have also been upgraded with improved storage systems. Convenient upper-level laundry features a washer and dryer that are less than one year old. The fully finished walkout basement provides flexible additional living space, ideal for a recreation room, home office, guest space, or bedroom area. Throughout the home, you'll appreciate the extensive updates, including a newer HVAC system, new windows, new sliding glass doors, a new front door, updated toilets, and upgraded lighting. One of the home's standout features is its focus on comfort and convenience. Separate **whole-house humidification and dehumidification systems** allow for better humidity control throughout the year. The home also features a whole-house two part water filtration system and reverse osmosis drinking filtration system in the kitchen. Smart-home upgrades include automated custom window shades, app-controlled interior and exterior lighting, remotely controlled thermostats, and garage door openers with remote access and new exterior keypads. Motion-activated security floodlights at the rear and side of the home provide additional exterior lighting. Outside, enjoy a private deck and patio overlooking trees and open common space, offering a peaceful setting with added privacy. Situated on a quiet cul-de-sac, this end-unit home also includes an attached two-car garage and additional driveway parking. Faircrest offers an incredible combination of community amenities and everyday convenience. Residents enjoy access to a clubhouse, outdoor pool, fitness center, tennis courts, playgrounds, and walking trails. Shopping, dining, grocery stores, and everyday essentials are all nearby, making it easy to enjoy everything the surrounding area has to offer. With its extensive updates, thoughtful smart-home features, spacious layout, and exceptional commuter location, this Faircrest townhome offers a rare combination of comfort, convenience, and move-in-ready living.
Features & Amenities
Interior
-
Other Interior Features
Eat-in Kitchen, Ceiling Fan(s), Walk-In Closet(s), Open Floorplan, Soaking Tub
-
Total Bedrooms
4
-
Bathrooms
3
-
1/2 Bathrooms
1
-
Above Grade Finished Area
2800.0
-
Basement YN
YES
-
Cooling YN
YES
-
Cooling
Central Air, Ceiling Fan(s), Electric
-
Fireplace YN
YES
-
Heating YN
YES
-
Heating
Natural Gas, Forced Air
-
Pet friendly
Cats OK, Dogs OK, Yes
Exterior
-
Garage
Yes
-
Garage spaces
2
-
Construction Materials
Brick, Vinyl Siding
-
Other Exterior Features
Lighting
-
Parking
Garage Door Opener, Concrete, On Street, Garage, Driveway, Basement, Inside Entrance, Attached
-
Patio and Porch Features
Deck, Patio
-
Pool
Yes
-
Pool Features
Community, Lap
-
Waterfront YN
NO
-
View
Water, Creek/Stream, Trees/Woods, Street, Garden
Area & Lot
-
Lot Features
Cul-De-Sac, Cleared
-
Lot Size(acres)
0.07
-
Lot Size(square feet)
2,951
-
Property Type
Residential
-
Property Sub Type
Townhouse
-
Architectural Style
Contemporary, Split Foyer
Price
-
Sales Price
$895,000
-
Tax Amount
$8,797
-
Sq. Footage
2,800
-
Price/SqFt
$319
HOA
-
Association
YES
-
Association Fee
$89
-
Association Fee Frequency
Monthly
-
Association Fee Includes
N/A
School District
-
Elementary School
POWELL
-
Middle School
LIBERTY
-
High School
CENTREVILLE
Property Features
-
New Construction
NO
-
Association Amenities
Clubhouse, Fitness Center, Tennis Court(s), Playground
-
Foundation Details
Concrete Perimeter
-
Senior Community YN
NO
-
Sewer
Public Sewer
-
Tax Lot
185
-
Water Source
Public
Schedule a Showing
Showing scheduled successfully.
Mortgage calculator
Estimate your monthly mortgage payment, including the principal and interest, property taxes, and HOA. Adjust the values to generate a more accurate rate.
Your payment
Principal and Interest:
$
Property taxes:
$
HOA fees:
$
Total loan payment:
$
Total interest amount:
$
Location
County
FAIRFAX
Elementary School
POWELL
Middle School
LIBERTY
High School
CENTREVILLE
Listing Courtesy of Teanna Coryn Harrigan, Real Broker, LLC
RealHub Information is provided exclusively for consumers' personal, non-commercial use, and it may not be used for any purpose other than to identify prospective properties consumers may be interested in purchasing. All information deemed reliable but not guaranteed and should be independently verified. All properties are subject to prior sale, change or withdrawal. RealHub website owner shall not be responsible for any typographical errors, misinformation, misprints and shall be held totally harmless.

Salesperson, Realtor
Cindy Wilhelm
Call Cindy today to schedule a private showing.

* Listings on this website come from the FMLS IDX Compilation and may be held by brokerage firms other than the owner of this website. The listing brokerage is identified in any listing details. Information is deemed reliable but is not guaranteed. If you believe any FMLS listing contains material that infringes your copyrighted work please click here to review our DMCA policy and learn how to submit a takedown request.© 2024 FMLS.
Related Properties

CENTREVILLE
400 PERLEE ROAD
5 Beds
4 Baths
2,971 Sq.Ft.
$789,000
MLS#: MDQA2018876

CENTREVILLE
6513 WHEAT MILL WAY
4 Beds
2 Baths
2,442 Sq.Ft.
$805,000
MLS#: VAFX2345582

CENTREVILLE
622 SPANIARD NECK ROAD
4 Beds
3 Baths
2,044 Sq.Ft.
$729,900
MLS#: MDQA2019056

CENTREVILLE
5559 SEQUOIA FARMS DRIVE
4 Beds
3 Baths
2,948 Sq.Ft.
$799,900
MLS#: VAFX2346154

CENTREVILLE
15541 EAGLE TAVERN LANE
4 Beds
3 Baths
3,463 Sq.Ft.
$955,000
MLS#: VAFX2329800
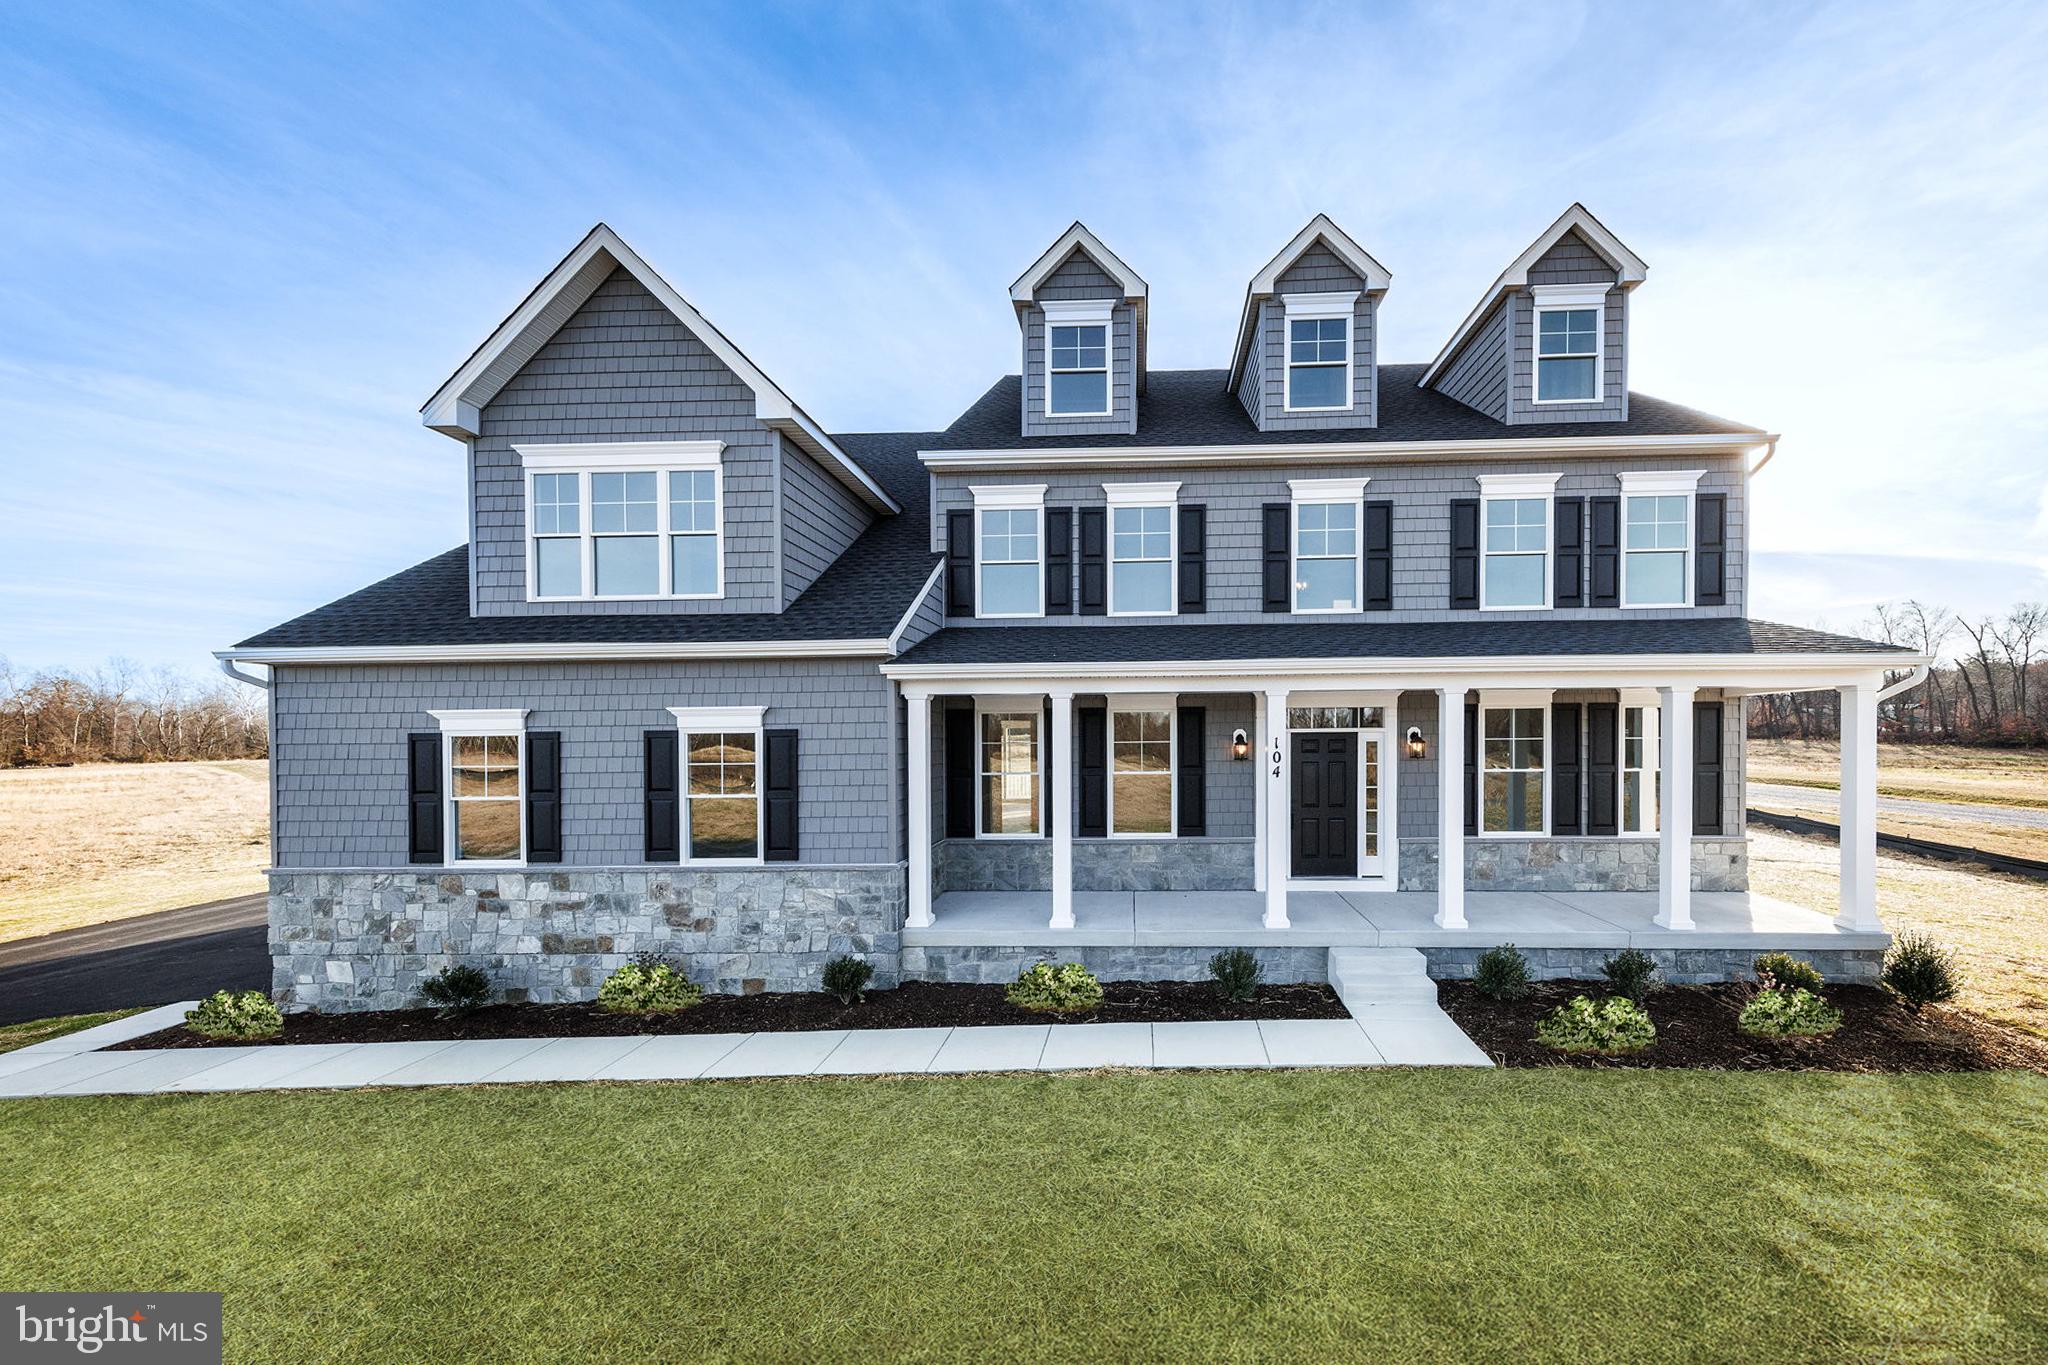
CENTREVILLE
104 PASTURE COURT
4 Beds
4 Baths
N/A
$973,607
MLS#: MDQA2014540

CENTREVILLE
153 WHITE TAIL COURT
5 Beds
2 Baths
3,286 Sq.Ft.
$725,000
MLS#: MDQA2018752
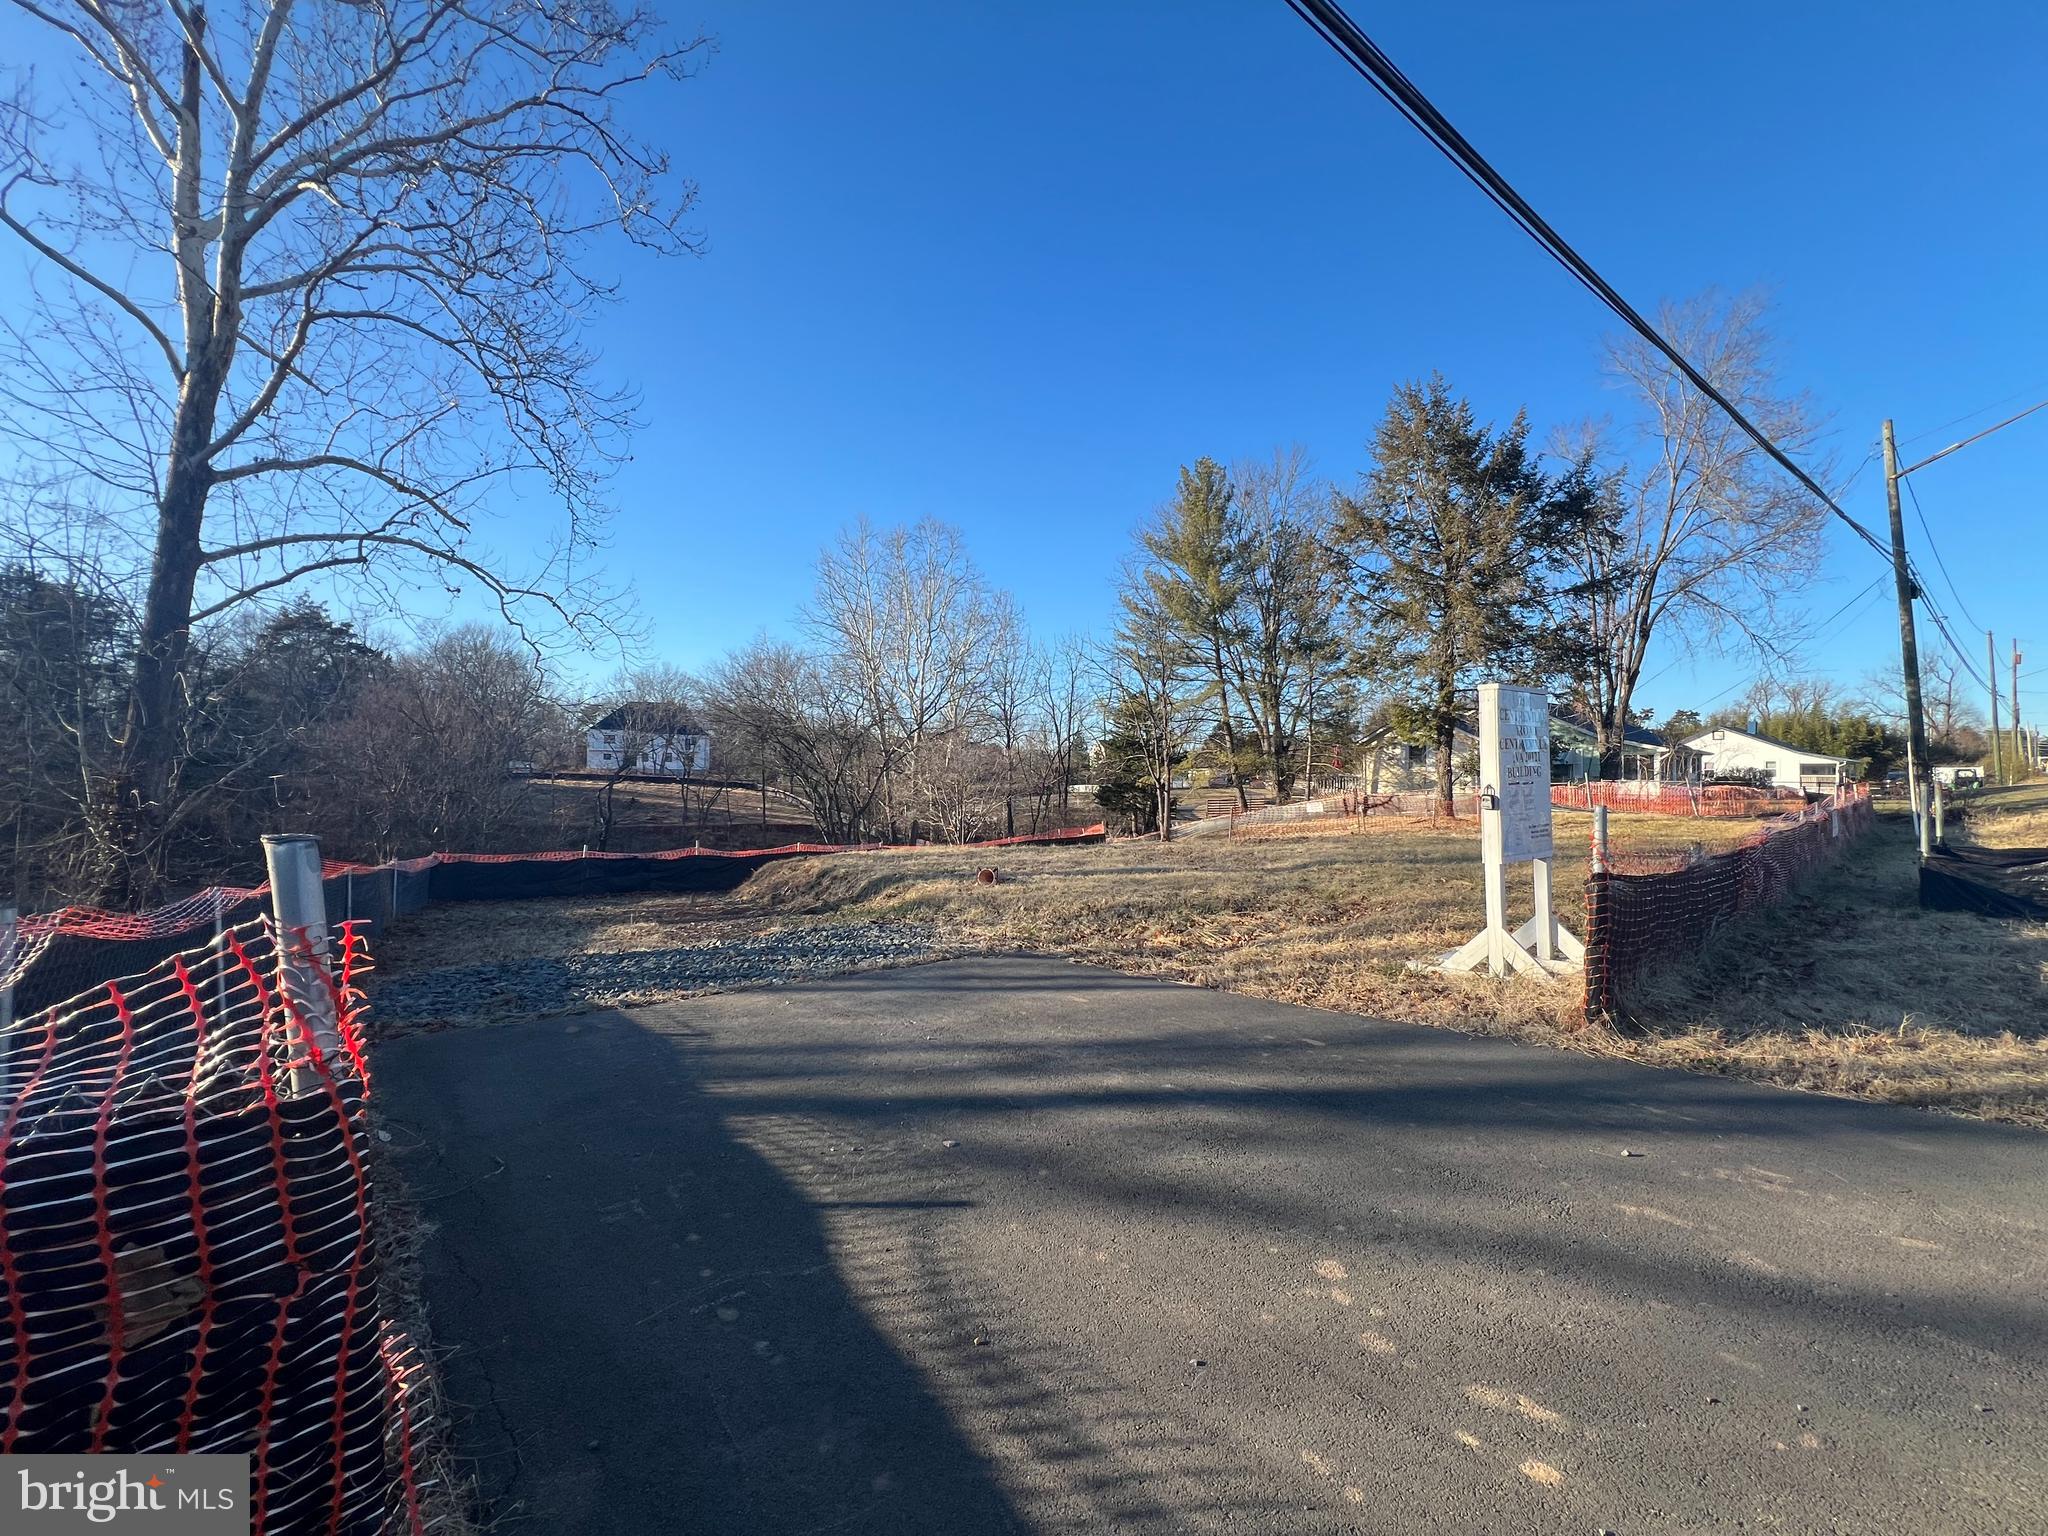
CENTREVILLE
7106 CENTREVILLE ROAD
None Beds
None Baths
4,855 Sq.Ft.
$720,000
MLS#: VAFX2286534

CENTREVILLE
204 HUNTERS RIDGE ROAD
3 Beds
2 Baths
2,088 Sq.Ft.
$749,900
MLS#: MDQA2019038
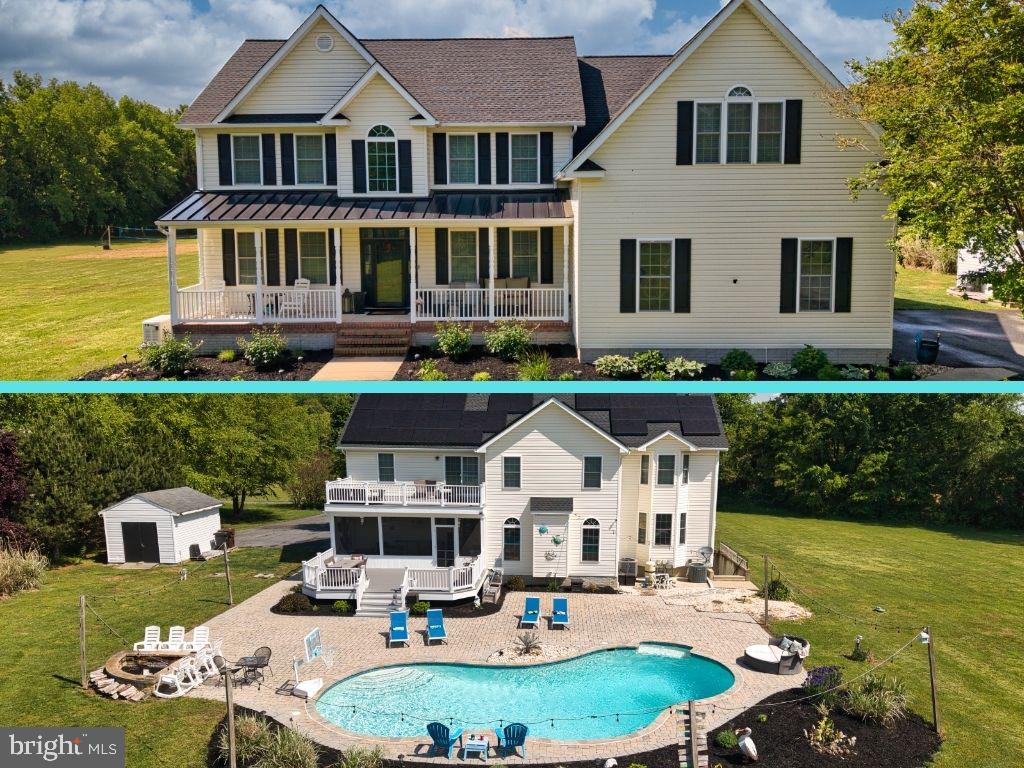
CENTREVILLE
218 UPLAND LANE
5 Beds
4 Baths
5,764 Sq.Ft.
$925,000
MLS#: MDQA2017302
.png)