


Property
Beds
3
Full Baths
3
1/2 Baths
None
Year Built
2021
Sq.Footage
3,154
Welcome to 504 Silver Charm Court, an exquisite end-unit villa where luxury living meets the tranquility of a serene cul-de-sac. Located within the prestigious, gated enclave of Bulle Rock, this residence offers a seamless blend of sophisticated design and modern comfort. From the moment you step into the foyer, soaring ceilings and gleaming hardwood floors set a grand tone that carries throughout the home’s open and airy floor plan. The heart of the home is a gourmet chef’s kitchen, featuring quartz countertops, high-end stainless steel appliances, a massive walk-in pantry, and a spacious island that invites conversation. It flows effortlessly into the dining area and a light-filled living space anchored by a cozy fireplace. Both areas are elevated by the convenience of remote-controlled luxury roller blinds, allowing you to adjust the ambiance with the touch of a button. Retreat to the primary suite, a private sanctuary boasting an oversized walk-in closet and a spa-like ensuite with dual vanities and a glass-enclosed shower. With three full bedrooms and three full bathrooms, the layout is thoughtfully designed for privacy and ease. Downstairs, the partially finished basement offers an expansive living area alongside abundant storage, while the outdoor living space—featuring a covered patio that transitions into a custom EP Henry paver patio—is perfect for al fresco evenings. Life at Bulle Rock is more than just a home; it is an all-encompassing resort experience. The 37,000-square-foot Residents’ Club serves as the community’s social heartbeat, complete with a café, billiards room, business center, and a full-time Lifestyle Director who curates a vibrant calendar of social clubs and events. Wellness enthusiasts will thrive in the 3,200-square-foot fitness center, indoor and outdoor pools, and dedicated courts for tennis, pickleball, and bocce. For those who love the outdoors, five miles of scenic trails wind through 200 acres of lush landscapes and the Audubon Wildlife Overlook. Golfers will appreciate the world-class, Pete Dye signature-design 18-hole course, practice facilities, and the convenience of on-site dining at Silks Restaurant or the Gourmet Pub & Grill. This maintenance-free lifestyle includes 24/7 gated security, lawn care, and snow removal, allowing you more time to enjoy everything this exceptional community has to offer. With a one-year home warranty included, 504 Silver Charm Court is ready for you to move in and experience the pinnacle of Havre De Grace living. Schedule your showing today!
Features & Amenities
Interior
-
Total Bedrooms
3
-
Bathrooms
3
-
Above Grade Finished Area
1954.0
-
Basement YN
YES
-
Cooling YN
YES
-
Cooling
Central Air, Electric
-
Fireplace YN
YES
-
Heating YN
YES
-
Heating
Natural Gas, Forced Air
-
Main Level Bedrooms
2
-
Pet friendly
N/A
Exterior
-
Garage
Yes
-
Garage spaces
2
-
Construction Materials
Stone, Vinyl Siding
-
Parking
Garage, Inside Entrance, Attached
-
Pool
Yes
-
Pool Features
Community
-
Waterfront YN
NO
Area & Lot
-
Lot Size(acres)
0.13
-
Lot Size(square feet)
5,520
-
Property Type
Residential
-
Property Sub Type
Townhouse
-
Architectural Style
Villa
Price
-
Sales Price
$545,000
-
Tax Amount
$6,877
-
Sq. Footage
3,154
-
Price/SqFt
$172
HOA
-
Association
YES
-
Association Fee
$381
-
Association Fee Frequency
Monthly
-
Association Fee Includes
N/A
School District
-
Elementary School
N/A
-
Middle School
N/A
-
High School
N/A
Property Features
-
New Construction
NO
-
Association Amenities
Billiard Room, Clubhouse, Fitness Center, Golf Course, Sauna, Tennis Court(s), Gated, Spa/Hot Tub, Jogging Path, Shuffleboard Court
-
Foundation Details
Concrete Perimeter
-
Senior Community YN
NO
-
Sewer
Septic Tank, Public Sewer
-
Tax Lot
3026
-
Water Source
Public
Schedule a Showing
Showing scheduled successfully.
Mortgage calculator
Estimate your monthly mortgage payment, including the principal and interest, property taxes, and HOA. Adjust the values to generate a more accurate rate.
Your payment
Principal and Interest:
$
Property taxes:
$
HOA fees:
$
Total loan payment:
$
Total interest amount:
$
Location
County
HARFORD
Elementary School
Middle School
High School
Listing Courtesy of Persia Swift , Compass
RealHub Information is provided exclusively for consumers' personal, non-commercial use, and it may not be used for any purpose other than to identify prospective properties consumers may be interested in purchasing. All information deemed reliable but not guaranteed and should be independently verified. All properties are subject to prior sale, change or withdrawal. RealHub website owner shall not be responsible for any typographical errors, misinformation, misprints and shall be held totally harmless.

AGENT
Cindy Wilhelm
Call Cindy today to schedule a private showing.

* Listings on this website come from the FMLS IDX Compilation and may be held by brokerage firms other than the owner of this website. The listing brokerage is identified in any listing details. Information is deemed reliable but is not guaranteed. If you believe any FMLS listing contains material that infringes your copyrighted work please click here to review our DMCA policy and learn how to submit a takedown request.© 2024 FMLS.
Related Properties
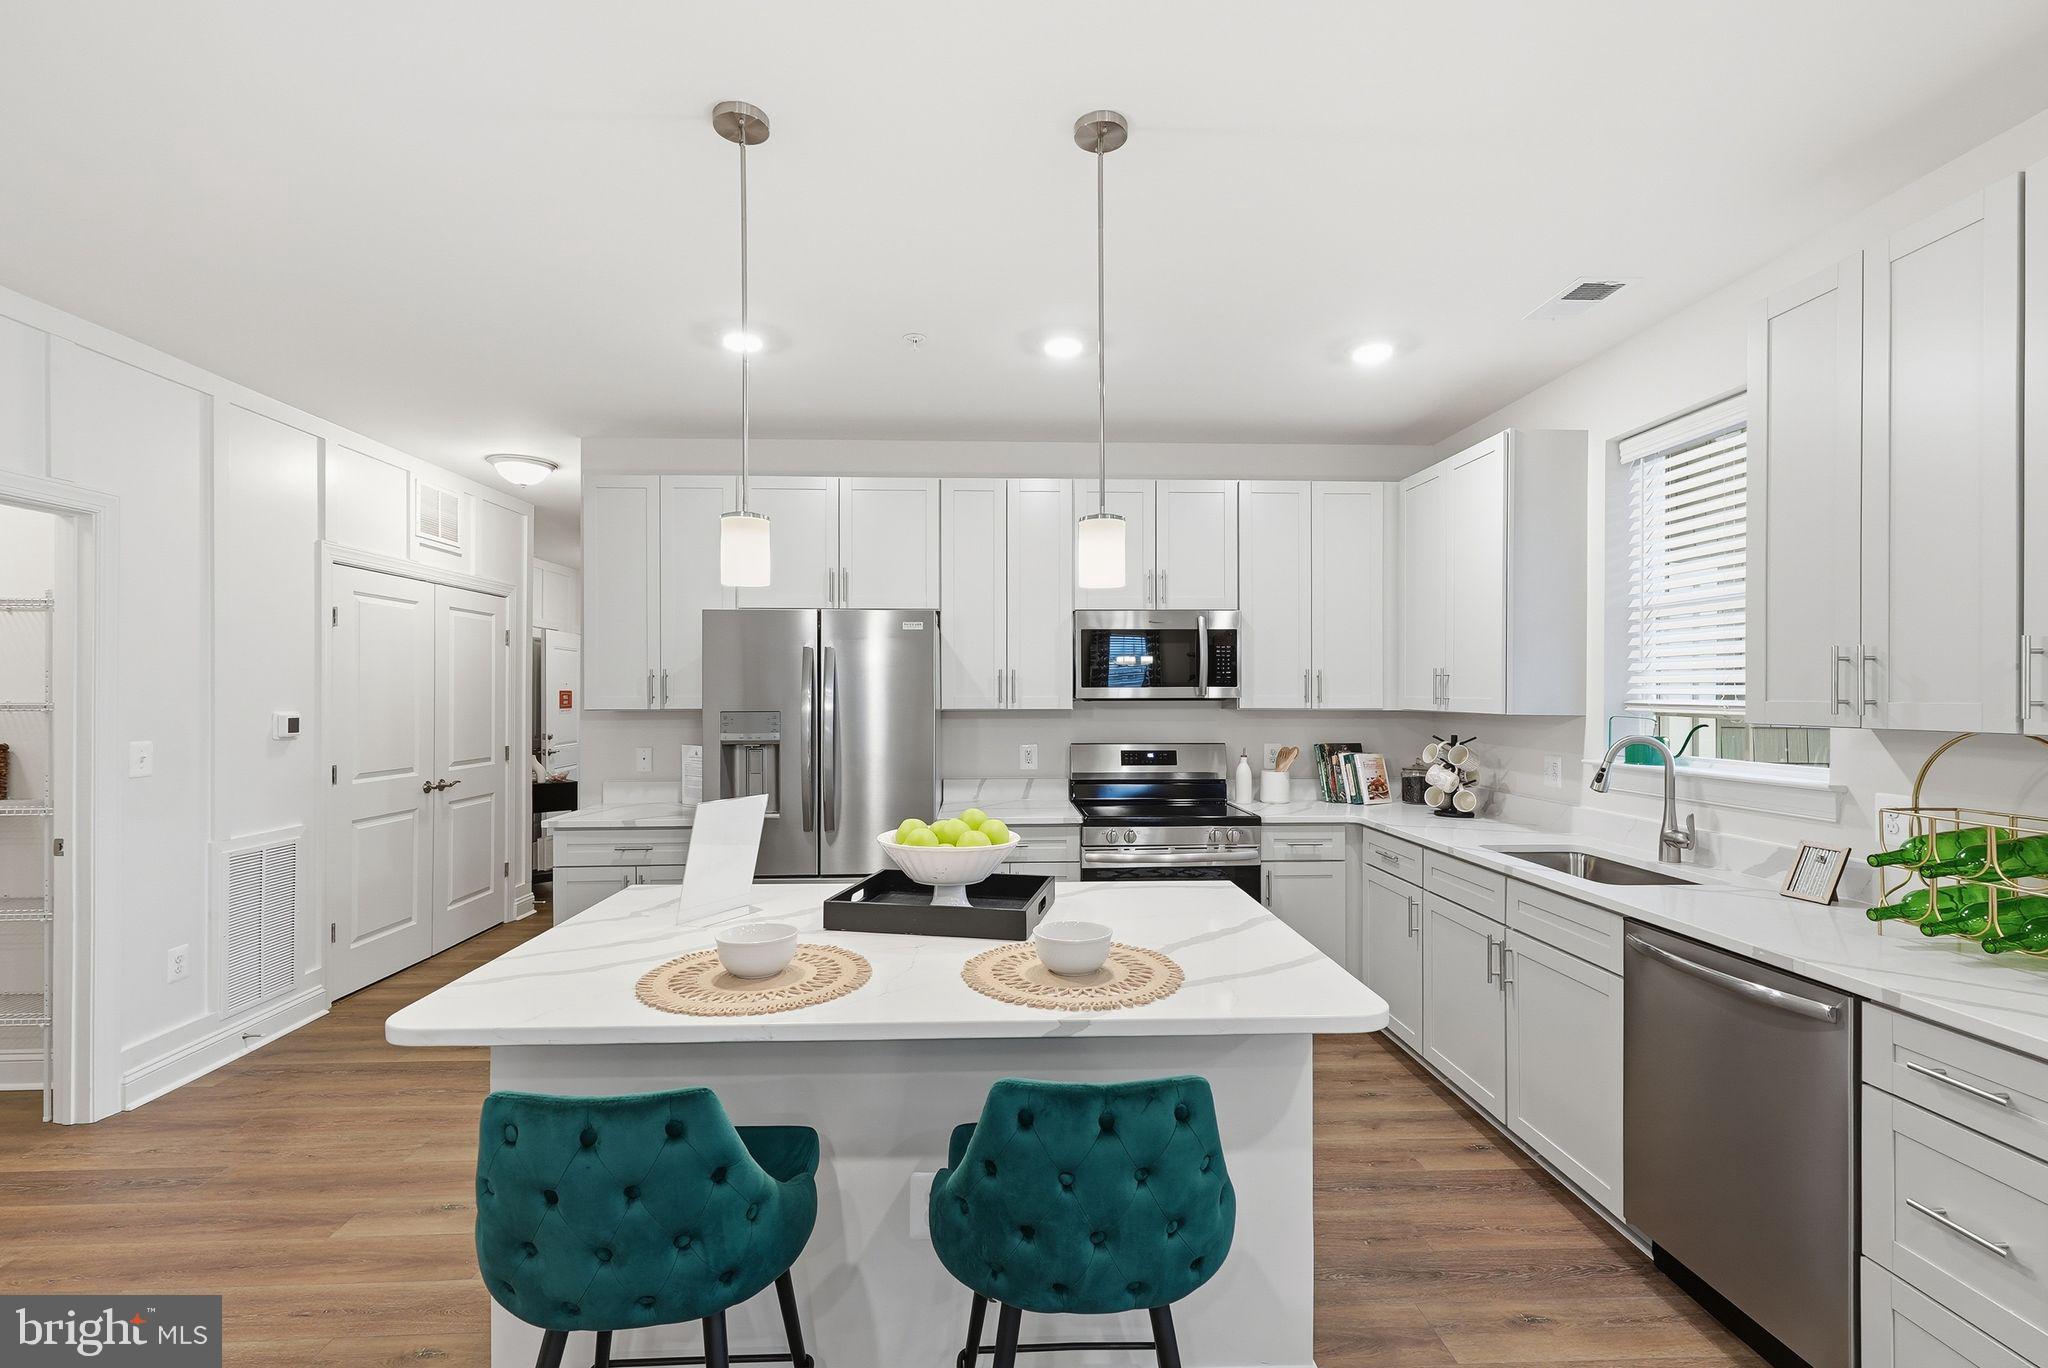
HAVRE DE GRACE
402 BOLD RULER COURT 202
2 Beds
2 Baths
1,864 Sq.Ft.
$459,990
MLS#: MDHR2053828
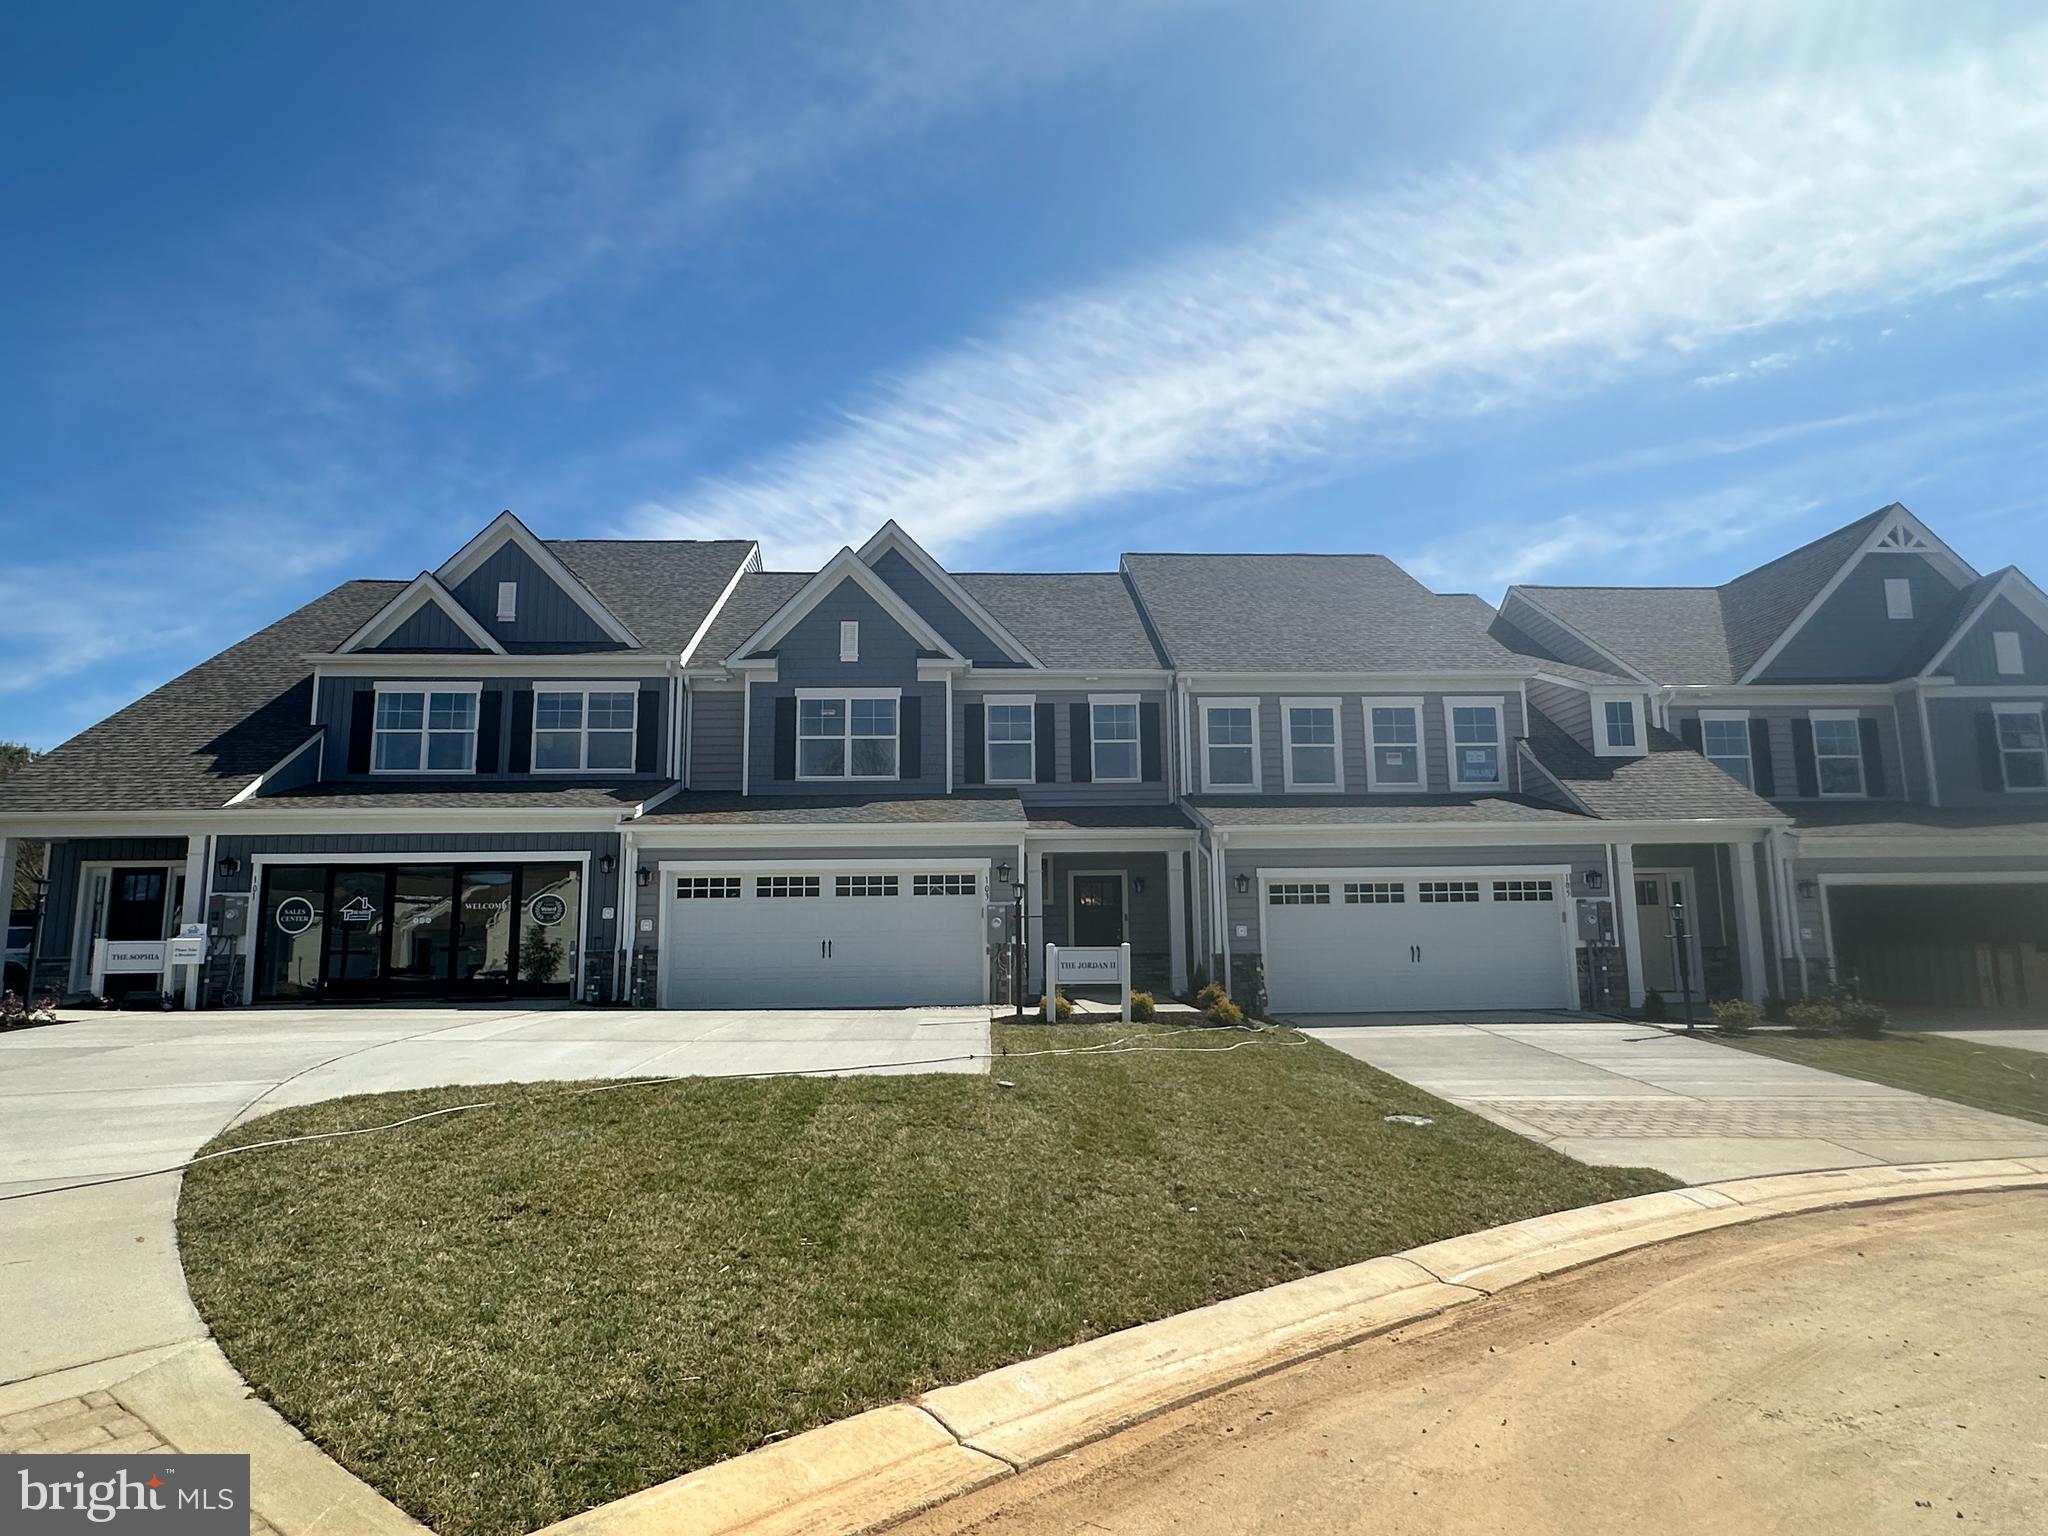
HAVRE DE GRACE
CARSON II JUSTIFY CIRCLE
1 Beds
2 Baths
2,085 Sq.Ft.
$499,990
MLS#: MDHR2050940
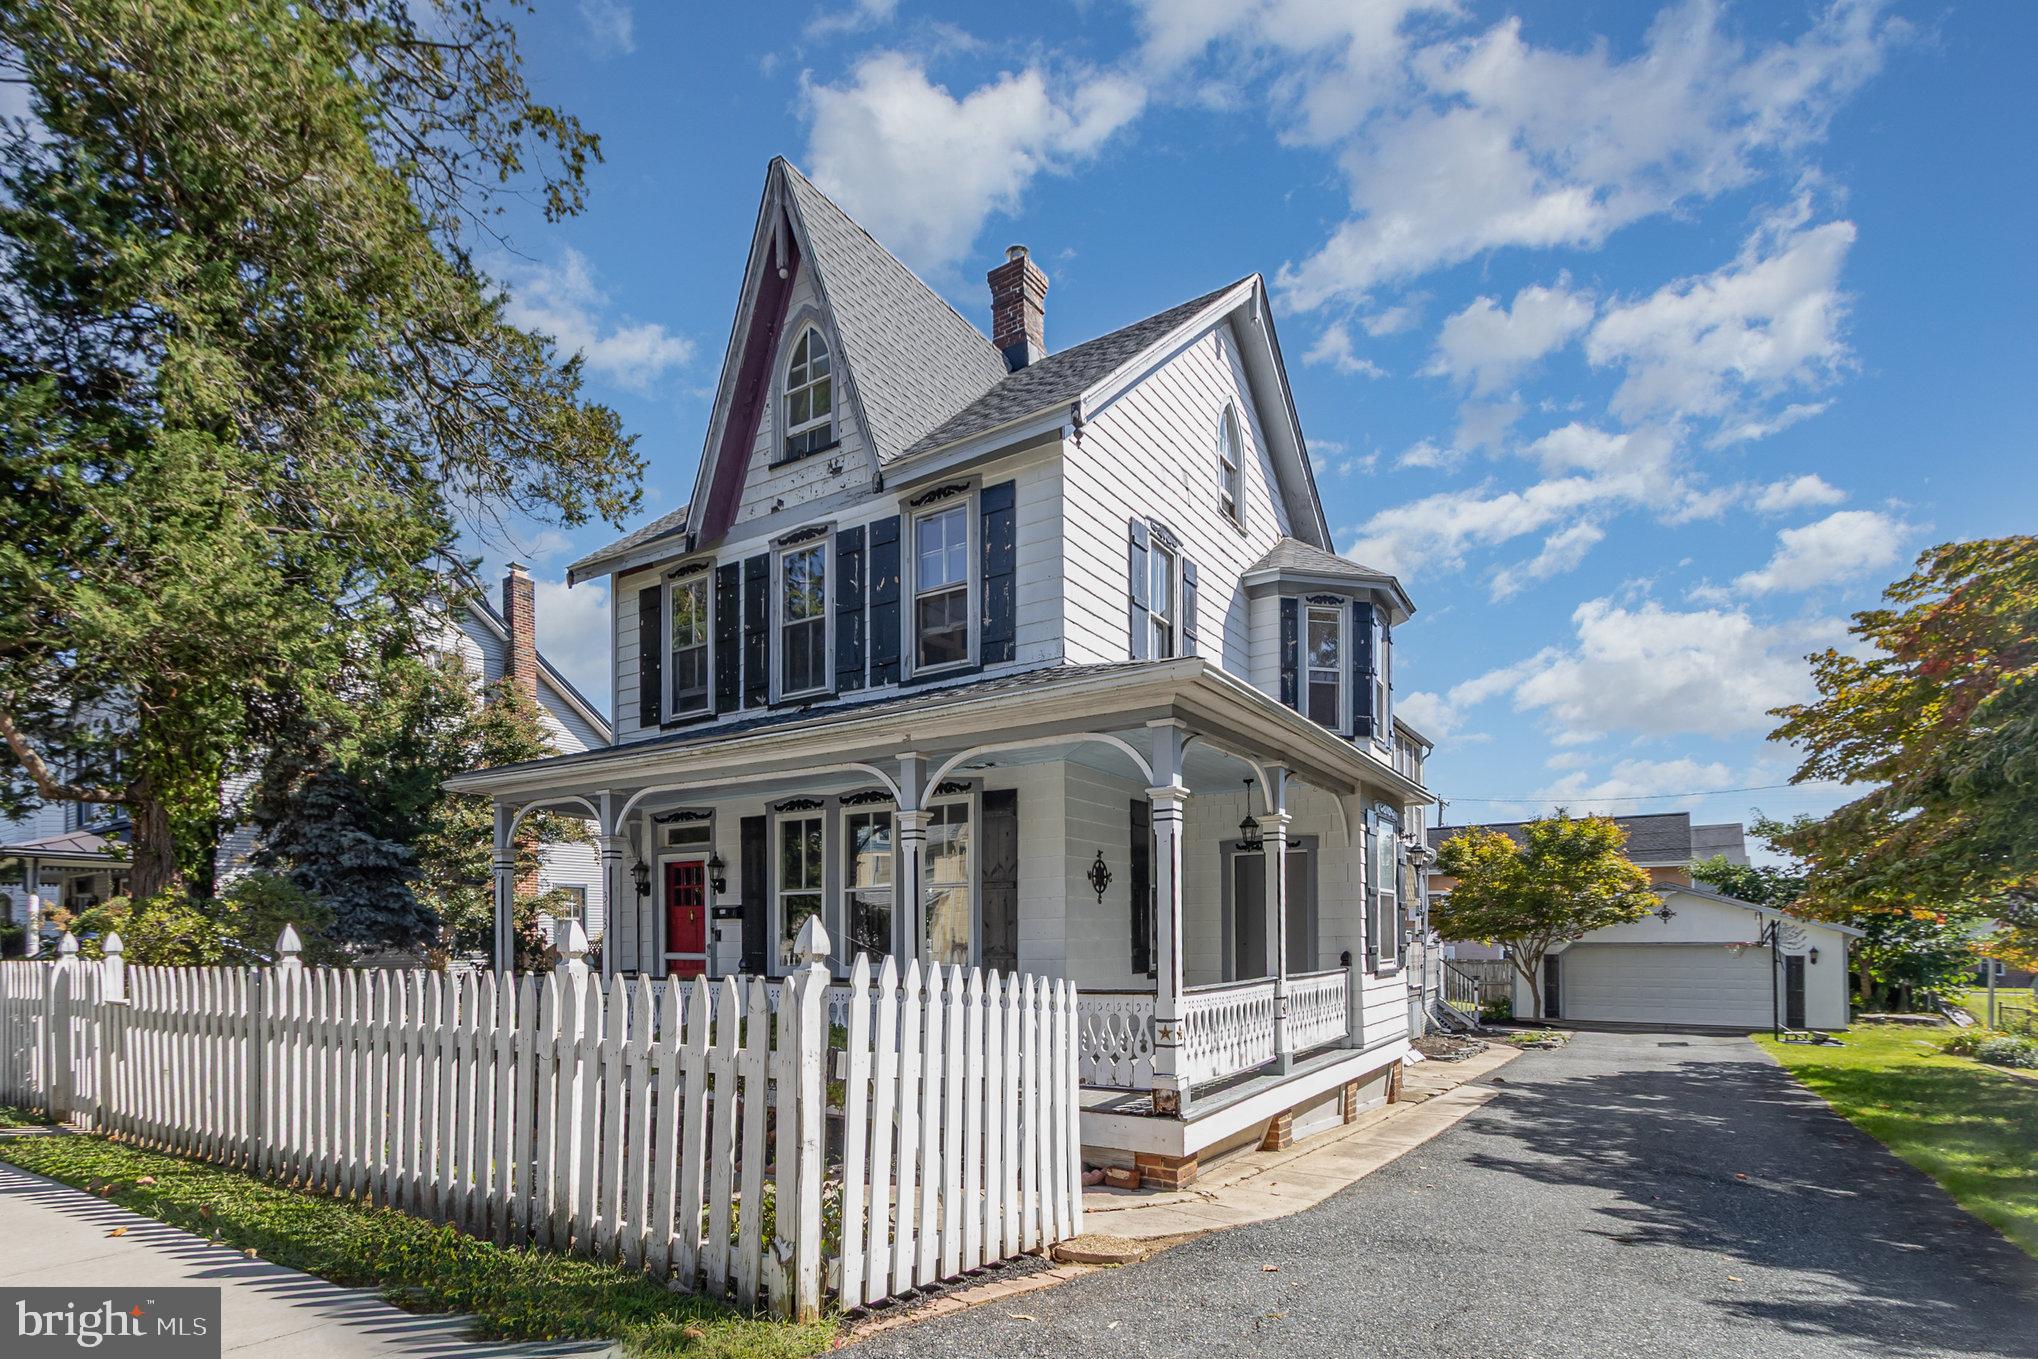
HAVRE DE GRACE
313 S WASHINGTON STREET
4 Beds
1 Baths
2,190 Sq.Ft.
$575,000
MLS#: MDHR2057592
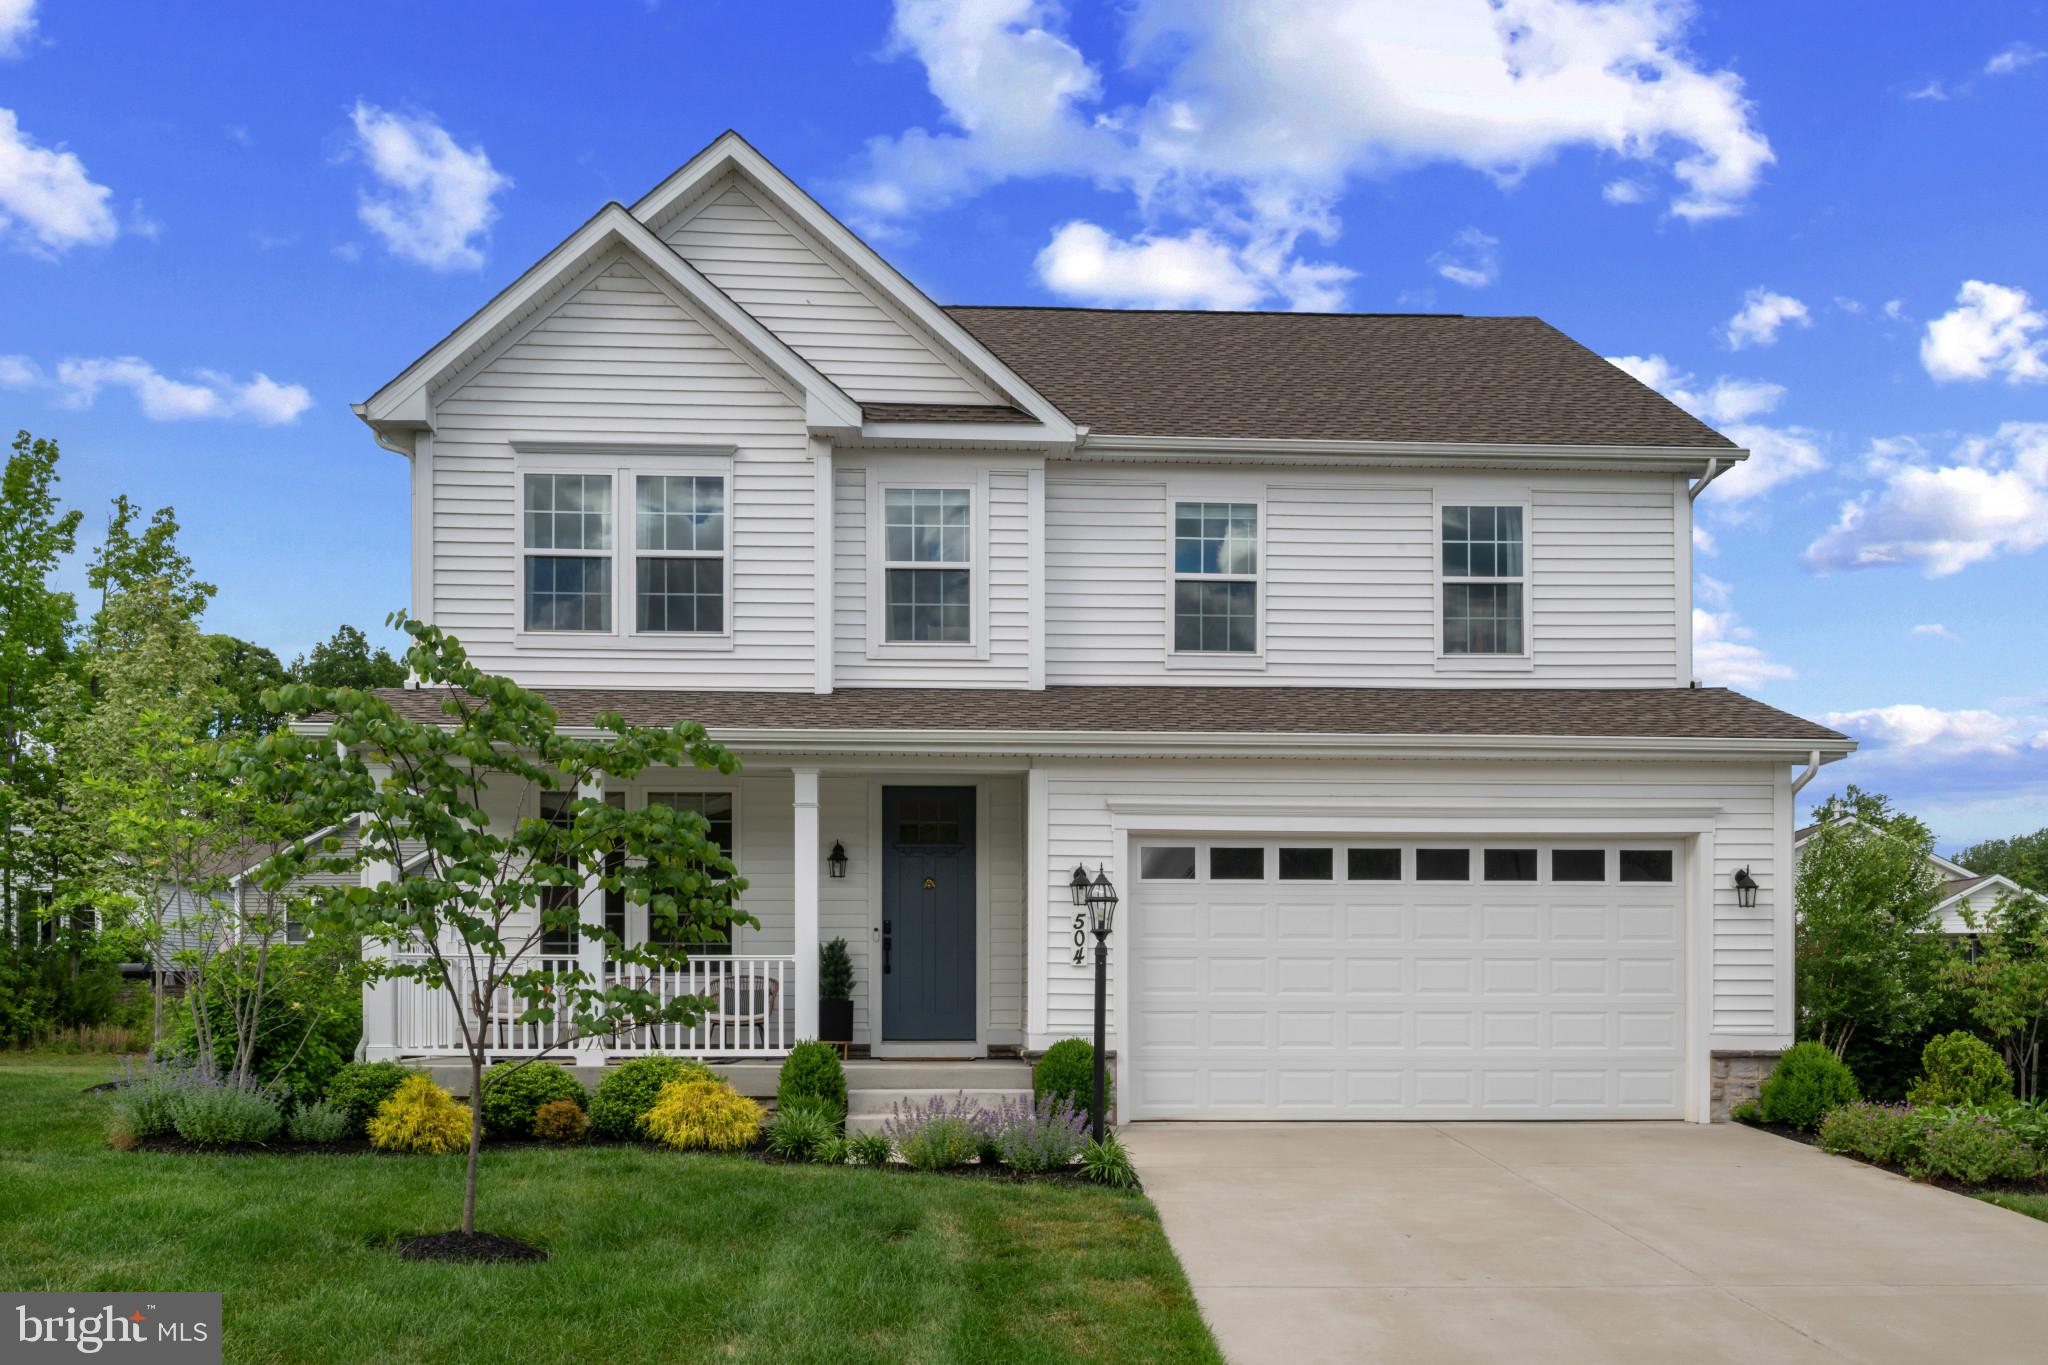
HAVRE DE GRACE
504 TABASCO CAT COURT
5 Beds
2 Baths
3,557 Sq.Ft.
$599,999
MLS#: MDHR2055762
HAVRE DE GRACE
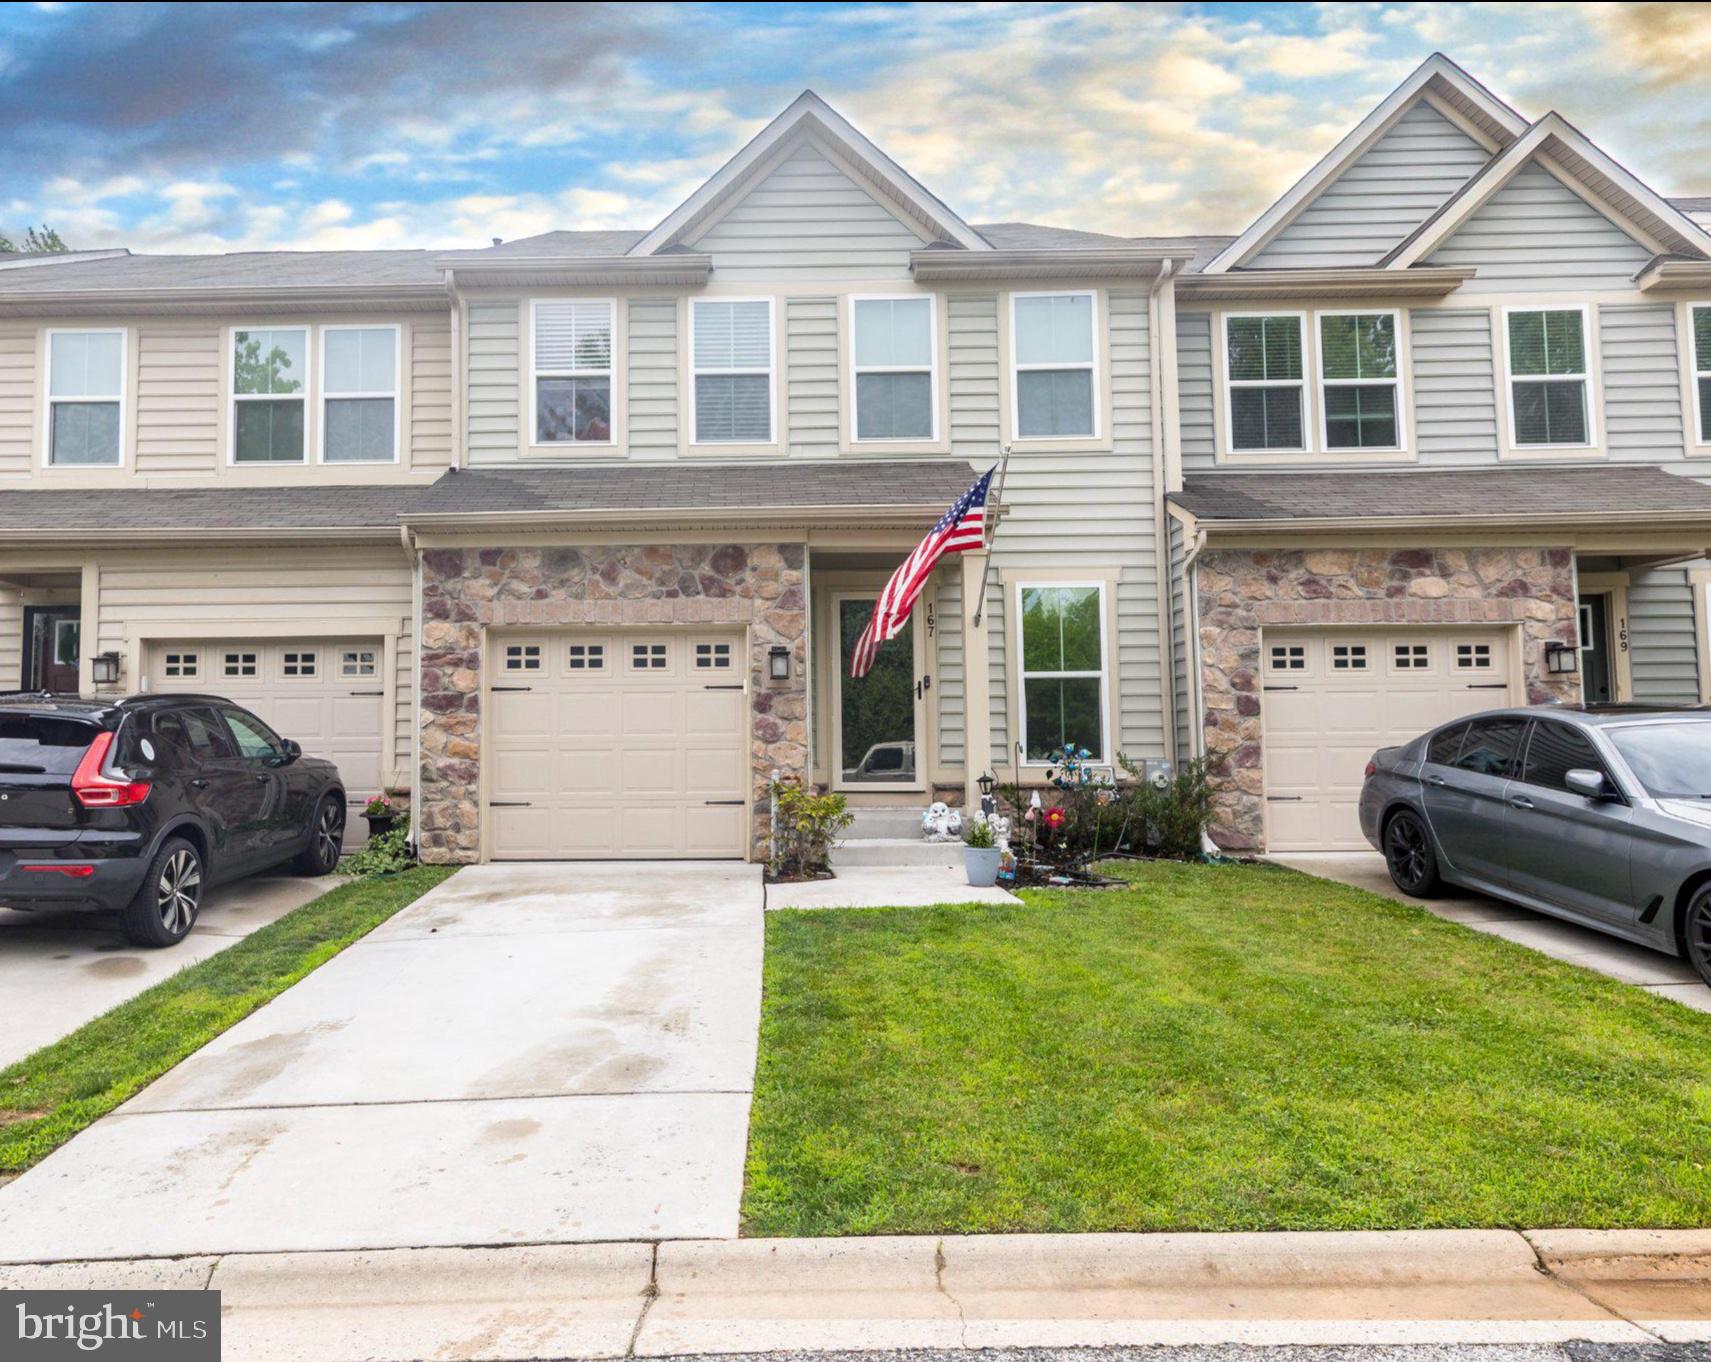
167 HOKELAND DRIVE
3 Beds
3 Baths
2,680 Sq.Ft.
$442,500
MLS#: MDHR2057068
HAVRE DE GRACE
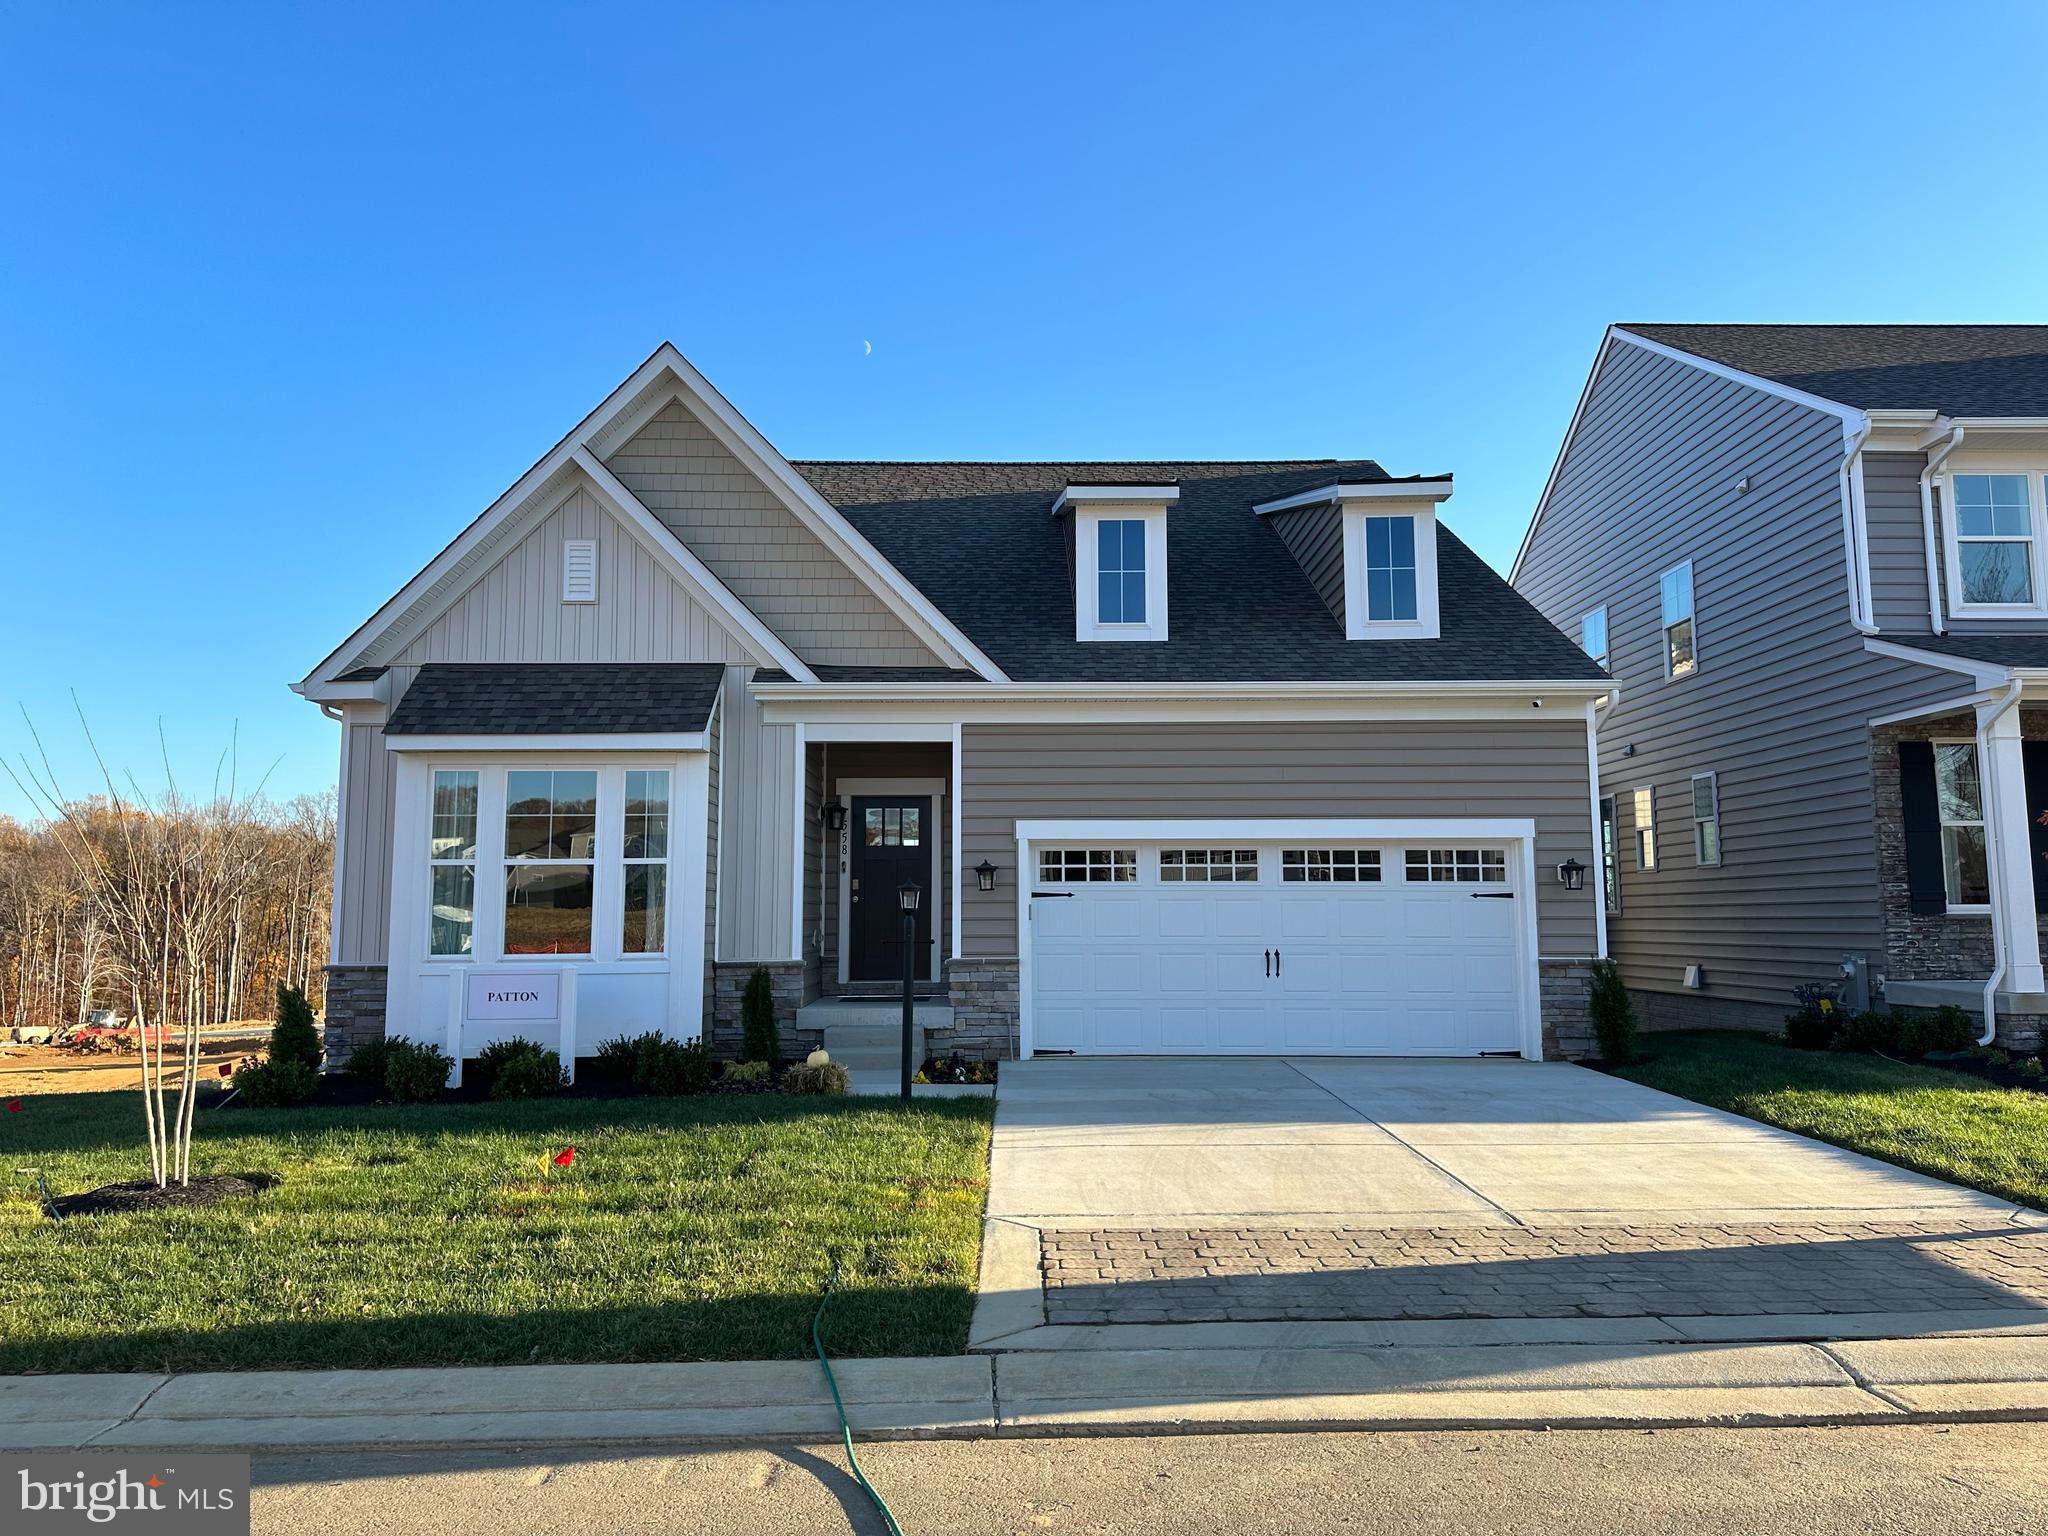
TBB-PATTON WHIMSICAL DRIVE
2 Beds
2 Baths
1,574 Sq.Ft.
$594,990
MLS#: MDHR2043906

HAVRE DE GRACE
106 ECLIPSE COURT
3 Beds
3 Baths
2,462 Sq.Ft.
$612,943
MLS#: MDHR2058574

HAVRE DE GRACE
939 NENA AVENUE
3 Beds
2 Baths
2,861 Sq.Ft.
$595,000
MLS#: MDHR2057946

HAVRE DE GRACE
447 MAJESTIC PRINCE CIRCLE
5 Beds
4 Baths
3,920 Sq.Ft.
$515,000
MLS#: MDHR2058530

HAVRE DE GRACE
100 GRACE MANOR DRIVE
4 Beds
2 Baths
2,228 Sq.Ft.
$439,900
MLS#: MDHR2058704
.png)