Features & Amenities

Interior

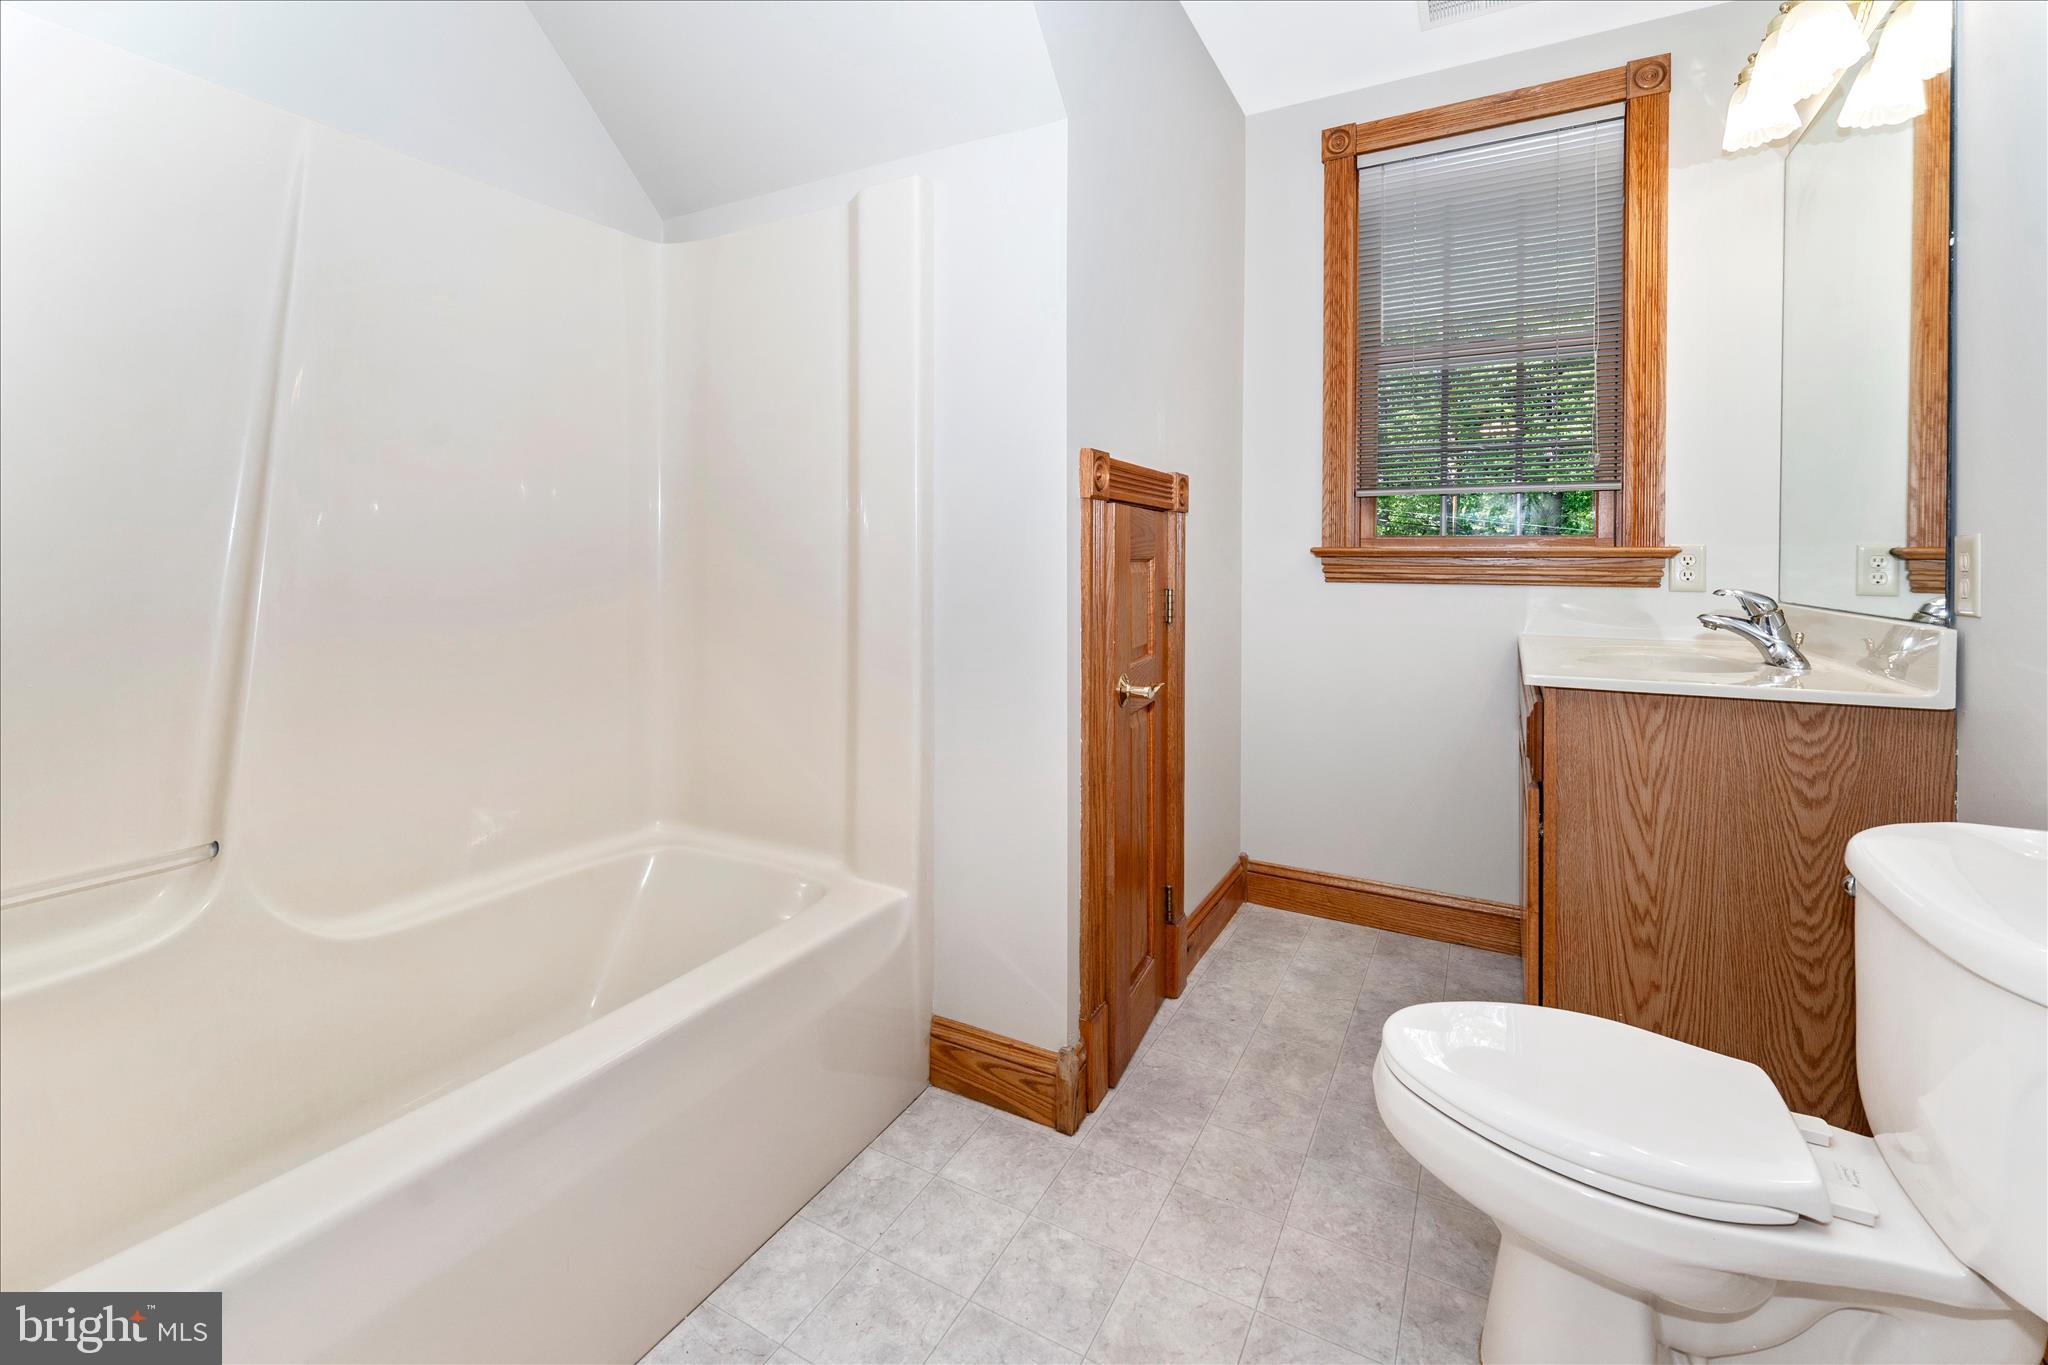
  • Other Interior Features

    Ceiling Fan(s), Walk-In Closet(s)

  • Total Bedrooms

    4

  • Bathrooms

    4

  • 1/2 Bathrooms

    1

  • Above Grade Finished Area

    2880.0

  • Basement YN

    YES

  • Cooling YN

    YES

  • Cooling

    Central Air, Ceiling Fan(s), Other, Electric

  • Fireplace YN

    YES

  • Heating YN

    YES

  • Heating

    Propane, Heat Pump

  • Main Level Bedrooms

    1

  • Pet friendly

    N/A

Exterior

  • Garage

    Yes

  • Garage spaces

    4

  • Construction Materials

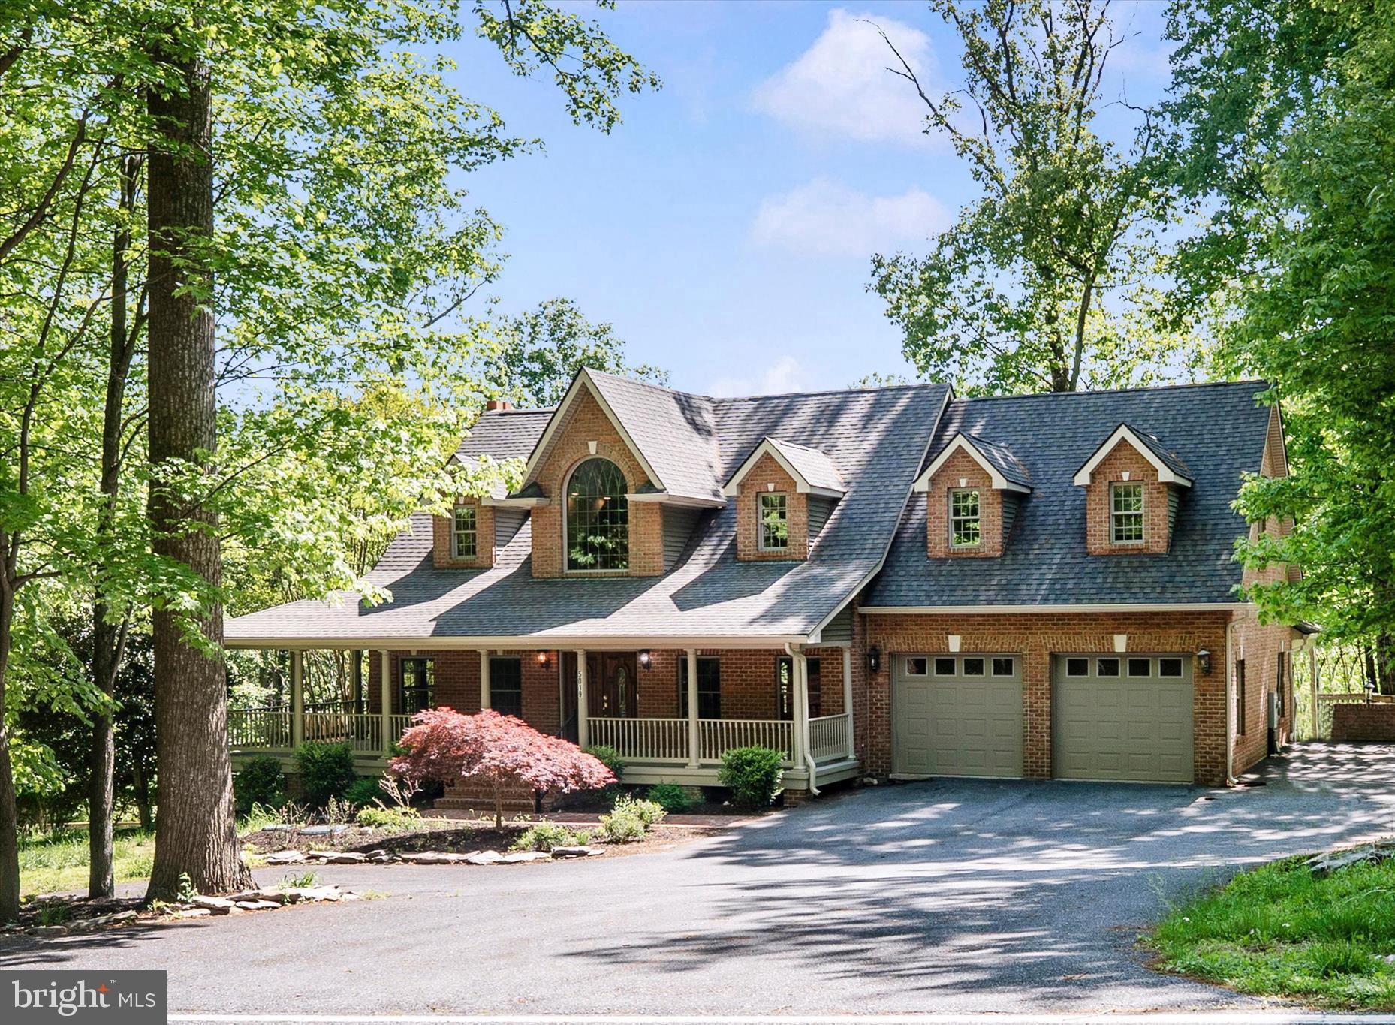
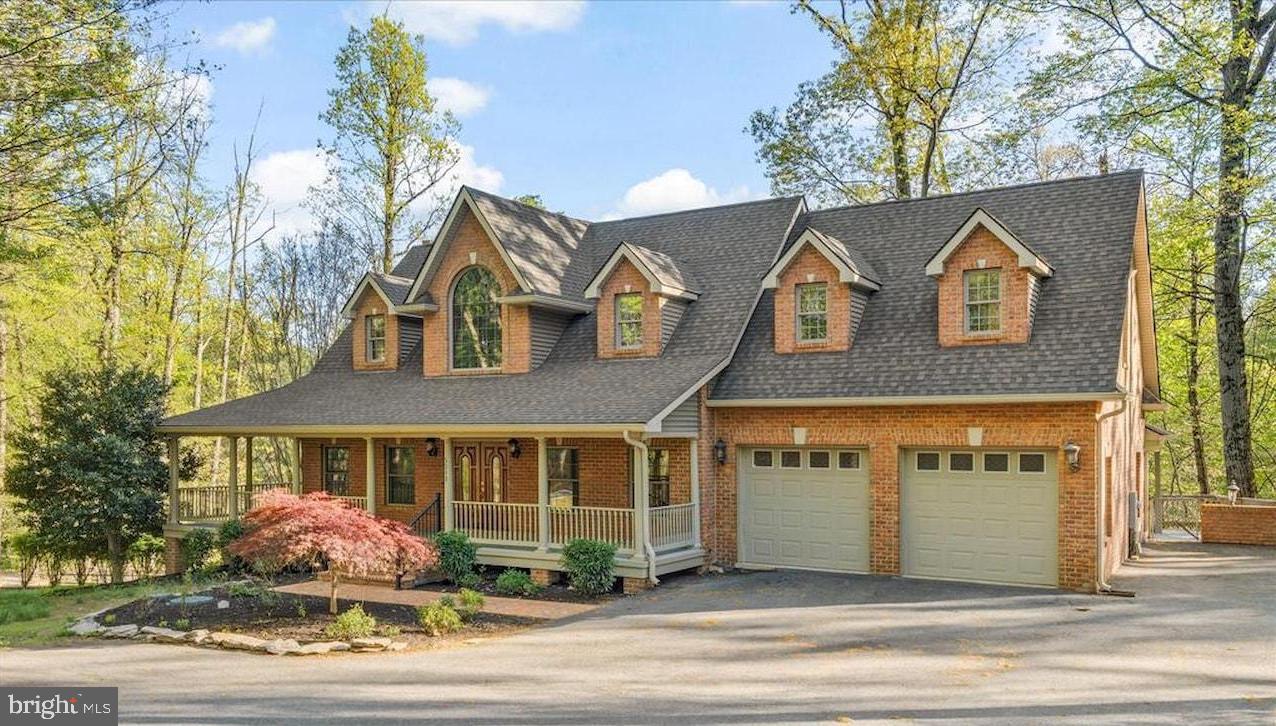
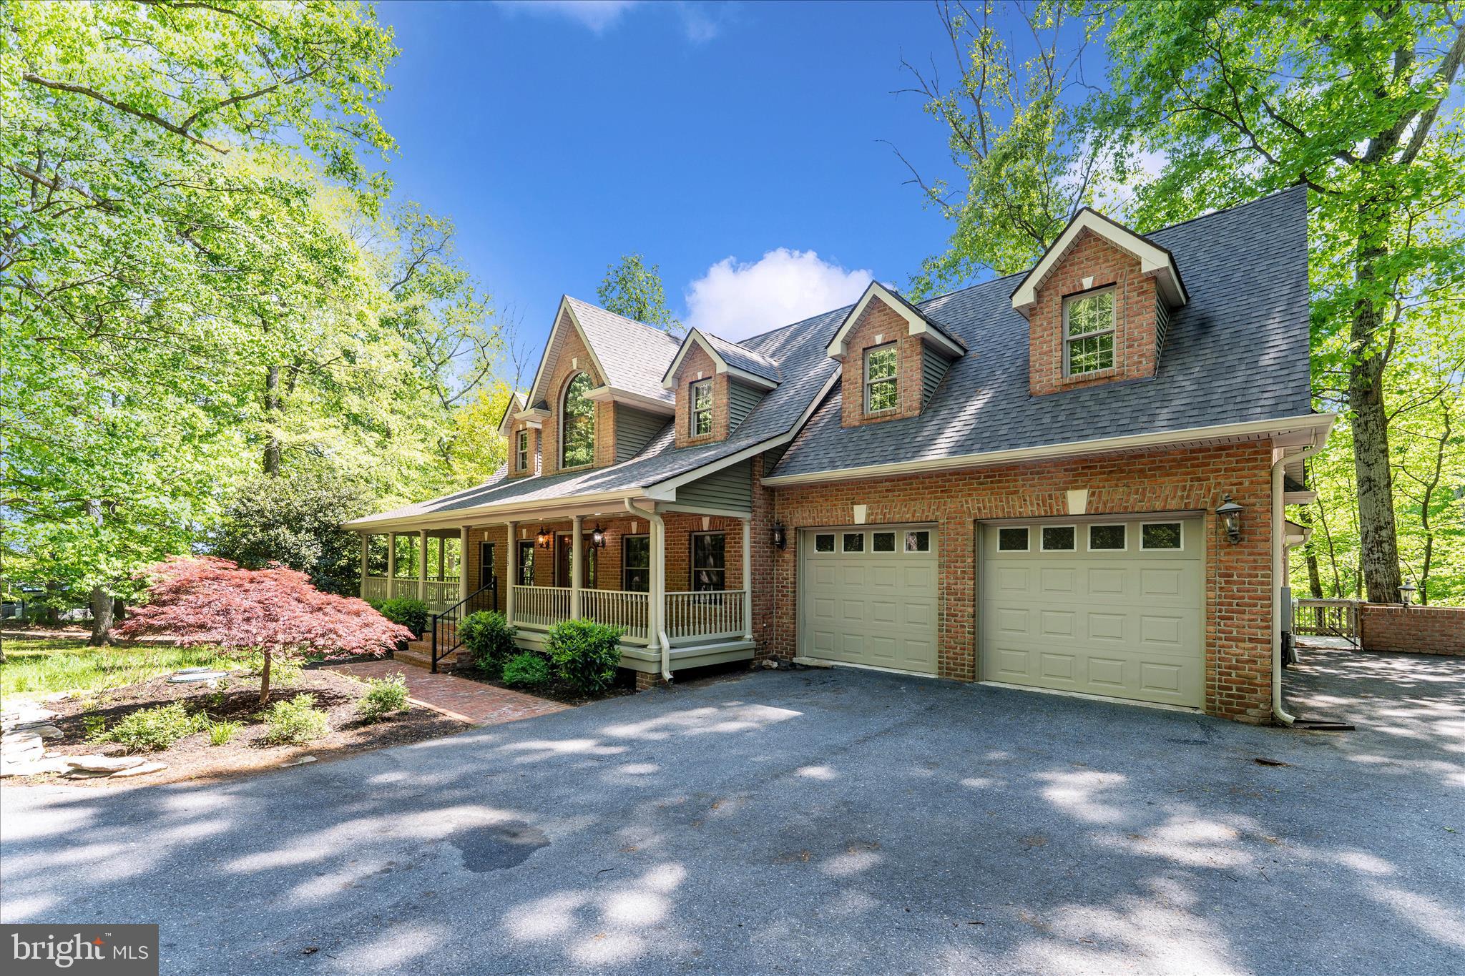
    Brick

  • Parking

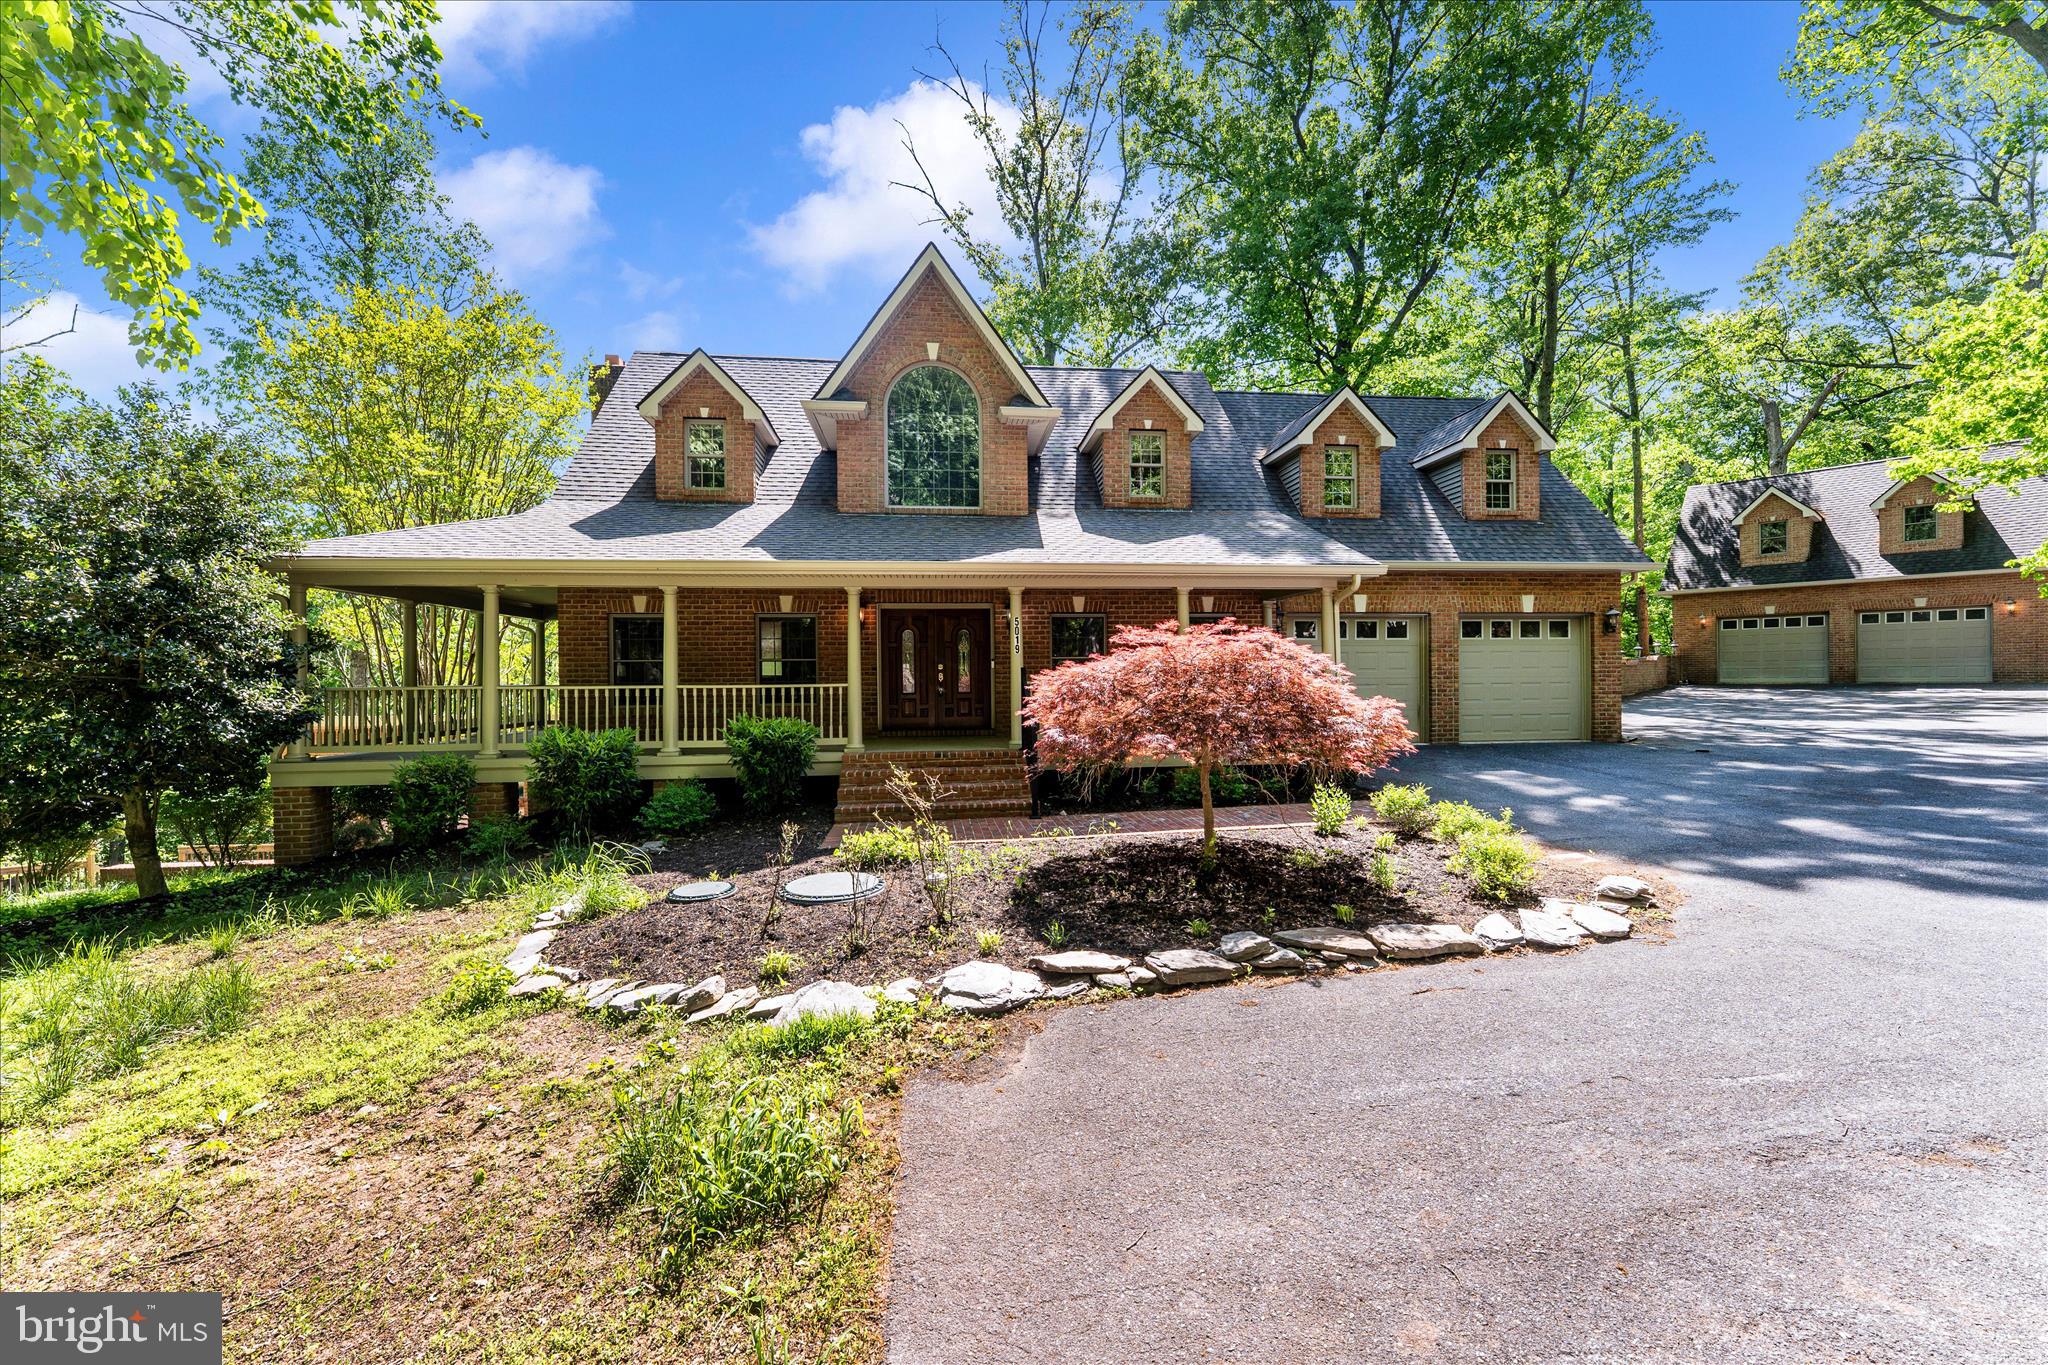
    Garage Door Opener, Asphalt, Garage, Driveway, Attached, Detached

  • Patio and Porch Features

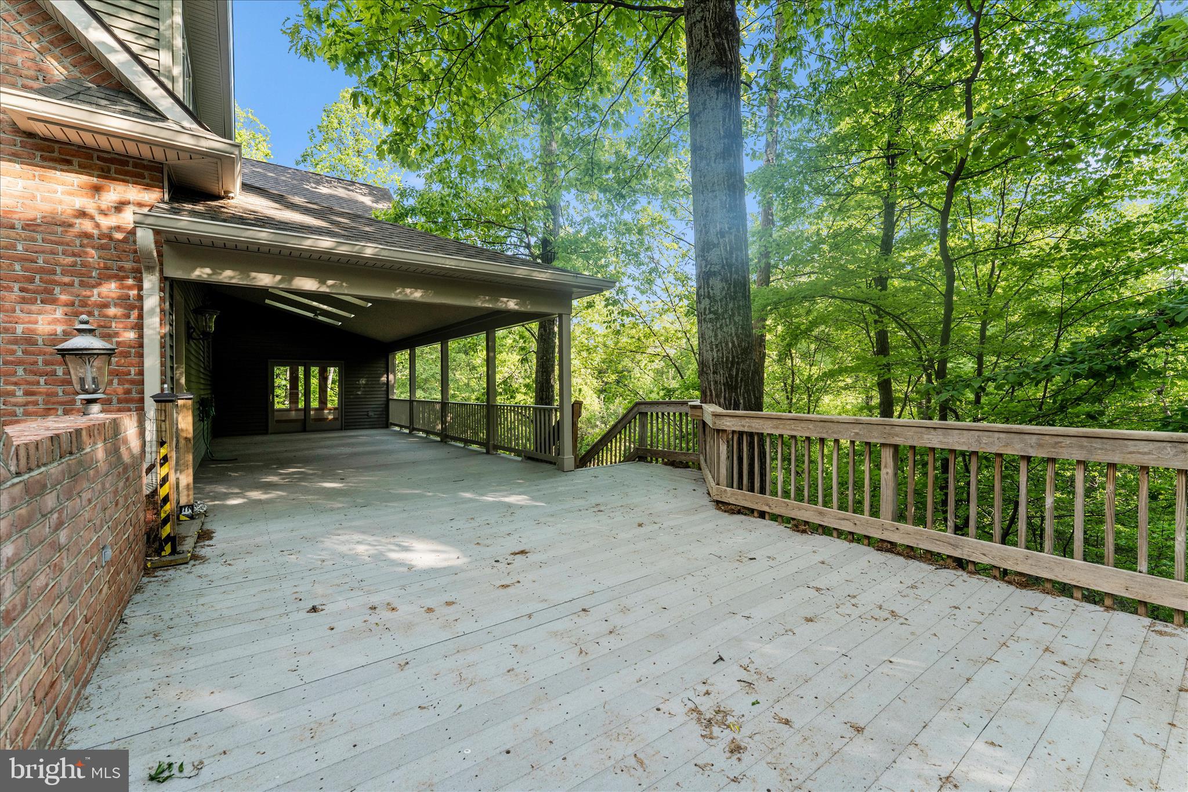
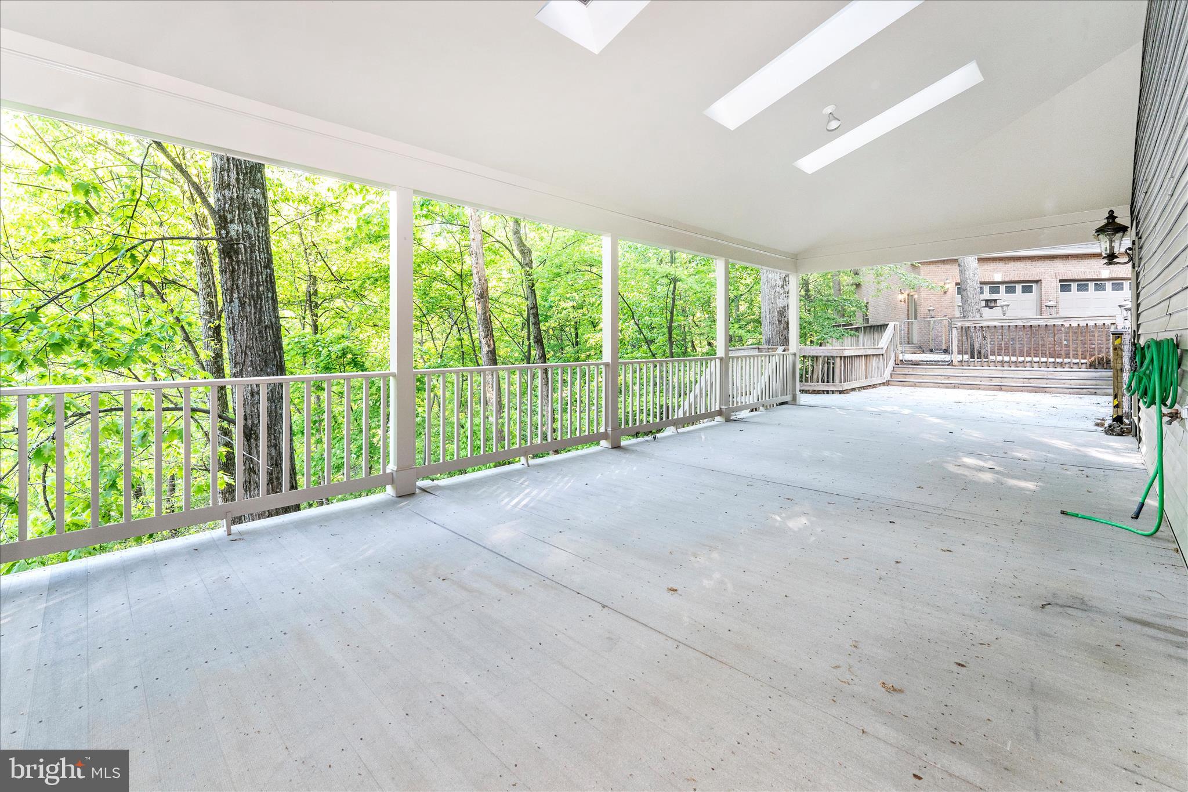
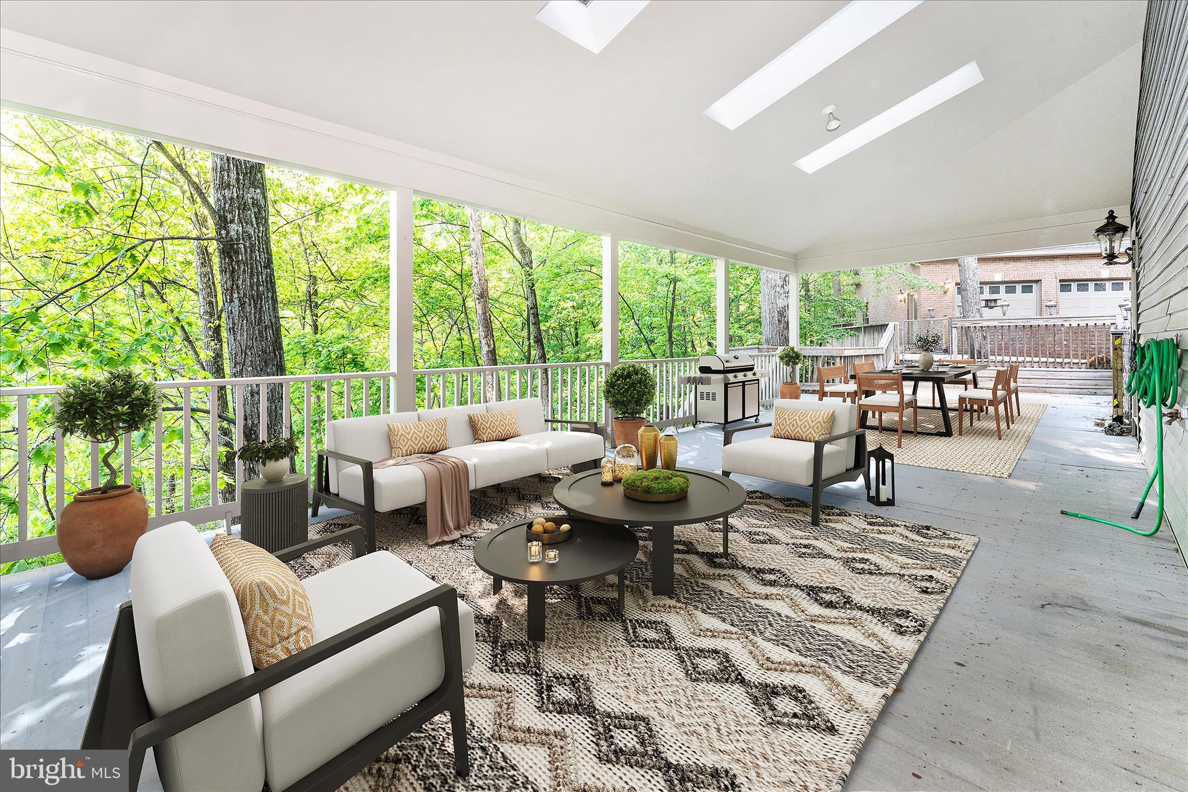
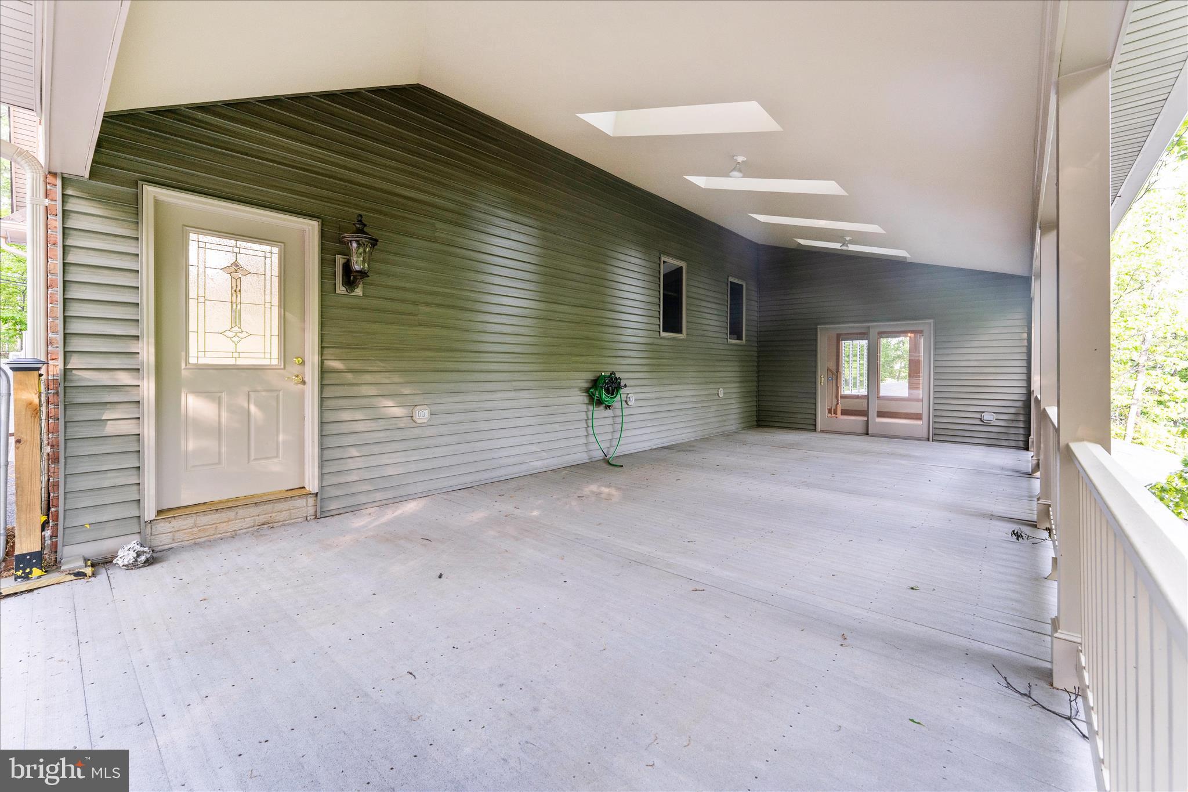
    Deck

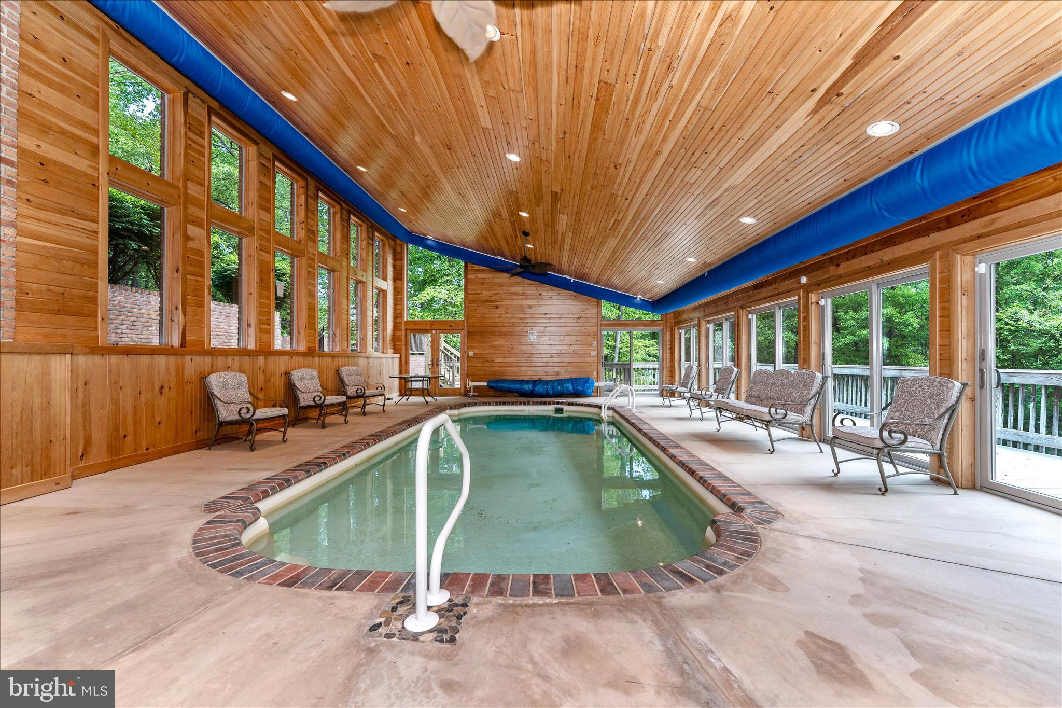
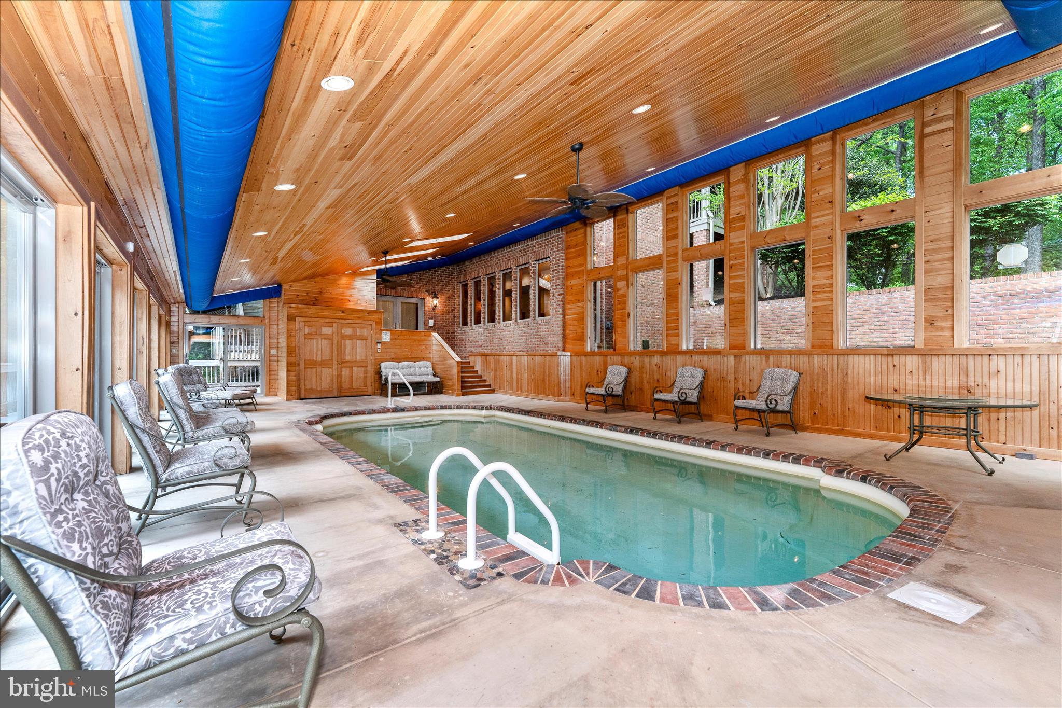
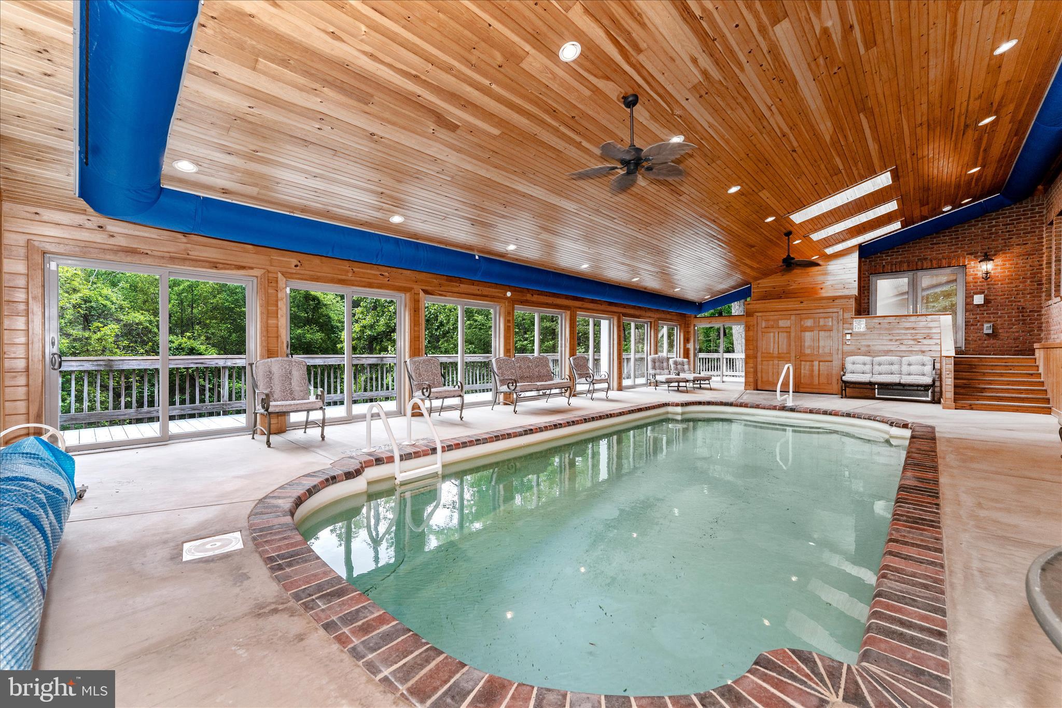
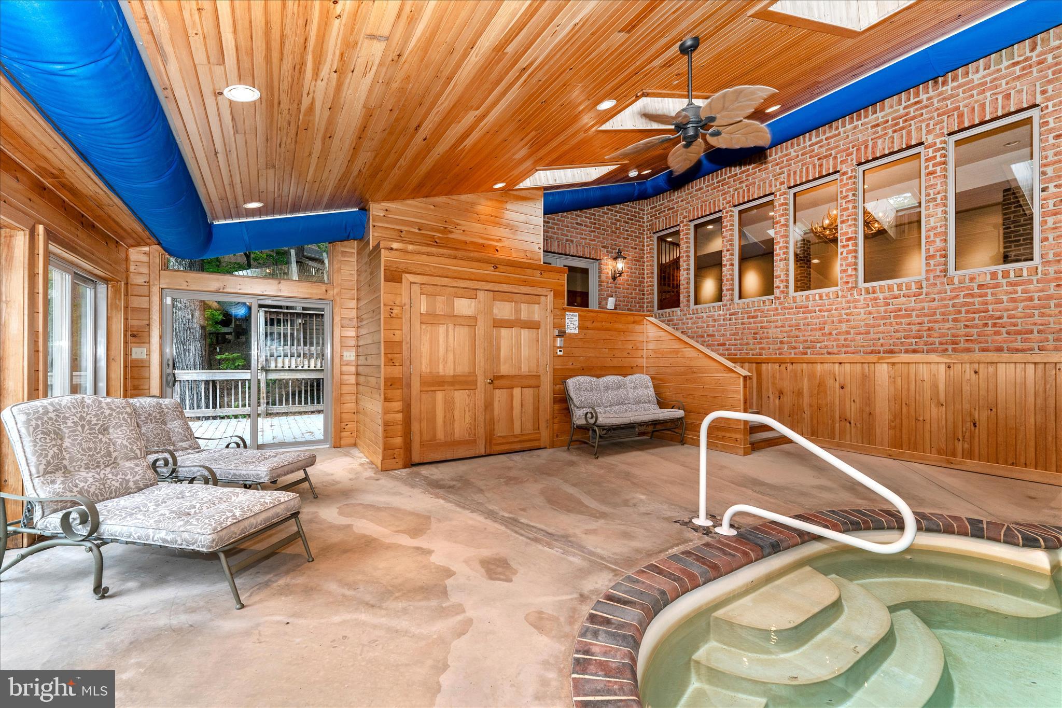
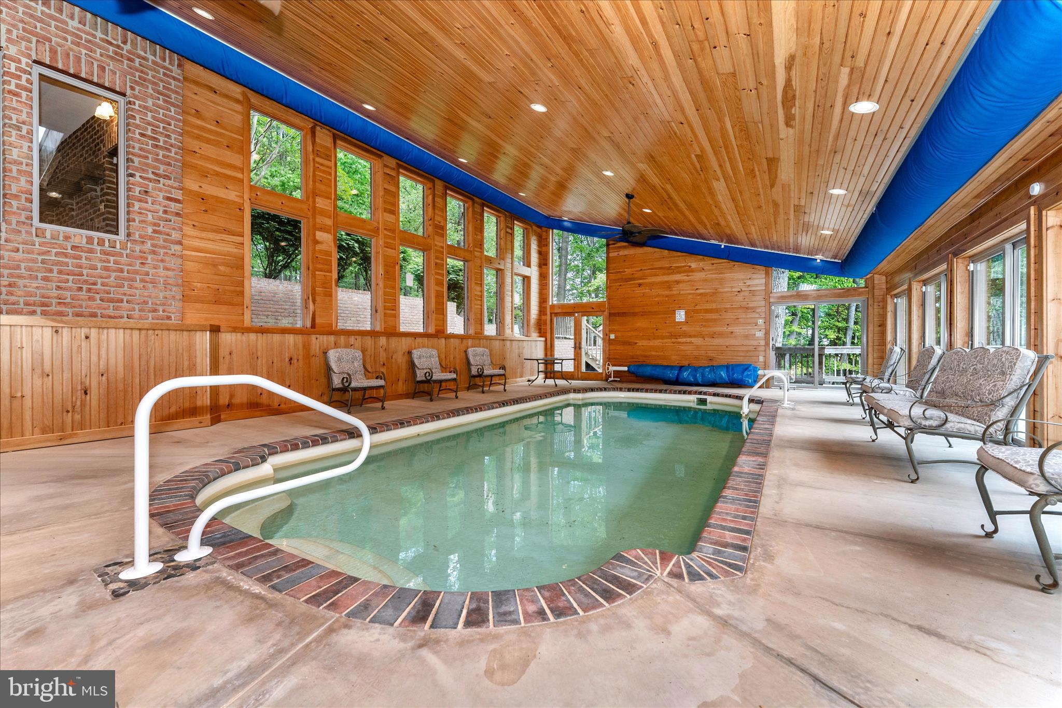
  • Pool

    Yes

  • Pool Features

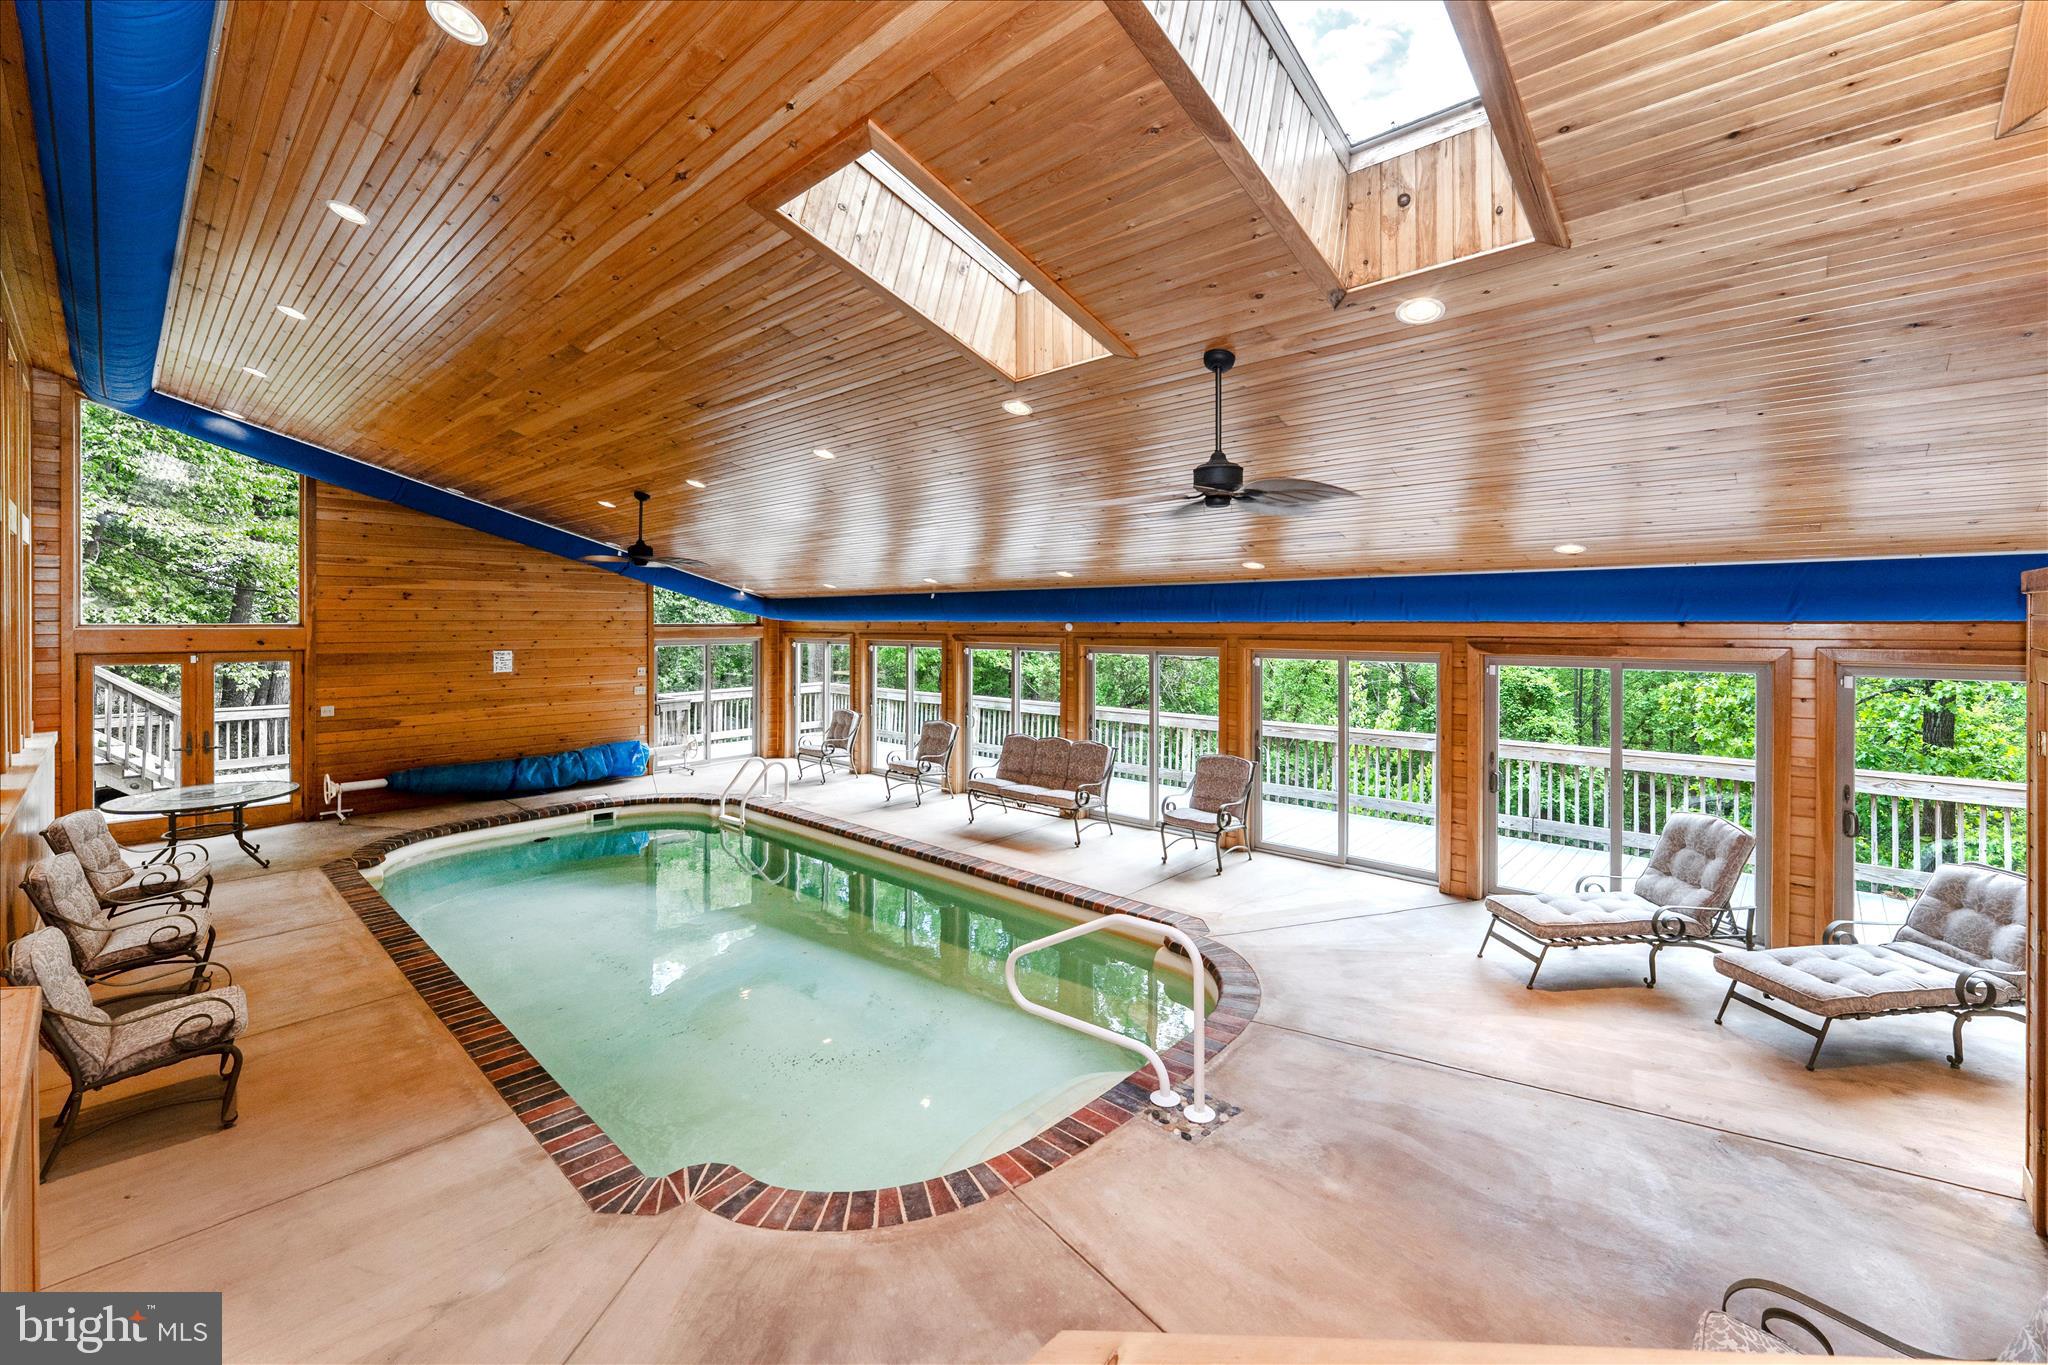
    In Ground, Salt Water, Private

  • Waterfront YN

    NO

  • View

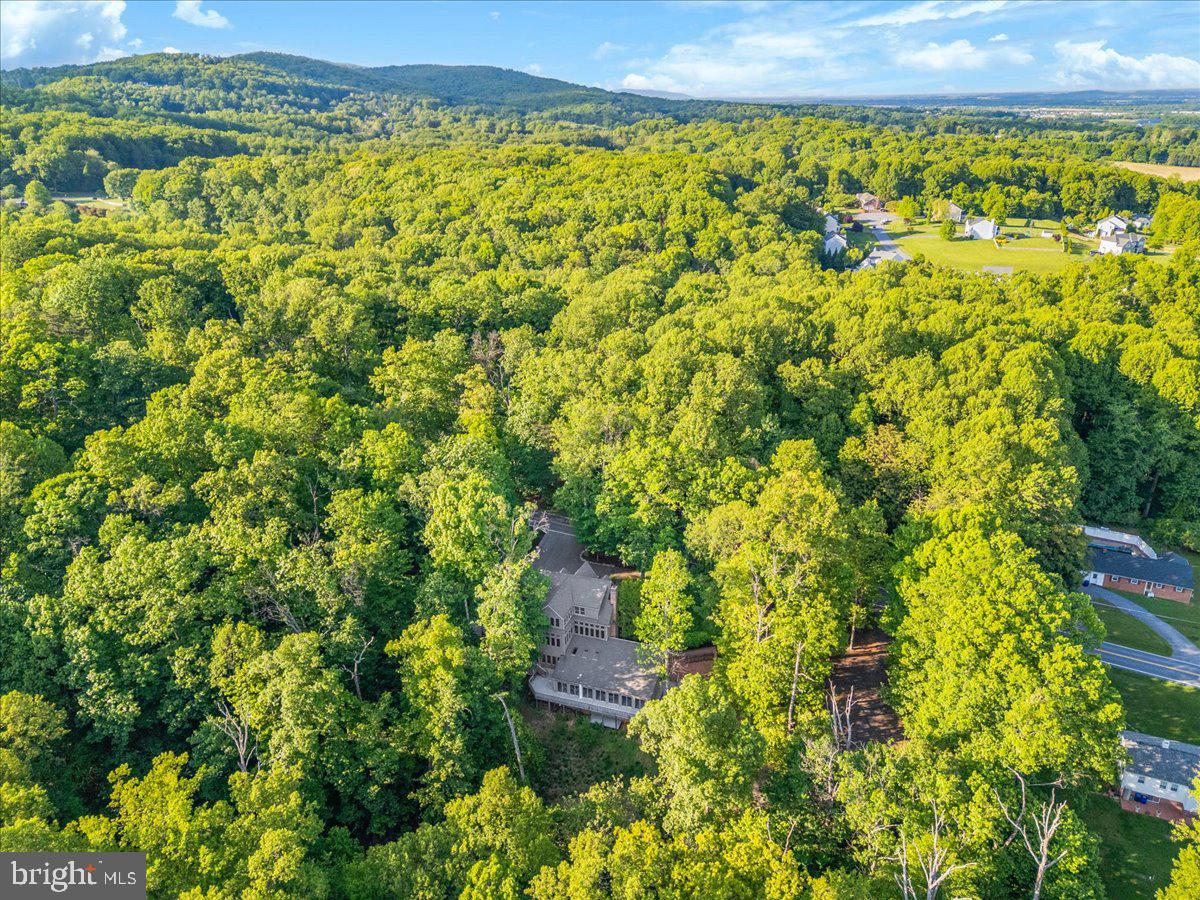
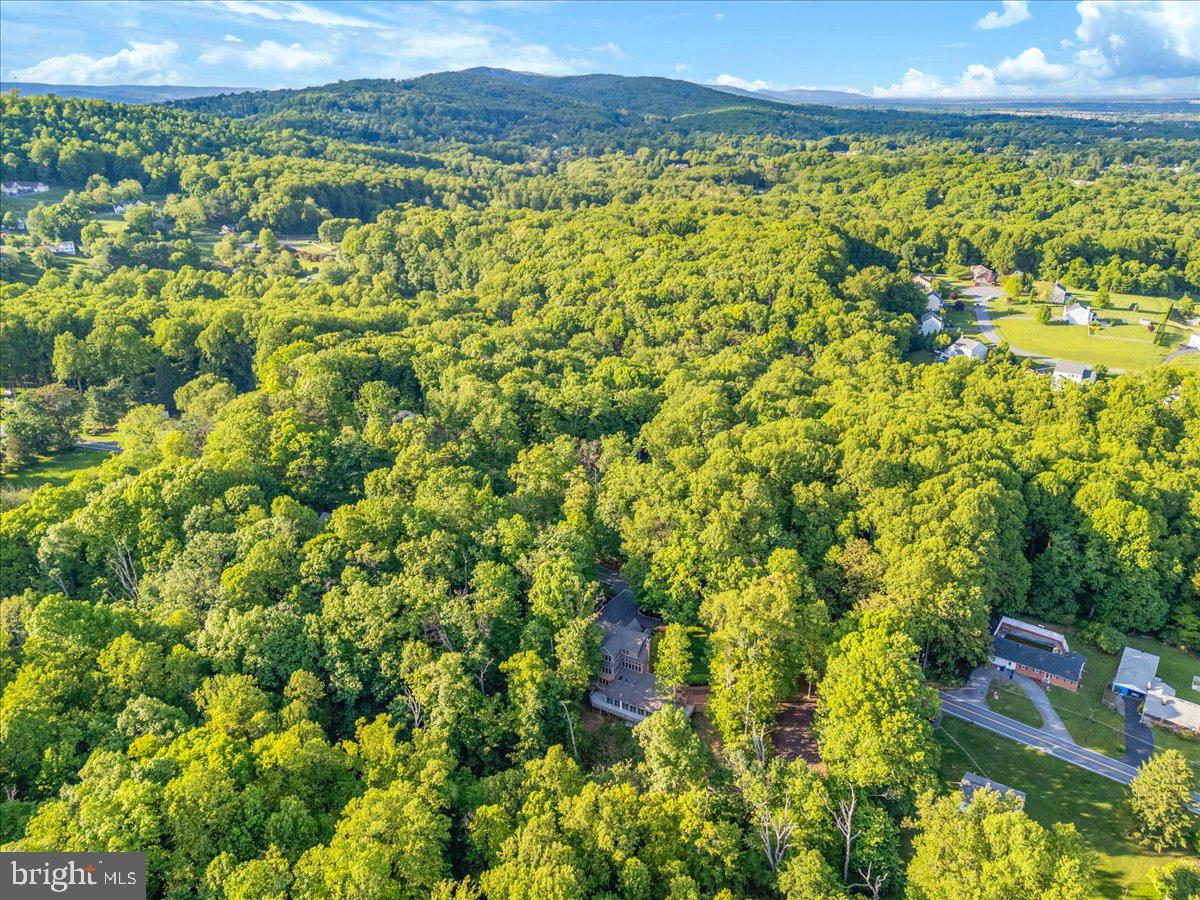
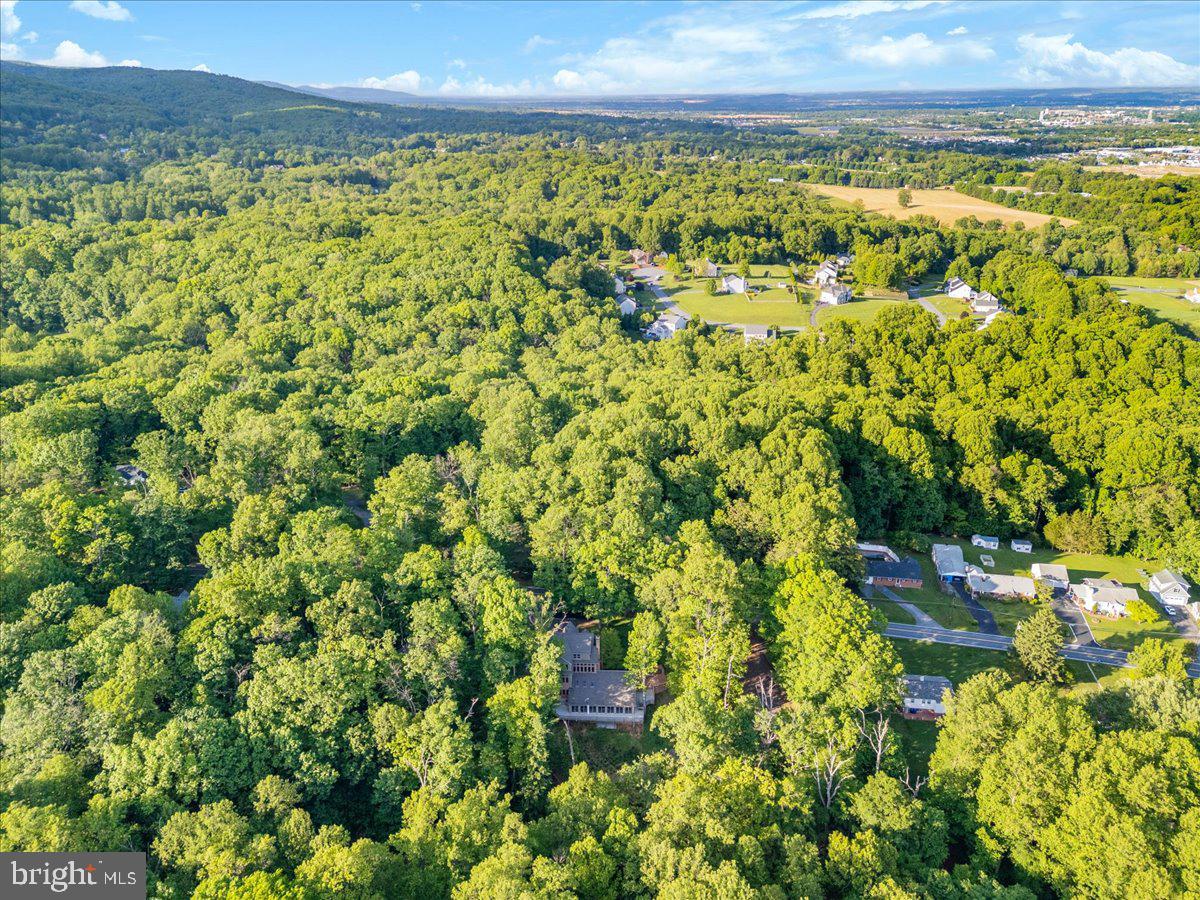
    Mountain(s), Trees/Woods, Scenic

Area & Lot

  • Lot Size(acres)

    2.6

  • Lot Size(square feet)

    113,256

  • Property Type

    Residential

  • Property Sub Type

    Single Family Residence

  • Architectural Style

    Cape Cod

Price

  • Sales Price

    $1,055,000
  • Tax Amount

    $11,360

  • Sq. Footage

    5,080

  • Price/SqFt

    $207

HOA

  • Association

    No

School District

  • Elementary School

    ORCHARD GROVE

  • Middle School

    CRESTWOOD

  • High School

    FREDERICK

Property Features

  • New Construction

    NO

  • Foundation Details

    Concrete Perimeter

  • Senior Community YN

    NO

  • Sewer

    Septic Tank

  • Water Source

    Well

Schedule a Showing

Showing scheduled successfully.

<
>
IN PERSON
VIA CHAT

What is 3 + 4 ?


Change time

Mortgage calculator

Estimate your monthly mortgage payment, including the principal and interest, property taxes, and HOA. Adjust the values to generate a more accurate rate.

Your payment

Principal and Interest:

$

Property taxes:

$

HOA fees:

$

Total loan payment:

$

Total interest amount:

$

Location

County

FREDERICK

Elementary School

ORCHARD GROVE

Middle School

CRESTWOOD

High School

FREDERICK

Listing Courtesy of Shelley Nichole Eyler , Berkshire Hathaway HomeServices PenFed Realty

RealHub Information is provided exclusively for consumers' personal, non-commercial use, and it may not be used for any purpose other than to identify prospective properties consumers may be interested in purchasing. All information deemed reliable but not guaranteed and should be independently verified. All properties are subject to prior sale, change or withdrawal. RealHub website owner shall not be responsible for any typographical errors, misinformation, misprints and shall be held totally harmless.

Agent Cindy Wilhelm

AGENT

Cindy Wilhelm

Call Cindy today to schedule a private showing.


* Listings on this website come from the FMLS IDX Compilation and may be held by brokerage firms other than the owner of this website. The listing brokerage is identified in any listing details. Information is deemed reliable but is not guaranteed. If you believe any FMLS listing contains material that infringes your copyrighted work please click here to review our DMCA policy and learn how to submit a takedown request.© 2024 FMLS.
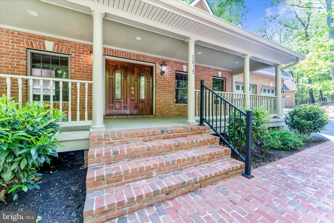
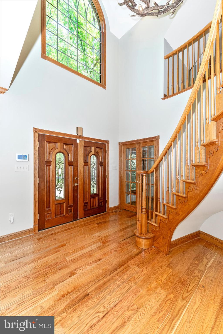
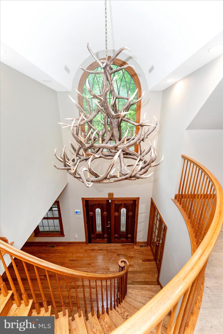
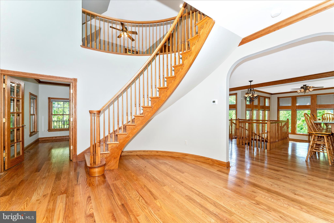
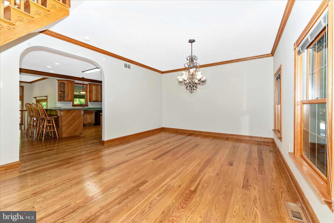
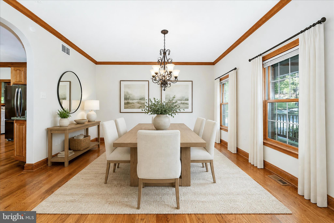
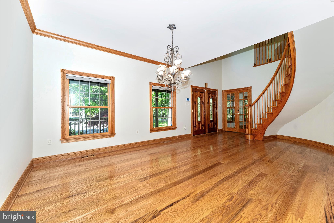
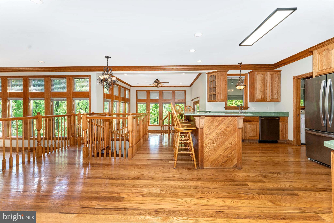
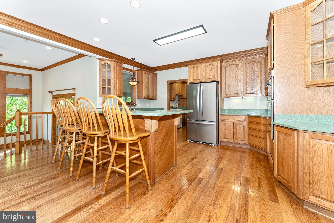
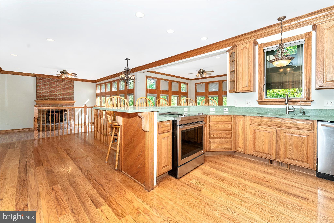
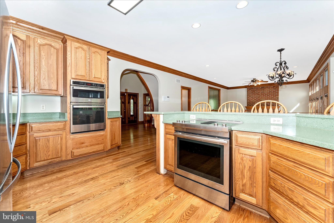
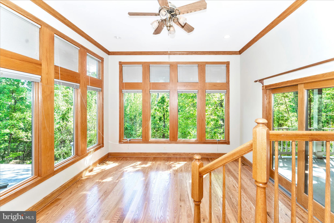
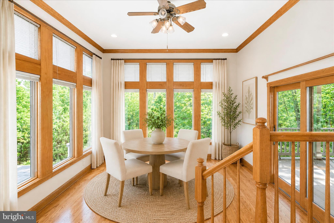
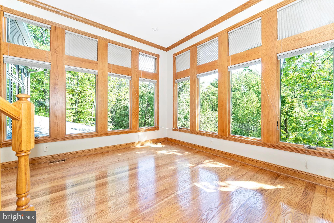
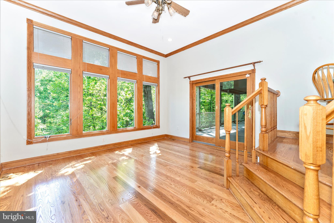
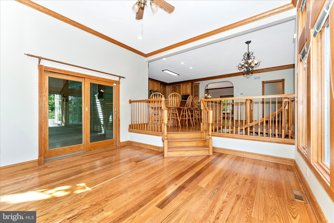
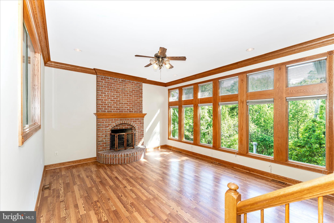
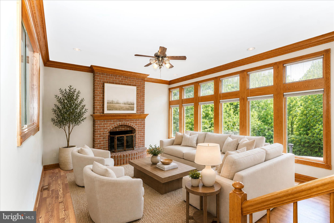
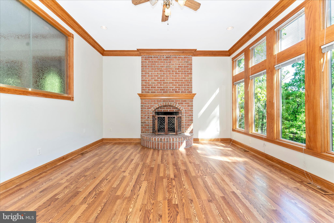
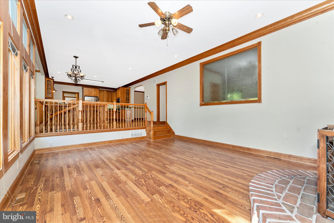
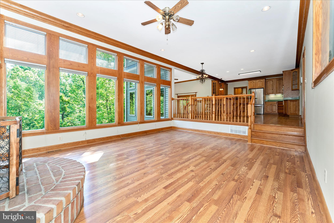
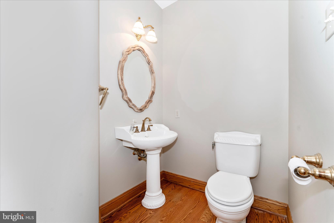
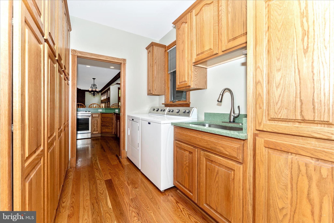
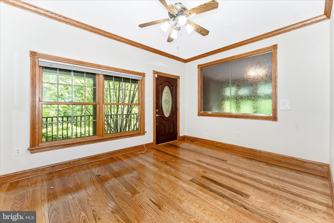
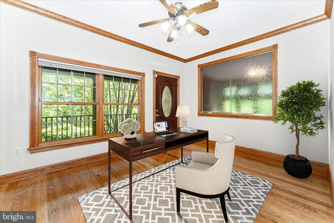
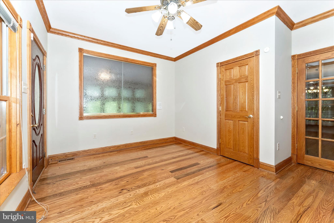
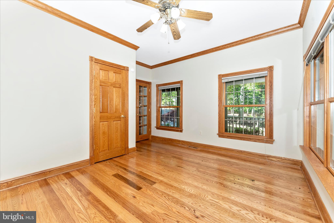
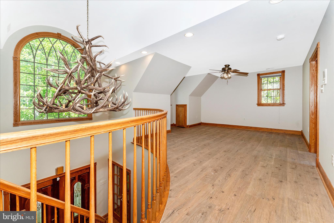
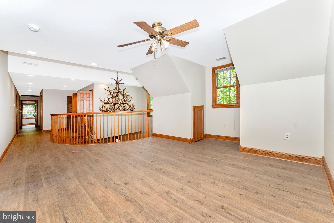
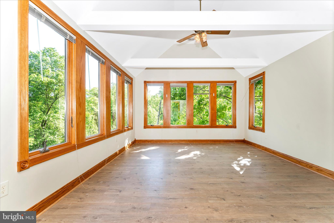
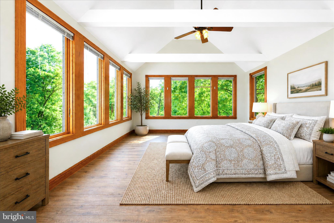
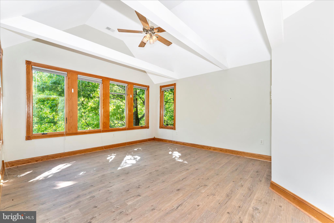
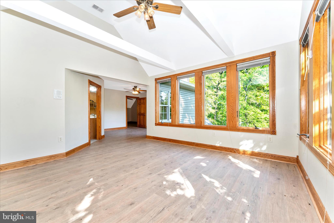
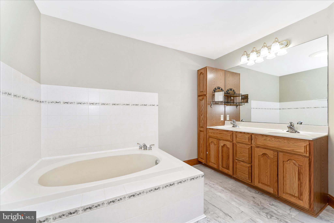
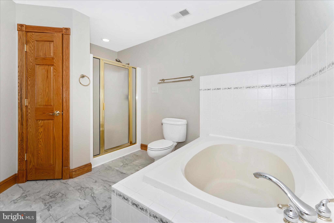
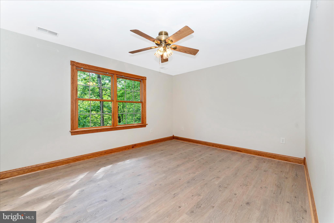
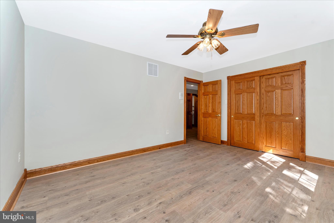
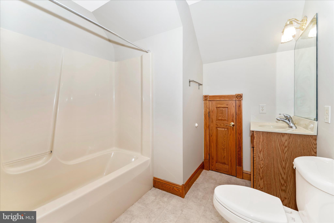
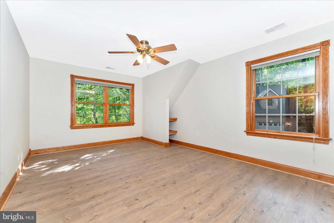
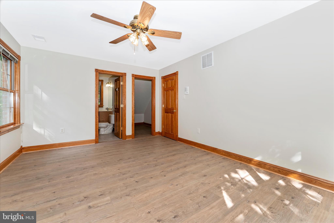
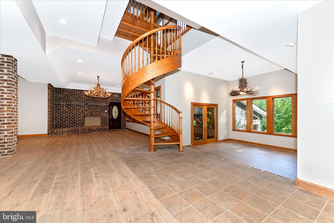
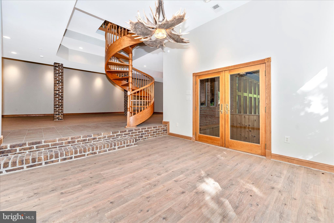
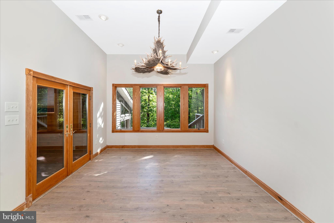
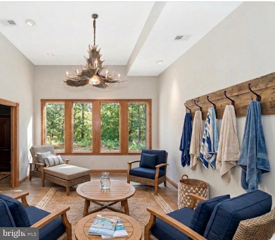
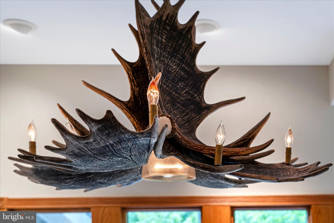
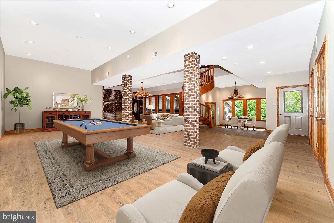
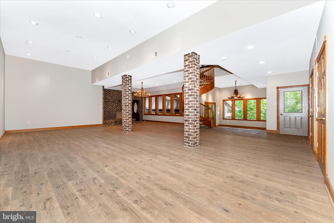
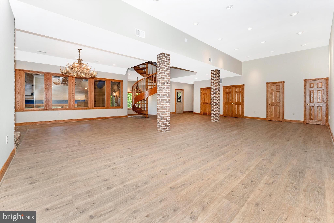
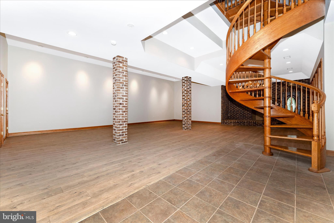
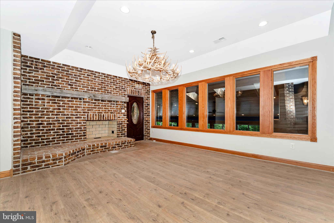
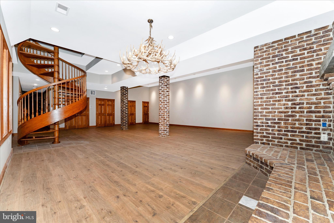
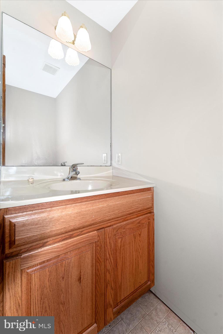
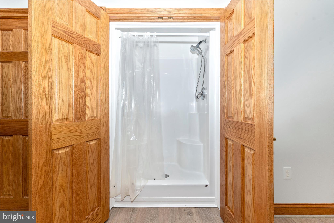
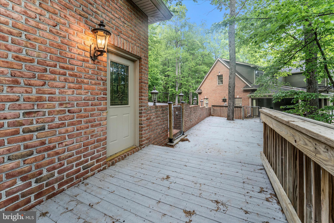
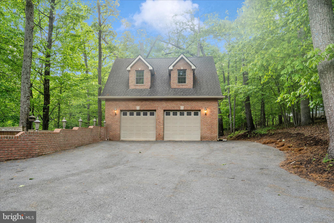
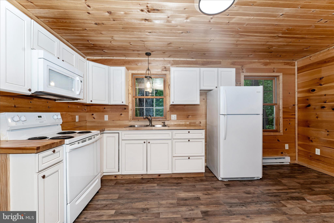
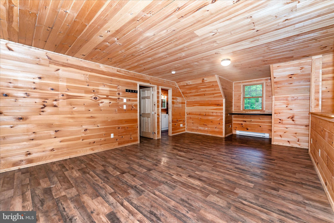
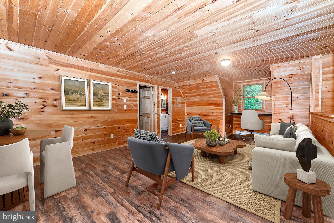
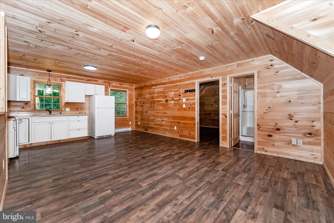
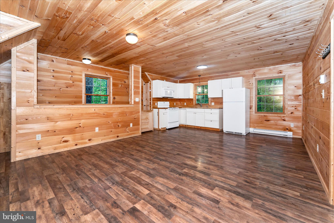
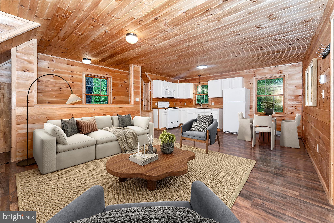
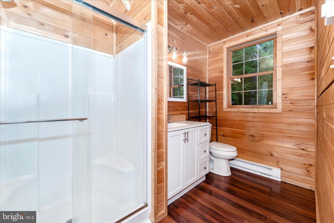
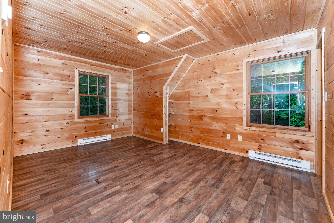
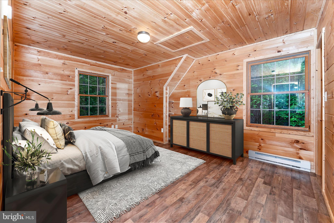
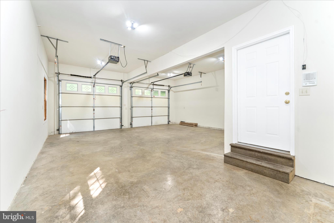
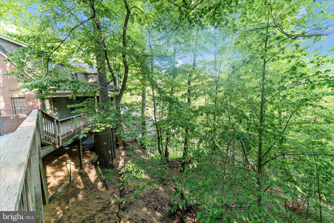
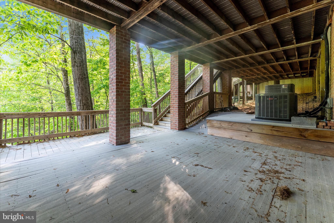
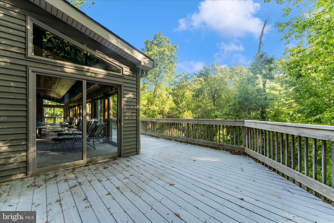
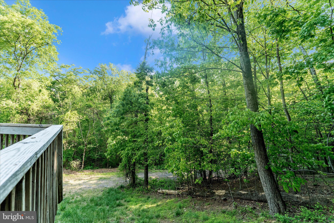
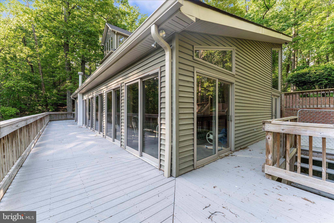
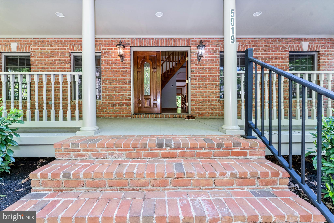
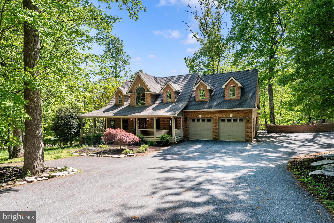
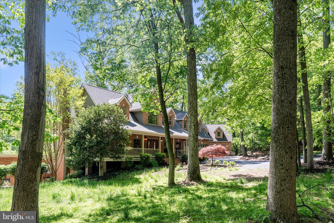
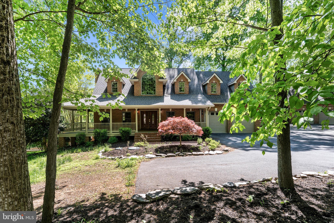
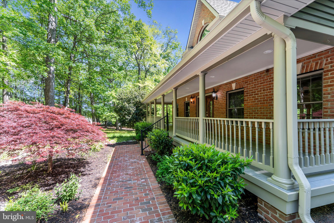
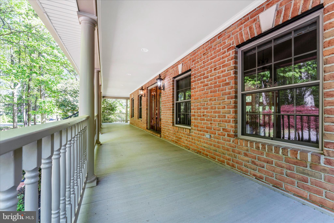
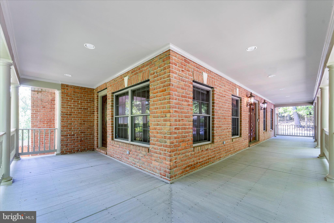
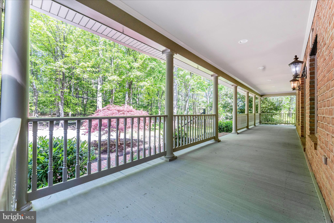
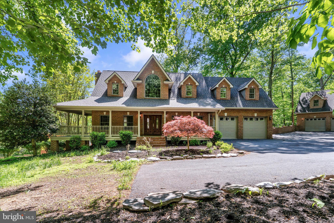
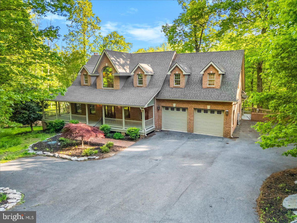
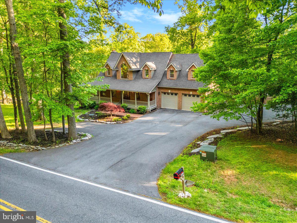
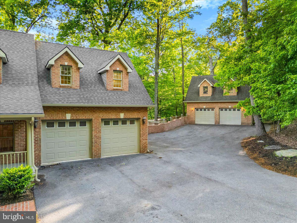
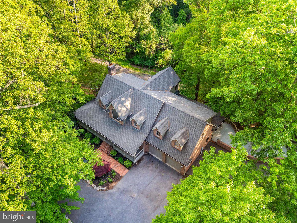
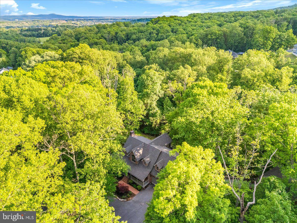
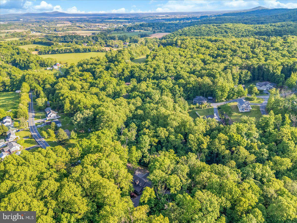
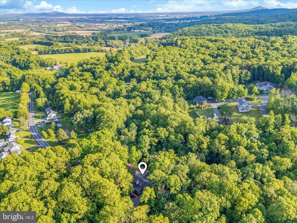
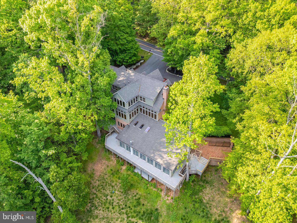
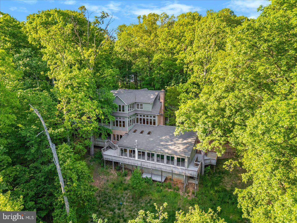
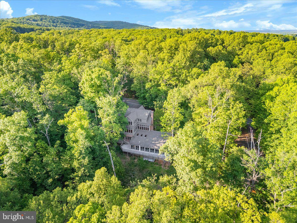
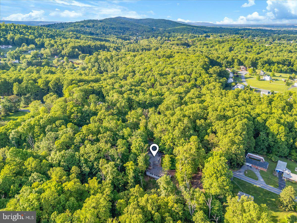
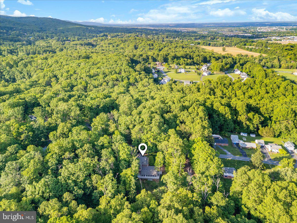
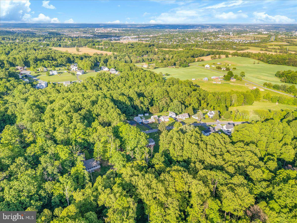
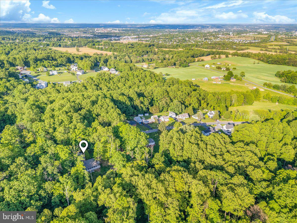
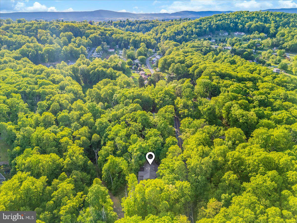
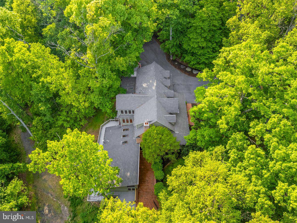
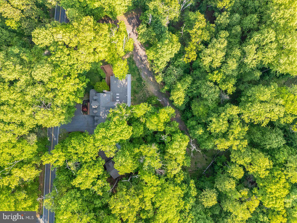
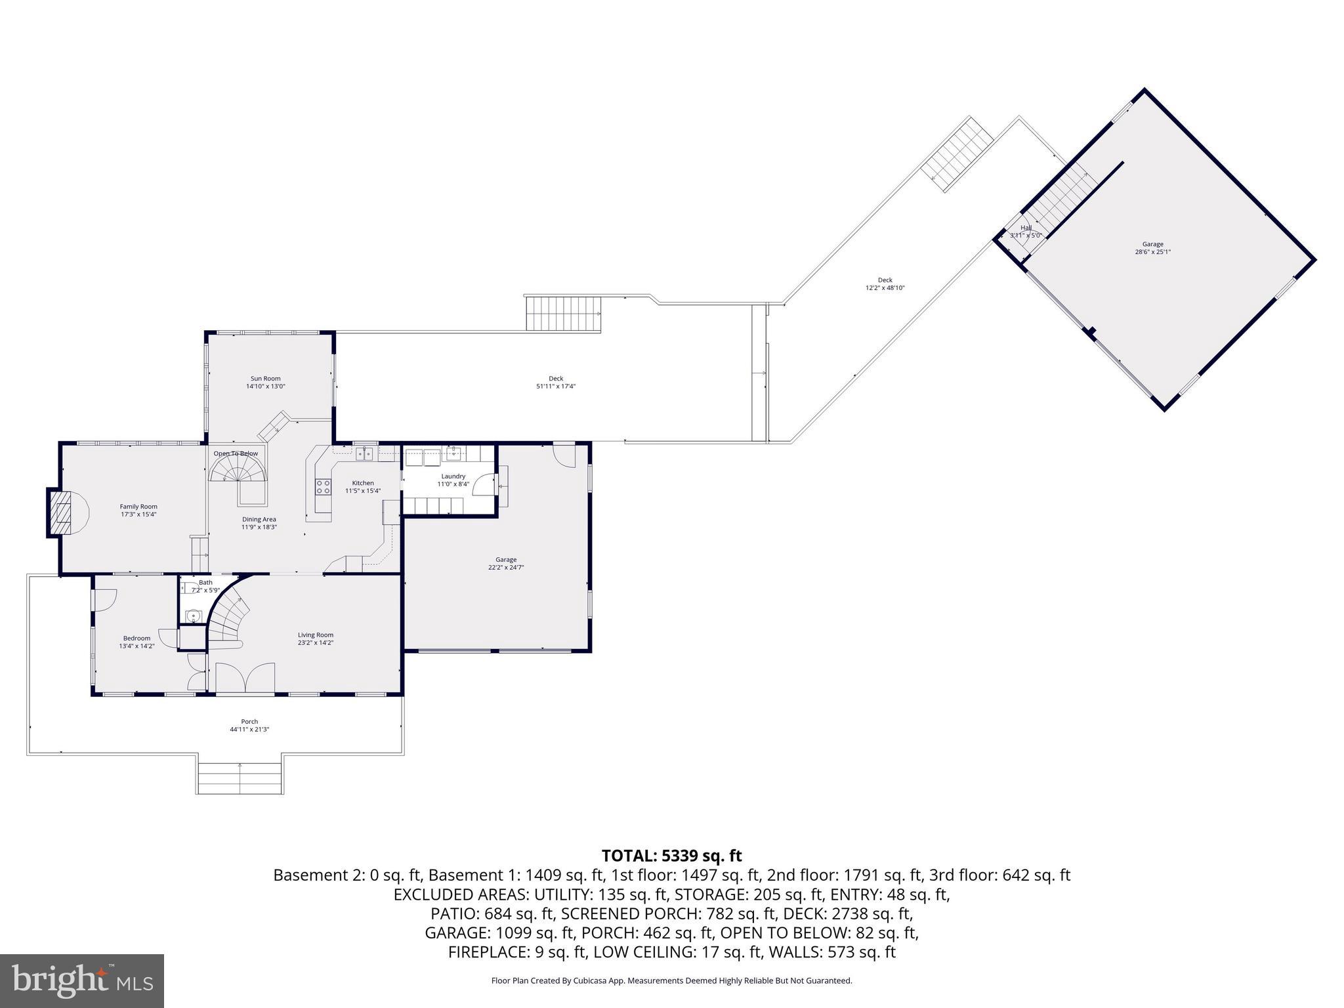
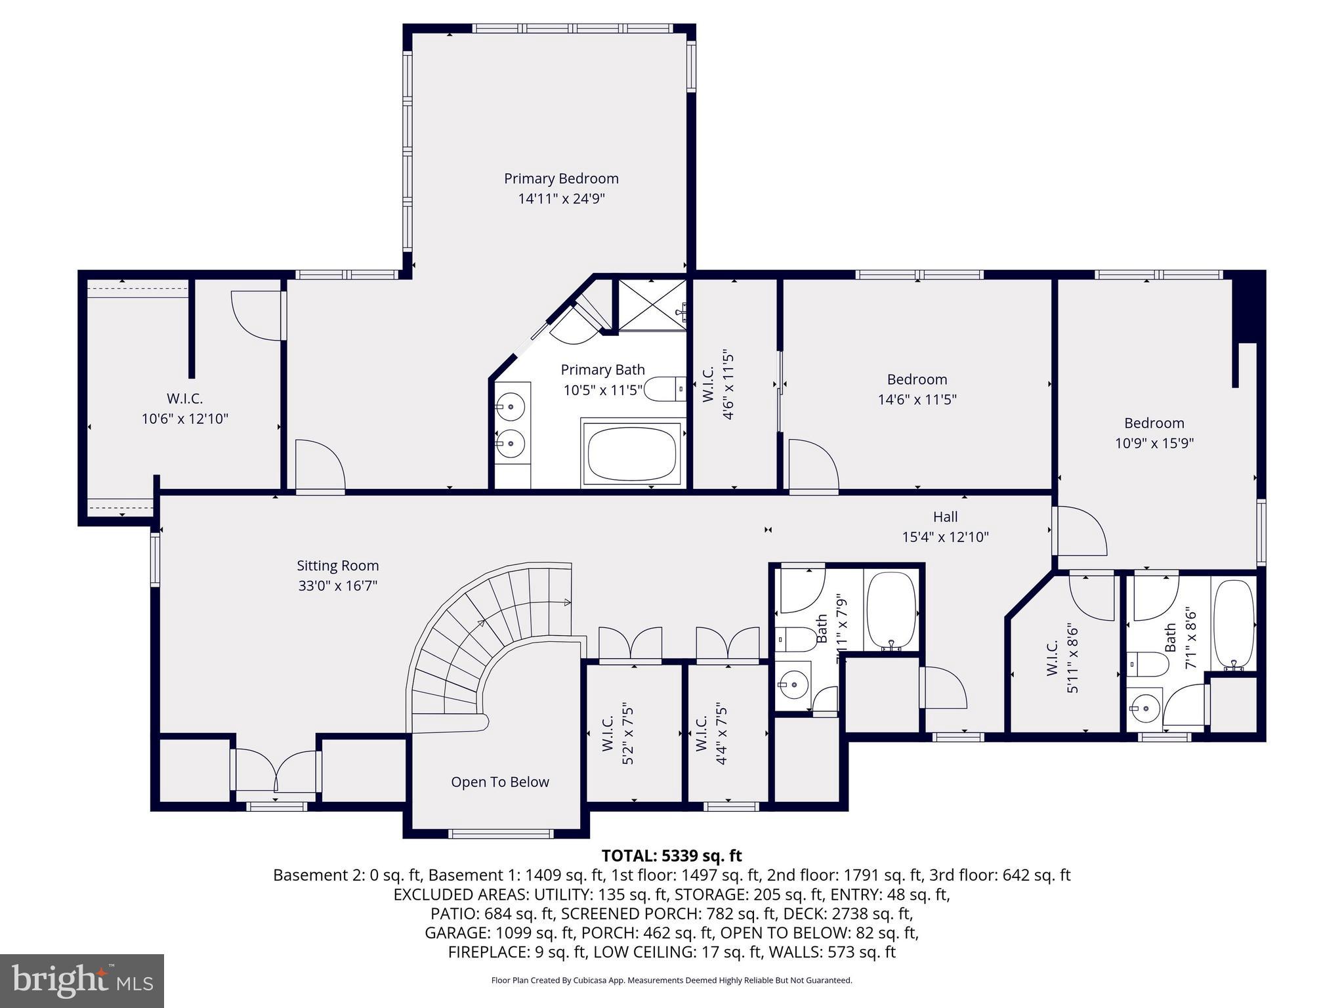
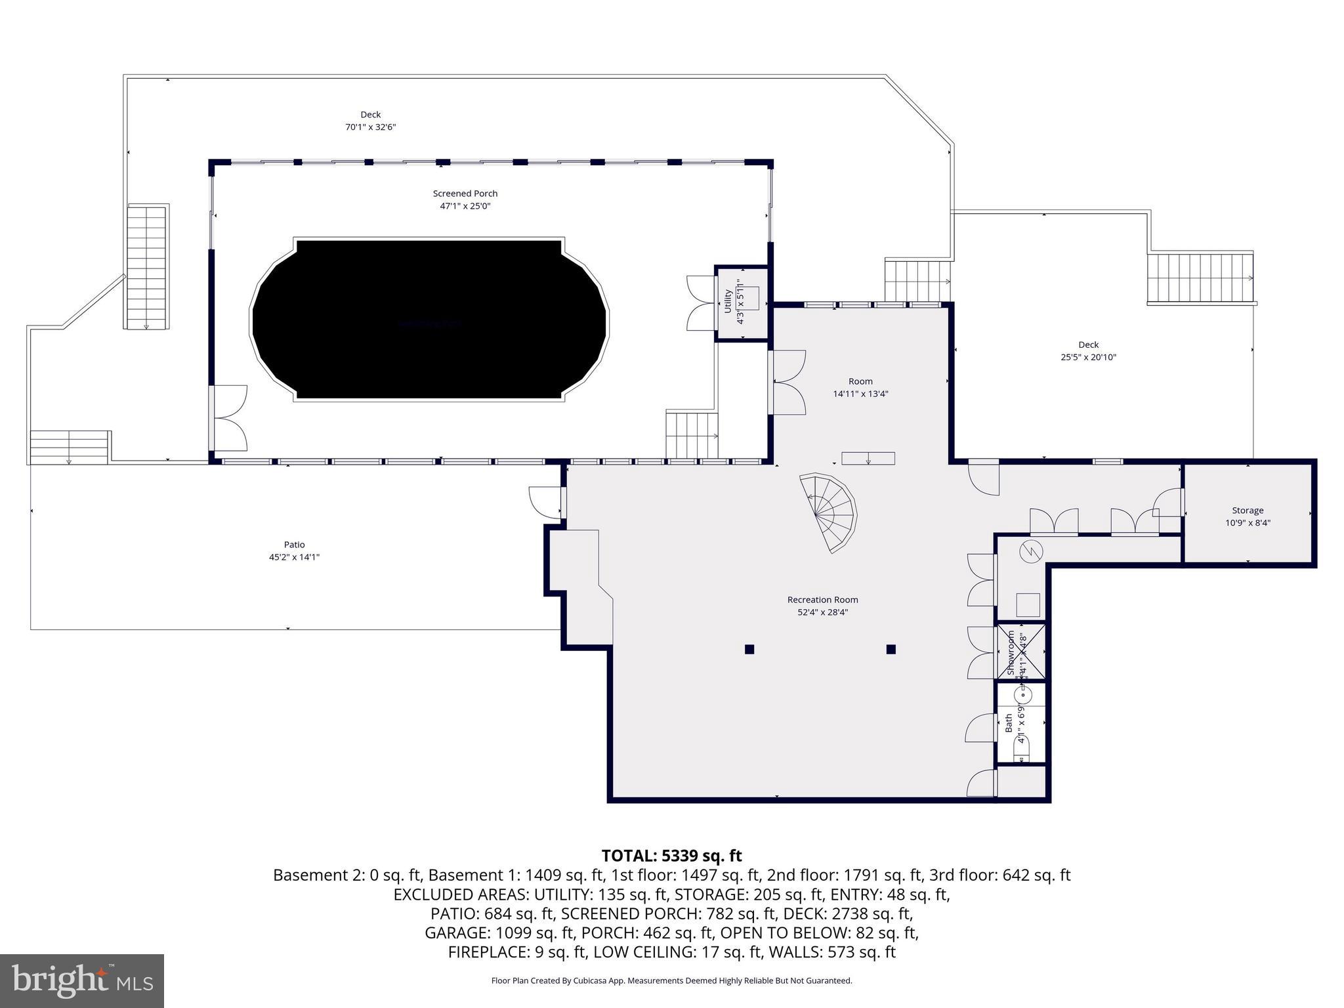
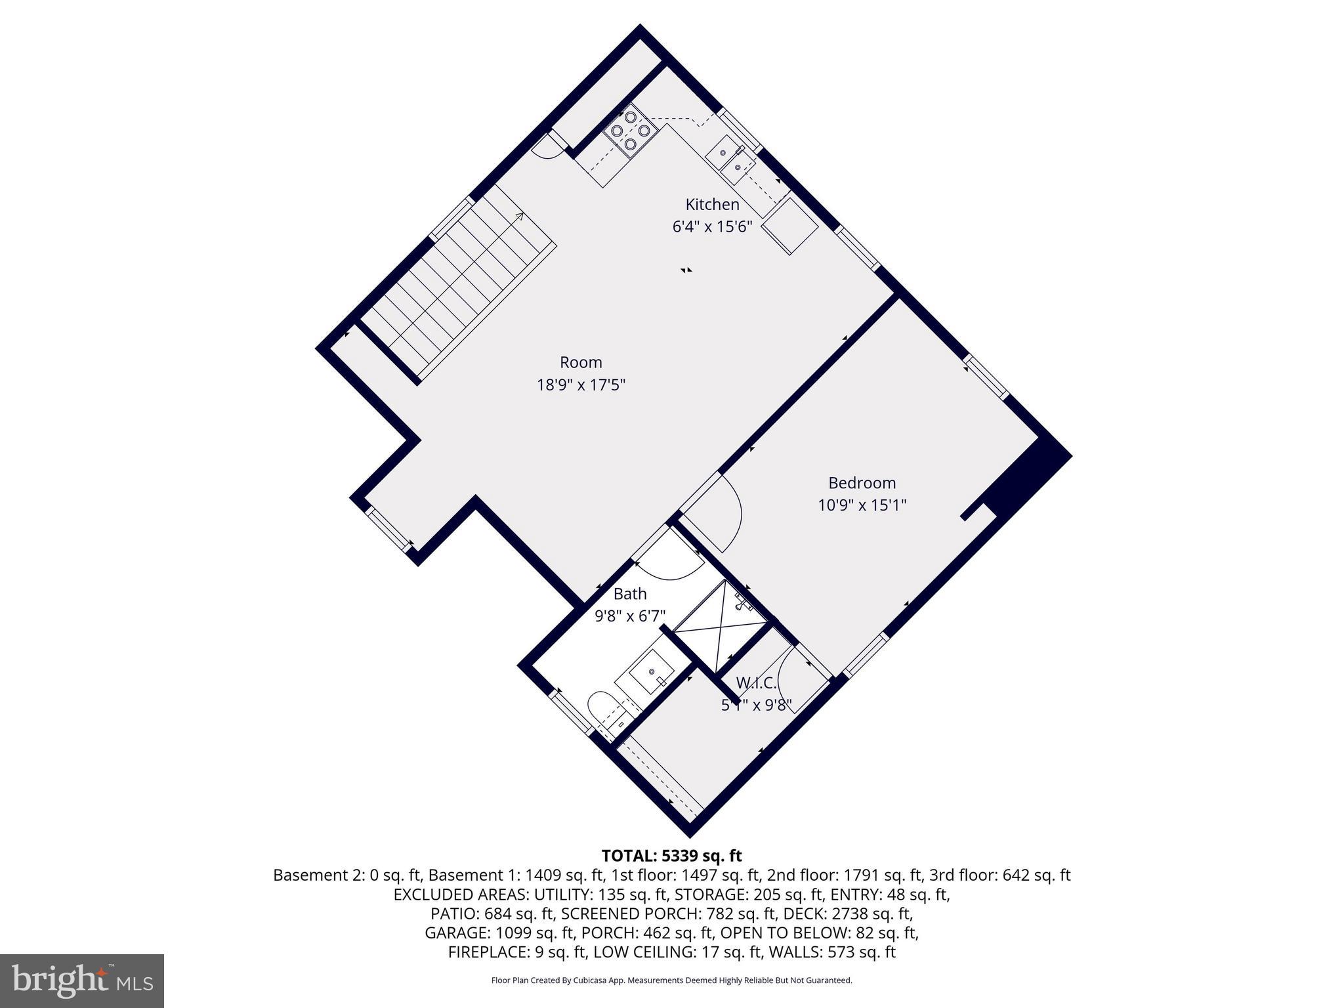
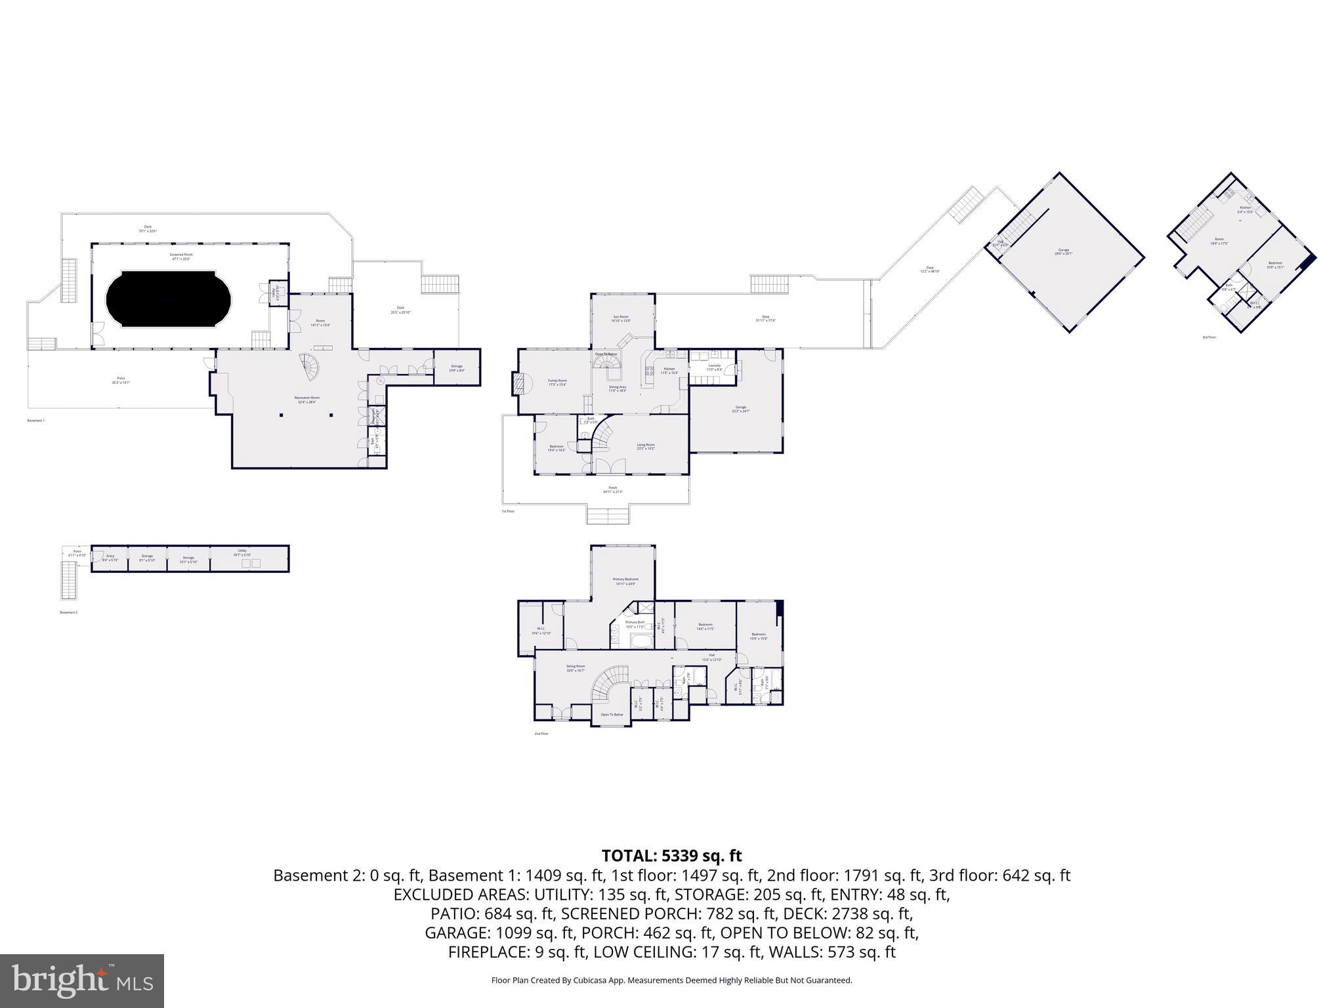
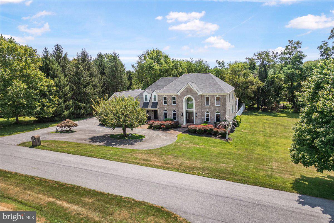
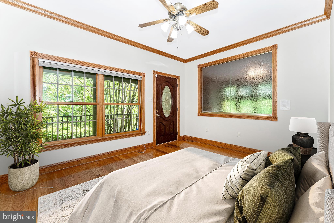
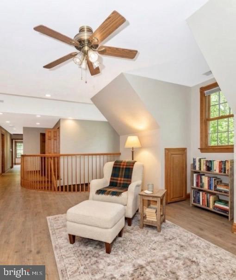
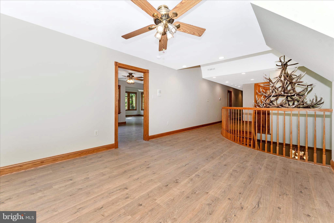
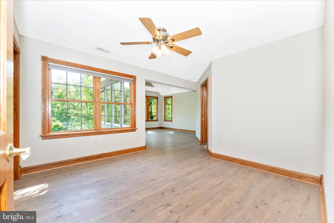
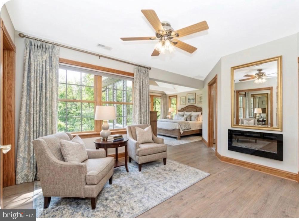
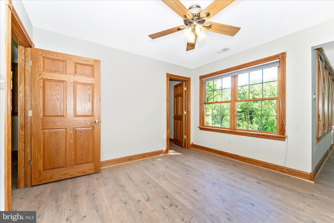
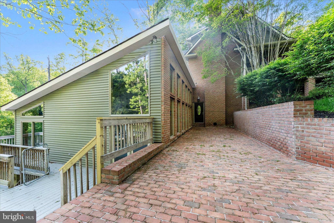
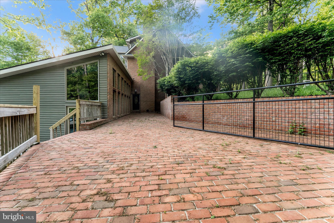
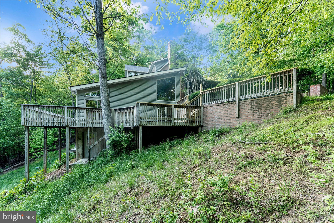
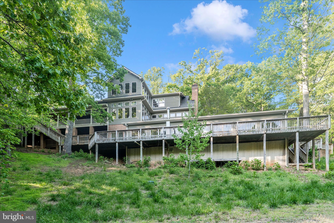
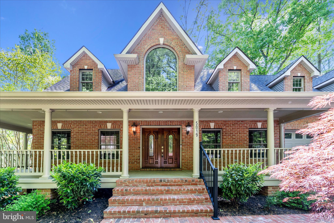
** Massive price improvement!!***Welcome to This Magnificent Brick Cape Cod in Frederick! Discover the perfect balance of secluded tranquility and modern convenience.  Set on nearly three sprawling, wooded acres, this fabulous home offers a "worlds away" feel while remaining just 1.5 miles from Frederick city limits and major commuter routes like I-70. With over 5,000 square feet of finished living space, this home showcases high-end finishes, including rich, stain-grade oak trim, solid-core doors, and a grand stairway off the foyer. A seamless blend of classic hardwoods and durable Luxury Vinyl Plank (LVP) throughout the home. The kitchen has premium stainless steel appliances and abundant natural light from large windows. The main-level flex room with its own private entrance is ideal for a quiet workspace, client meetings, or you could switch out the doors and make it another bedroom!! The lower level is designed for year-round recreation and wellness. The expansive open space is designed as a wet room of sorts, with a "closet shower" and a half bath. The huge recreation room overlooks the rear deck and the natural flow directly into the pool area—perfect for parties or private therapy. The wall of sliding glass doors can be opened in the summer for an outdoor feel! The pool has been converted to a saltwater pool for minimal upkeep. Over 4,000 square feet of combined decking, patios, and covered porches, providing endless space for summer BBQs or quiet mornings in the woods. In addition to the 2-car attached garage, the property includes a 2-car detached garage with a spacious one-bedroom apartment above. This versatile space is perfect for a long-term rental, an Airbnb, or a private guest wing. If you seek privacy, tranquility, and a home built for both relaxation and hospitality, this Frederick gem is a must-see.
5019 OLD SWIMMING POOL ROAD

Message successfully sent.

What would you like to know?

What is 3 + 4 ?

I agree to receive email communication and understand I can unsubscribe at any time.

I agree to be contacted by Charis Realty Group via call, email, and text for real estate services. To opt out, you can reply 'stop' at any time or reply 'help' for assistance. You can also click the unsubscribe link in the emails. Message and data rates may apply. Message frequency may vary. Privacy Policy

Related Properties

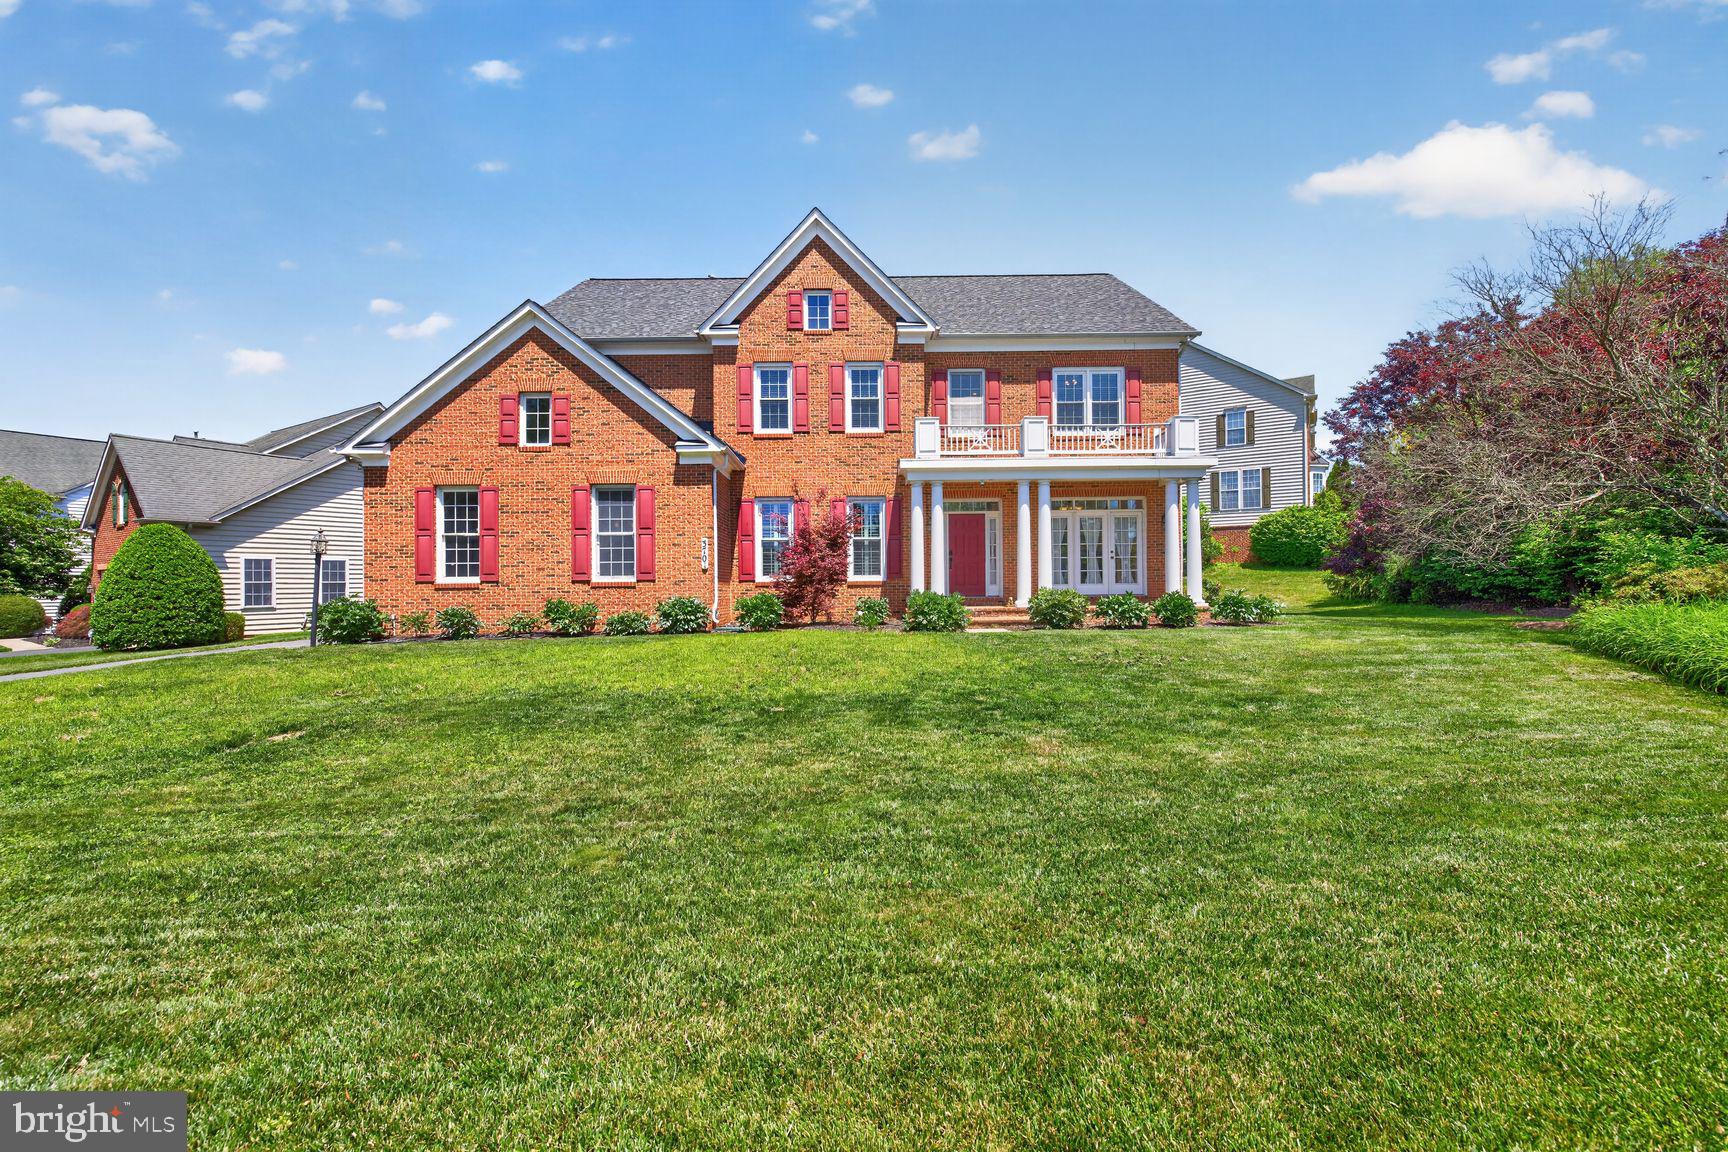
Escape to your own private luxury resort. Tucked away on a tranquil cul-de-sac just minutes from Frederick’s vibrant heart, 6603 Babak Drive is a masterclass in premier outdoor living. Situated on 1.79 acres of wooded seclusion, this custom estate is built for those who love to entertain under the sky.

The crown jewel of the property is the spectacular backyard oasis. A sprawling custom deck flows effortlessly down to a massive stone patio surrounding a sparkling, private inground pool. Framed by mature trees, this turnkey outdoor living space offers unparalleled privacy for grand summer pool parties or quiet, starlit evenings.

Inside, the transition from outdoor fun to indoor luxury is seamless. The open-concept main level features a dramatic two-story foyer and a chef’s kitchen equipped with top-tier Thermador appliances, dual dishwashers, and a massive granite gathering island.

Complementing this resort lifestyle is a whole-home Savant Smart Home System. Effortlessly queue up your favorite playlist on the outdoor speakers, adjust the patio lighting, or control the main-level automated blinds and security from a single interface.

Upstairs, the expansive Primary Suite serves as a serene retreat with a custom walk-in closet and a spa-like luxury bath with heated floors. Four additional bedrooms offer plenty of space for family and guests.
#MDFR2081326

FREDERICK

6603 BABAK DRIVE

5 Beds

4 Baths

4,733 Sq.Ft.

$1,248,648

MLS#: MDFR2081326

OPEN HOUSE: SATURDAY 7/18 from 12PM-2PM and SUNDAY 7/19 from 12PM-2PM

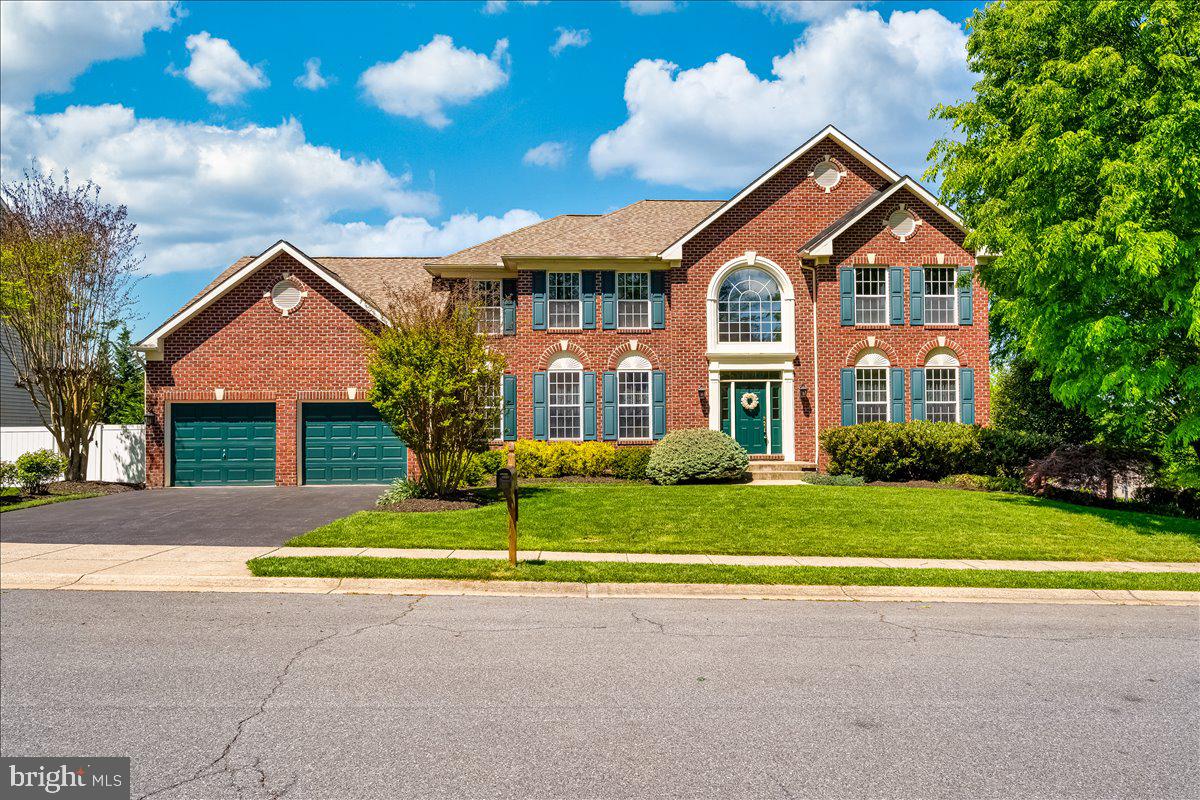
Beautiful Brick-Front Colonial situated in the corner lot with side loaded 2 car garage, in the sought of Villages of Urbana. Former model home boasting over 5800 sf with brand new roof replaced on 5.7.2025, water heater 6 years old, original owners: featuring 5 bedrooms (potentially 8 bedrooms), 4.5 bathrooms. Many upgraded features include dual staircase, 10 feet ceiling, hardwood floors, plantation windows.  Main level includes a gourmet kitchen with granite countertops & designer backsplashes, large center island, stainless steel appliances, and 42 inch cherry cabinets., large study room, formal dining room, Family room has a fireplace that you can see through from the study room, the foyer and hallways are filled with designer tiles while the entire main floor is filled with hardwood floors. Upper level with primary bedroom filled with lots of lights, tray ceiling, double walk-in closets, luxury bath with double vanity, soaking tub and separate shower,  Four additional spacious bedrooms, two full baths and a convenient laundry room.  Lower level is fully finished with a large recreation room, amazed with designer flooring tiles along with a huge entertainment room that will bring the sound of music to the heart of your guests and with a spacious wet bar, all for your entertainment activities.. A full bath specially designed with white tiles, 3 large additional bedrooms can be guest rooms. Popular subdivision with lots of community amenities, close to I270, shopping, restaurants and top school districts.
#MDFR2083340

FREDERICK

3701 SPICEBUSH WAY

5 Beds

4 Baths

5,325 Sq.Ft.

$949,900

MLS#: MDFR2083340

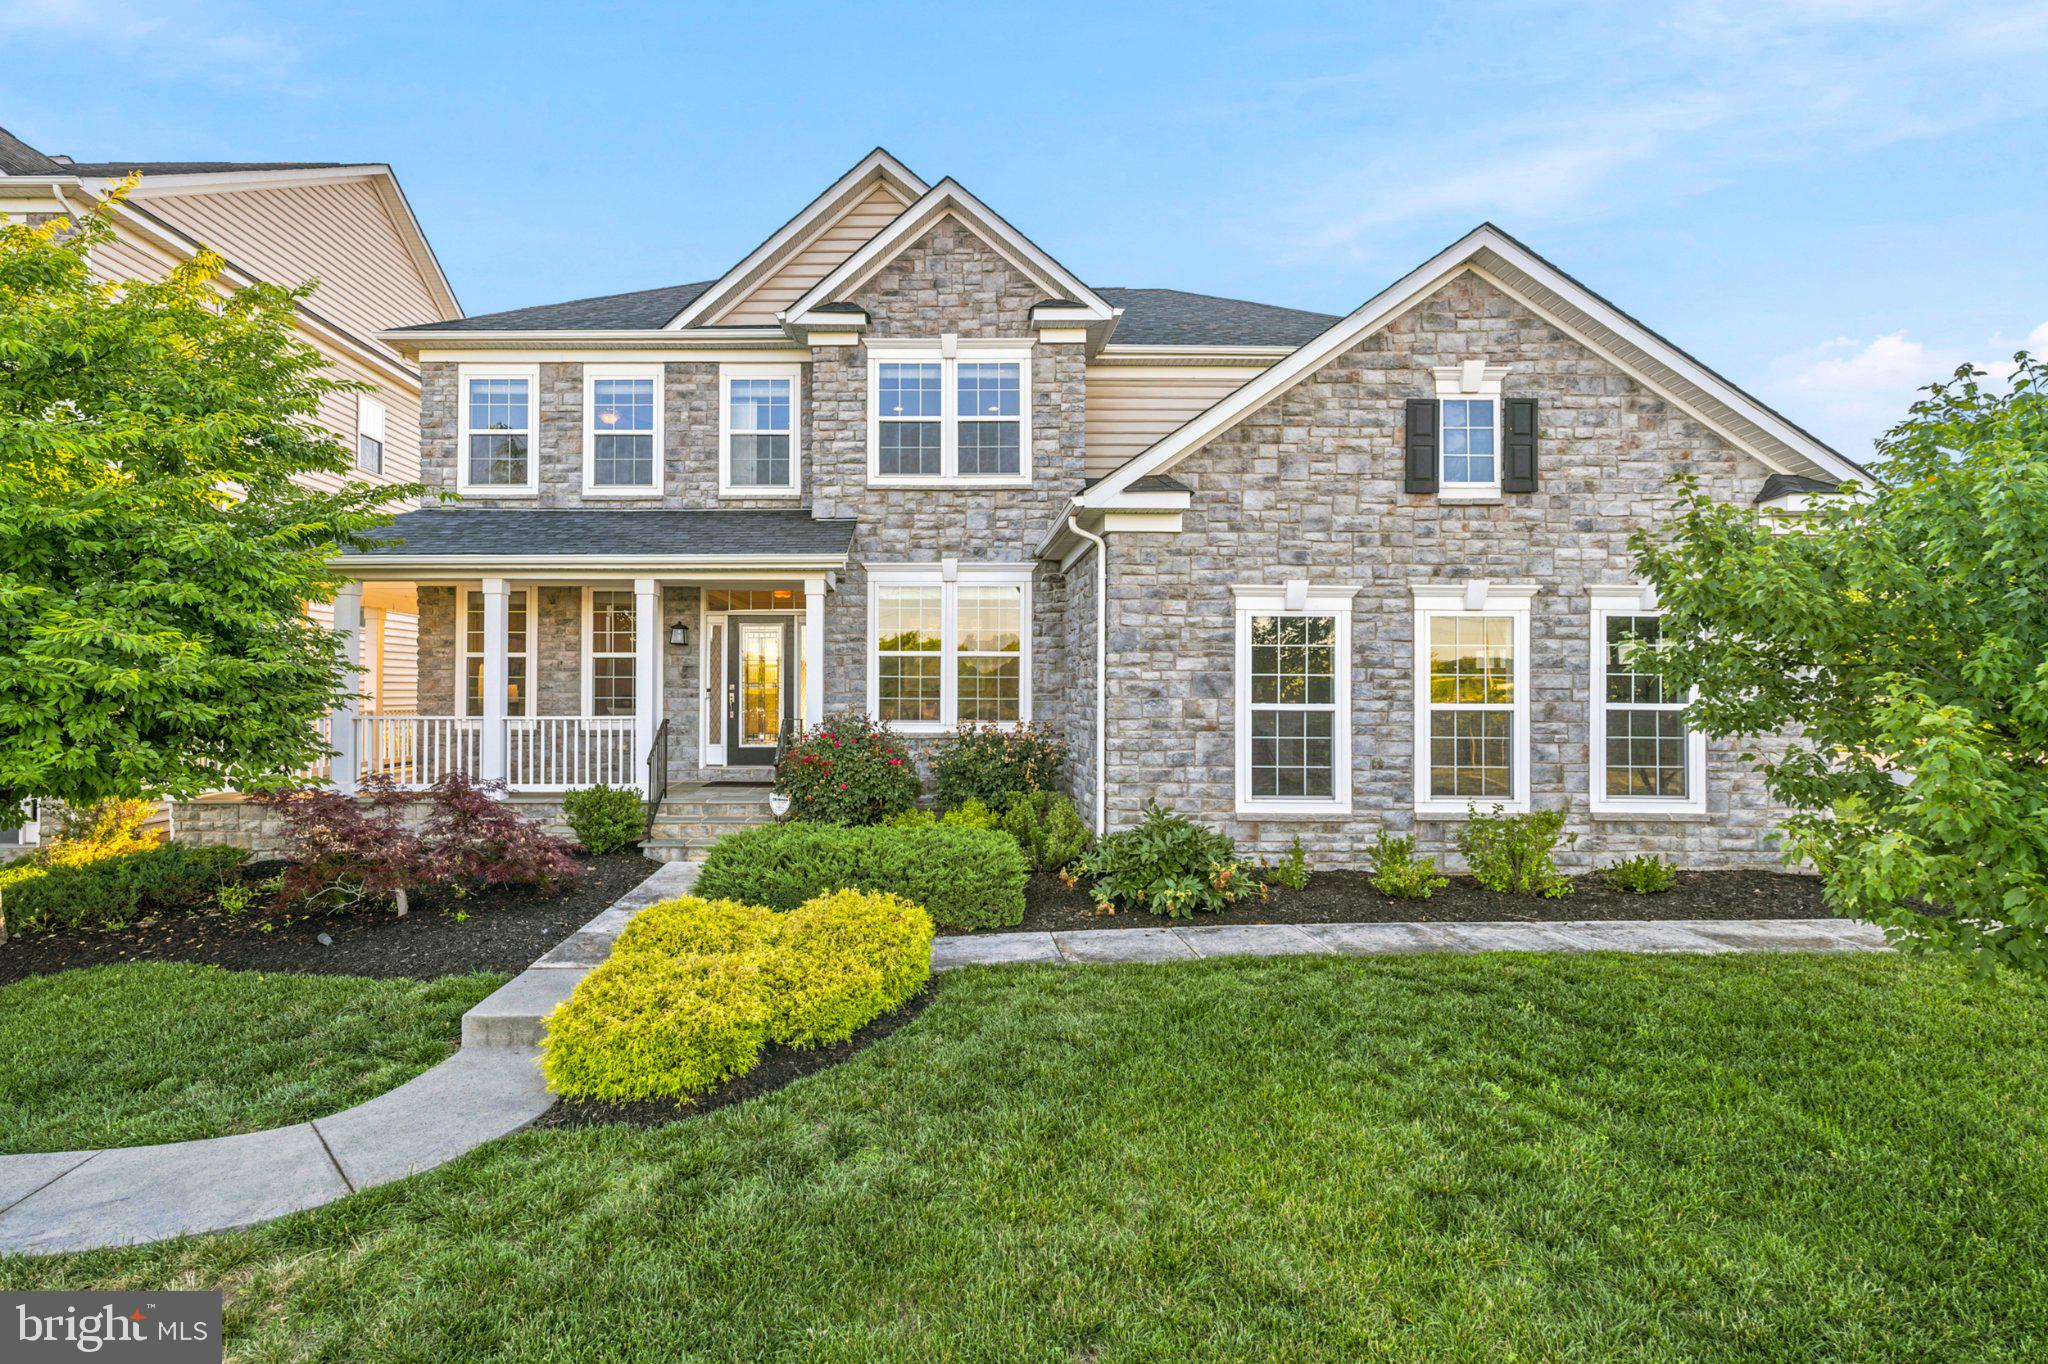
Experience elevated living in this exceptional 5-bedroom, 4.5-bath residence offering over 6,158 square feet of beautifully designed living space in a highly sought-after community. Blending timeless elegance with thoughtful modern updates, this home delivers comfort, scale, and sophistication throughout.
Step inside to a bright, open-concept floor plan featuring rich hardwood flooring and fresh, neutral paint that enhances the home’s light and airy feel. The expansive kitchen serves as the centerpiece of the main level, seamlessly connecting to the living and dining areas—ideal for both everyday living and effortless entertaining. A sun-filled morning room offers the perfect space for casual dining, reading, or starting your day in natural light. Upstairs, generously sized bedrooms provide comfort and privacy for all, while the luxurious primary suite stands out as a true retreat with ample space to unwind. The fully finished basement extends the living area even further, featuring a versatile bonus room and expansive recreation space—perfect for a home gym, theater, game room, or guest suite potential. Outdoor living is equally impressive with a large deck overlooking a newly installed privacy fence, creating an ideal setting for gatherings, barbecues, or quiet evenings at home. A spacious two-car garage adds everyday convenience and additional storage. This home has been meticulously maintained with key updates including a new roof (2019), HVAC system (2018), hot water heater (2021), and updated kitchen appliances including a refrigerator and built-in microwave (2023), providing peace of mind for years to come. As an added bonus, the home includes a transferable home warranty valid through May 2027, offering exceptional post-closing security for the new owner.
#MDFR2083404

FREDERICK

5720 LITTLE SPRING WAY

5 Beds

4 Baths

4,625 Sq.Ft.

$859,900

MLS#: MDFR2083404

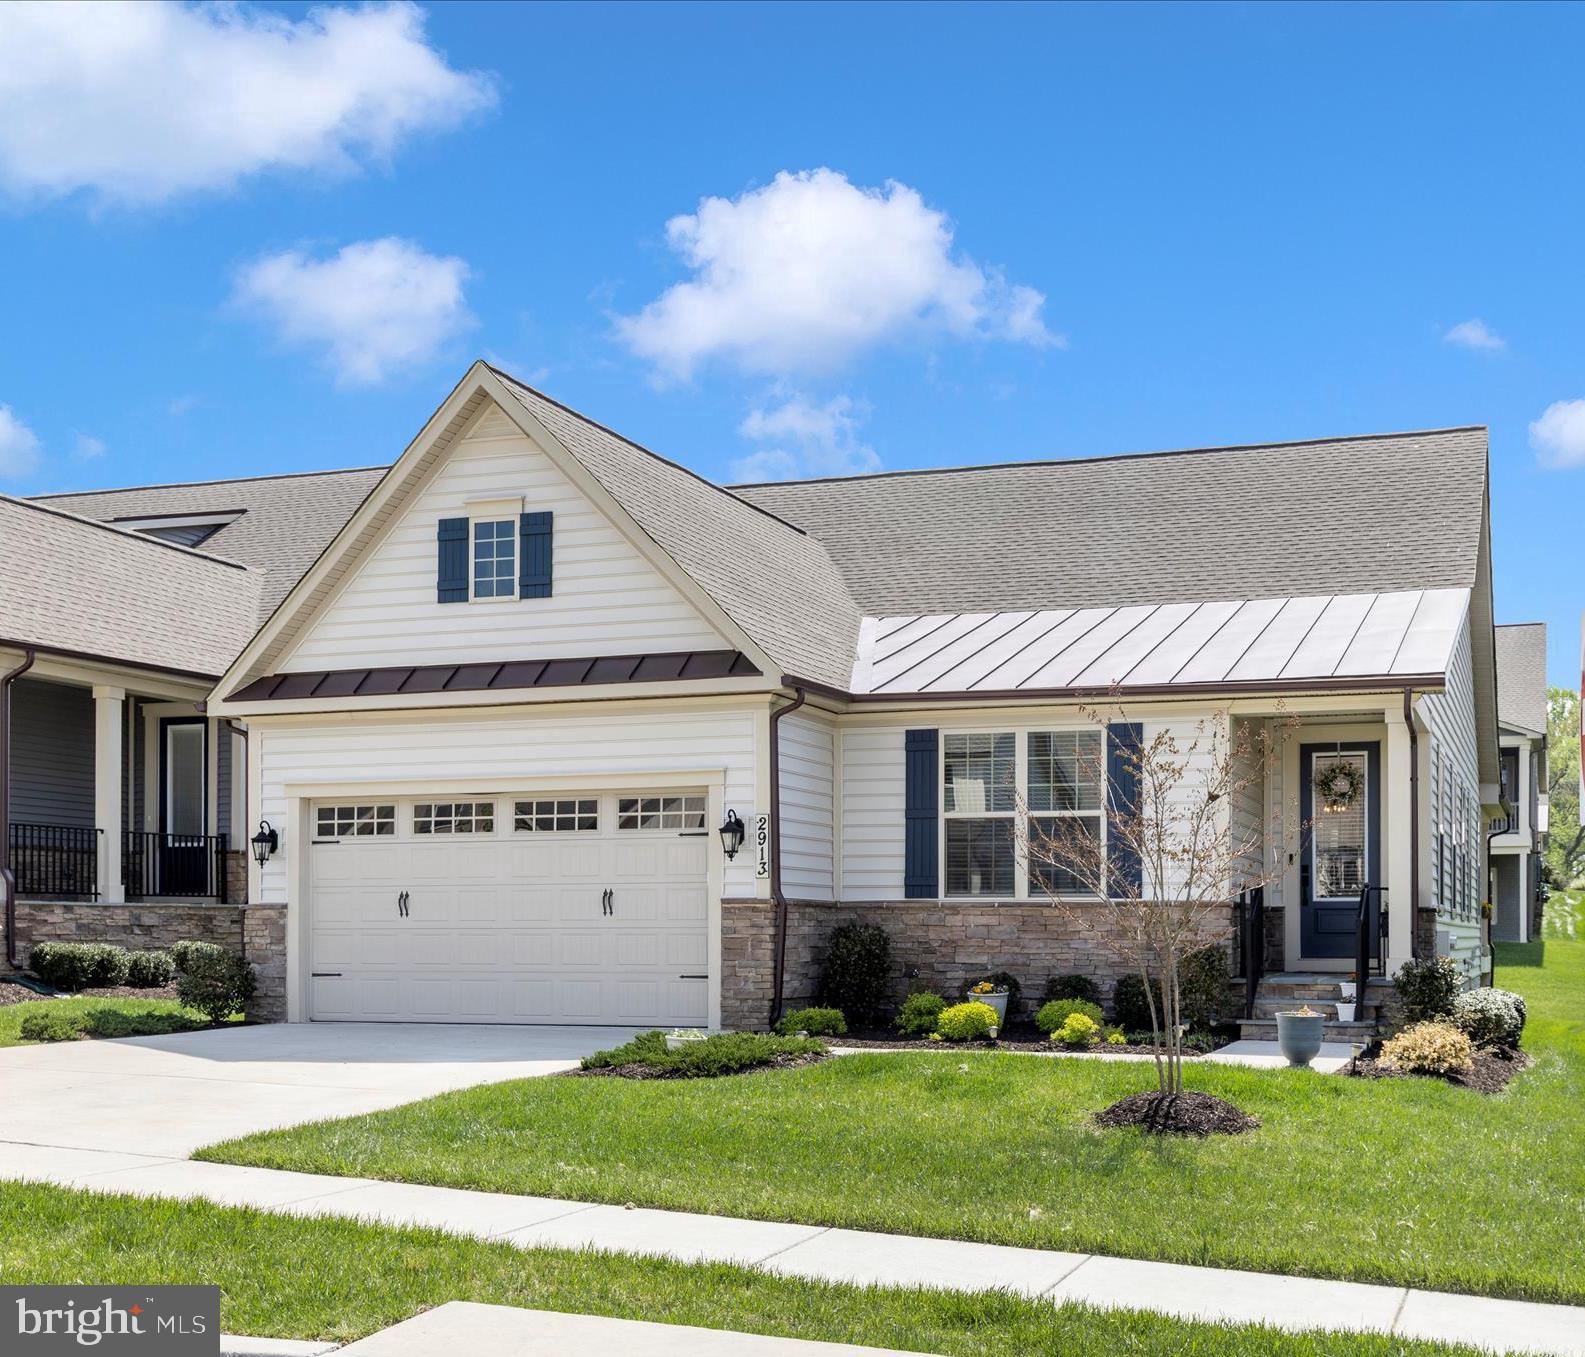
JUST REDUCED! Don't miss it! Beautifully appointed DETACHED home.   OPEN FLOORPLAN with LVP flooring centers around a chef-inspired kitchen with oversized island quartz countertops, stainless appliances, classic white cabinets, gorgeous backsplash and large tablespace area.  This room flows seamlessly into the great room living area with an exit to a serene covered rear deck.  The main level offers two bedrooms - a primary bedroom with walk-in closet and an attached bath with oversize shower and double sink vanity.  The second bedroom is serviced by a full bath with tub/shower.  Perfect for a guest room or an office.  Main level laundry completes this fantastic one-level living.  However, if you are in need of more space, there is a FINISHED LOWER LEVEL with large recreation room, another bedroom and full bath.  There are two additional unfinished rooms for storage.  So many uses for this lower level...hobby room, exercise , theatre, the list goes on!  Enjoy carefree living with lawn service and snow removal.   Amazing community amenities including pool, community center, tennis, picnic area, walking/jogging path. The Woodland is conveniently located right off I-270 in Urbana and close to shopping and restaurants.  Ready for the perfect place to call home and enjoy yourself...I think you found it!
#MDFR2080796

FREDERICK

2913 HERB GARDEN DRIVE

3 Beds

3 Baths

2,712 Sq.Ft.

$849,000
MLS#: MDFR2080796

731 Holden Road is your gateway to the ultimate Frederick lifestyle. Stately streets, model landscaping, and a location that puts the best of Downtown Frederick just minutes from your front door. Carroll Creek, the restaurants, the farmers market, the energy of a city that consistently earns its place on every "best of" list — all of it, without sacrificing the calm you come home to.
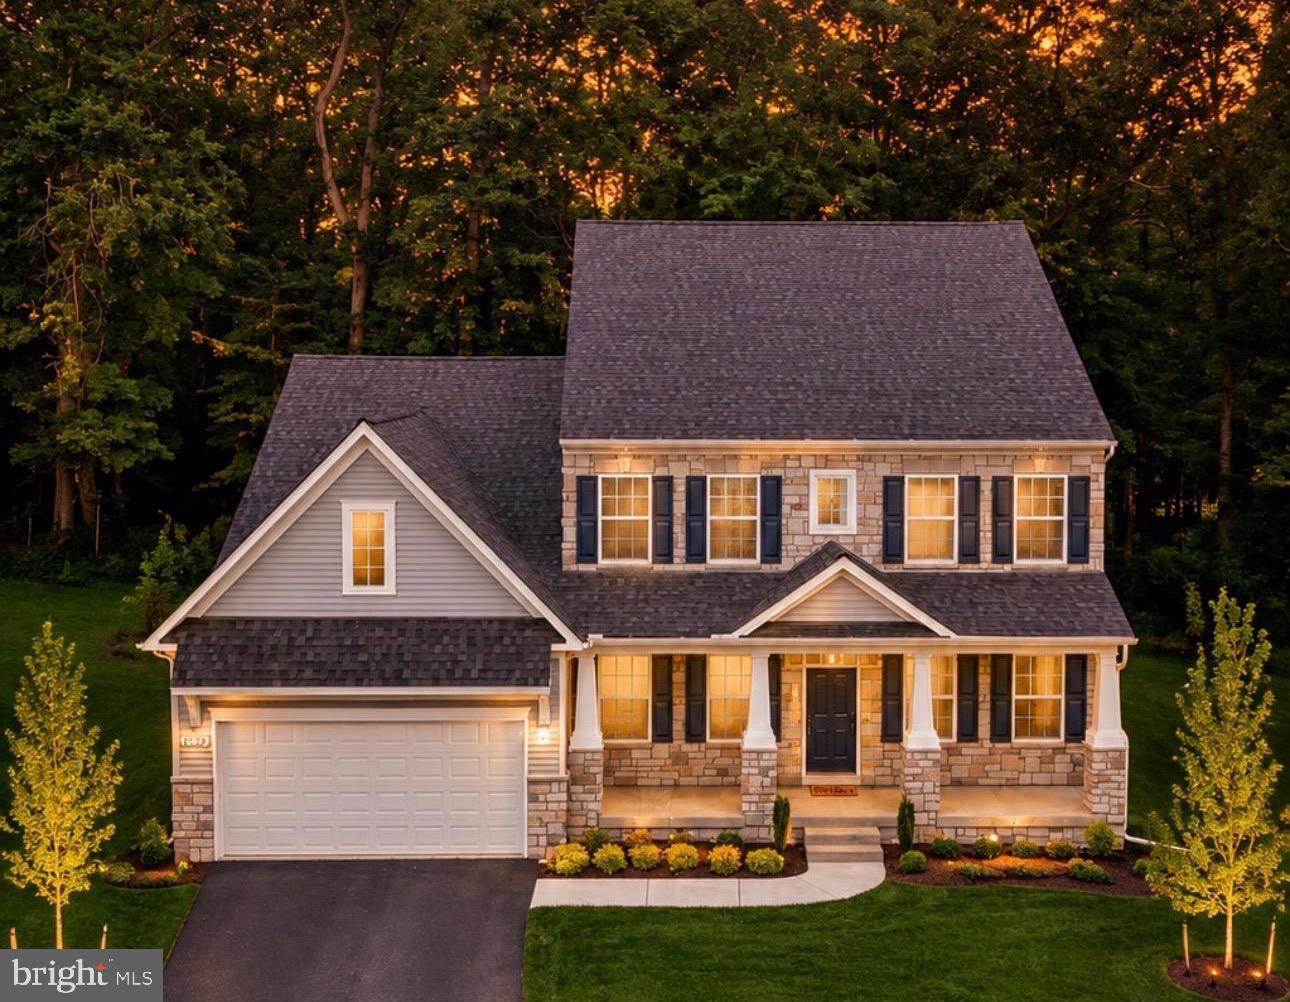
As the original model home for the neighborhood's single-family detached collection, this Richmond American Homes-built residence was loaded with every available upgrade at the time — and it shows in the details. A wraparound porch made for slow mornings. A sunroom that captures the light. A side-load garage and additional off-street parking that make everyday living genuinely easy. Inside, nearly four thousand finished square feet unfold across three expansive levels. The primary suite has its own sitting room — a quiet retreat within a retreat. An upper-level guest room offers its own en-suite bath, giving visitors a space that feels like their own. The laundry room is carefully tucked away on the upper level, directly among the bedrooms. The main floor offers an oversized kitchen island, ambient lighting, tray ceilings, crown molding, and an office with ample custom shelving. The fully finished basement rounds it out with a fifth bedroom, full bath, and bar, while still having a massive storage and utility room.
This is a home that has been lived in and loved by its original owners — it’s turn-key and ready for its next chapter, with the bones and the address to support whatever that looks like for you.
Eastchurch. Three minutes to Downtown Frederick. The lifestyle is waiting for you.
#MDFR2084788

FREDERICK

731 HOLDEN ROAD

5 Beds

4 Baths

4,092 Sq.Ft.

$845,000
MLS#: MDFR2084788

This is a rare opportunity to own a brand-new construction home without the wait. Don’t miss your chance for an AMAZING OPPORTUNITY FOR Instant Equity. HUGE PRICE DROP.  Built for owners who were ultimately unable to move in, this never-occupied home offers all the benefits of new construction—without the typical 10–12 month build timeline. Even better, the property is priced SIGNIFICANTLY below what the sellers paid to build, giving the next owner the advantage of stepping into instant equity from day one. With today’s construction costs, rebuilding this same home would come in at—or very likely exceed—$1,000,000 before selecting any upgrades or options.
Your dream home awaits!!! Exceptional Main-Level Living in a Newly Built Custom Luxury Home – Kellerton Community
Experience the perfect blend of sophistication, comfort, and convenience in this one-of-a-kind, just-built custom residence—offered directly by the owner, bypassing the wait and complexities of new construction. Every detail has been thoughtfully curated with high-end finishes to create a home that is as functional as it is beautiful.

The inviting foyer opens to a private study on one side and an elegant formal dining room on the other. Beyond, discover a chef’s dream kitchen featuring professional-grade stainless steel appliances, an oversized island with a five-burner gas cooktop and a mosaic backsplash. 
 The fully finished walk-in pantry compliments this spacious with custom cabinetry, a coffee bar, and a prep sink. The adjoining breakfast nook, surrounded by abundant natural light from upgraded windows, flows seamlessly into the dramatic two-story living room, where soaring cathedral ceilings, expansive windows, and a striking double-sided fireplace create an airy yet warm ambiance.

The primary suite, ideally located on the main level, offers two generous walk-in closets and a spa-inspired bath. Upstairs, three spacious bedrooms—each with its own walk-in closet—share a well-appointed bath with a dual vanity.

The lower level provides a partially finished space with an egress window, ideal for a future fifth bedroom, along with a full bath rough-in, offering endless possibilities for expansion.

This rare opportunity to own a brand-new, move-in-ready luxury home in Kellerton is not to be missed. Schedule your private showing and experience the craftsmanship and lifestyle this property delivers.
#MDFR2076156

FREDERICK

1823 COLT LANE

5 Beds

2 Baths

4,400 Sq.Ft.

$894,900

MLS#: MDFR2076156

New on site 2 days ago
This is the rare opportunity that you have been waiting for. Like new home, situated in the most desired community of the Villages of Urbana, Stonebarn. Best schools, best amenities, hands down. Featuring soaring ceilings, gorgeous Anderson windows, whole house walnut LVF and wide trim, this spacious home invites comfortable living with an upgraded edge. The gourmet kitchen is anchored by a huge quartz-covered island. Other highlights include a luxury backsplash, soft-close, dovetail cabinetry and walk-in pantry. The kitchen blends seamlessly into the dining area and family room with a gas fireplace adding warmth and ambiance. Upstairs, you will find roomy and bright bedrooms and the convenience of a large laundry room. The primary bedroom boasts two walk-in closets and en suite bath with a spacious tiled shower, quartz counters and separate water closet. There is also a large sitting room/study on the upper level that could easily be converted into a 5th bedroom.  The lower level recreation room is perfect for parties, game watching or sleepovers. Host guests in the bedroom and attached bath or use it as your private office retreat. Outside, enjoy quiet evenings watching the sunset from front porch facing lush, private woods.  Barbeque in the fenced rear yard, and beat the weather entering the home from the attached rear entry two car garage. Local parks, pools, fitness center, walking trails, schools, shopping and library all within walking distance. Plenty of privacy, quietly tucked away, yet near major commuter routes. Don’t miss out. Showings to begin soon. Schedule now before it’s gone.
#MDFR2086254

FREDERICK

8608 LONGLEAF LANE

4 Beds

3 Baths

2,991 Sq.Ft.

$850,000

MLS#: MDFR2086254

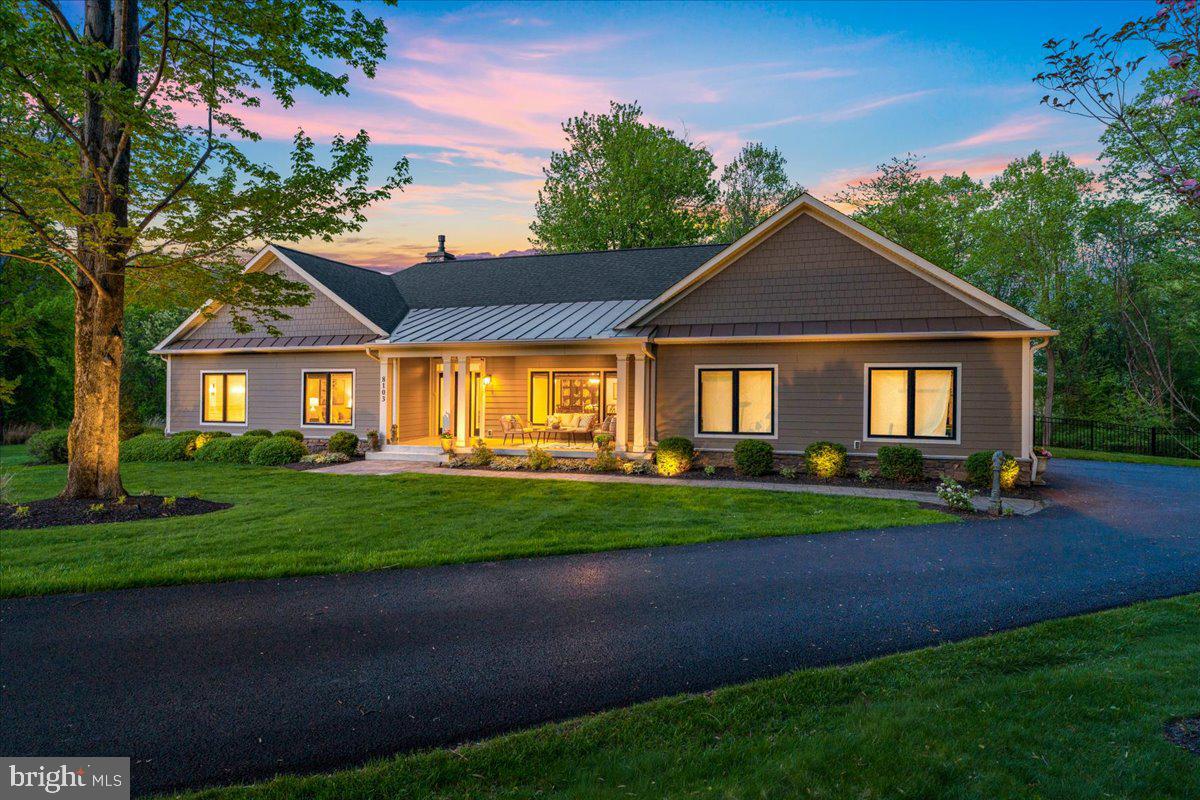
Set on over three private acres and thoughtfully custom-built, this exceptional ranch-style home represents one of the most desirable settings you’ll find in Frederick County. Combining refined design, quality craftsmanship, and true one-level living, the property offers a rare balance of privacy, comfort, and natural beauty. Energy-efficient features, including geothermal systems, further enhance the home’s forward-thinking design.

Inside, the main level is finished with hardwood flooring throughout and designed to accommodate both everyday living and effortless entertaining. The open-concept kitchen is a standout, featuring premium appliances such as a wall oven, six-burner cooktop, abundant cabinetry, and a generous center island. It flows naturally into a casual dining space, which opens to a stunning screened porch, perfect for enjoying the outdoors in comfort.

The adjacent family room features a gas fireplace as its focal point and extends out to a flagstone deck that overlooks the beautifully landscaped grounds, creating a seamless connection between indoor and outdoor living.

The primary suite is privately situated in its own wing of the home and showcases expansive windows on two sides, framing some of the best views on the property. The spa-inspired en-suite bath includes a large walk-in shower, dual vanity, and elegant tile work, along with a dedicated dressing area and custom closet systems.

On the opposite wing, you’ll find two additional bedrooms and a beautifully appointed hall bath with upscale finishes. Additional main-level spaces include a formal dining room overlooking the front yard, a comfortable sitting room ideal for reading or relaxing, as well as a laundry room, mudroom, and powder room.

The lower level spans the full footprint of the home and offers exceptional flexibility, with potential for expanded living space, recreation areas, additional bathroom, or additional bedrooms. With a six-bedroom perc in place, egress windows, rough-in plumbing, and walk-out access to the side yard, the layout is already well-suited for future finishing. High ceilings add to the sense of openness and possibility.

The home includes an oversized garage with epoxy-coated floors, which is a sought after ammenity.  low maintenance and a vast space for storage, hobbies, and utility! 

Carefully maintained and beautifully executed, this home reflects true pride of ownership throughout. With its thoughtful layout, quality finishes, and effortless livability, it offers a rare opportunity to own a property that feels both refined and comfortable. Recent updates include professionally designed landscaping enhanced by a comprehensive outdoor lighting package, creating a beautifully illuminated setting after sunset.  Custom-style black aluminum fence surrounds the rear yard, offering a classic architectural detail that blends seamlessly with the outdoor setting. A freshly painted interior paired with custom-designed molding details throughout creates a polished and cohesive aesthetic.  Ideally located just minutes from downtown Frederick while still enjoying the benefit of no city taxes, this is a special offering in an exceptional setting. A home like this doesn’t come along often!
#MDFR2080744

FREDERICK

8103 MOJAVE COURT

3 Beds

2 Baths

3,019 Sq.Ft.

$1,095,000
MLS#: MDFR2080744

Welcome to Exceptional Living
Welcome to one of Frederick’s finest homes where timeless elegance, thoughtful design, and over 5,000 square feet of beautifully finished living space come together to create an extraordinary place to call home.
From the moment you step into the breathtaking two-story foyer, you’ll be captivated by the home’s grand scale, soaring ceilings, and light-filled open floor plan. Every space has been thoughtfully designed to blend everyday comfort with sophisticated entertaining.
At the heart of the home is a stunning gourmet kitchen featuring gleaming granite countertops, crisp white cabinetry, designer tile backsplash, stainless steel appliances, custom lighting, and an oversized center island that naturally becomes the gathering place for family and friends. The adjoining living spaces flow seamlessly, while the formal dining room, elegant living room, butler’s pantry, and private main-level office or optional fifth bedroom provide exceptional flexibility for today’s lifestyle.
Upstairs, the luxurious primary suite offers a peaceful retreat with generous proportions and a spa-like atmosphere. Three additional oversized bedrooms provide comfort and privacy for family and guests.
The walk-up lower level is an entertainer’s dream. Enjoy unforgettable movie nights in the dedicated media room, gather with family and friends in the expansive recreation areas, or accommodate overnight guests with the additional bonus room  and full bath. The wet bar, second laundry room, and versatile catering kitchen provide endless possibilities for entertaining, multigenerational living, or future customization. With two laundry rooms, daily living is as convenient as it is luxurious.
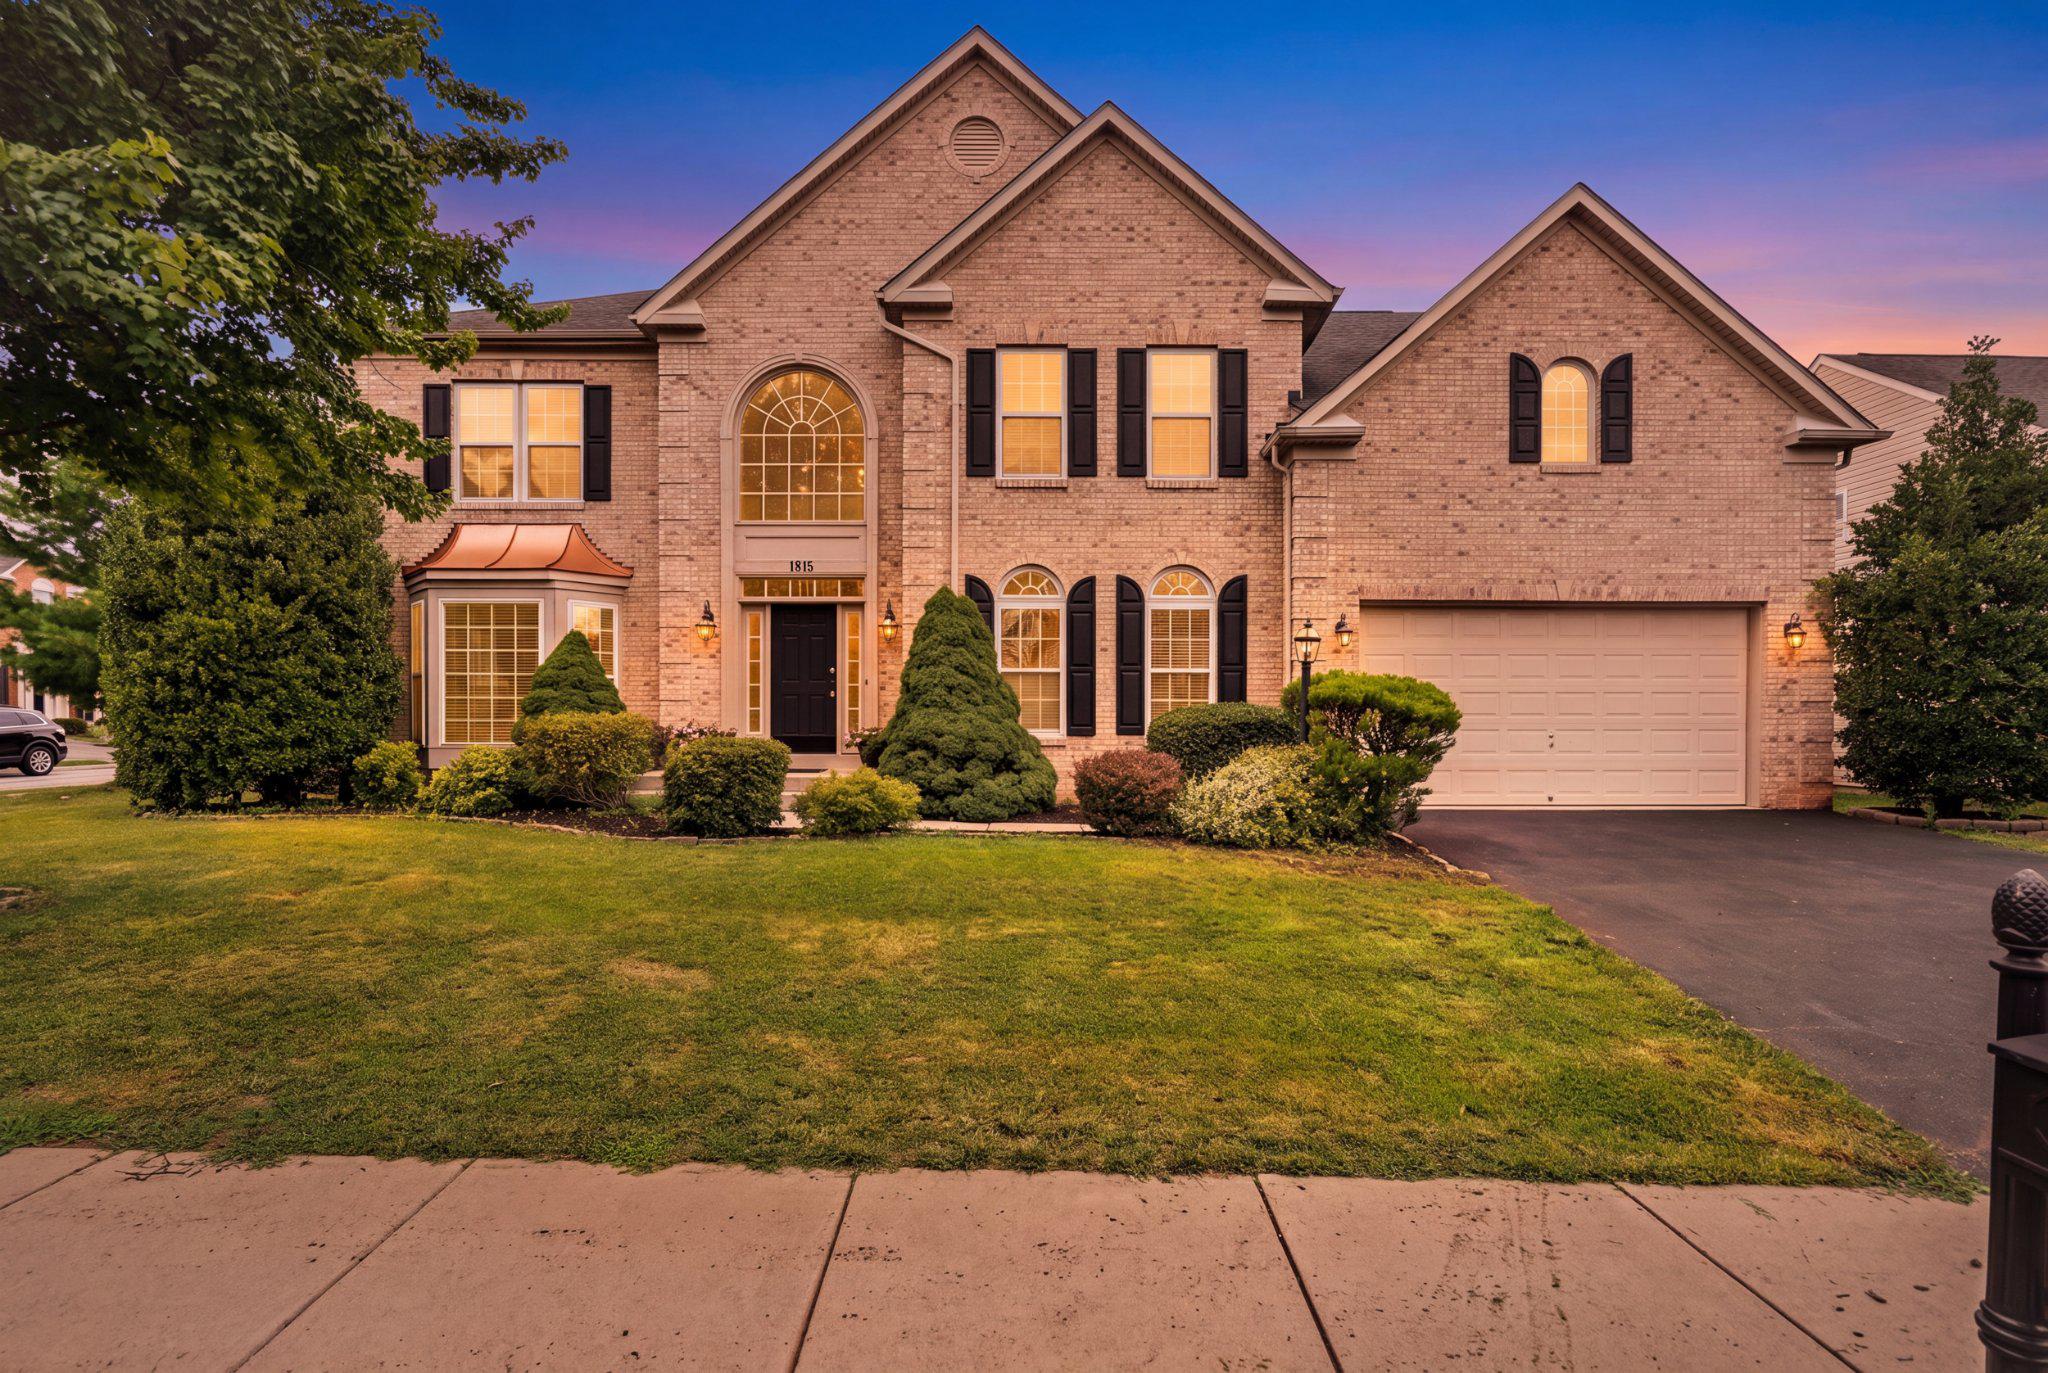
Outside, the stately brick exterior enhances the home’s timeless curb appeal, while its location places you just minutes from historic Downtown Frederick, commuter routes, shopping, dining, parks, and everyday convenience offering the perfect combination of luxury, accessibility, and community.
Homes offering this level of craftsmanship, space, and versatility rarely become available. Move-in ready and designed to impress, this exceptional residence is more than a home - it’s a lifestyle. Schedule your private tour today and discover why this is one of Frederick’s most remarkable opportunities.
Highlights
•Over 5,000 finished square feet
•Dedicated media room
•Walk-up lower level
•Main-level office or optional fifth bedroom
•Two laundry rooms
•Move-in ready
•Minutes to Downtown Frederick, commuter routes, shopping, dining, and parks
#MDFR2086210

FREDERICK

1815 GRANBY WAY

5 Beds

4 Baths

7,088 Sq.Ft.

$935,000
MLS#: MDFR2086210
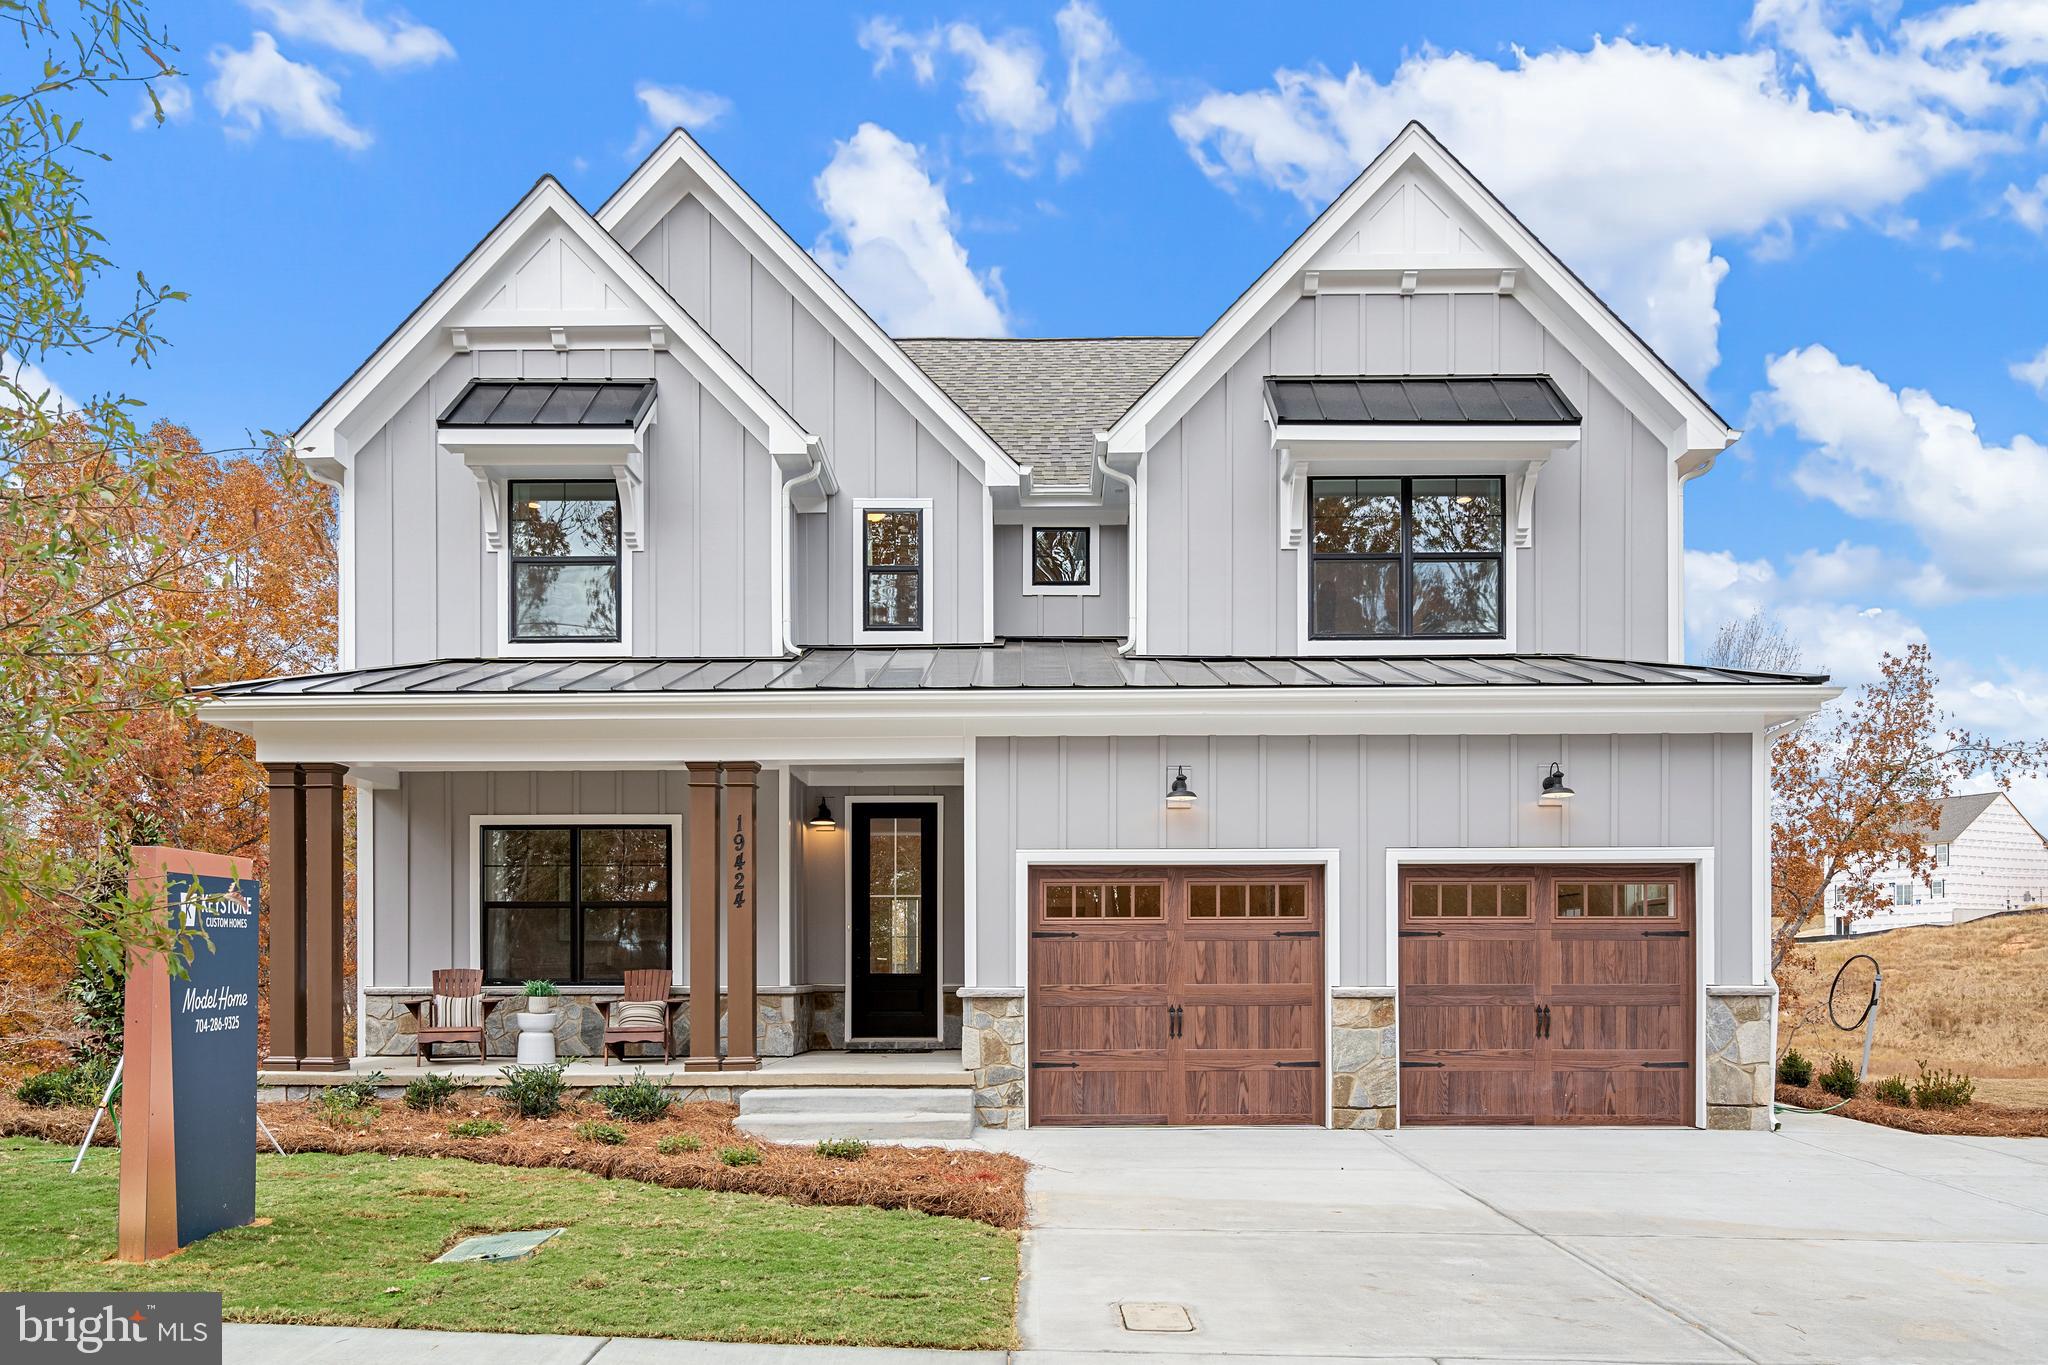
Kellerton is a luxurious, equestrian-inspired community, nested near towns like Whittier, Cannon Bluff, and Clover Hill, and has tree-lined streets and a variety of home styles. Residents of Kellerton can enjoy the community’s many amenities including tot lots for the kids to play on, several athletic fields, walking trails, a dog park, and a beautiful award-winning clubhouse with an Olympic-sized pool! Residents get to enjoy all of this and more just by stepping out their front door. Kellerton offers a variety of customizable floorplans, each with over 10,000 structural and decorative customizations. Looking for more customization? Additional changes are available through our Design Time option. Your Designer will be with you every step of the way to help bring your vision to life. Our quality homes are backed with an industry-leading 20-year warranty structural warranty. Learn more about how Keystone Custom Homes are 80% more efficient than used homes and 50% more efficient than other new homes.

The Savannah features an open floorplan with 2-story Family Room and first-floor Owner's Suite. Inside the Foyer, there is a Study and stairs to the second floor. The hallway leads to the main living space with Kitchen, Dining Area, and Family Room. The Kitchen features an eat-in island and double-door closet. The Entry Area off the Kitchen has a double-door closet, Powder Room, and access to the 2-car Garage. The first-floor Owner's Suite has a spacious bathroom and large walk-in closet. The Laundry Room is conveniently located across from the Owner's Suite on the first floor. Upstairs, there is a Loft overlooking the Family Room below, 3 additional bedrooms with walk-in closet, a large linen closet, and full bathroom.
#MDFR2059106

FREDERICK

2600 KELLERTON AVENUE SAVANNAH

4 Beds

2 Baths

2,748 Sq.Ft.

$854,916

MLS#: MDFR2059106

 - property

Send a message

Message successfully sent.

Your message

What is 3 + 4 ?

Reason for contacting?

I agree to receive email communication and understand I can unsubscribe at any time.

I agree to be contacted by Charis Realty Group via call, email, and text for real estate services. To opt out, you can reply 'stop' at any time or reply 'help' for assistance. You can also click the unsubscribe link in the emails. Message and data rates may apply. Message frequency may vary. Privacy Policy

Sign Out

Virtual Assistant

Would you like to take the next step with this property? We can help you schedule a showing or virtual tour, or send you more details.

Yes, I would like more information.

Thank You for Your Reply, One of Our Agents will contact you as soon as possible

No, maybe later.

Thank you, you can always contact me via email, phone number or through the contact form.

Realhub AI

Lucy - Your AI-Powered Realtor

Update Your Temporary Password

Personalize your search

Enter your email and we'll notify you immediately when new listings match what you're looking for.

or enter email address

Already have an account ? Login here

Continue your home search

I agree to receive communications and understand I can unsubscribe at any time.

I agree to be contacted by Charis Realty Group via call, email, and text for real estate services. To opt out, you can reply 'stop' at any time or reply 'help' for assistance. You can also click the unsubscribe link in the emails. Message and data rates may apply. Message frequency may vary. Privacy Policy

Already have an account ? Login here

We use cookies

We use cookies primarily for analytics to enhance your experience. By accepting, you agree to our use of these cookies. You can manage your preferences or learn more about our cookies policy.