Features & Amenities

Interior

  • Other Interior Features

    Eat-in Kitchen, Ceiling Fan(s), Kitchen Island, Pantry, Recessed Lighting, Walk-In Closet(s), Crown Molding, Open Floorplan

  • Total Bedrooms

    2

  • Bathrooms

    2

  • Above Grade Finished Area

    2071.0

  • Basement YN

    NO

  • Cooling YN

    YES

  • Cooling

    Central Air, Ceiling Fan(s), Electric

  • Fireplace YN

    NO

  • Heating YN

    YES

  • Heating

    Propane, Forced Air

  • Main Level Bedrooms

    2

  • Pet friendly

    N/A

Exterior

  • Garage

    Yes

  • Garage spaces

    2

  • Construction Materials

    Vinyl Siding, Brick

  • Other Exterior Features

    Awning(s)

  • Parking

    Oversized, Garage, Driveway, Attached

  • Pool

    Yes

  • Pool Features

    Community

  • Waterfront YN

    NO

Area & Lot

  • Lot Features

    Cul-De-Sac, Front Yard, Level, Back Yard

  • Lot Size(acres)

    0.2

  • Lot Size(square feet)

    8,837

  • Property Type

    Residential

  • Property Sub Type

    Single Family Residence

  • Architectural Style

    Ranch/Rambler

Price

  • Sales Price

    $674,900

  • Tax Amount

    $9,094

  • Zoning

    Residential

  • Sq. Footage

    2,071

  • Price/SqFt

    $325

HOA

  • Association

    YES

  • Association Fee

    $295

  • Association Fee Frequency

    Monthly

  • Association Fee Includes

    N/A

School District

  • Elementary School

    N/A

  • Middle School

    N/A

  • High School

    PERKIOMEN VALLEY

Property Features

  • New Construction

    NO

  • Association Amenities

    Clubhouse, Dog Park, Fitness Center, Game Room, Picnic Area, Party Room, Billiard Room, Elevator(s), Shuffleboard Court

  • Foundation Details

    Concrete Perimeter

  • Senior Community YN

    YES

  • Sewer

    Public Sewer

  • Tax Lot

    069

  • Water Source

    Public

Schedule a Showing

Showing scheduled successfully.

<
>
IN PERSON
VIA CHAT

What is 3 + 4 ?


Change time

Mortgage calculator

Estimate your monthly mortgage payment, including the principal and interest, property taxes, and HOA. Adjust the values to generate a more accurate rate.

Your payment

Principal and Interest:

$

Property taxes:

$

HOA fees:

$

Total loan payment:

$

Total interest amount:

$

Location

County

MONTGOMERY

Elementary School

Middle School

High School

PERKIOMEN VALLEY

Listing Courtesy of Timothy D Lugara , RE/MAX 440 - Doylestown

RealHub Information is provided exclusively for consumers' personal, non-commercial use, and it may not be used for any purpose other than to identify prospective properties consumers may be interested in purchasing. All information deemed reliable but not guaranteed and should be independently verified. All properties are subject to prior sale, change or withdrawal. RealHub website owner shall not be responsible for any typographical errors, misinformation, misprints and shall be held totally harmless.

Agent Cindy Wilhelm

AGENT

Cindy Wilhelm

Call Cindy today to schedule a private showing.


* Listings on this website come from the FMLS IDX Compilation and may be held by brokerage firms other than the owner of this website. The listing brokerage is identified in any listing details. Information is deemed reliable but is not guaranteed. If you believe any FMLS listing contains material that infringes your copyrighted work please click here to review our DMCA policy and learn how to submit a takedown request.© 2024 FMLS.
Enjoy LUXURY… LOCATION… and LIFESTYLE in this wonderfully updated brick front 2-bedroom, 2 bath ranch home located on a private cul-de-sac in the highly sought-after active 55+ Toll Brothers community of Meadow Glen at Skippack!! As you enter the home you will be greeted by the welcoming foyer. Stunning new hardwood floors adorn the foyer, great room, dining room and kitchen adding a touch of luxury to the living space. The home office is tucked away to the right through the double doors. To the left is the formal dining room with chair rail and crown moldings. A few more steps into the massive great room and E/I kitchen. The kitchen boasts loads of wood cabinets, granite countertops, gas cooktop, double oven, recessed lighting and breakfast bar for those quick meals on the go or for entertaining family and friends. You'll be captivated by the 10-foot-high ceilings creating an open and airy ambiance throughout the home. French doors open to a light-filled sunroom addition, perfect for year-round enjoyment. From here, step out onto the EP Henry patio with retractable awning. An ideal spot to enjoy your morning coffee overlooking rear garden and holly tree. Prepare to be impressed by the master bedroom suite with tray ceiling and walk in closet including a “Closets by Design” organizer system and ensuite bathroom. The remodeled bathroom features exquisite tile work, double vanity with new antique bronze fixtures and glass shower door. Another bedroom, full bathroom and laundry room with utility sink finish out the floor plan. Two-car garage with walk up attic space will alleviate any storage concerns. This home offers the convenience of one-floor living with plenty of extra space for out-of-town guests that may come to visit. Other upgrades include: newer water heater 2022, ceiling fans, exterior irrigation system and remote control roller shades in foyer and above kitchen cabinets. Monthly association fee includes common area maintenance, landscaping, lawn care, snow removal and trash. Residents can also enjoy the beautiful inground pool, clubhouse, fitness center, bocce courts and outdoor pavilion. There is even a dog park for your four-legged friends. Experience the joy of convenient one-floor living in this active adult community, where all your needs are met in a welcoming and vibrant environment. PRIME location. This home is located on a cul-de-sac and is within walking distance to the clubhouse and pool. Only 2 miles to all the quaint shops and restaurants Skippack village has to offer. Minutes to all major roadways. Don’t delay. This one won’t last!

4645 LOGAN COURT

Message successfully sent.

What would you like to know?

What is 3 + 4 ?

I agree to receive email communication and understand I can unsubscribe at any time.

I agree to be contacted by Charis Realty Group via call, email, and text for real estate services. To opt out, you can reply 'stop' at any time or reply 'help' for assistance. You can also click the unsubscribe link in the emails. Message and data rates may apply. Message frequency may vary. Privacy Policy

Related Properties

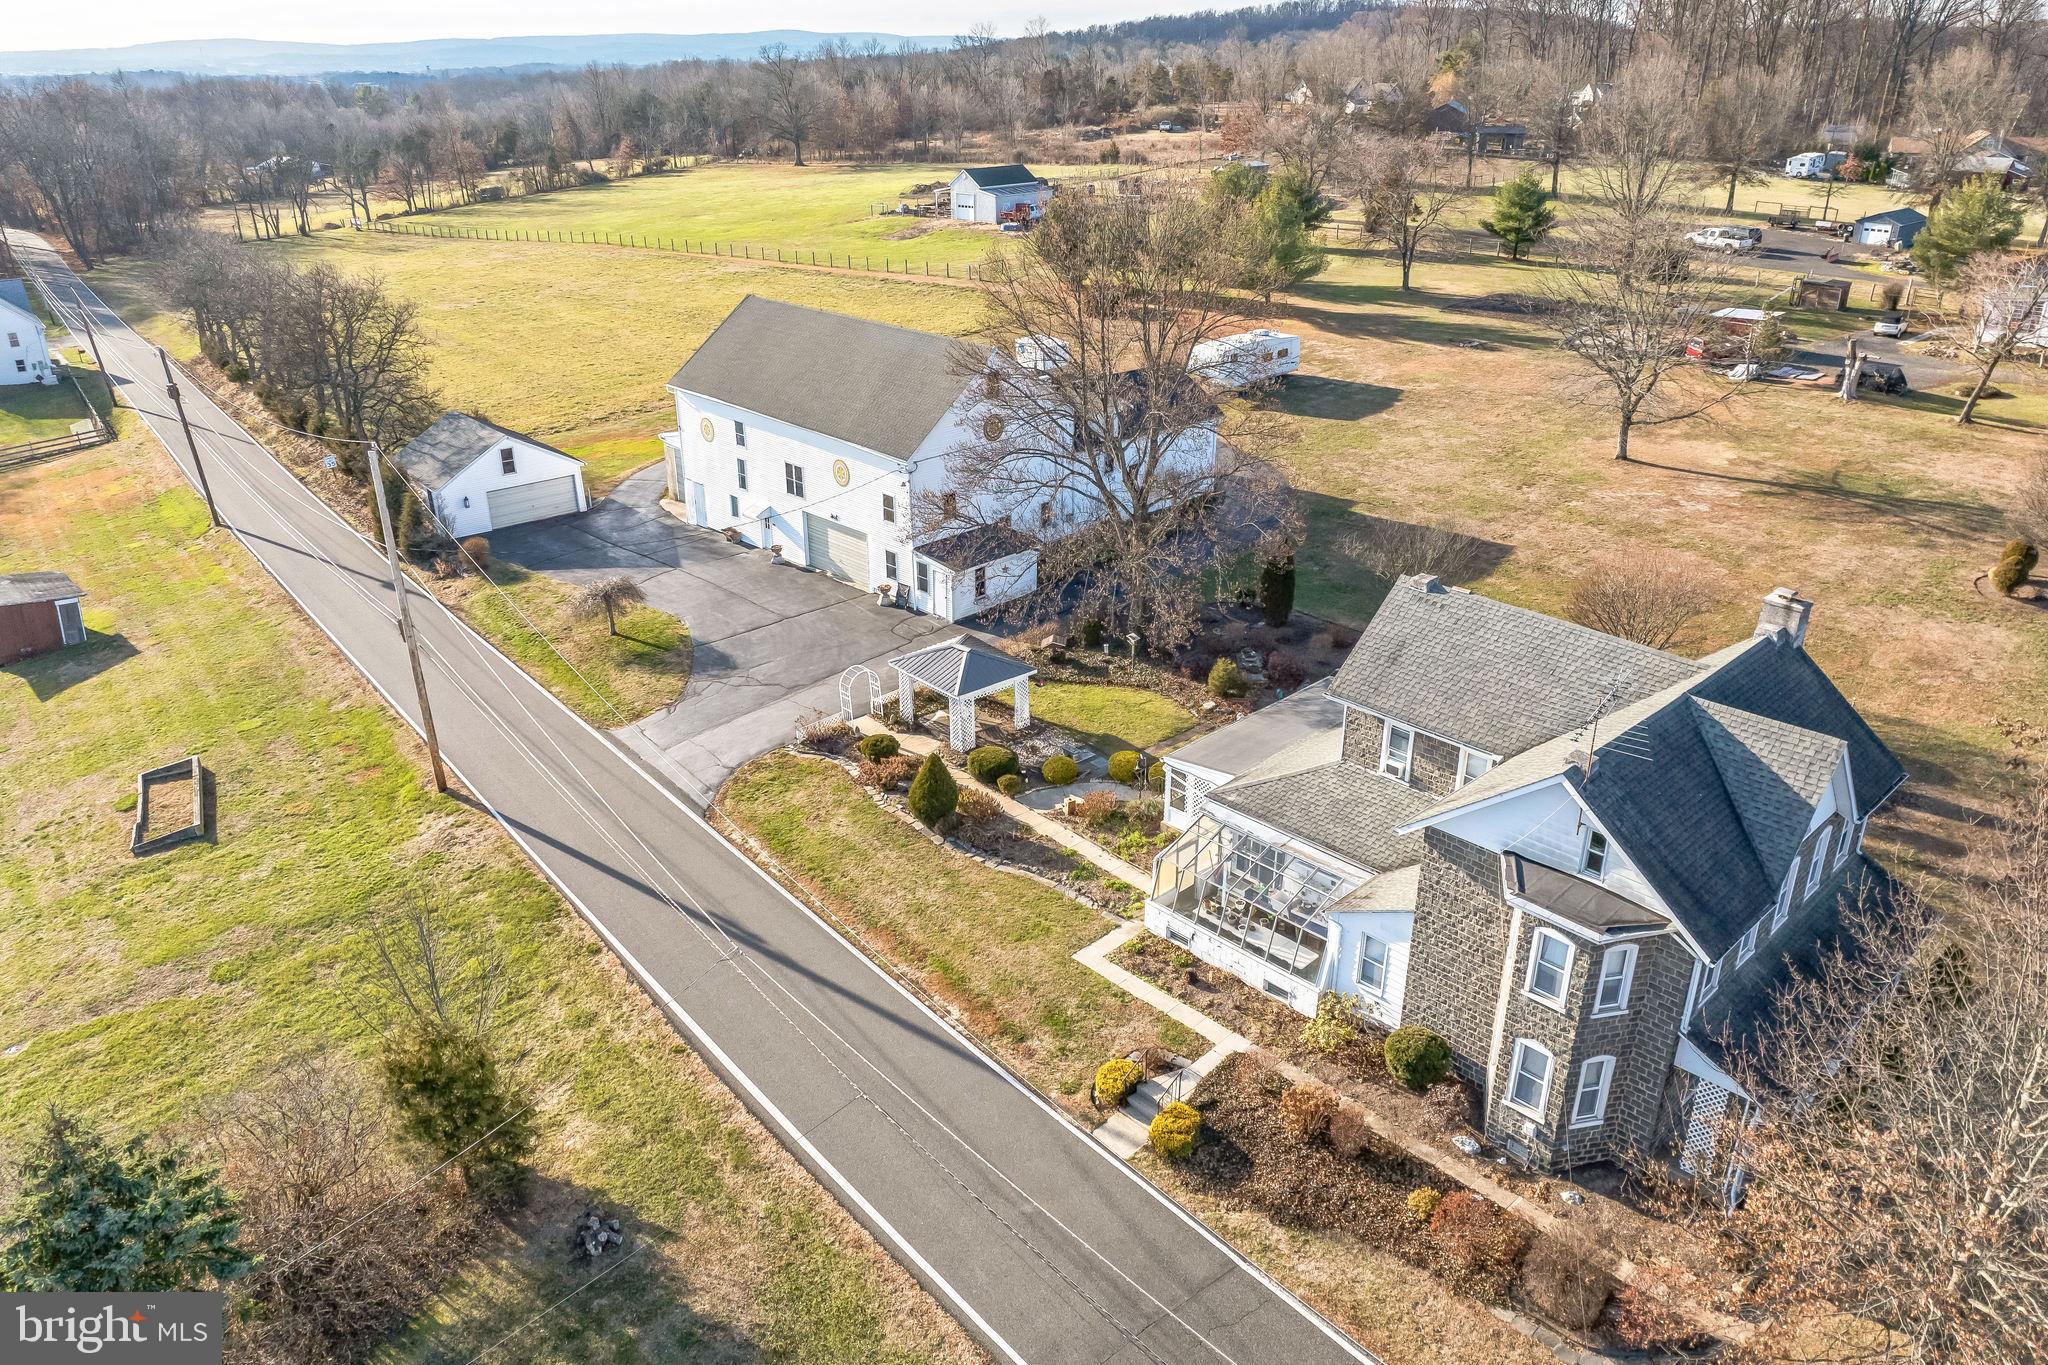
A Rare Opportunity to Own a Preserved Farm in Limerick Township!
This incredible property offers over eleven acres of flat, picturesque farmland in the highly sought-after Spring-Ford School District. Preserved under a Montgomery County Deed of Conservation Easement, this farm blends natural beauty with functional outbuildings and endless potential. Opportunities like this are few and far between.
The centerpiece of the property is a spacious farmhouse with three bedrooms and one-and-a-half baths. The home features generously sized rooms and an inviting layout, offering plenty of space to make it your own. Recent updates, including a new roof in 2022 and a BRAND NEW septic system in December 2025, provide peace of mind and added value.
This farm also includes a huge bank barn with multiple levels, offering the perfect space for storage, workshops, or agricultural use. An oversized detached garage and a large parking area add convenience and functionality, making this property ideal for farming operations, equipment storage, or even contractor needs.
Enrolled in Act 319, this property enjoys a favorable tax status while preserving its agricultural use for future generations. With its location in Limerick Township, this property offers the tranquility of countryside living while being conveniently close to major routes, shopping, and dining. Whether you envision a thriving farm stand, farming retail outlets, or simply a private sanctuary, the possibilities here are endless.
This property is a true gem, offering a rare chance to own preserved farmland with modern updates and unmatched potential in a desirable area. Don’t miss this once-in-a-lifetime opportunity. Schedule your showing when this exceptional property hits the market!
#PAMC2125272

SCHWENKSVILLE

411 SWAMP PIKE

3 Beds

1 Baths

3,395 Sq.Ft.

$799,900

MLS#: PAMC2125272
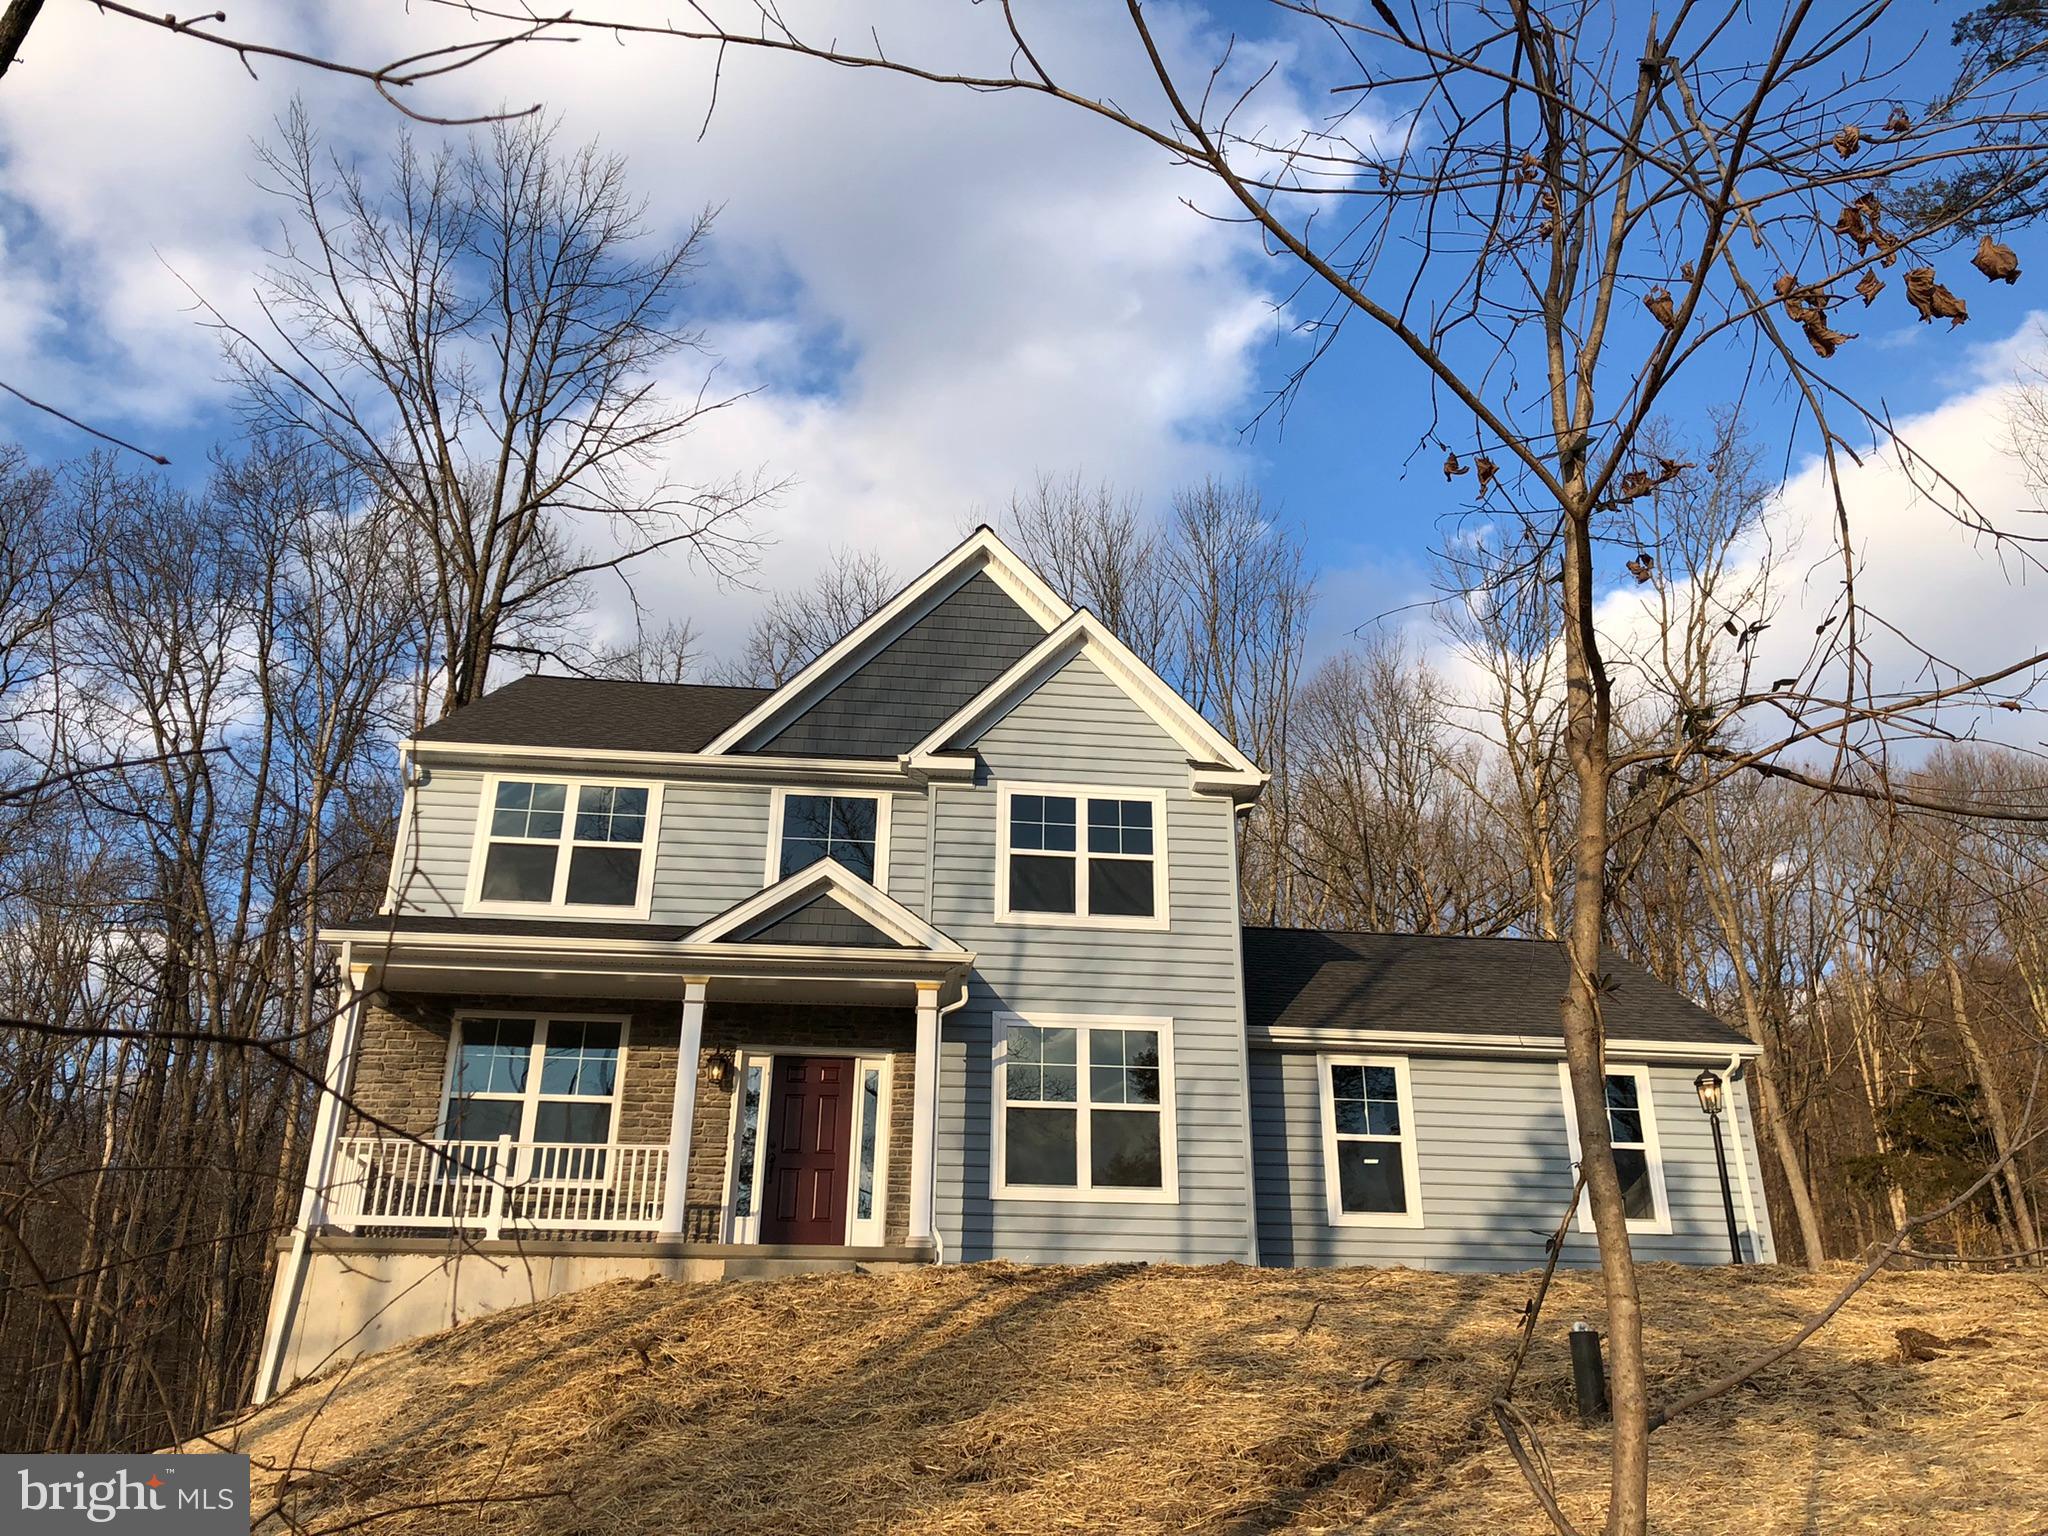
HOUSE TO BE BUILT NEW CONSTRUCTION The Randolph, stands out for its exceptional quality and affordability, offering all the inviting features that transform a house into a home. With impressive curb appeal, this residence boasts a spacious gourmet kitchen, complete with a center island and breakfast nook, seamlessly flowing into a cozy family room with optional gas fireplace. The open foyer warmly welcomes you, leading to both the study and dining room on opposite sides, and guiding you to the three upstairs bedrooms. The inviting owner’s suite features a large bathroom and a generous walk-in closet. Additionally, an upstairs laundry room provides a convenient luxury for a busy household.
#PAMC2170064

SCHWENKSVILLE

00 STEINMETZ ROAD

3 Beds

2 Baths

1,872 Sq.Ft.

$721,619

MLS#: PAMC2170064
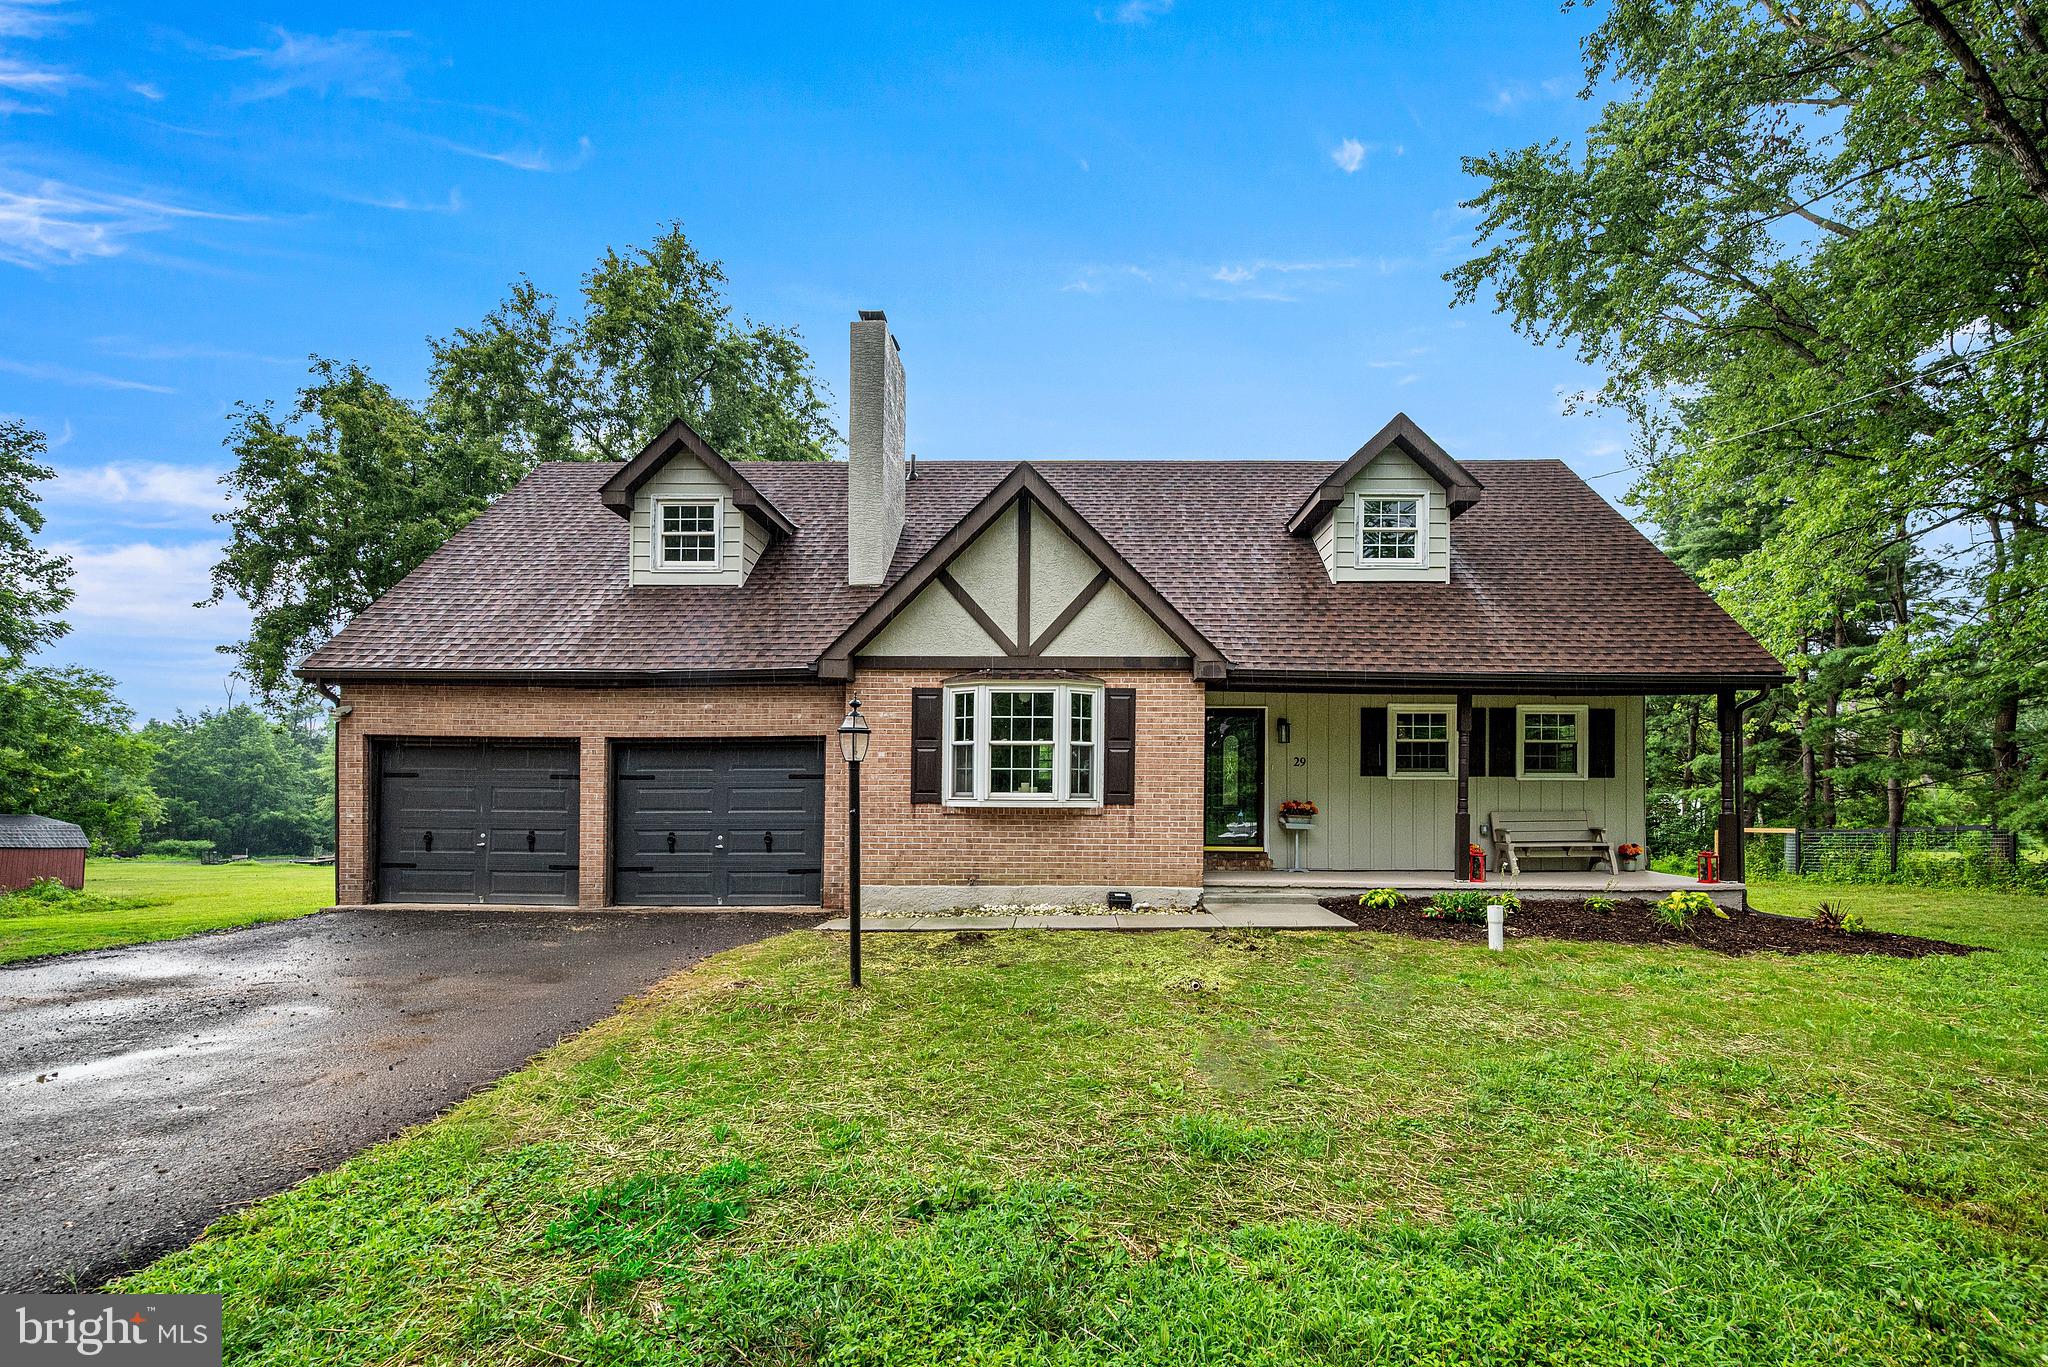
ORDINARY ENDS HERE...EXTRAORDINARY BEGINS THE MOMENT YOU TURN INTO THE DRIVEWAY. Some homes are beautifully renovated. Others are truly ONE-OF-A-KIND. Nestled on nearly 2 PRIVATE, LEVEL ACRES in highly sought-after Limerick Township, this beautifully reimagined property offers a rare combination of location, privacy, and craftsmanship. Imagine ending each day overlooking mature trees and a neighboring organic farm while remaining just minutes from shopping, dining, Route 422, and the award-winning Spring-Ford School District. This is the lifestyle estate buyers wait years to find.

Completely reimagined from top to bottom, this home delivers the PEACE OF MIND every buyer deserves. Nearly every major system has been replaced, including TWO BRAND NEW heat pump HVAC systems, new 200-amp electrical service and panel, all new plumbing, a brand-new sand mound septic system, new well pump, new 50-gallon water heater, several new windows, fresh paint, new flooring throughout, and all required permits professionally pulled and approved. Private utilities help reduce long-term ownership costs, while recessed lighting with dimmer switches throughout adds a modern touch.

At the heart of the home is a breathtaking OPEN CONCEPT kitchen designed to bring people together. Designer-curated Brown Fantasy natural stone countertops, a custom backsplash, soft-close cabinetry, brand-new stainless steel appliances, elegant pendant lighting, and a beverage center create a space equally suited for everyday living and entertaining. The adjoining living room is anchored by a beautifully cleaned and serviced WOOD-BURNING FIREPLACE, while the formal dining room with a striking matte black chandelier is ready for holidays and celebrations. A beautifully updated powder room and versatile first-floor bedroom—perfect as a guest suite, office, or playroom—complete the main level.

Upstairs you'll find SPACIOUS BEDROOMS, highlighted by an impressive primary suite with two oversized closets and room for a king-sized bedroom set. The spa-inspired ensuite features an oversized tiled shower, luxury MULTI-JET SHOWER PANEL SYSTEM, LED mirror, and designer finishes. The second full bath has also been beautifully remodeled with its own multi-jet shower panel system and custom tile. Two additional spacious bedrooms and TWO IMMENSE HALLWAY CLOSETS provide the storage today's buyers are searching for.

THINK YOU'VE SEEN IT ALL? THINK AGAIN. The finished walkout basement adds another level of living with a spacious recreation room, bar area, pellet stove, and direct backyard access. Just inside the oversized two-car garage you'll find a mudroom with soaring ceilings, laundry hookups, and exceptional storage. Need even more space? A large outdoor shed with a new roof offers abundant room for lawn equipment and seasonal storage. Step outside to discover what truly sets this property apart. A freshly stained multi-level deck overlooks nearly two acres of flat, usable land framed by mature trees and peaceful views of the neighboring organic farm. The oversized two-car garage with high-bay workshop area, covered front porch, and driveway accommodating up to eight vehicles make this property as practical as it is impressive.

PRIVATE. PEACEFUL. TURNKEY. Opportunities like this rarely come along. Finding nearly two level acres in Limerick Township with LOW LOW TAXES, Spring-Ford Schools, complete privacy, and a home renovated to this level is exceptionally rare. If you've been waiting for a property that truly stands apart from everything else on the market...your search ends here. Welcome home. 
OPEN HOUSE SATURDAY AUG 1 FROM 12PM-2PM!
#PAMC2188822

SCHWENKSVILLE

29 KURTZ ROAD

4 Beds

2 Baths

2,641 Sq.Ft.

$749,990

MLS#: PAMC2188822

 - property

Send a message

Message successfully sent.

Your message

What is 3 + 4 ?

Reason for contacting?

I agree to receive email communication and understand I can unsubscribe at any time.

I agree to be contacted by Charis Realty Group via call, email, and text for real estate services. To opt out, you can reply 'stop' at any time or reply 'help' for assistance. You can also click the unsubscribe link in the emails. Message and data rates may apply. Message frequency may vary. Privacy Policy

Sign Out

Virtual Assistant

Would you like to take the next step with this property? We can help you schedule a showing or virtual tour, or send you more details.

Yes, I would like more information.

Thank You for Your Reply, One of Our Agents will contact you as soon as possible

No, maybe later.

Thank you, you can always contact me via email, phone number or through the contact form.

Realhub AI

Lucy - Your AI-Powered Realtor

Update Your Temporary Password

Personalize your search

Enter your email and we'll notify you immediately when new listings match what you're looking for.

or enter email address

Already have an account ? Login here

Continue your home search

I agree to receive communications and understand I can unsubscribe at any time.

I agree to be contacted by Charis Realty Group via call, email, and text for real estate services. To opt out, you can reply 'stop' at any time or reply 'help' for assistance. You can also click the unsubscribe link in the emails. Message and data rates may apply. Message frequency may vary. Privacy Policy

Already have an account ? Login here

We use cookies

We use cookies primarily for analytics to enhance your experience. By accepting, you agree to our use of these cookies. You can manage your preferences or learn more about our cookies policy.