


Property
Beds
3
Full Baths
2
1/2 Baths
None
Year Built
1970
Sq.Footage
1,430
Welcome to 414 Pine Street, a charming Cape Cod nestled in the heart of Milton on a spacious double lot, offering endless potential and waiting for your personal touch. Freshly painted and full of character, this three-bedroom, two bath home provides comfortable living spaces, a flexible floor plan, and an exceptional location close to everything Milton has to offer. Step inside to find a welcoming front living room filled with natural light. The main level also includes a front-facing bedroom, a second bedroom, and a full bath, providing convenient one level living if desired. The eat in kitchen features granite countertops, stainless steel appliances, and ample space for a dining table, making it the perfect gathering place for everyday meals. A partial unfinished basement offers additional storage and utility space. Upstairs, the spacious primary suite serves as a private retreat, complete with a comfortable sitting area that could easily function as a reading nook, home office, or dressing space. Just off the kitchen, a bright sunroom extends the living space and opens to a wood deck overlooking the fenced backyard. Surrounded by a wood privacy fence, the outdoor space provides plenty of room for gardening, entertaining, or simply relaxing. A standout feature of the property is the detached two car garage, conveniently accessed from the rear street. In addition to the garage, the rear driveway accommodates at least four vehicles, while a separate front driveway provides even more parking for family and guests. Major updates provide added peace of mind, including a brand-new furnace (2026) and central air conditioning system installed in 2021 and a new roof completed in May 2026. Perfectly located near local restaurants, grocery stores, and the quaint shops and charm of downtown Milton, this home is also approximately 13 miles from Lewes Beach and about 10 minutes from Broadkill Beach, offering easy access to both coastal relaxation and everyday conveniences. With a desirable double lot, **NO HOA**, generous parking, and a prime in town location, this property offers a wonderful opportunity to create the home you've been dreaming of.
Features & Amenities
Interior
-
Other Interior Features
Eat-in Kitchen, Ceiling Fan(s), Recessed Lighting, Walk-In Closet(s)
-
Total Bedrooms
3
-
Bathrooms
2
-
Above Grade Finished Area
1430.0
-
Basement YN
YES
-
Cooling YN
YES
-
Cooling
Central Air, Ceiling Fan(s), Electric
-
Fireplace YN
NO
-
Heating YN
YES
-
Heating
Exhaust Fan, Oil, Central, Forced Air
-
Main Level Bedrooms
2
-
Pet friendly
Cats OK, Dogs OK, Yes
Exterior
-
Garage
Yes
-
Garage spaces
2
-
Construction Materials
Brick, Vinyl Siding
-
Other Exterior Features
Lighting
-
Parking
Garage Door Opener, Asphalt, Off Street, On Street, Garage, Driveway, Other, Detached
-
Patio and Porch Features
Deck
-
Pool
No
-
Waterfront YN
NO
-
View
Garden
Area & Lot
-
Lot Features
Front Yard, Back Yard
-
Lot Size(acres)
0.23
-
Lot Size(square feet)
10,018
-
Property Type
Residential
-
Property Sub Type
Single Family Residence
-
Architectural Style
Cape Cod
Price
-
Sales Price
$339,000
-
Tax Amount
$1,109
-
Sq. Footage
1,430
-
Price/SqFt
$237
HOA
-
Association
No
School District
-
Elementary School
BRITTINGHAM
-
Middle School
MARINER
-
High School
CAPE HENLOPEN
Property Features
-
New Construction
NO
-
Senior Community YN
NO
-
Sewer
Public Sewer
-
Water Source
Public
Schedule a Showing
Showing scheduled successfully.
Mortgage calculator
Estimate your monthly mortgage payment, including the principal and interest, property taxes, and HOA. Adjust the values to generate a more accurate rate.
Your payment
Principal and Interest:
$
Property taxes:
$
HOA fees:
$
Total loan payment:
$
Total interest amount:
$
Location
County
SUSSEX
Elementary School
BRITTINGHAM
Middle School
MARINER
High School
CAPE HENLOPEN
Listing Courtesy of Phillip W Knight, Northrop Realty
RealHub Information is provided exclusively for consumers' personal, non-commercial use, and it may not be used for any purpose other than to identify prospective properties consumers may be interested in purchasing. All information deemed reliable but not guaranteed and should be independently verified. All properties are subject to prior sale, change or withdrawal. RealHub website owner shall not be responsible for any typographical errors, misinformation, misprints and shall be held totally harmless.

Salesperson, Realtor
Cindy Wilhelm
Call Cindy today to schedule a private showing.

* Listings on this website come from the FMLS IDX Compilation and may be held by brokerage firms other than the owner of this website. The listing brokerage is identified in any listing details. Information is deemed reliable but is not guaranteed. If you believe any FMLS listing contains material that infringes your copyrighted work please review our DMCA policy and learn how to submit a takedown request.© 2024 FMLS.
Related Properties
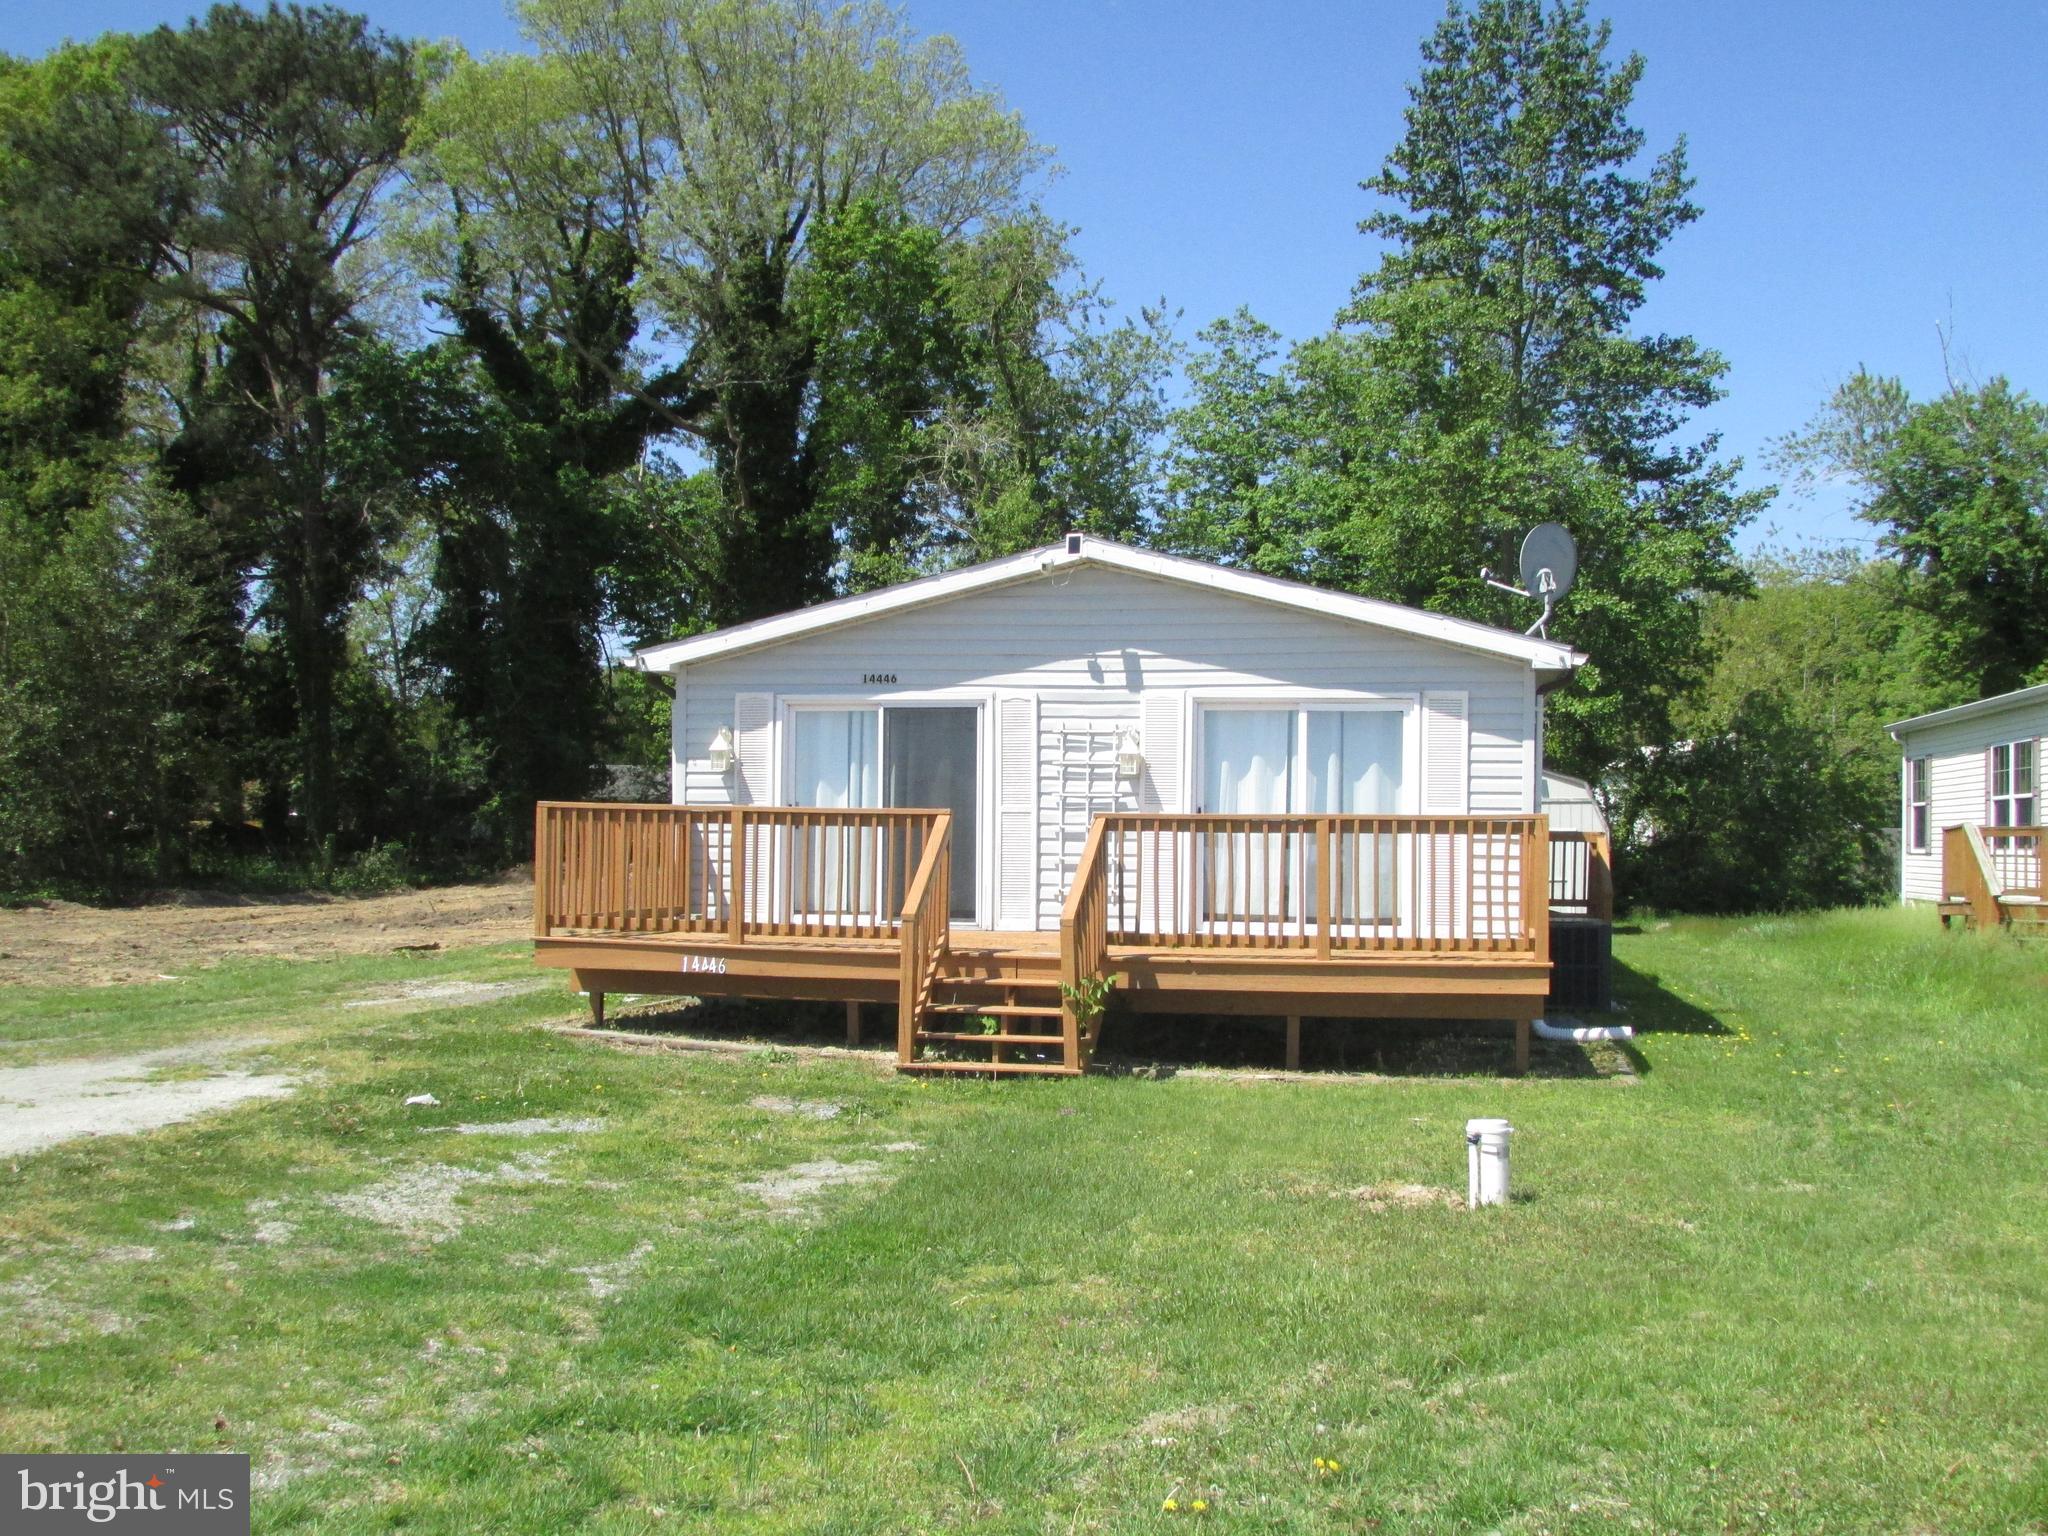
MILTON
14446 SLIM STREET
3 Beds
2 Baths
1,248 Sq.Ft.
$280,000
MLS#: DESU2111088

MILTON
121 TOPAZ STREET
4 Beds
2 Baths
1,649 Sq.Ft.
$399,990
MLS#: DESU2118156

MILTON
506 S SPINNAKER LANE
4 Beds
2 Baths
1,400 Sq.Ft.
$324,999
MLS#: DESU2117318
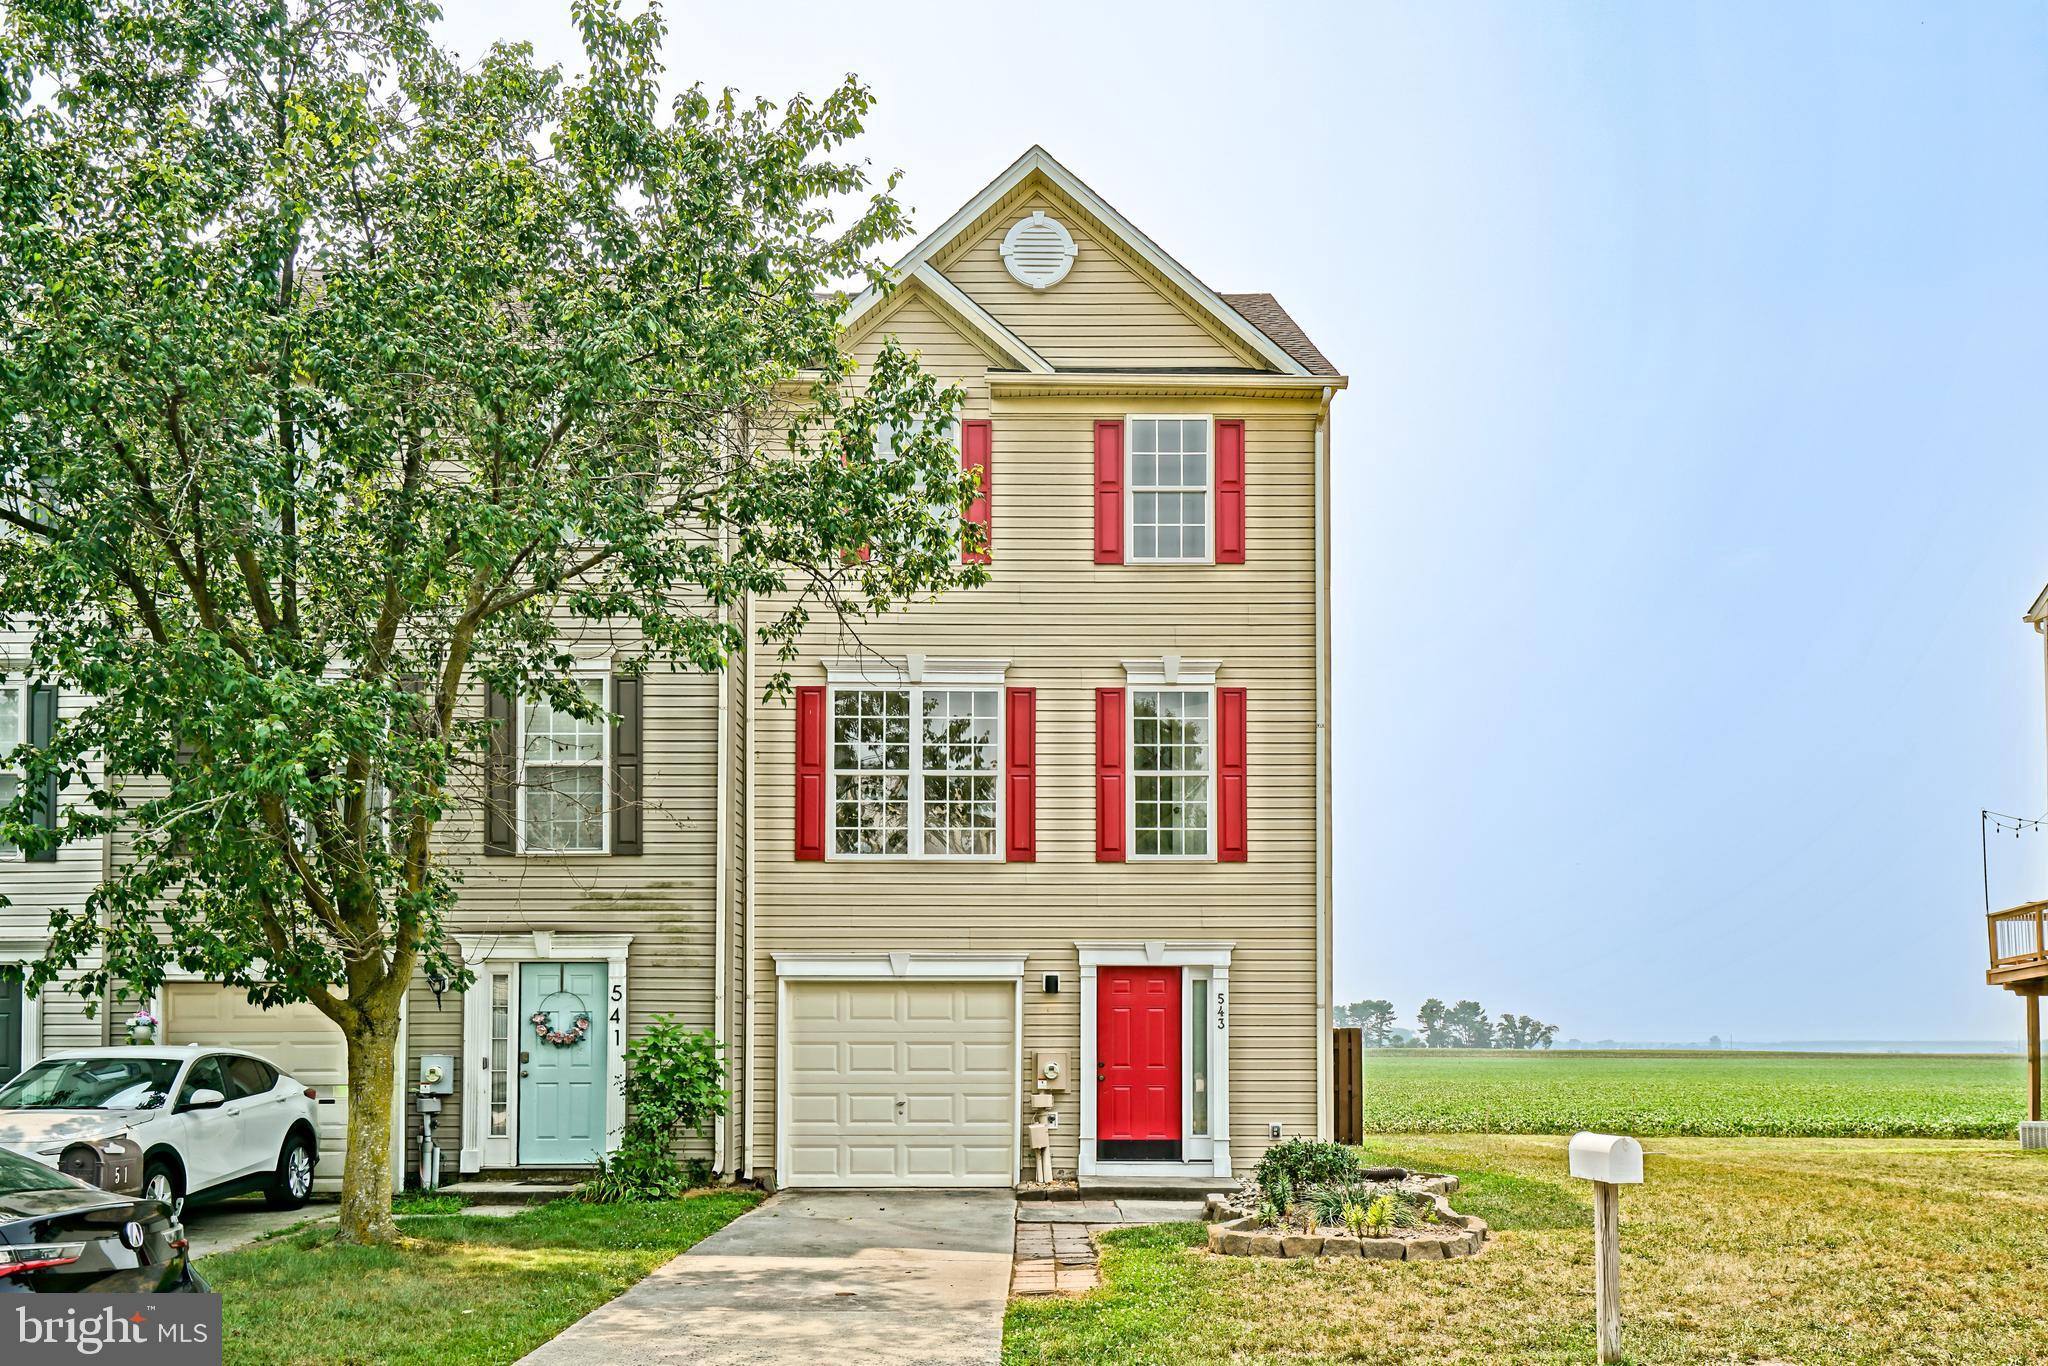
MILTON
543 S SPINNAKER LANE
3 Beds
1 Baths
1,645 Sq.Ft.
$324,900
MLS#: DESU2115582

MILTON
603 S SPINNAKER LANE
3 Beds
2 Baths
1,645 Sq.Ft.
$324,999
MLS#: DESU2116752
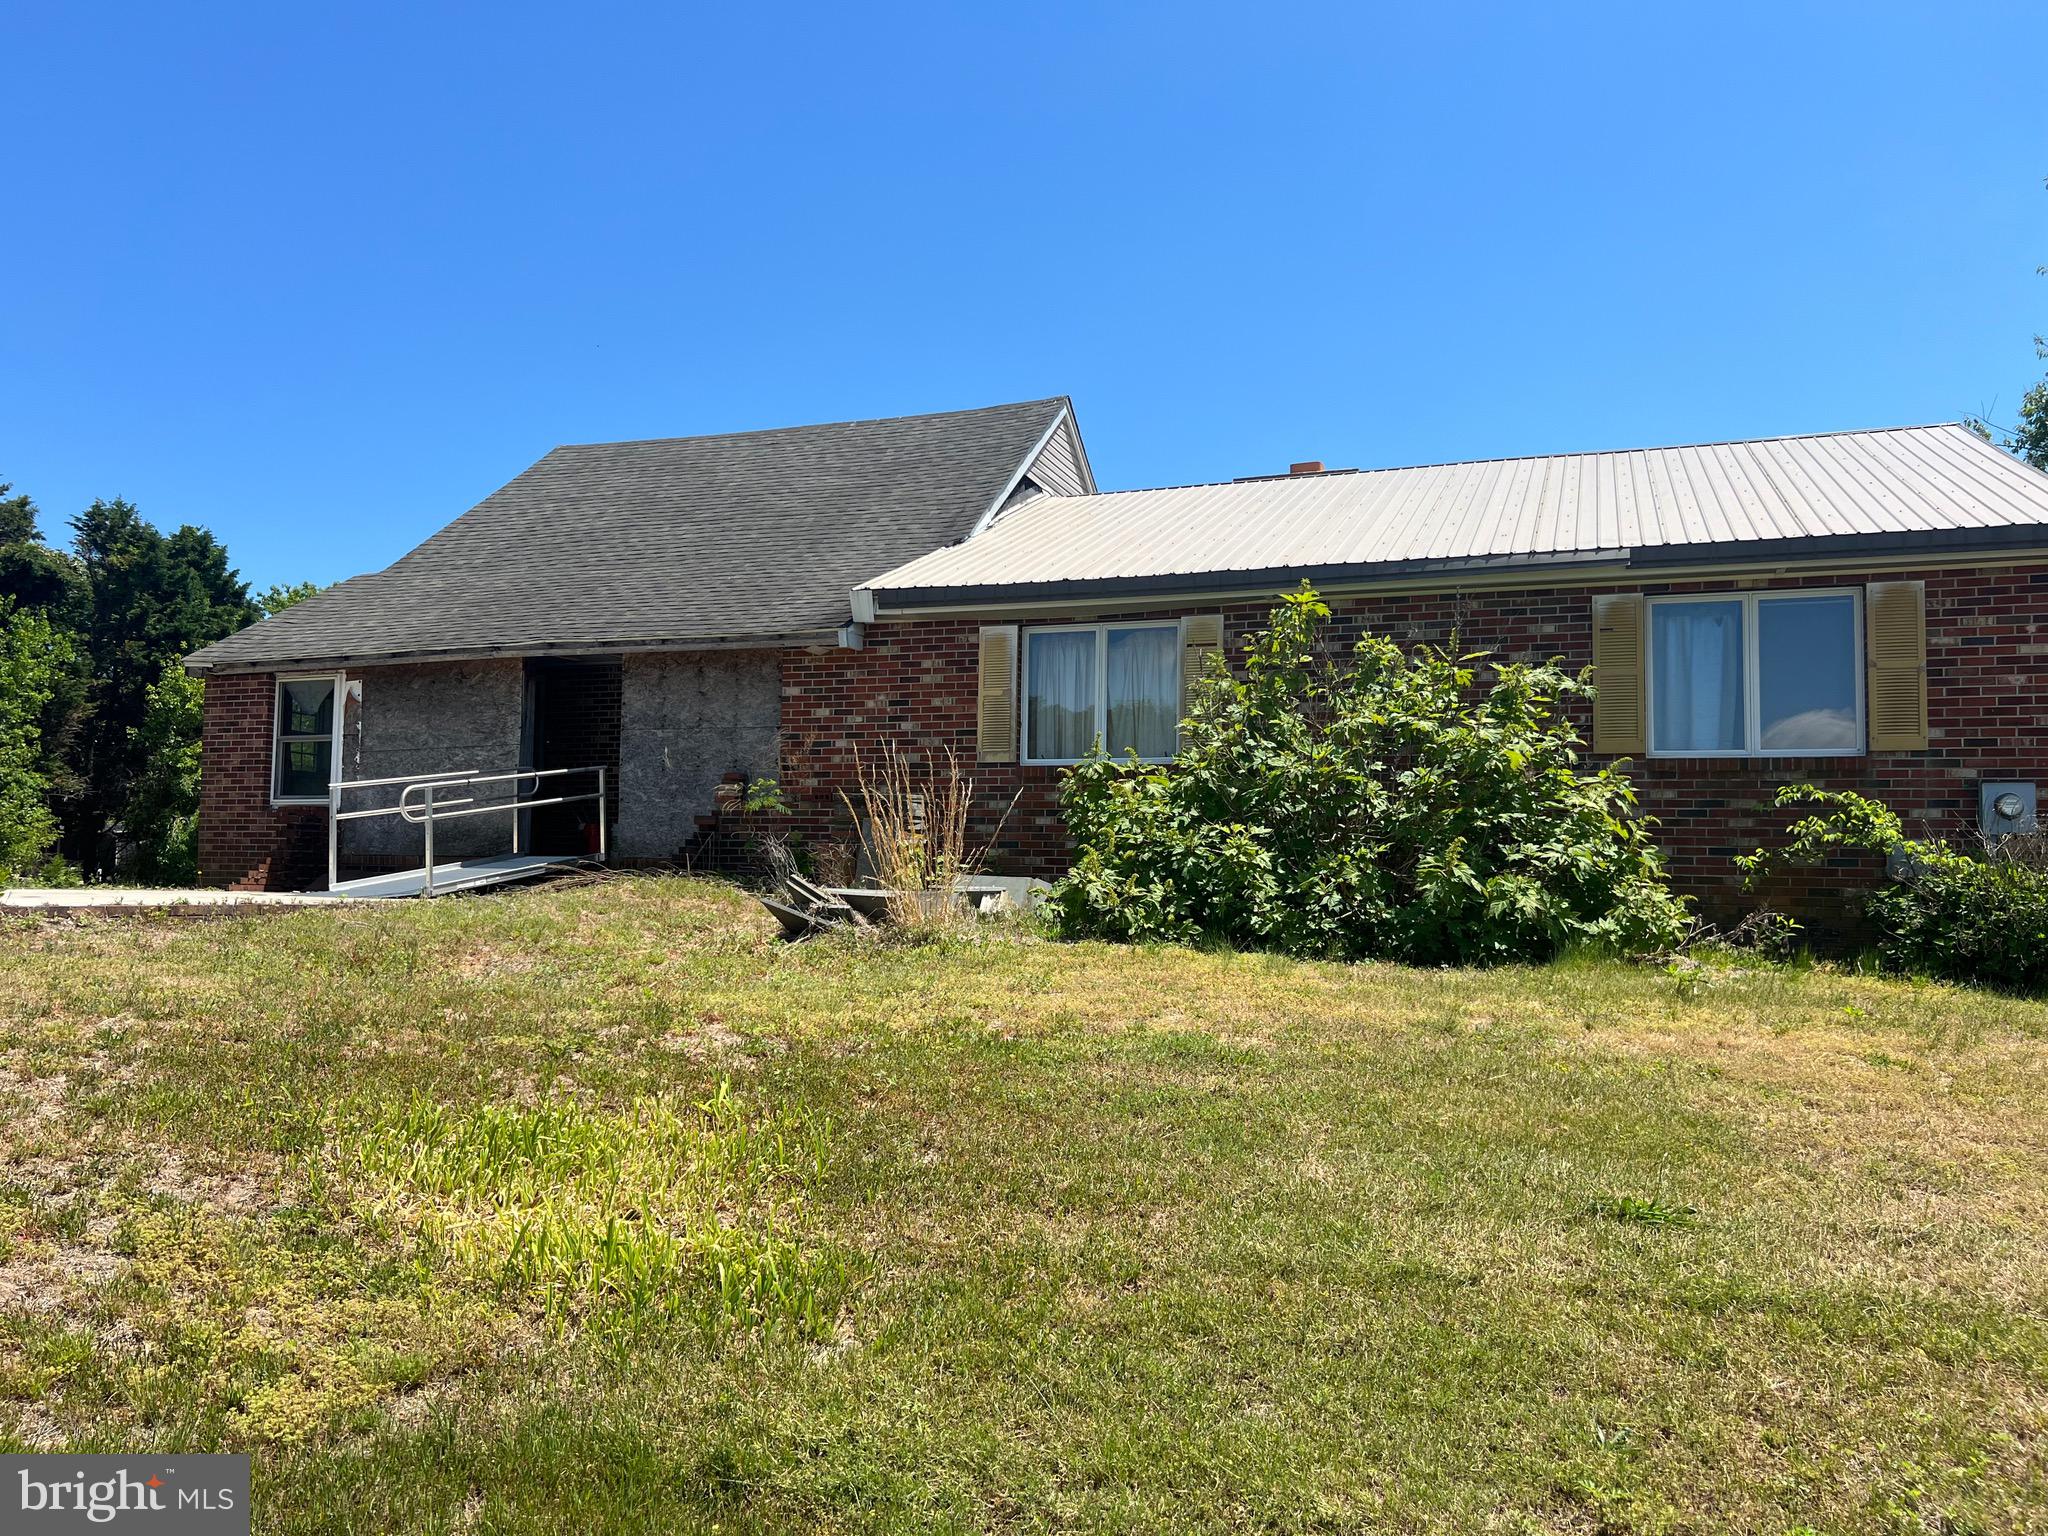
MILTON
16052 PICKERING DRIVE
3 Beds
1 Baths
1,680 Sq.Ft.
$299,900
MLS#: DESU2112322

MILTON
10 CIRCLE DRIVE E
3 Beds
2 Baths
1,456 Sq.Ft.
$384,000
MLS#: DESU2116984

MILTON
25487 SMITH WAY
2 Beds
2 Baths
1,300 Sq.Ft.
$312,900
MLS#: DESU2121748

MILTON
106 CALYPSO LANE
4 Beds
2 Baths
1,869 Sq.Ft.
$399,990
MLS#: DESU2115444

MILTON
31 OLD ORCHARD ROAD
2 Beds
2 Baths
1,160 Sq.Ft.
$279,999
MLS#: PANU2003768
