


Property
Beds
4
Full Baths
2
1/2 Baths
1
Year Built
1986
Sq.Footage
2,111
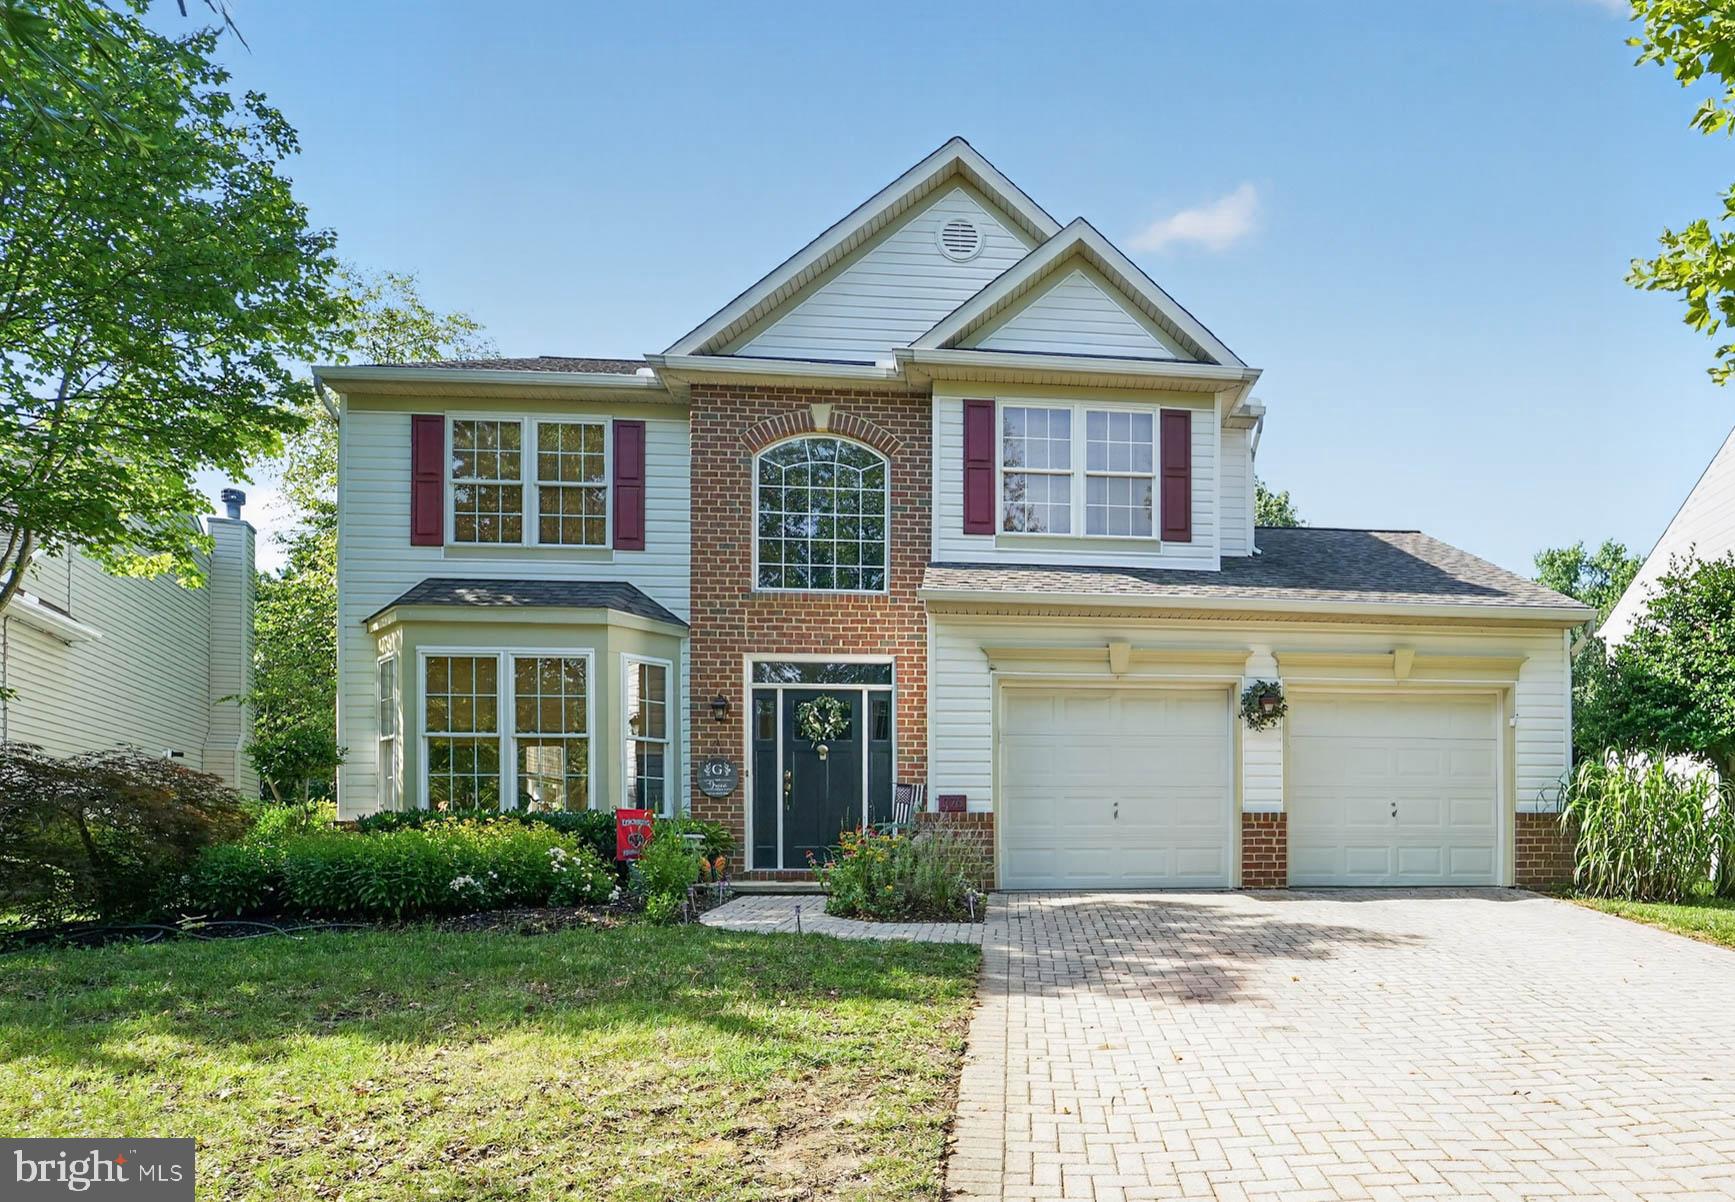
KENT ISLAND LIVING, UPGRADED. Welcome to Queen Anne Colony, where coastal lifestyle meets a home that has already had the big-ticket work DONE. Offering over 2,100 sq ft, a private pool, beautifully renovated interior, and access to a community marina, this is the kind of home that lets you move in and immediately start enjoying everything Kent Island has to offer. Inside, the showstopper is the fully renovated kitchen featuring gorgeous quartz countertops, abundant cabinetry, and a layout made for entertaining. Hardwood floors bring warmth and character throughout, while updated bathrooms and TWO fireplaces create a home that feels both elevated and inviting. And the upgrades go far beyond what you can see. A new roof (2023), siding (2026), garage door (2025), water heater and water softener (2024), HVAC (2018), brand-new washer and dryer (2026), pool liner (2021), and an encapsulated crawlspace mean many of the expensive projects buyers worry about have already been handled. Outside, your own private backyard retreat is waiting. Spend summer days by the pool, entertain friends, or simply unwind after a day on the water. Then there’s Queen Anne Colony itself. With a community marina offering convenient boating access and a community park, you’re not simply buying a home—you’re buying into the Kent Island lifestyle. Renovated. Upgraded. Pool. Marina access. Kent Island. This one checks the boxes buyers are looking for, and it’s ready for its next owner.
Features & Amenities
Interior
-
Total Bedrooms
4
-
Bathrooms
2
-
1/2 Bathrooms
1
-
Above Grade Finished Area
2111.0
-
Basement YN
NO
-
Cooling YN
YES
-
Cooling
Central Air, Ceiling Fan(s), Electric
-
Fireplace YN
YES
-
Heating YN
YES
-
Heating
Electric, Heat Pump
-
Pet friendly
N/A
Exterior
-
Garage
Yes
-
Garage spaces
2
-
Construction Materials
Vinyl Siding
-
Parking
Garage, Attached
-
Pool
Yes
-
Pool Features
In Ground, Private
-
Waterfront YN
NO
Area & Lot
-
Lot Size(acres)
0.47
-
Lot Size(square feet)
20,492
-
Property Type
Residential
-
Property Sub Type
Single Family Residence
-
Architectural Style
Colonial
Price
-
Sales Price
$699,000
-
Tax Amount
$4,289
-
Sq. Footage
2,111
-
Price/SqFt
$331
HOA
-
Association
YES
-
Association Fee
$119
-
Association Fee Frequency
Annually
-
Association Fee Includes
N/A
School District
-
Elementary School
N/A
-
Middle School
N/A
-
High School
N/A
Property Features
-
New Construction
NO
-
Association Amenities
Marina, Playground
-
Senior Community YN
NO
-
Sewer
Septic Tank, Public Sewer
-
Water Source
Well
Schedule a Showing
Showing scheduled successfully.
Mortgage calculator
Estimate your monthly mortgage payment, including the principal and interest, property taxes, and HOA. Adjust the values to generate a more accurate rate.
Your payment
Principal and Interest:
$
Property taxes:
$
HOA fees:
$
Total loan payment:
$
Total interest amount:
$
Location
County
QUEEN ANNES
Elementary School
Middle School
High School
Listing Courtesy of Crystal M Smith, RE/MAX Executive
RealHub Information is provided exclusively for consumers' personal, non-commercial use, and it may not be used for any purpose other than to identify prospective properties consumers may be interested in purchasing. All information deemed reliable but not guaranteed and should be independently verified. All properties are subject to prior sale, change or withdrawal. RealHub website owner shall not be responsible for any typographical errors, misinformation, misprints and shall be held totally harmless.

Salesperson, Realtor
Cindy Wilhelm
Call Cindy today to schedule a private showing.

* Listings on this website come from the FMLS IDX Compilation and may be held by brokerage firms other than the owner of this website. The listing brokerage is identified in any listing details. Information is deemed reliable but is not guaranteed. If you believe any FMLS listing contains material that infringes your copyrighted work please click here to review our DMCA policy and learn how to submit a takedown request.© 2024 FMLS.
Related Properties
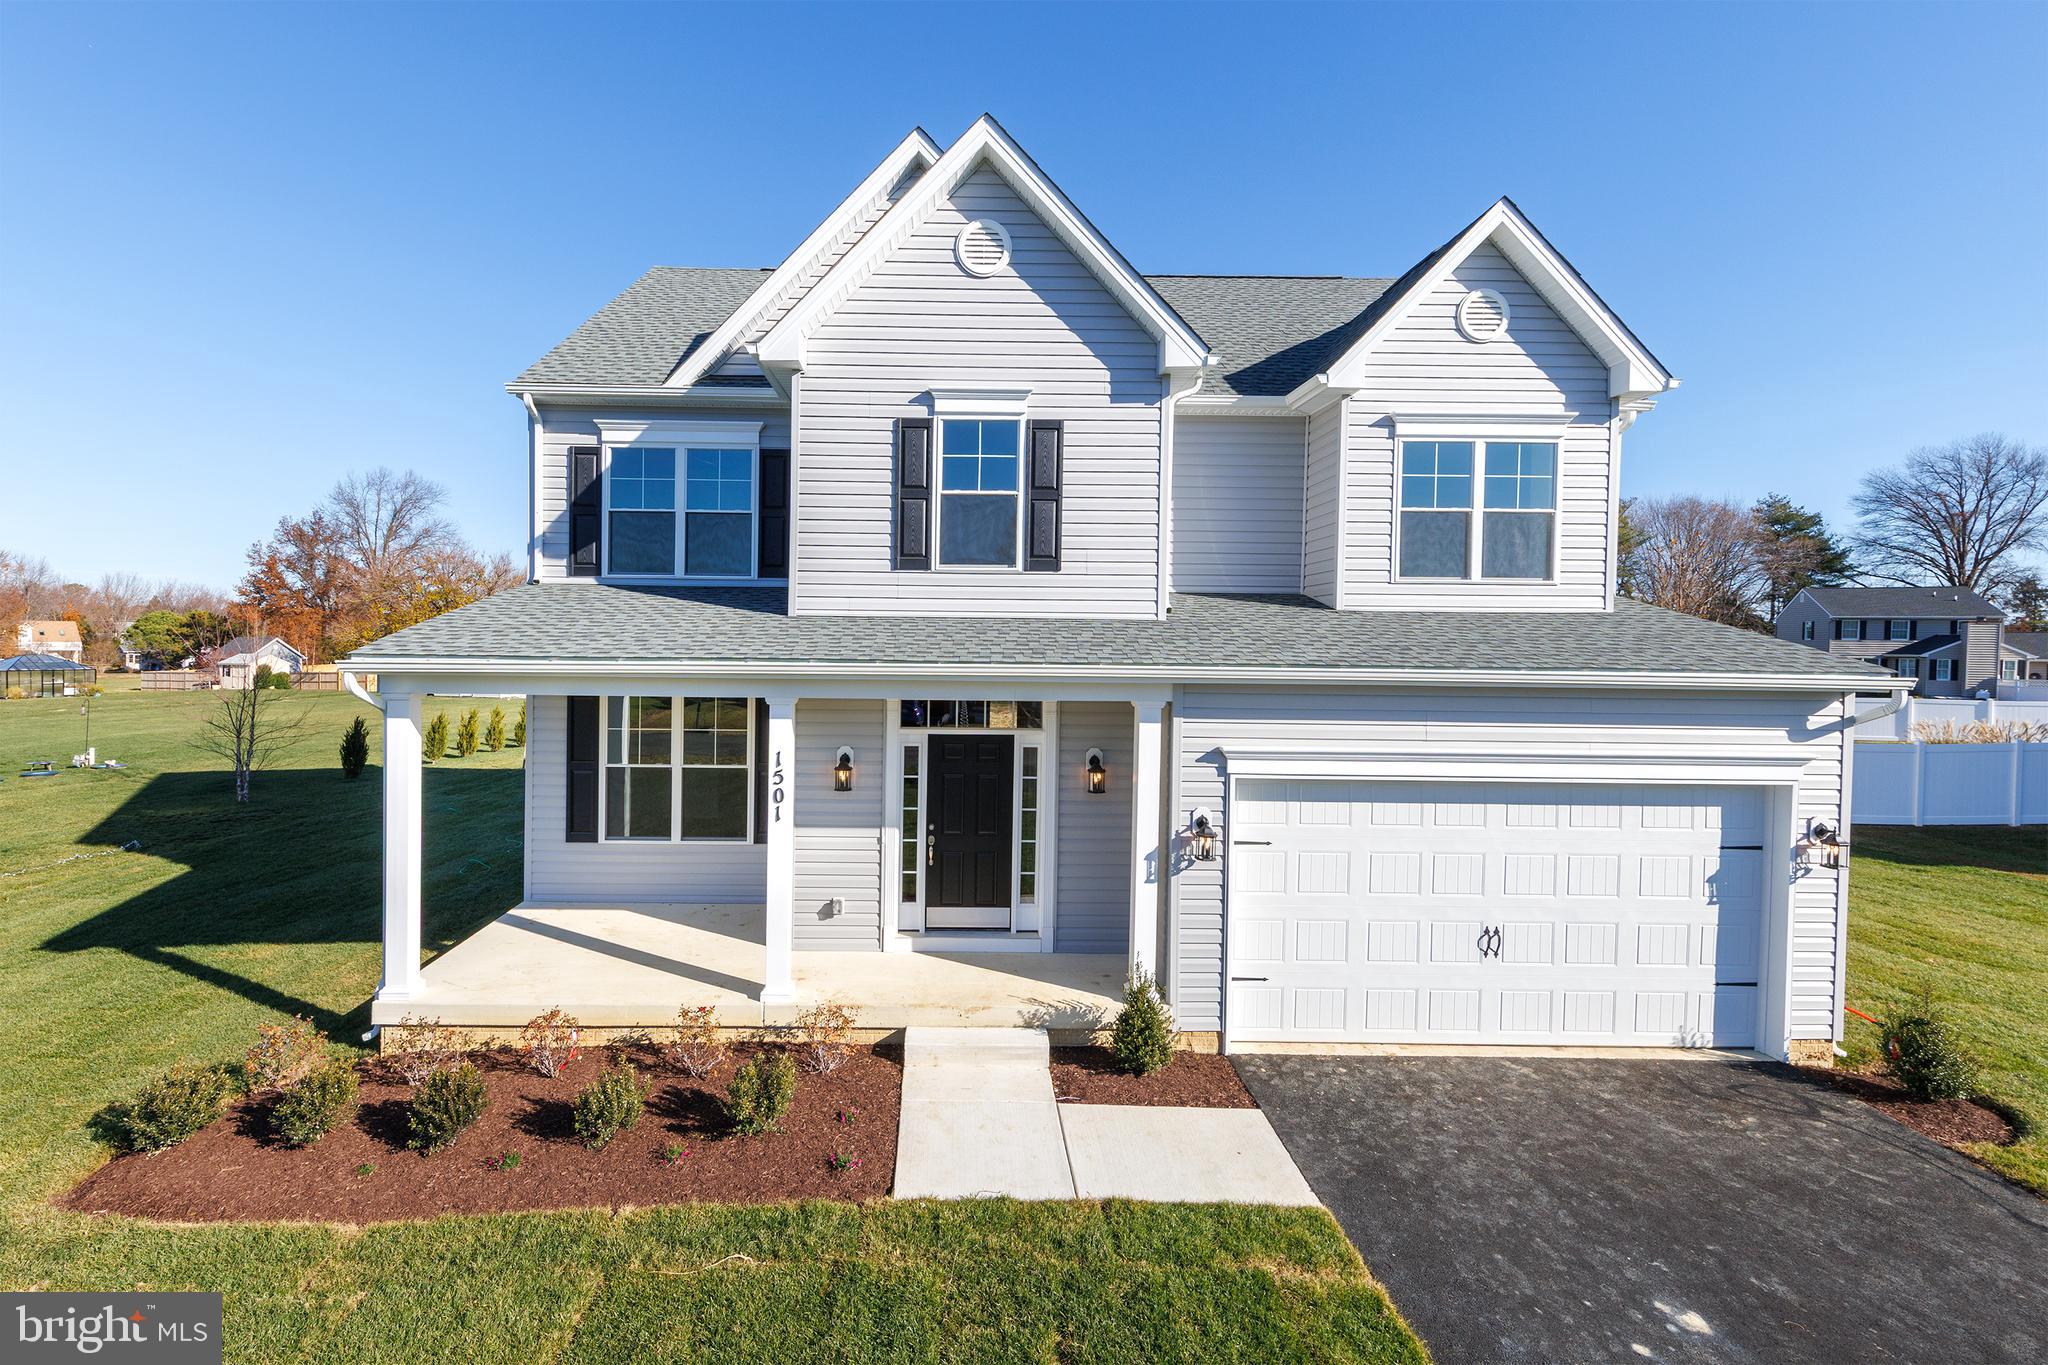
STEVENSVILLE
109 PLACEK'S LANE
4 Beds
2 Baths
2,210 Sq.Ft.
$723,400
MLS#: MDQA2016034
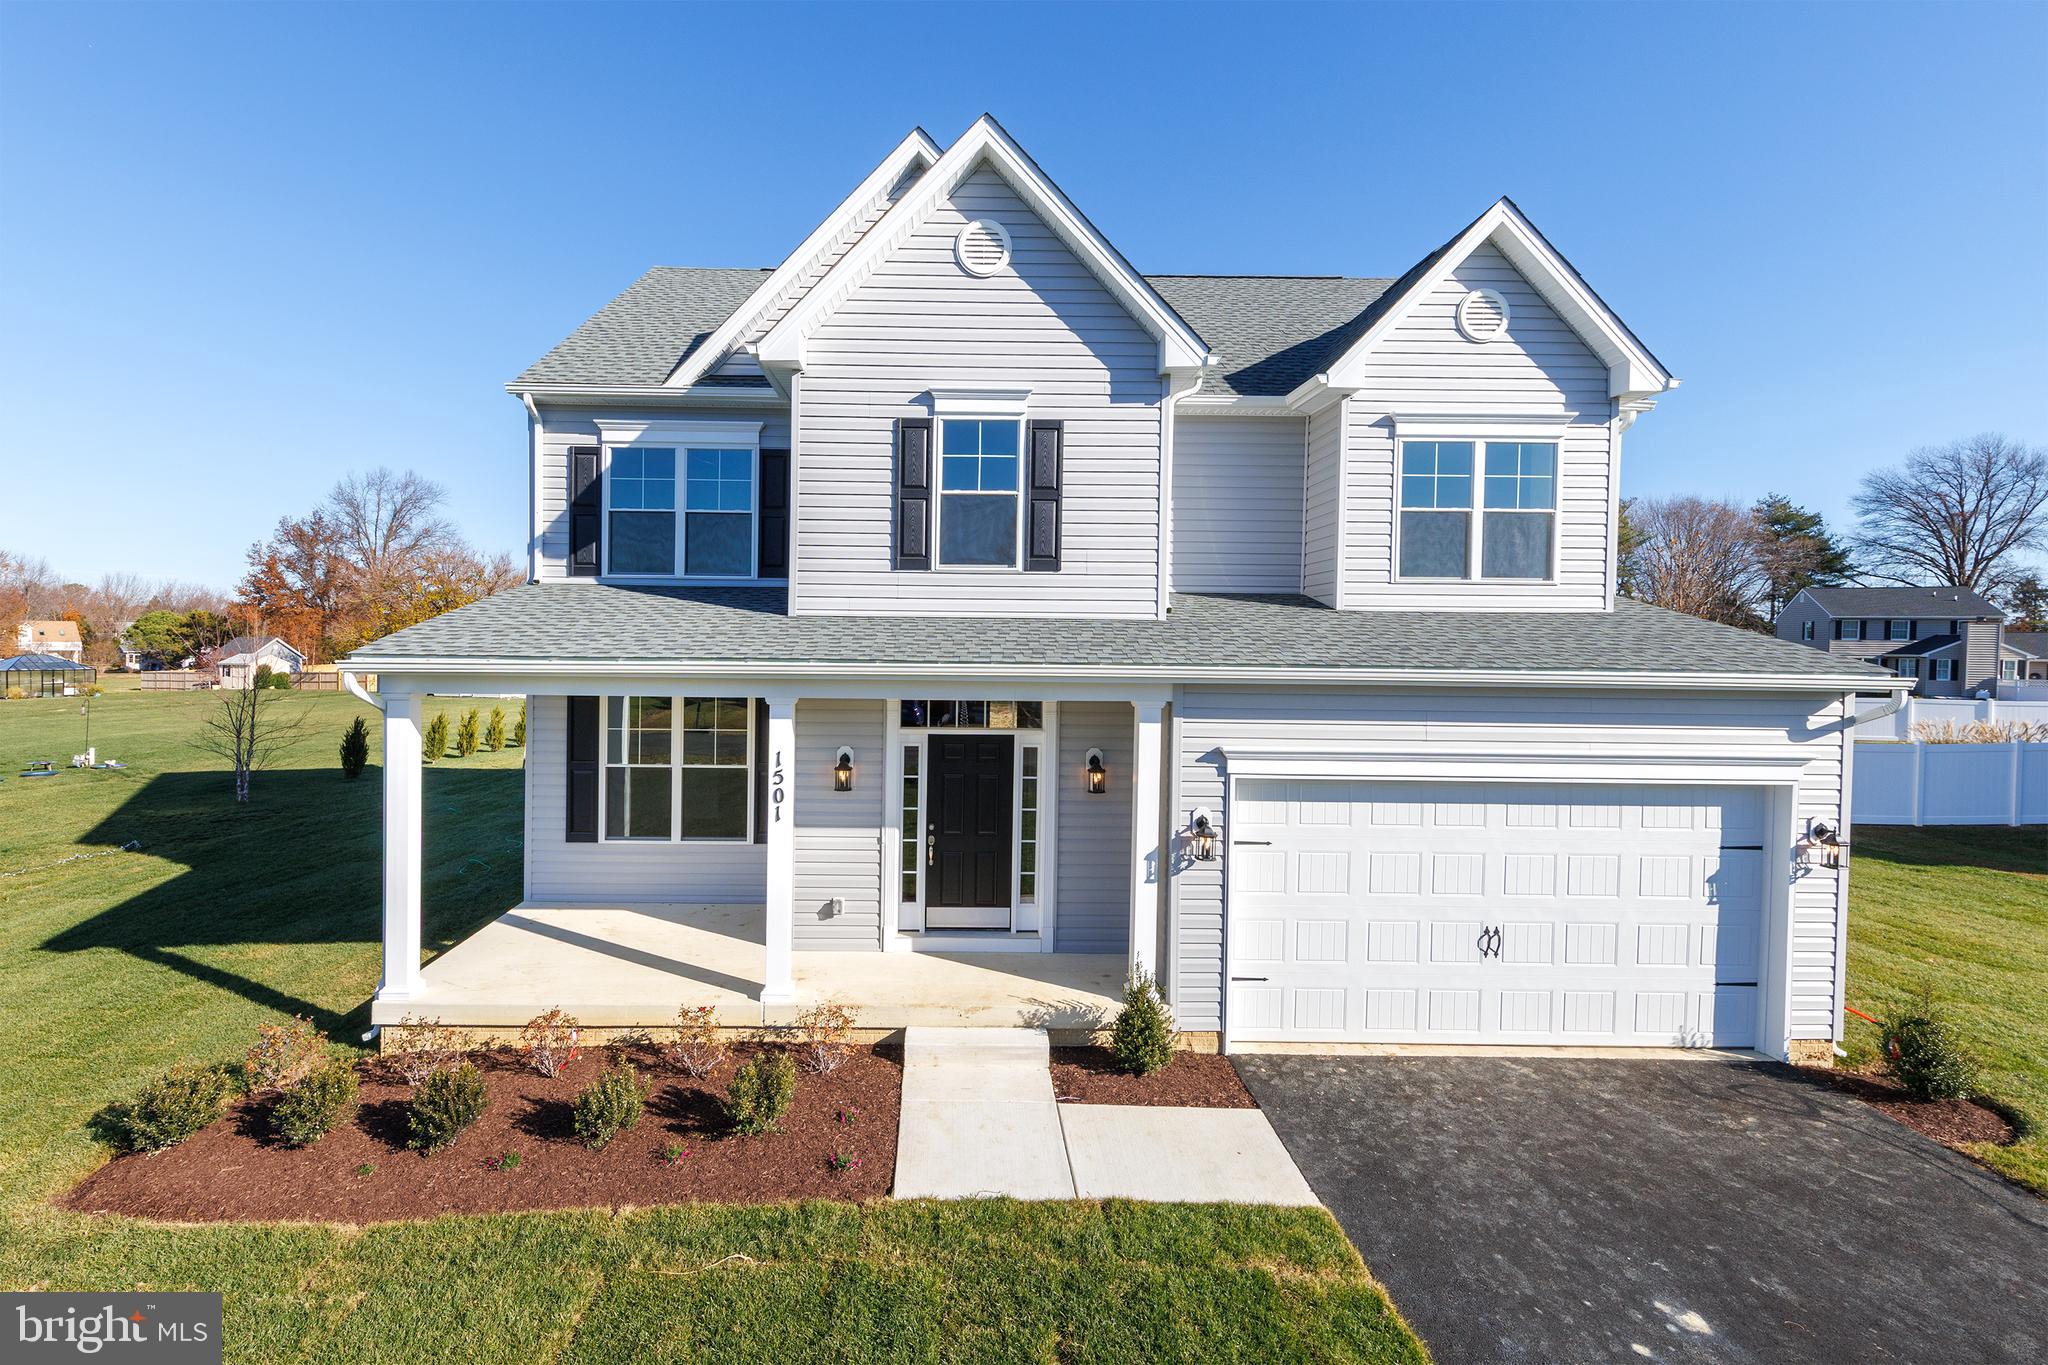
STEVENSVILLE
303 QUEEN ANNE CLUB DRIVE
4 Beds
2 Baths
N/A
$784,900
MLS#: MDQA2016016
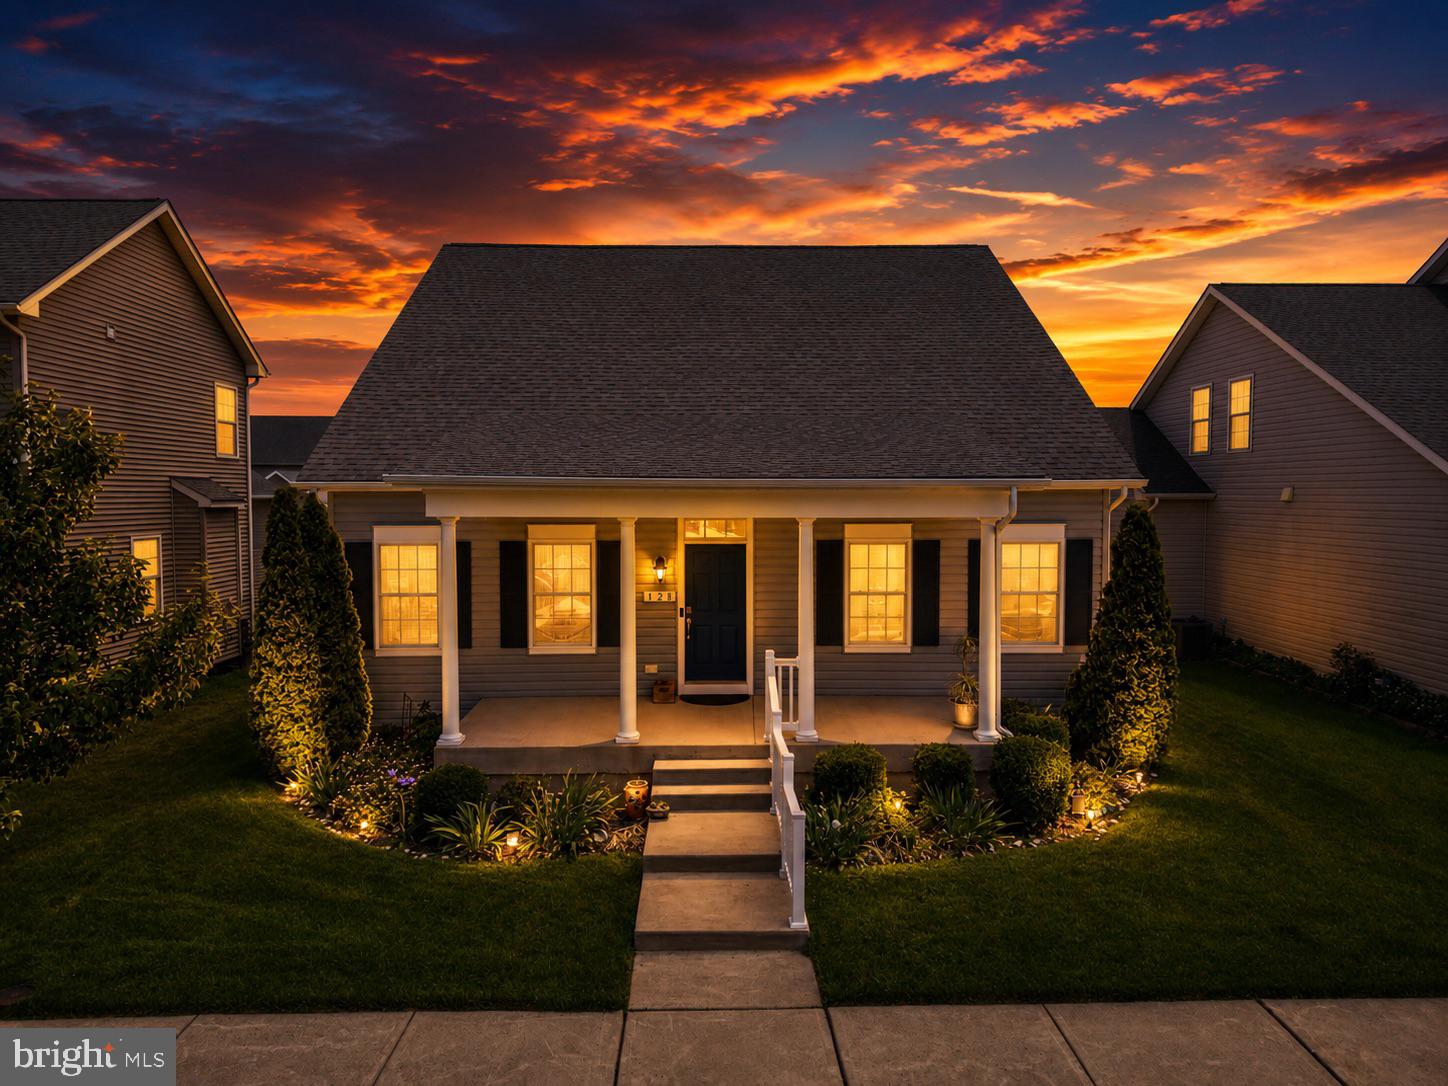
STEVENSVILLE
128 ALLISON JANE DRIVE
3 Beds
2 Baths
2,240 Sq.Ft.
$650,000
MLS#: MDQA2017550
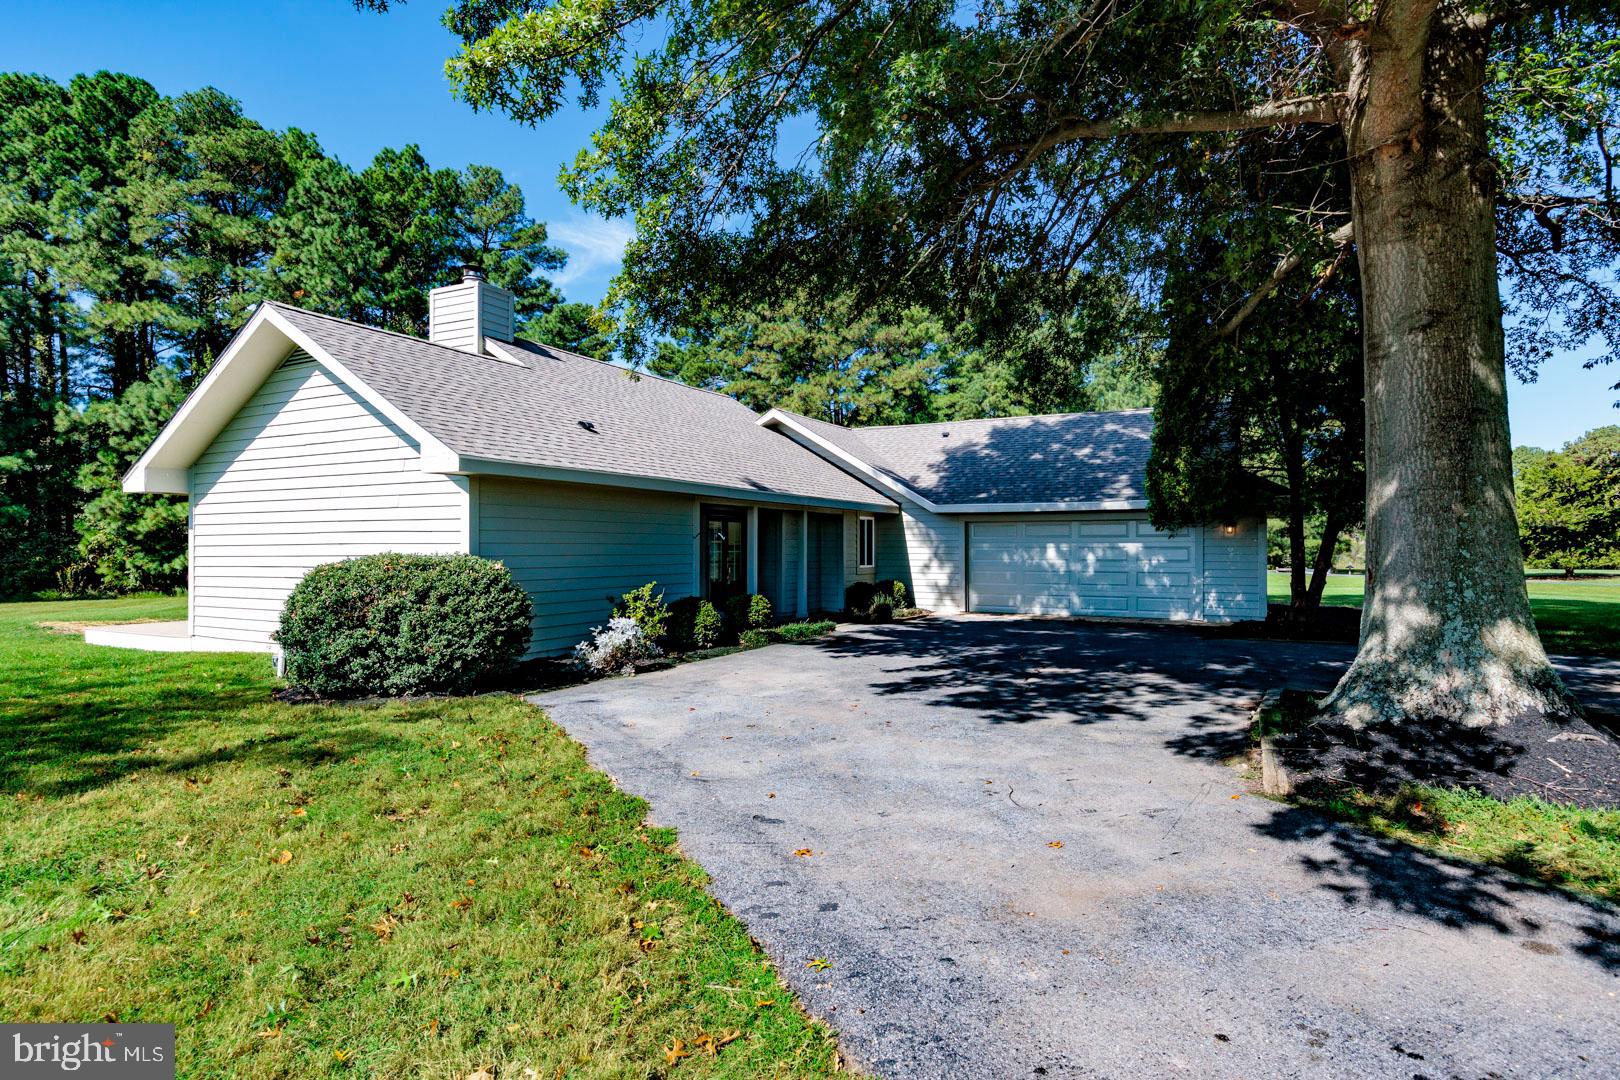
STEVENSVILLE
102 GOLF COURT
3 Beds
2 Baths
1,538 Sq.Ft.
$649,000
MLS#: MDQA2015046

STEVENSVILLE
208 TOPSIDE DRIVE 211
2 Beds
2 Baths
1,856 Sq.Ft.
$625,000
MLS#: MDQA2018598

STEVENSVILLE
QUEENS COLONY HIGH ROAD
3 Beds
2 Baths
1,700 Sq.Ft.
$674,900
MLS#: MDQA2018720

STEVENSVILLE
506 TALBOT ROAD
4 Beds
2 Baths
2,250 Sq.Ft.
$639,900
MLS#: MDQA2018618

STEVENSVILLE
TOUHEY DRIVE
4 Beds
2 Baths
2,827 Sq.Ft.
$829,966
MLS#: MDQA2018374

STEVENSVILLE
310 ALLISON JANE DRIVE H-1
4 Beds
4 Baths
2,850 Sq.Ft.
$569,000
MLS#: MDQA2017922
STEVENSVILLE
376 WEB FOOT LANE
4 Beds
2 Baths
2,708 Sq.Ft.
$625,000
MLS#: MDQA2017998
.png)