


Property
Beds
5
Full Baths
2
1/2 Baths
1
Year Built
2017
Sq.Footage
3,775
Welcome to 362 Neverland Dr in Middletown, Delaware — a beautifully upgraded home offering space, privacy, flexibility, and lifestyle features in one of Delaware’s most desirable and fast-growing towns. Perfectly positioned on a premium wooded lot with no rear neighbors, this home offers peaceful views, added privacy, and the rare feeling of not looking directly into another backyard. From the moment you arrive, the thoughtful upgrades stand out. The sellers made a significant investment in expanding the driveway to allow three cars to park side by side, while the widened walkway and upgraded larger front steps create a polished and welcoming entry. These improvements add both curb appeal and everyday convenience. Inside, the main level offers a formal living room and dining room, a spacious family room, and a private home office that can function as an office, guest room, playroom, or flexible bedroom-style space. This layout is ideal for buyers who need more than standard bedrooms, including work-from-home needs, extended guest stays, or multi-generational living possibilities. At the heart of the home is a gourmet kitchen with a large center island, double ovens, and excellent flow into the main living areas. Whether hosting holidays, preparing meals, or gathering with family and friends, this kitchen was designed for both everyday living and entertaining. Luxury vinyl plank flooring runs throughout the main and upper levels, giving the home a clean, modern, and cohesive feel. The spacious primary suite is a true retreat, featuring a luxury bath with a walk-in shower, garden tub, double sinks, and two large walk-in closets. The two walk-in closets are a standout feature that buyers will immediately appreciate, offering the storage and functionality many homes simply do not provide. The finished basement adds another impressive level of living and entertainment space. Enjoy a dedicated theater room featuring in-ceiling surround sound speakers, a 5.1 audio setup, Denon equipment, and subwoofers that may convey with the sale. The first-floor family room also features in-ceiling surround sound speakers, giving the home upgraded audio on two levels — perfect for movie nights, game days, music, entertaining, or everyday enjoyment. The basement also includes an open finished area that can serve as a recreation room, lounge, game room, guest space, hobby area, or future bedroom-style flex space. For buyers seeking multi-generational potential, additional living options, or room to grow, this basement offers outstanding adaptability. There is also an unfinished gym/workout area with rough-ins for a future full bathroom, creating even more possibilities. This area could remain a gym, become a private suite-style space, or support future finished expansion. The elliptical and weight system may convey if desired by the buyer. Outdoor living is another major highlight. The backyard features an oversized upper deck, a lower concrete patio beneath the deck, an oversized shed, and an irrigation/sprinkler system — all set against the peaceful backdrop of the wooded premium lot. The premium lot was a major upgrade when purchased, valued at approximately $20,000 by the sellers, and offers the privacy of having no homes directly behind you. Additional upgrades and features include ceiling fans throughout the home, tankless water heater, smart thermostat, security/monitoring system, garage door openers, wall-mounted TVs, storm doors/windows, multiple included appliances, additional refrigerator/freezer storage, and thoughtful improvements throughout. This is more than just a home — it is a complete lifestyle property offering premium lot value, flexible living space, multi-generational potential, a gourmet kitchen, luxury primary suite, finished entertainment areas, upgraded outdoor living, and privacy that many competing homes simply do not offer.
Features & Amenities
Interior
-
Other Interior Features
Ceiling Fan(s), Walk-In Closet(s), Sound System, Recessed Lighting, Kitchen Island, Soaking Tub
-
Total Bedrooms
5
-
Bathrooms
2
-
1/2 Bathrooms
1
-
Above Grade Finished Area
3775.0
-
Basement YN
YES
-
Cooling YN
YES
-
Cooling
Central Air, Ceiling Fan(s)
-
Fireplace YN
NO
-
Heating YN
YES
-
Heating
Natural Gas, Forced Air
-
Main Level Bedrooms
5
-
Pet friendly
Yes
Exterior
-
Garage
Yes
-
Garage spaces
2
-
Construction Materials
Vinyl Siding, Aluminum Siding
-
Parking
Garage Door Opener, Garage, Other, Attached
-
Pool
No
-
Waterfront YN
NO
-
View
Trees/Woods
Area & Lot
-
Lot Size(acres)
0.21
-
Lot Size(square feet)
9,148
-
Property Type
Residential
-
Property Sub Type
Single Family Residence
-
Architectural Style
Colonial
Price
-
Sales Price
$735,000
-
Tax Amount
$5,444
-
Financing Options
Cash, Conventional, FHA, VA
-
Sq. Footage
3,775
-
Price/SqFt
$194
HOA
-
Association
YES
-
Association Fee
$410
-
Association Fee Frequency
Annually
-
Association Fee Includes
N/A
School District
-
Elementary School
N/A
-
Middle School
N/A
-
High School
MIDDLETOWN
Property Features
-
New Construction
NO
-
Foundation Details
Other
-
Senior Community YN
NO
-
Sewer
Public Sewer
-
Tax Lot
157
-
Water Source
Public
Schedule a Showing
Showing scheduled successfully.
Mortgage calculator
Estimate your monthly mortgage payment, including the principal and interest, property taxes, and HOA. Adjust the values to generate a more accurate rate.
Your payment
Principal and Interest:
$
Property taxes:
$
HOA fees:
$
Total loan payment:
$
Total interest amount:
$
Location
County
NEW CASTLE
Elementary School
Middle School
High School
MIDDLETOWN
Listing Courtesy of Ray Antonie Dockery , LPT Realty, LLC
RealHub Information is provided exclusively for consumers' personal, non-commercial use, and it may not be used for any purpose other than to identify prospective properties consumers may be interested in purchasing. All information deemed reliable but not guaranteed and should be independently verified. All properties are subject to prior sale, change or withdrawal. RealHub website owner shall not be responsible for any typographical errors, misinformation, misprints and shall be held totally harmless.

AGENT
Cindy Wilhelm
Call Cindy today to schedule a private showing.

* Listings on this website come from the FMLS IDX Compilation and may be held by brokerage firms other than the owner of this website. The listing brokerage is identified in any listing details. Information is deemed reliable but is not guaranteed. If you believe any FMLS listing contains material that infringes your copyrighted work please click here to review our DMCA policy and learn how to submit a takedown request.© 2024 FMLS.
Related Properties
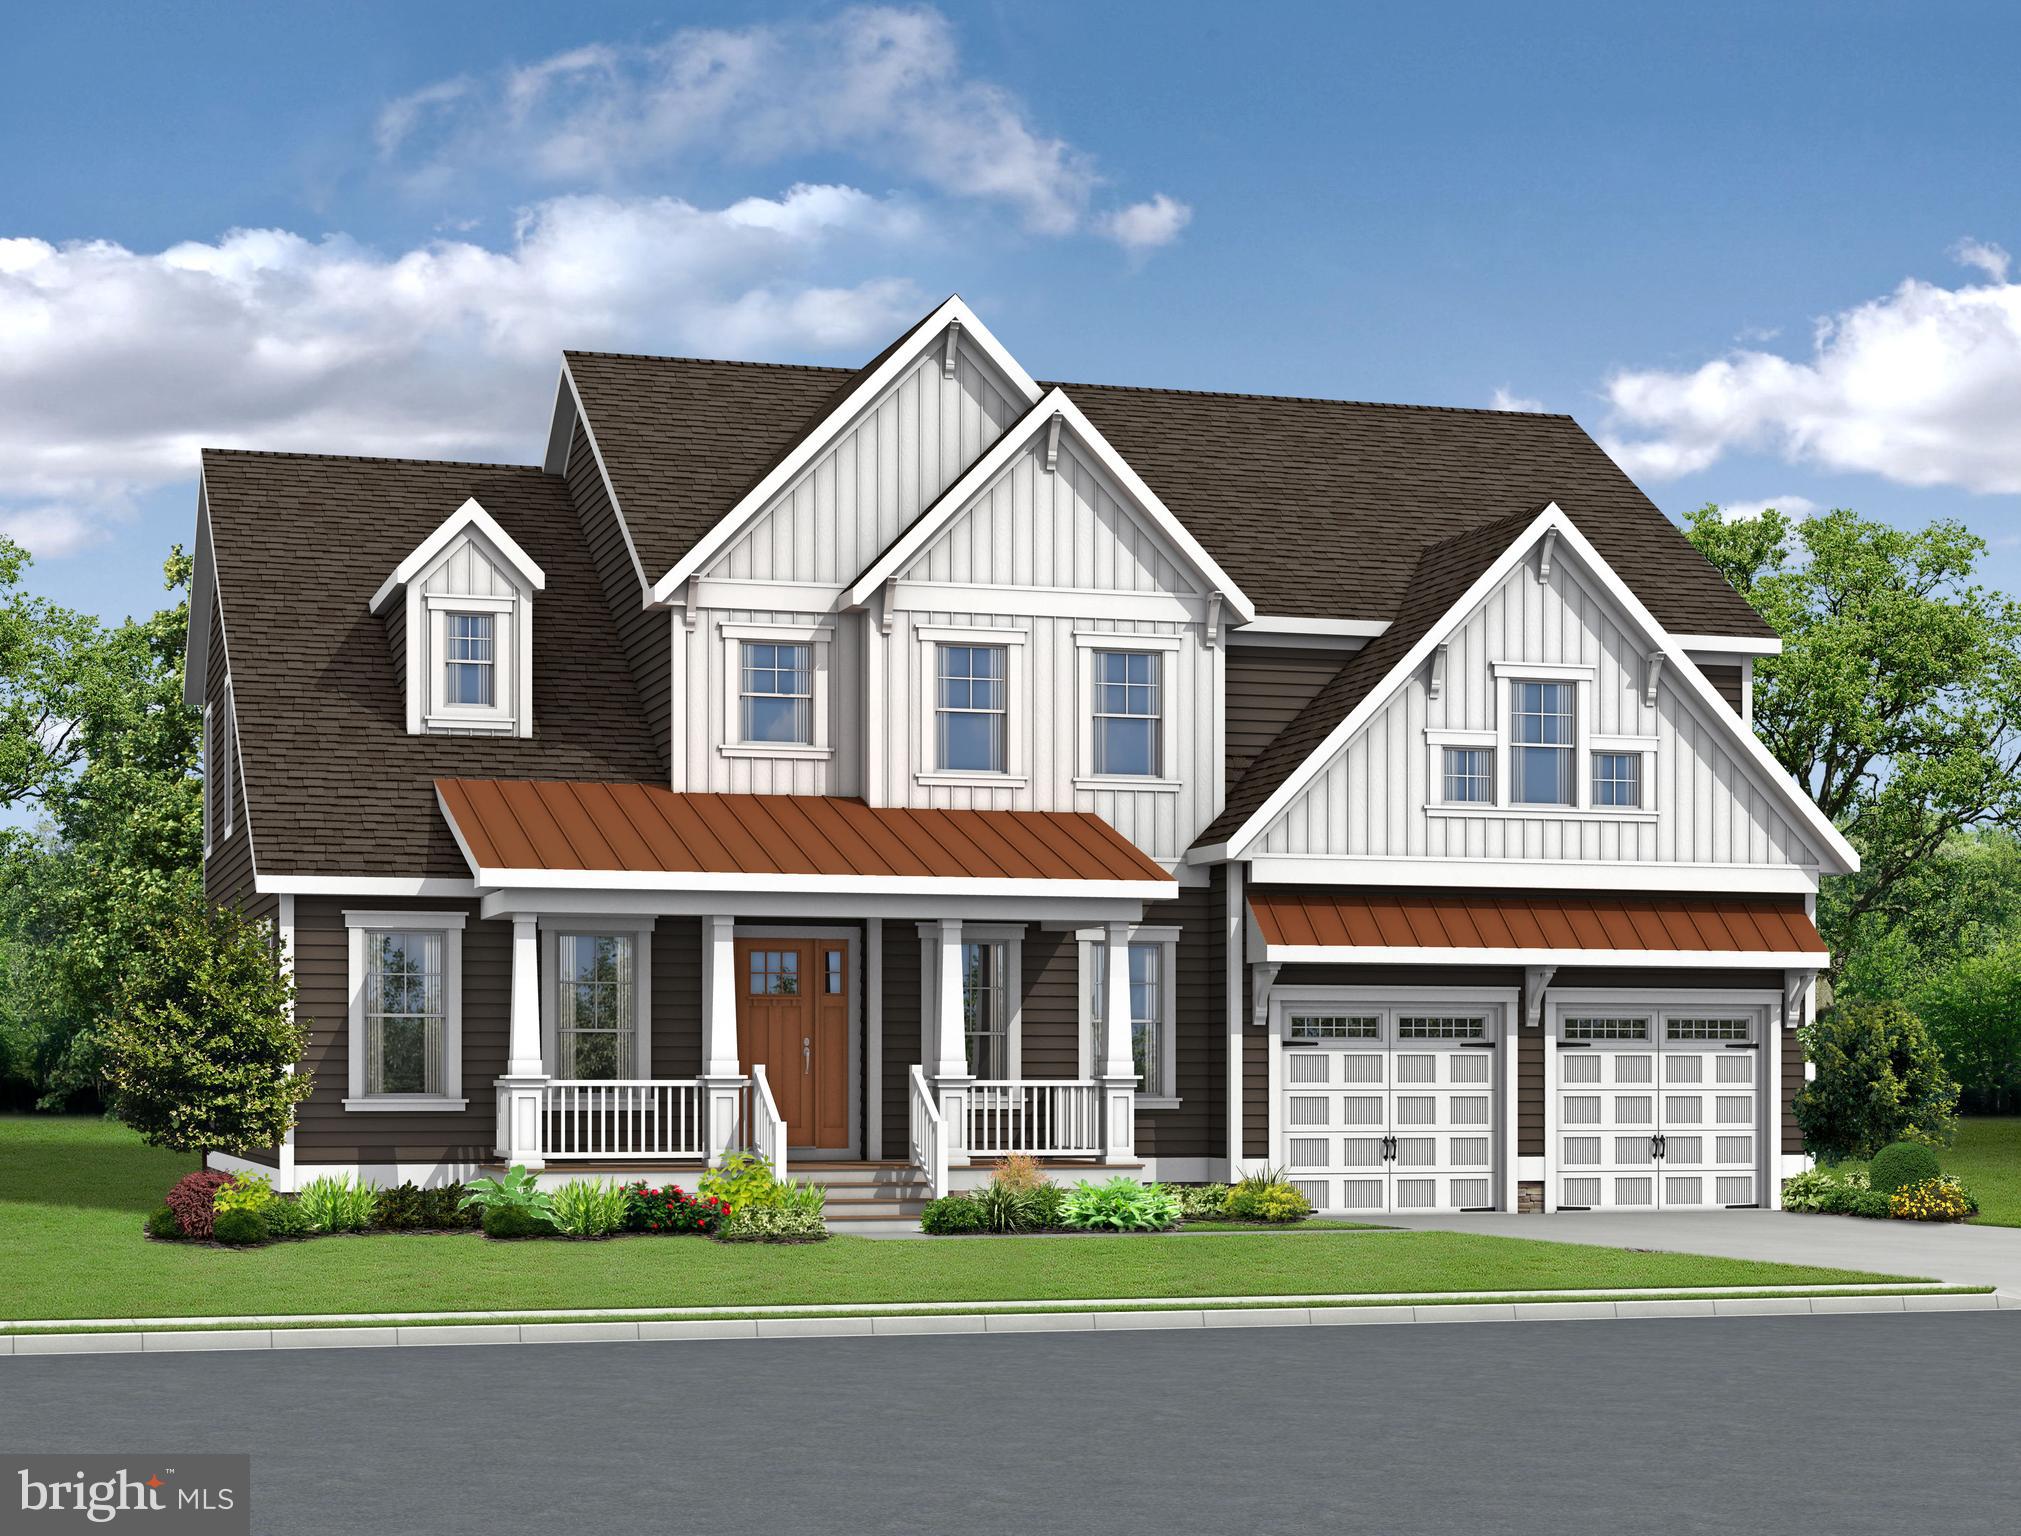
MIDDLETOWN
2200 EARLY COURT
4 Beds
3 Baths
3,642 Sq.Ft.
$804,900
MLS#: DENC2093610
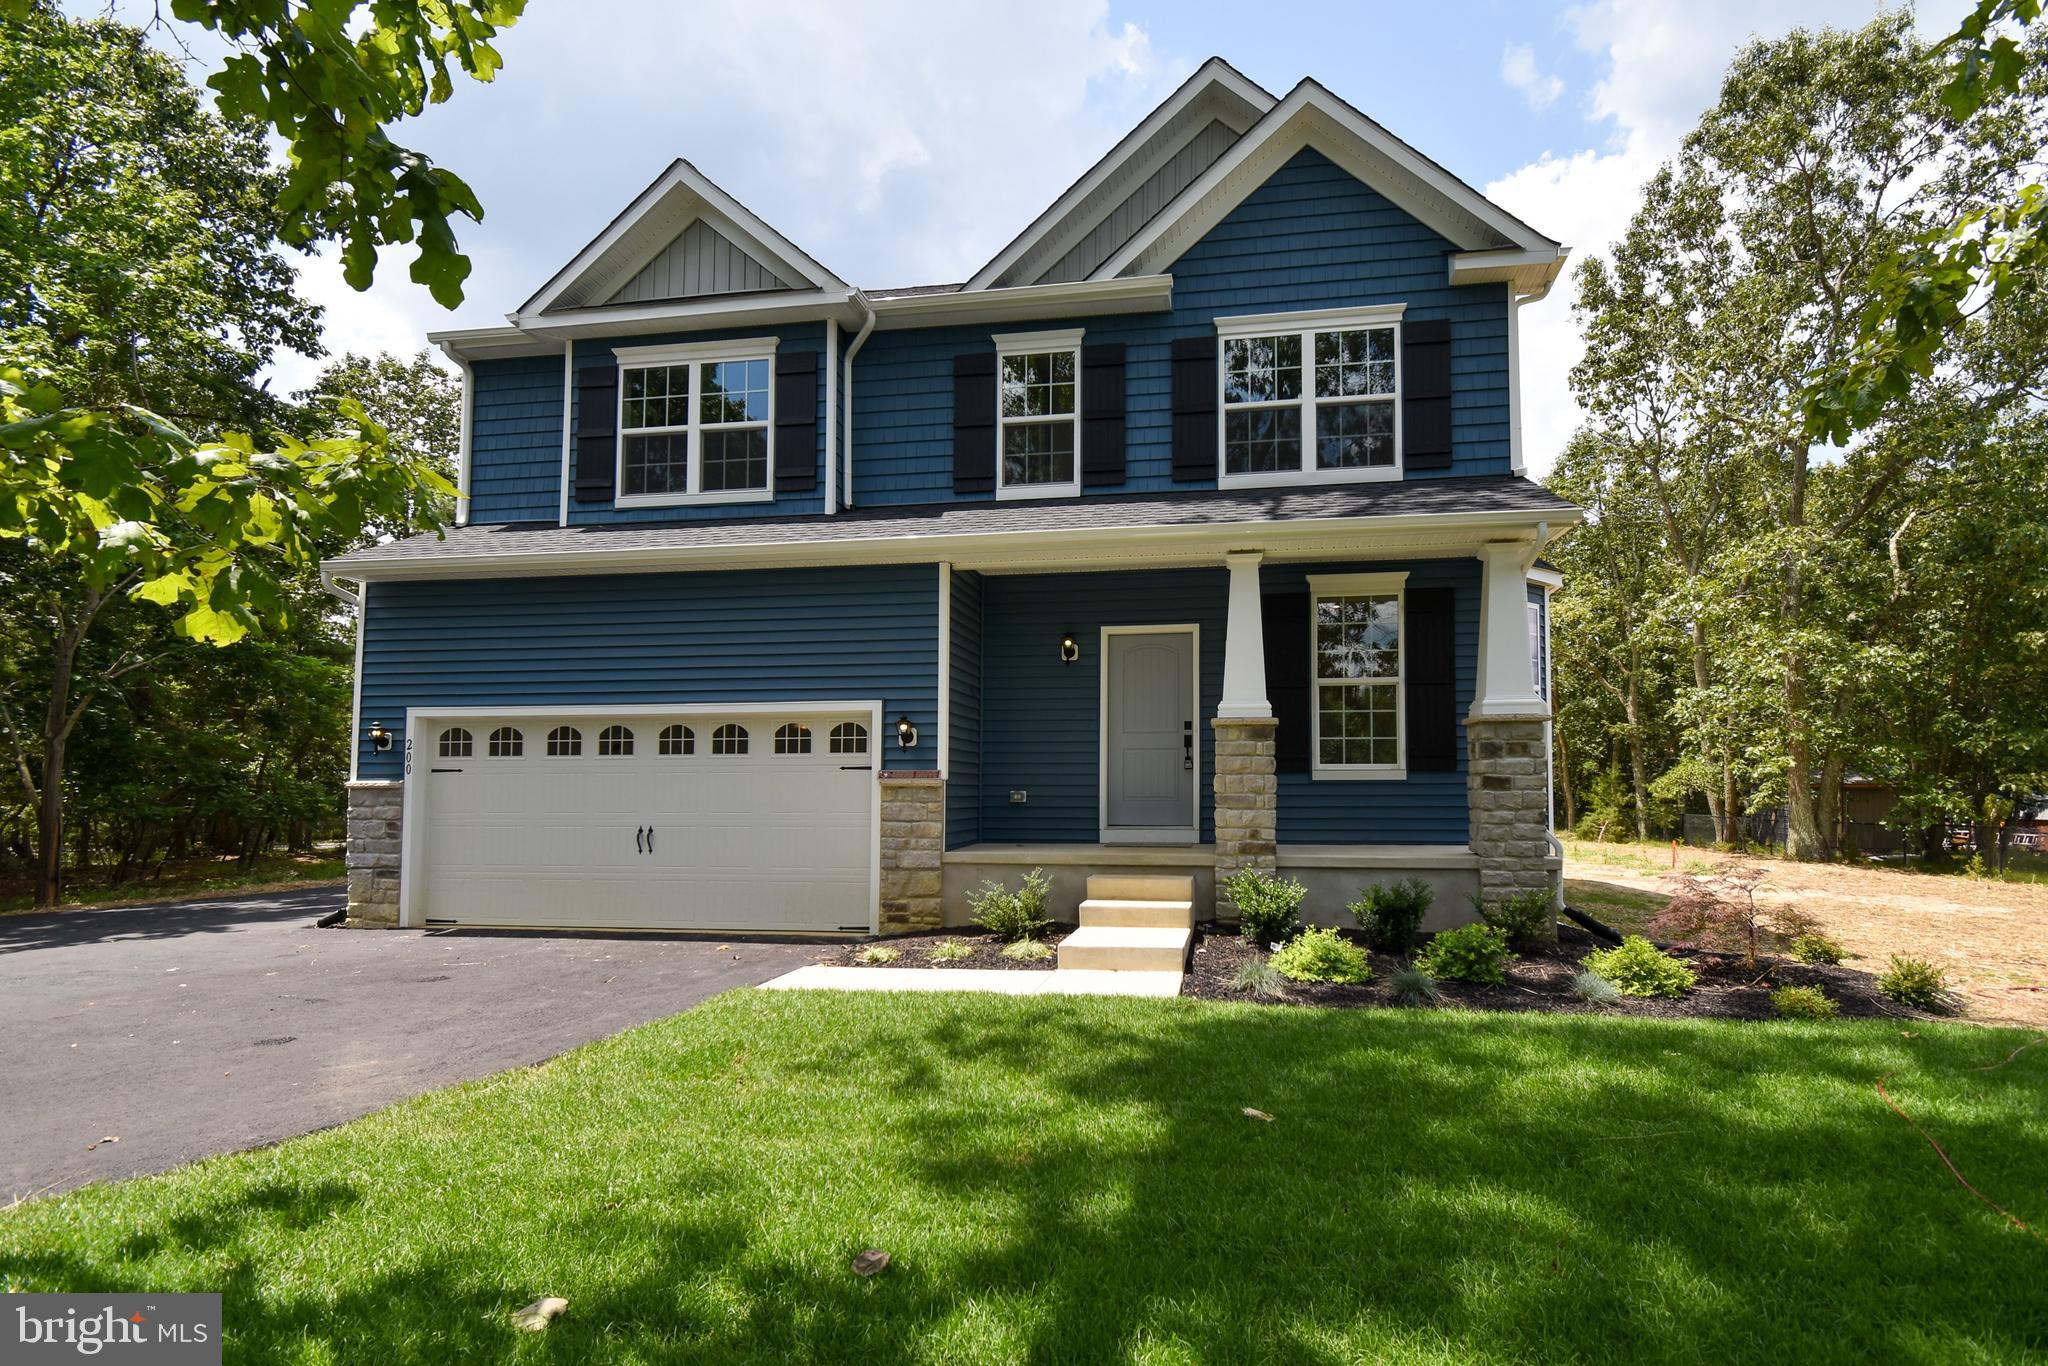
MIDDLETOWN
1487 BUNKER HILL ROAD
4 Beds
2 Baths
2,223 Sq.Ft.
$621,900
MLS#: DENC2092334
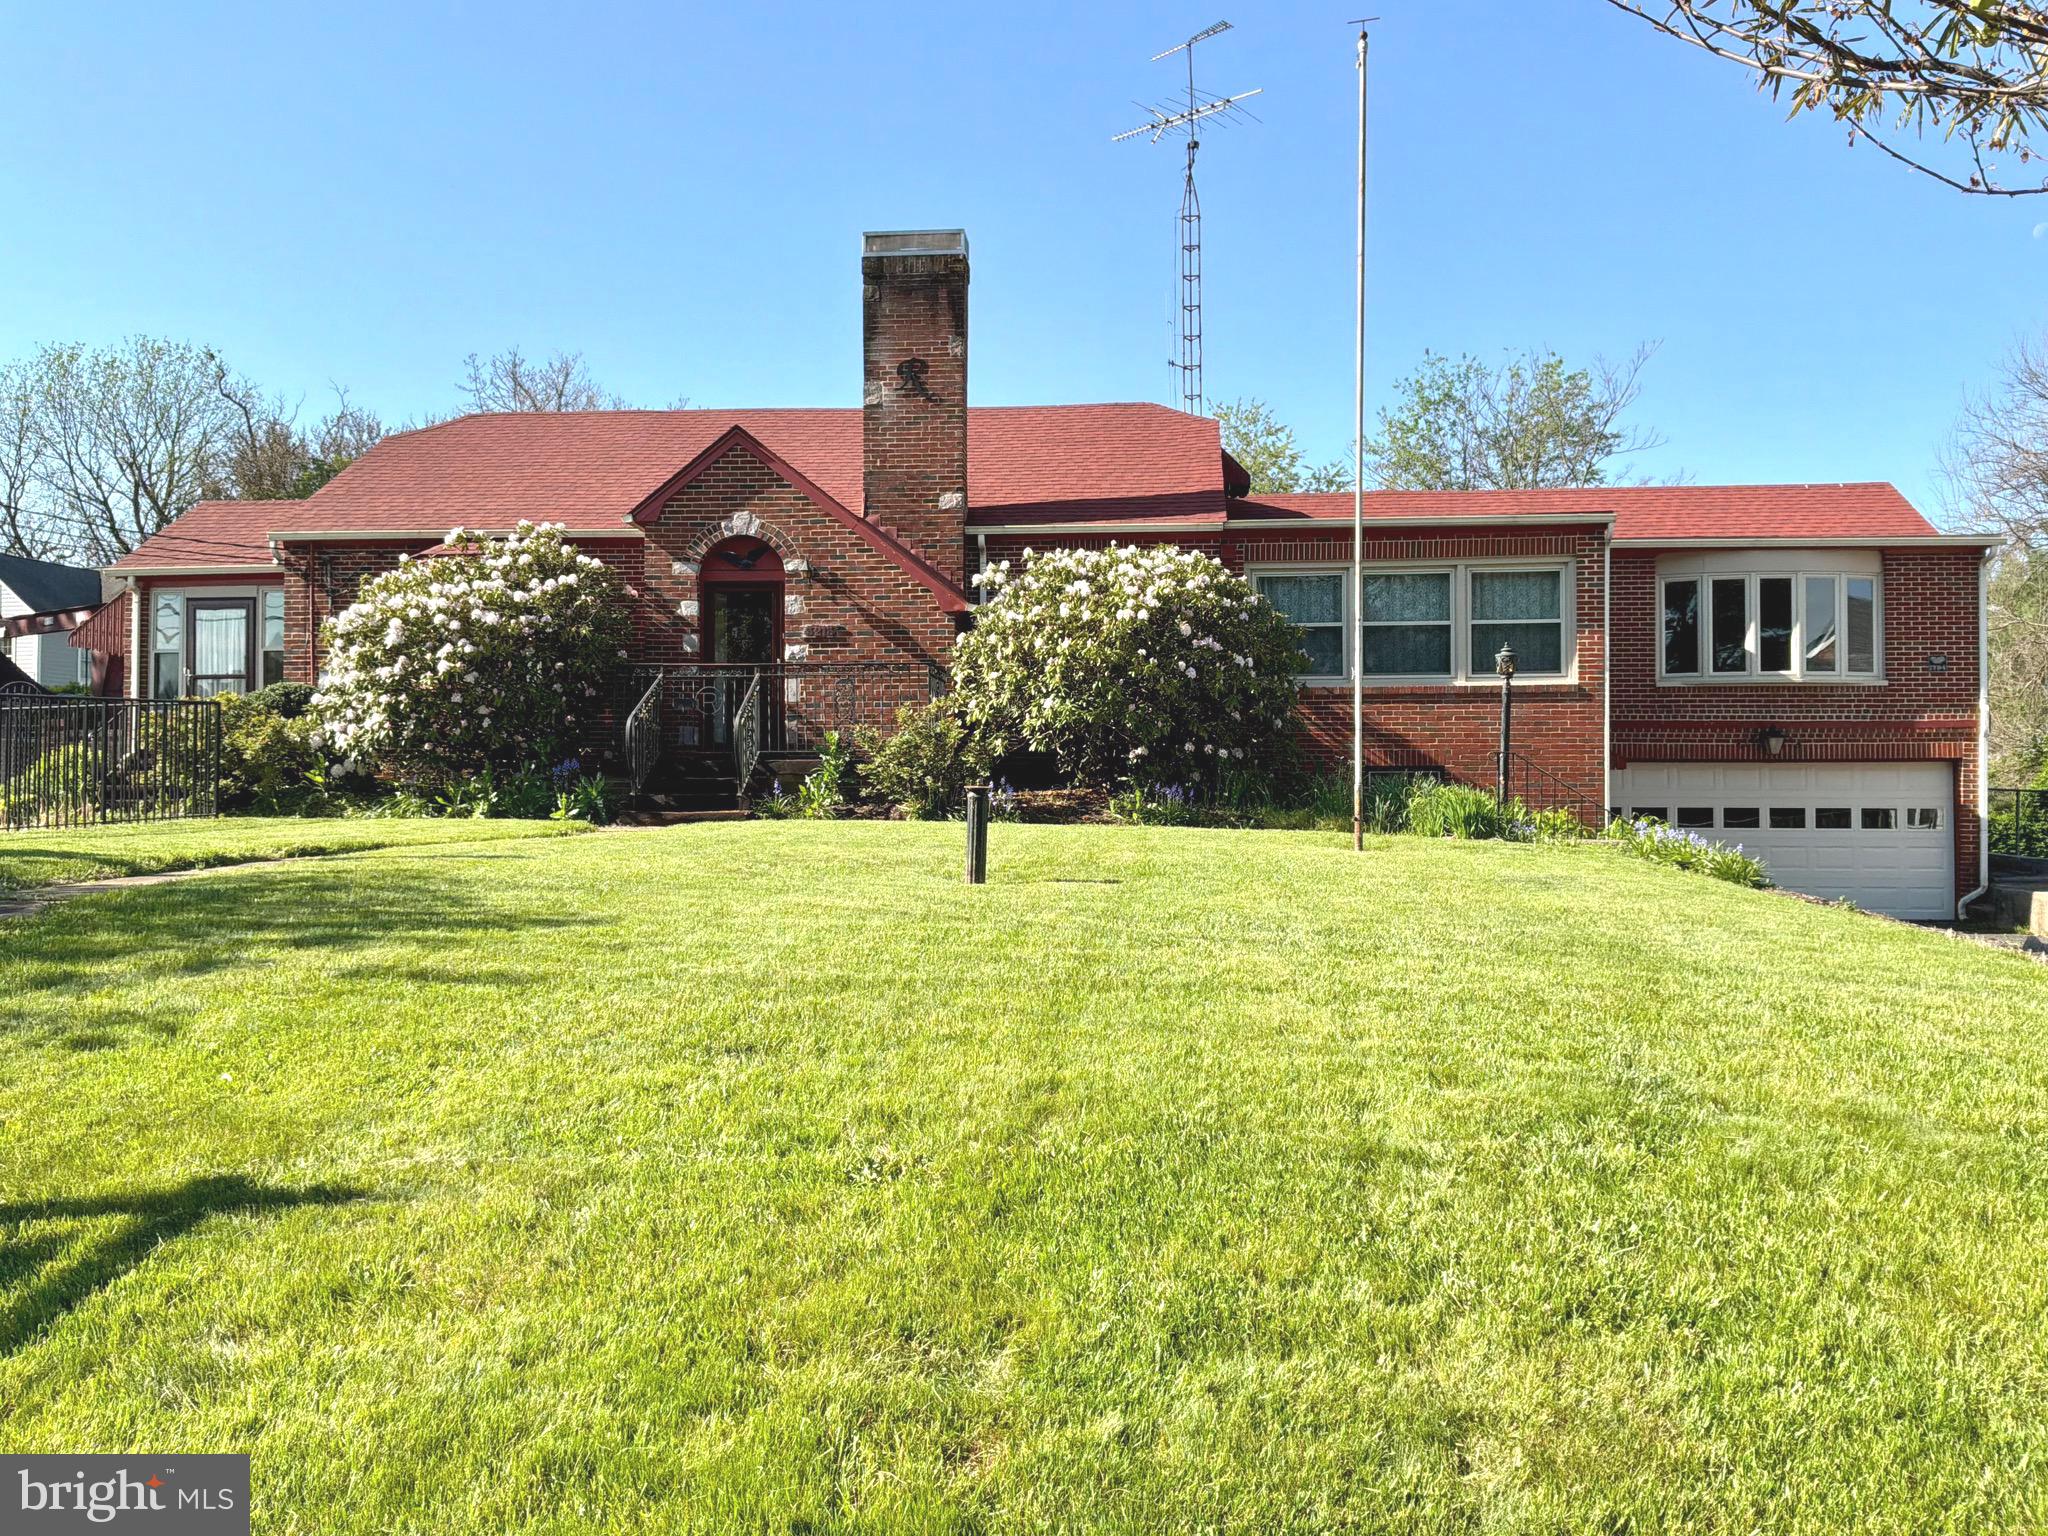
MIDDLETOWN
3213 OLD NATIONAL PIKE
3 Beds
2 Baths
1,782 Sq.Ft.
$699,900
MLS#: MDFR2076696
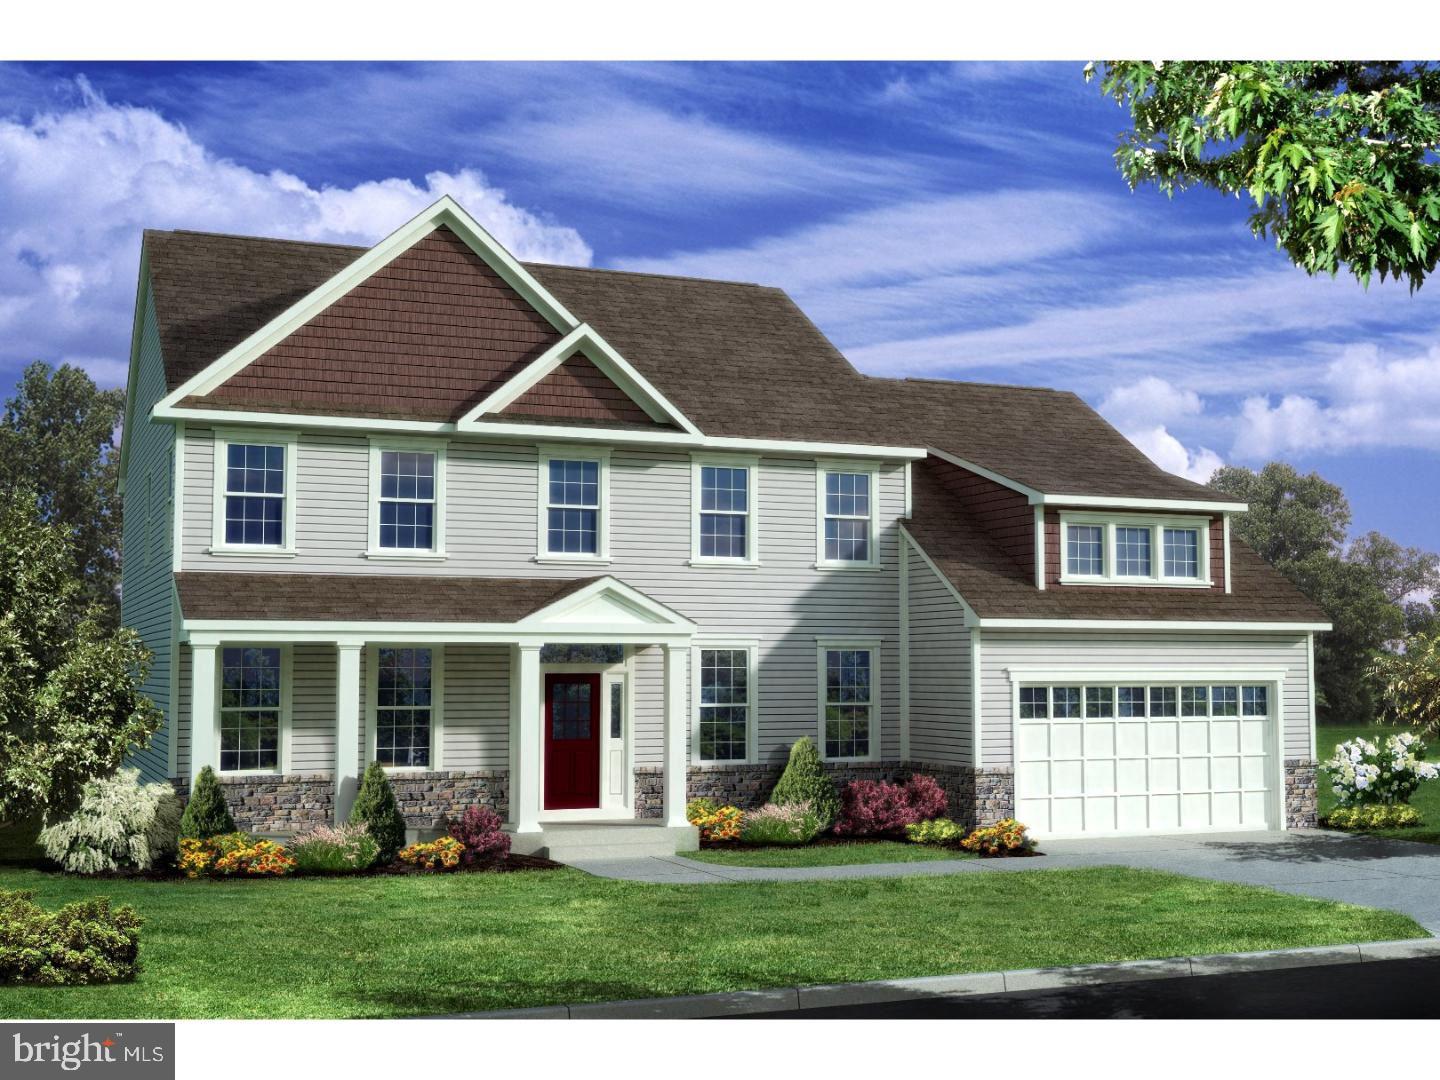
MIDDLETOWN
400 REDERICK LANE 3 BENNETT
4 Beds
2 Baths
3,000 Sq.Ft.
$624,000
MLS#: DENC2079328
MIDDLETOWN
2817 BERNSTEIN CIRCLE
2 Beds
2 Baths
N/A
$621,619
MLS#: DENC2106040
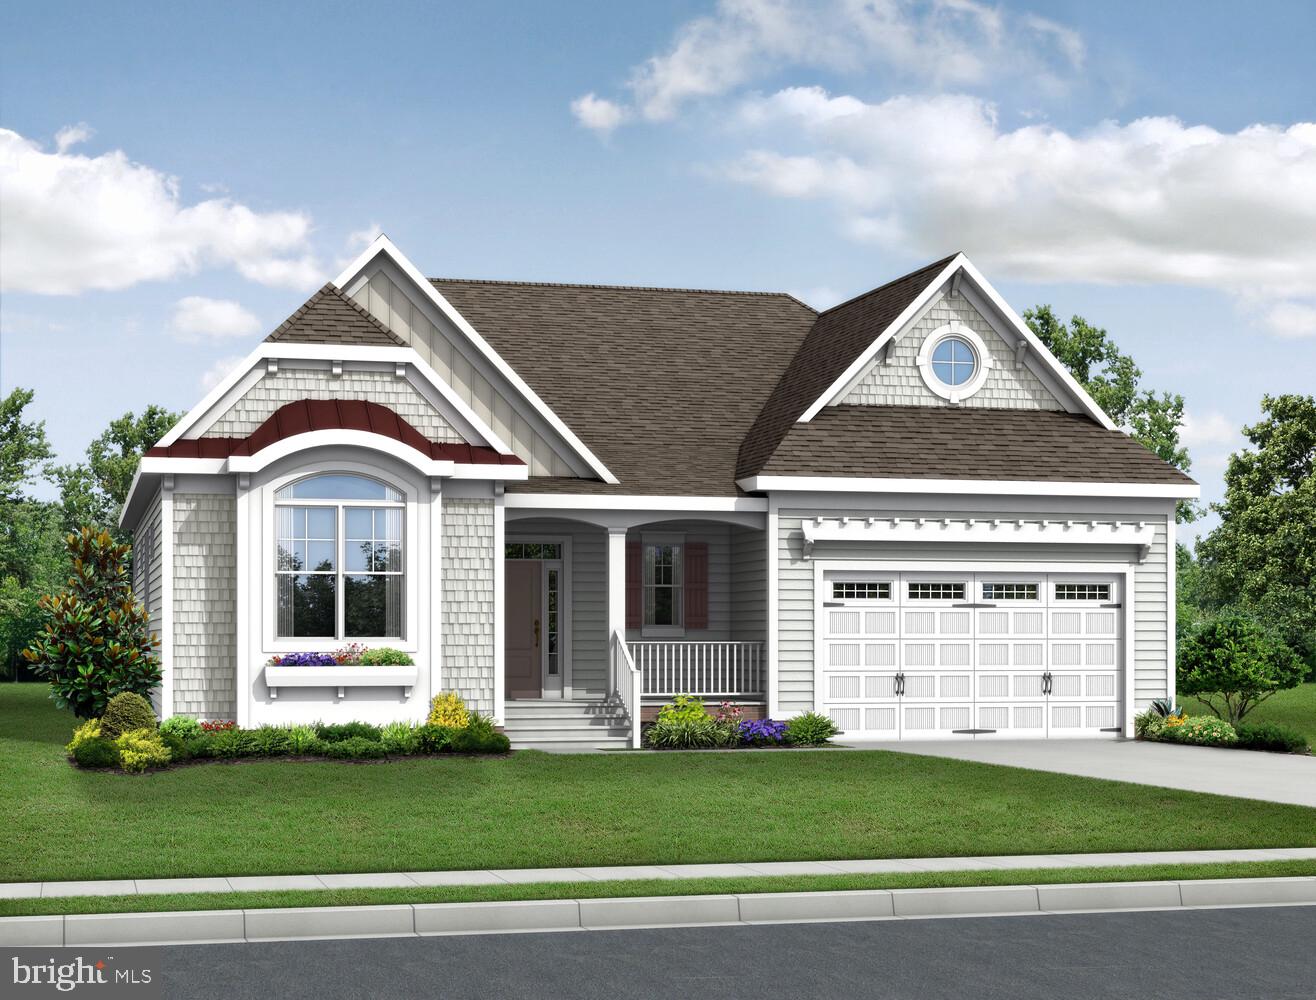
MIDDLETOWN
2205 EARLY COURT
4 Beds
3 Baths
2,528 Sq.Ft.
$719,900
MLS#: DENC2093486
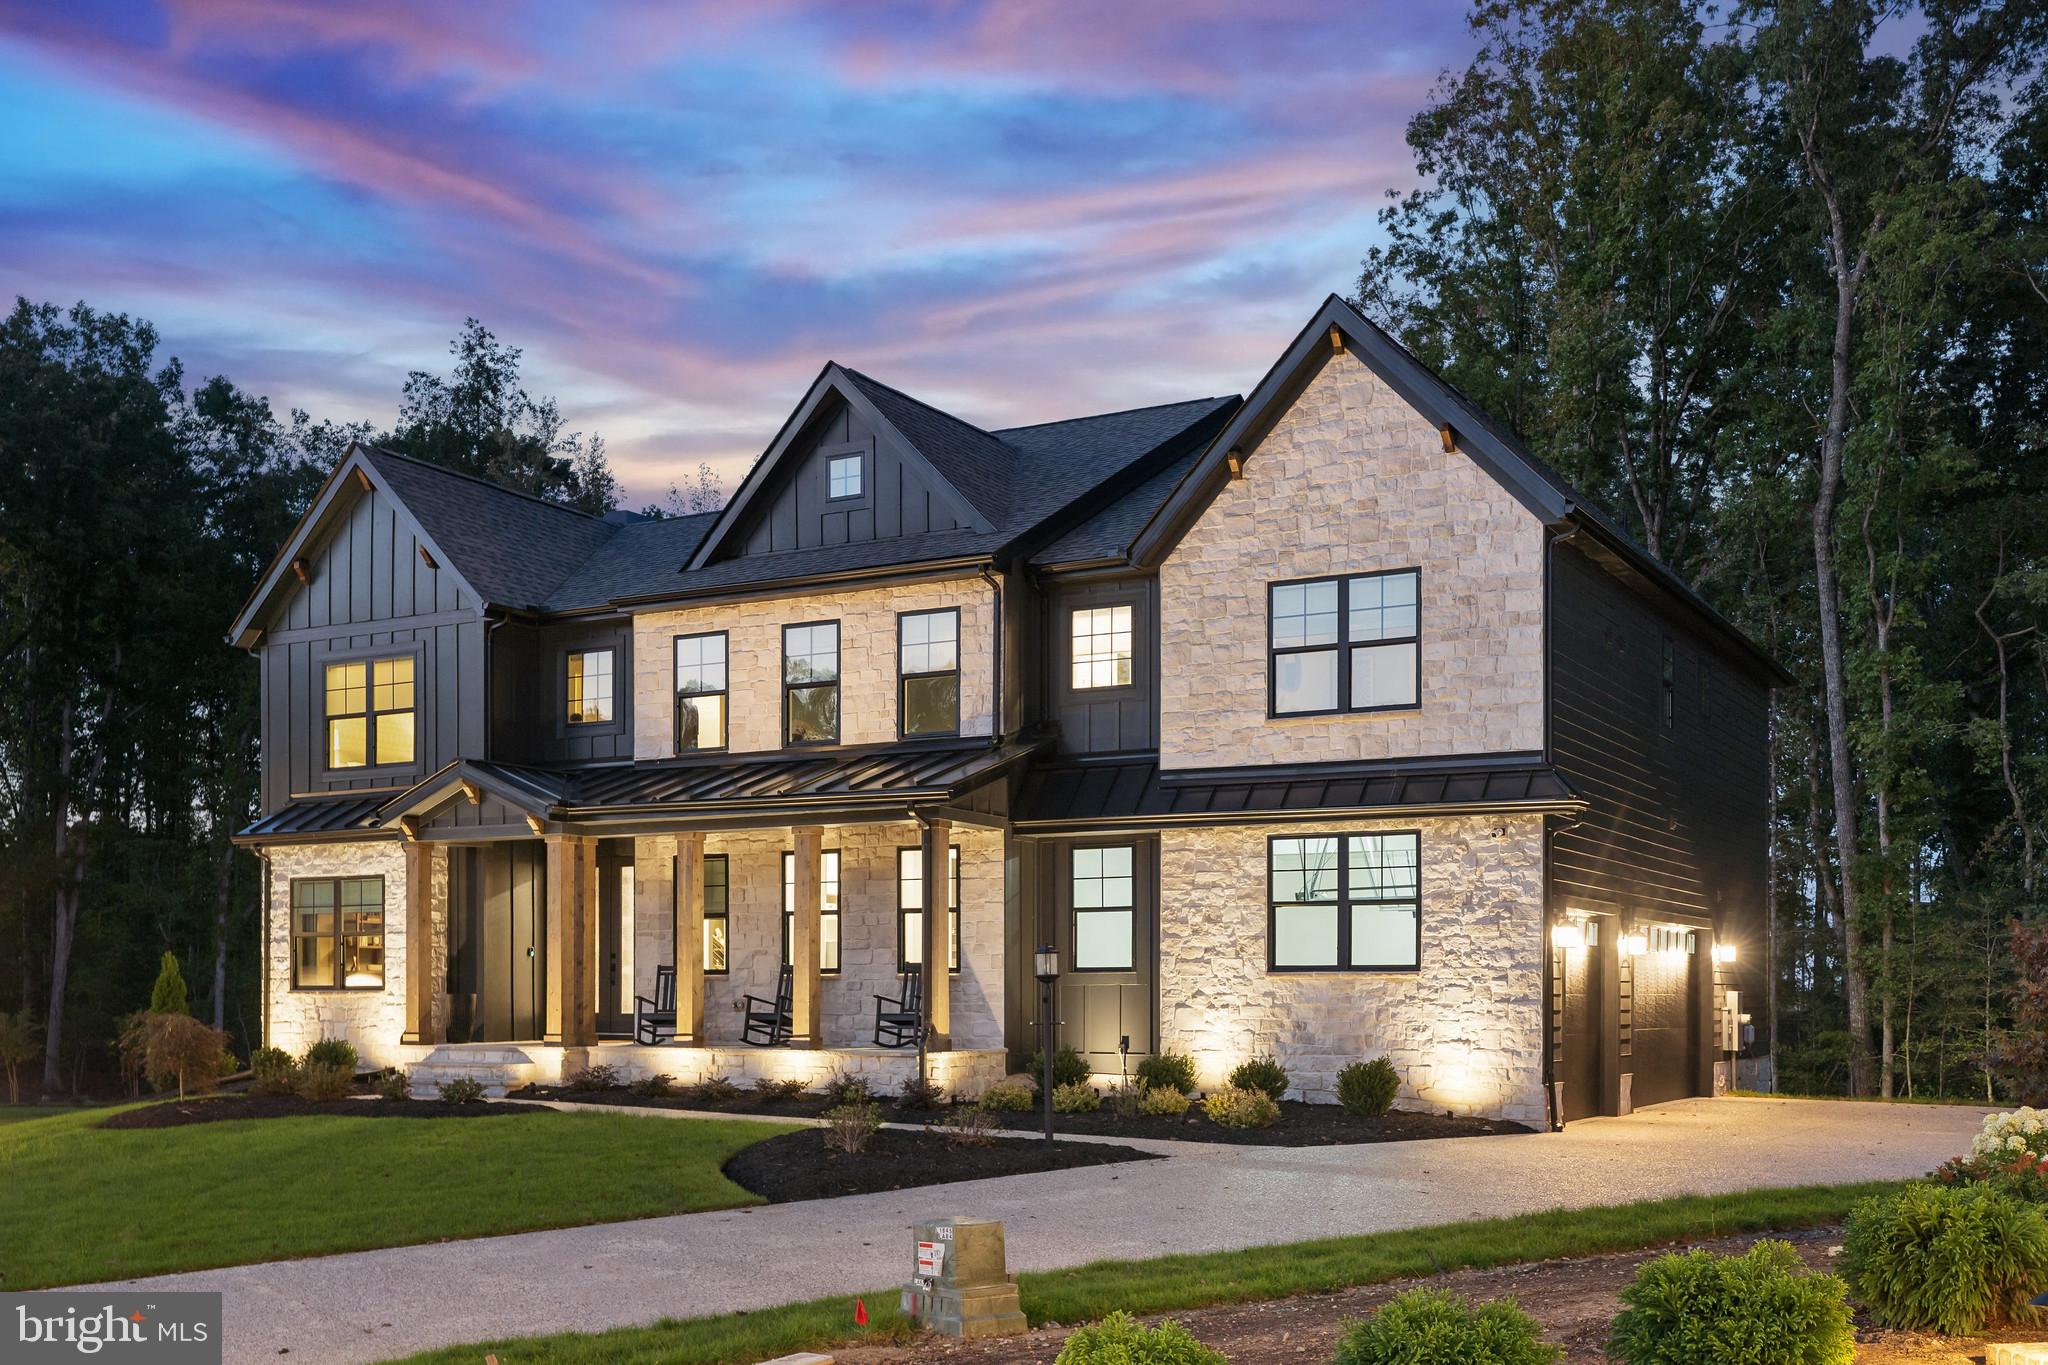
MIDDLETOWN
1135 MAJESTY LANE
4 Beds
3 Baths
3,500 Sq.Ft.
$789,900
MLS#: DENC2093606
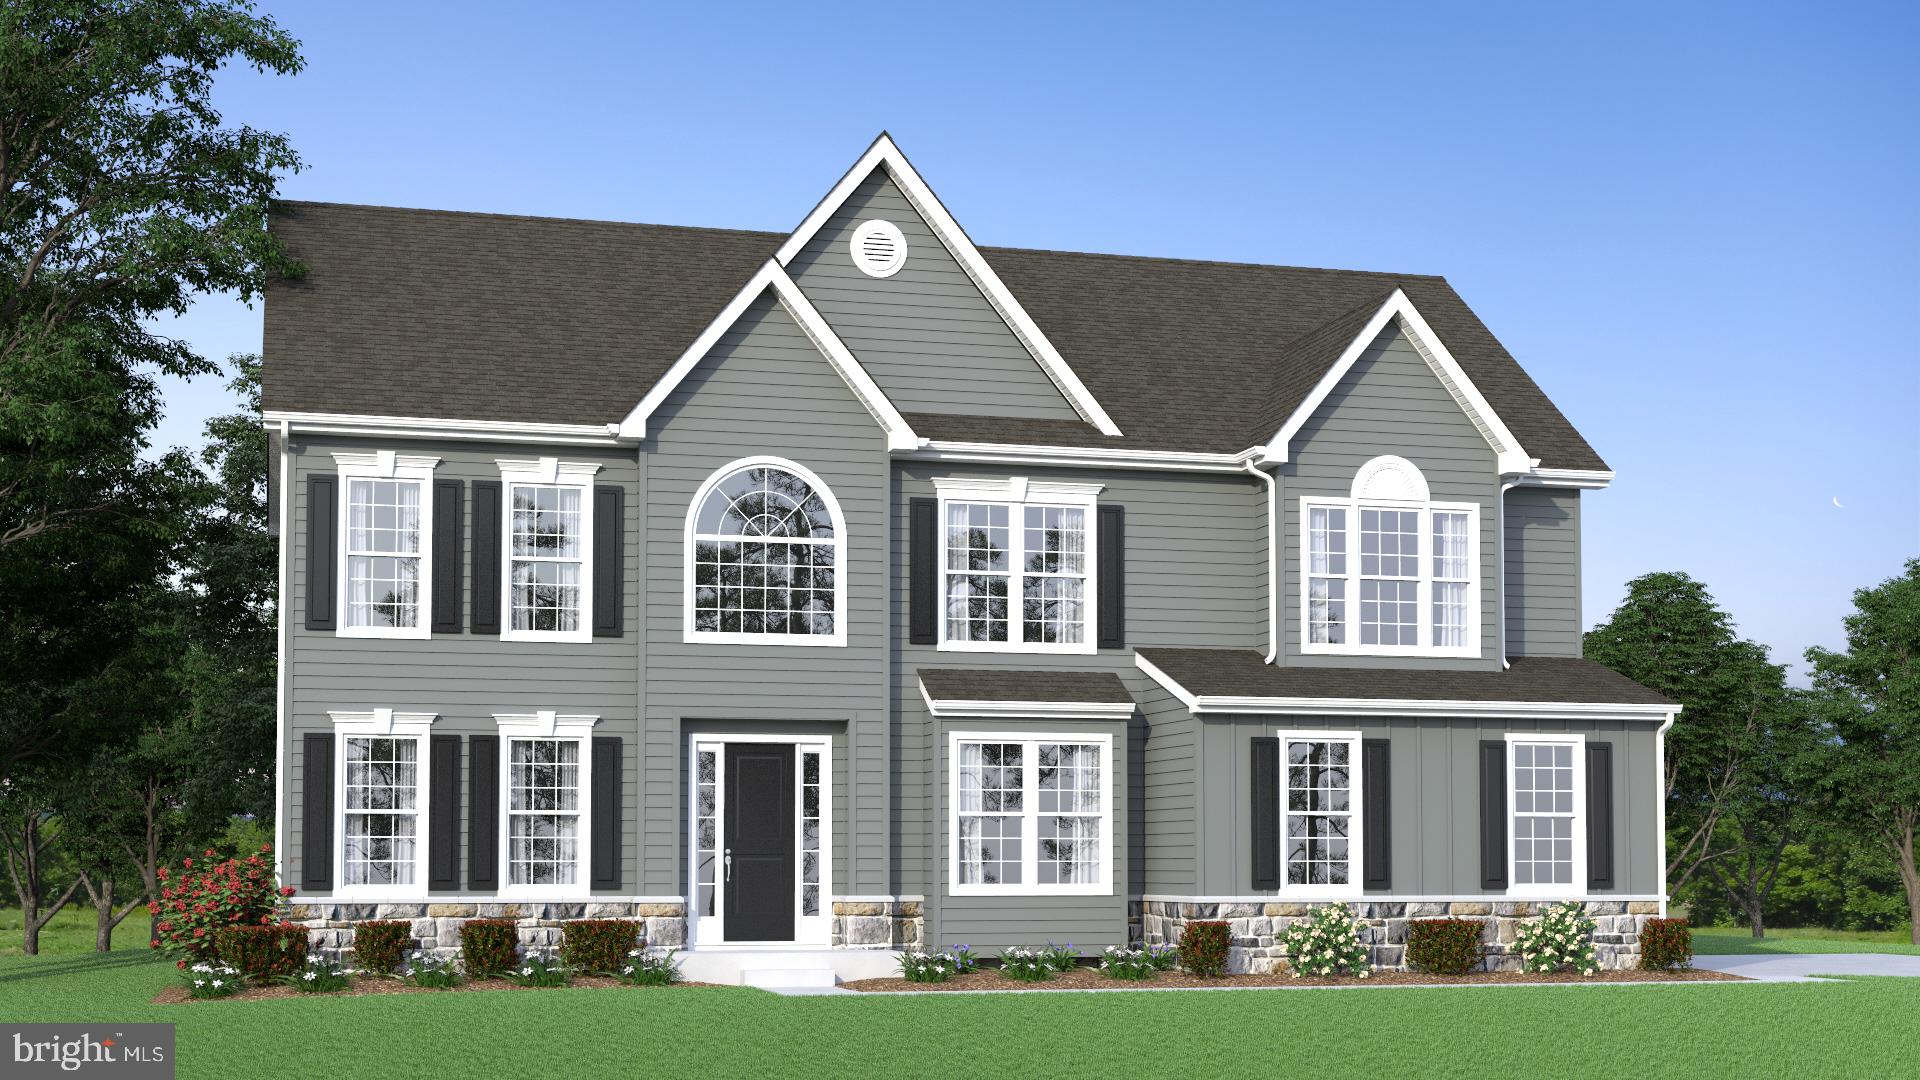
MIDDLETOWN
273 ABBOTSFORD DRIVE HANCOCK GRAND
4 Beds
2 Baths
3,260 Sq.Ft.
$778,990
MLS#: DENC2039458
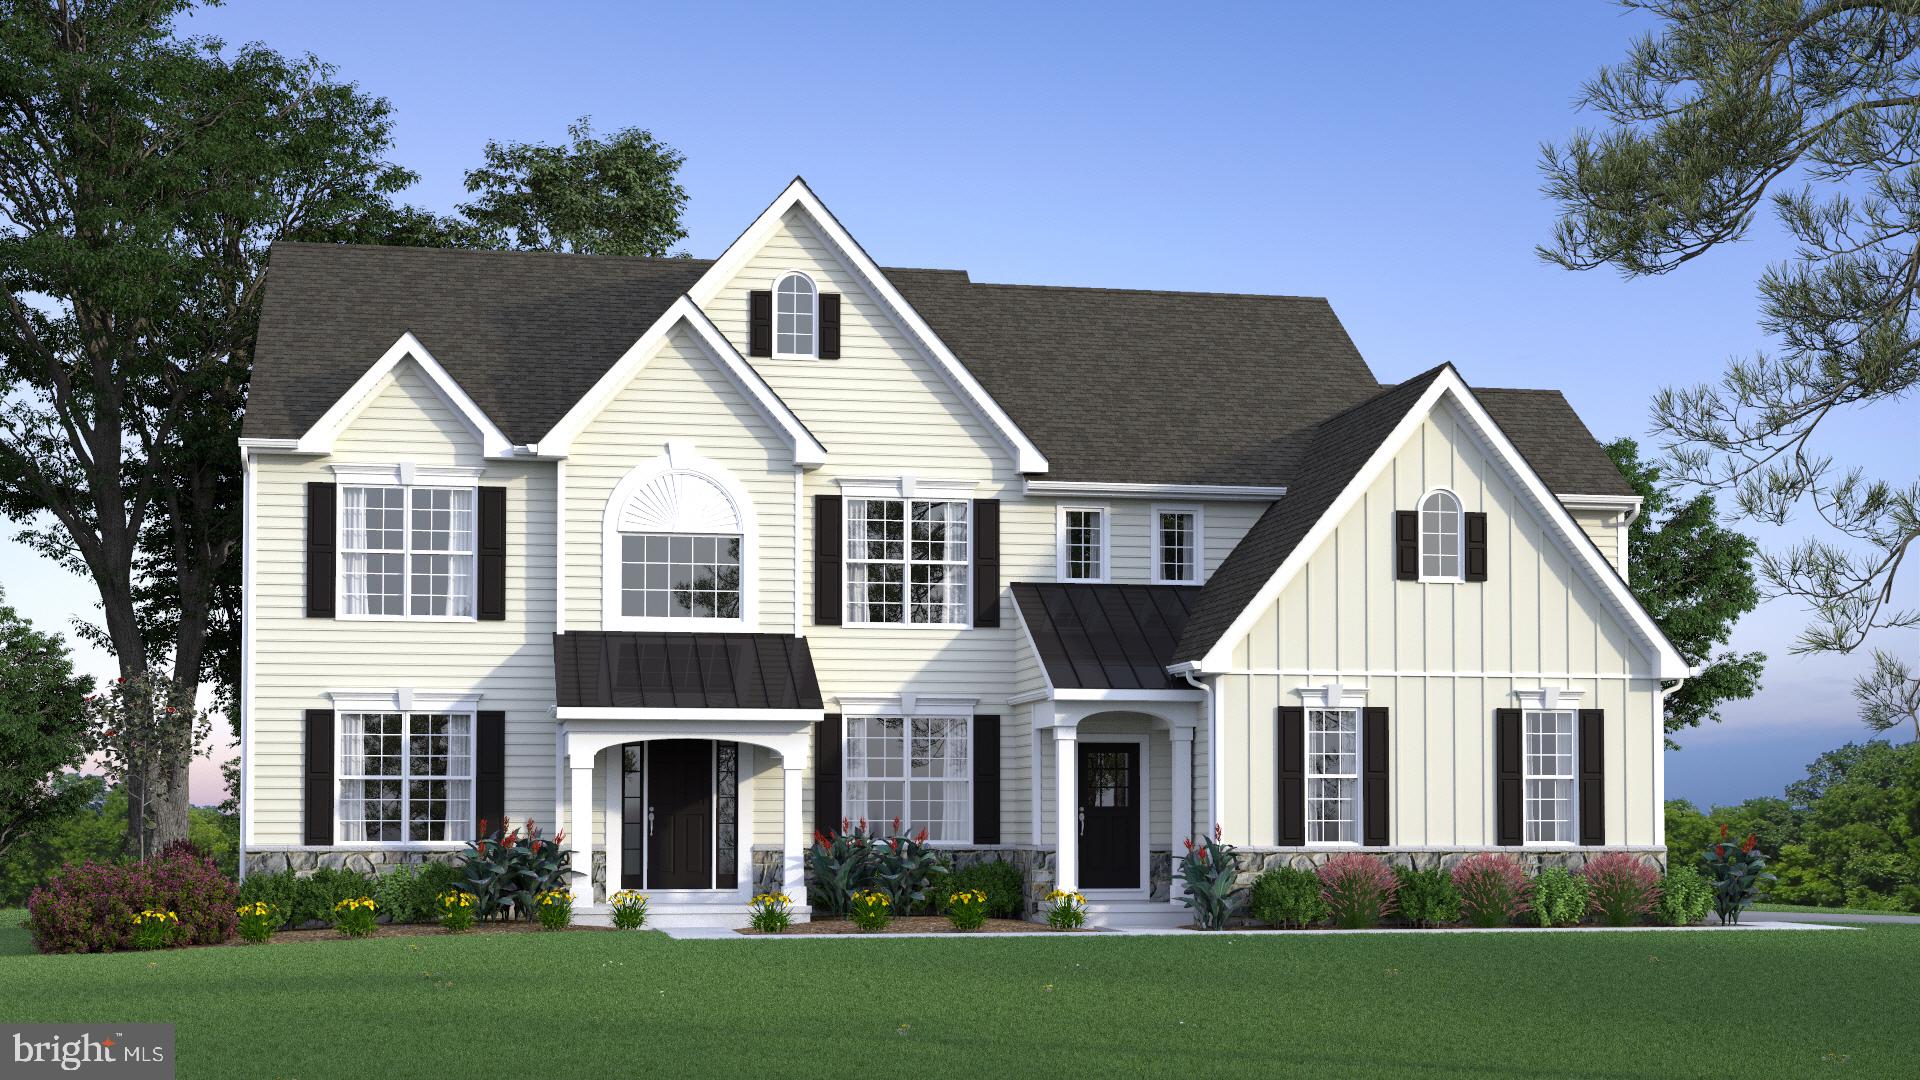
MIDDLETOWN
273 ABBOTSFORD DRIVE CORONADO
4 Beds
2 Baths
3,503 Sq.Ft.
$819,990
MLS#: DENC495484

MIDDLETOWN
204 BALDY LANE COTTONWOOD MODEL
3 Beds
2 Baths
2,477 Sq.Ft.
$622,000
MLS#: DENC2080210
.png)