Features & Amenities

Interior

  • Other Interior Features

    Other

  • Total Bedrooms

    4

  • Bathrooms

    1

  • 1/2 Bathrooms

    1

  • Above Grade Finished Area

    2991.0

  • Basement YN

    YES

  • Cooling YN

    YES

  • Cooling

    Central Air, Electric

  • Fireplace YN

    NO

  • Heating YN

    YES

  • Heating

    Electric, Heat Pump

  • Pet friendly

    N/A

Exterior

  • Garage

    No

  • Construction Materials

    Other

  • Parking

    Off Street

  • Patio and Porch Features

    Porch

  • Pool

    No

  • Waterfront YN

    NO

Area & Lot

  • Lot Size(acres)

    0.31

  • Lot Size(square feet)

    13,504

  • Property Type

    Residential

  • Property Sub Type

    Single Family Residence

  • Architectural Style

    Colonial

Price

  • Sales Price

    $324,900

  • Tax Amount

    $2,278

  • Sq. Footage

    2,991

  • Price/SqFt

    $108

HOA

  • Association

    No

School District

  • Elementary School

    N/A

  • Middle School

    N/A

  • High School

    WAYNESBORO AREA SENIOR

Property Features

  • New Construction

    NO

  • Foundation Details

    Stone

  • Senior Community YN

    NO

  • Sewer

    Public Sewer

  • Water Source

    Public

Schedule a Showing

Showing scheduled successfully.

<
>
IN PERSON
VIA CHAT

What is 3 + 4 ?


Mortgage calculator

Estimate your monthly mortgage payment, including the principal and interest, property taxes, and HOA. Adjust the values to generate a more accurate rate.

Your payment

Principal and Interest:

$

Property taxes:

$

HOA fees:

$

Total loan payment:

$

Total interest amount:

$

Location

County

FRANKLIN

Elementary School

Middle School

High School

WAYNESBORO AREA SENIOR

Listing Courtesy of ANTHONY LYNAM, Keller Williams of Central PA

RealHub Information is provided exclusively for consumers' personal, non-commercial use, and it may not be used for any purpose other than to identify prospective properties consumers may be interested in purchasing. All information deemed reliable but not guaranteed and should be independently verified. All properties are subject to prior sale, change or withdrawal. RealHub website owner shall not be responsible for any typographical errors, misinformation, misprints and shall be held totally harmless.

Agent Cindy Wilhelm

Salesperson, Realtor

Cindy Wilhelm

Call Cindy today to schedule a private showing.


* Listings on this website come from the FMLS IDX Compilation and may be held by brokerage firms other than the owner of this website. The listing brokerage is identified in any listing details. Information is deemed reliable but is not guaranteed. If you believe any FMLS listing contains material that infringes your copyrighted work please review our DMCA policy and learn how to submit a takedown request.© 2024 FMLS.
Step inside 35 N Franklin St and discover the charm of an 1800s home paired with an extensive modern renovation. Interior updates include new flooring throughout, fresh paint, new interior doors, and new windows. The completely updated kitchen features new cabinetry, countertops, backsplash, and appliances. Both bathrooms have also been remodeled. The improvements go beyond cosmetics, with major updates including a new HVAC system, new water heater, and updated electrical panel. Exterior improvements include new siding and updated landscaping, adding to the home's fresh appeal.

Located just outside Waynesboro's historic district, this home enjoys a convenient setting close to the character and charm of downtown. Explore local shops, restaurants, galleries, community events, and the many amenities that make Waynesboro a special place to call home. With its rich local heritage, welcoming small-town atmosphere, and access to outdoor recreation, the area offers something for everyone.

35 N FRANKLIN STREET

Message successfully sent.

What would you like to know?

What is 3 + 4 ?

I agree to receive email communication and understand I can unsubscribe at any time.

I agree to be contacted by Charis Realty Group - Christine Issler, Broker via call, email, and text for real estate services. To opt out, you can reply 'stop' at any time or reply 'help' for assistance. You can also click the unsubscribe link in the emails. Message and data rates may apply. Message frequency may vary. Privacy Policy

Related Properties

Open house
Nestled in the charming subdivision of Hooverville, this exquisite colonial home, built in 1931, seamlessly blends timeless elegance with modern comforts. The exterior showcases classic brick and masonry craftsmanship, inviting you into a world of refined living. Step inside to discover a warm and inviting interior adorned with New LVP flooring throughout. The spacious layout features four generously sized bedrooms and two full bathrooms, providing ample space for relaxation and rejuvenation. Elegant details such as freshly painted crown moldings, chair railings, and wainscoting enhance the home's character, while built-ins and a butler's pantry offer both functionality and style. The heart of the home is the gourmet kitchen, equipped with high-end appliances including a gas oven/range, refrigerator, dishwasher, and microwave, making culinary endeavors a delight. The thoughtful design ensures that every meal is a special occasion, whether enjoyed in the cozy dining area or on the charming patio. Additional features include a partially finished, heated basement perfect for a home gym or entertainment space, and a convenient laundry area. The 5-year-old double-hung windows, complete with screens and storm protection, invite natural light while ensuring comfort year-round. With a spacious vinyl privacy fence on a 0.61-acre lot, this property offers a serene outdoor retreat, complemented by a detached two-car garage and paved driveway. The furnace was recently replaced this year as well. The home has been maliciously maintained and has also a roof replaced and top of the line foam insulation within the last 5 years. Experience the exclusive lifestyle this remarkable home provides, where every detail has been curated for comfort and sophistication.
#PAFL2038182

WAYNESBORO

10716 BUCHANAN TRAIL E

4 Beds

2 Baths

2,014 Sq.Ft.

$384,900

MLS#: PAFL2038182

New on site 2 days ago
This charming Colonial home, built in 1915, exudes warmth and character, making it a perfect retreat for those seeking comfort and style. With four spacious bedrooms and one and a half bathrooms, this residence features a traditional floor plan that invites you to create lasting memories. The beautiful wood floors throughout add a touch of elegance, while the attic provides additional storage or potential for creative use. The kitchen is equipped with modern stainless steel appliances, including a dishwasher, electric oven/range, and refrigerator, making meal preparation a delight. The inviting living spaces are filled with natural light, thanks to replacement windows that enhance energy efficiency. Set on a generous 0.78-acre lot, this home offers ample outdoor space for gardening, play, or relaxation. The asphalt driveway provides convenient off-street parking, ensuring easy access for you and your guests. Located in a vibrant community, you'll enjoy proximity to local parks, perfect for leisurely strolls or weekend picnics. The neighborhood boasts excellent public services and is known for its welcoming atmosphere. Nearby schools are well-regarded, making this an ideal spot for those who value education and community involvement. This property is not just a house; it's a place to call home, where comfort meets convenience in a delightful setting. Don't miss the opportunity to make this charming Colonial your own!
#PAFL2038622

WAYNESBORO

8786 ANTHONY HIGHWAY

4 Beds

1 Baths

1,963 Sq.Ft.

$319,000

MLS#: PAFL2038622

Some homes just have that feeling where you can start picturing your life there almost immediately, and 12192 Redhawk Dr is one of them.
This Waynesboro home offers the opportunity to have a place that feels like home, not just another house on the market. Whether you're looking for your first home, more room for the family, or simply a fresh start in a convenient location, there's plenty here to make everyday living comfortable and enjoyable.
Imagine coming home after a long day, settling into your own space, having friends and family over without feeling cramped, and enjoying the simple things that make a house yours.  There's room to make your own memories here and put your personal touch on the spaces.
And the location makes life easy, with shopping, dining, schools, parks, and everyday conveniences all within reach.
If comfortable living, a convenient Waynesboro location, and a home you can truly make your own are on your wish list, this one deserves a closer look. Come see 12192 Redhawk Dr in person; you might walk in and immediately know, "I could live here!"
#PAFL2037246

WAYNESBORO

12192 REDHAWK DR

4 Beds

3 Baths

2,010 Sq.Ft.

$384,900

MLS#: PAFL2037246

FINISHED QUICK MOVE IN HOME!! 
The Pearl home design is a single-family home, from our signature Gem Series, with 4 bedrooms, 2.5 baths, and a 2-car garage. As you walk in the first floor is an expansive living area with an open floorplan of the great room, kitchen, and breakfast nook. A wide glass sliding door provides an abundance of natural light giving the breakfast nook an airy and fresh atmosphere. As you climb up the stairs to the second floor you find a generous owner's suite with a walk-in closet and a bathroom with a shower and private water closet. The owner's suite shares the level with three additional bedrooms, a laundry closet, and a full hall bath.
#PAFL2034052

WAYNESBORO

5404 HARRIER WAY

4 Beds

2 Baths

1,680 Sq.Ft.

$369,888

MLS#: PAFL2034052

Receive $15,000 to use as you choose, whether that’s in the Selection Gallery, a rate buy-down or closing cost assistance, on this To-Be-Built Home! See agent for details.

New construction at Hickory Pointe! 4 BR | 2.5 BA | 2,189 SF | Sage Plan. Full unfinished basement for future expansion. 2-car attached garage. Granite counters, Black GE appliances, Merillat Birch cabinetry. Public water/sewer, high-efficiency gas heat. Backed by Berks Homes' 10-Year Limited Home Warranty. Selection Gallery personalization available. Photos and renderings may include options and upgrades not reflected in the list price and may have been enhanced or virtually staged. Subdivision assessment is pending; taxes will be based on the improved lot and home.
#PAFL2037508

WAYNESBORO

SAGE PLAN AT HICKORY POINTE

4 Beds

2 Baths

2,189 Sq.Ft.

$374,990

MLS#: PAFL2037508
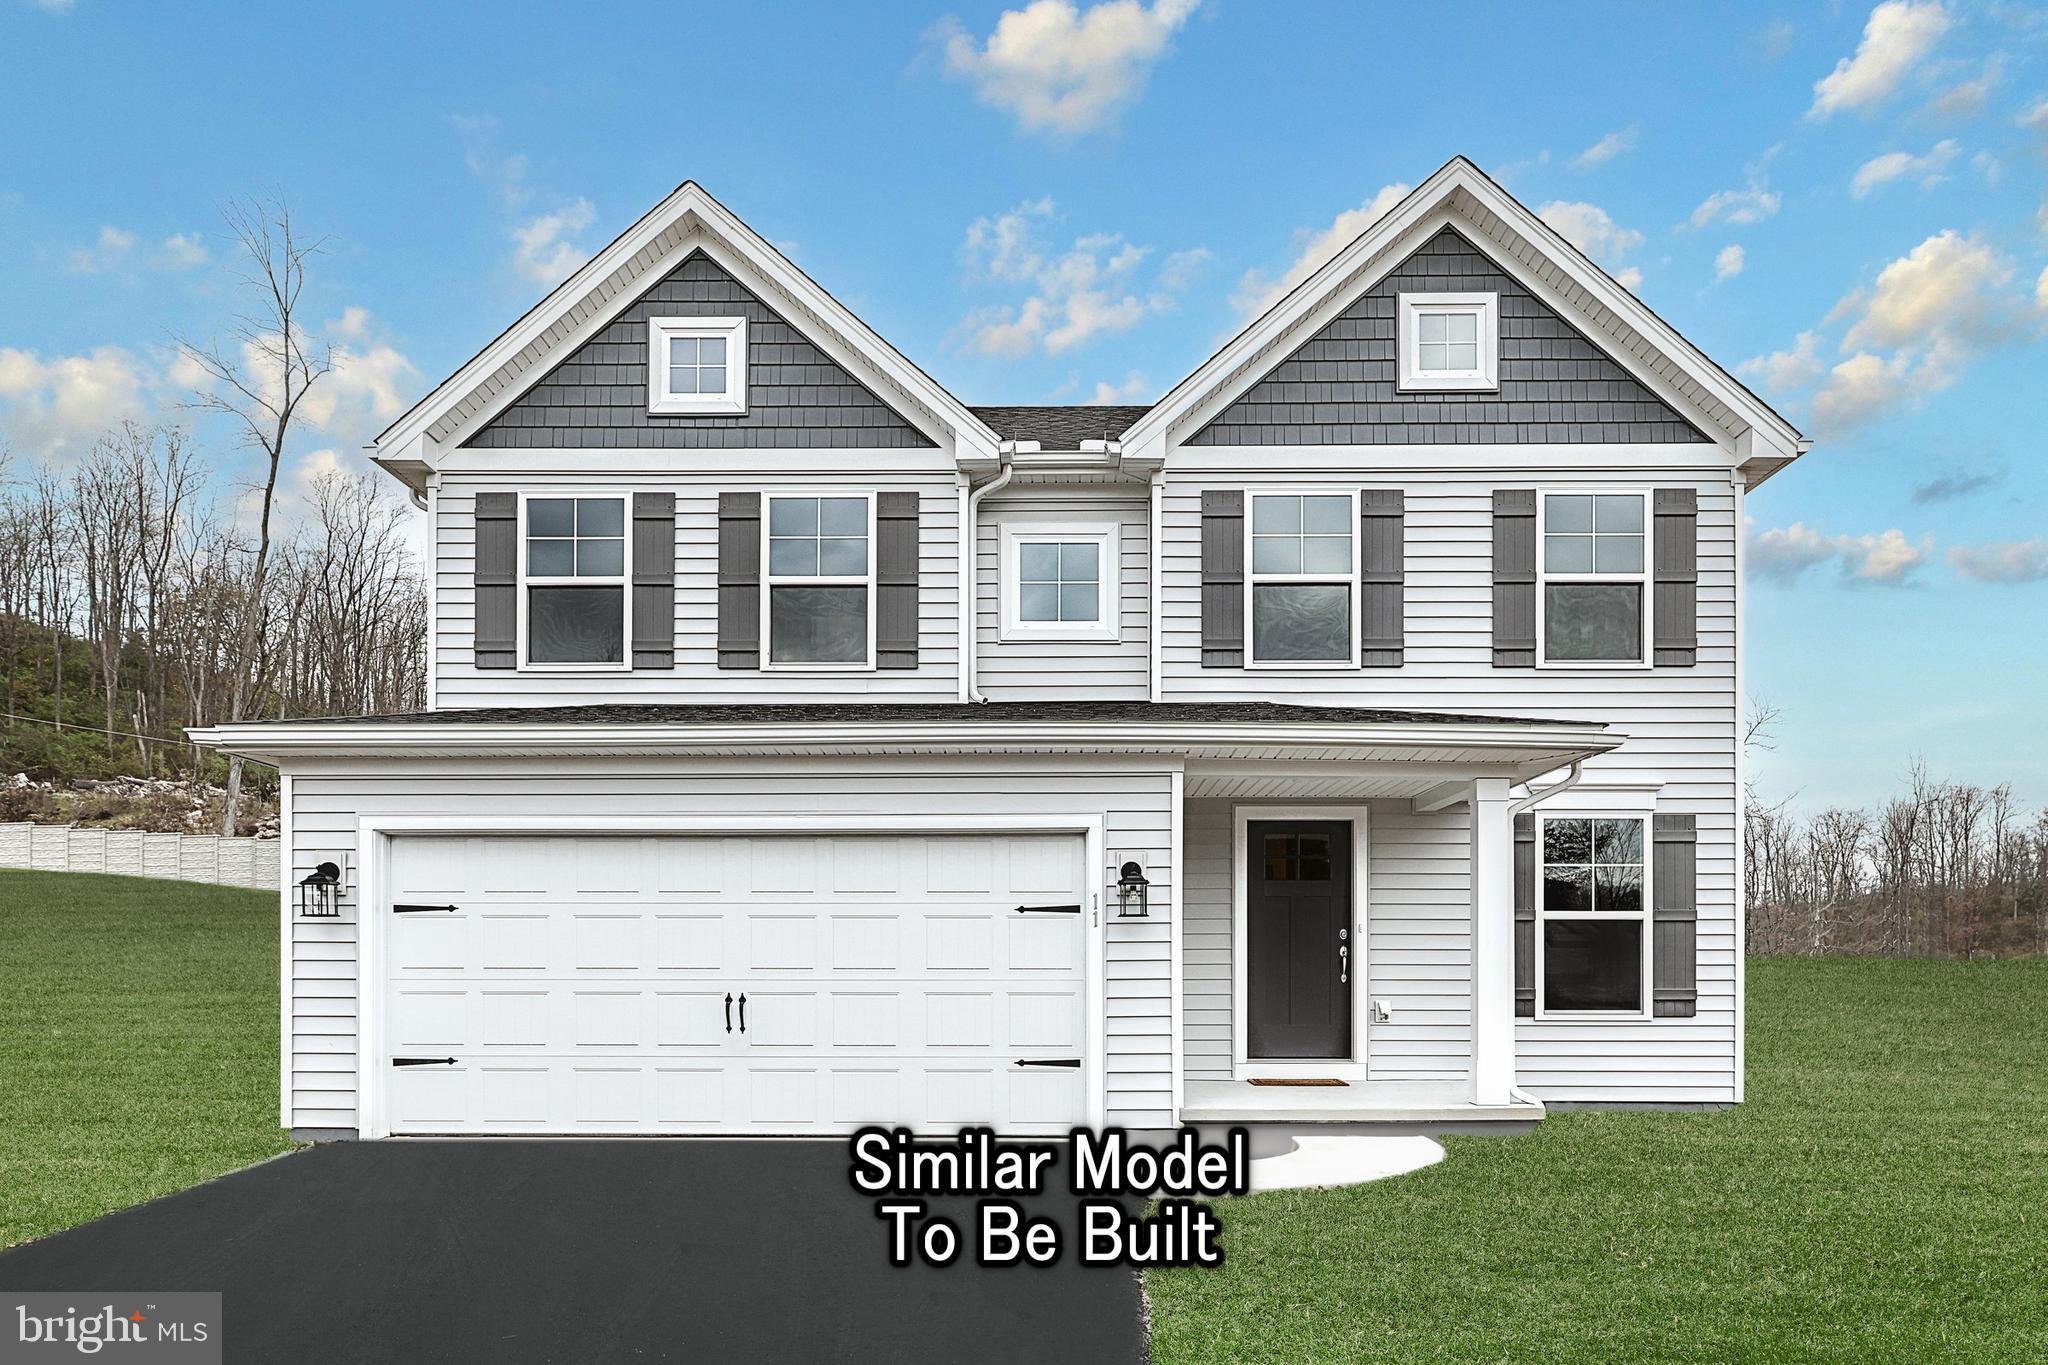
Receive $15,000 to use as you choose, whether that’s in the Selection Gallery, a rate buy-down or closing cost assistance, on this To-Be-Built Home! See agent for details.


🏠Welcome to Your Brand-New Home! This beautiful residence boasts 4 bedrooms, 2.5 bathrooms, and over 2,174 sq ft of living space. The open floor plan on the first floor seamlessly connects the kitchen, breakfast area, and large family room, perfect for gatherings. Enjoy the convenience of a half bath and a versatile flex room. Upstairs, the spacious owner's suite features TWO walk-in closets and a second-floor laundry room, which adds ease to chores. Three additional bedrooms and a full bathroom provide ample space for everyone. Customize with a finished basement option for even more living space. Rest assured with our 10-Year Warranty. Schedule a showing today and make this brand-new home yours!

📢This listing represents a base home plan that can be built in this community. The listed price reflects the base price only and does not include optional upgrades, lot premiums, or additional features, which may be available at an additional cost. Pricing, features, and availability are subject to change without notice.🚧

📸 Photos are of a similar model and may display upgrades not included in the listed price.
#PAFL2032422

WAYNESBORO

EMILY PLAN AT HICKORY POINTE

4 Beds

2 Baths

2,174 Sq.Ft.

$384,990

MLS#: PAFL2032422
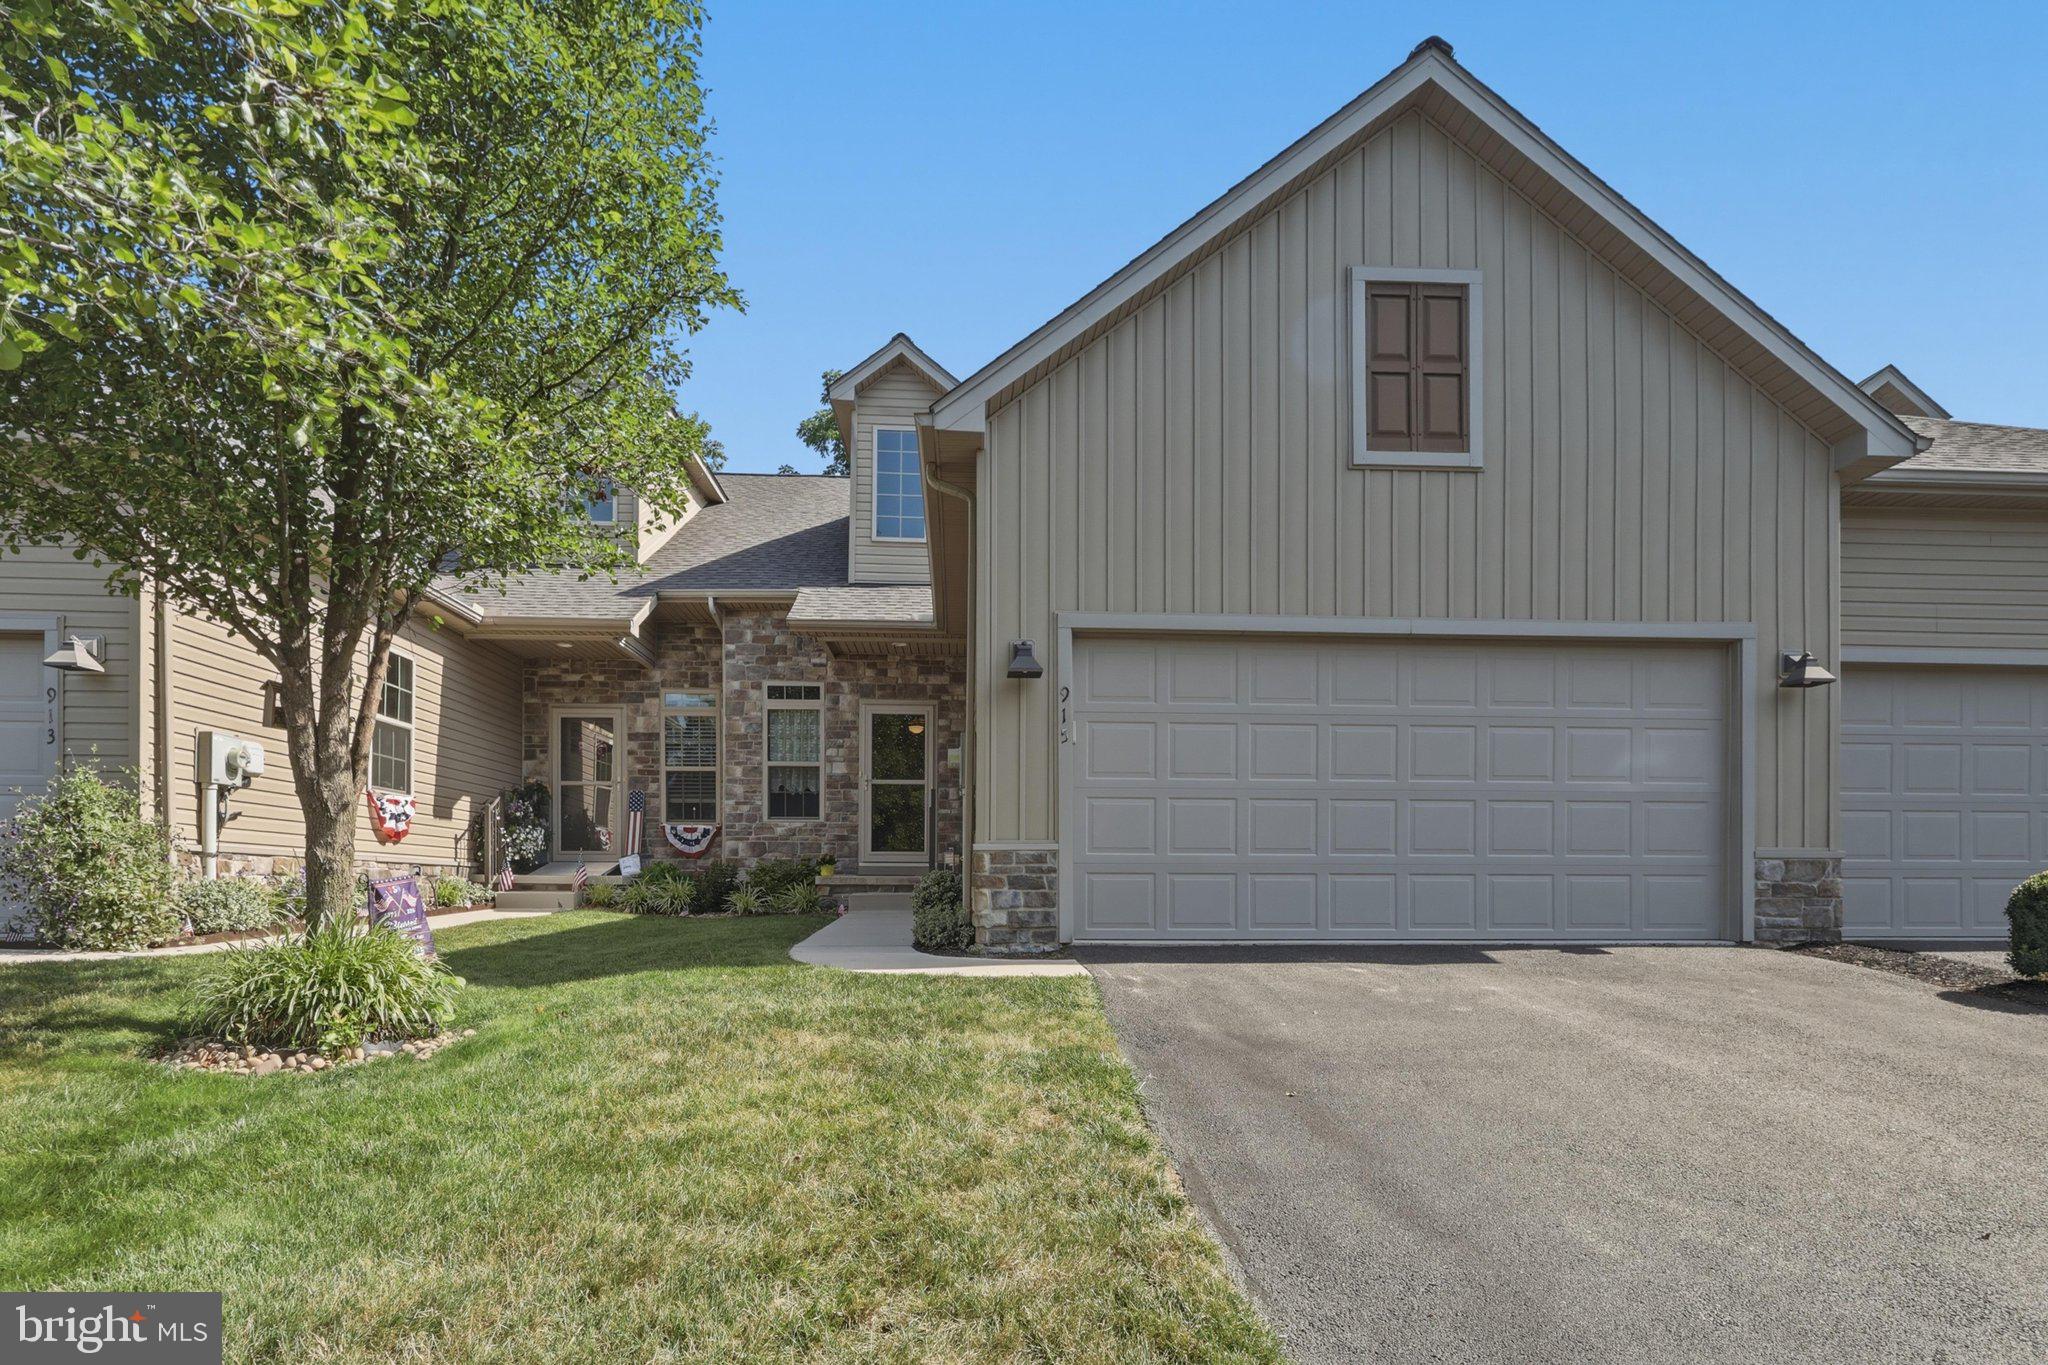
Meticulous maintained condo at Quail Run! Spacious 3 bedroom, 3 bath condo features hardwood and tile flooringl; large master suit on main level with adjoining bath; second bedroom on mail level walks out to maintenance free deck where you can have your morning coffee or an evening beverage of your choice and watch the wildlife in the wooded area in back yard.  Renfrew Park is the neighbor to the rear. Beautiful open concept of living room and kitchen with vaulted ceiling. Main level laundry.  Lower level features spacious family room with corner gas fireplace, with walkout to patio for additional entertaining space.  A chairlift was added for the convenience  of those having problems with stairs.  This level also features an additional bedroom and full bath plus a work shop or craft room plus as additional storage room.  Conveniently located to shopping, restaurants , hospital and more.  Lawn care and snow removal included in condo fee.  A true gem!!
#PAFL2034976

WAYNESBORO

915 QUAIL RUN DRIVE

3 Beds

3 Baths

2,750 Sq.Ft.

$319,900

MLS#: PAFL2034976

Looking for your Dream home. This home is like new and move in ready. Great Neighborhood and of course close to all the necassary ammenities, Schools and Parks. The home features 4 bedrooms and 3 Full baths. Extra High Ceiling Height throughout. Lower Level Bedroom has a private bath or the lower level could also be used as a Rec Room. Main Level has a Great Room including the living room, Dining and Kitchen with convenient Island. Granite Counter tops in kitchen and Top level GE "Cafe" appliances.  Spacious oversize 2 car garage. 
You still have time to Celebrate Christmas in your new home. Don't miss out, come check it out and see if it meets your needs and expectations.
#PAFL2038560

WAYNESBORO

755 GOLDEN SPRING DRIVE

4 Beds

3 Baths

2,072 Sq.Ft.

$359,999

MLS#: PAFL2038560

Duplex in name only. These units are completely separated except for a small roof in the breezeway. Private rear yards. Just off the PA/MD state line exit. End of cul-de-sac location. 9' ceilings first floor. Granite counter tops, custom cabinetry, LVP on first floor.
Estimated completion end of October 2026
#PAFL2036542

WAYNESBORO

1079 DIANNE DRIVE

4 Beds

2 Baths

2,215 Sq.Ft.

$339,900

MLS#: PAFL2036542

Send a message

Message successfully sent.

Your message

What is 3 + 4 ?

Reason for contacting?

I agree to receive email communication and understand I can unsubscribe at any time.

I agree to be contacted by Charis Realty Group - Christine Issler, Broker via call, email, and text for real estate services. To opt out, you can reply 'stop' at any time or reply 'help' for assistance. You can also click the unsubscribe link in the emails. Message and data rates may apply. Message frequency may vary. Privacy Policy

Sign Out

Virtual Assistant

Would you like to take the next step with this property? We can help you schedule a showing or virtual tour, or send you more details.

Yes, I would like more information.

Thank You for Your Reply, One of Our Agents will contact you as soon as possible

No, maybe later.

Thank you, you can always contact me via email, phone number or through the contact form.

Realhub AI

Lucy - Your AI-Powered Realtor

Update Your Temporary Password

Personalize your search

Enter your email and we'll notify you immediately when new listings match what you're looking for.

or enter email address

Already have an account ? Login here

Continue your home search

I agree to receive communications and understand I can unsubscribe at any time.

I agree to be contacted by Charis Realty Group - Christine Issler, Broker via call, email, and text for real estate services. To opt out, you can reply 'stop' at any time or reply 'help' for assistance. You can also click the unsubscribe link in the emails. Message and data rates may apply. Message frequency may vary. Privacy Policy

Already have an account ? Login here

We use cookies

We use cookies primarily for analytics to enhance your experience. By accepting, you agree to our use of these cookies. You can manage your preferences or learn more about our cookies policy.