
Ranch/Rambler
333 ADAMS AVENUE
LANGHORNE, PA 19047
MLS#: PABU2128148
$449,900


Property
Beds
3
Full Baths
2
1/2 Baths
None
Year Built
1989
Sq.Footage
1,450
Welcome to 333 Adams Avenue! Nestled on a quiet cul-de-sac in the desirable Langhorne Gables neighborhood, this beautifully maintained ranch home offers the perfect blend of comfort, convenience, and charm! Featuring 3 bedrooms, 2 full baths, central air, a two-car garage, and a fully fenced backyard! This move-in ready home is one you won’t want to miss! Step inside to a welcoming foyer complete with a double-door coat closet and beautiful ½-inch thick Mannington hardwood flooring that continues into the bright and spacious living room. Three large windows fill the space with natural light, while a ceiling fan adds year-round comfort! The generously sized eat-in kitchen is perfect for everyday living and entertaining, featuring stainless steel appliances, abundant cabinetry and counter space, two ceiling fans, track lighting, a stylish pendant light, & sliding glass doors leading to a brick patio overlooking the private fenced backyard! The primary bedroom offers wall-to-wall carpeting, two closets, track lighting, and a private en-suite bath with an upgraded vanity, flooring, and a beautifully tiled walk-in shower. Two additional bedrooms feature double-door closets, ceiling fans, and carpeting. A full hall bath includes ceramic tile flooring, an upgraded vanity, and a tub/shower combination. The spacious laundry room is equipped with a newer water heater, washer and dryer, and provides convenient access to the backyard! The oversized two-car garage with opener offers plenty of room for parking, storage, and includes attic access for even more storage space! Outside, you’ll enjoy beautifully landscaped gardens filled with seasonal color, including hibiscus, Rose of Sharon, moon flowers, Scotch broom, dragon claw willow, ornamental grasses, prickly pear cactus, and a raised garden bed ready for your summer vegetables. Extras & upgrades include: Brick exterior, Newer vinyl siding (Approx. 1 year), front exterior motion lighting, gutters with leaf guards, Italian marble hall flooring, Newer front door with storm door, vinyl replacement windows throughout , newer sliding glass doors to rear patio, Newer garage doors (Approx. 8 years), Newer central air (Approx. 3 years), Newer hot water heater (Approx. 2 yrs. old), 200 amp electrical service, Fully fenced lot, Front & rear hose bibs, Oil heater featuring a recently replaced burn box currently & under contract with K.E Seifert , whole house attic fan, hard wired emergency lighting! Situated on a beautifully landscaped lot in a peaceful neighborhood close to parks, shopping, dining, major highways, and award-winning Neshaminy schools, 333 Adams Avenue is the perfect place to call home! Schedule your private showing today! This exceptional home won’t last long!
Features & Amenities
Interior
-
Other Interior Features
Eat-in Kitchen, Ceiling Fan(s), Open Floorplan
-
Total Bedrooms
3
-
Bathrooms
2
-
Above Grade Finished Area
1450.0
-
Basement YN
NO
-
Cooling YN
YES
-
Cooling
Central Air, Ceiling Fan(s), Electric
-
Fireplace YN
NO
-
Heating YN
YES
-
Heating
Exhaust Fan, Oil, Baseboard
-
Main Level Bedrooms
3
-
Pet friendly
No
Exterior
-
Garage
No
-
Construction Materials
Frame
-
Other Exterior Features
Lighting, Rain Gutters
-
Parking
Driveway
-
Patio and Porch Features
Patio
-
Pool
No
-
Waterfront YN
NO
Area & Lot
-
Lot Size(acres)
0.22
-
Lot Size(square feet)
9,375
-
Property Type
Residential
-
Property Sub Type
Single Family Residence
-
Architectural Style
Ranch/Rambler
Price
-
Sales Price
$449,900
-
Tax Amount
$6,649
-
Financing Options
Conventional, VA, FHA 203(b), Cash
-
Sq. Footage
1,450
-
Price/SqFt
$310
HOA
-
Association
No
Property Resources
-
Horse Property
NO
School District
-
Elementary School
N/A
-
Middle School
N/A
-
High School
N/A
Property Features
-
New Construction
NO
-
Foundation Details
Slab
-
Senior Community YN
NO
-
Sewer
Public Sewer
-
Tax Lot
033
-
Water Source
Public
Schedule a Showing
Showing scheduled successfully.
Mortgage calculator
Estimate your monthly mortgage payment, including the principal and interest, property taxes, and HOA. Adjust the values to generate a more accurate rate.
Your payment
Principal and Interest:
$
Property taxes:
$
HOA fees:
$
Total loan payment:
$
Total interest amount:
$
Location
County
BUCKS
Elementary School
Middle School
High School
Listing Courtesy of Lisa M Swantko-Lee , HomeSmart Nexus Realty Group - Newtown
RealHub Information is provided exclusively for consumers' personal, non-commercial use, and it may not be used for any purpose other than to identify prospective properties consumers may be interested in purchasing. All information deemed reliable but not guaranteed and should be independently verified. All properties are subject to prior sale, change or withdrawal. RealHub website owner shall not be responsible for any typographical errors, misinformation, misprints and shall be held totally harmless.

AGENT
Cindy Wilhelm
Call Cindy today to schedule a private showing.

* Listings on this website come from the FMLS IDX Compilation and may be held by brokerage firms other than the owner of this website. The listing brokerage is identified in any listing details. Information is deemed reliable but is not guaranteed. If you believe any FMLS listing contains material that infringes your copyrighted work please click here to review our DMCA policy and learn how to submit a takedown request.© 2024 FMLS.
Related Properties
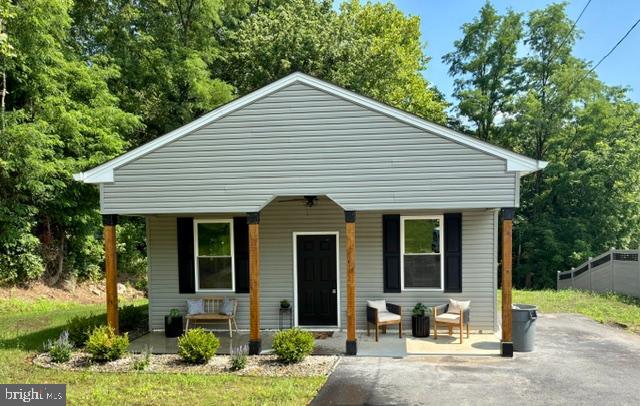
LANGHORNE
1407 RISING SUN AVENUE
3 Beds
1 Baths
1,250 Sq.Ft.
$399,900
MLS#: PABU2126440
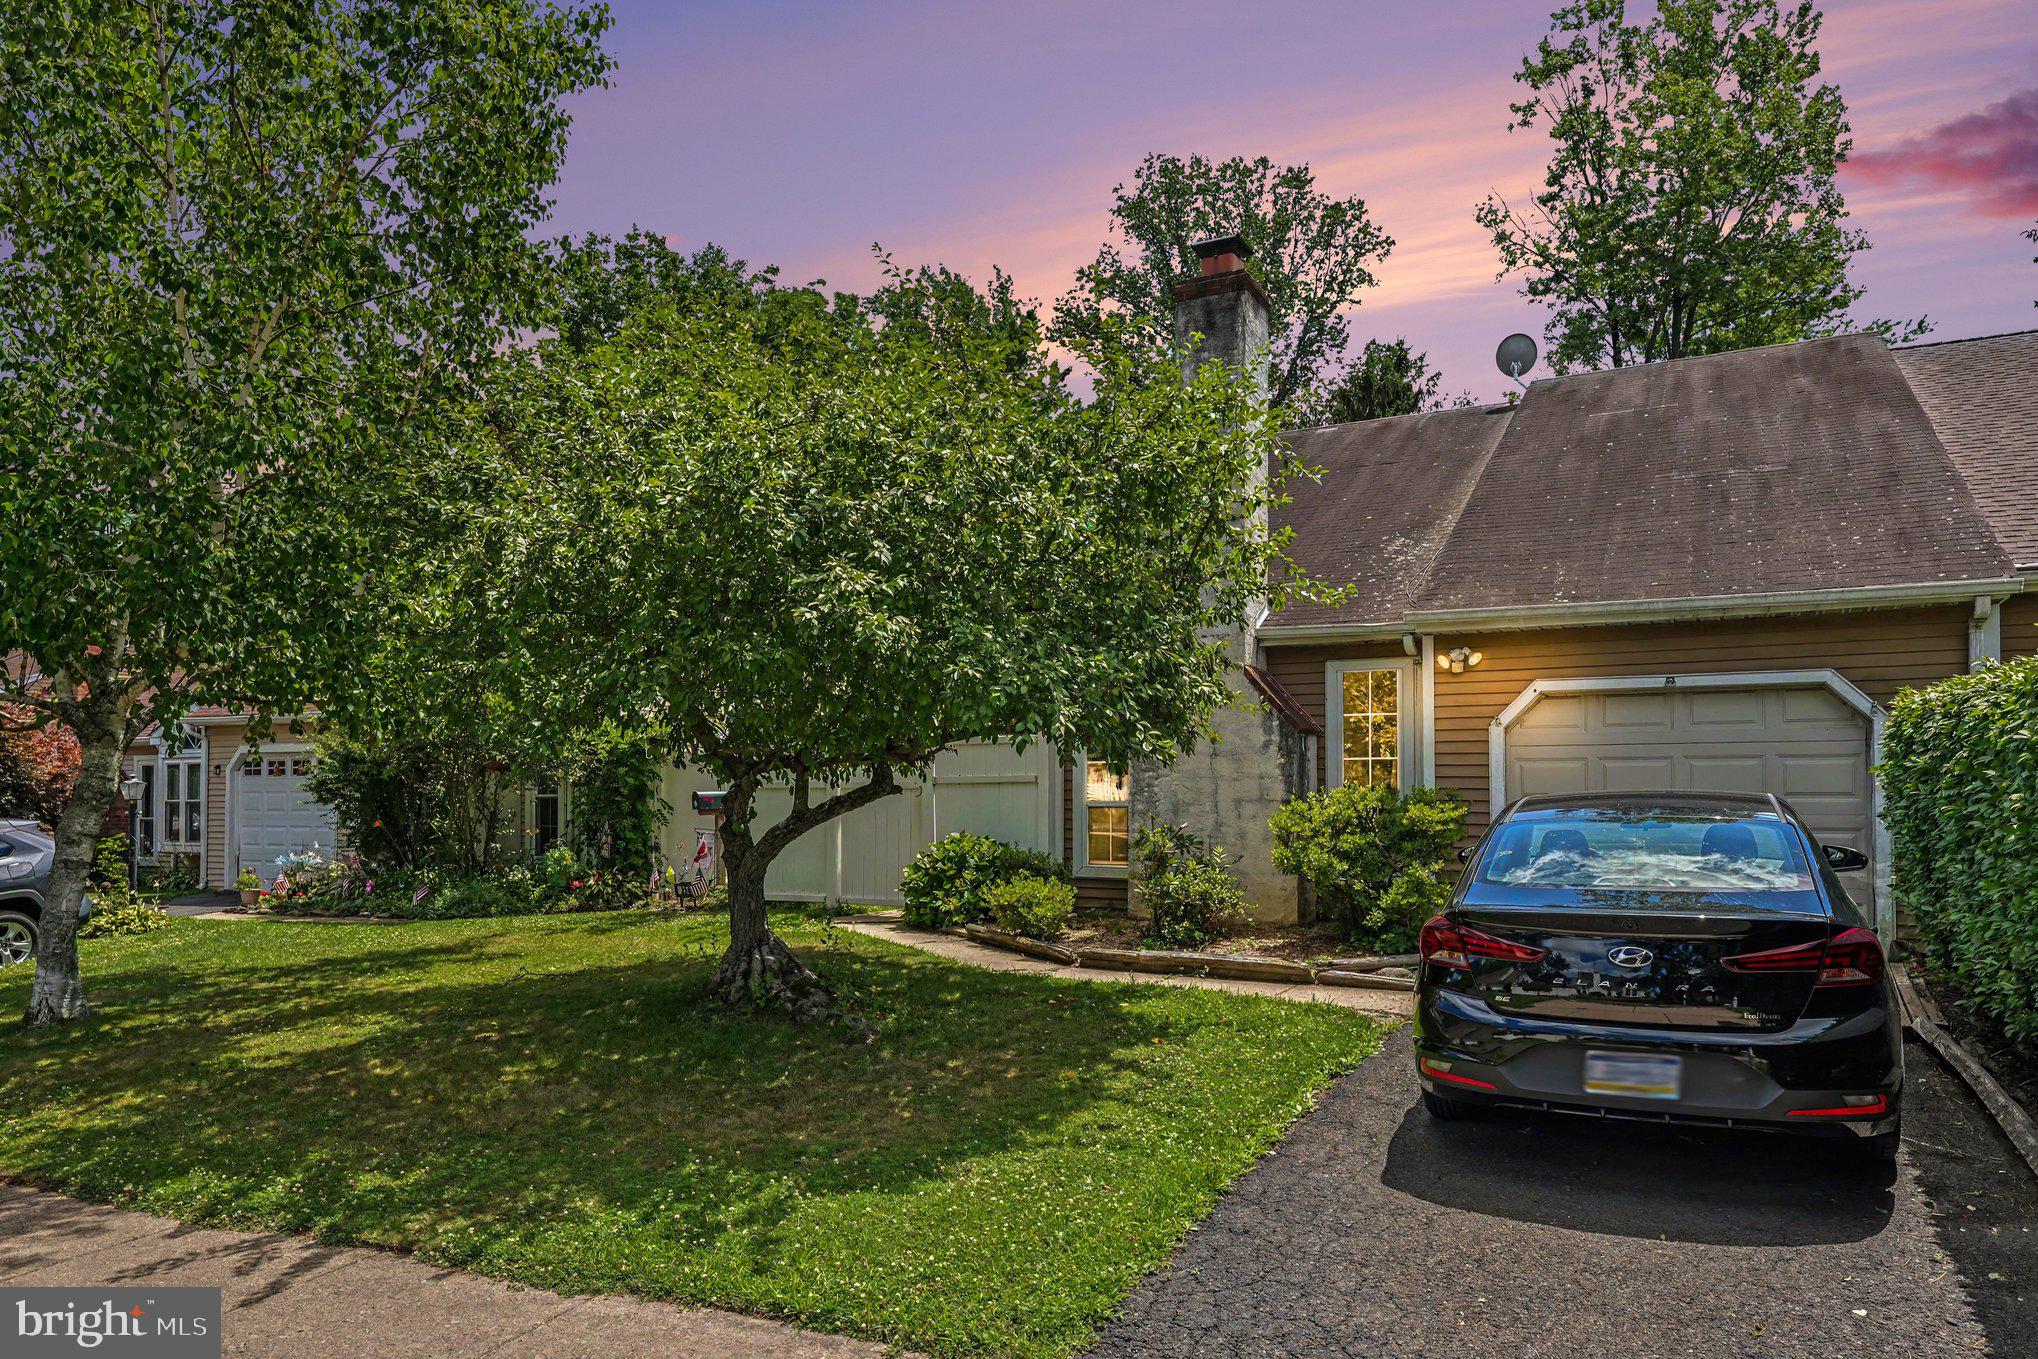
LANGHORNE
255 WOOD STREAM COURT
3 Beds
2 Baths
1,605 Sq.Ft.
$429,000
MLS#: PABU2125758
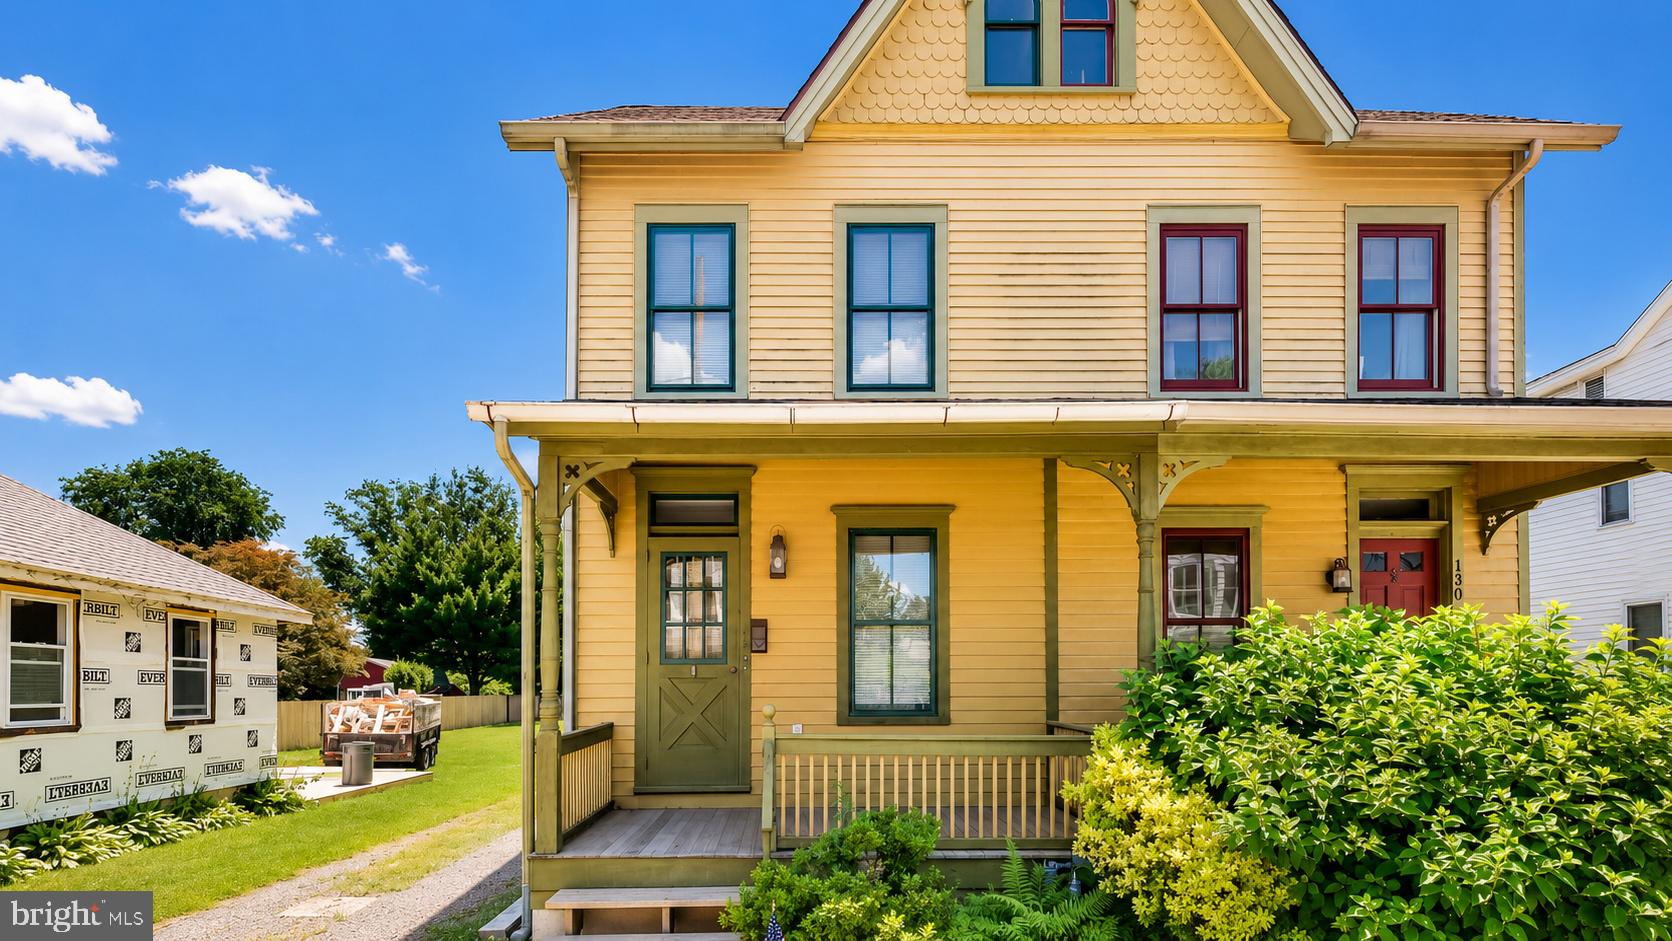
LANGHORNE
132 E MARSHALL AVENUE
4 Beds
1 Baths
1,306 Sq.Ft.
$425,000
MLS#: PABU2124752

LANGHORNE
664 OLD LINCOLN HIGHWAY
3 Beds
3 Baths
1,590 Sq.Ft.
$500,000
MLS#: PABU2120236
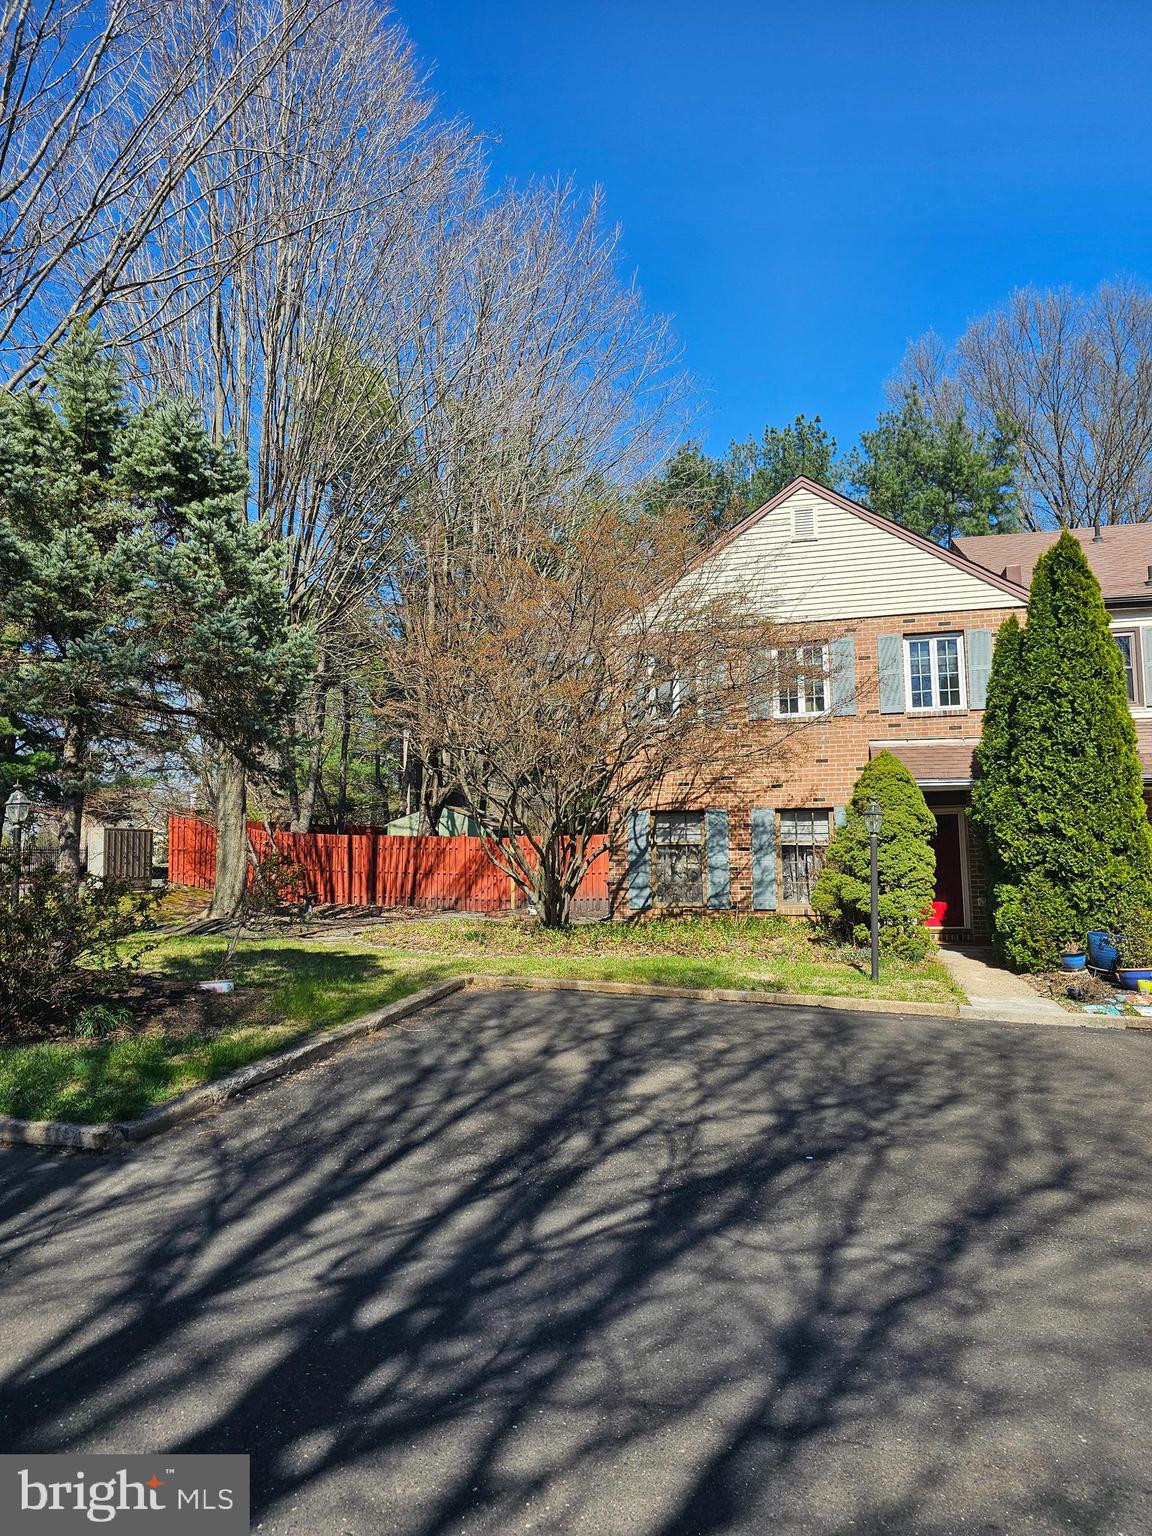
LANGHORNE
176 KENTON
3 Beds
2 Baths
2,028 Sq.Ft.
$450,000
MLS#: PABU2117958
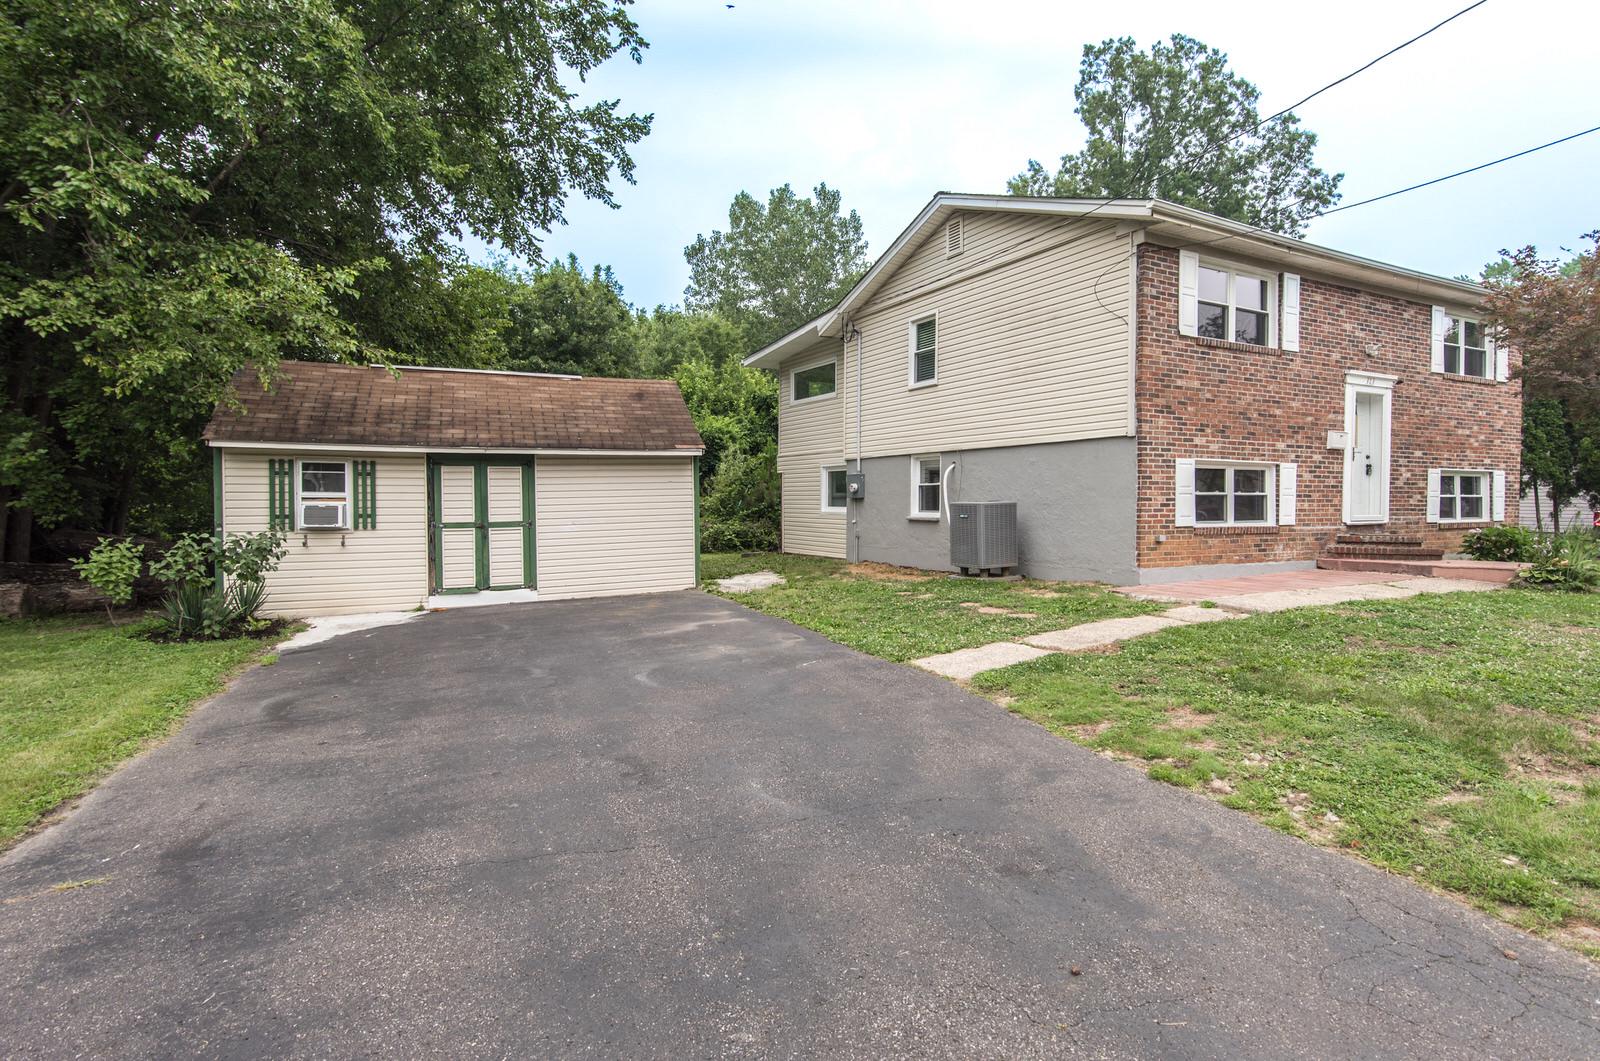
LANGHORNE
313 WYOMING AVENUE
4 Beds
2 Baths
1,896 Sq.Ft.
$449,900
MLS#: PABU2126950
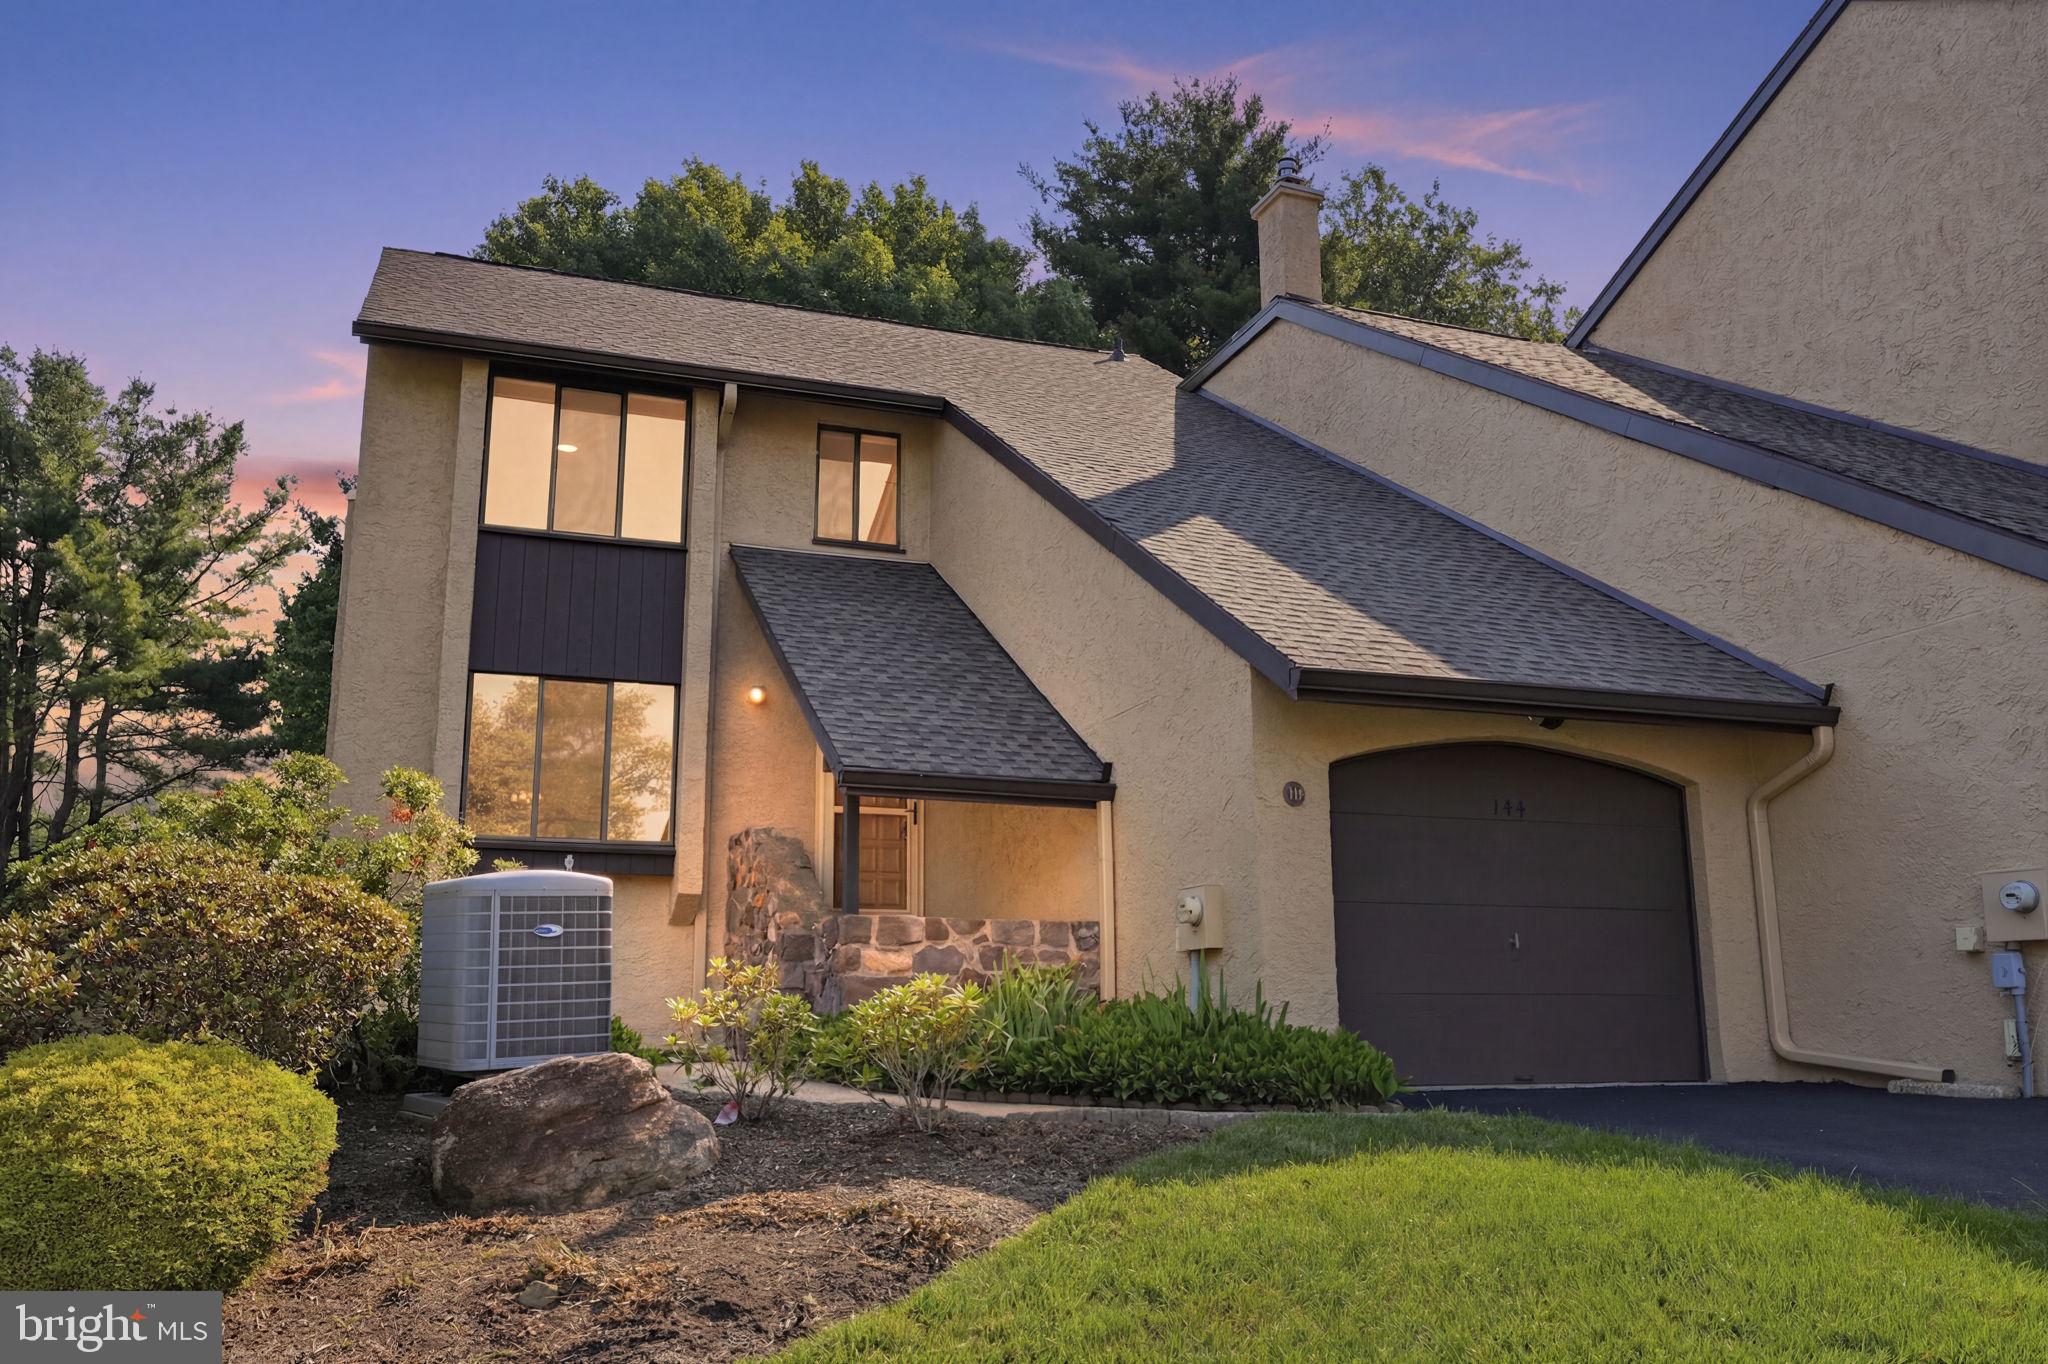
LANGHORNE
144 GOLF CLUB DRIVE
3 Beds
2 Baths
2,032 Sq.Ft.
$479,000
MLS#: PABU2126612
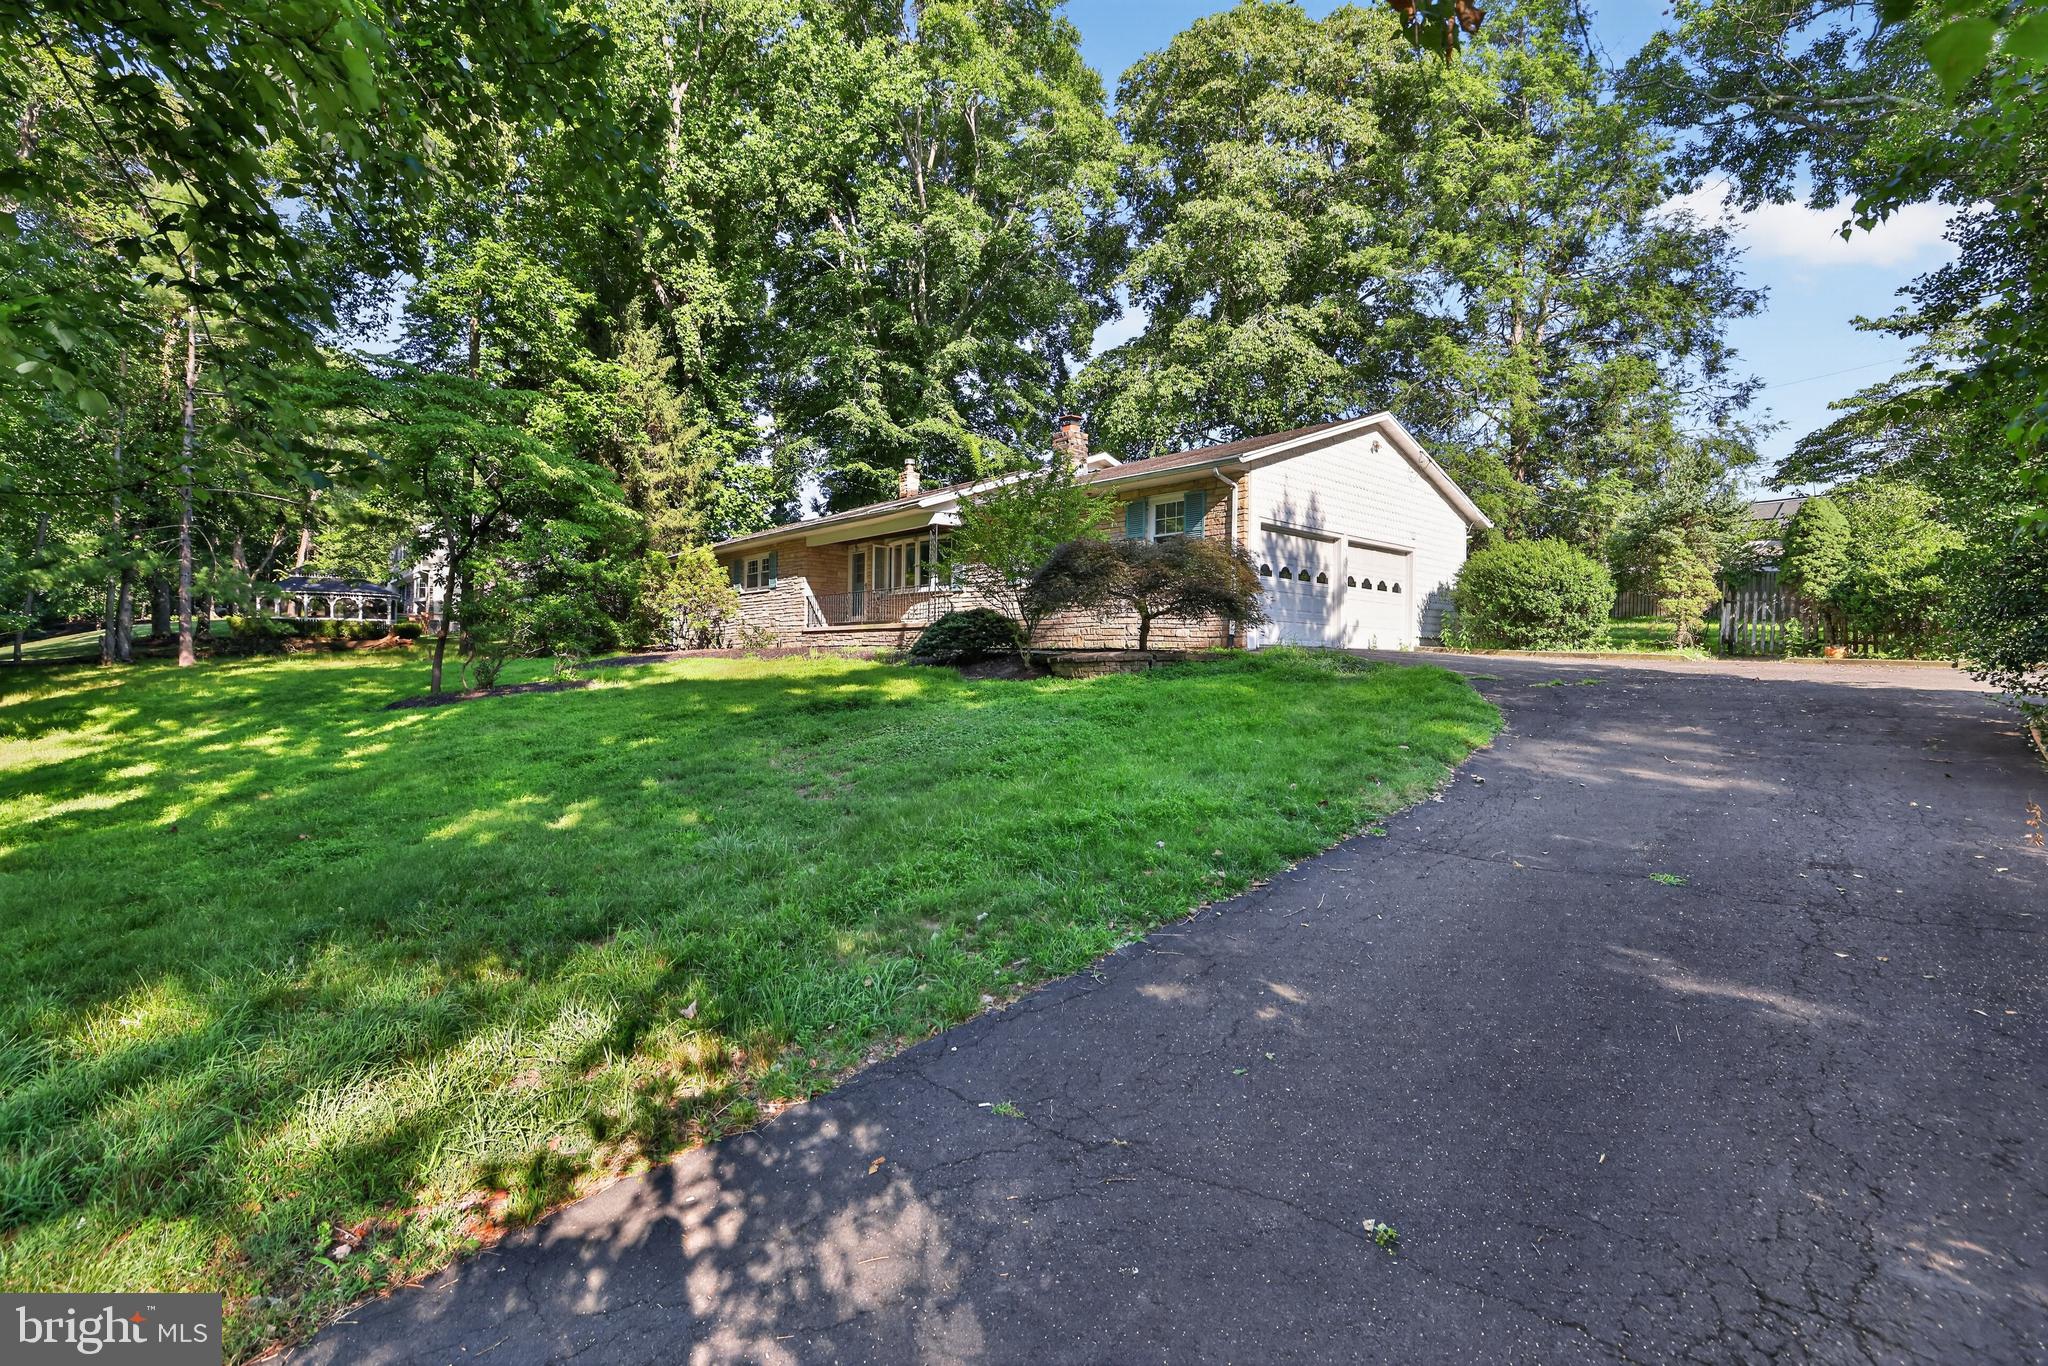
LANGHORNE
510 GREEN VALLEY ROAD
3 Beds
2 Baths
1,786 Sq.Ft.
$529,900
MLS#: PABU2127230
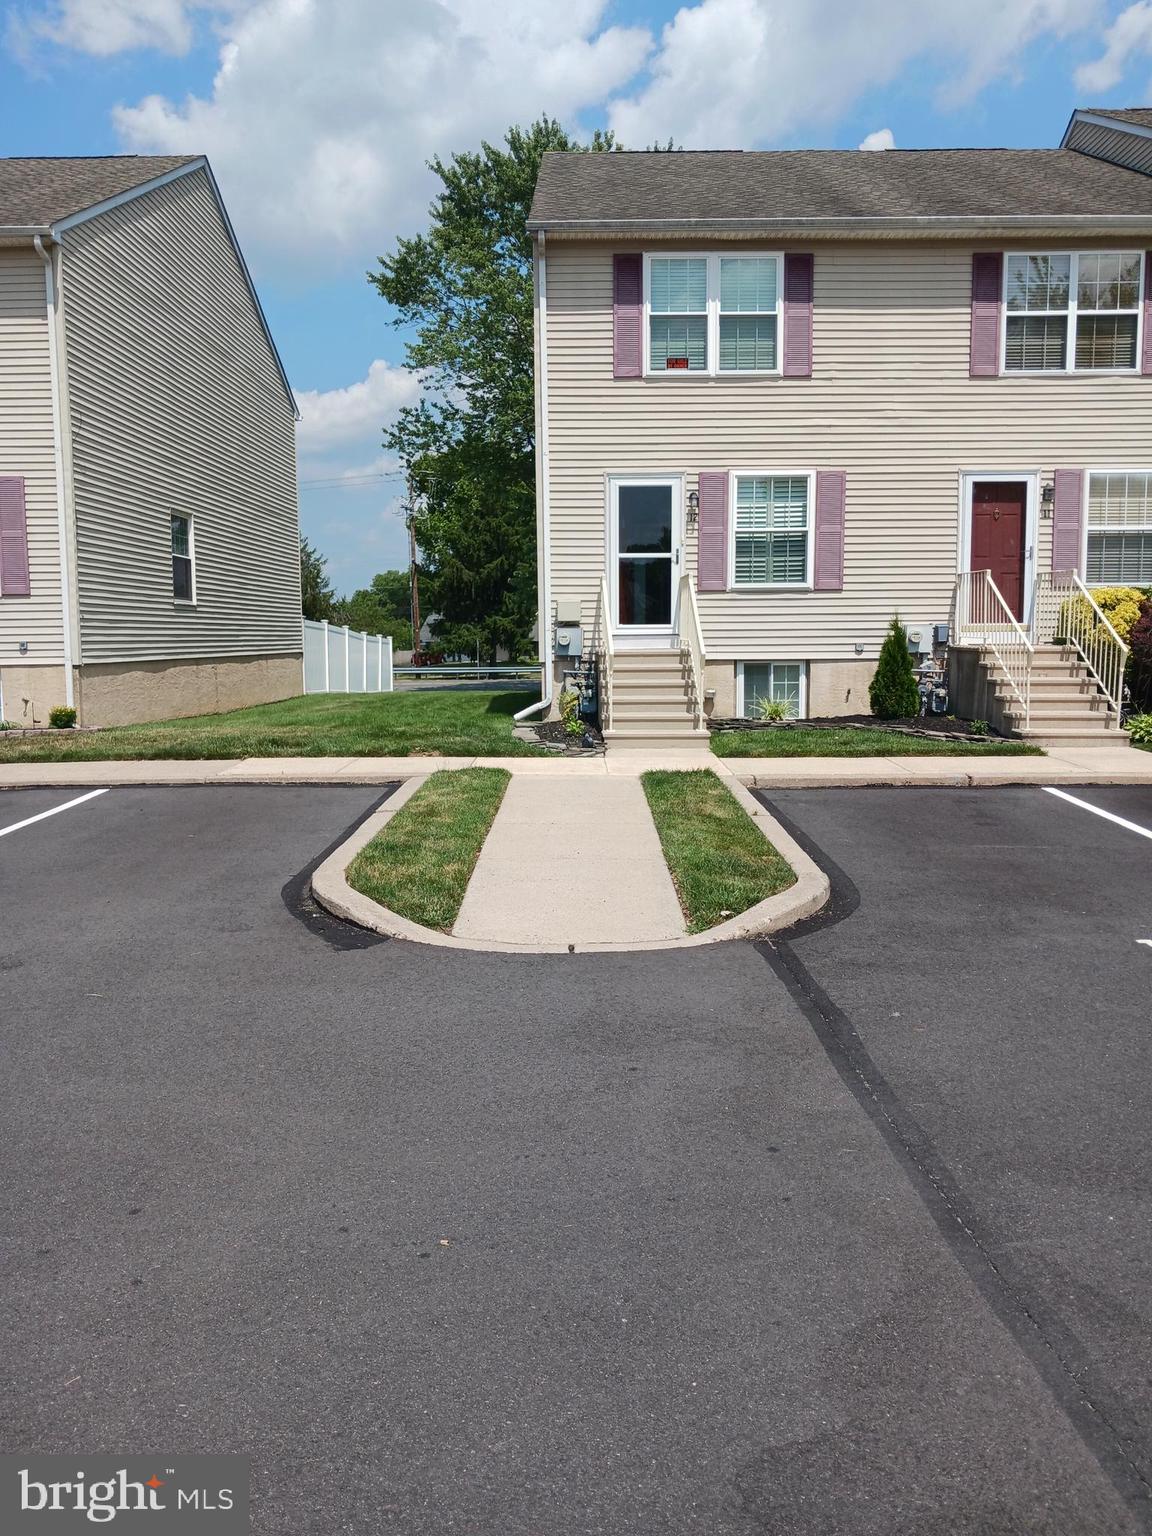
LANGHORNE
12 CARRIAGE KNOLL COURT
2 Beds
1 Baths
1,230 Sq.Ft.
$399,500
MLS#: PABU2125570
.png)