
Property
Beds
2
Full Baths
1
1/2 Baths
1
Year Built
1973
Sq.Footage
1,078
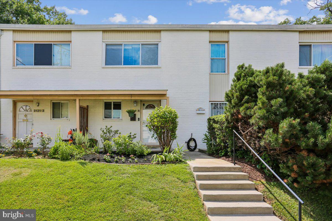
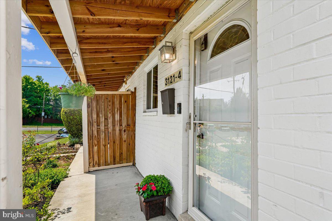
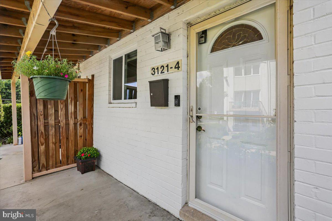
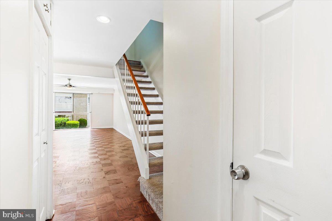
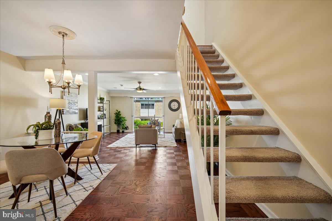
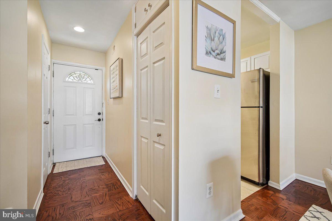
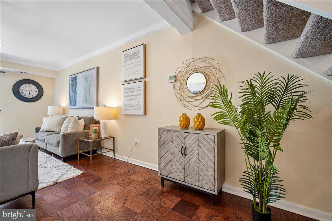
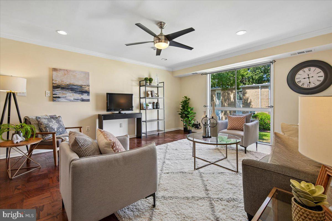
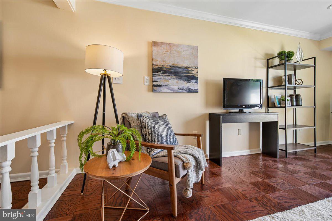
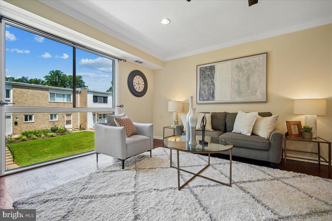
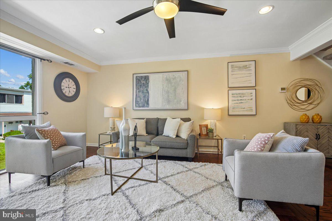
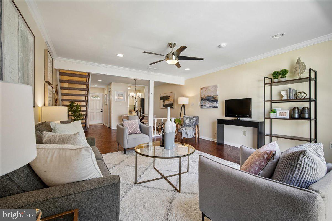
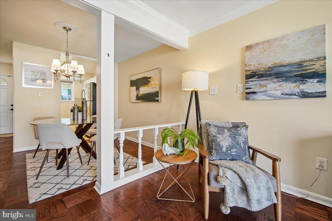
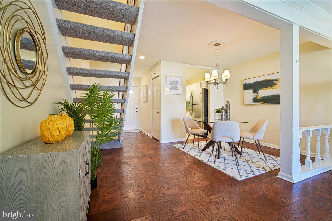
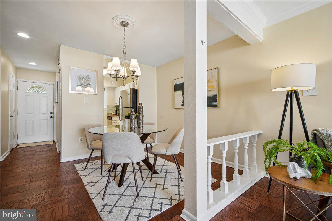
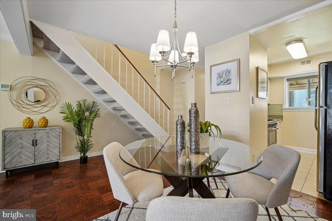
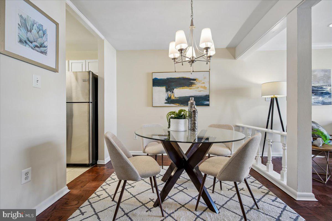
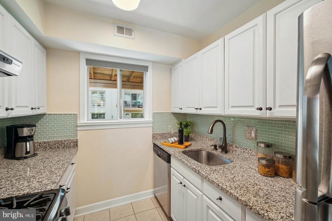
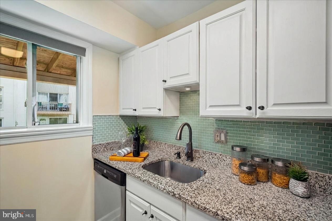
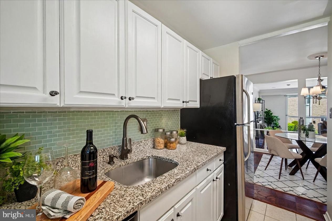
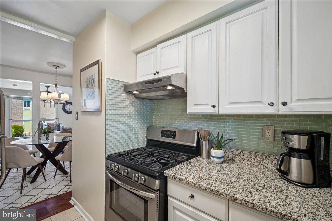
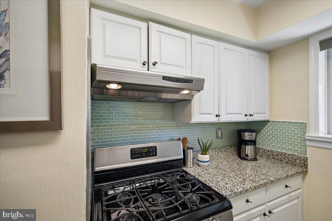
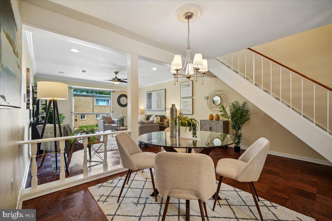
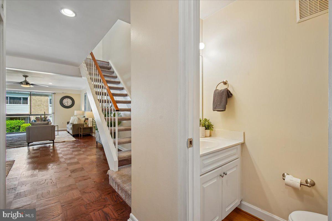
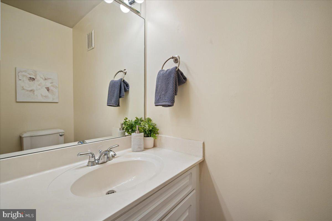
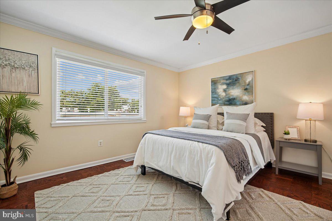
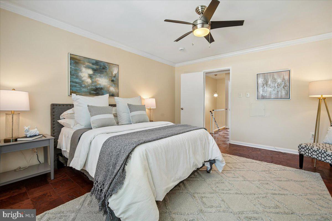
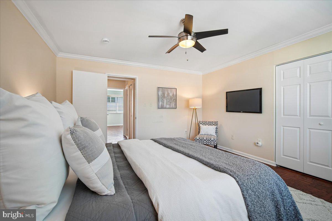
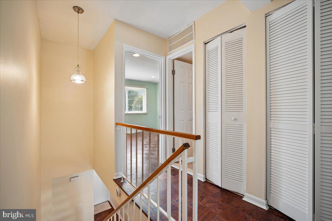
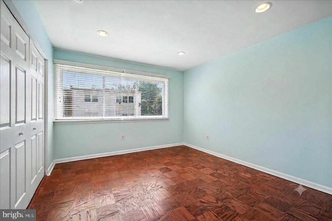
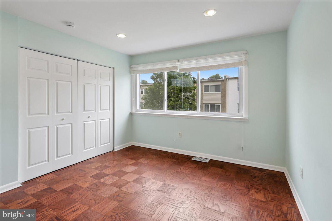
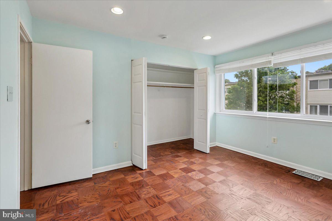
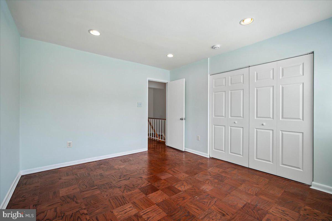
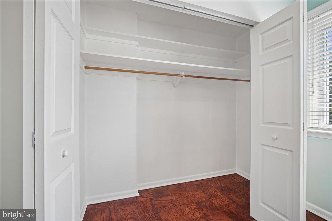
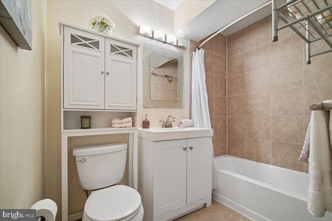
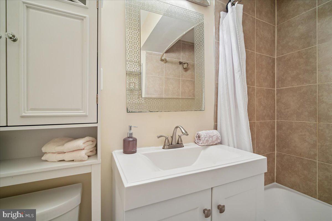
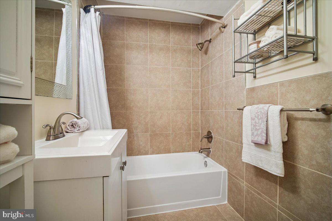
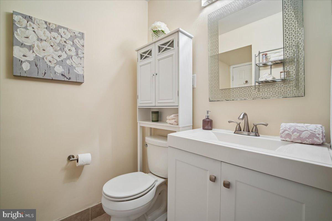
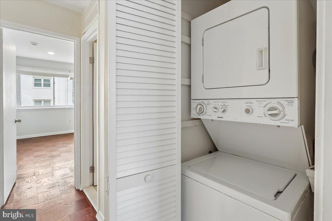
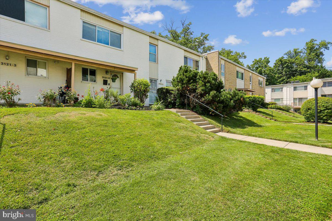
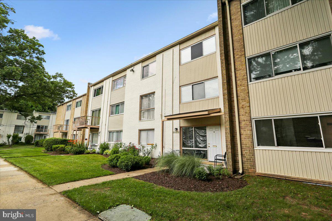
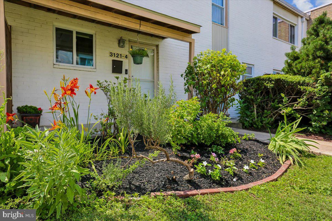
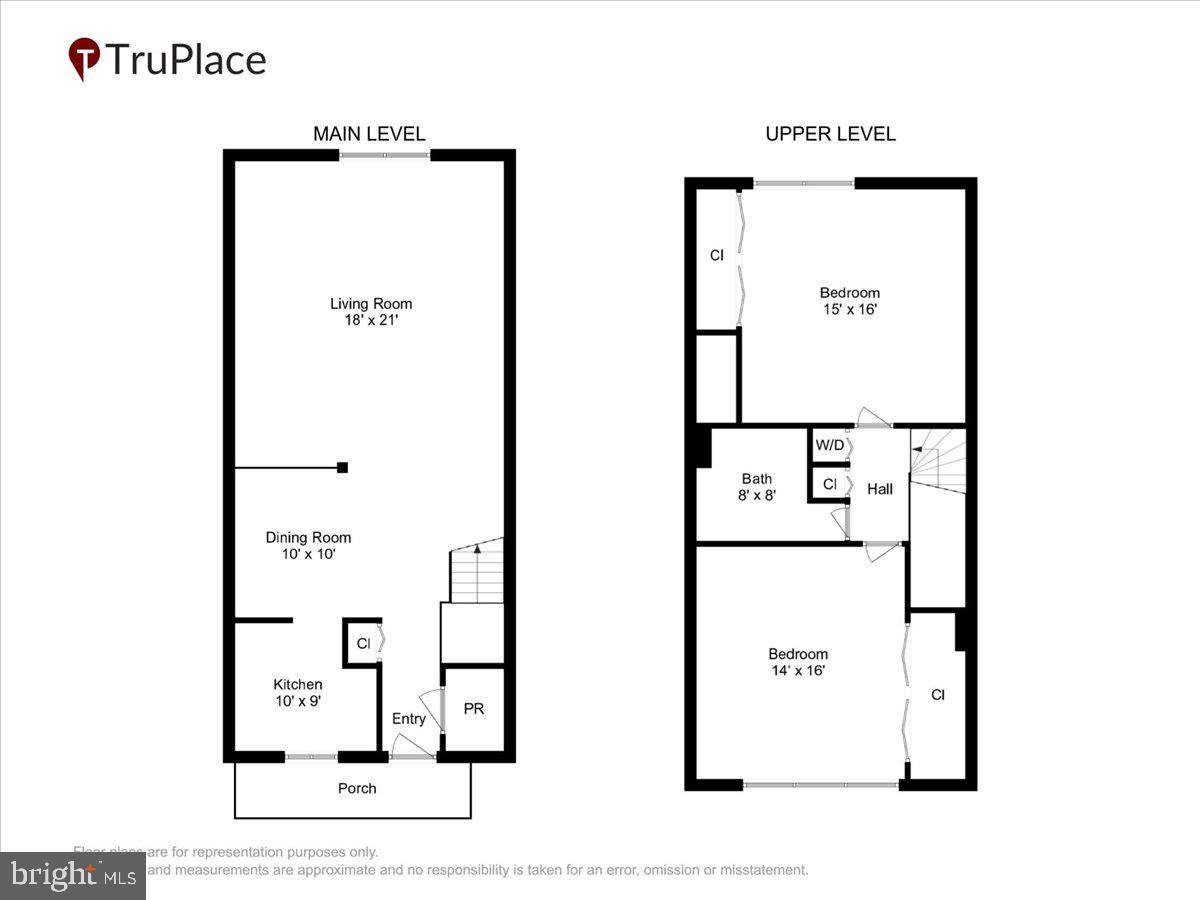
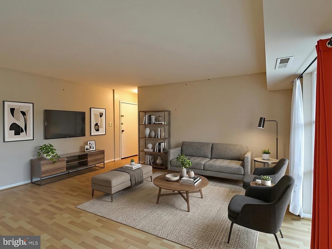
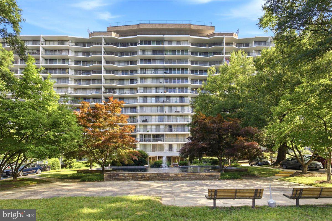
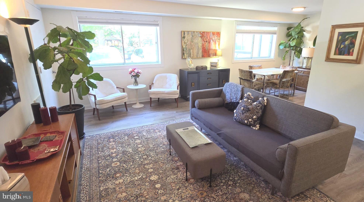
Welcome to this charming and spacious condo townhouse located in Kensington, MD! Perfectly designed for modern living, this two-bedroom, one-and-a-half-bath home offers 1,078 square feet of comfortable living space spread out over two levels. Step inside to find beautiful parquet floors and recessed lighting, creating a warm and inviting ambiance. The main level flows seamlessly, featuring a well-appointed kitchen complete with stainless steel appliances—perfect for preparing meals and entertaining. The home boasts a total of 7 rooms, providing plenty of space for dining, lounging, and more. The bedrooms are large and were thoughtfully designed for comfort, with oversized closets and large windows that stream tons of natural light. There is a full bath with tub/shower upstairs and a half bath conveniently located on the main level. With the in-unit washer and dryer included, laundry day is a breeze. Enjoy the added perks of a private storage unit and assigned parking—both essential components of hassle-free living. There is also ample visitor parking available for guests. For recreation, take advantage of the lovely outdoor pool, or relax on your front porch and admire your own beautifully manicured, private garden. The attached row house/low-rise building style enhances the community charm, offering a balance of privacy and connectedness. Whether you're hosting guests or enjoying a quiet evening, this home caters to every lifestyle. Walkable to Costco, Target, Giant, Starbucks, and Wheaton Mall (approximately 0.6 miles). Just under a mile walk to both Wheaton-Glenmont metro and the MARC train commuter rail. The Kensington Historic District is about 5b minutes down the road, where you will find shops, restaurants, Old Town Market, Johnson’s Florist, the post office, and more! GAS AND WATER ARE INCLUDED in the montly condo fee. Don’t miss this fantastic opportunity to own a lovely condo townhouse in a sought-after Kensington location. Schedule your tour today!
Features & Amenities
Interior
-
Other Interior Features
Ceiling Fan(s), Recessed Lighting
-
Total Bedrooms
2
-
Bathrooms
1
-
1/2 Bathrooms
1
-
Above Grade Finished Area
1078.0
-
Basement YN
NO
-
Cooling YN
YES
-
Cooling
Central Air, Ceiling Fan(s), Electric
-
Heating YN
YES
-
Heating
Exhaust Fan, Natural Gas, Forced Air
-
Main Level Bedrooms
2
-
Pet friendly
Number Limit, Dogs OK, Cats OK, Yes
Exterior
-
Garage
No
-
Construction Materials
Brick
-
Parking
Assigned, Parking Lot
-
Patio and Porch Features
Patio
-
Pool
Yes
-
Pool Features
Community
-
Waterfront YN
NO
Area & Lot
-
Property Type
Residential
-
Property Sub Type
Condominium
-
Architectural Style
Unit/Flat
Price
-
Sales Price
$279,900
-
Tax Amount
$2,681
-
Sq. Footage
1,078
-
Price/SqFt
$259
HOA
-
Association
No
School District
-
Elementary School
N/A
-
Middle School
N/A
-
High School
N/A
Property Features
-
New Construction
NO
-
Association Amenities
Tennis Court(s), Playground
-
Senior Community YN
NO
-
Sewer
Public Sewer
-
Tax Lot
67
-
Water Source
Public
Schedule a Showing
Showing scheduled successfully.
Mortgage calculator
Estimate your monthly mortgage payment, including the principal and interest, property taxes, and HOA. Adjust the values to generate a more accurate rate.
Your payment
Principal and Interest:
$
Property taxes:
$
HOA fees:
$
Total loan payment:
$
Total interest amount:
$
Location
County
MONTGOMERY
Elementary School
Middle School
High School
Listing Courtesy of Kimberly A Bowen , Compass
RealHub Information is provided exclusively for consumers' personal, non-commercial use, and it may not be used for any purpose other than to identify prospective properties consumers may be interested in purchasing. All information deemed reliable but not guaranteed and should be independently verified. All properties are subject to prior sale, change or withdrawal. RealHub website owner shall not be responsible for any typographical errors, misinformation, misprints and shall be held totally harmless.

AGENT
Cindy Wilhelm
Call Cindy today to schedule a private showing.

* Listings on this website come from the FMLS IDX Compilation and may be held by brokerage firms other than the owner of this website. The listing brokerage is identified in any listing details. Information is deemed reliable but is not guaranteed. If you believe any FMLS listing contains material that infringes your copyrighted work please click here to review our DMCA policy and learn how to submit a takedown request.© 2024 FMLS.
Related Properties
KENSINGTON
3421 UNIVERSITY BOULEVARD W 3421-2
2 Beds
1 Baths
781 Sq.Ft.
$225,000
MLS#: MDMC2240106
KENSINGTON
3333 UNIVERSITY BOULEVARD W G-5
1 Beds
1 Baths
1,260 Sq.Ft.
$249,000
MLS#: MDMC2232672
KENSINGTON
3355 UNIVERSITY BOULEVARD W T-2
3 Beds
1 Baths
1,220 Sq.Ft.
$269,000
MLS#: MDMC2224758
.png)