
Property
Beds
2
Full Baths
2
1/2 Baths
1
Year Built
1987
Sq.Footage
1,416
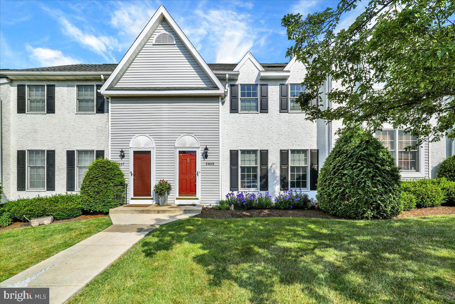
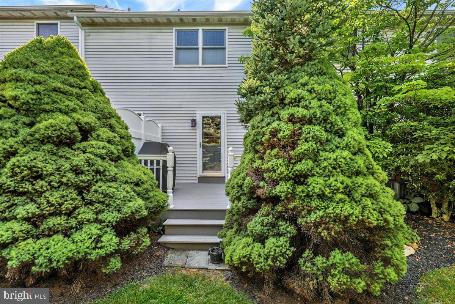
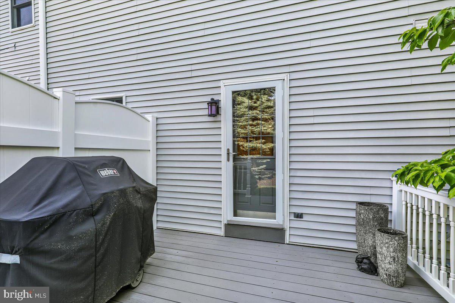
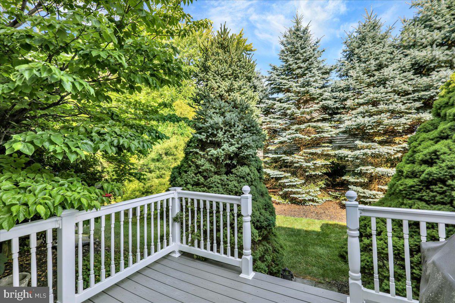
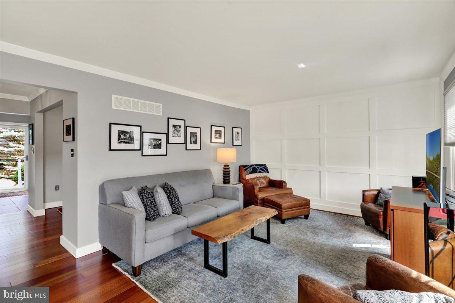
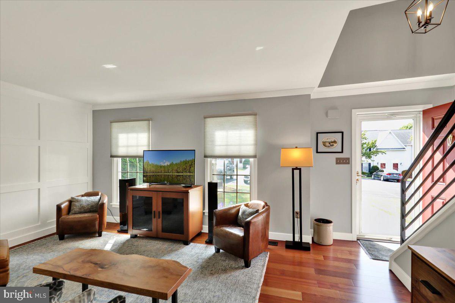
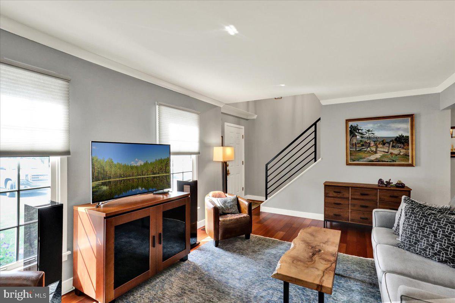
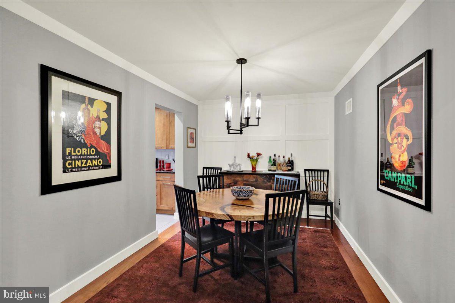
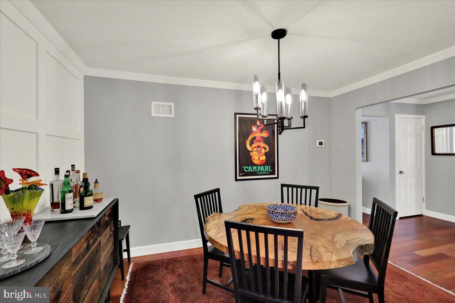
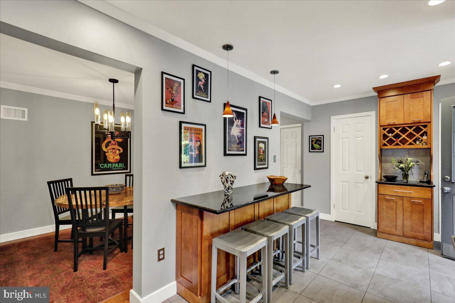
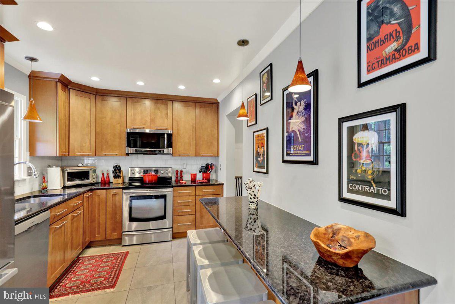
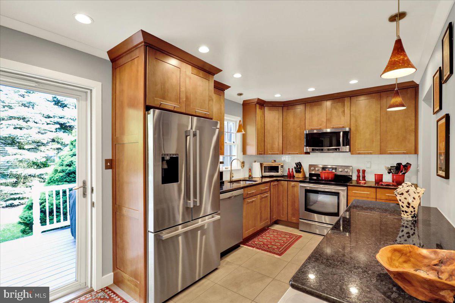
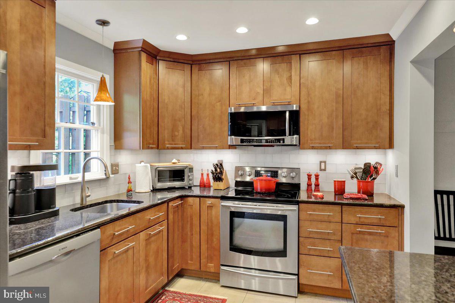
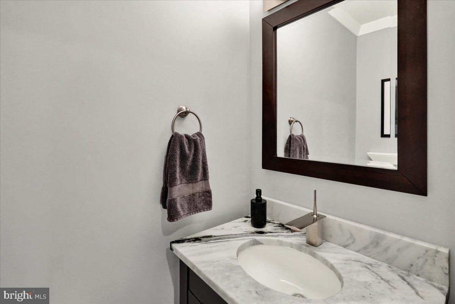
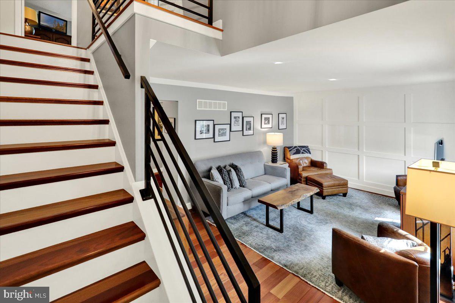
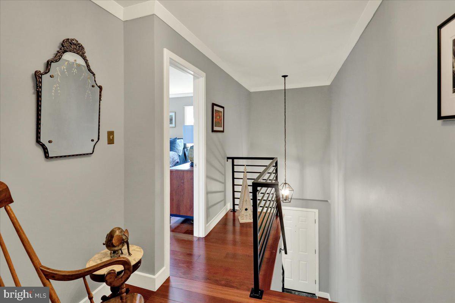
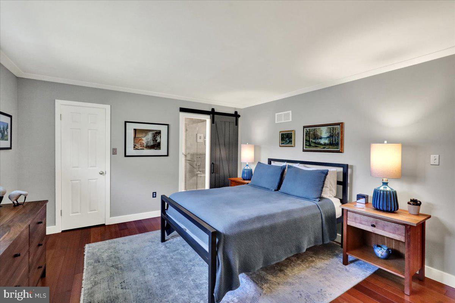
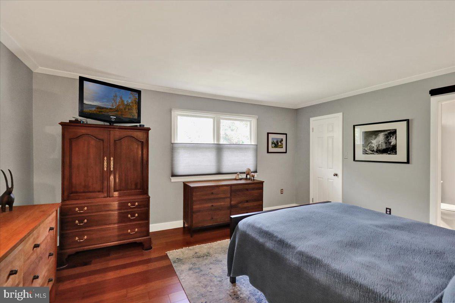
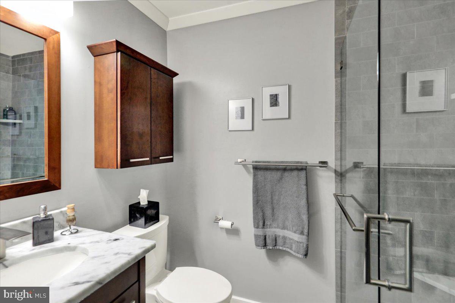
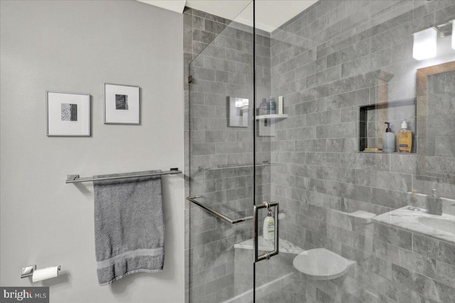
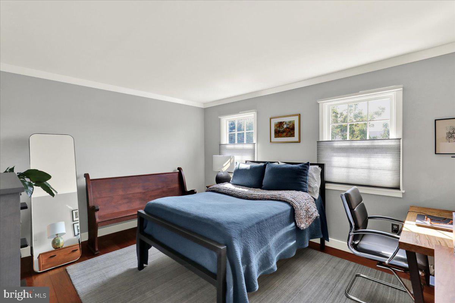
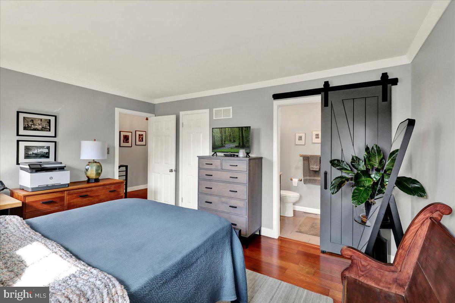
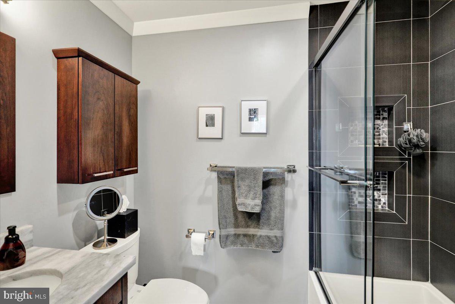
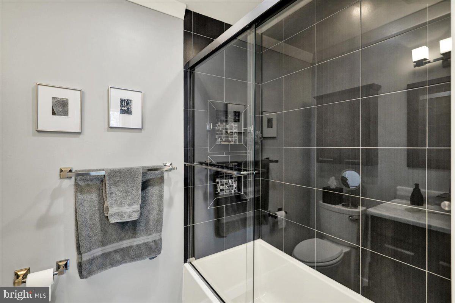
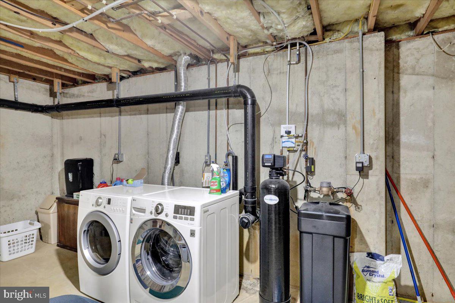
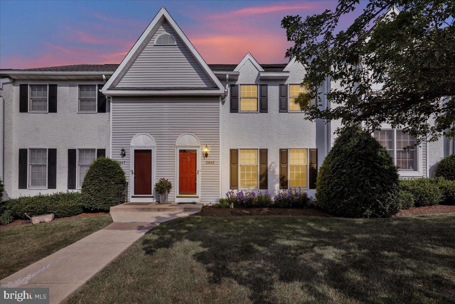
The Townhome That Lives Like a Custom Home Nestled in the sought-after Beacon Court community in Wilson School District, this beautifully upgraded townhome has been cared for down to the smallest detail, and it shows before you even step inside. From the moment you arrive, a striking facade of redone stucco, durable vinyl siding, and brand-new Anderson windows with Hunter Douglas automatic blinds, surrounded by thoughtfully manicured landscaping, give the exterior both timeless curb appeal and lasting peace of mind. Step through the entry directly into a bright, elegant living room, where a wall of custom wainscoting adds architectural character and two front windows fill the space with natural light. Rich Brazilian cherry hardwood flooring carries throughout the main level, paired with Baldwin brass hardware that ties every room together with consistent sophistication. The adjoining dining room echoes the same refined detail with its own wainscoted accent wall, creating a cohesive, custom-home feel in every room. A generously sized doorway connects the living and dining spaces to the kitchen, where floor-to-ceiling, maple cabinetry provides abundant storage, complemented by awesome granite countertops and a full suite of stainless steel appliances. The built-in dry bar and breakfast bar seating make the kitchen as functional for everyday as it is ideal for entertaining, while the reverse-osmosis water system and striking Murano glass pendants add impressive touches most townhomes simply don't offer. Open the glass door off the kitchen and step onto the composite deck, where mature trees line the back yard, creating a peaceful, private outdoor retreat that offers a serene setting without a neighbor in sight. Head up the stairs finished with an iron railing, where a small, side landing leads to the Master Suite, where two windows fill the room with light, a walk-in closet with organizers make mornings easy, and a soft-close barn door leads into the spa-like bathroom. Enjoy a gorgeous tile shower with built-in bench and a marble vanity top that delivers a level of finish rarely found in a townhome. The secondary bedroom is equally well-appointed, featuring its own walk-in closet, a double window, and an ensuite bath with a tub/shower finished with stunning dark tile and decorative shelves, while the marble vanity top complements the modern look. Downstairs, an unfinished basement offers a blank canvas for storage, a home gym, or future finished living space, complete with laundry. Outside, two dedicated parking spaces round out the practical perks of this exceptional home.
Features & Amenities
Interior
-
Other Interior Features
Eat-in Kitchen, Pantry, Recessed Lighting, Walk-In Closet(s), Built-in Features, Crown Molding
-
Total Bedrooms
2
-
Bathrooms
2
-
1/2 Bathrooms
1
-
Above Grade Finished Area
1416.0
-
Basement YN
YES
-
Cooling YN
YES
-
Cooling
Central Air, Electric
-
Fireplace YN
NO
-
Heating YN
YES
-
Heating
Natural Gas, Forced Air
-
Pet friendly
N/A
Exterior
-
Garage
No
-
Construction Materials
Vinyl Siding, Aluminum Siding
-
Parking
Parking Lot
-
Patio and Porch Features
Deck
-
Pool
No
-
Waterfront YN
NO
Area & Lot
-
Property Type
Residential
-
Property Sub Type
Townhouse
-
Architectural Style
Traditional
Price
-
Sales Price
$324,900
-
Tax Amount
$3,175
-
Zoning
152 Res: Condo (fee simple)
-
Sq. Footage
1, 416
-
Price/SqFt
$229
HOA
-
Association
YES
-
Association Fee
$207
-
Association Fee Frequency
Monthly
-
Association Fee Includes
N/A
School District
-
Elementary School
N/A
-
Middle School
WILSON SOUTHERN
-
High School
WILSON
Property Features
-
New Construction
NO
-
Foundation Details
Concrete Perimeter
-
Senior Community YN
NO
-
Sewer
Public Sewer
-
Tax Lot
5324
-
Water Source
Public
Schedule a Showing
Showing scheduled successfully.
Mortgage calculator
Estimate your monthly mortgage payment, including the principal and interest, property taxes, and HOA. Adjust the values to generate a more accurate rate.
Your payment
Principal and Interest:
$
Property taxes:
$
HOA fees:
$
Total loan payment:
$
Total interest amount:
$
Location
County
BERKS
Elementary School
Middle School
WILSON SOUTHERN
High School
WILSON
Listing Courtesy of Eric J Miller , RE/MAX Of Reading
RealHub Information is provided exclusively for consumers' personal, non-commercial use, and it may not be used for any purpose other than to identify prospective properties consumers may be interested in purchasing. All information deemed reliable but not guaranteed and should be independently verified. All properties are subject to prior sale, change or withdrawal. RealHub website owner shall not be responsible for any typographical errors, misinformation, misprints and shall be held totally harmless.

AGENT
Cindy Wilhelm
Call Cindy today to schedule a private showing.

* Listings on this website come from the FMLS IDX Compilation and may be held by brokerage firms other than the owner of this website. The listing brokerage is identified in any listing details. Information is deemed reliable but is not guaranteed. If you believe any FMLS listing contains material that infringes your copyrighted work please click here to review our DMCA policy and learn how to submit a takedown request.© 2024 FMLS.
Related Properties
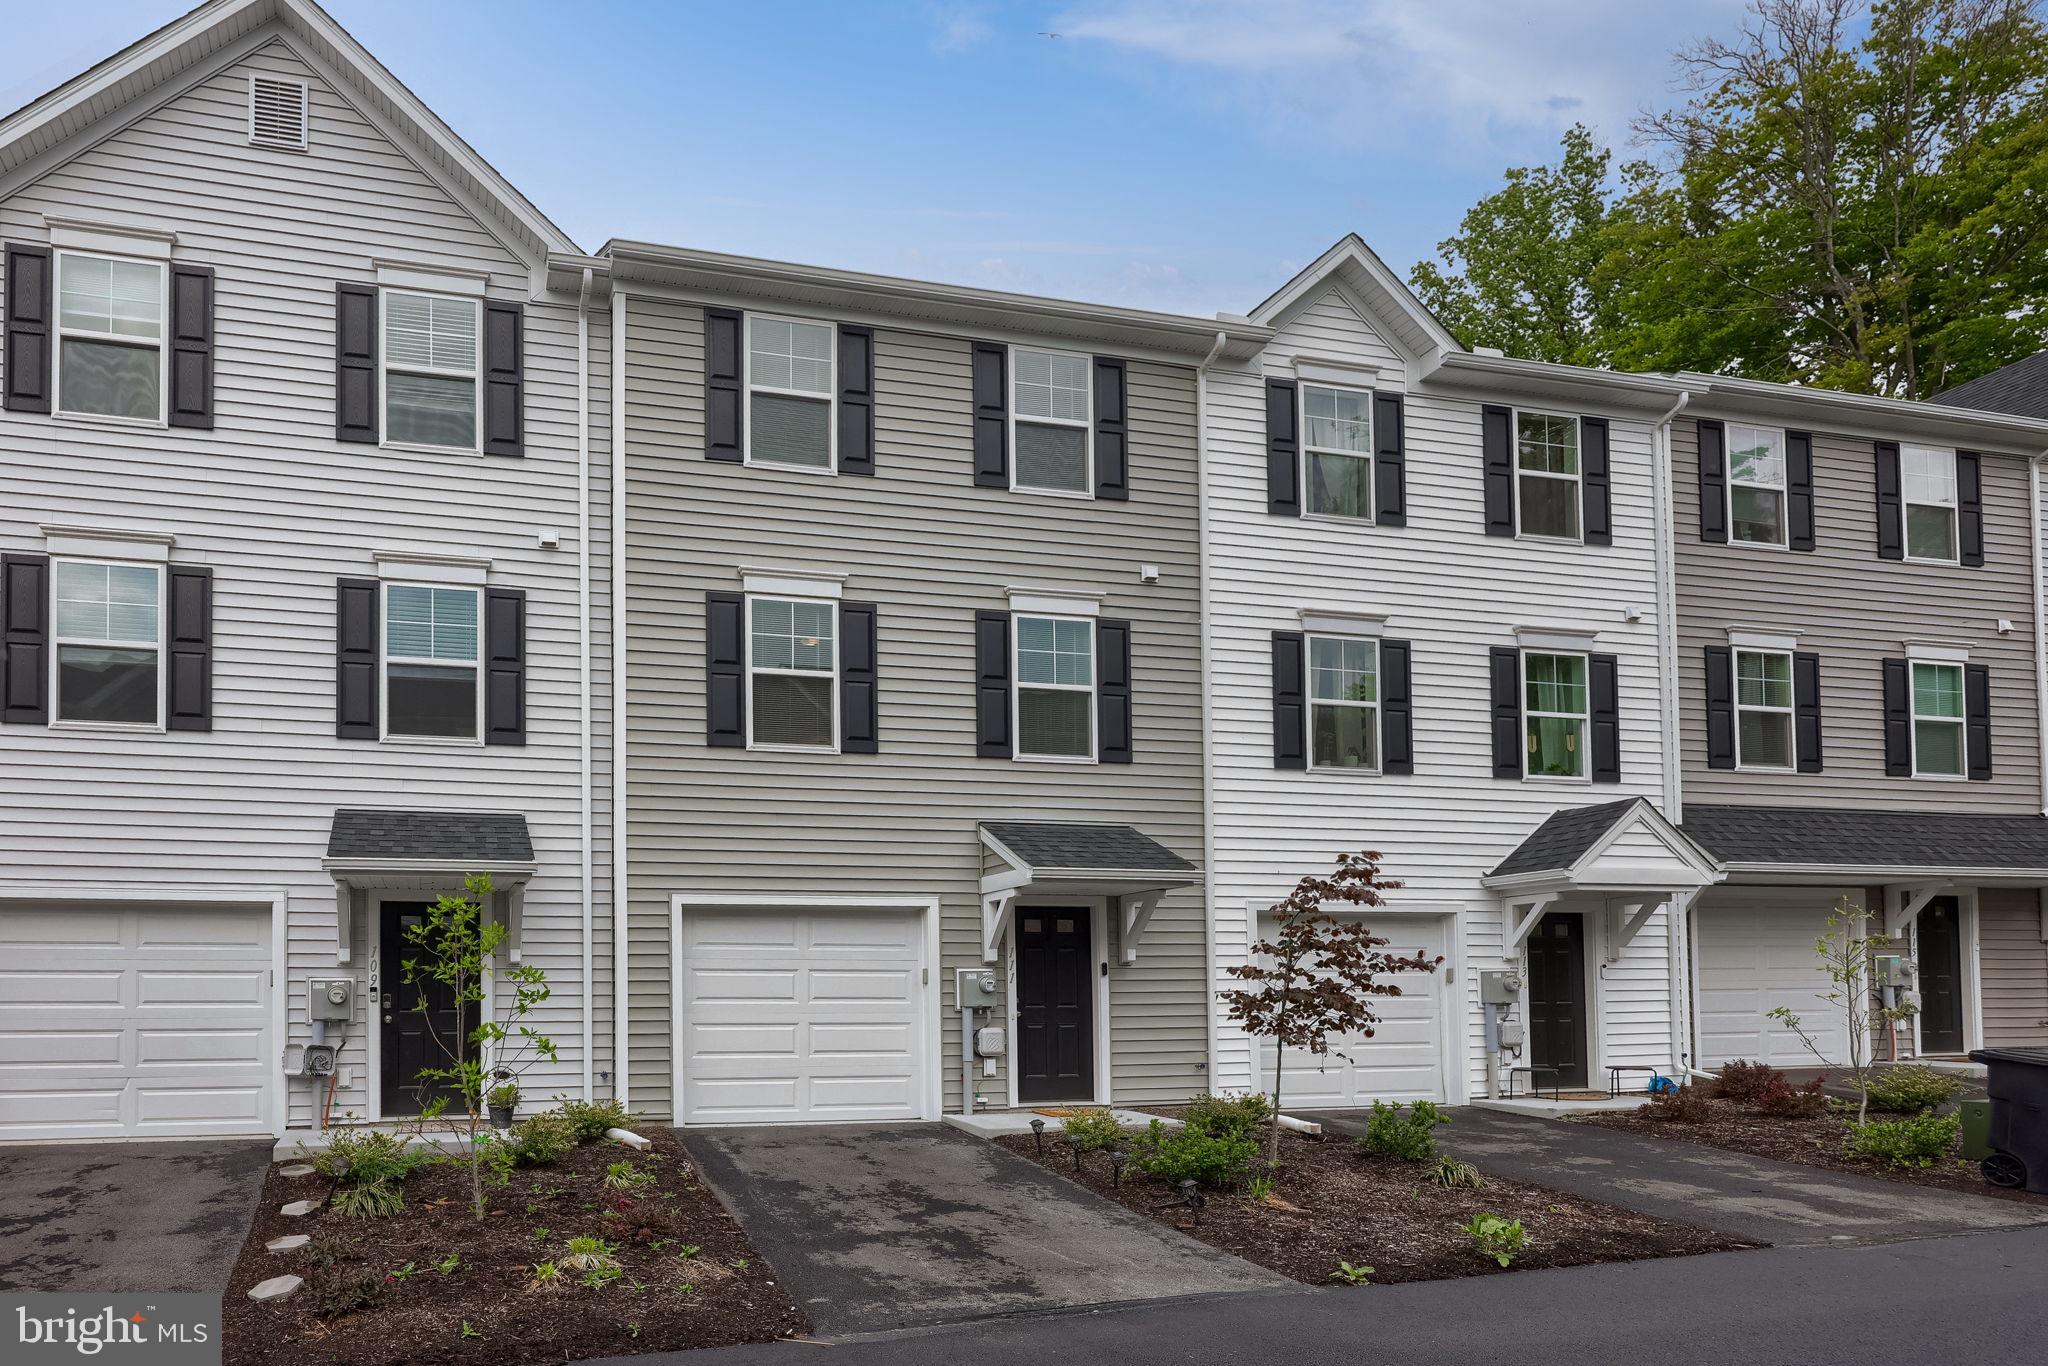
READING
111 KUECHLER COURT
3 Beds
2 Baths
1,446 Sq.Ft.
$260,000
MLS#: PABK2071956
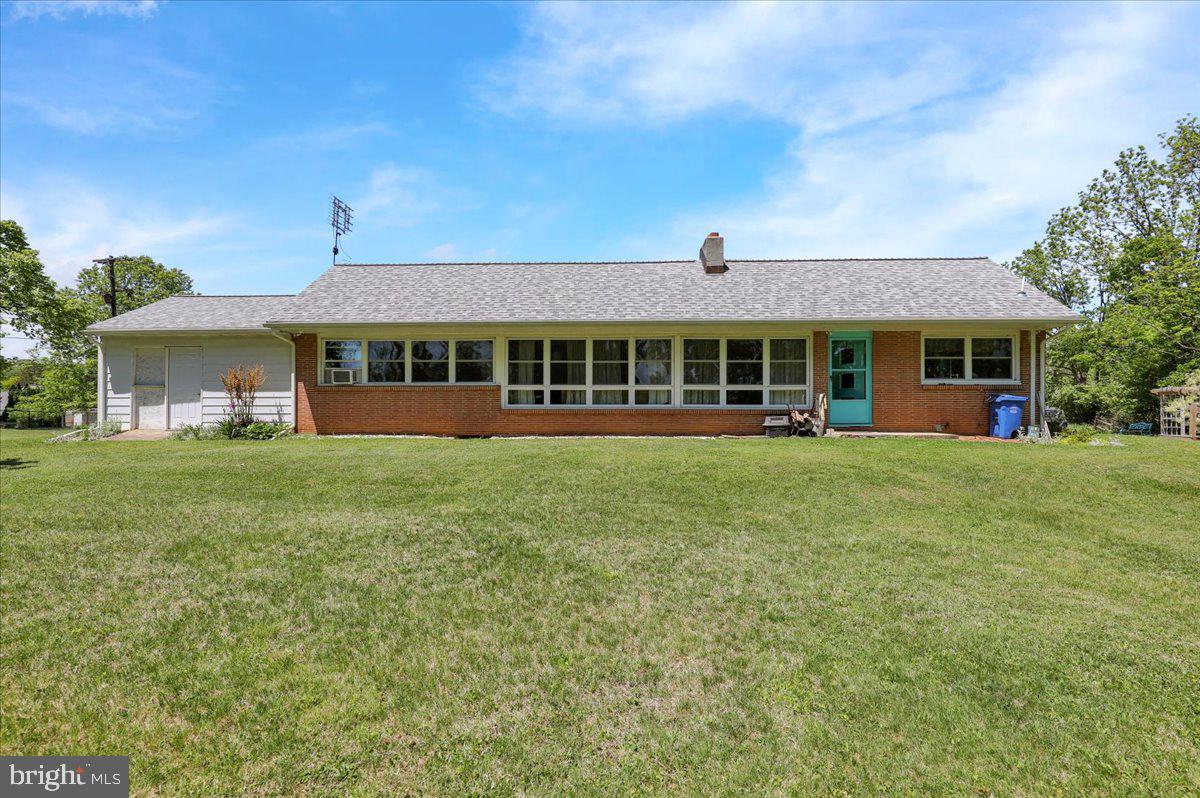
READING
522 FLORIDA AVENUE
3 Beds
1 Baths
2,176 Sq.Ft.
$384,900
MLS#: PABK2072064
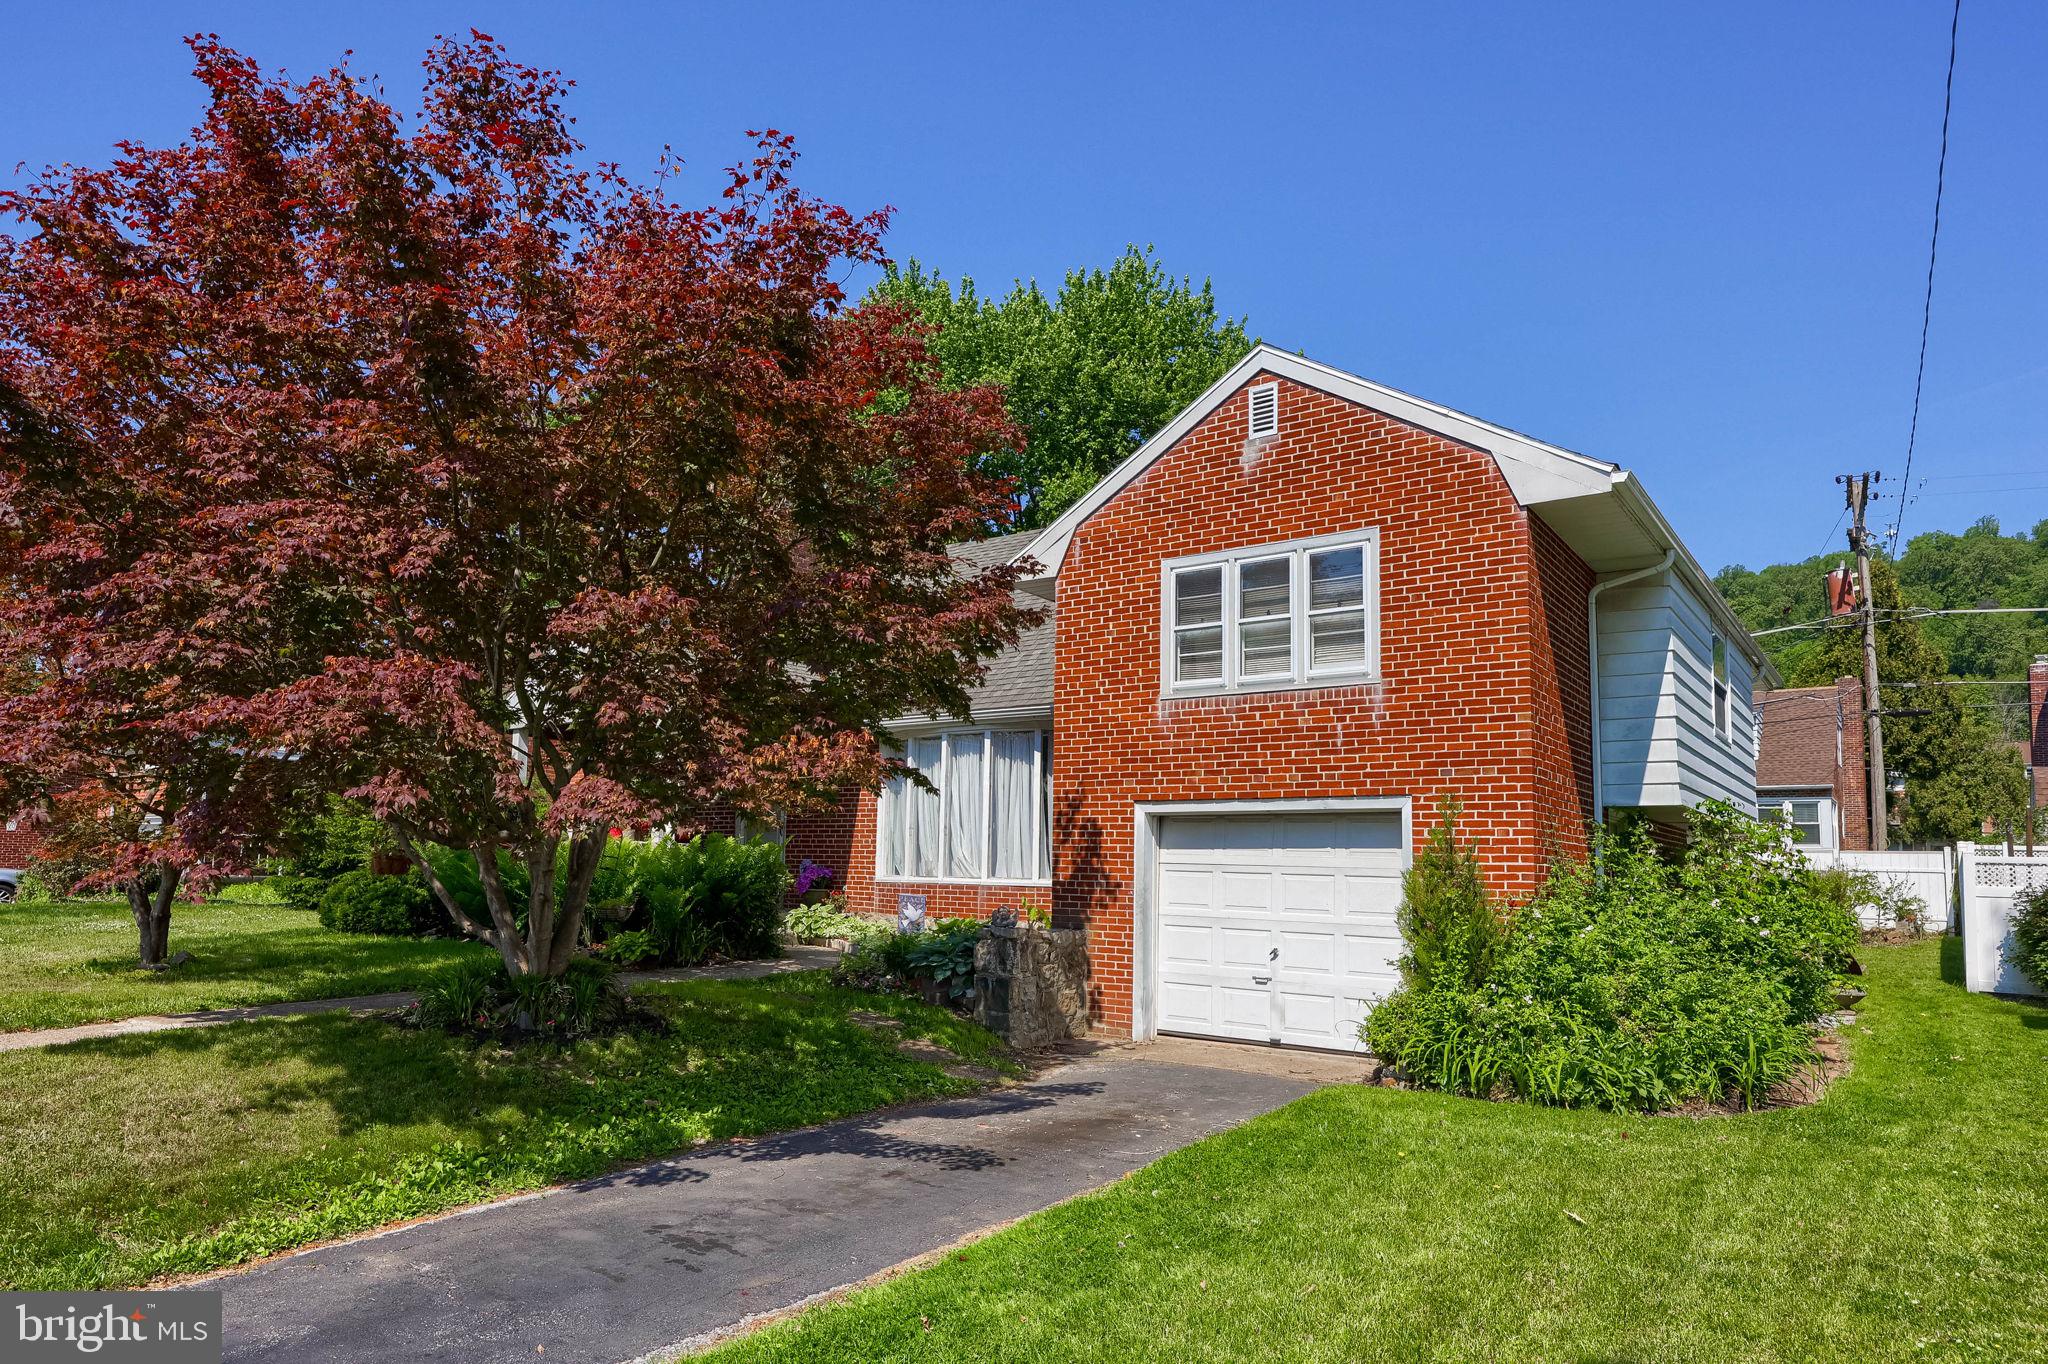
READING
812 BRIGHTON AVENUE
4 Beds
1 Baths
2,153 Sq.Ft.
$299,900
MLS#: PABK2070968
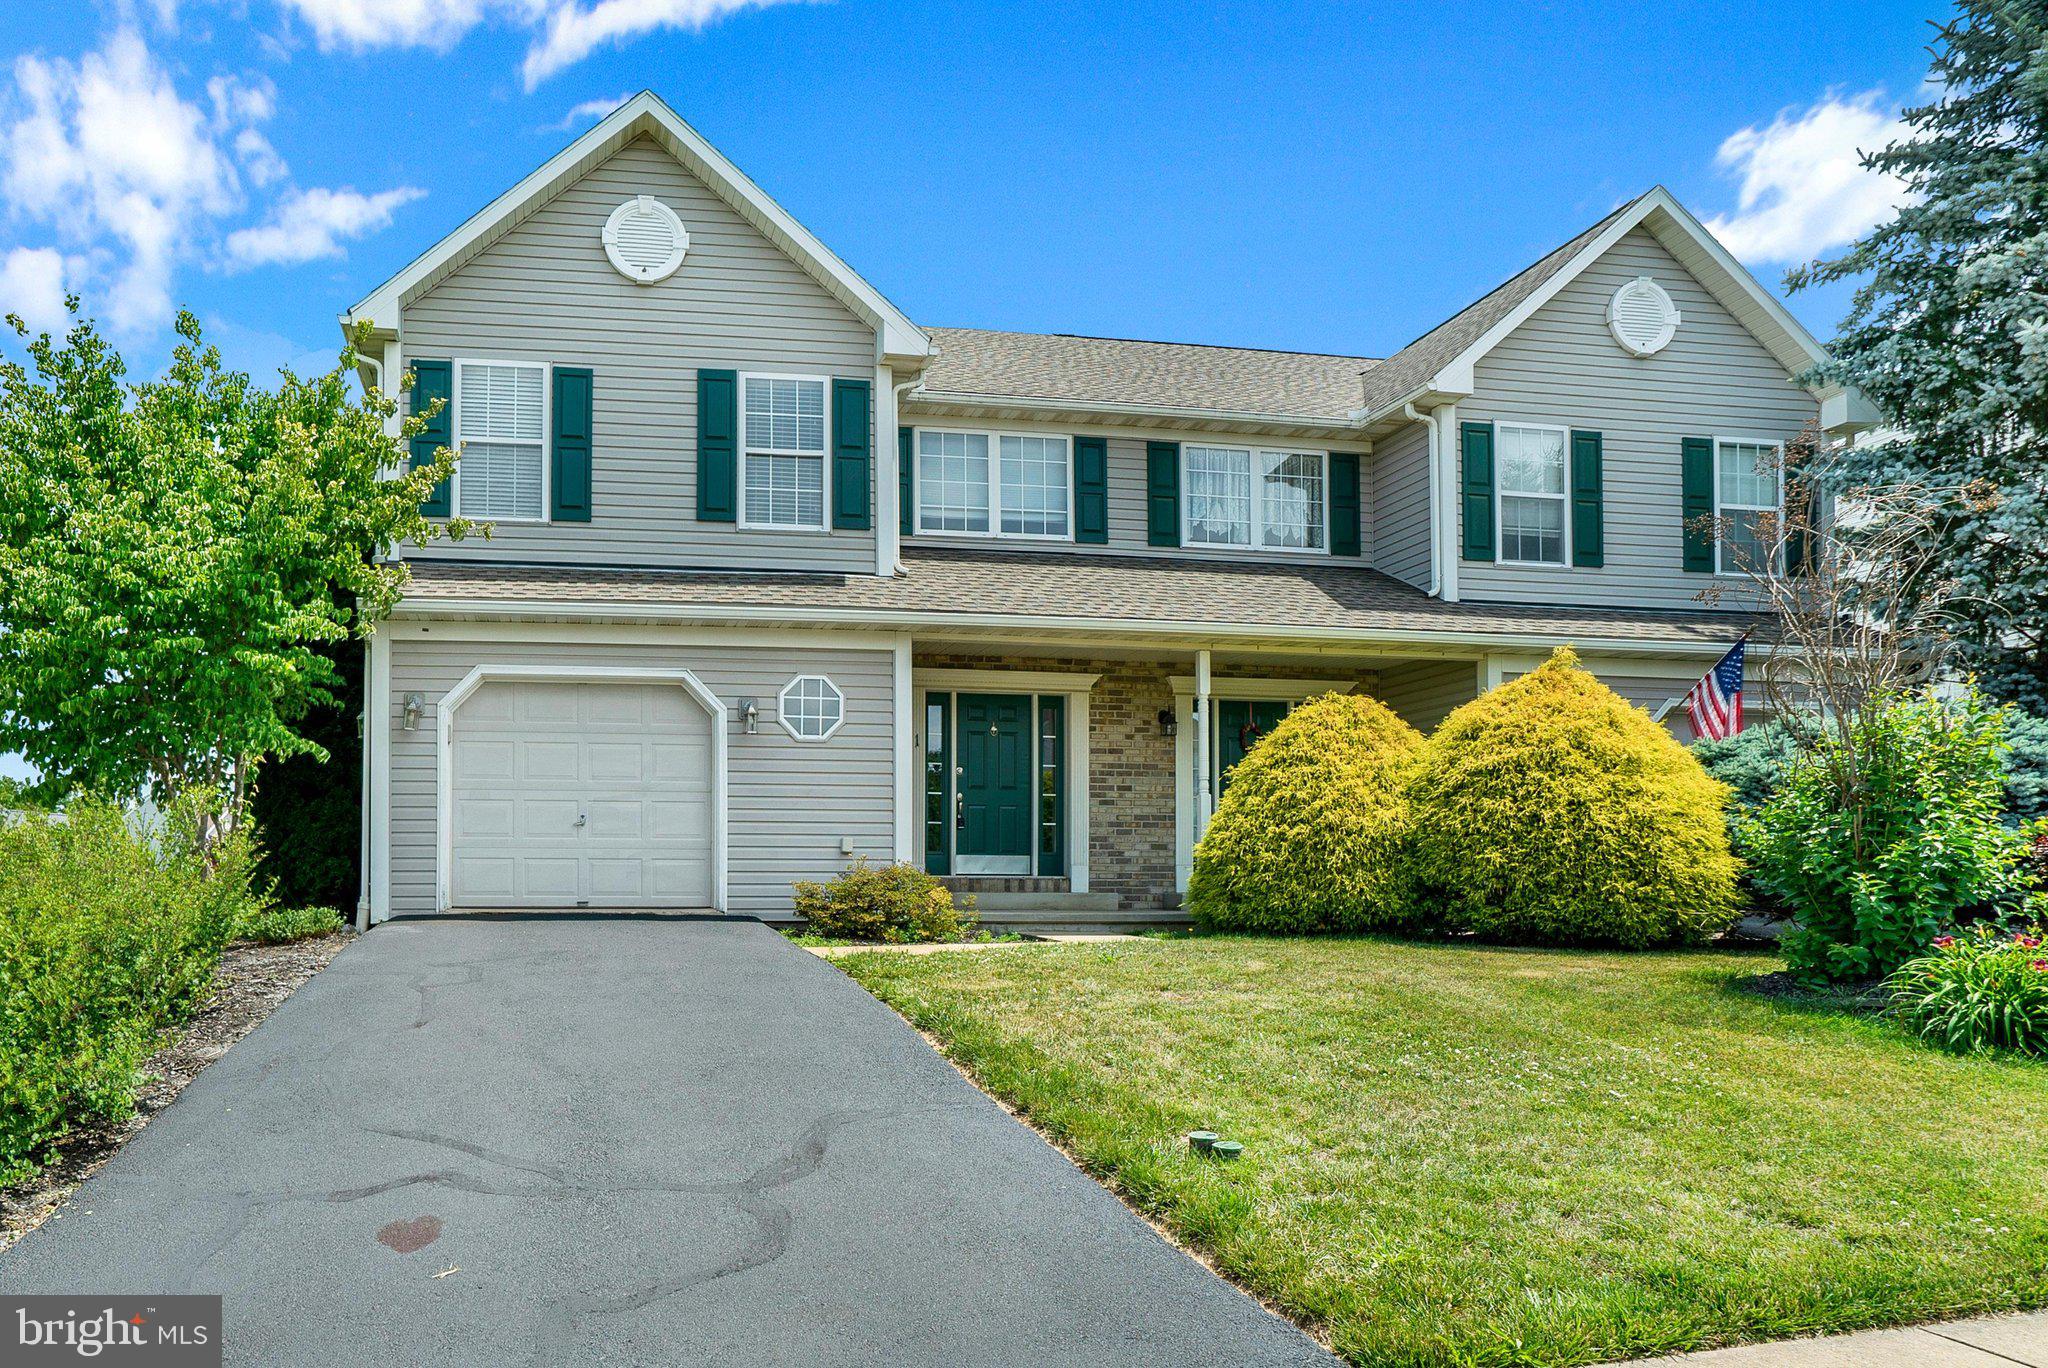
READING
1 ONTARIO DRIVE
3 Beds
2 Baths
2,025 Sq.Ft.
$379,000
MLS#: PABK2074148
READING
14 CLUB LANE
2 Beds
2 Baths
1,596 Sq.Ft.
$285,000
MLS#: PABK2072666
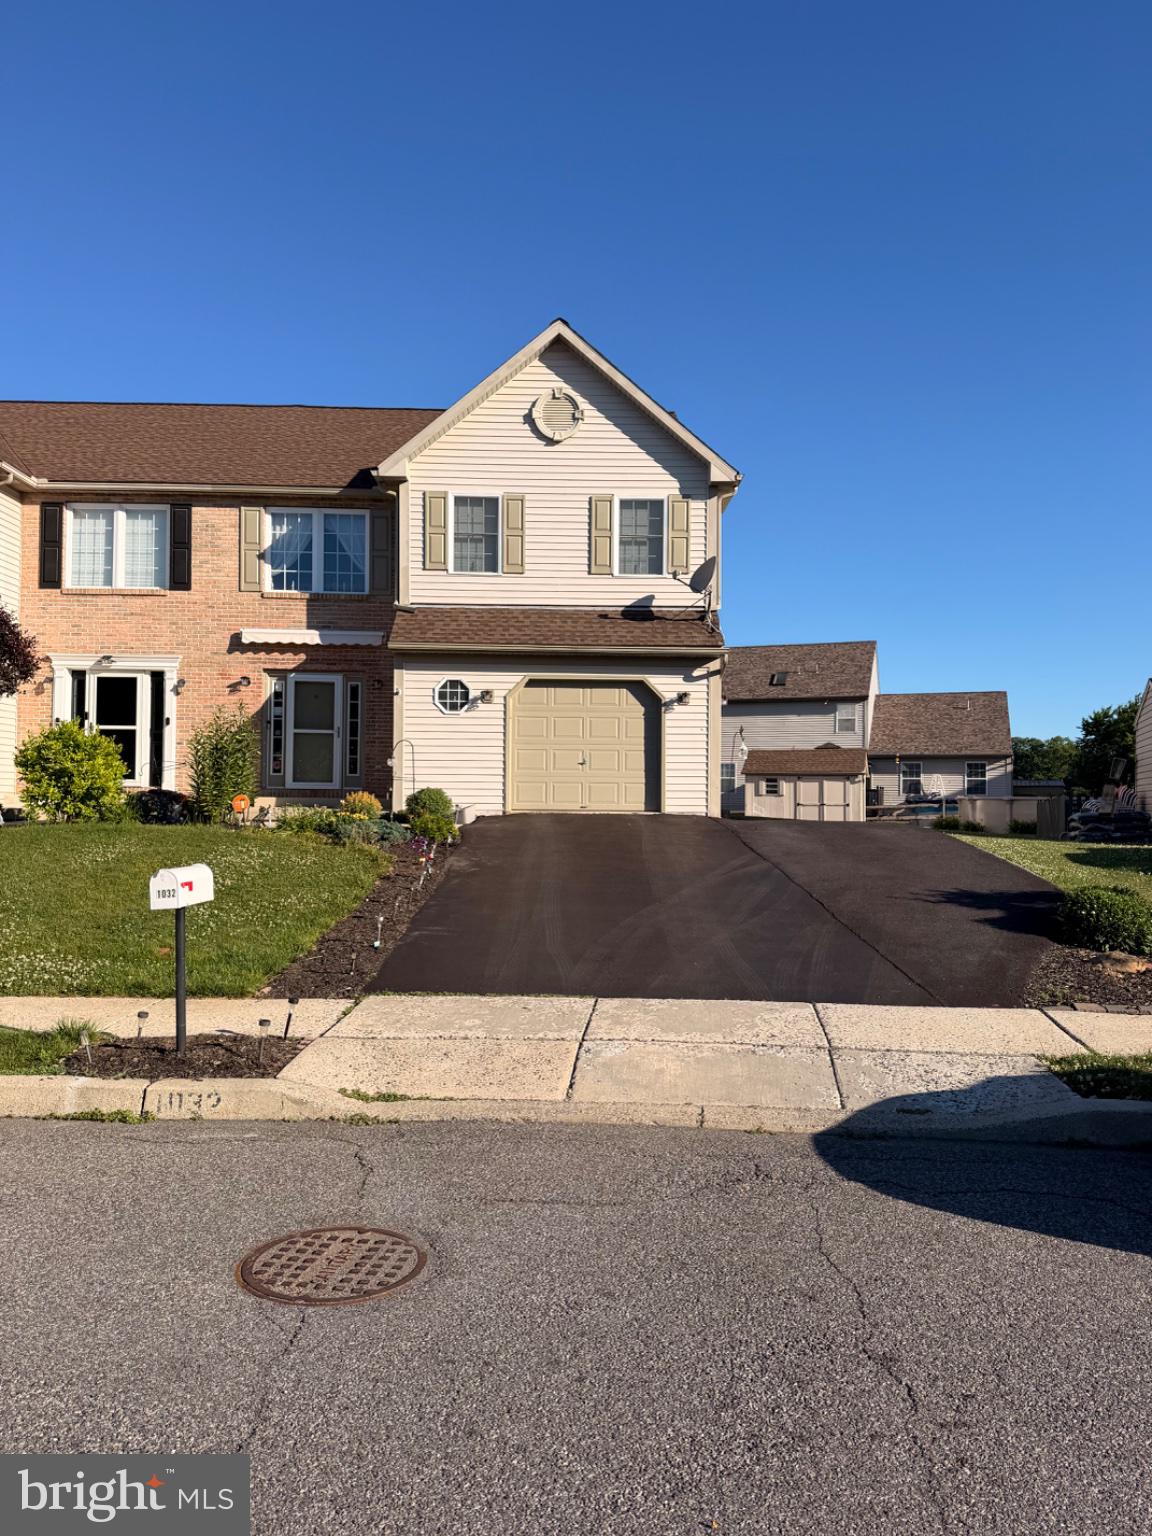
READING
1032 ITHICA
3 Beds
2 Baths
2,133 Sq.Ft.
$359,900
MLS#: PABK2073388
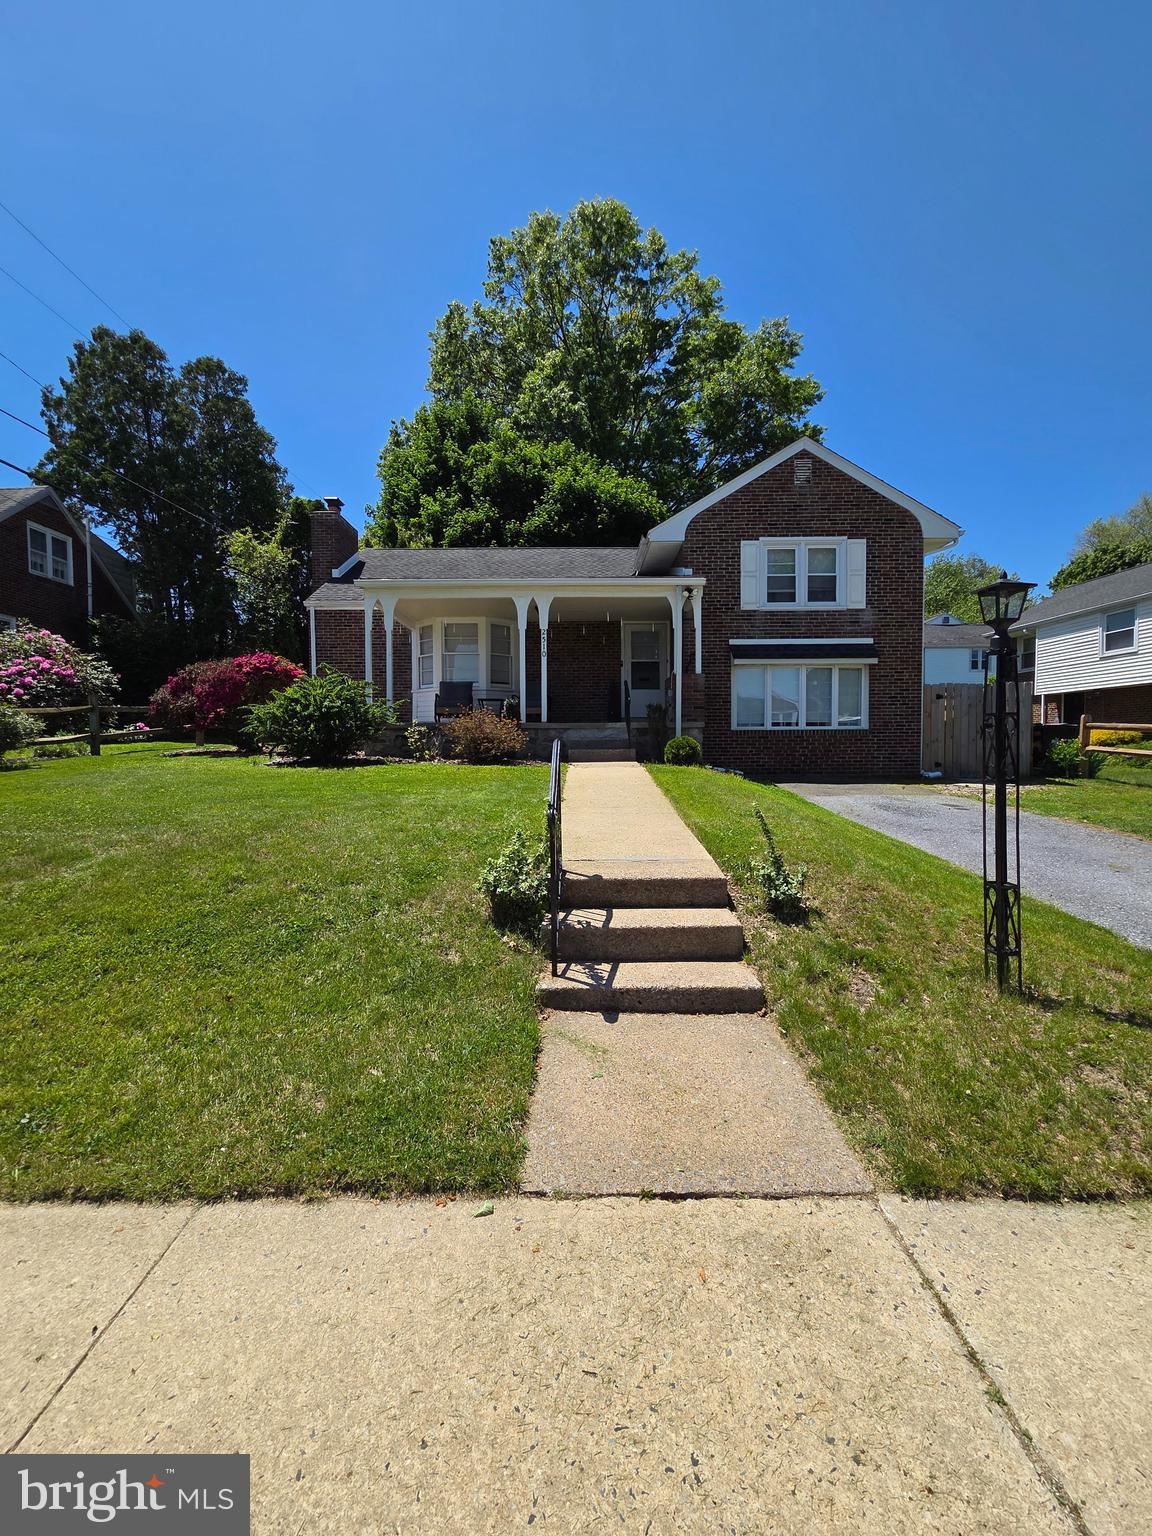
READING
2510 PARK STREET
4 Beds
1 Baths
2,184 Sq.Ft.
$329,900
MLS#: PABK2072498
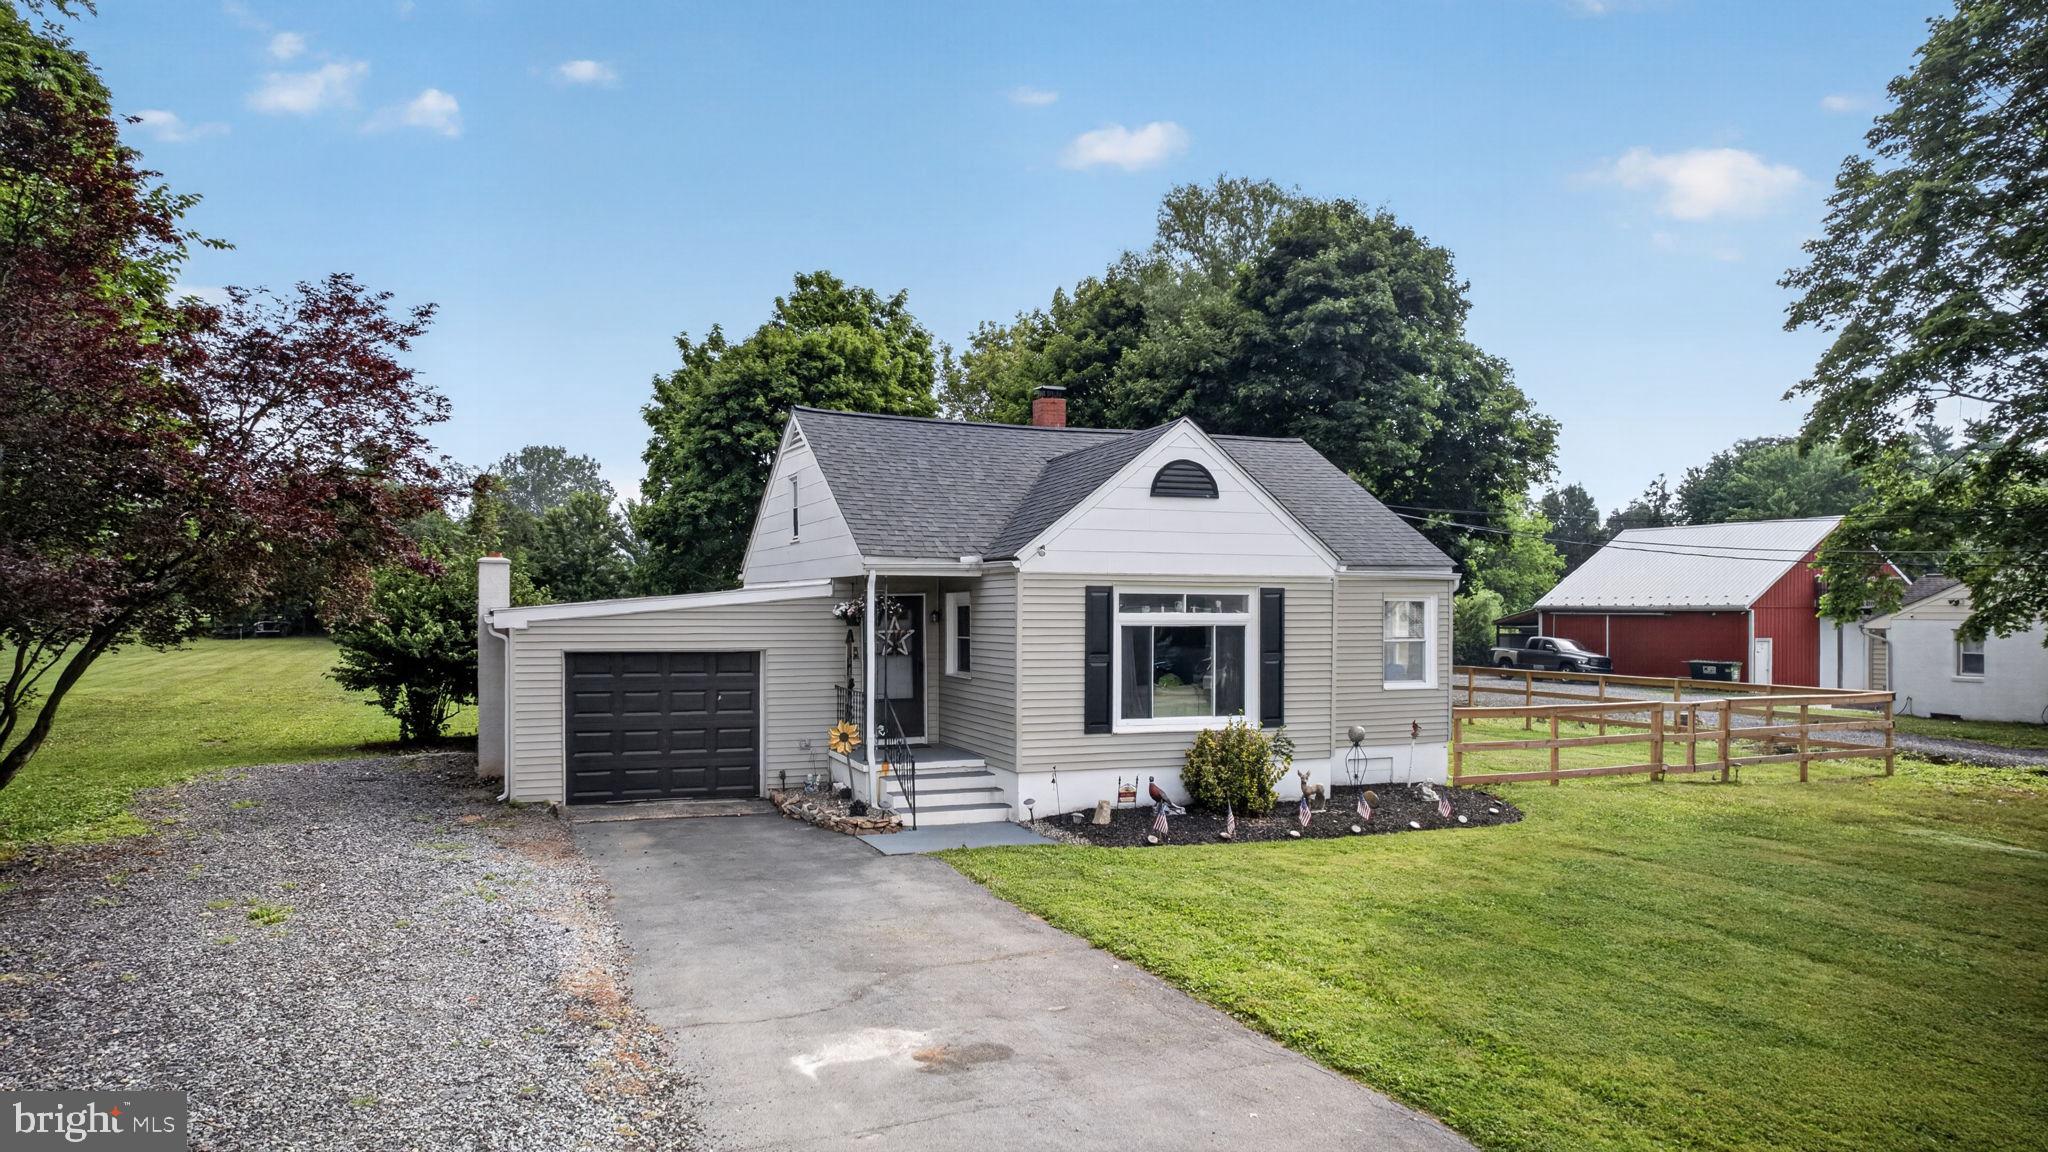
READING
5905 LITTLEFIELD AVENUE
3 Beds
1 Baths
1,237 Sq.Ft.
$374,900
MLS#: PABK2074466
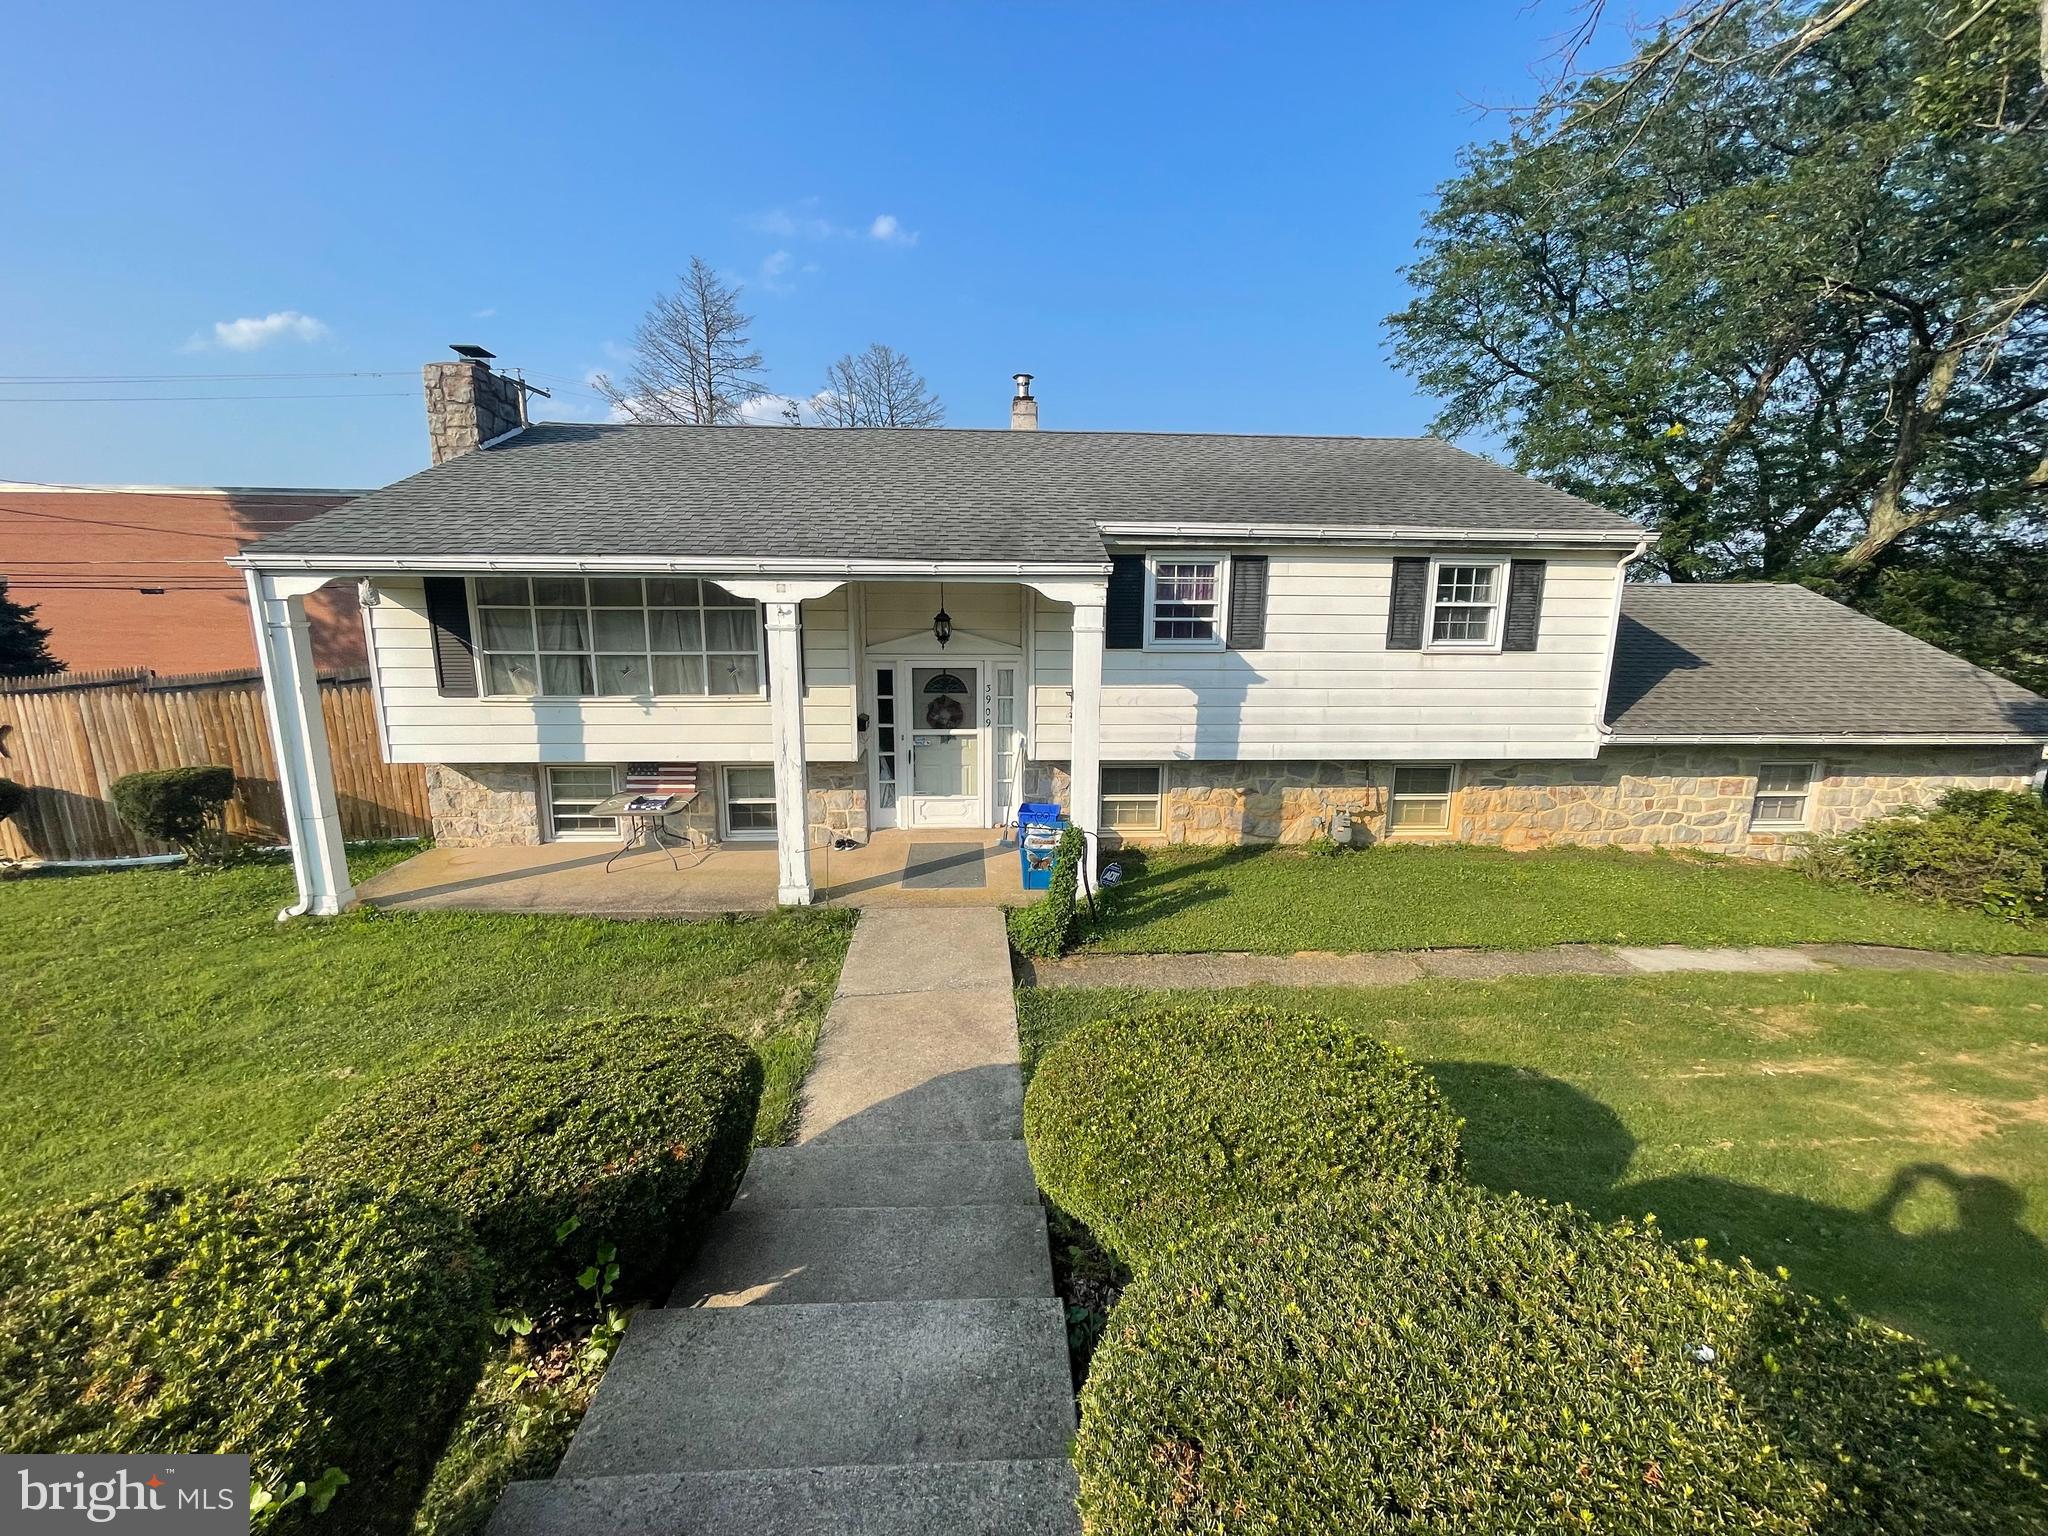
READING
3909 REIFF PLACE
4 Beds
2 Baths
1,351 Sq.Ft.
$359,900
MLS#: PABK2073310
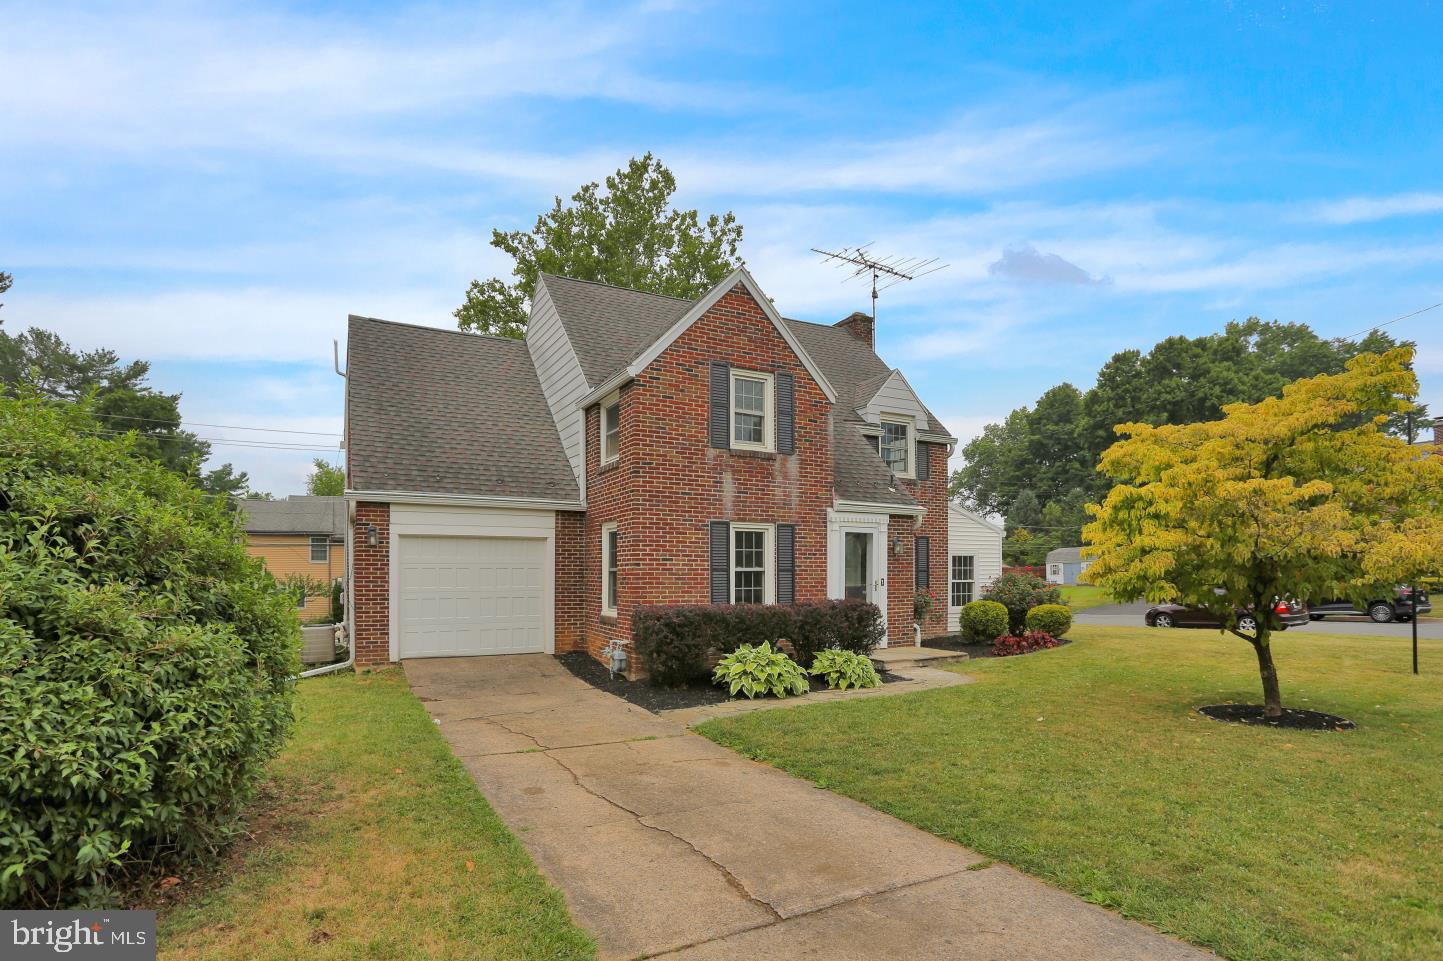
READING
3540 STOUDTS FERRY BRIDGE
4 Beds
2 Baths
2,191 Sq.Ft.
$373,000
MLS#: PABK2073078
.png)