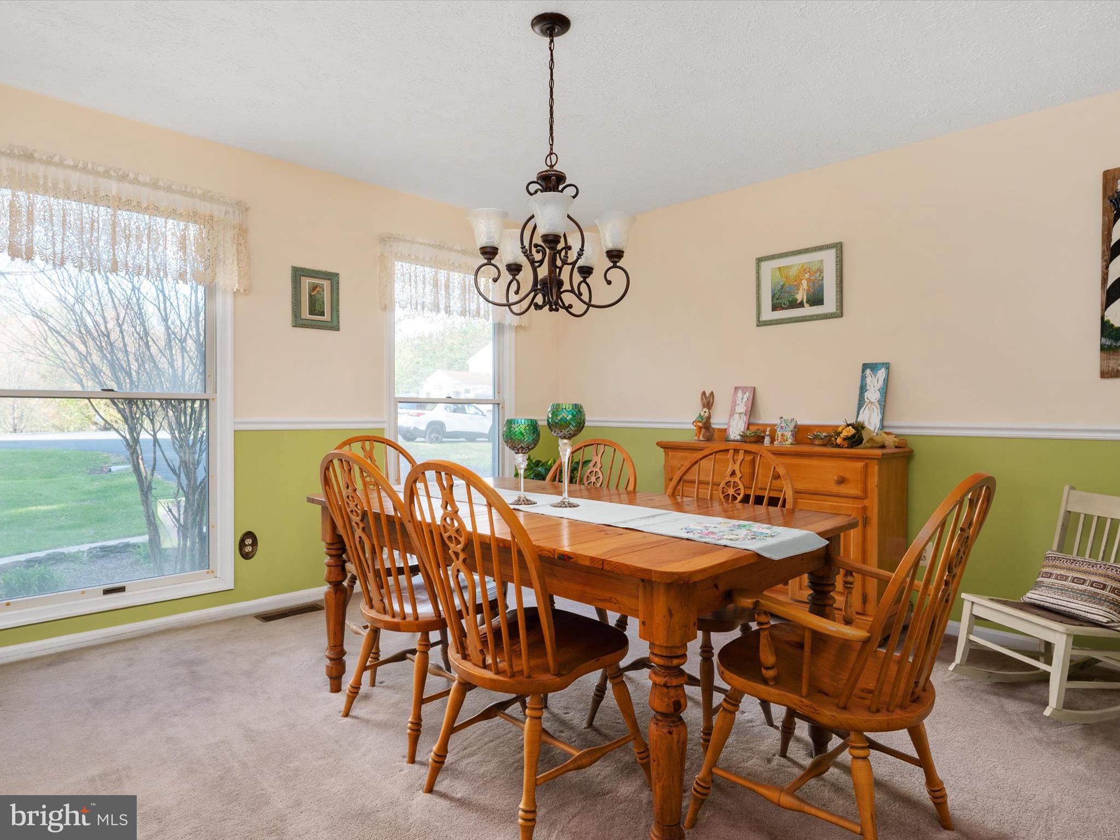
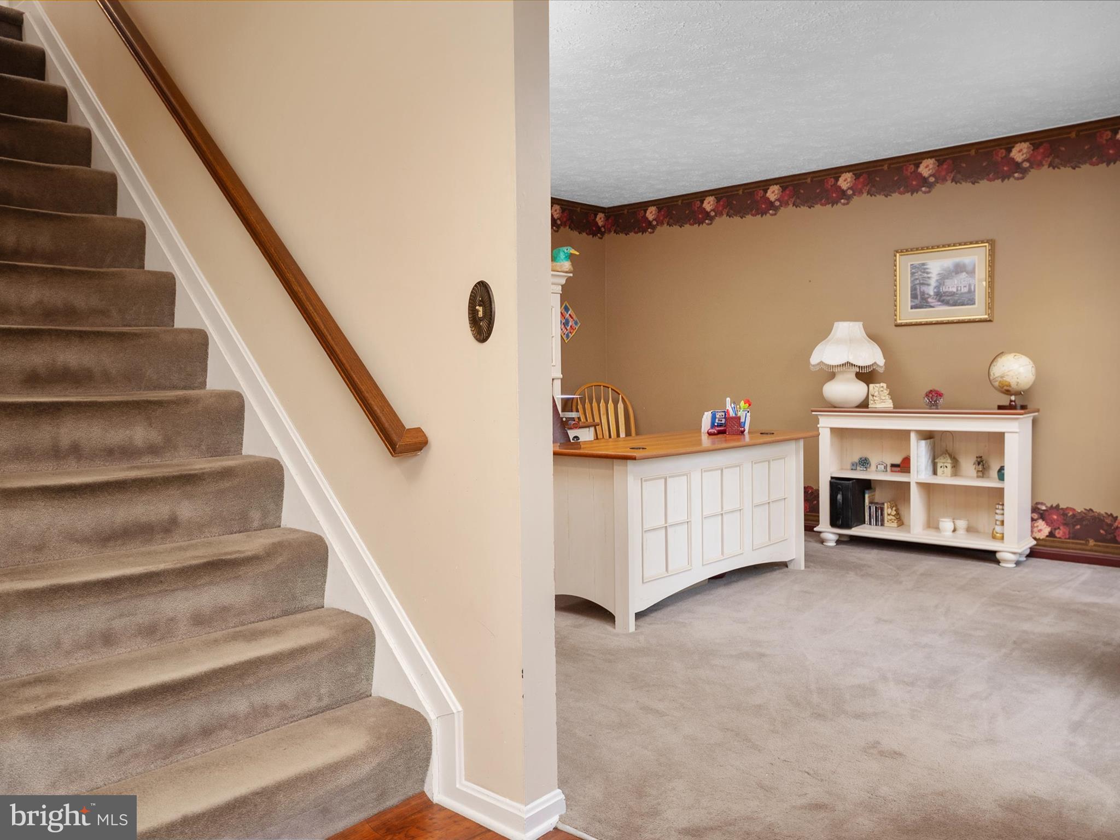
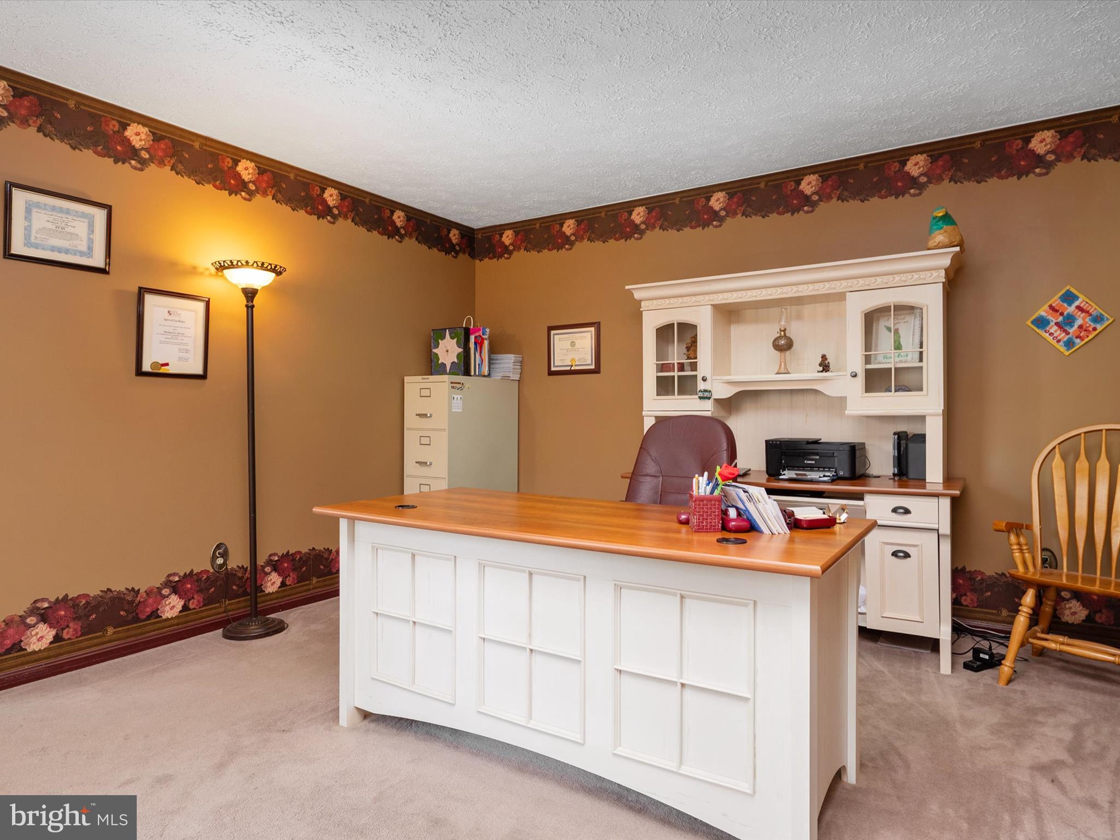
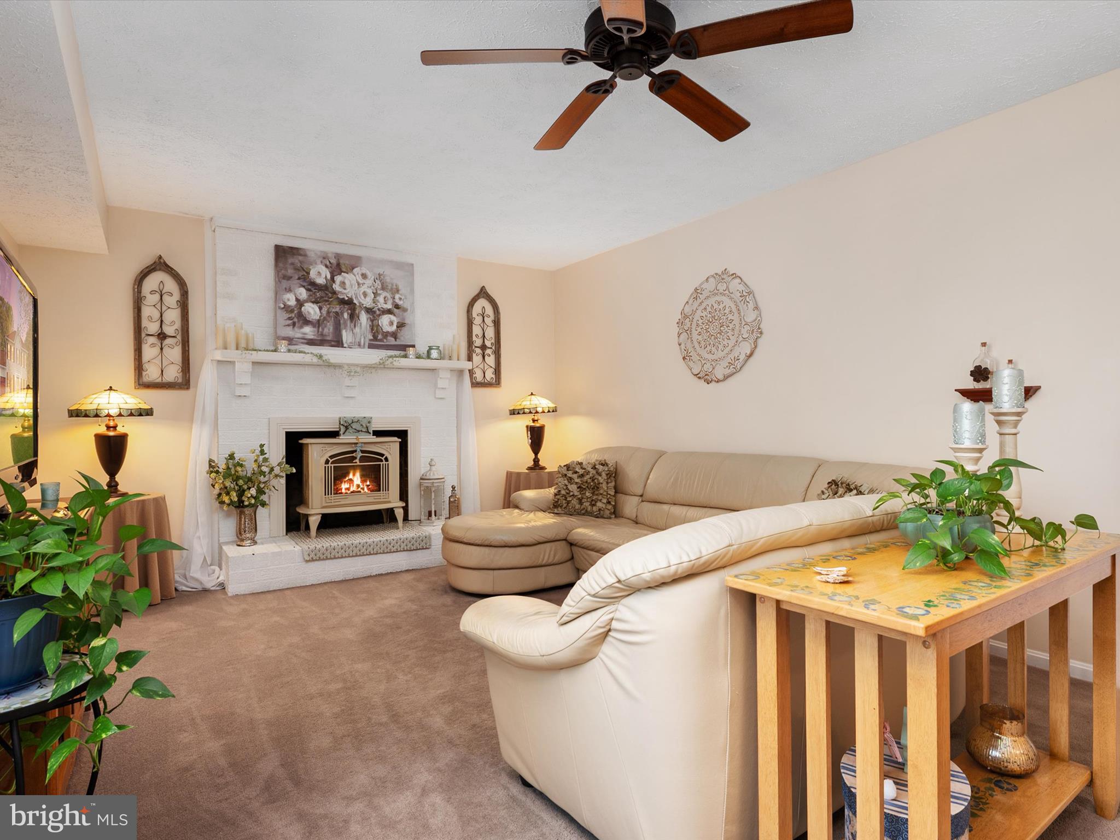
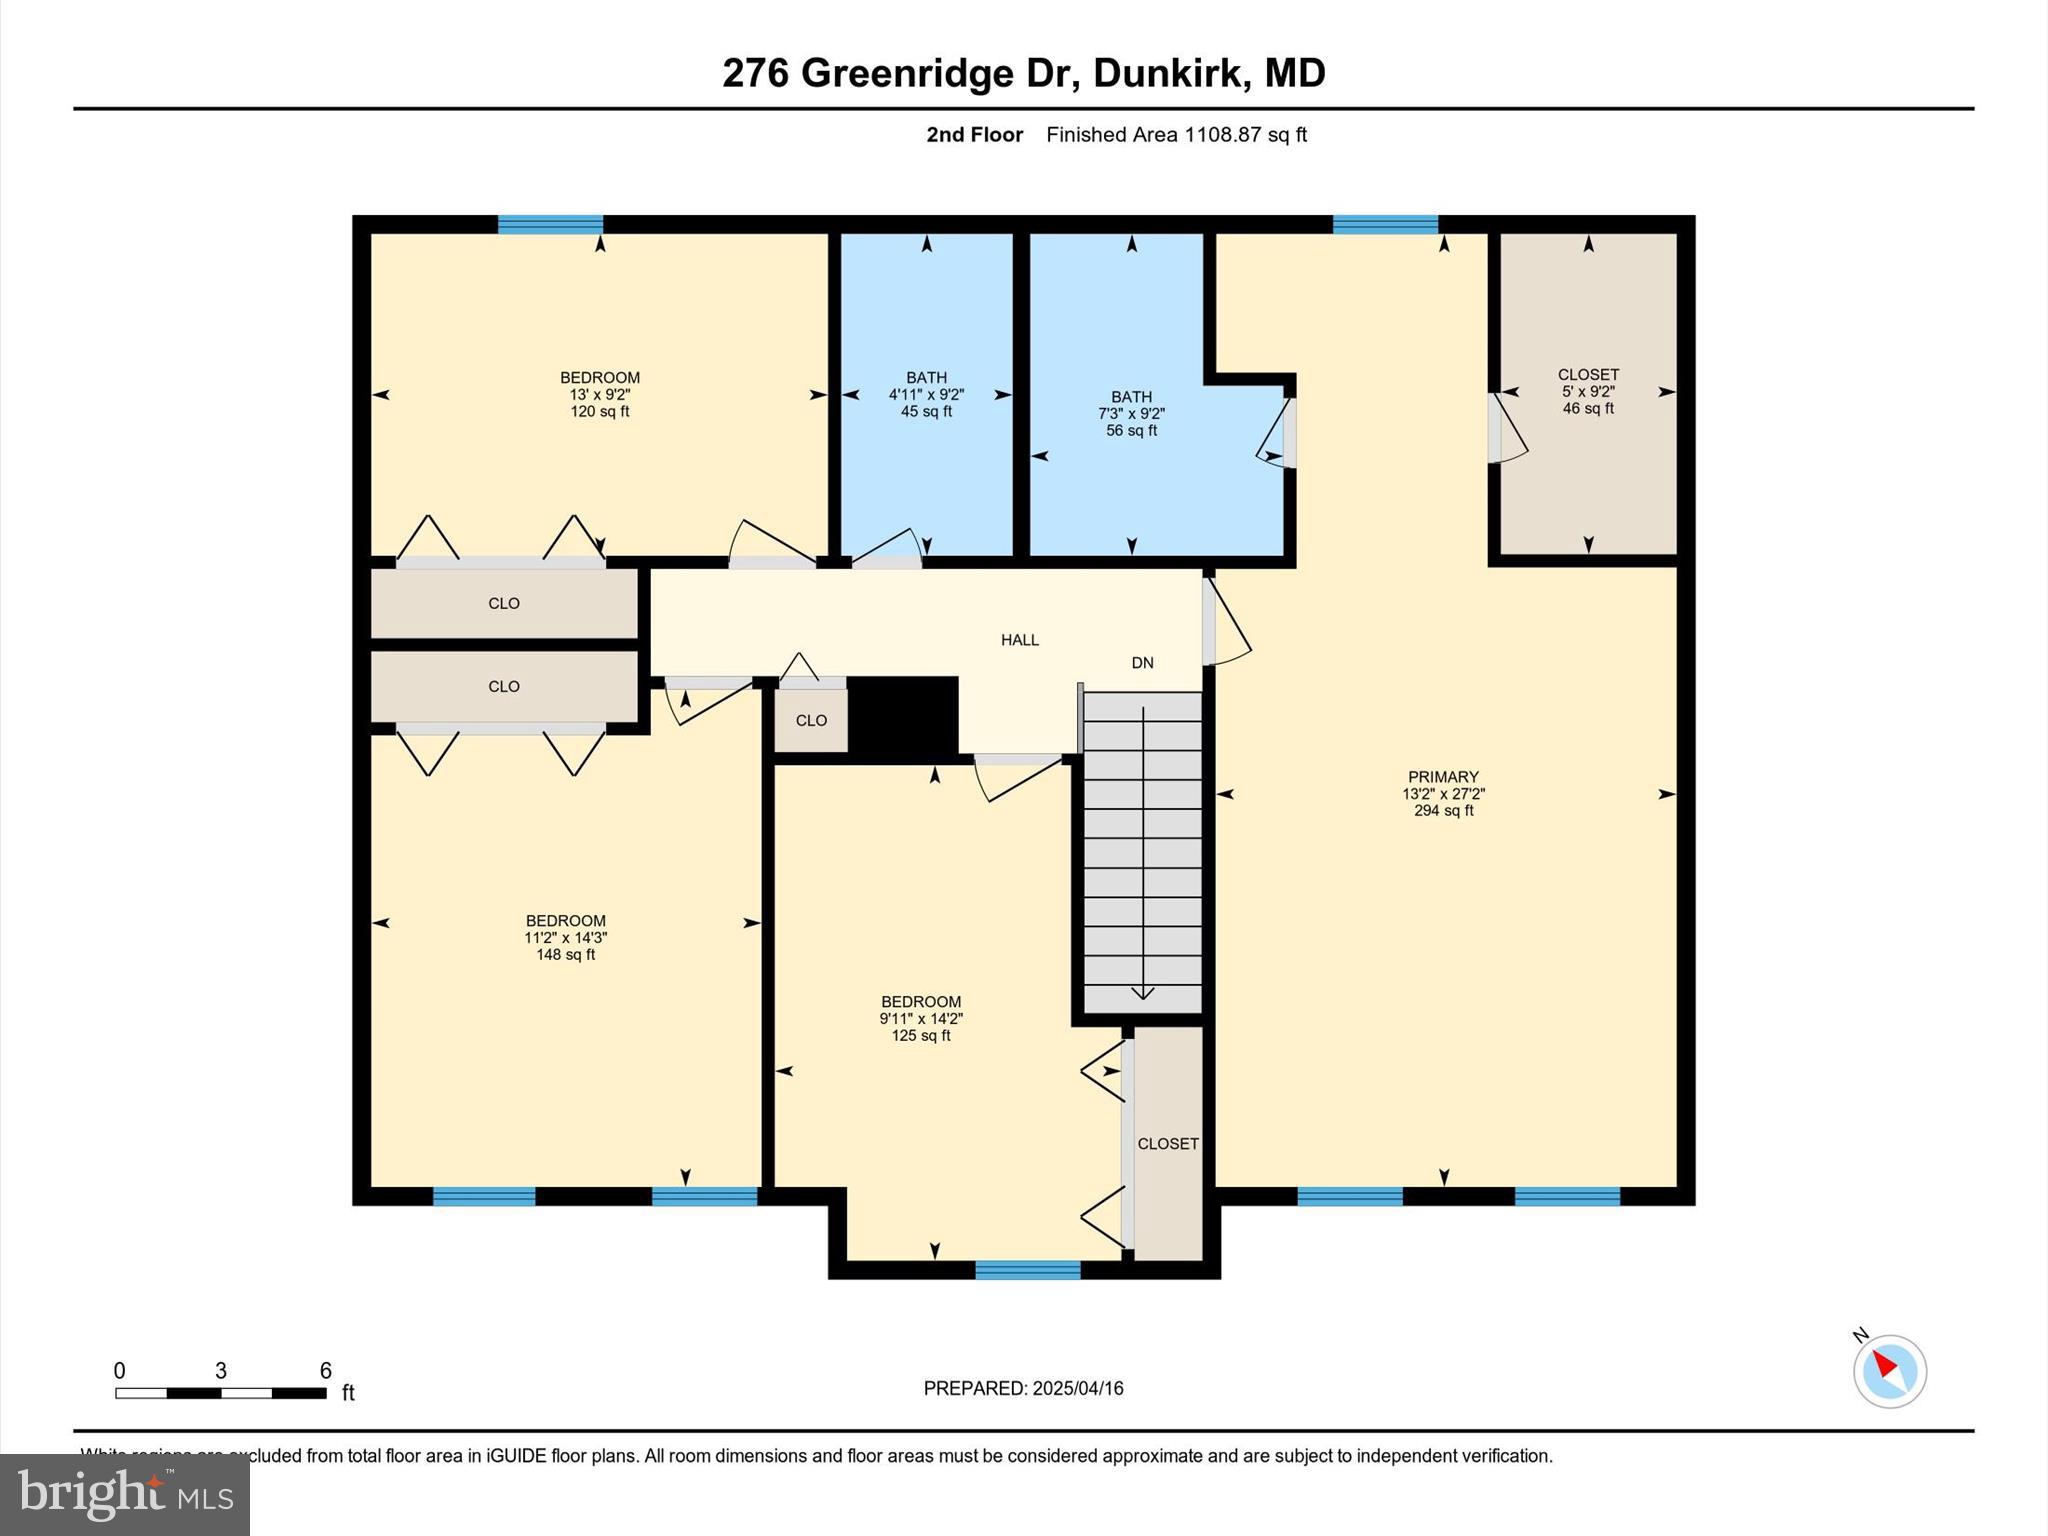
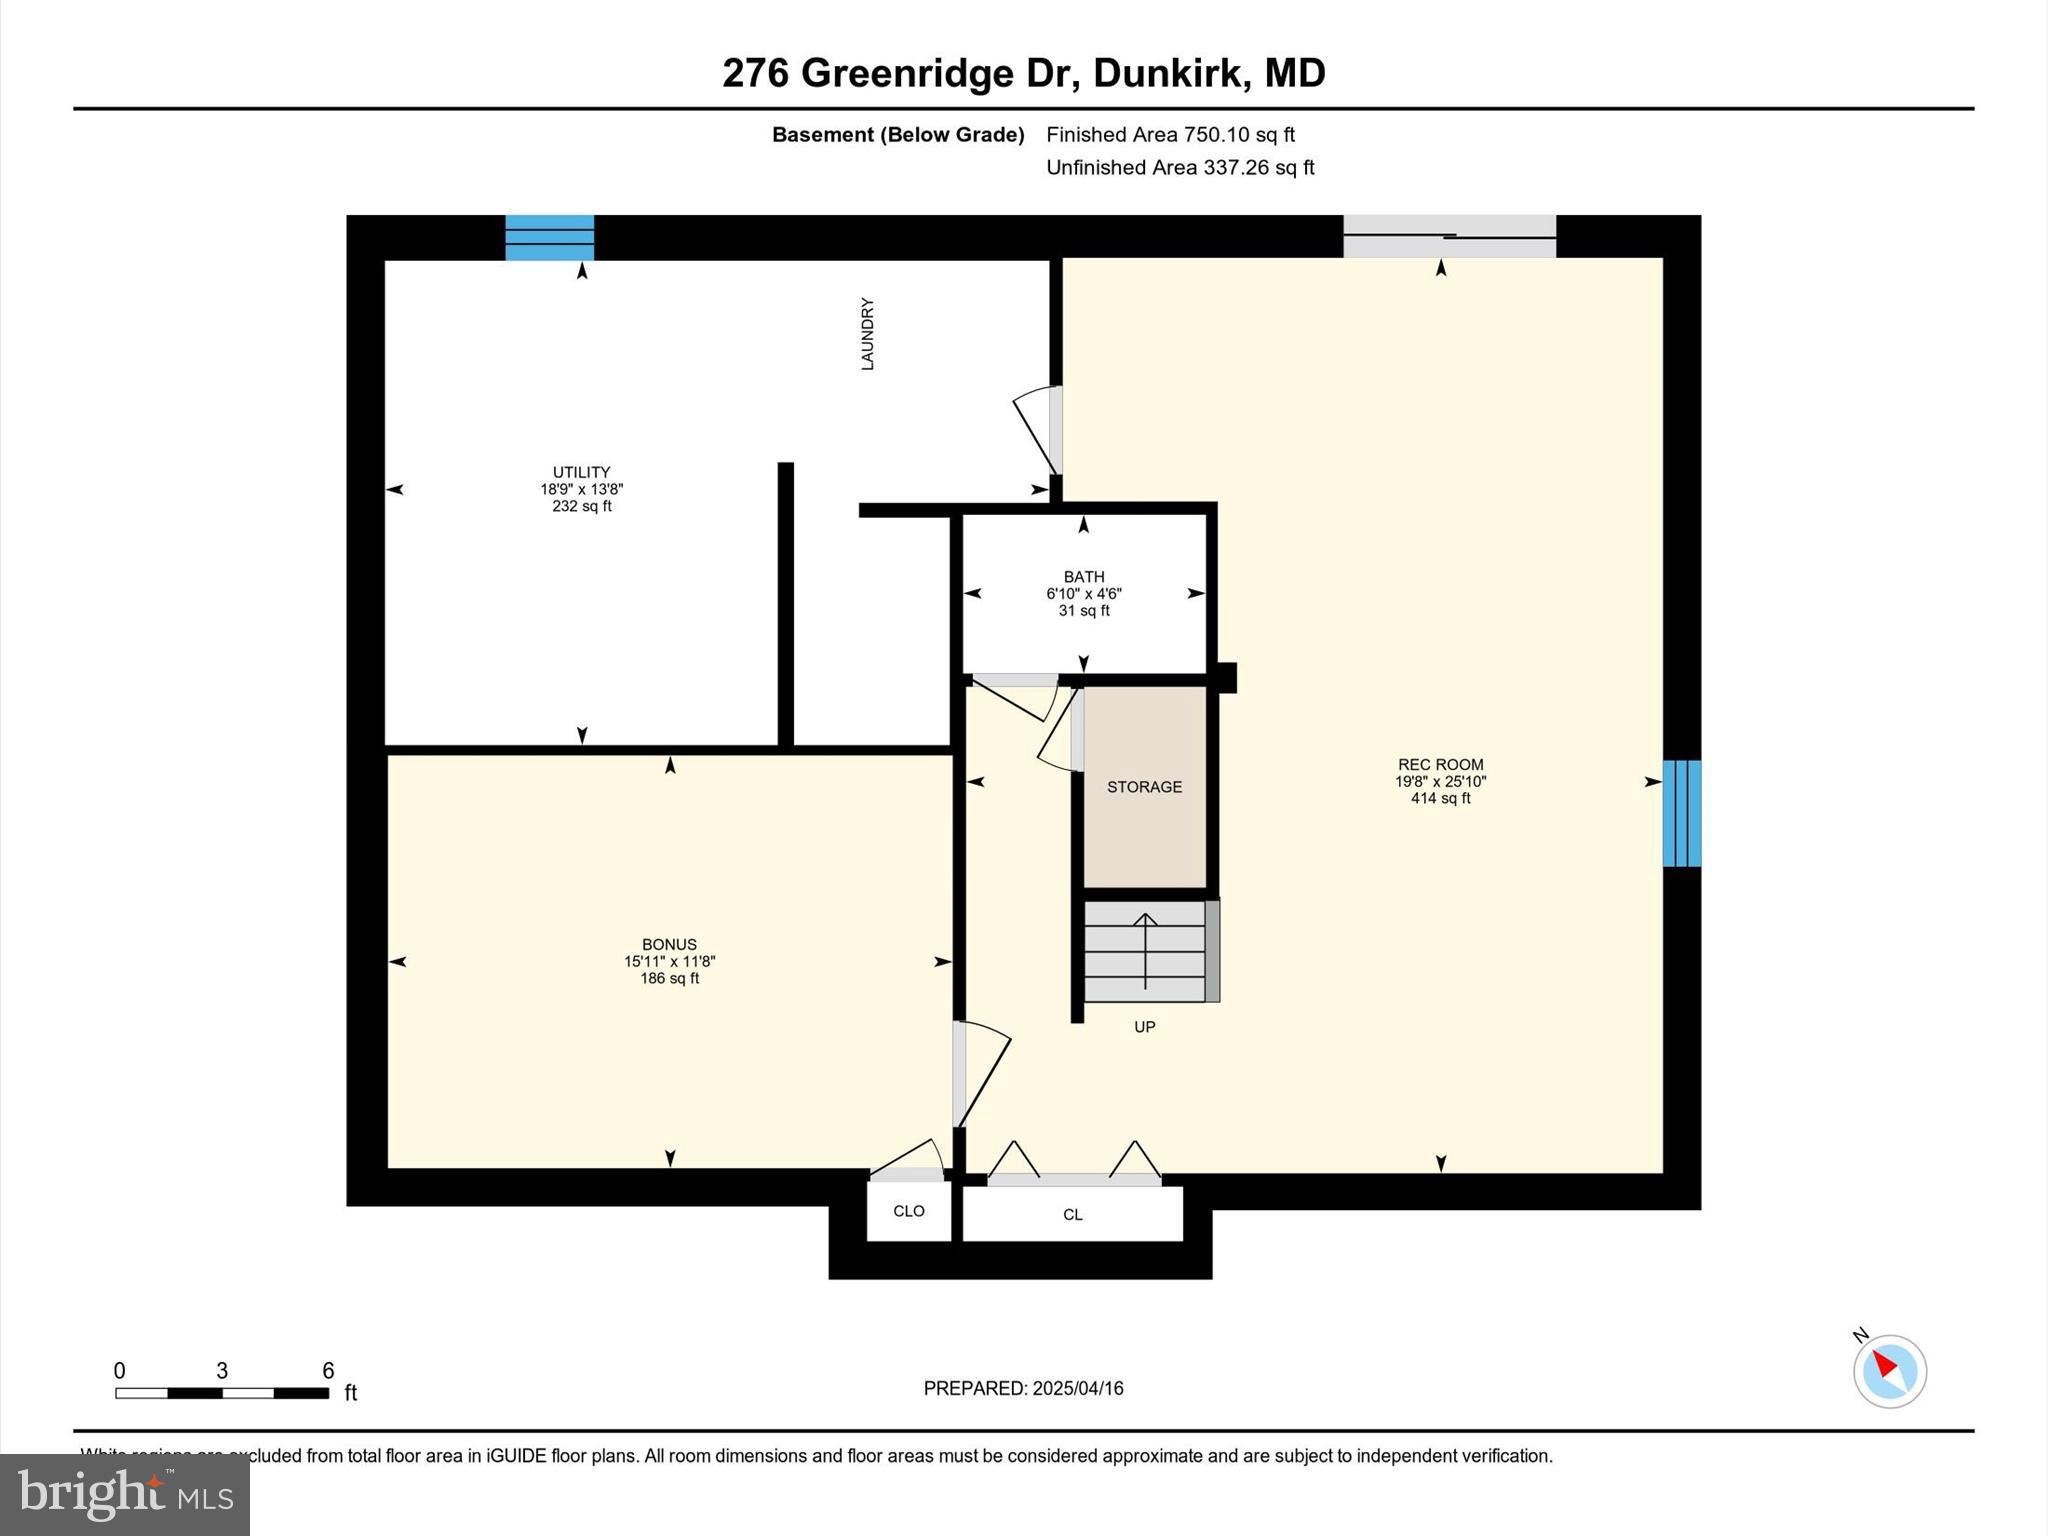
Features & Amenities

Interior

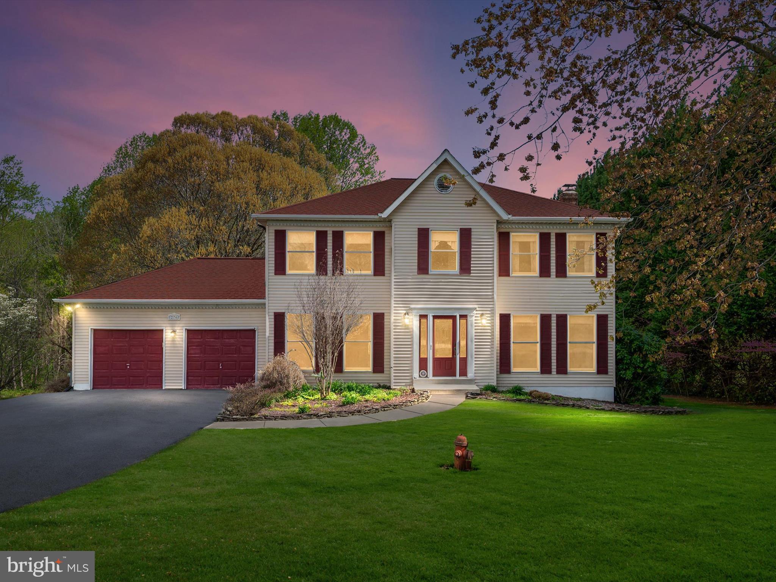
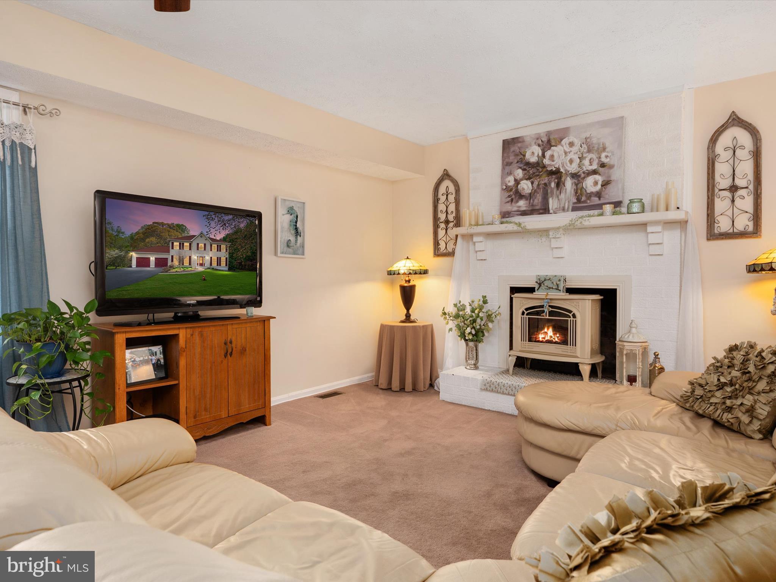
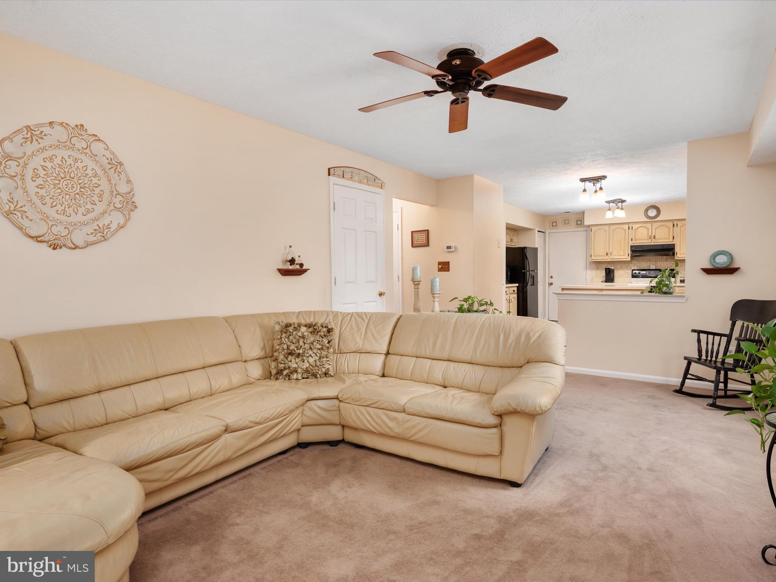
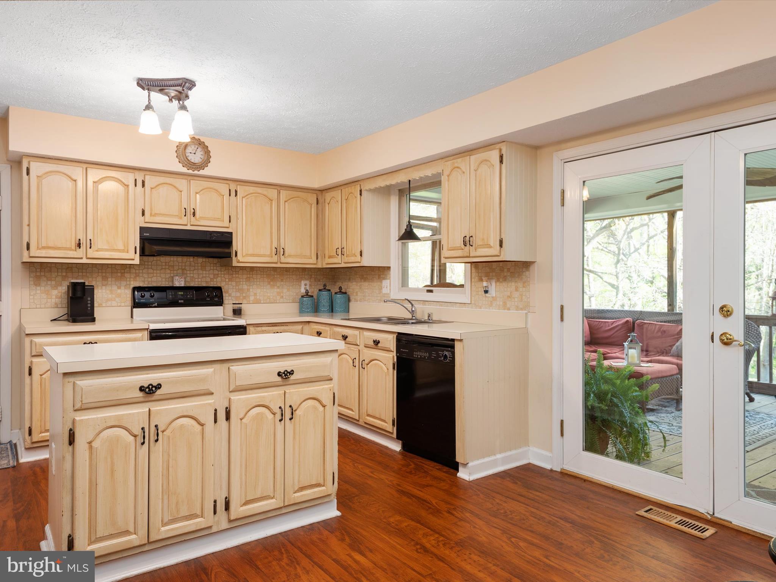
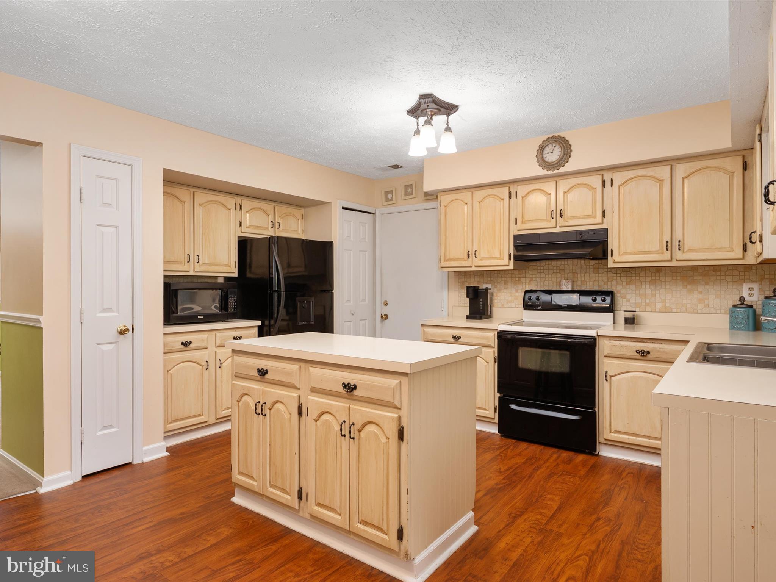
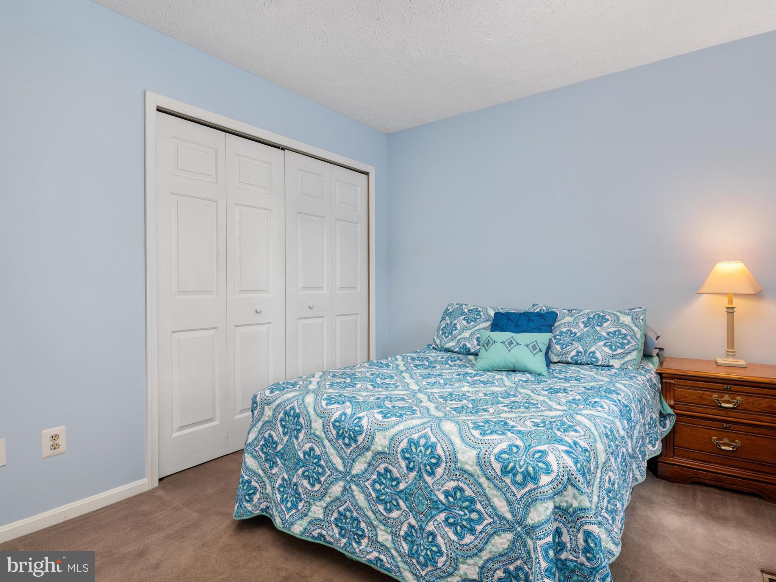
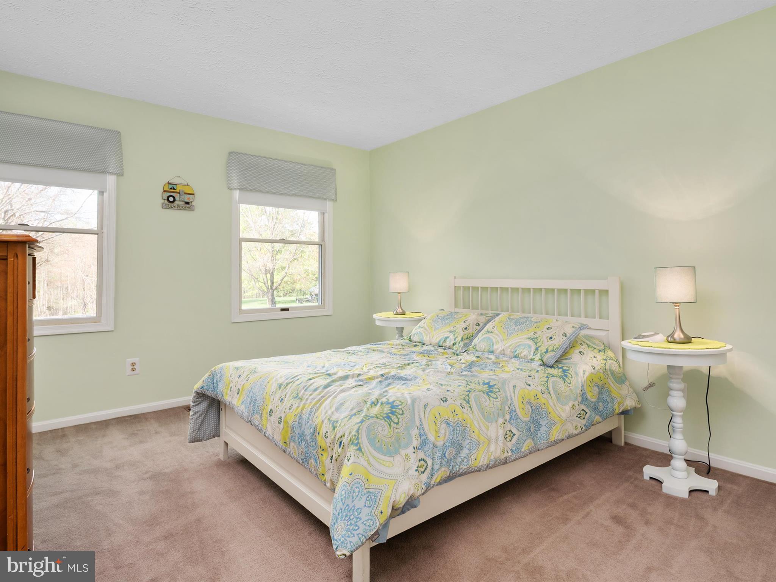
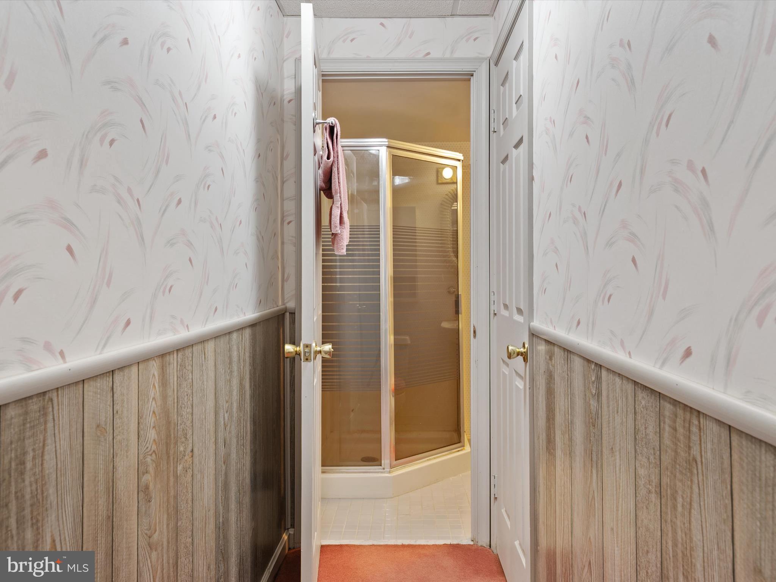
  • Other Interior Features

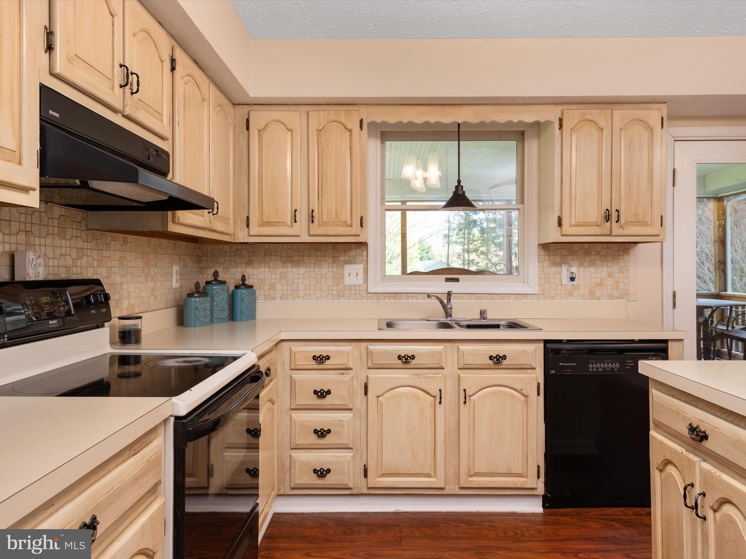
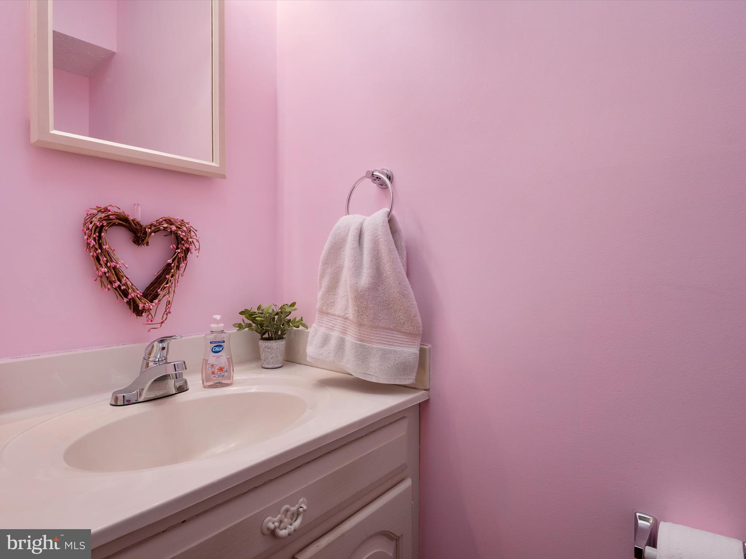
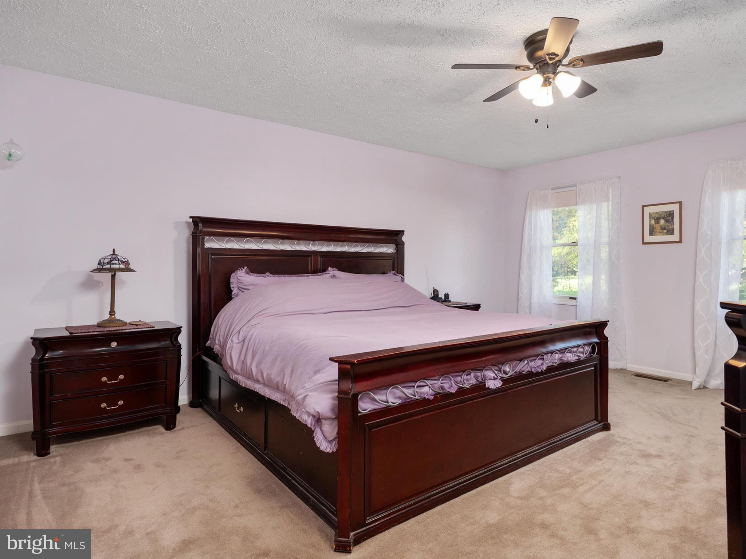
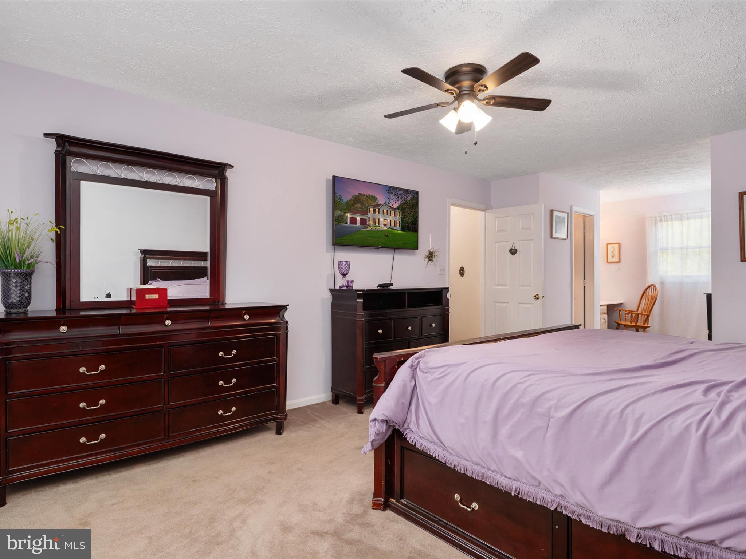
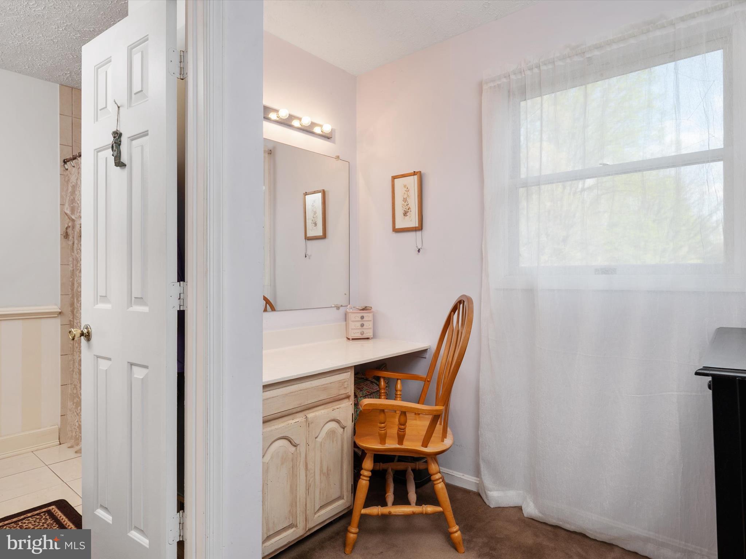
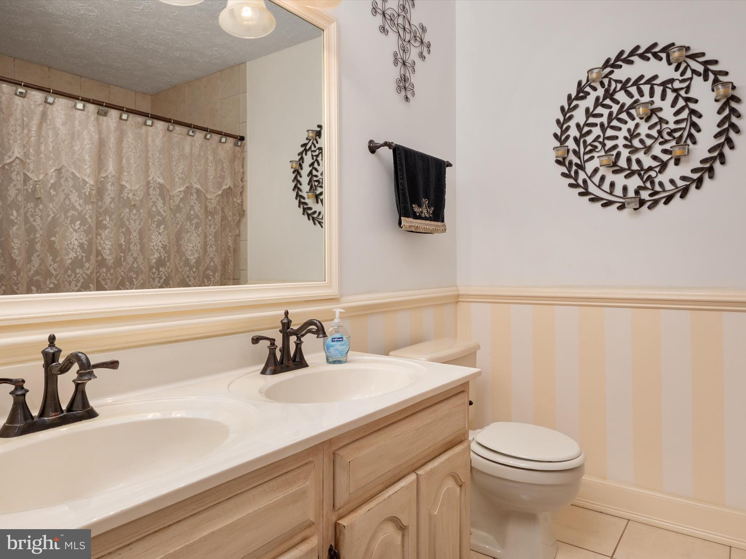
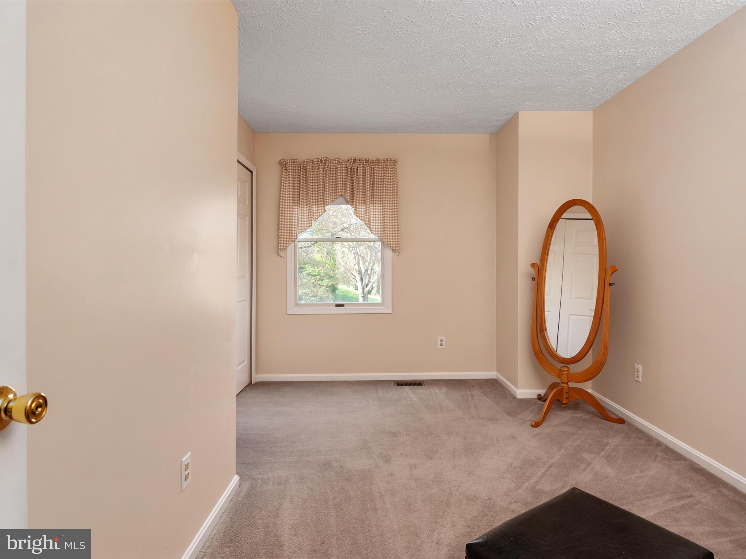
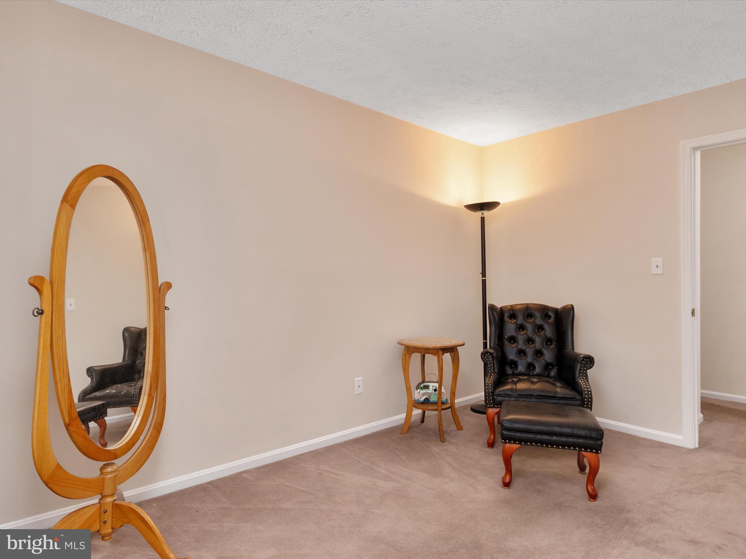
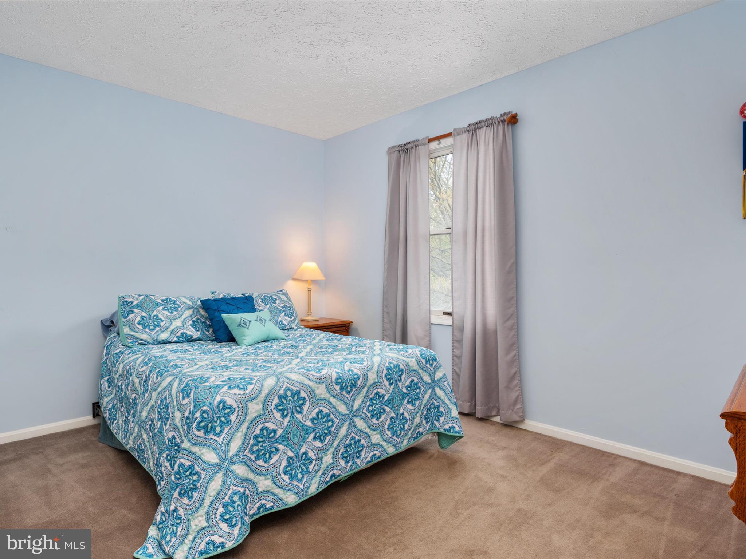
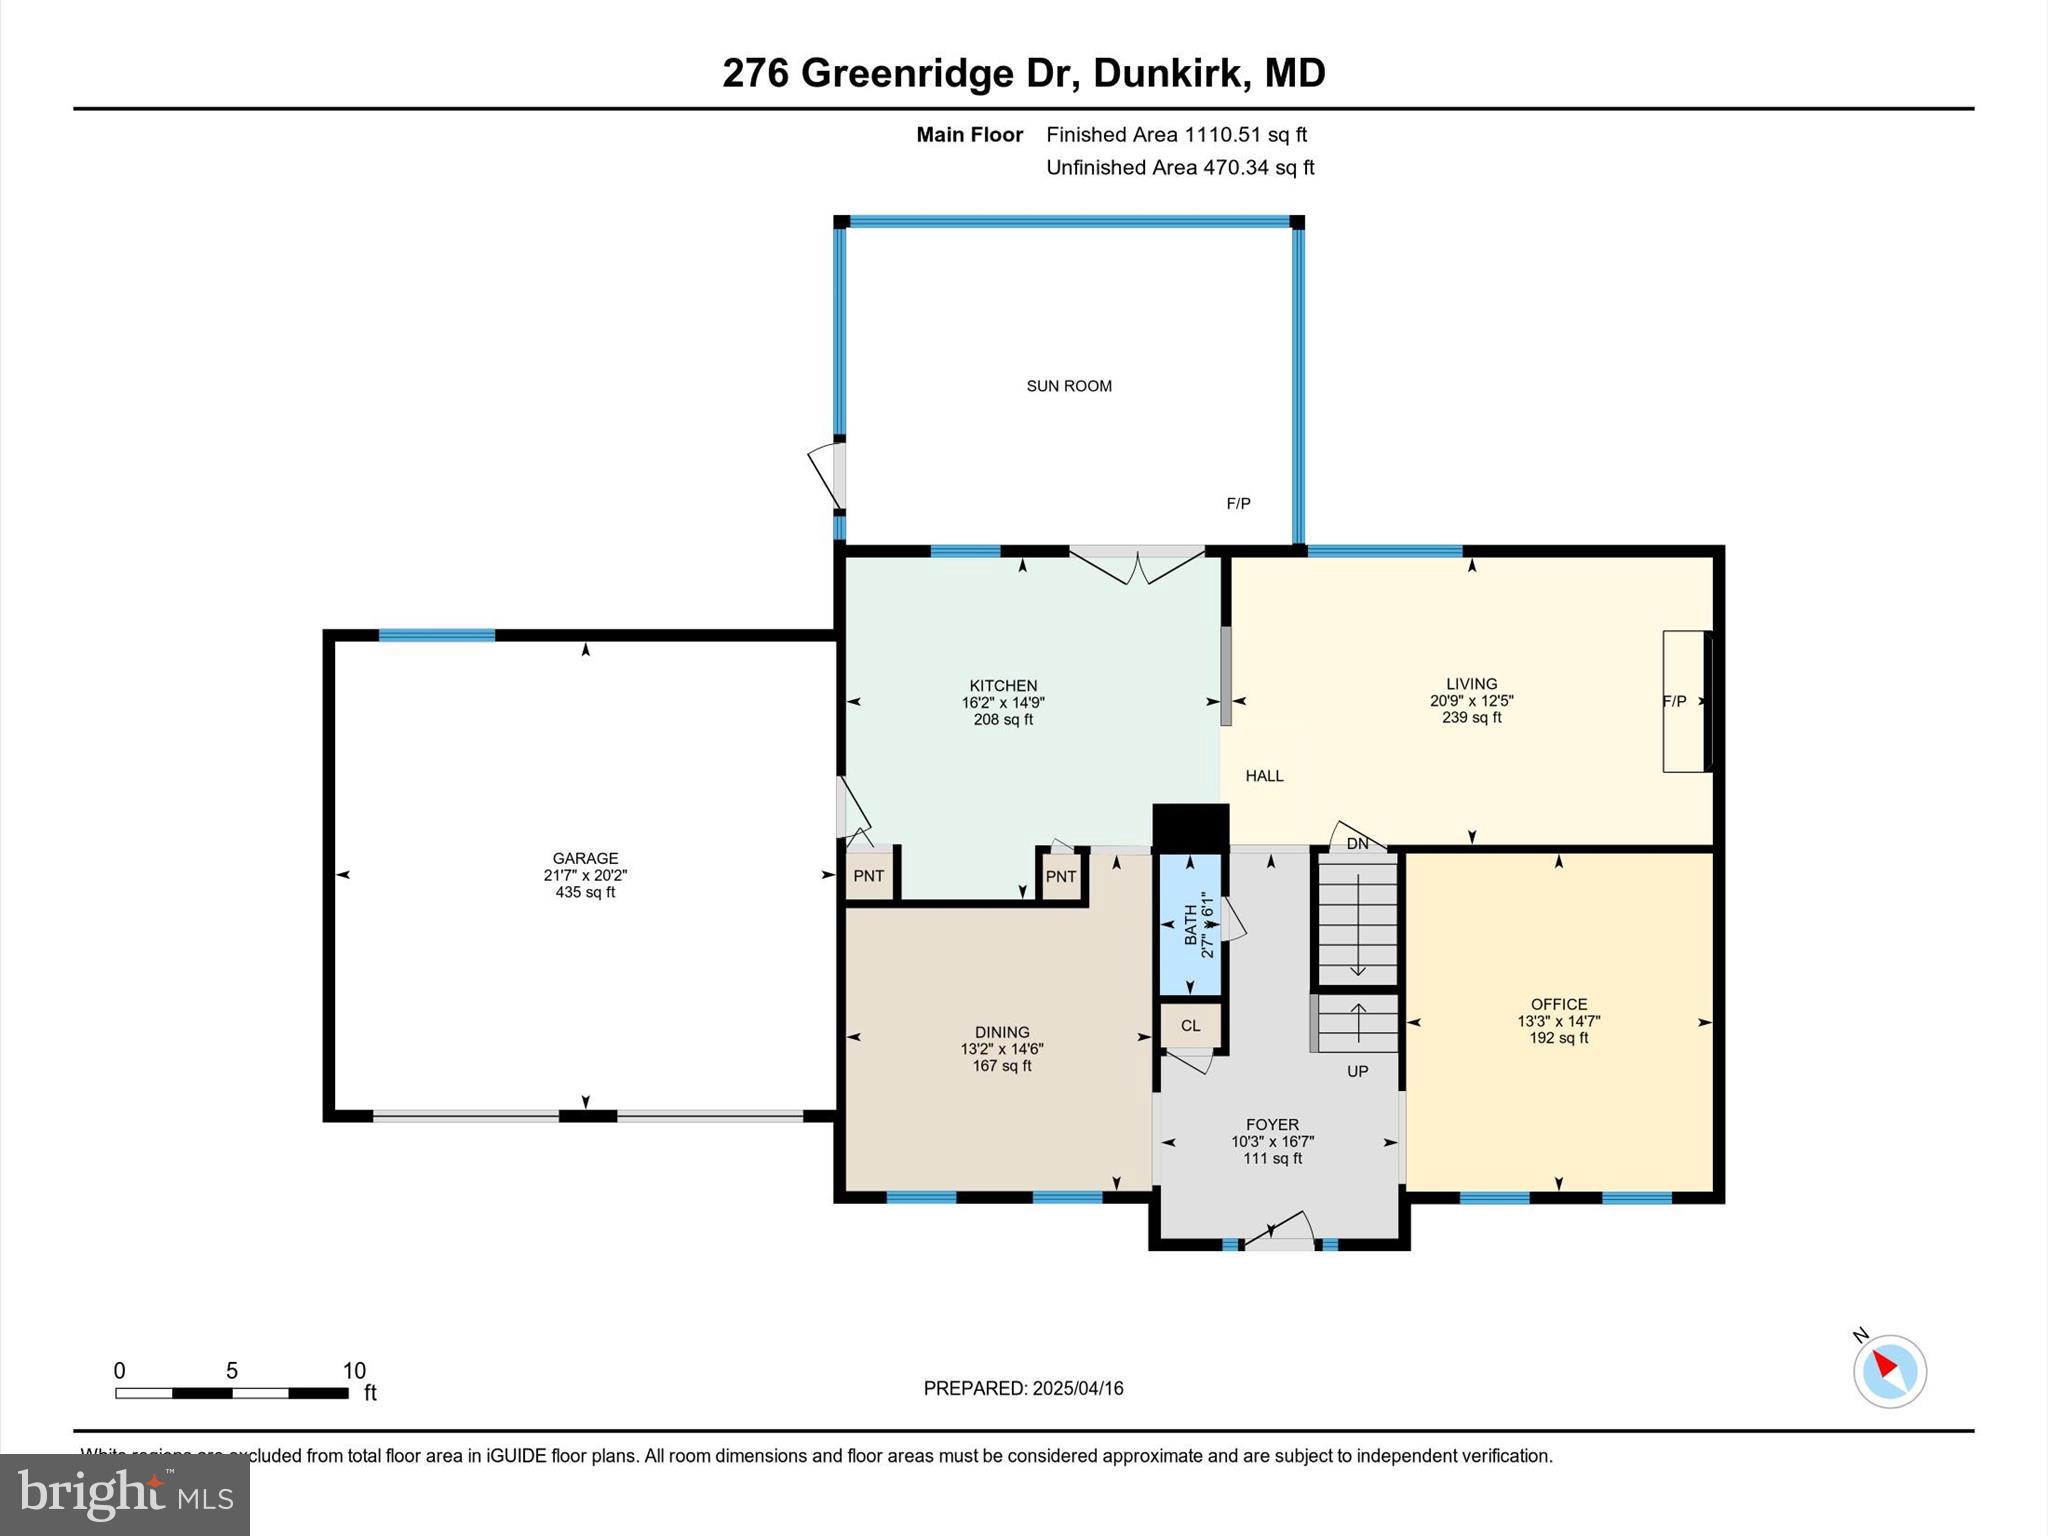
    Eat-in Kitchen, Ceiling Fan(s), Kitchen Island, Pantry, Walk-In Closet(s)

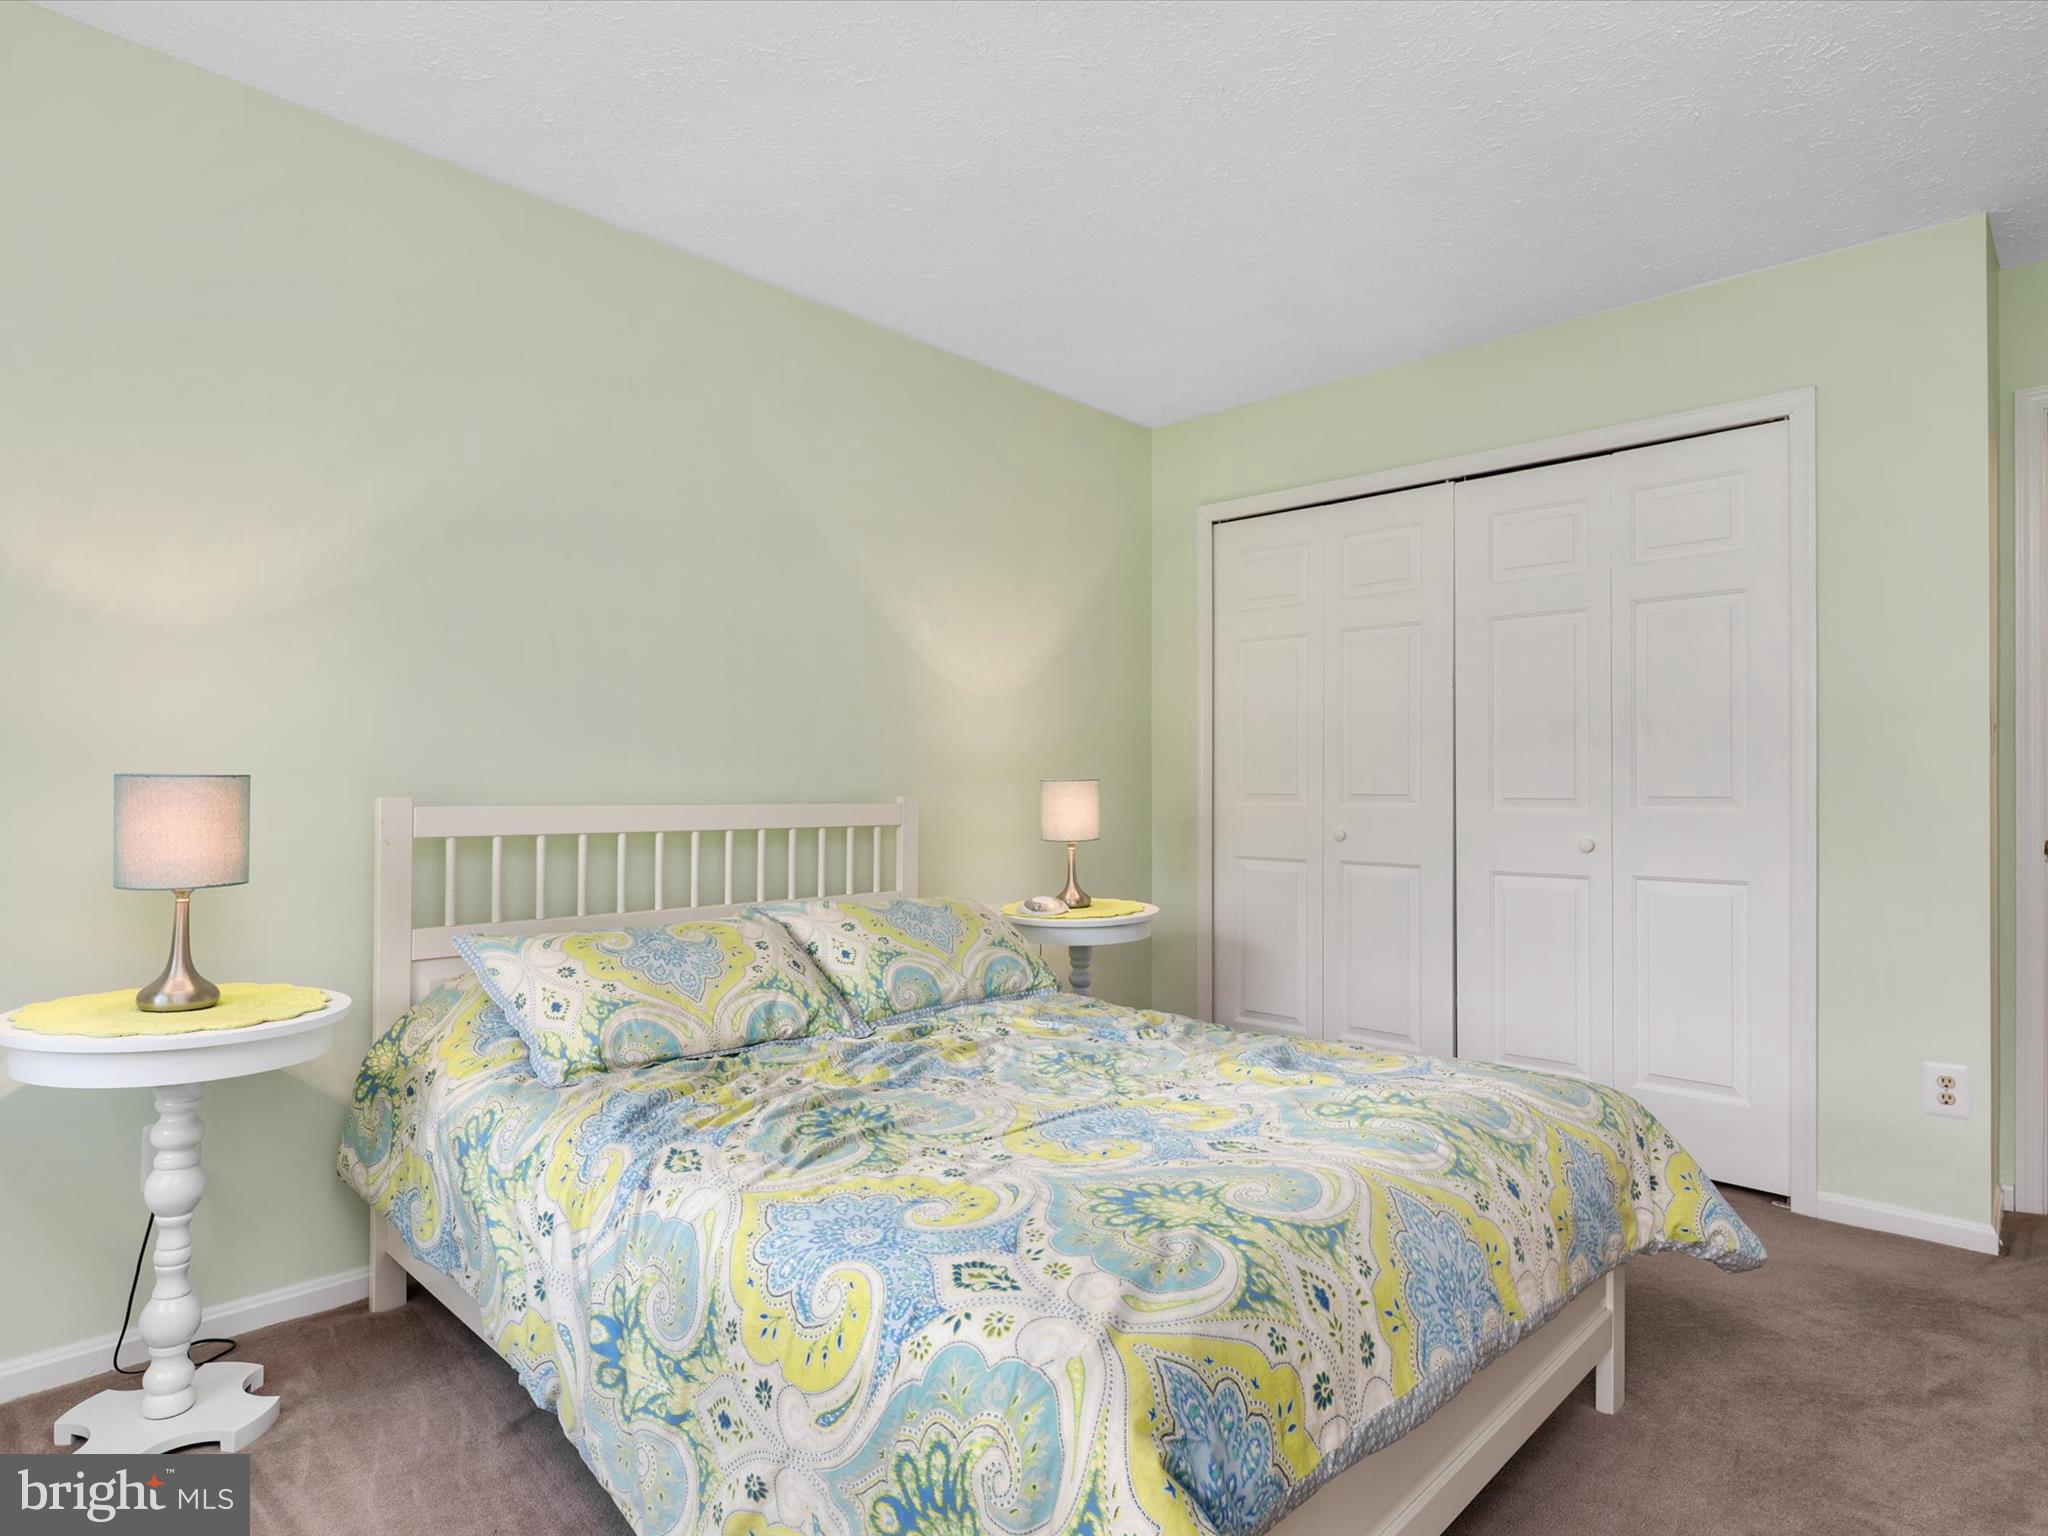
  • Total Bedrooms

    4

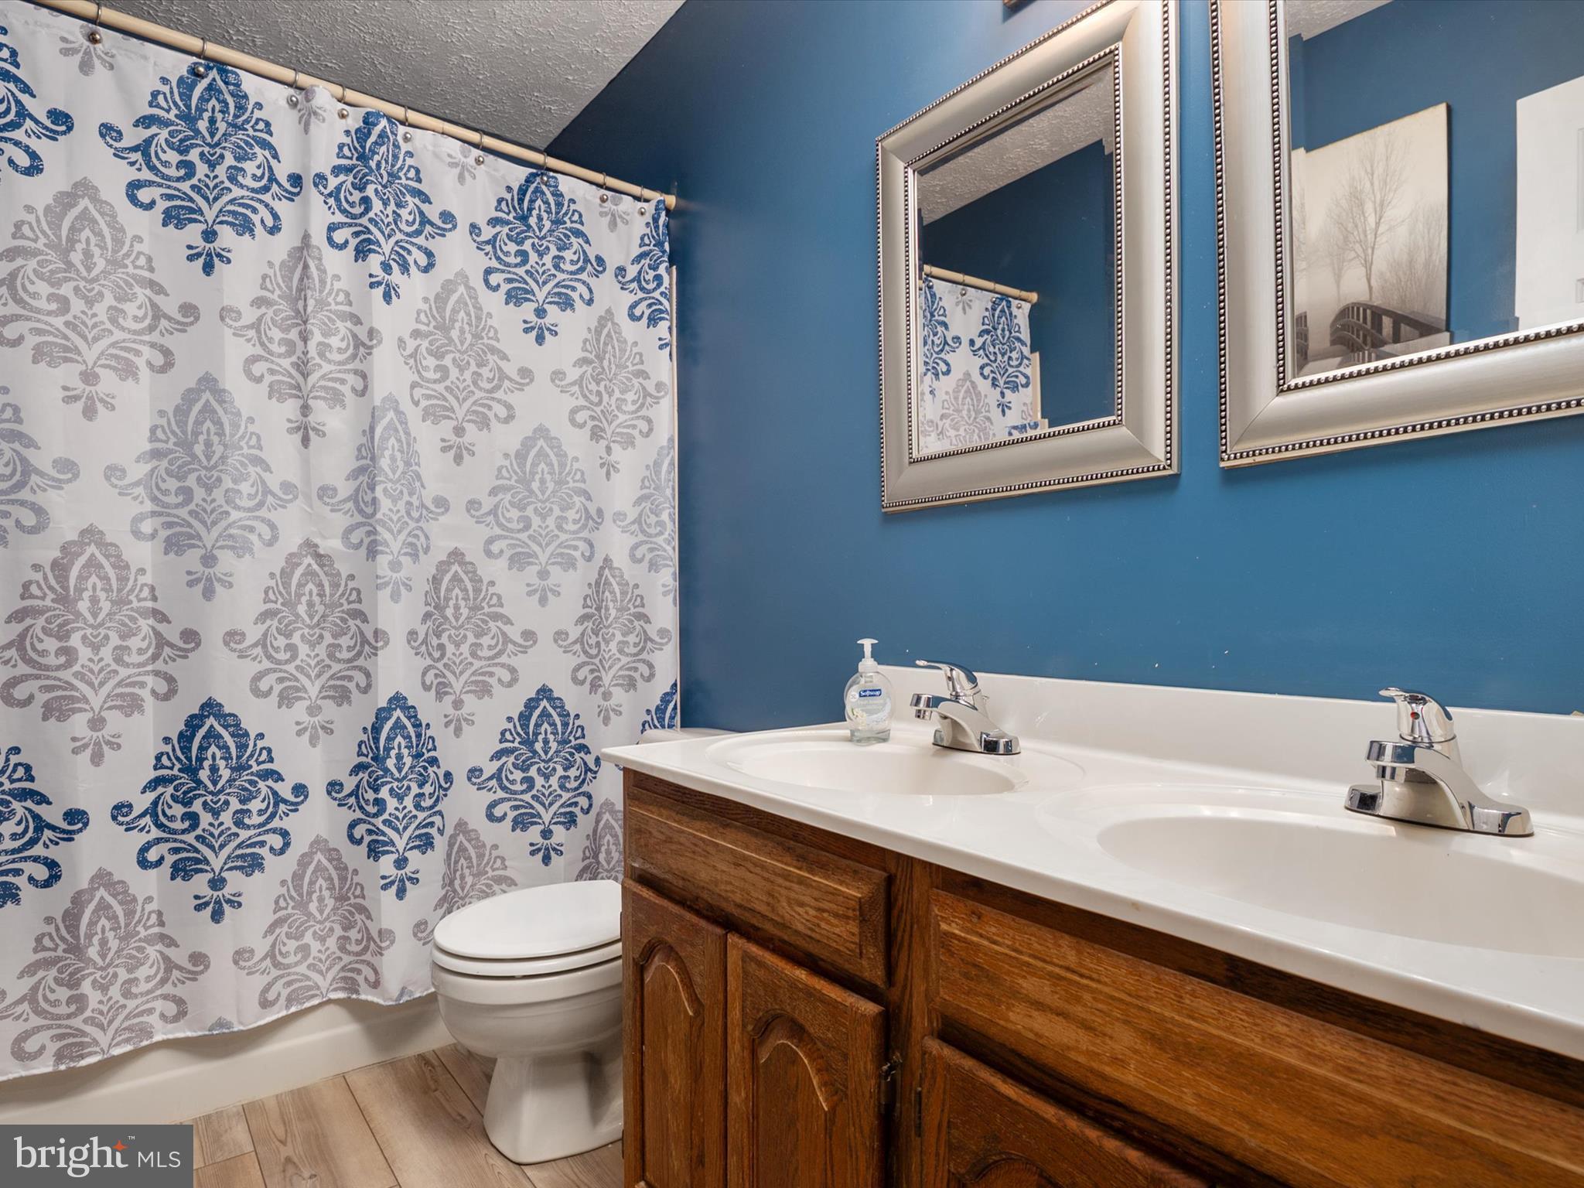
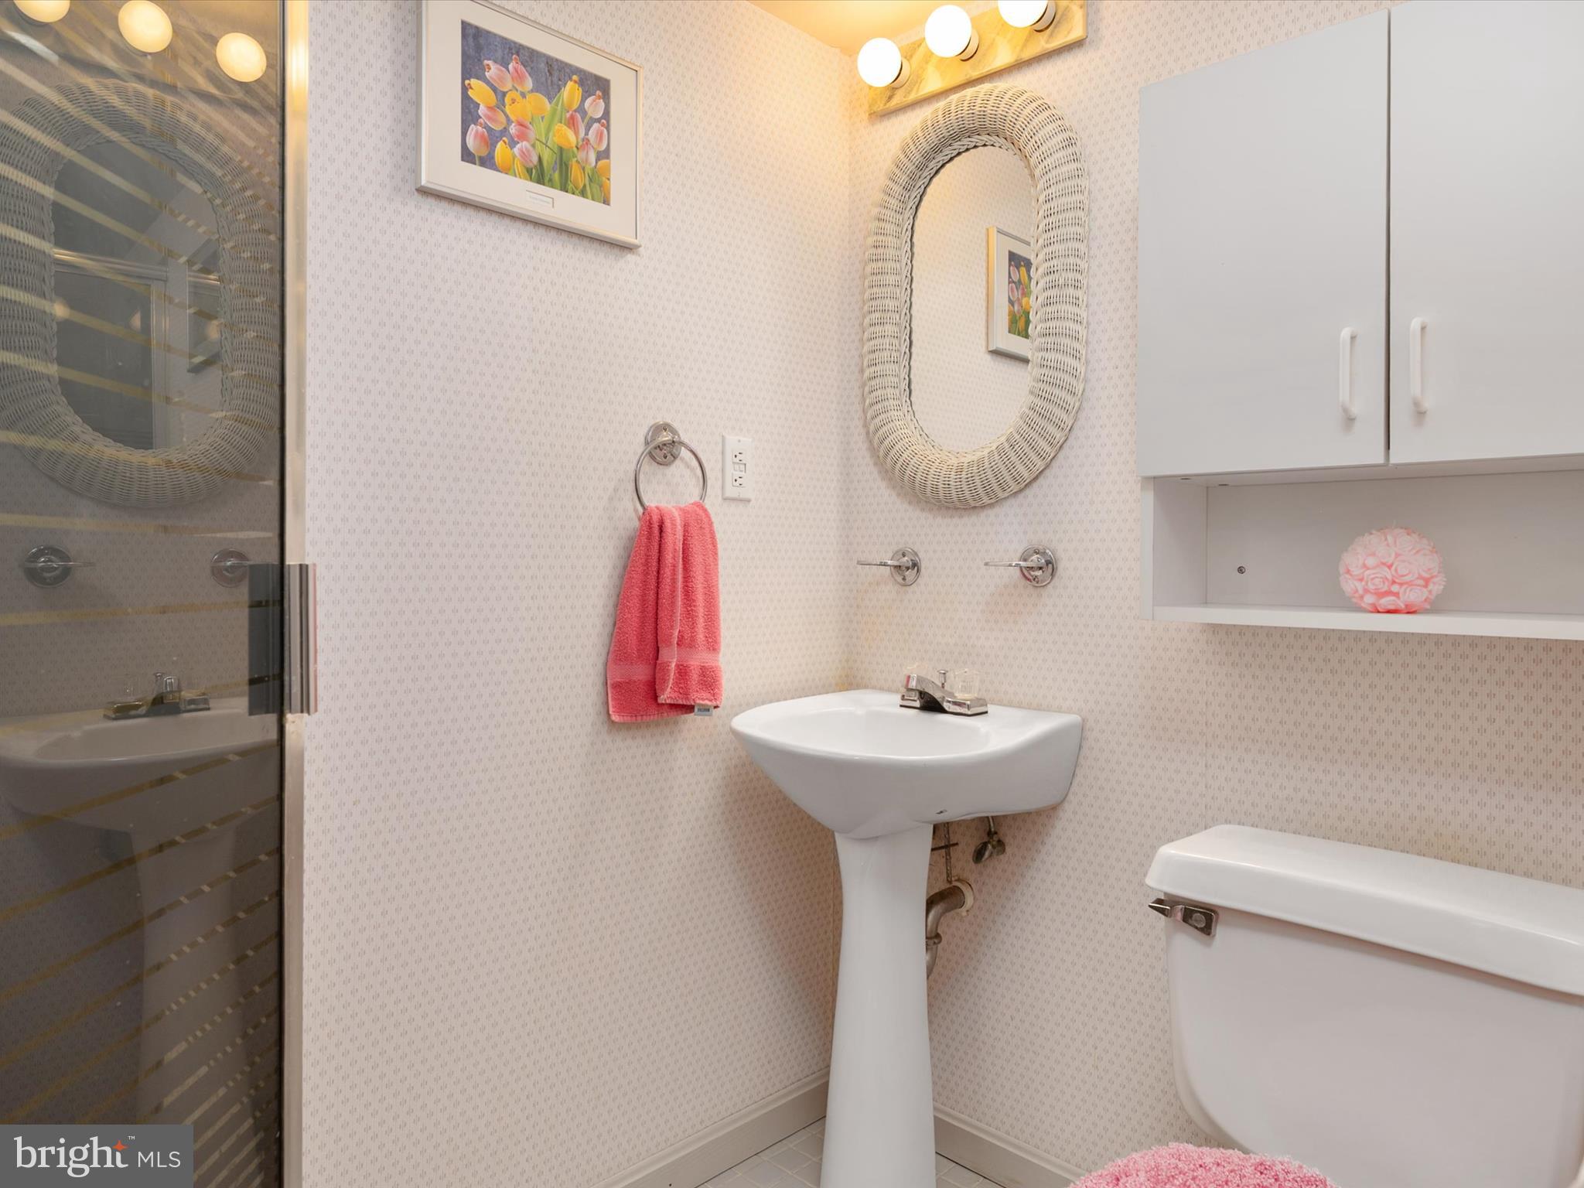
  • Bathrooms

    3

  • 1/2 Bathrooms

    1

  • Above Grade Finished Area

    2172.0

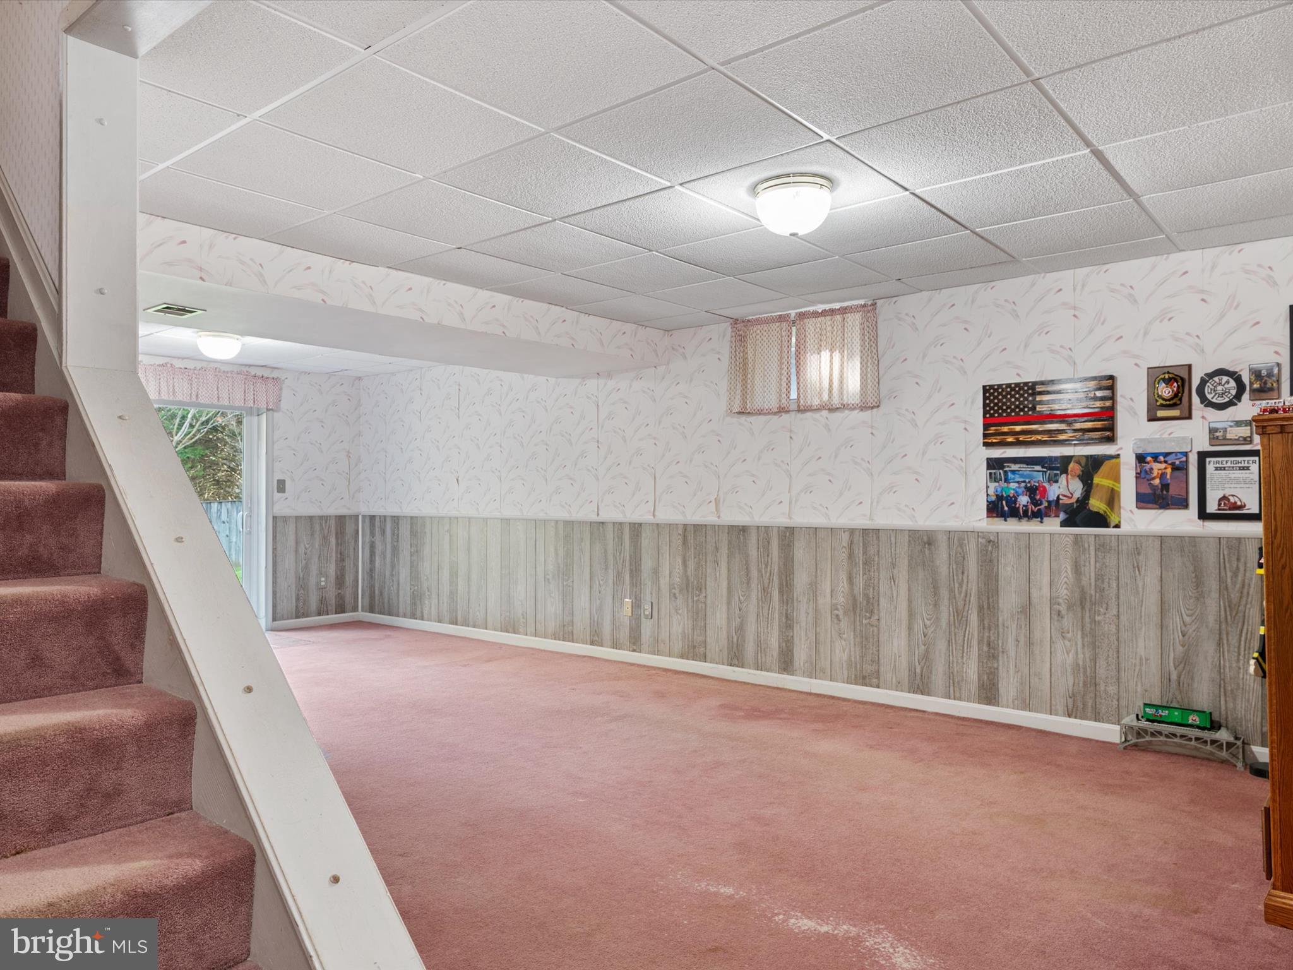
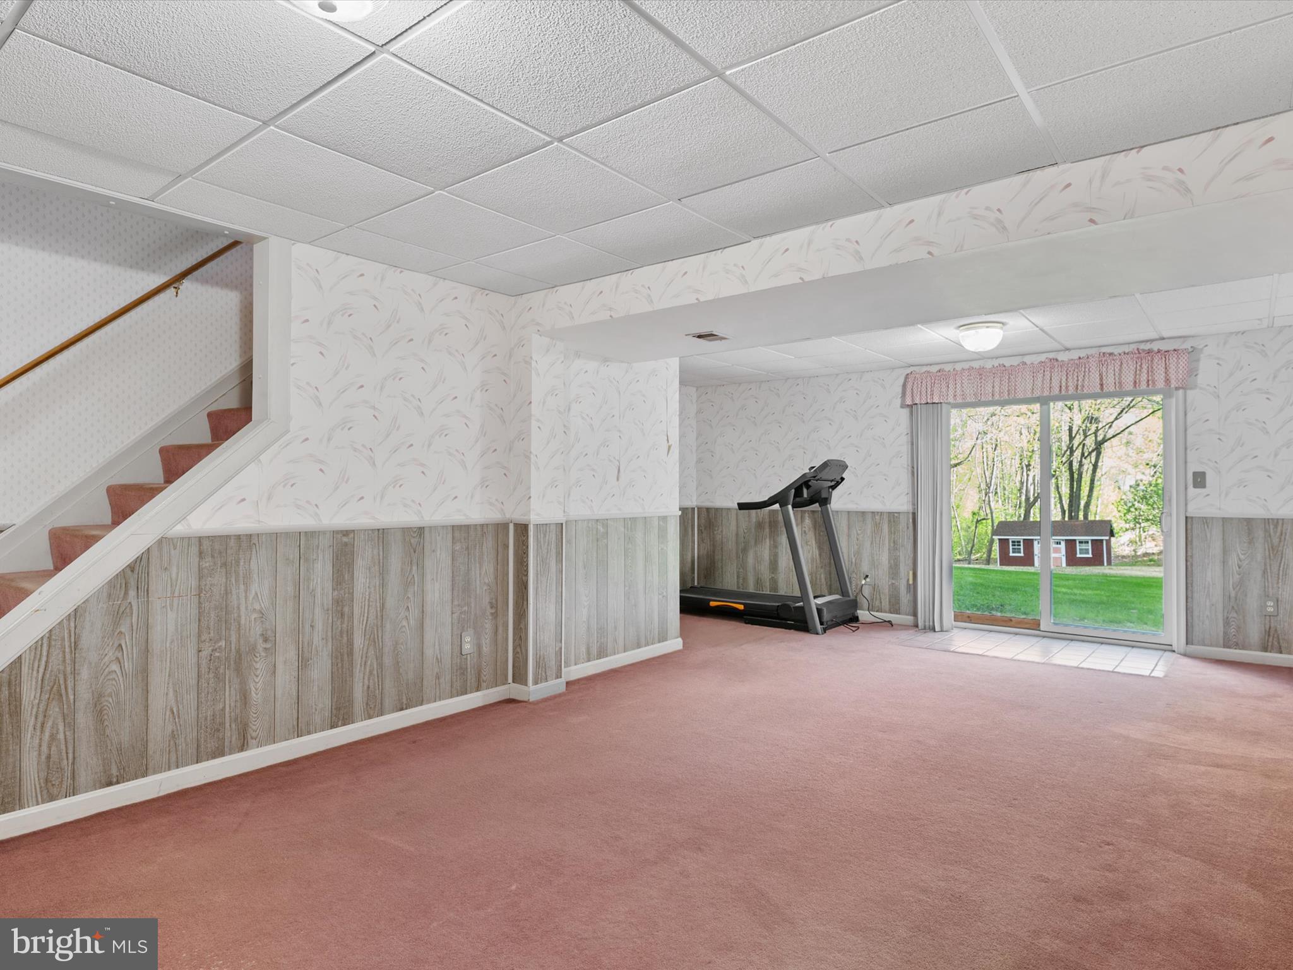
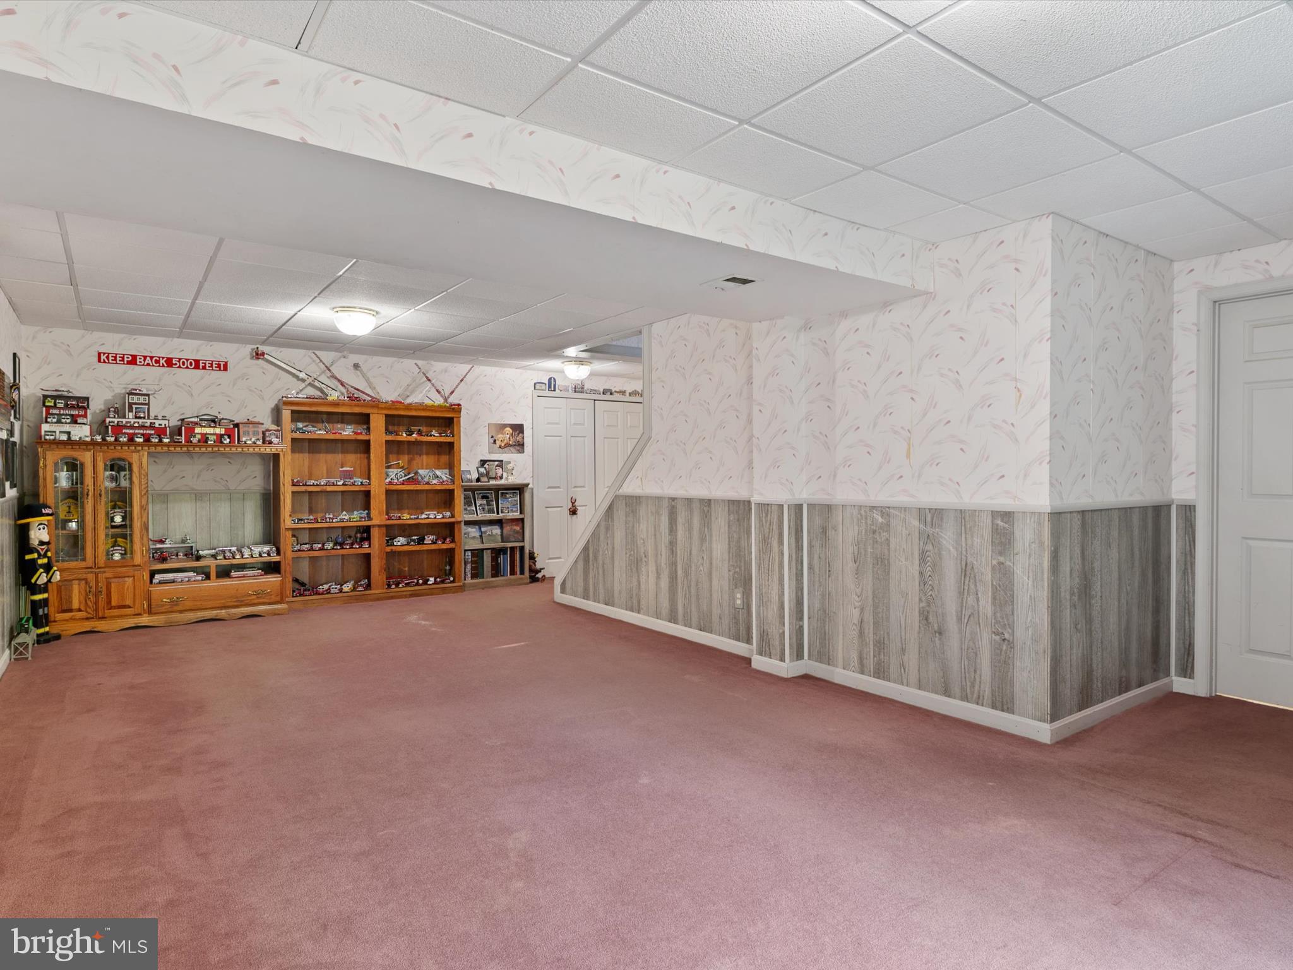
  • Basement YN

    YES

  • Cooling YN

    YES

  • Cooling

    Central Air, Ceiling Fan(s), Electric

  • Fireplace YN

    YES

  • Heating YN

    YES

  • Heating

    Electric, Heat Pump

  • Pet friendly

    N/A

Exterior

  • Garage

    Yes

  • Garage spaces

    2

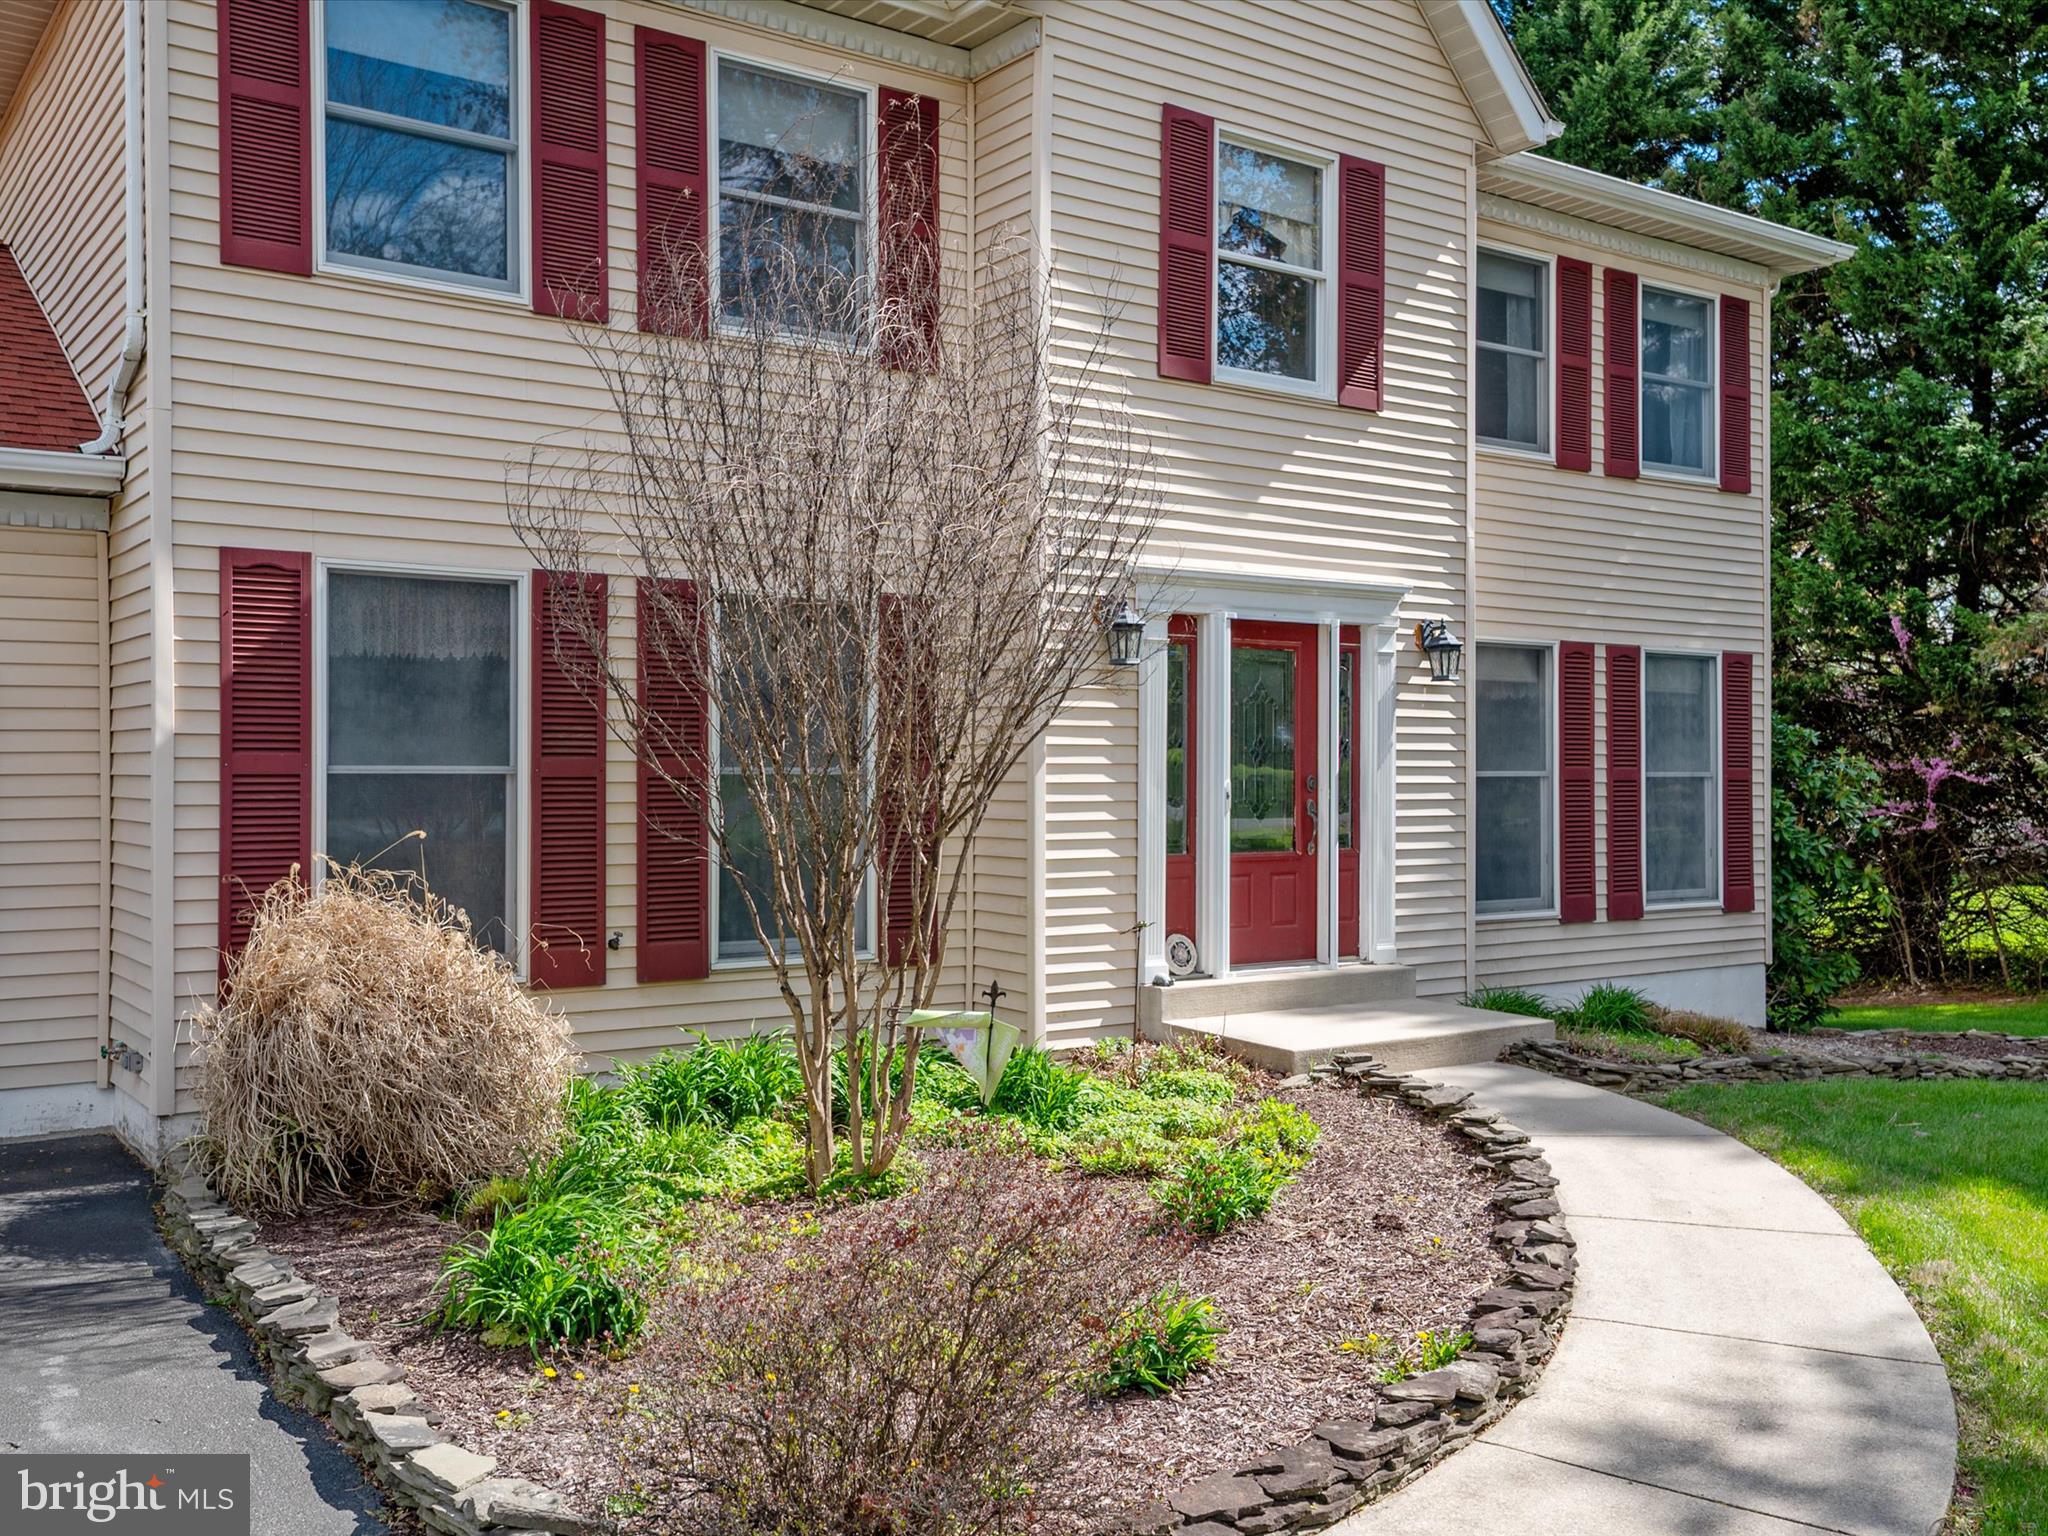
  • Construction Materials

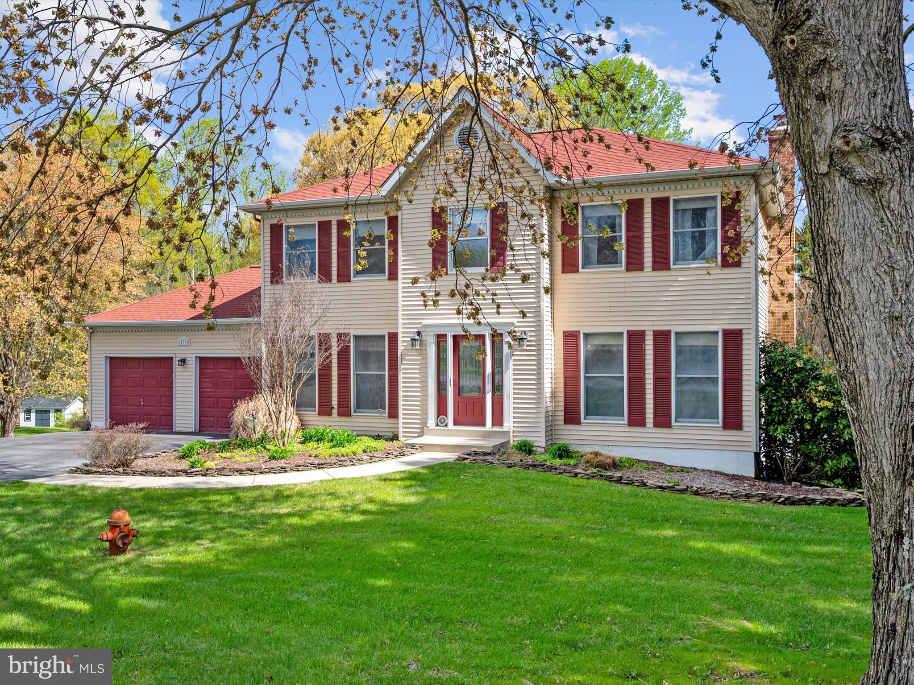
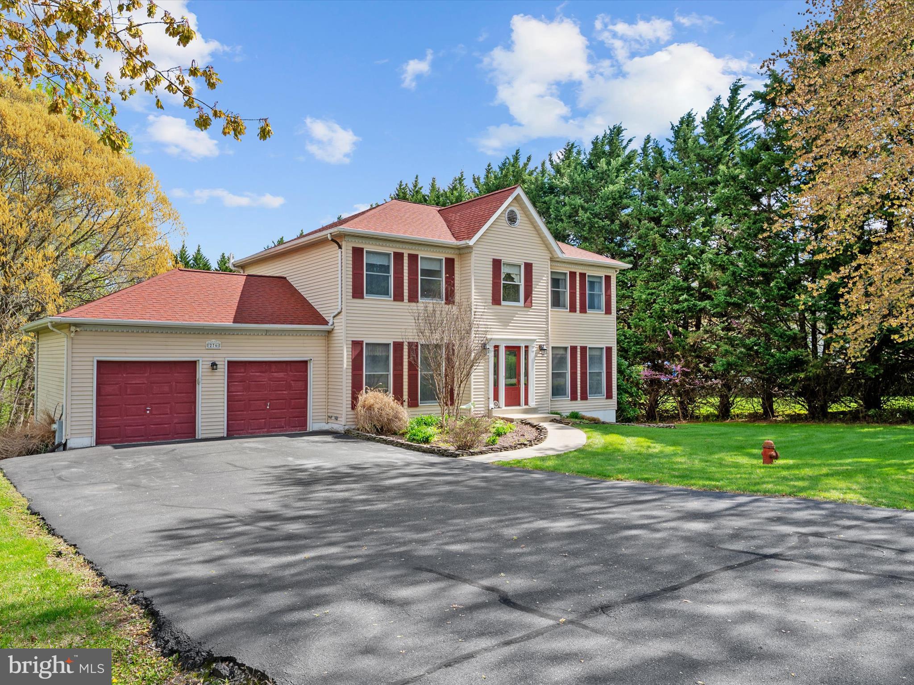
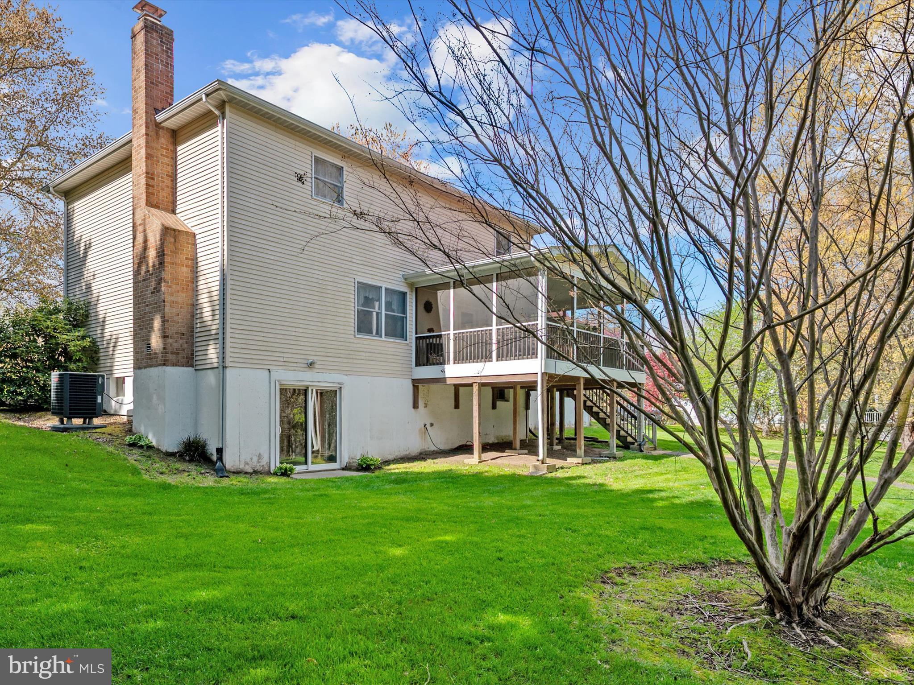
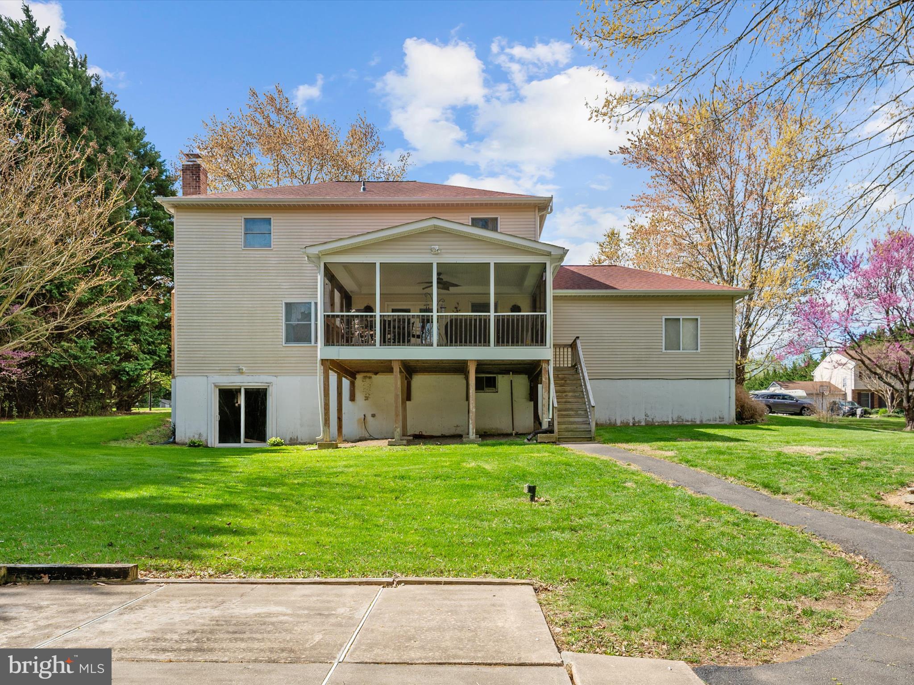
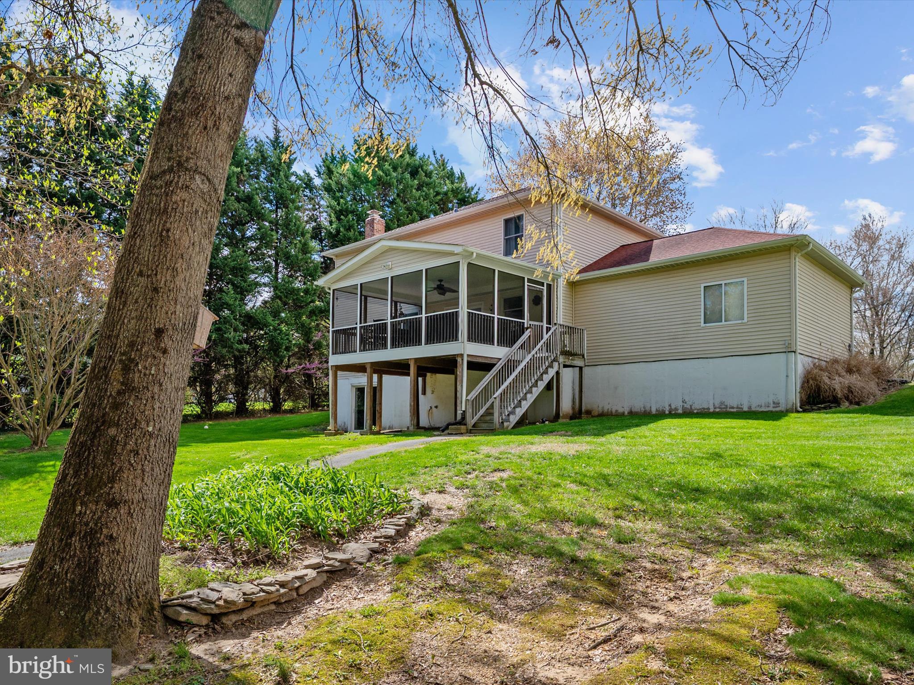
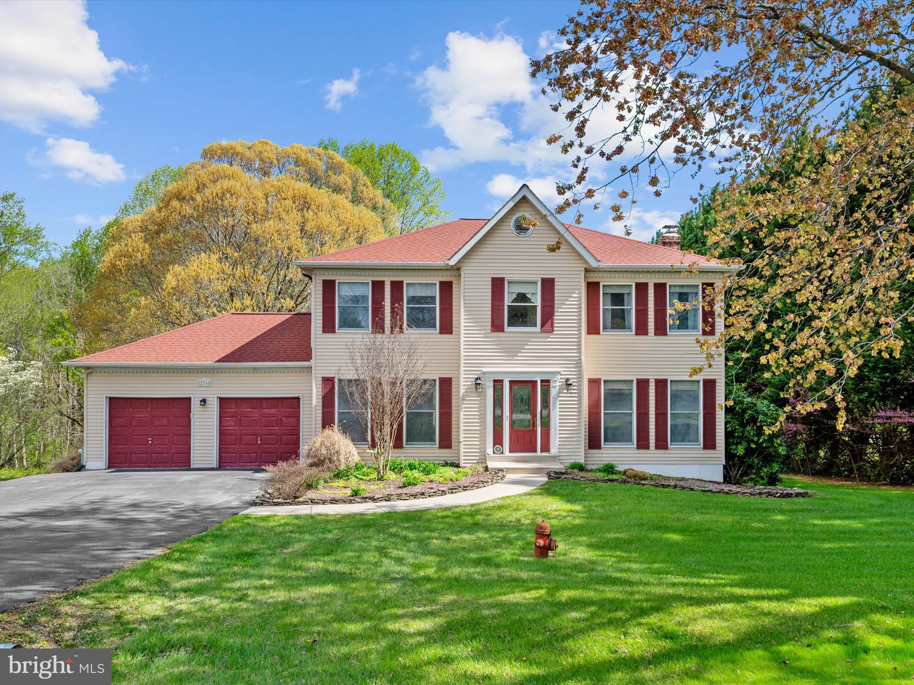
    Vinyl Siding

  • Parking

    Garage Door Opener, Garage, Driveway, Inside Entrance, Attached

  • Pool

    No

  • Waterfront YN

    NO

Area & Lot

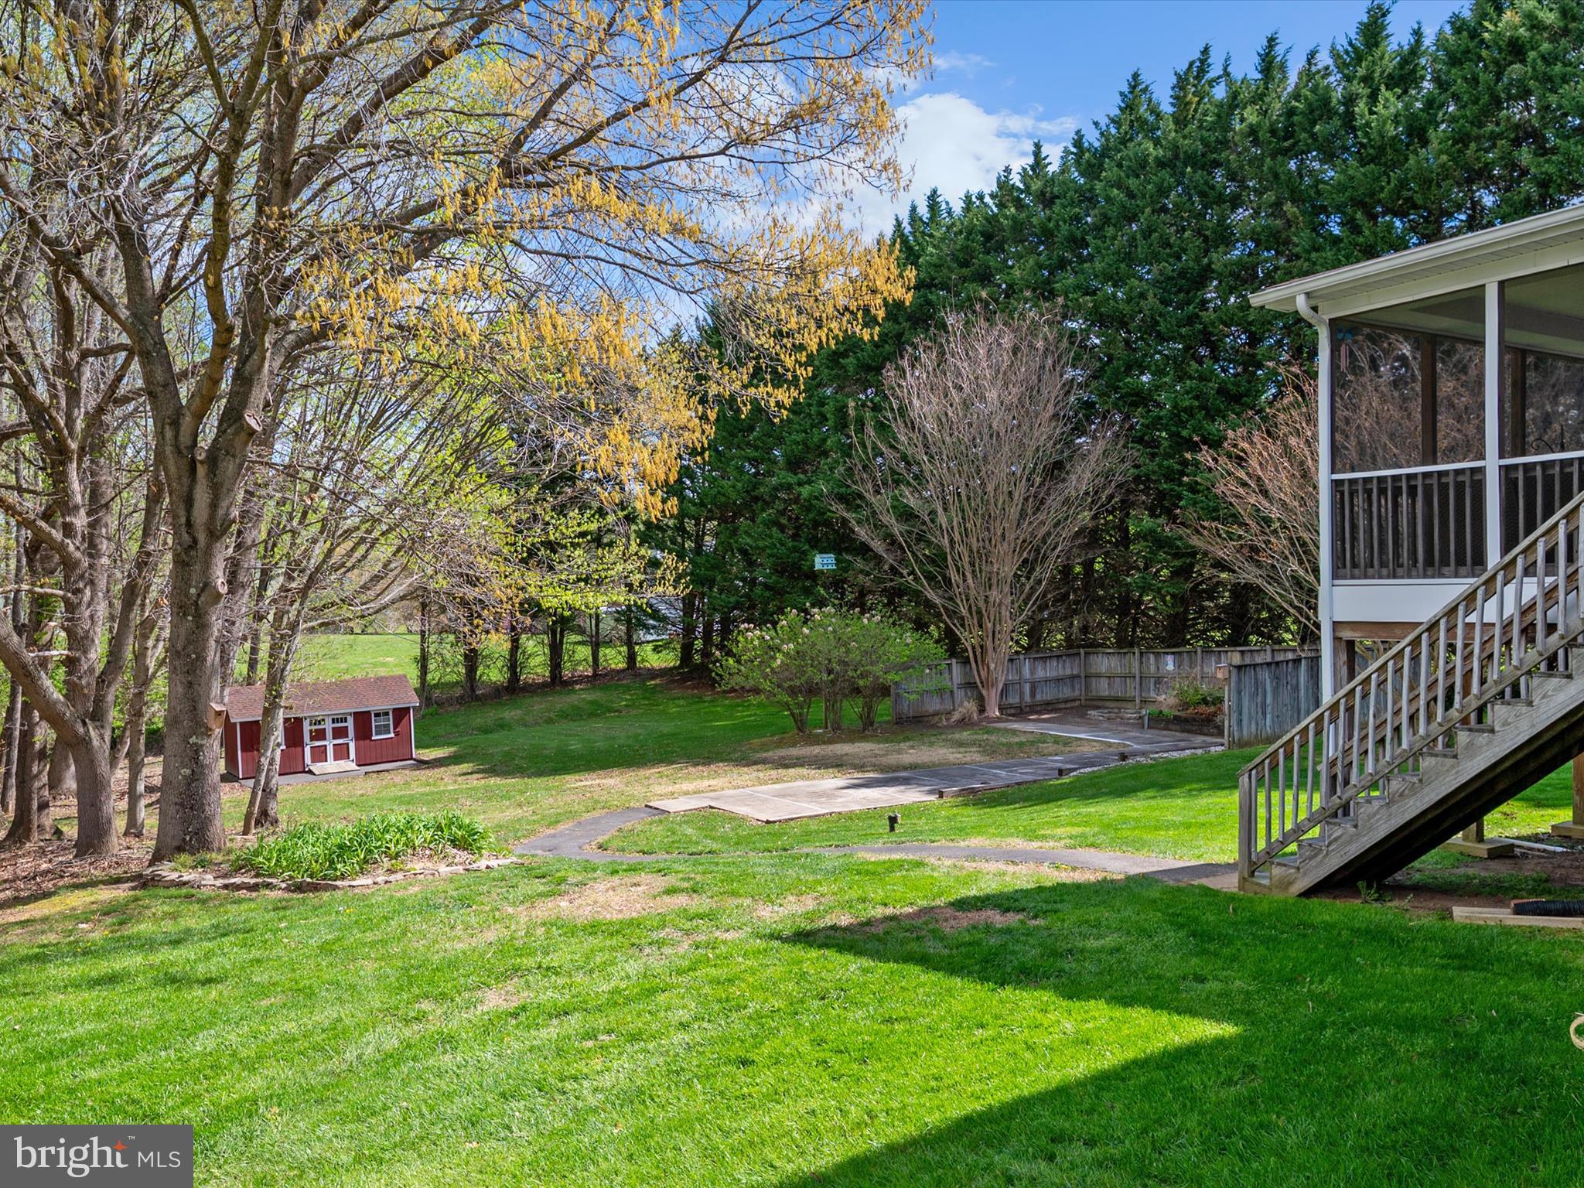
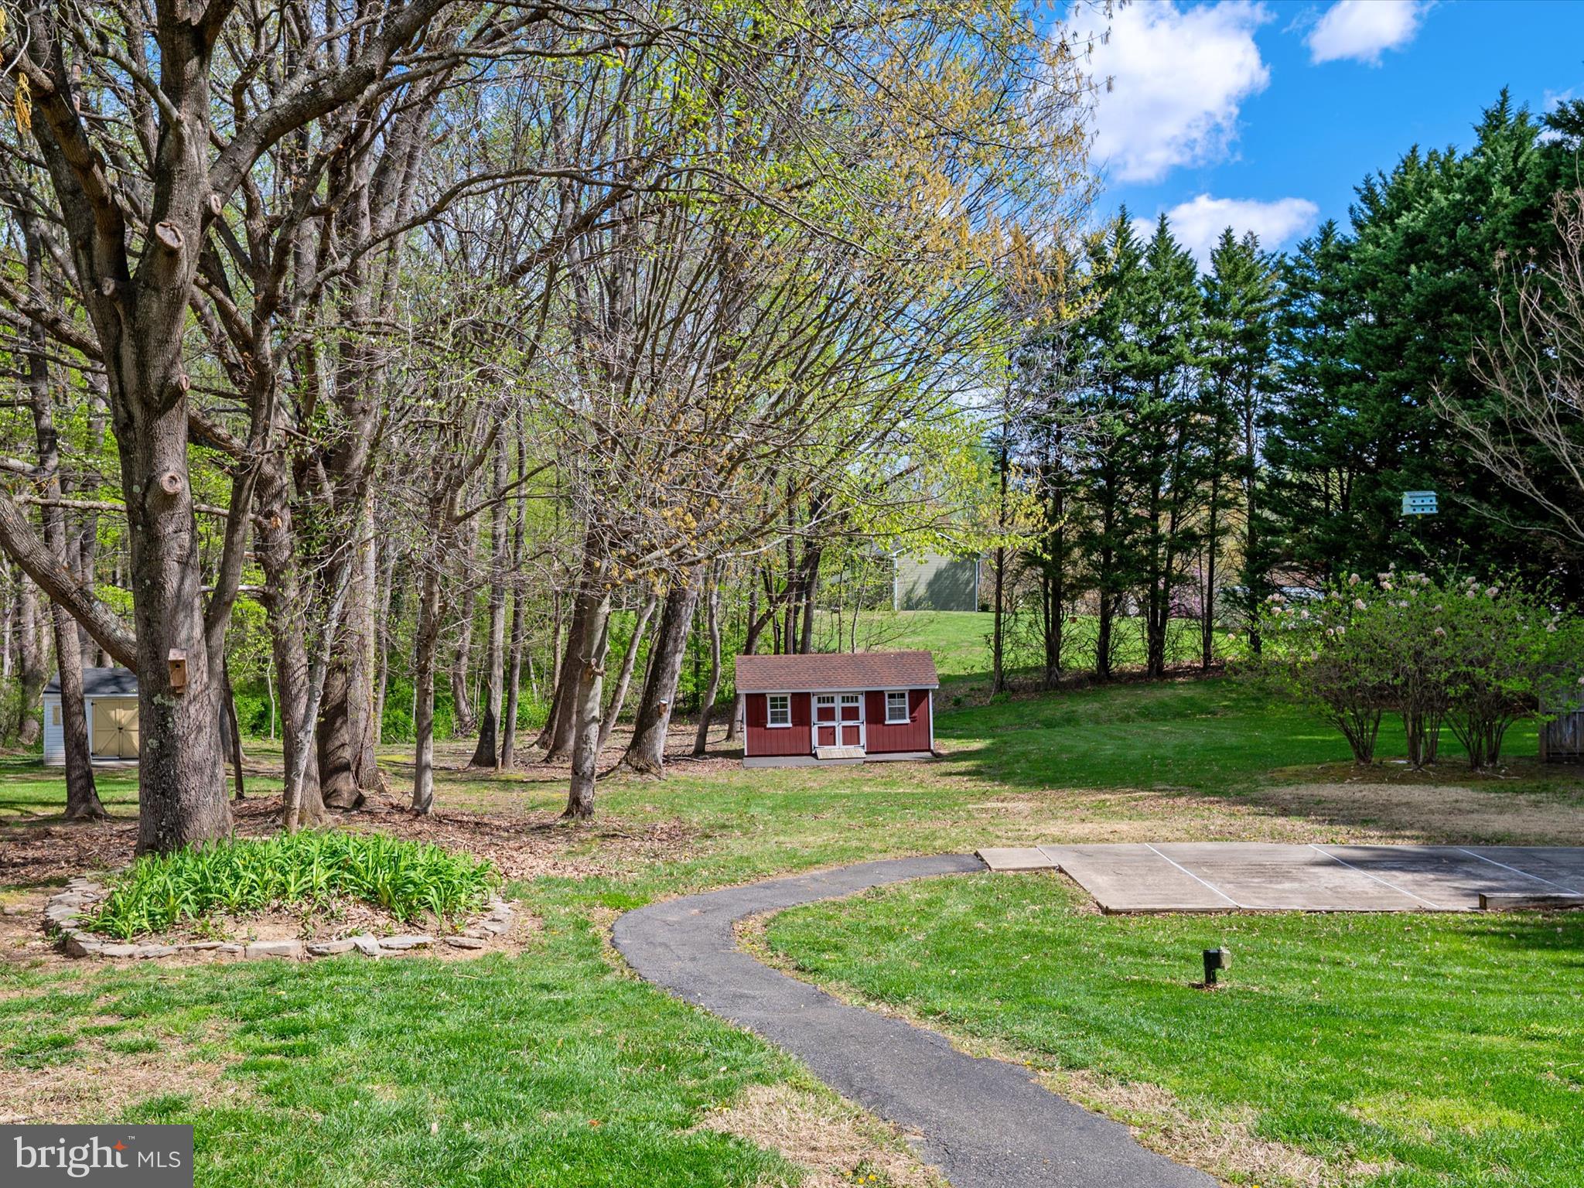
  • Lot Size(acres)

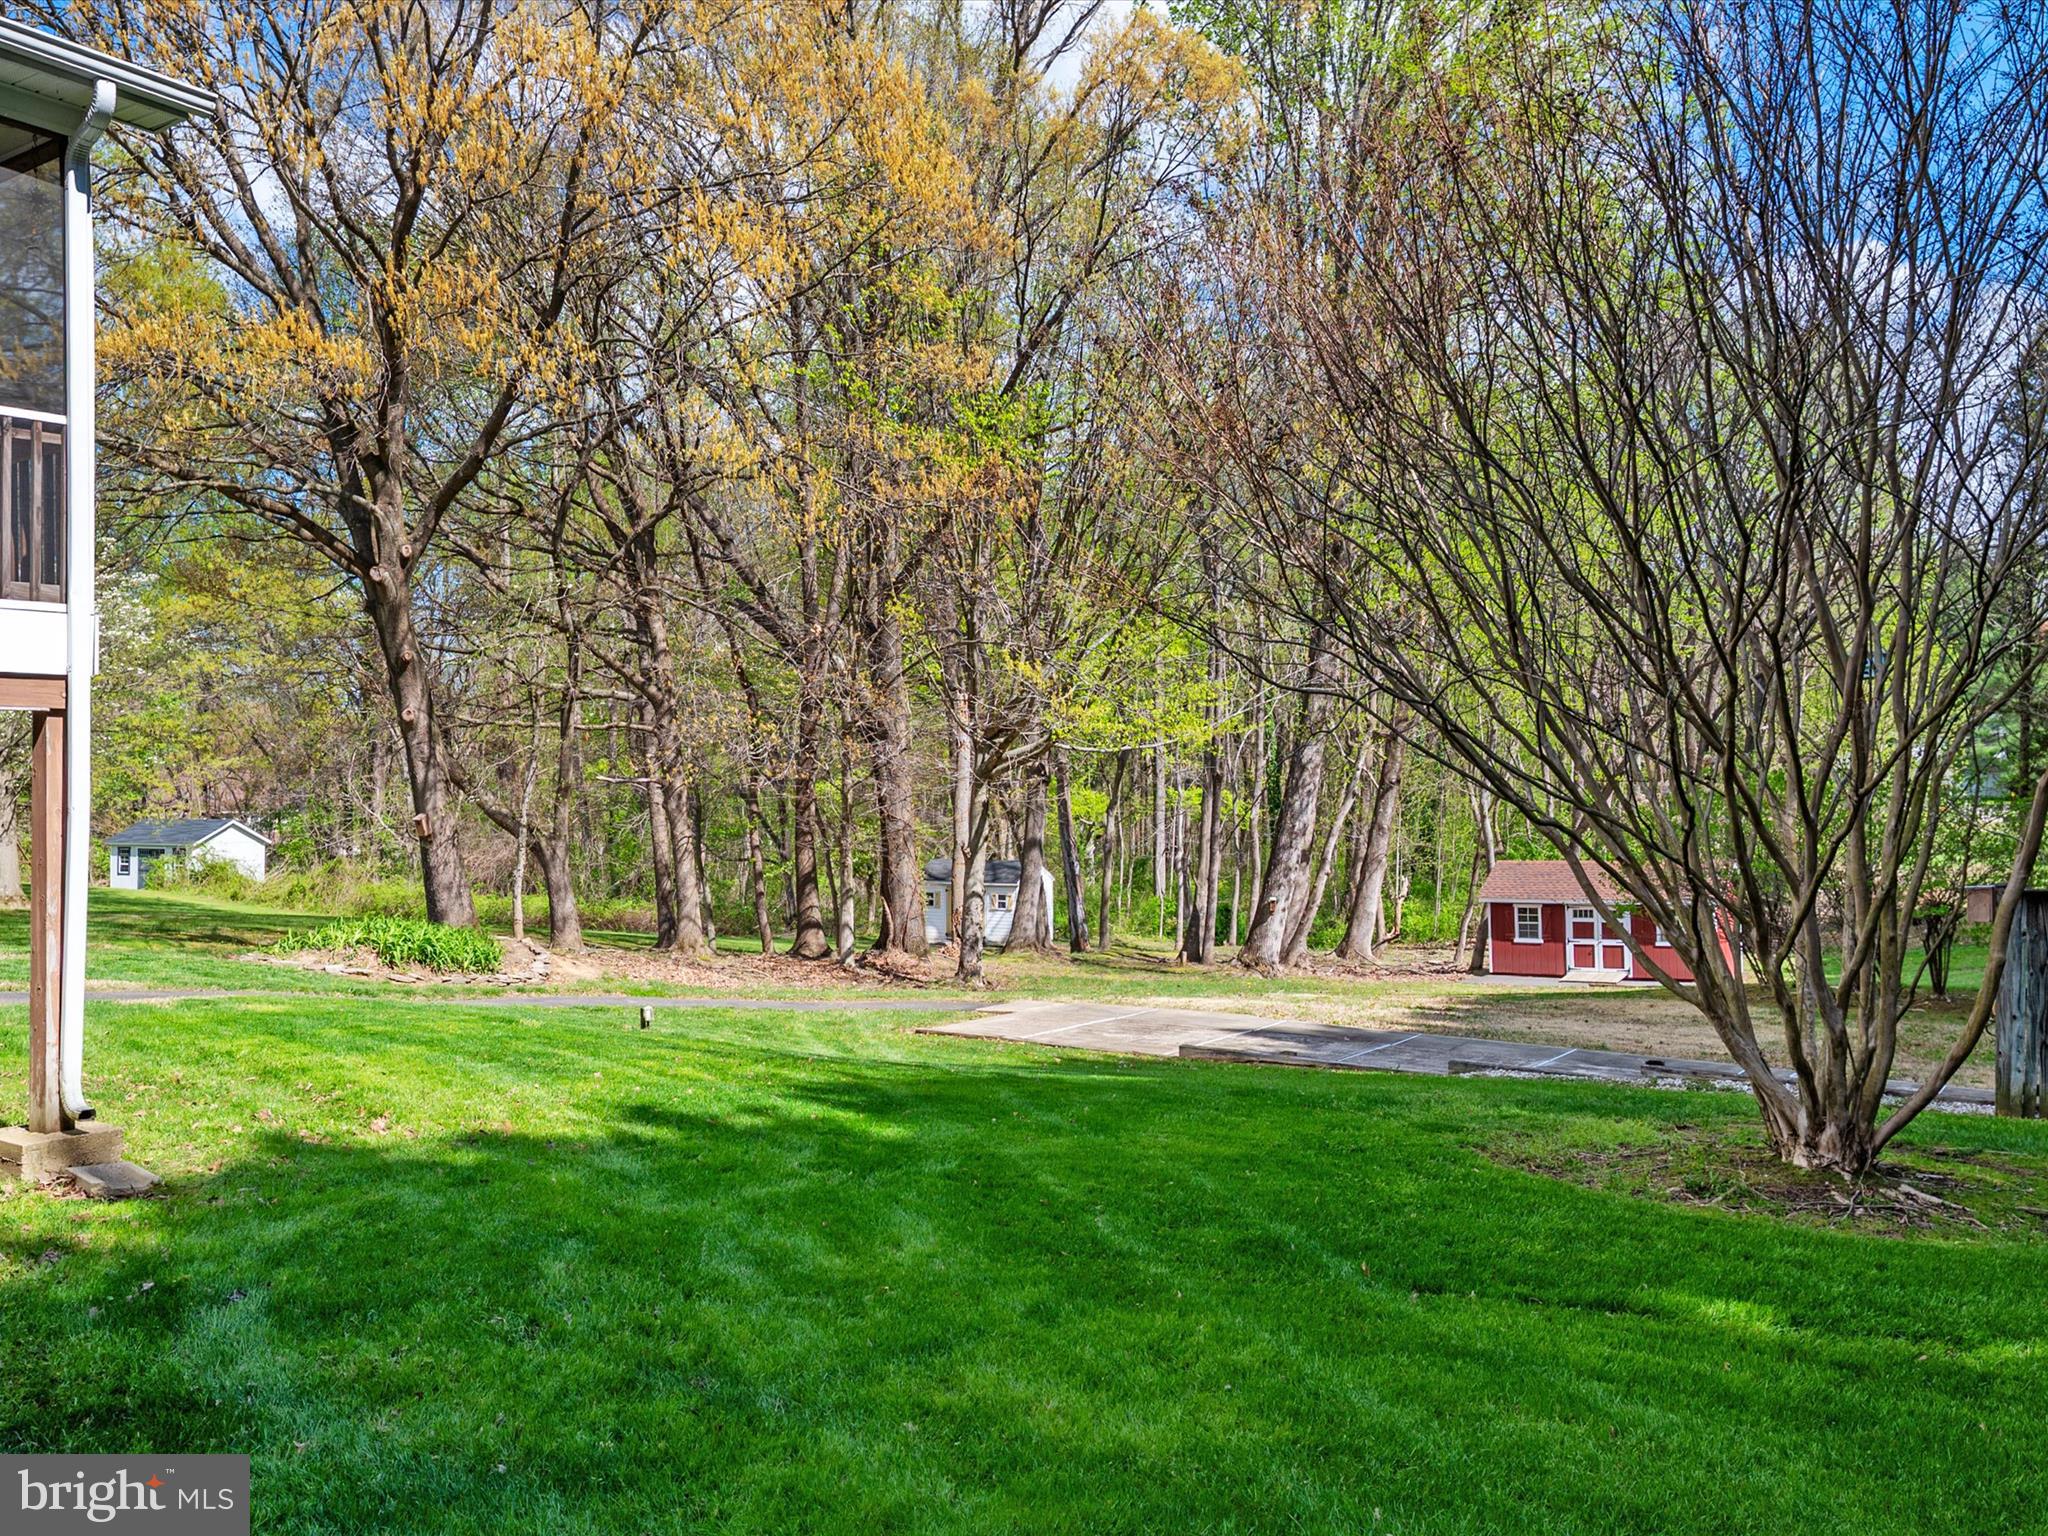
    1.0

  • Lot Size(square feet)

    43,560

  • Property Type

    Residential

  • Property Sub Type

    Single Family Residence

  • Architectural Style

    Colonial

Price

  • Sales Price

    $599,990

  • Tax Amount

    $5,161

  • Financing Options

    Conventional

  • Sq. Footage

    3,072

  • Price/SqFt

    $195

HOA

  • Association

    YES

  • Association Fee

    $35

  • Association Fee Frequency

    Annually

  • Association Fee Includes

    N/A

School District

  • Elementary School

    N/A

  • Middle School

    SOUTHERN

  • High School

    SOUTHERN

Property Features

  • New Construction

    NO

  • Foundation Details

    Permanent

  • Senior Community YN

    NO

  • Sewer

    Septic Tank

  • Tax Lot

    25

  • Water Source

    Well

Schedule a Showing

Showing scheduled successfully.

<
>
IN PERSON
VIA CHAT

What is 3 + 4 ?


Change time

Mortgage calculator

Estimate your monthly mortgage payment, including the principal and interest, property taxes, and HOA. Adjust the values to generate a more accurate rate.

Your payment

Principal and Interest:

$

Property taxes:

$

HOA fees:

$

Total loan payment:

$

Total interest amount:

$

Location

County

ANNE ARUNDEL

Elementary School

Middle School

SOUTHERN

High School

SOUTHERN

Listing Courtesy of Nicki Palermo , RE/MAX One

RealHub Information is provided exclusively for consumers' personal, non-commercial use, and it may not be used for any purpose other than to identify prospective properties consumers may be interested in purchasing. All information deemed reliable but not guaranteed and should be independently verified. All properties are subject to prior sale, change or withdrawal. RealHub website owner shall not be responsible for any typographical errors, misinformation, misprints and shall be held totally harmless.

Agent Cindy Wilhelm

AGENT

Cindy Wilhelm

Call Cindy today to schedule a private showing.


* Listings on this website come from the FMLS IDX Compilation and may be held by brokerage firms other than the owner of this website. The listing brokerage is identified in any listing details. Information is deemed reliable but is not guaranteed. If you believe any FMLS listing contains material that infringes your copyrighted work please click here to review our DMCA policy and learn how to submit a takedown request.© 2024 FMLS.
Professional Photos coming soon!

276 GREENRIDGE DRIVE

Message successfully sent.

What would you like to know?

What is 3 + 4 ?

I agree to receive email communication and understand I can unsubscribe at any time.

I agree to be contacted by Charis Realty Group via call, email, and text for real estate services. To opt out, you can reply 'stop' at any time or reply 'help' for assistance. You can also click the unsubscribe link in the emails. Message and data rates may apply. Message frequency may vary. Privacy Policy

Related Properties

OPEN HOUSE SATURDAY 6/27/26 FROM 11 AM TO 1 PM. You won't want to miss this rare opportunity in Regal Estates. Tucked at the end of a long private driveway, this spacious 5-bedroom, 3 full bath home sits well off the cul-de-sac on over an acre that backs to trees.

Inside, an open floor plan features hardwood floors, exposed wood beams, a brick fireplace, and an updated kitchen with a large island (with teak countertop) and new appliances.

If you enjoy peaceful mornings and evenings watching the birds, deer, and sunsets, you'll love the large deck and screened-in porch with a vaulted wood-beam ceiling. Out back, you'll also find a patio, a shed with electricity, and a dedicated plug for an above-ground pool.

Smart upgrades round it out, including a new hybrid hot water heater that qualifies for the SMECO rebate and a UV light sanitizer on the well system.

Conveniently located close to shopping and just minutes from Dunkirk District Park and Ward Farm Recreation and Nature Park. Commuters will love the quick access to Route 4 and the Dunkirk Park and Ride, less than 3 miles away, with commuter bus service to Washington, D.C. and the Navy Yard. The home is also within an easy commute of PAX River Naval Air Station and the Calvert Cliffs Clean Energy Center in Lusby, and close to the public boardwalk and shops of North Beach. No HOA.
#MDCA2027928

DUNKIRK

3614 KING DRIVE

5 Beds

3 Baths

2,258 Sq.Ft.

$585,000

MLS#: MDCA2027928

NOTE THE REFRESHED NEW PRICE! Something Out Of The Ordinary! Beautiful contemporary home nestled in the trees. Vaulted ceilings, exposed beams, skylights, gorgeous hardwood flooring throughout all contribute to the feeling of living in a very spacious tree house!  Owners suite is on the first floor along with everything else you would want, laundry half bath, great room,  kitchen with stainless appliances and lots of cabinetry along with lovely granite counter tops. Located at the end of a quiet cul-de-sac in Ferry Landing Woods.  A unique community where you really know your neighbors. Patuxent River access with pier and boat ramp , gorgeous sunsets over the Patuxent River.  There is a voluntary citizens association fee of $125 a year for use of the boat ramp.  
Two bedrooms are located on the upper level and the lower level features ample storage space lined with shelving, good size rec room with shelving , full bath and a wet bar.  If you are tired of the same old  style homes, you will be excited to sample the vibes you get when you enter this exciting home!  More information and photos to come.
#MDCA2027410

DUNKIRK

10310 WILD GOOSE WAY

4 Beds

4 Baths

3,076 Sq.Ft.

$699,000

MLS#: MDCA2027410

New on site 2 days ago
Welcome to your own piece of tranquility! Nestled among the trees abundant with wildlife, this beautiful 5-bedroom, 3-full-bath home offers an open-concept layout with Hardwood Floors throughout, SS Appliances in the kitchen, and an Open Floor Plan. Relax or entertain on the charming screened-in porch, or head downstairs to the fully finished basement family room—complete with built-ins, a gorgeous stone fireplace, and a flexible 5th bedroom/office space. Enjoy an easy commute to Joint Base Andrews, Washington, D.C., and Annapolis, plus quick access to North Beach and Chesapeake Beaches, restaurants, shopping, nature trails, and boardwalks!  Recent Upgrades (2025): New Windows, New HVAC System, New Well Pump & Reservoir Tank, and a New Water Filtration System.
#MDCA2029506

DUNKIRK

12431 UNCLE CHARLIES SPUR

5 Beds

3 Baths

2,756 Sq.Ft.

$665,000

MLS#: MDCA2029506

New on site 3 days ago
Luxury, Space & Water-Access Living

Welcome to Patuxent Palisades, one of Dunkirk’s most desirable water-oriented communities, where quiet streets, spacious homesites, and access to the Patuxent River lifestyle create an elevated Northern Calvert experience. Set on 1.33 acres among impressive water-access and waterfront homes, this move-in-ready 4-bedroom, 2.5-bath brick rambler offers modern comfort, major improvements, one-level living, generous parking, and an incredible backyard made for entertaining.

Positioned toward the front of the lot, the home opens to a remarkable rear setting with two fenced areas plus a wide open lawn. There is room for cookouts, gatherings, pets, play, gardening, outdoor dining, future enhancements, or quiet evenings surrounded by mature trees. The driveway offers plenty of parking for guests, while the two-car garage and detached outbuilding/workshop add valuable storage, utility, and project space.

Inside, timeless rambler appeal meets a refreshed, move-in-ready feel. The main living areas offer a comfortable flow with natural light, skylights, updated flooring, and a dramatic vaulted living room featuring exposed beam detail, built-in display shelving, and a striking painted-brick fireplace wall. The renovated kitchen includes white cabinetry, upgraded countertops, stainless steel appliances, recessed lighting, and a bright connection to the dining area, creating an inviting hub for everyday meals and effortless entertaining. A custom built-in with glass-front cabinetry, serving space, and wine storage adds a polished touch.

All four bedrooms are located on the main level, offering the ease of one-level living without sacrificing flexibility. The primary suite includes generous closet space, a private bath, and direct outdoor access. Additional bedrooms are well positioned for guests, work-from-home needs, hobbies, or everyday living, while the separate den/office provides even more space to relax, work, or create. The laundry/mudroom adds practical function with cabinetry, counter space, and a sink.

The sellers have invested significantly during their ownership, completing meaningful, high-value improvements throughout the property. Updates include a replaced roof with skylights in 2021; Andersen windows with screens throughout in 2024; Andersen sliding doors replacing the former French doors in both the living room and primary bedroom in 2024; new gutters in 2024; a new garage door and opener system in 2024; a replaced water treatment system including salt tank and motor in 2024; replaced driveway and front and rear patios in 2024; capped chimney in 2025; replaced yard fencing in 2025; wall-to-wall carpeting in the bedrooms, living room, and den in 2025; and replaced septic tanks with a new drain field installed in 2025. These updates provide comfort, confidence, and long-term value for the next owner.

Outdoor living is where this property truly shines. The 1.33-acre homesite offers rare usable space, with fenced sections for pets or play and a large open area ready for lawn games, gardens, gatherings, a firepit lifestyle, or your own outdoor vision. It feels peaceful and private, yet wonderfully functional for hosting and everyday enjoyment.

Beyond the home, Patuxent Palisades offers the lifestyle buyers wait for: a quiet, established, water-access community surrounded by nature, attractive homes, and the relaxed elegance of the Patuxent River. Enjoy the feeling of being tucked away while remaining close to Dunkirk conveniences, commuter routes, schools, parks, shopping, dining, and recreation.

A county storm drainage easement was added to the property. 

Beautifully improved, spacious, peaceful, and positioned in one of Dunkirk’s most sought-after water-oriented communities, 12029 Palisades Drive is more than a home. It is a rare opportunity to enjoy luxury-community living, usable acreage, modern updates, and an everyday lifestyle that feels special from the moment you arrive.
#MDCA2028956

DUNKIRK

12029 PALISADES DRIVE

4 Beds

2 Baths

2,327 Sq.Ft.

$700,000

MLS#: MDCA2028956

 - property

Send a message

Message successfully sent.

Your message

What is 3 + 4 ?

Reason for contacting?

I agree to receive email communication and understand I can unsubscribe at any time.

I agree to be contacted by Charis Realty Group via call, email, and text for real estate services. To opt out, you can reply 'stop' at any time or reply 'help' for assistance. You can also click the unsubscribe link in the emails. Message and data rates may apply. Message frequency may vary. Privacy Policy

Sign Out

Virtual Assistant

Would you like to take the next step with this property? We can help you schedule a showing or virtual tour, or send you more details.

Yes, I would like more information.

Thank You for Your Reply, One of Our Agents will contact you as soon as possible

No, maybe later.

Thank you, you can always contact me via email, phone number or through the contact form.

Realhub AI

Lucy - Your AI-Powered Realtor

Update Your Temporary Password

Personalize your search

Enter your email and we'll notify you immediately when new listings match what you're looking for.

or enter email address

Already have an account ? Login here

Continue your home search

I agree to receive communications and understand I can unsubscribe at any time.

I agree to be contacted by Charis Realty Group via call, email, and text for real estate services. To opt out, you can reply 'stop' at any time or reply 'help' for assistance. You can also click the unsubscribe link in the emails. Message and data rates may apply. Message frequency may vary. Privacy Policy

Already have an account ? Login here

We use cookies

We use cookies primarily for analytics to enhance your experience. By accepting, you agree to our use of these cookies. You can manage your preferences or learn more about our cookies policy.