


Property
Beds
4
Full Baths
2
1/2 Baths
1
Year Built
2000
Sq.Footage
4,358
Welcome to 2549 Crestline Dr in Lansdale, a spacious 4-bedroom, 2.5-bath home offering 3,342 sq ft of living space in the Sunnybrook neighborhood. Refinished hardwood floors and a recent interior paint refresh give the home a fresh feel, while the layout offers plenty of room for everyday living and entertaining. The kitchen features a center island, granite countertops, and generous workspace, with an easy connection to the main living areas. A fireplace adds a warm focal point, and the walk-out finished basement provides even more flexible living space for a media room, playroom, home gym, office, or hobbies. Recent improvements include new exterior doors and an updated primary bath shower and vanity in 2024, a new HVAC system in 2023, a new roof and skylights in 2020, and a flagstone walkway and entrance stoop completed in 2023. Outside, the deck overlooks a large, fenced-in backyard with plenty of room to relax, entertain, garden, or simply enjoy the outdoors. Located in Worcester Township with a Lansdale address, the home is convenient to Route 202, the PA Turnpike, SEPTA Regional Rail, shopping, dining, and area parks. Served by the Methacton School District.
Features & Amenities
Interior
-
Total Bedrooms
4
-
Bathrooms
2
-
1/2 Bathrooms
1
-
Above Grade Finished Area
3342.0
-
Basement YN
YES
-
Cooling YN
YES
-
Cooling
Central Air, Electric
-
Fireplace YN
YES
-
Heating YN
YES
-
Heating
Natural Gas, Central
-
Pet friendly
N/A
Exterior
-
Garage
Yes
-
Garage spaces
2
-
Construction Materials
Vinyl Siding
-
Parking
Garage, Driveway, Attached
-
Pool
No
-
Waterfront YN
NO
Area & Lot
-
Lot Size(acres)
0.39
-
Lot Size(square feet)
16,875
-
Property Type
Residential
-
Property Sub Type
Single Family Residence
-
Architectural Style
Colonial
Price
-
Sales Price
$925,000
-
Tax Amount
$14,202
-
Sq. Footage
4,358
-
Price/SqFt
$212
HOA
-
Association
YES
-
Association Fee
$375
-
Association Fee Frequency
Annually
-
Association Fee Includes
N/A
School District
-
Elementary School
N/A
-
Middle School
N/A
-
High School
N/A
Property Features
-
New Construction
NO
-
Foundation Details
Concrete Perimeter
-
Senior Community YN
NO
-
Sewer
Public Sewer
-
Tax Lot
153
-
Water Source
Public
Schedule a Showing
Showing scheduled successfully.
Mortgage calculator
Estimate your monthly mortgage payment, including the principal and interest, property taxes, and HOA. Adjust the values to generate a more accurate rate.
Your payment
Principal and Interest:
$
Property taxes:
$
HOA fees:
$
Total loan payment:
$
Total interest amount:
$
Location
County
MONTGOMERY
Elementary School
Middle School
High School
Listing Courtesy of Robert Kelley, BHHS Fox & Roach-Blue Bell
RealHub Information is provided exclusively for consumers' personal, non-commercial use, and it may not be used for any purpose other than to identify prospective properties consumers may be interested in purchasing. All information deemed reliable but not guaranteed and should be independently verified. All properties are subject to prior sale, change or withdrawal. RealHub website owner shall not be responsible for any typographical errors, misinformation, misprints and shall be held totally harmless.

Salesperson, Realtor
Cindy Wilhelm
Call Cindy today to schedule a private showing.

* Listings on this website come from the FMLS IDX Compilation and may be held by brokerage firms other than the owner of this website. The listing brokerage is identified in any listing details. Information is deemed reliable but is not guaranteed. If you believe any FMLS listing contains material that infringes your copyrighted work please click here to review our DMCA policy and learn how to submit a takedown request.© 2024 FMLS.
Related Properties
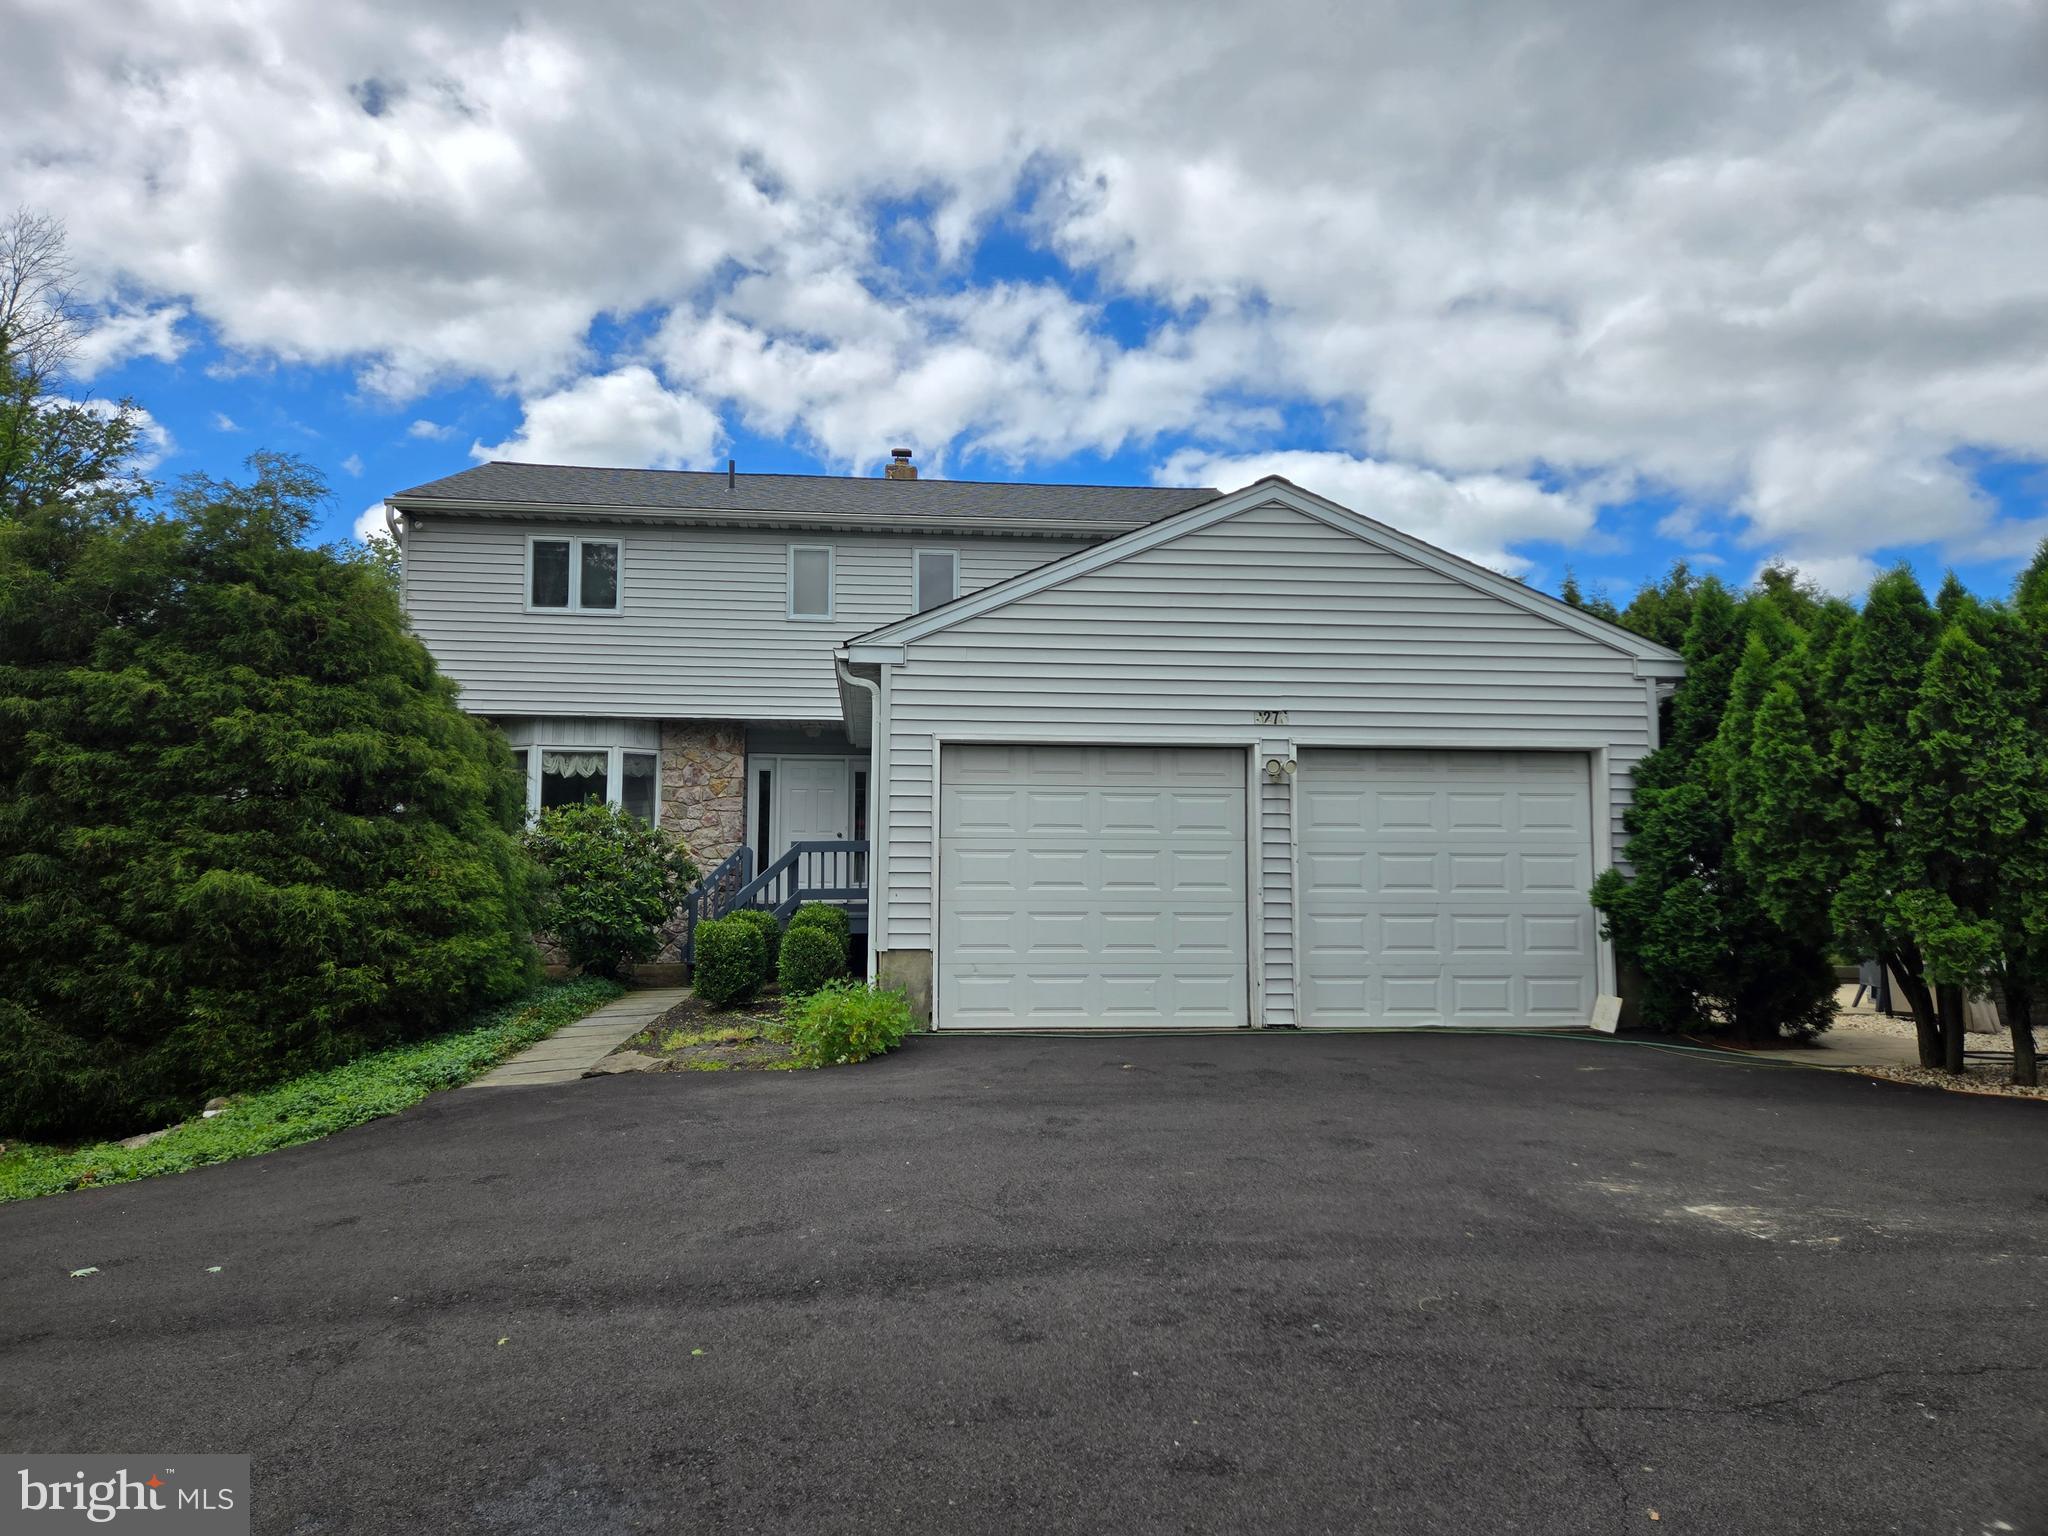
LANSDALE
2276 S VALLEY FORGE ROAD
3 Beds
3 Baths
2,400 Sq.Ft.
$999,990
MLS#: PAMC2165998

LANSDALE
708 ALDRIN AVENUE
4 Beds
2 Baths
3,070 Sq.Ft.
$799,900
MLS#: PAMC2195238

LANSDALE
110 COUNTRY LANE
4 Beds
2 Baths
3,828 Sq.Ft.
$774,900
MLS#: PAMC2195778

LANSDALE
1006 WEIKEL ROAD
4 Beds
3 Baths
3,794 Sq.Ft.
$900,000
MLS#: PAMC2184340
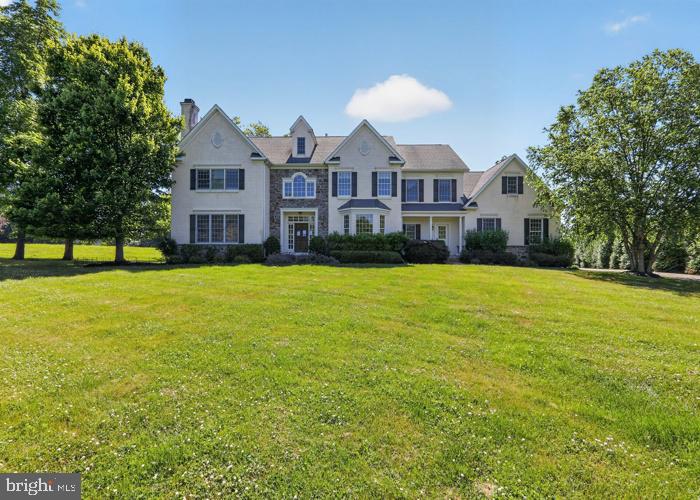
LANSDALE
2098 DEEP MEADOW LANE
5 Beds
3 Baths
4,709 Sq.Ft.
$966,300
MLS#: PAMC2186116

LANSDALE
714 STOLER AVENUE
5 Beds
2 Baths
3,633 Sq.Ft.
$1,099,000
MLS#: PAMC2195236

LANSDALE
103 CANTERBURY LANE
4 Beds
3 Baths
3,114 Sq.Ft.
$799,900
MLS#: PAMC2195738

LANSDALE
00 PECAN DRIVE 3
4 Beds
2 Baths
3,000 Sq.Ft.
$984,990
MLS#: PAMC2172362
.png)