


Property
Beds
3
Full Baths
2
1/2 Baths
1
Year Built
2003
Sq.Footage
2,256
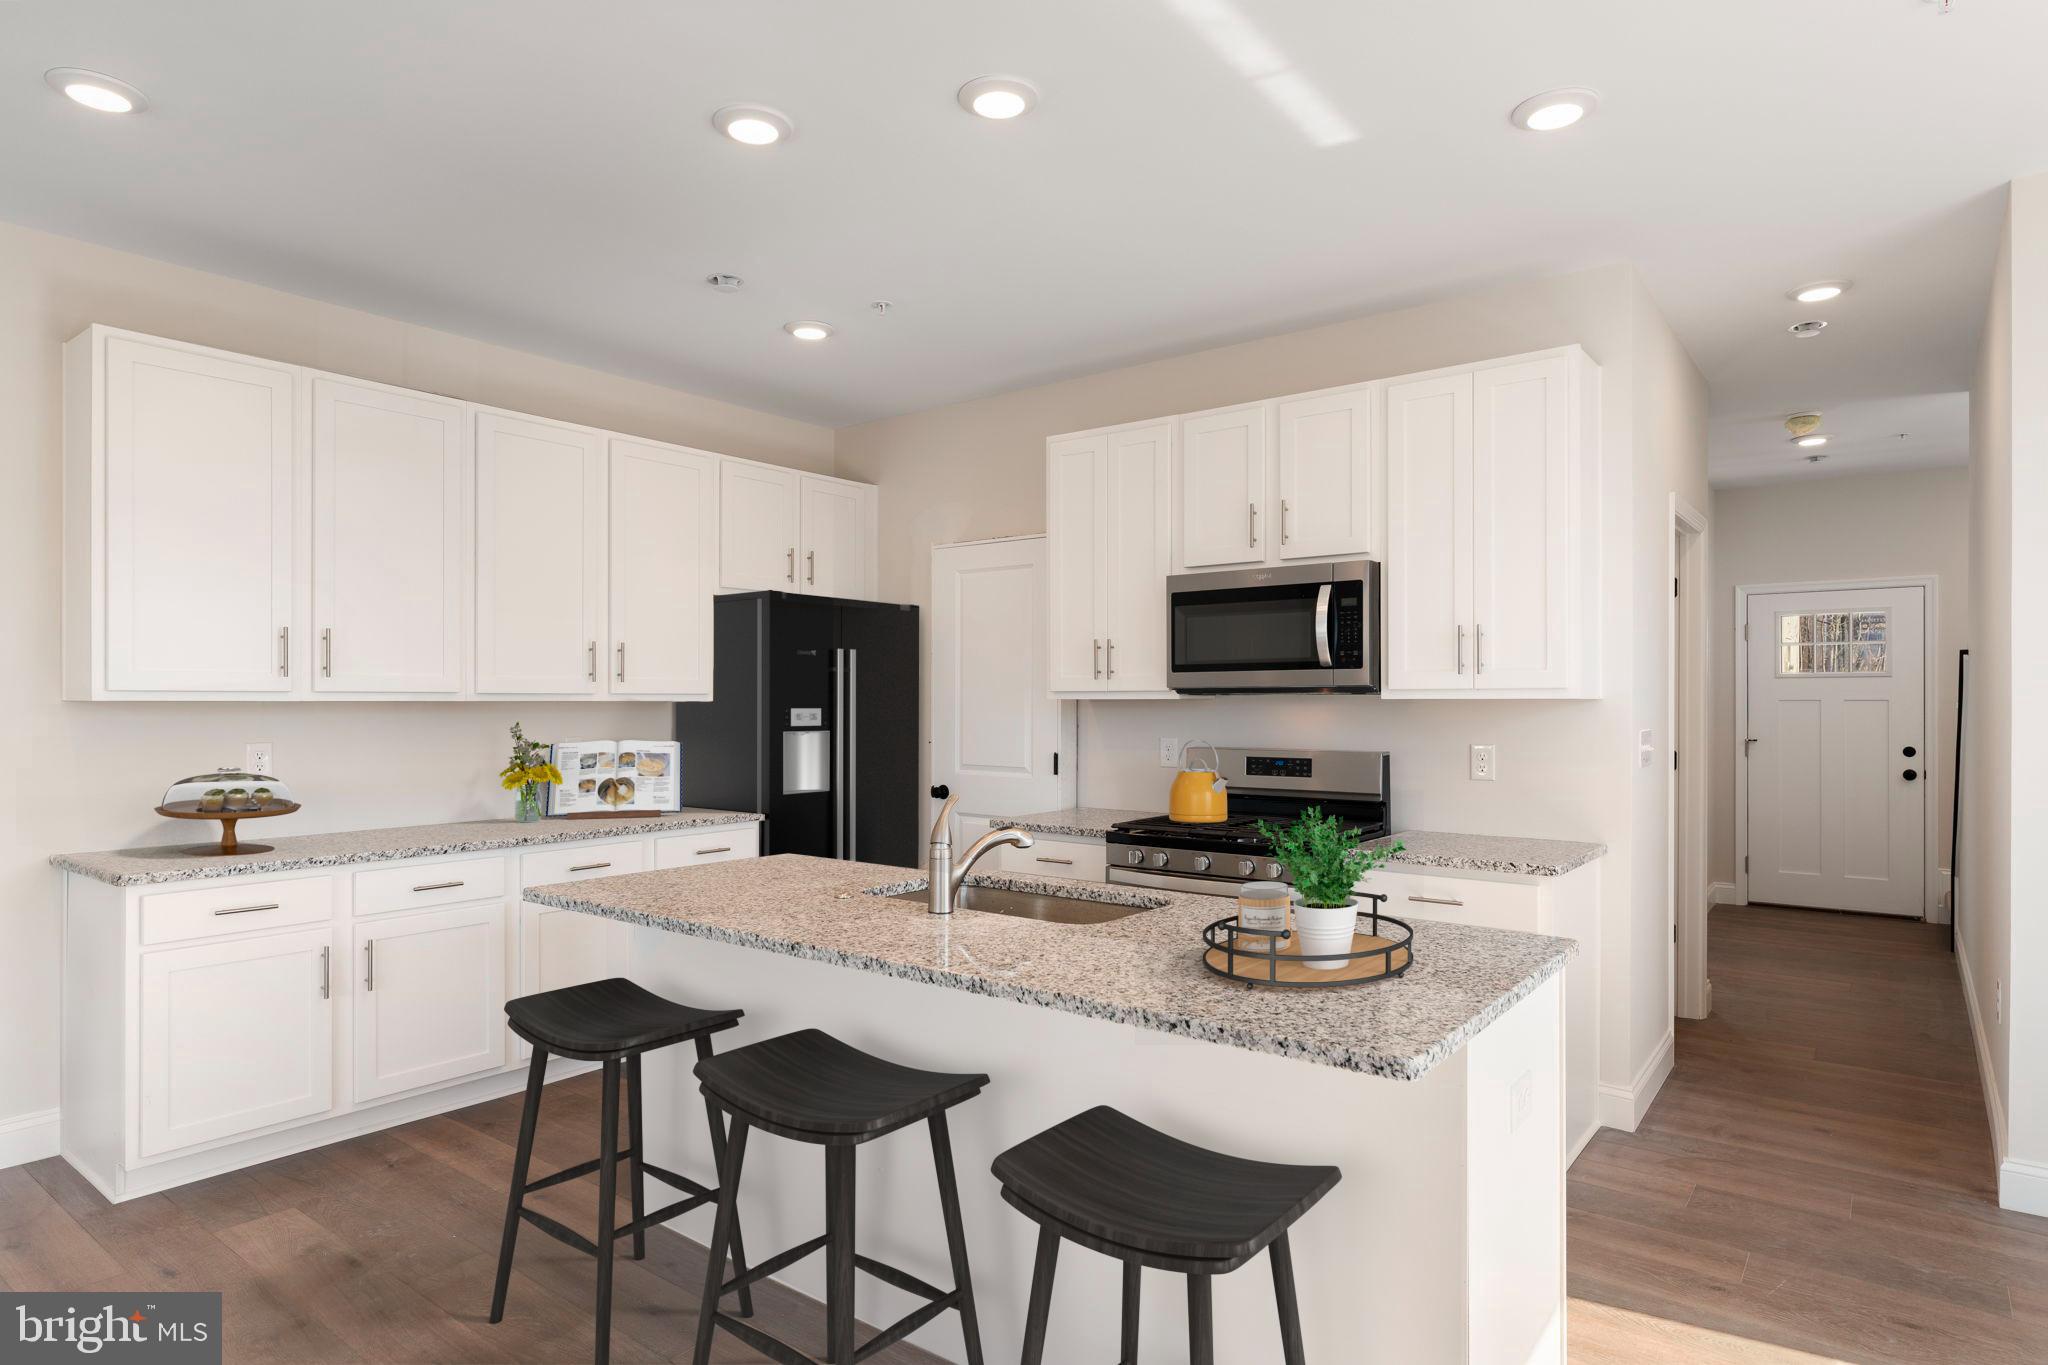
Welcome to a stunning, meticulously maintained end-unit town home where modern style meets effortless everyday comfort. Tucked into a desirable Perkasie neighborhood with peaceful green views, this 3-bedroom, 2.5-bath residence is designed to make you feel right at home the moment you step through the door. Rich hardwood flooring guides you through an open-concept layout filled with natural light, seamlessly connecting your living spaces to the outdoors. Featuring crisp white cabinetry, gleaming granite countertops, and premium stainless-steel appliances, this updated culinary space provides ample workspace for hosting dinner parties or prepping weeknight meals. Spacious family room with large windows and beautiful gas fireplace. Unwind at the end of the day in your spacious primary suite, complete with a beautifully appointed private ensuite bath. Two additional bedrooms and a full bath offer versatile space for family, overnight guests, or a dedicated home office, complemented by the ultimate convenience of second-floor laundry. Expand your living options with a fully finished basement—ideal for a lively media room, a home gym, a creative studio, or a comfortable recreation space. Step through the kitchen sliders onto an expansive private deck, where you can sip your morning coffee while overlooking lush, serene green space. Enjoy the convenience and purity of an included whole-home water softener and advanced reverse osmosis filtration system. Appreciate the perfect blend of neighborhood tranquility and walkable convenience. Situated just moments from Perkasie’s local parks, recreational trails, and vibrant downtown, you are never far from charming local boutiques, acclaimed dining, and community events. You don’t want to miss this one!
Features & Amenities
Interior
-
Other Interior Features
Eat-in Kitchen, Walk-In Closet(s), Crown Molding, Open Floorplan, Soaking Tub
-
Total Bedrooms
3
-
Bathrooms
2
-
1/2 Bathrooms
1
-
Above Grade Finished Area
1856.0
-
Basement YN
YES
-
Cooling YN
YES
-
Cooling
Central Air, Electric
-
Fireplace YN
YES
-
Heating YN
YES
-
Heating
Natural Gas, Forced Air
-
Pet friendly
N/A
Exterior
-
Garage
Yes
-
Garage spaces
1
-
Construction Materials
Frame
-
Other Exterior Features
Lighting
-
Parking
Garage, Driveway, Inside Entrance, Attached
-
Pool
No
-
Waterfront YN
NO
Area & Lot
-
Lot Size(acres)
0.14
-
Lot Size(square feet)
6,098
-
Property Type
Residential
-
Property Sub Type
Townhouse
-
Architectural Style
Colonial
Price
-
Sales Price
$449,000
-
Tax Amount
$5,162
-
Financing Options
Cash, Conventional, FHA
-
Sq. Footage
2,256
-
Price/SqFt
$199
HOA
-
Association
YES
-
Association Fee
$160
-
Association Fee Frequency
Monthly
-
Association Fee Includes
N/A
School District
-
Elementary School
N/A
-
Middle School
N/A
-
High School
N/A
Property Features
-
New Construction
NO
-
Association Amenities
Playground
-
Foundation Details
Concrete Perimeter
-
Senior Community YN
NO
-
Sewer
Public Sewer
-
Tax Lot
202
-
Water Source
Public
Schedule a Showing
Showing scheduled successfully.
Mortgage calculator
Estimate your monthly mortgage payment, including the principal and interest, property taxes, and HOA. Adjust the values to generate a more accurate rate.
Your payment
Principal and Interest:
$
Property taxes:
$
HOA fees:
$
Total loan payment:
$
Total interest amount:
$
Location
County
BUCKS
Elementary School
Middle School
High School
Listing Courtesy of Darcy K Scollin, OCF Realty LLC - Philadelphia
RealHub Information is provided exclusively for consumers' personal, non-commercial use, and it may not be used for any purpose other than to identify prospective properties consumers may be interested in purchasing. All information deemed reliable but not guaranteed and should be independently verified. All properties are subject to prior sale, change or withdrawal. RealHub website owner shall not be responsible for any typographical errors, misinformation, misprints and shall be held totally harmless.

Salesperson, Realtor
Cindy Wilhelm
Call Cindy today to schedule a private showing.

* Listings on this website come from the FMLS IDX Compilation and may be held by brokerage firms other than the owner of this website. The listing brokerage is identified in any listing details. Information is deemed reliable but is not guaranteed. If you believe any FMLS listing contains material that infringes your copyrighted work please click here to review our DMCA policy and learn how to submit a takedown request.© 2024 FMLS.
Related Properties

PERKASIE
40 N EIGHTH STREET
3 Beds
2 Baths
1,901 Sq.Ft.
$494,695
MLS#: PABU2115180

PERKASIE
1510 MINK ROAD
2 Beds
1 Baths
1,428 Sq.Ft.
$389,900
MLS#: PABU2130308
PERKASIE
52 N EIGHTH ST
3 Beds
2 Baths
1,901 Sq.Ft.
$450,000
MLS#: PABU2115692

PERKASIE
329 THISTLE LANE
3 Beds
3 Baths
1,832 Sq.Ft.
$525,000
MLS#: PABU2130386

PERKASIE
411 E WALNUT STREET
3 Beds
1 Baths
1,652 Sq.Ft.
$439,900
MLS#: PABU2130792

PERKASIE
321 N 7TH STREET
3 Beds
1 Baths
936 Sq.Ft.
$415,000
MLS#: PABU2131872

PERKASIE
107 MISTY MEADOW
4 Beds
2 Baths
1,536 Sq.Ft.
$429,900
MLS#: PABU2130032
.png)