
Traditional
2415 CHESTER SPRINGS ROAD
CHESTER SPRINGS, PA 19425
MLS#: PACT2129838
$4,700,000


Property
Beds
5
Full Baths
4
1/2 Baths
1
Year Built
1984
Sq.Footage
5,772
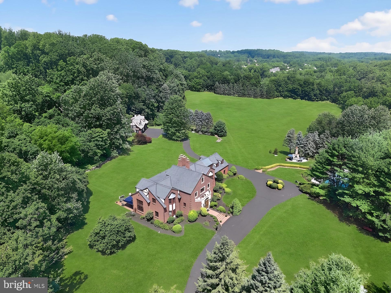
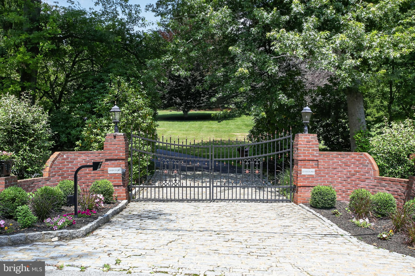
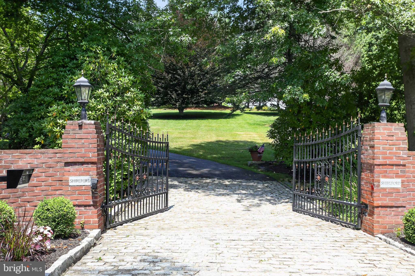
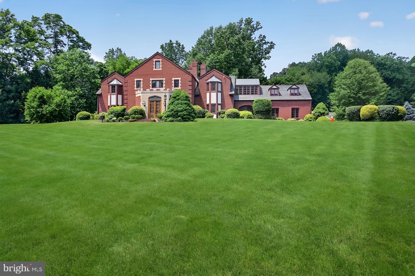
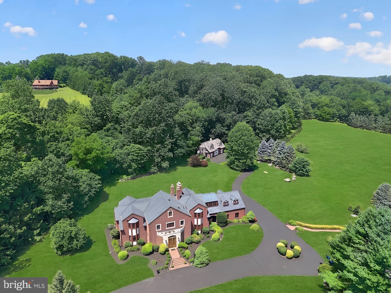
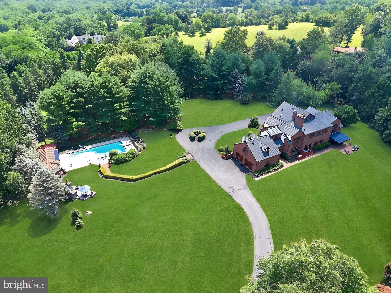
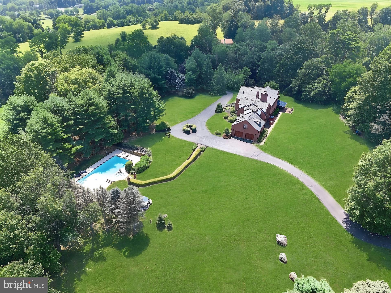
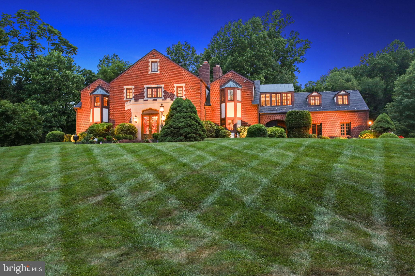
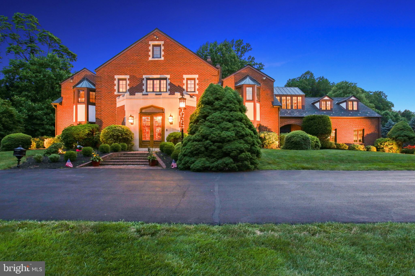
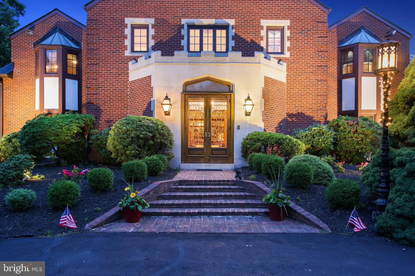
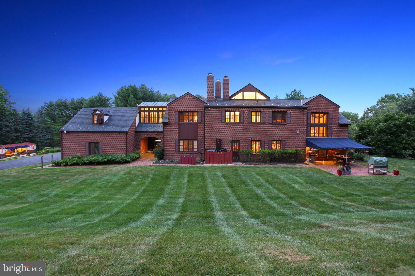
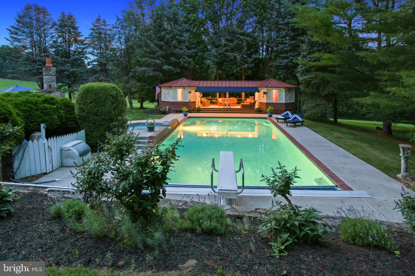
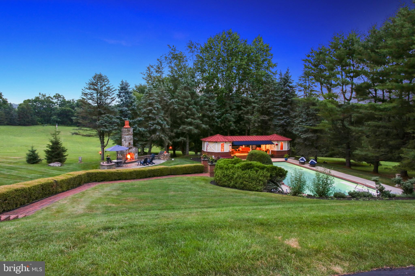
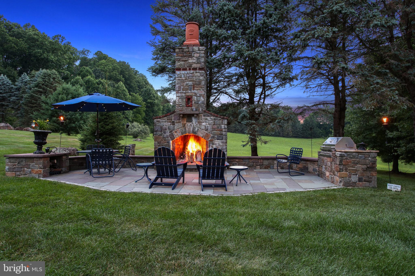
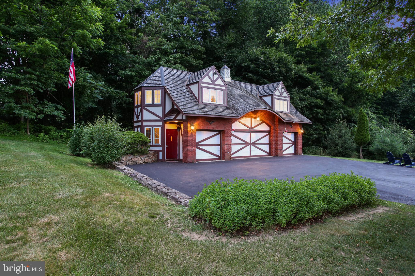
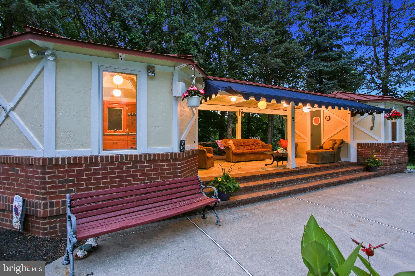
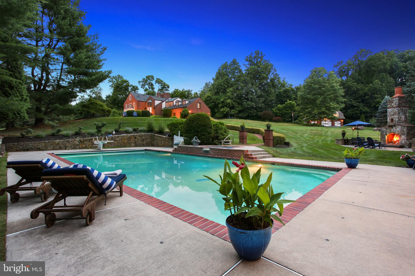
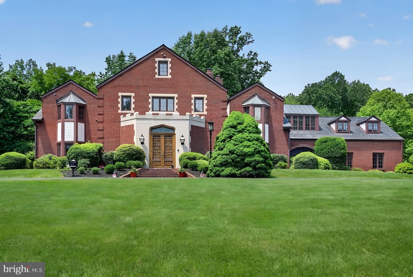
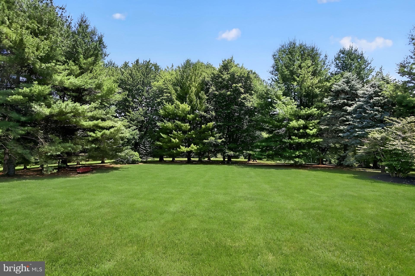
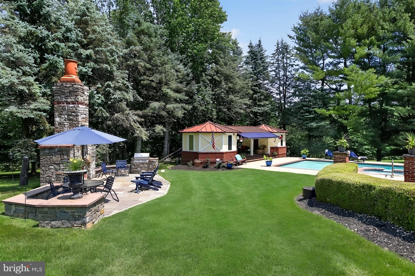
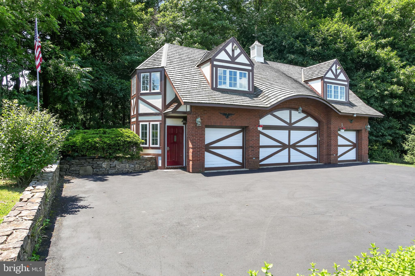
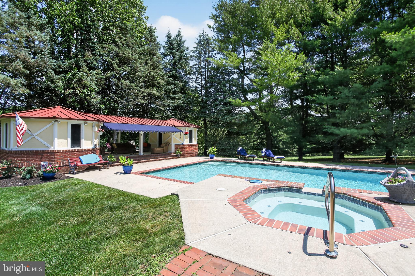
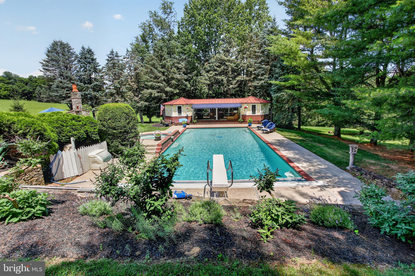
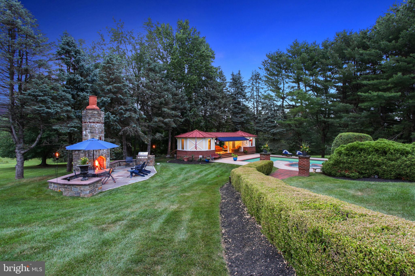
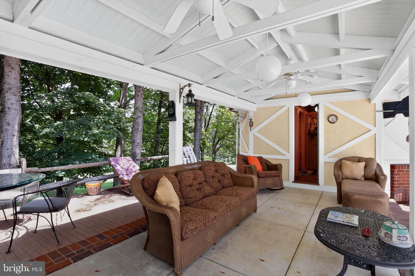
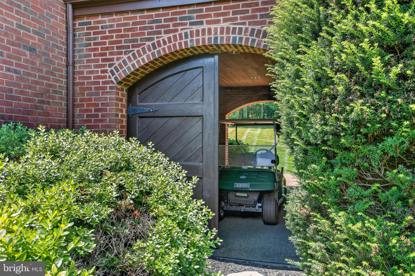
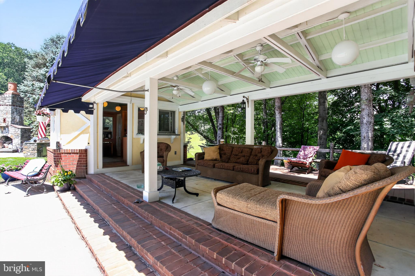
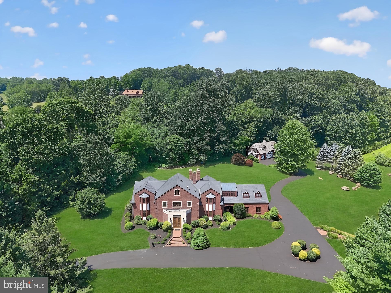
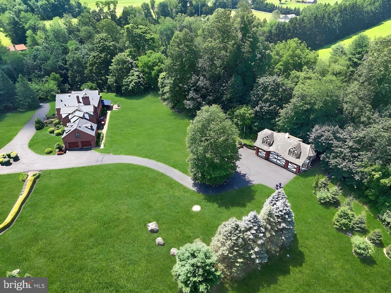
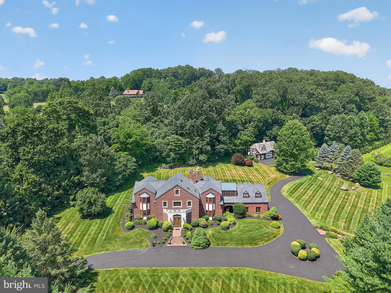
Proudly introducing Shireford, a truly extraordinary estate nestled in a coveted Chester Springs setting, where privacy, scenic beauty, and timeless Chester County character converge. Encompassing over 21 breathtaking acres across four separately deeded parcels, this remarkable property offers a rare opportunity to own a legacy estate of exceptional scale, quality, and versatility. Arrival at formal gated entry framed by magnificent shrub beds and seasonal flowers and with first sighting of main house at a prominent elevation constructed of enduring solid brick masonry, the nearly 6,000-square-foot residence showcases enduring craftsmanship, architectural distinction, and a level of quality seldom found in today’s newer homes. A grand two-story foyer adorned with lustrous marble flooring and a spectacular Schonbek crystal chandelier sets the tone for the elegance that unfolds throughout. Designed for both grand-scale entertaining and comfortable everyday living, the home features a dramatic sunlit two-story great room highlighted by custom oak millwork and a large wood-burning fireplace. The impressive two-story dining room, illuminated by a stunning Fine Art chandelier and opening to a private patio, creates an unforgettable setting for hosting family and friends. At the heart of the home, the inviting island kitchen is appointed with custom wood cabinetry and a charming wood burning fireside gathering area, seamlessly flowing into the cozy family room anchored by a handsome stone fireplace. A private first-floor ensuite provides flexible accommodations for guests or multigenerational living, while the oversized executive office/library with custom oak built-ins offers an inspiring work-from-home environment. The luxurious primary suite serves as a private retreat, featuring a beautifully appointed bath and expansive dressing area. Three additional generously sized bedrooms and a bright natural lighted office complete the upper level, including an oversized guest suite with a private bath. A convenient second-floor laundry room adds to the home’s thoughtful design. Beyond the residence, the estate’s outdoor amenities are equally impressive. Enjoy summer days by the resort-style inground pool with raised jacuzzi and one-meter competitive diving board, complemented by a fully equipped pool house with kitchen, expansive covered entertaining area, bathroom facilities, changing rooms and a stunning large separate eating area with an oversized stone Rumford wood burning fireplace, plus a built-in cooktop complete the pool setting complex. An attached two car garage and a detached four-car garage with carriage house provides endless possibilities for guests, hobbies, collections, or future customization. With its unparalleled acreage and landscape maturity and boasting an approximate 240 large evergreens (majority in excess of 50 feet), separately deeded parcels, exceptional amenities, and premier Chester Springs location, Shireford represents a once-in-a-generation opportunity to own one of Chester County’s most distinguished estates. A property of this caliber is truly beyond compare.
Features & Amenities
Interior
-
Other Interior Features
Kitchen Island, Sound System, Bar, Soaking Tub, Pantry
-
Total Bedrooms
5
-
Bathrooms
4
-
1/2 Bathrooms
1
-
Above Grade Finished Area
5772.0
-
Basement YN
NO
-
Cooling YN
YES
-
Cooling
Central Air, Electric
-
Fireplace YN
YES
-
Heating YN
YES
-
Heating
Propane, Forced Air
-
Main Level Bedrooms
1
-
Pet friendly
N/A
Exterior
-
Garage
Yes
-
Garage spaces
6
-
Construction Materials
Brick
-
Other Exterior Features
Awning(s), Lighting
-
Parking
Oversized, Garage Door Opener, Asphalt, Circular Driveway, Paved, Secured, Garage, Inside Entrance, Attached, Detached
-
Patio and Porch Features
Patio, Porch
-
Pool
Yes
-
Pool Features
In Ground, Private
-
Waterfront YN
NO
-
View
Water, Creek/Stream, Trees/Woods, Garden, Scenic
Area & Lot
-
Lot Features
Sloped, Front Yard, Level, Private, Cleared, Few Trees, Back Yard
-
Lot Size(acres)
21.4
-
Lot Size(square feet)
932,184
-
Property Type
Residential
-
Property Sub Type
Single Family Residence
-
Architectural Style
Traditional
Price
-
Sales Price
$4,700,000
-
Tax Amount
$14,761
-
Sq. Footage
5,772
-
Price/SqFt
$814
HOA
-
Association
No
School District
-
Elementary School
N/A
-
Middle School
N/A
-
High School
OWEN J ROBERTS
Property Features
-
New Construction
NO
-
Senior Community YN
NO
-
Sewer
Septic Tank
-
Tax Lot
0091.1600
-
Water Source
Well
Schedule a Showing
Showing scheduled successfully.
Mortgage calculator
Estimate your monthly mortgage payment, including the principal and interest, property taxes, and HOA. Adjust the values to generate a more accurate rate.
Your payment
Principal and Interest:
$
Property taxes:
$
HOA fees:
$
Total loan payment:
$
Total interest amount:
$
Location
County
CHESTER
Elementary School
Middle School
High School
OWEN J ROBERTS
Listing Courtesy of Kathleen M Gagnon, Coldwell Banker Realty
RealHub Information is provided exclusively for consumers' personal, non-commercial use, and it may not be used for any purpose other than to identify prospective properties consumers may be interested in purchasing. All information deemed reliable but not guaranteed and should be independently verified. All properties are subject to prior sale, change or withdrawal. RealHub website owner shall not be responsible for any typographical errors, misinformation, misprints and shall be held totally harmless.

Salesperson, Realtor
Cindy Wilhelm
Call Cindy today to schedule a private showing.

* Listings on this website come from the FMLS IDX Compilation and may be held by brokerage firms other than the owner of this website. The listing brokerage is identified in any listing details. Information is deemed reliable but is not guaranteed. If you believe any FMLS listing contains material that infringes your copyrighted work please click here to review our DMCA policy and learn how to submit a takedown request.© 2024 FMLS.
.png)