
Ranch/Rambler
241 EQUINE CV 241
RED LION, PA 17356
MLS#: PAYK2112504
$329,750


Property
Beds
3
Full Baths
3
1/2 Baths
None
Year Built
2002
Sq.Footage
2,462
Welcome to this beautifully maintained and thoughtfully decorated 3-bedroom, 3-bath condo in the highly sought-after Equine Meadows community. Offering the ease of one-level living plus a partly finished walk-out lower level, this home provides an exceptional amount of living space, storage, and flexibility—all in a wonderful community setting. The main level features an inviting formal living room and dining room with laminate flooring and crown molding, creating an elegant yet comfortable space for entertaining. The well-appointed kitchen offers plenty of cabinetry, a breakfast bar, coffee bar, and all appliances, and opens seamlessly to the family room. Prado doors lead to the maintenance-free deck with awning, the perfect spot for morning or evening coffee, outdoor dining, or relaxing while enjoying the peaceful surroundings. Tucked at the rear of the home is the primary bedroom suite featuring a generous closet and private bath with a convenient walk-in shower. A second bedroom, currently offering the flexibility to serve as a home office or guest room, is located just off the living room. A conveniently located full bath with laundry area, completes the main level. Off the family room is the open stairway leading to the finished lower level. The walk-out lower level is a true bonus, offering even more room to spread out and enjoy. The spacious recreation room features a gas fireplace, bright window and track lighting which opens to the patio and rear yard. Additional rooms in the lower level offer flexibility for a guest bedroom, sewing room or craft room, another full bath with whirlpool tub, plus a workshop area and storage room. Comfortable, convenient, and filled with unexpected space, this exceptional condo offers much more than meets the eye. With its one-level living, versatile walk-out lower level, private outdoor spaces, and amenity-rich community, this is a wonderful opportunity to enjoy the Equine Meadows lifestyle. Come see everything this special home has to offer! AGENTS: Please read agent remarks.
Features & Amenities
Interior
-
Other Interior Features
Ceiling Fan(s), Pantry, Recessed Lighting, Crown Molding, Open Floorplan
-
Total Bedrooms
3
-
Bathrooms
3
-
Above Grade Finished Area
1472.0
-
Basement YN
YES
-
Cooling YN
YES
-
Cooling
Central Air, Ceiling Fan(s), Electric
-
Fireplace YN
YES
-
Heating YN
YES
-
Heating
Natural Gas, Forced Air
-
Main Level Bedrooms
2
-
Pet friendly
Number Limit, Breed Restrictions, Yes
Exterior
-
Garage
Yes
-
Garage spaces
2
-
Construction Materials
Frame, Vinyl Siding
-
Other Exterior Features
Awning(s), Lighting
-
Parking
Oversized, Garage Door Opener, Asphalt, Garage, Driveway, Inside Entrance, Attached
-
Patio and Porch Features
Deck, Patio, Porch
-
Pool
Yes
-
Pool Features
Community, Lap
-
Waterfront YN
NO
-
View
Street, Garden
Area & Lot
-
Property Type
Residential
-
Property Sub Type
Condominium
-
Architectural Style
Ranch/Rambler
Price
-
Sales Price
$329,750
-
Tax Amount
$5,957
-
Financing Options
Cash, Conventional
-
Sq. Footage
2,462
-
Price/SqFt
$133
HOA
-
Association
No
School District
-
Elementary School
N/A
-
Middle School
DALLASTOWN AREA
-
High School
DALLASTOWN
Property Features
-
New Construction
NO
-
Accessibility Features
Accessible Doors, Accessible Hallway(s), Grip-Accessible Features
-
Association Amenities
Fitness Center, Game Room, Meeting Room, Party Room, Picnic Area, Jogging Path, Shuffleboard Court
-
Foundation Details
Block
-
Senior Community YN
YES
-
Sewer
Public Sewer
-
Tax Lot
0002
-
Water Source
Public
Schedule a Showing
Showing scheduled successfully.
Mortgage calculator
Estimate your monthly mortgage payment, including the principal and interest, property taxes, and HOA. Adjust the values to generate a more accurate rate.
Your payment
Principal and Interest:
$
Property taxes:
$
HOA fees:
$
Total loan payment:
$
Total interest amount:
$
Location
County
YORK
Elementary School
Middle School
DALLASTOWN AREA
High School
DALLASTOWN
Listing Courtesy of Kim E Moyer, Berkshire Hathaway HomeServices Homesale Realty
RealHub Information is provided exclusively for consumers' personal, non-commercial use, and it may not be used for any purpose other than to identify prospective properties consumers may be interested in purchasing. All information deemed reliable but not guaranteed and should be independently verified. All properties are subject to prior sale, change or withdrawal. RealHub website owner shall not be responsible for any typographical errors, misinformation, misprints and shall be held totally harmless.

Salesperson, Realtor
Cindy Wilhelm
Call Cindy today to schedule a private showing.

* Listings on this website come from the FMLS IDX Compilation and may be held by brokerage firms other than the owner of this website. The listing brokerage is identified in any listing details. Information is deemed reliable but is not guaranteed. If you believe any FMLS listing contains material that infringes your copyrighted work please click here to review our DMCA policy and learn how to submit a takedown request.© 2024 FMLS.
Related Properties

RED LION
266 COUNTRY RIDGE DRIVE
3 Beds
2 Baths
1,780 Sq.Ft.
$267,900
MLS#: PAYK2109476
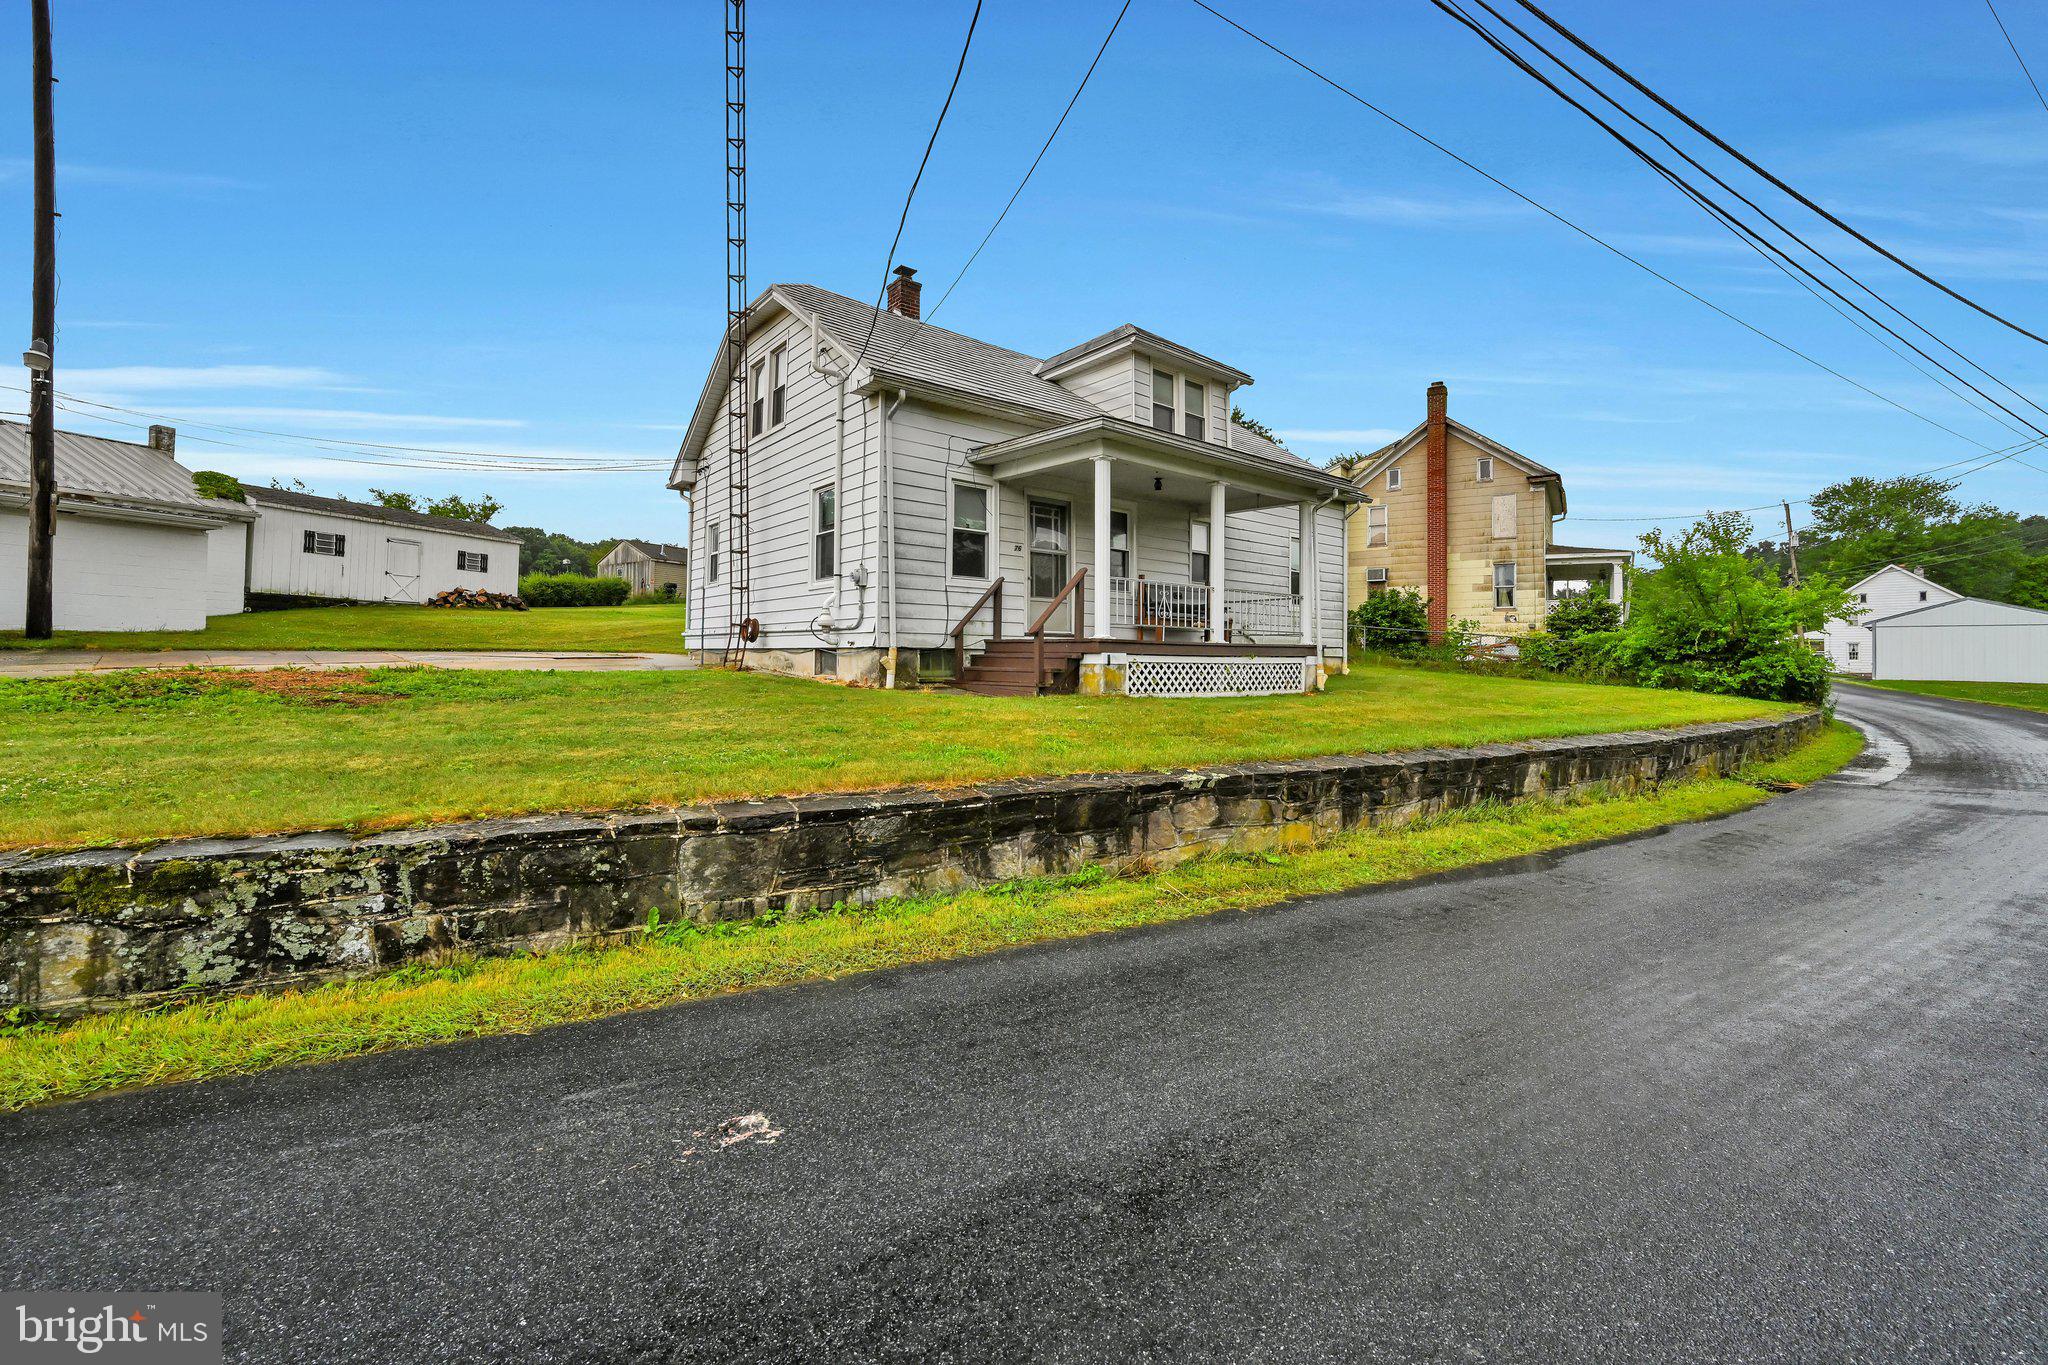
RED LION
76 CIRCLE DRIVE 80
5 Beds
1 Baths
1,729 Sq.Ft.
$309,900
MLS#: PAYK2106432

RED LION
124 HEATHER GLEN DRIVE
3 Beds
3 Baths
2,815 Sq.Ft.
$369,985
MLS#: PAYK2108796

RED LION
107 SHETLAND DRIVE 106
2 Beds
3 Baths
2,669 Sq.Ft.
$367,500
MLS#: PAYK2108844

RED LION
458 BRADFORD DRIVE
3 Beds
2 Baths
1,720 Sq.Ft.
$302,500
MLS#: PAYK2111048

RED LION
452 BRADFORD DRIVE
4 Beds
3 Baths
1,900 Sq.Ft.
$313,450
MLS#: PAYK2111044

RED LION
111 MORNINGSIDE DRIVE
4 Beds
1 Baths
1,560 Sq.Ft.
$340,900
MLS#: PAYK2109278
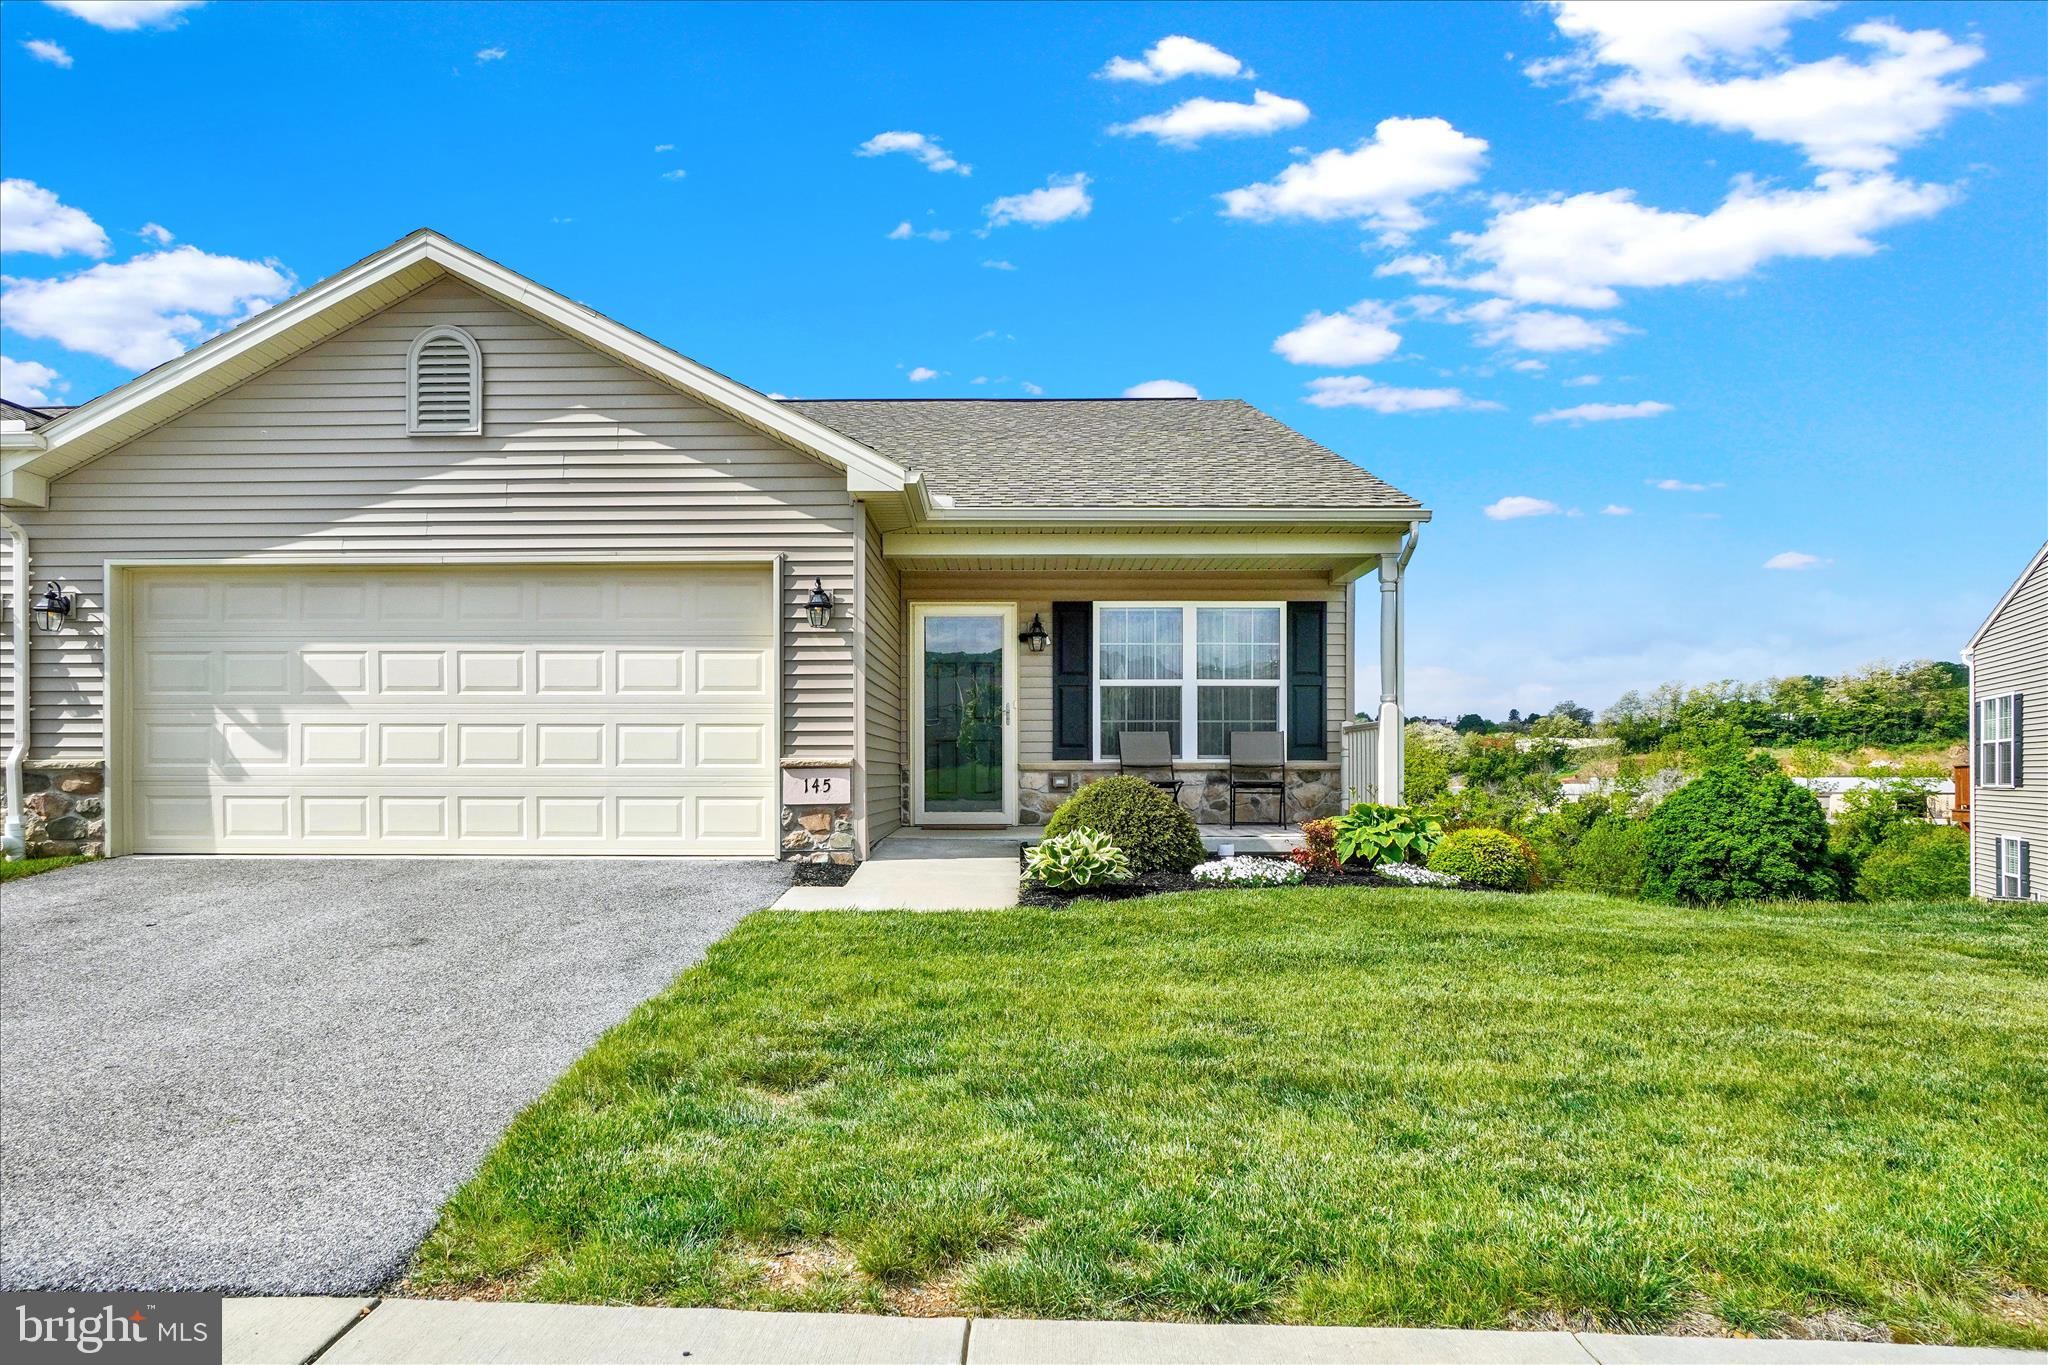
RED LION
145 PALOMINO WAY 221
3 Beds
3 Baths
2,530 Sq.Ft.
$359,000
MLS#: PAYK2103680
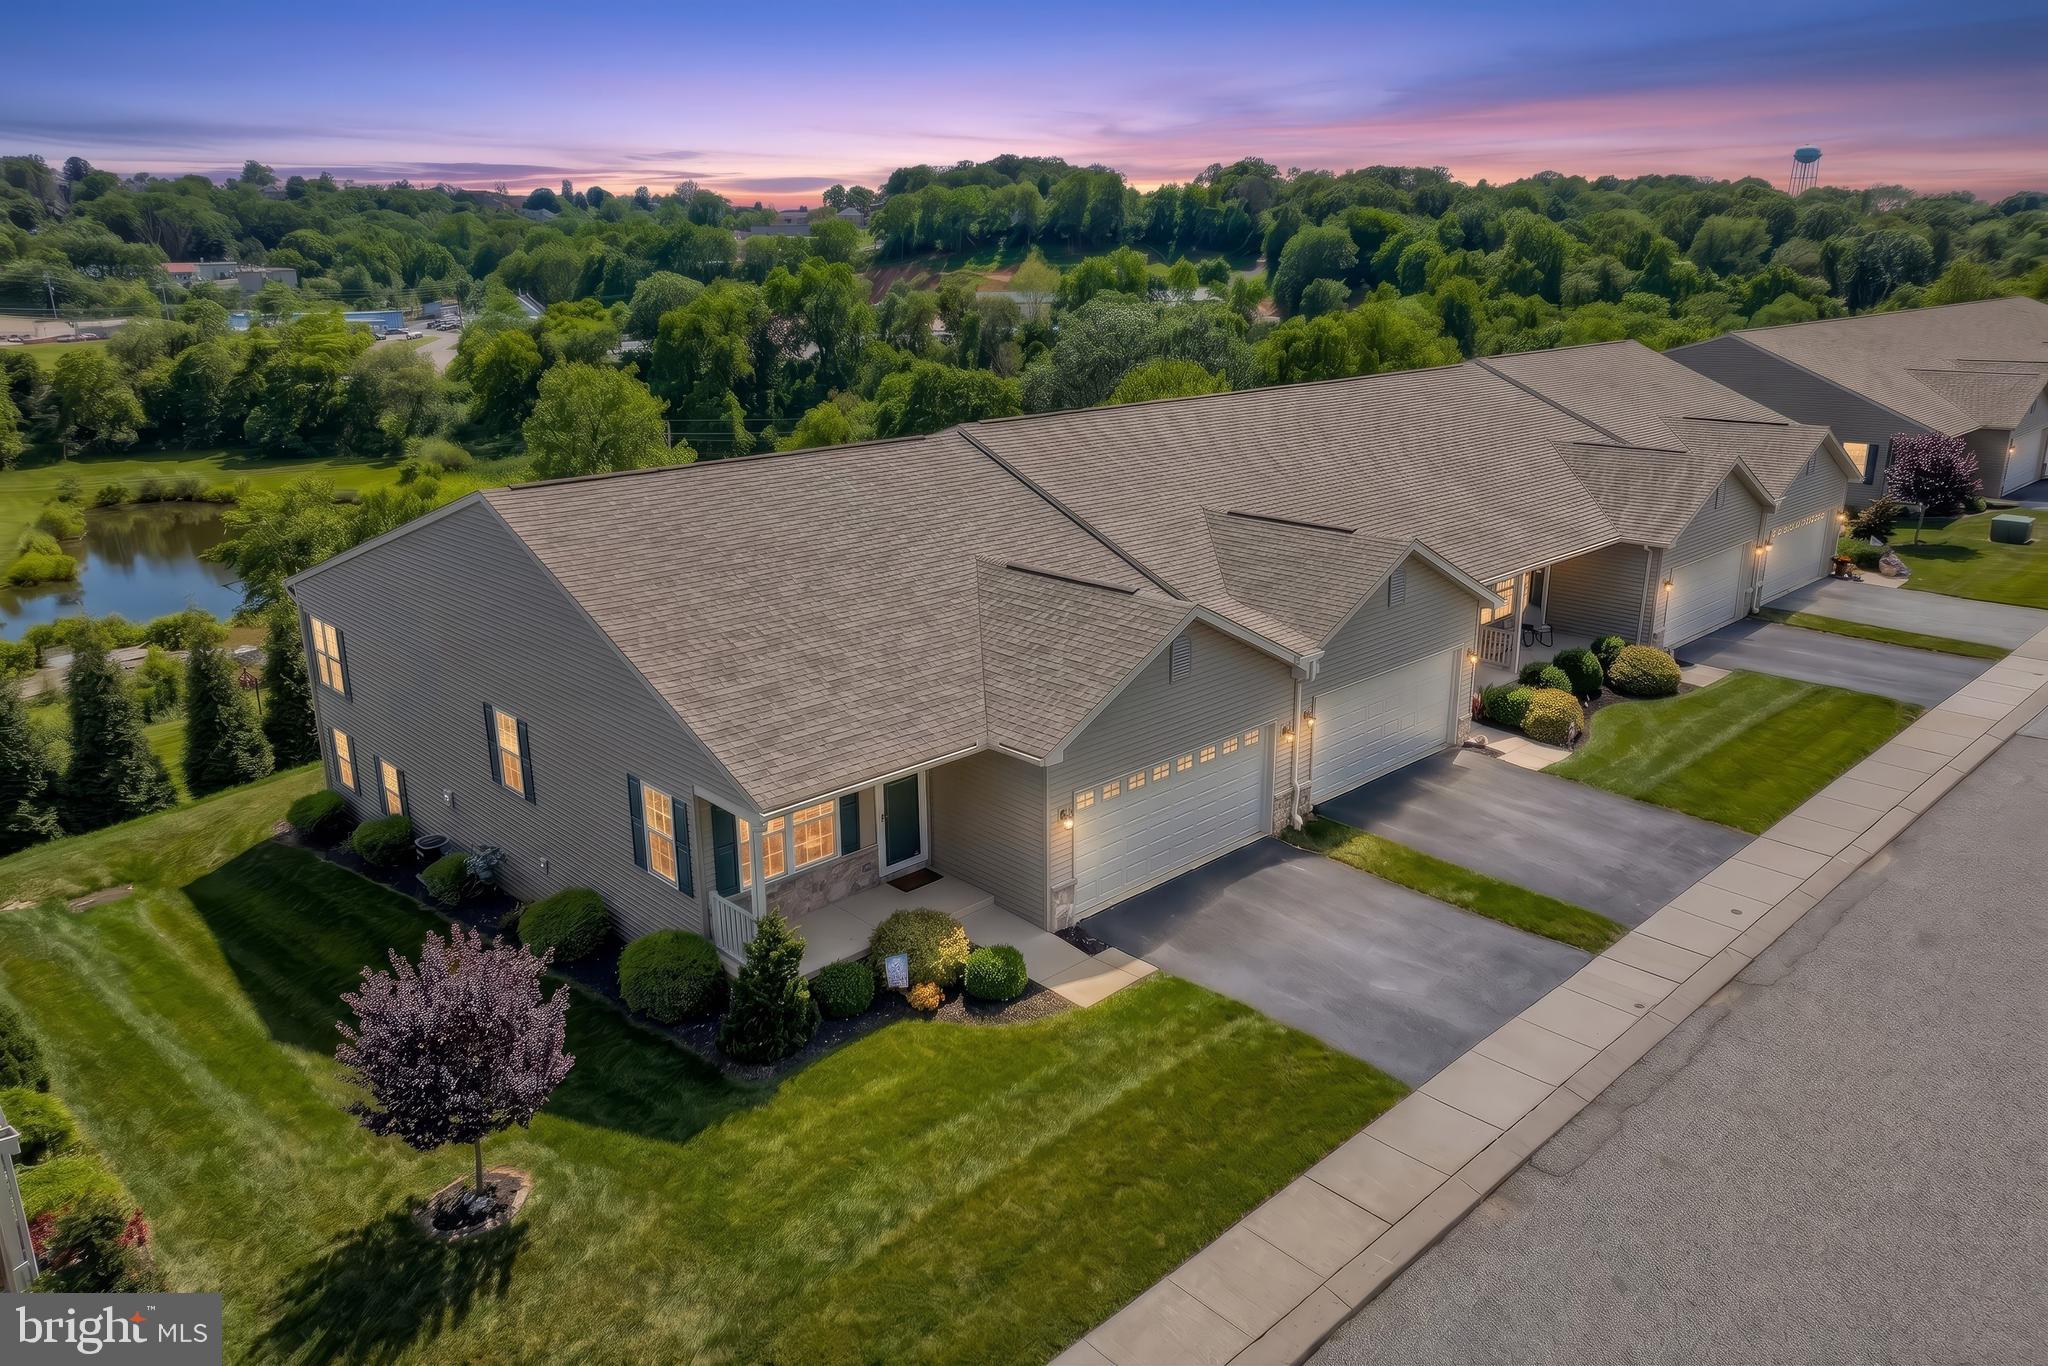
RED LION
131 PALOMINO WAY 232
2 Beds
3 Baths
2,803 Sq.Ft.
$385,500
MLS#: PAYK2103960

RED LION
194 HUDSON BOULEVARD
3 Beds
2 Baths
1,680 Sq.Ft.
$289,900
MLS#: PAYK2112178
.png)