Features & Amenities

Interior

  • Other Interior Features

    Bar, Central Vacuum, Kitchen Island, Pantry, Walk-In Closet(s), Vaulted Ceiling(s), High Ceilings, Beamed Ceilings, Tray Ceiling(s)

  • Total Bedrooms

    4

  • Bathrooms

    5

  • 1/2 Bathrooms

    4

  • Above Grade Finished Area

    7121.0

  • Basement YN

    YES

  • Cooling YN

    YES

  • Cooling

    Central Air, Electric

  • Fireplace YN

    YES

  • Heating YN

    YES

  • Heating

    Propane, Forced Air

  • Main Level Bedrooms

    4

  • Pet friendly

    Yes

Exterior

  • Garage

    Yes

  • Garage spaces

    6

  • Construction Materials

    Fiber Cement, Stone

  • Other Exterior Features

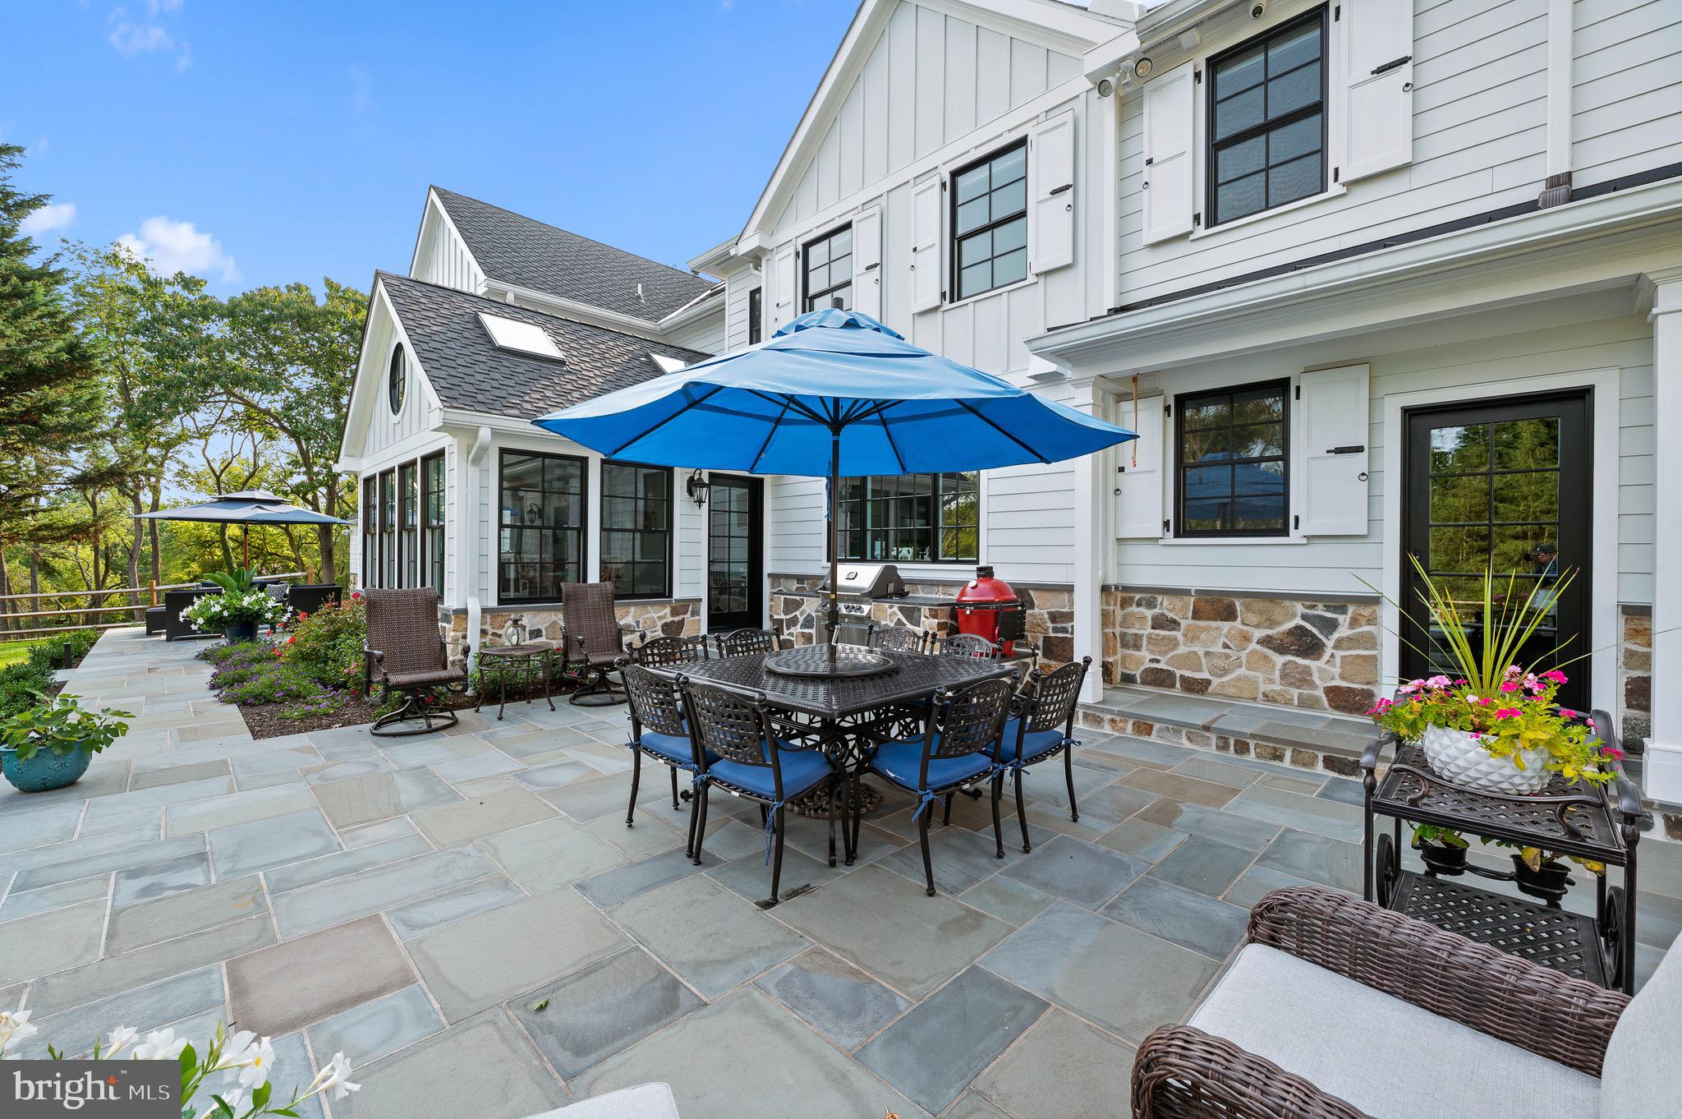
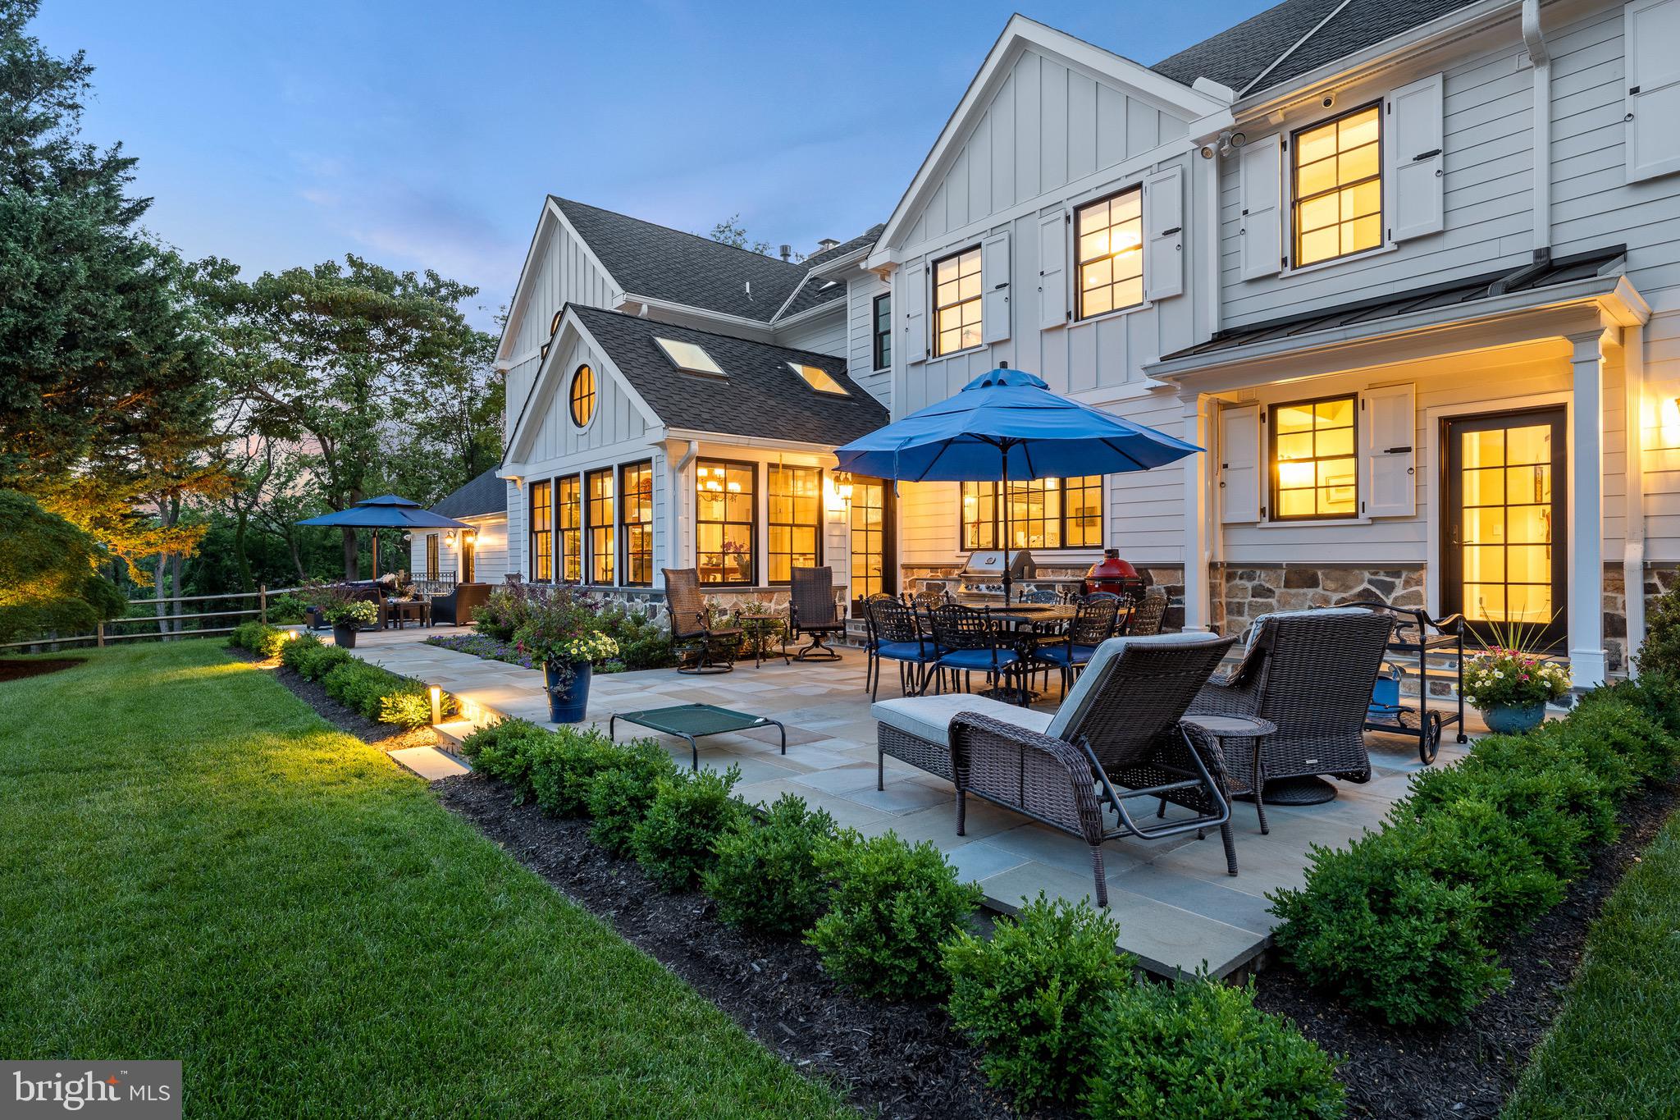
    Barbecue

  • Parking

    Garage Door Opener, Garage, Driveway, Attached, Detached

  • Patio and Porch Features

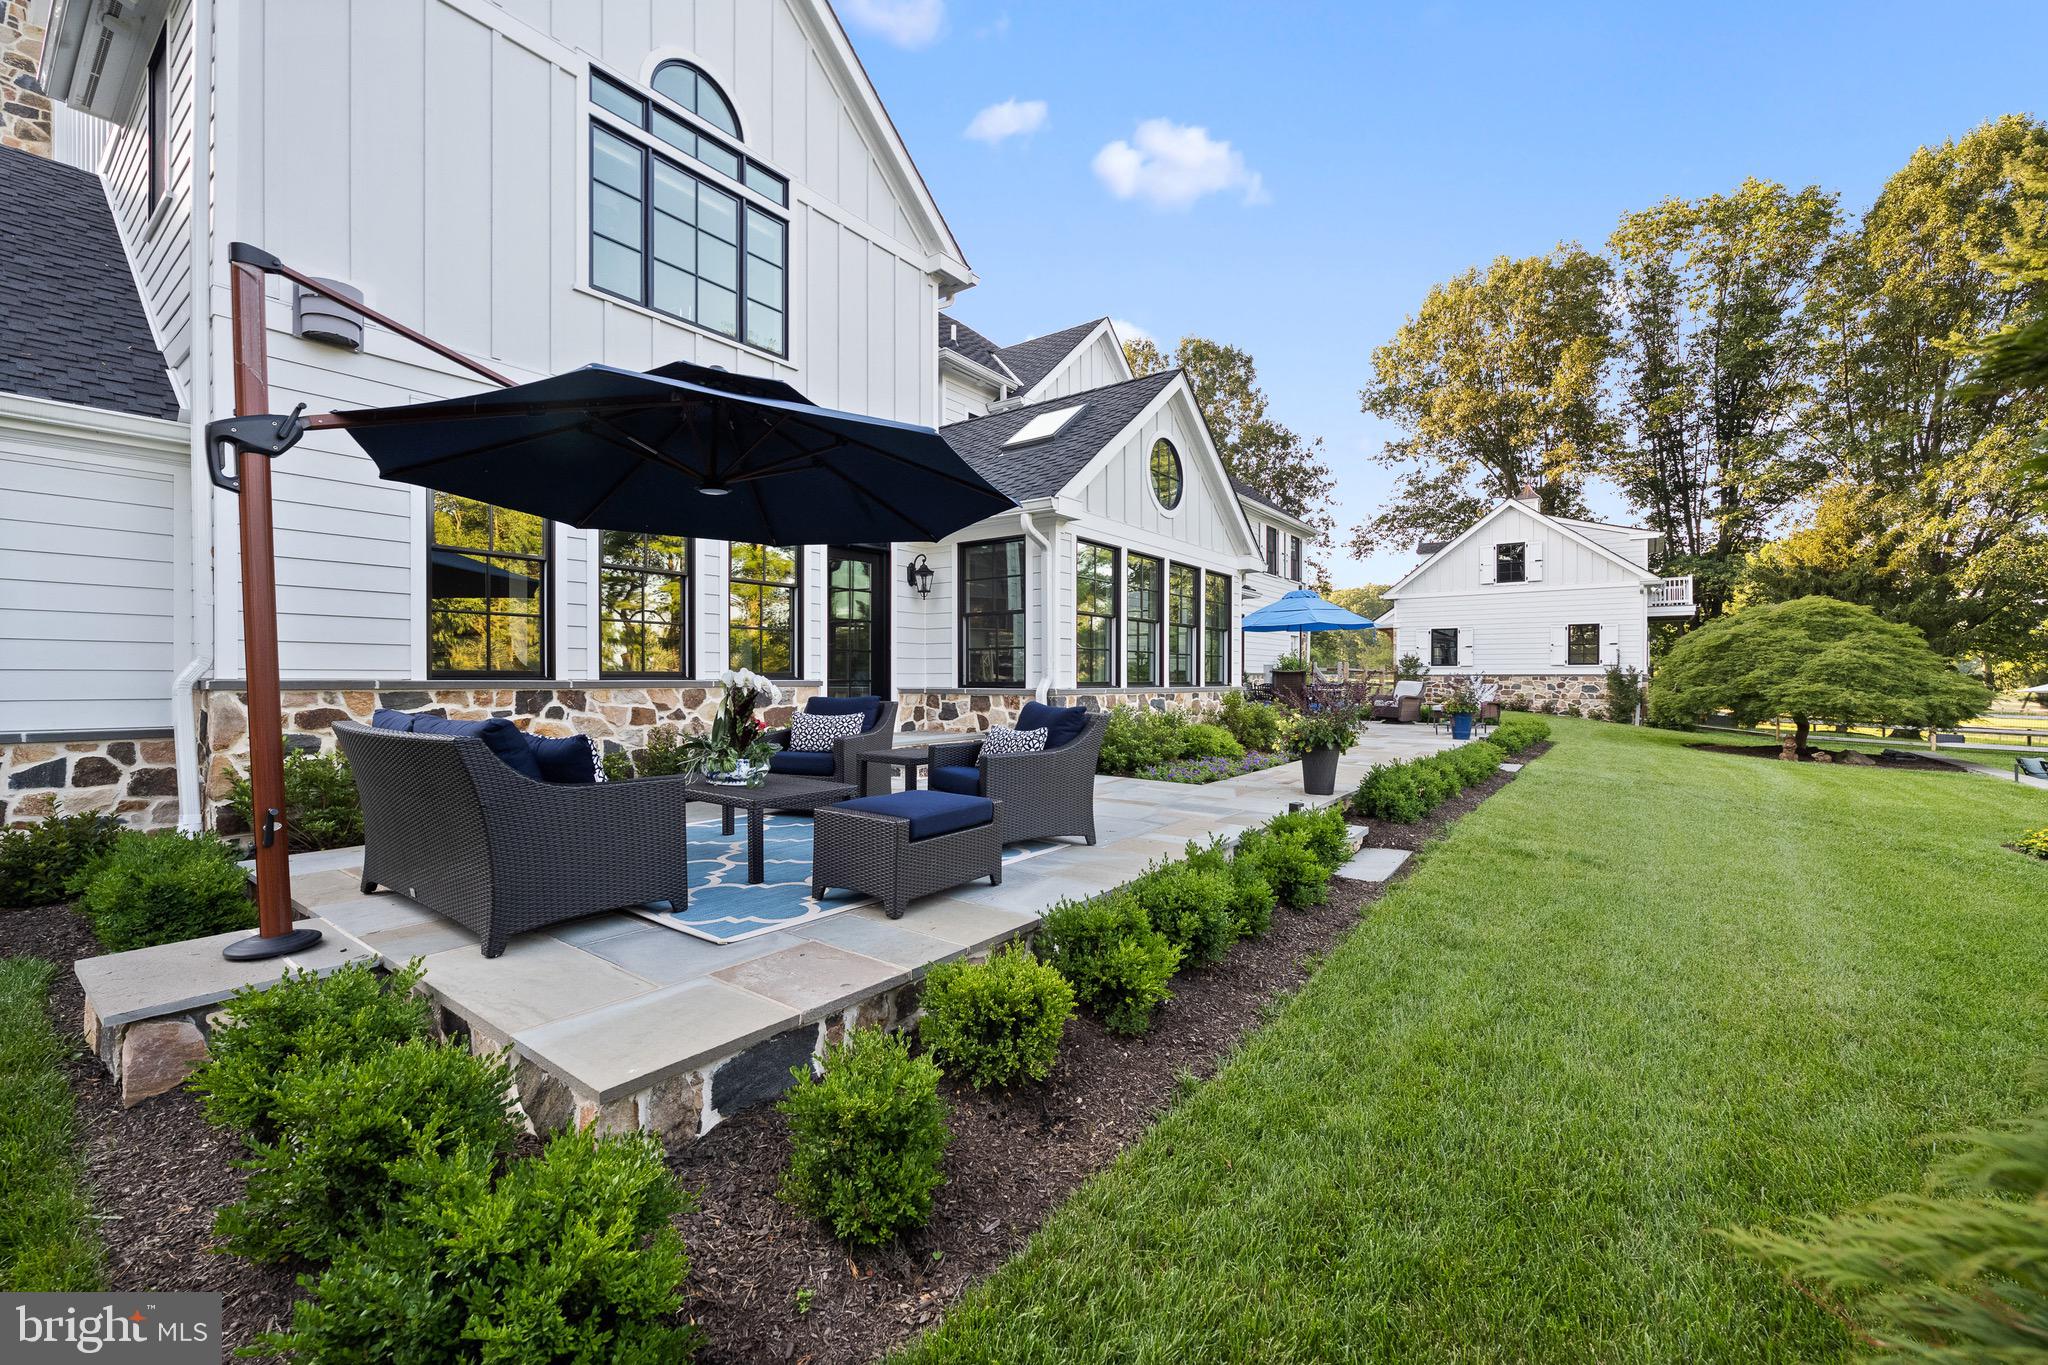
    Patio, Porch

  • Pool

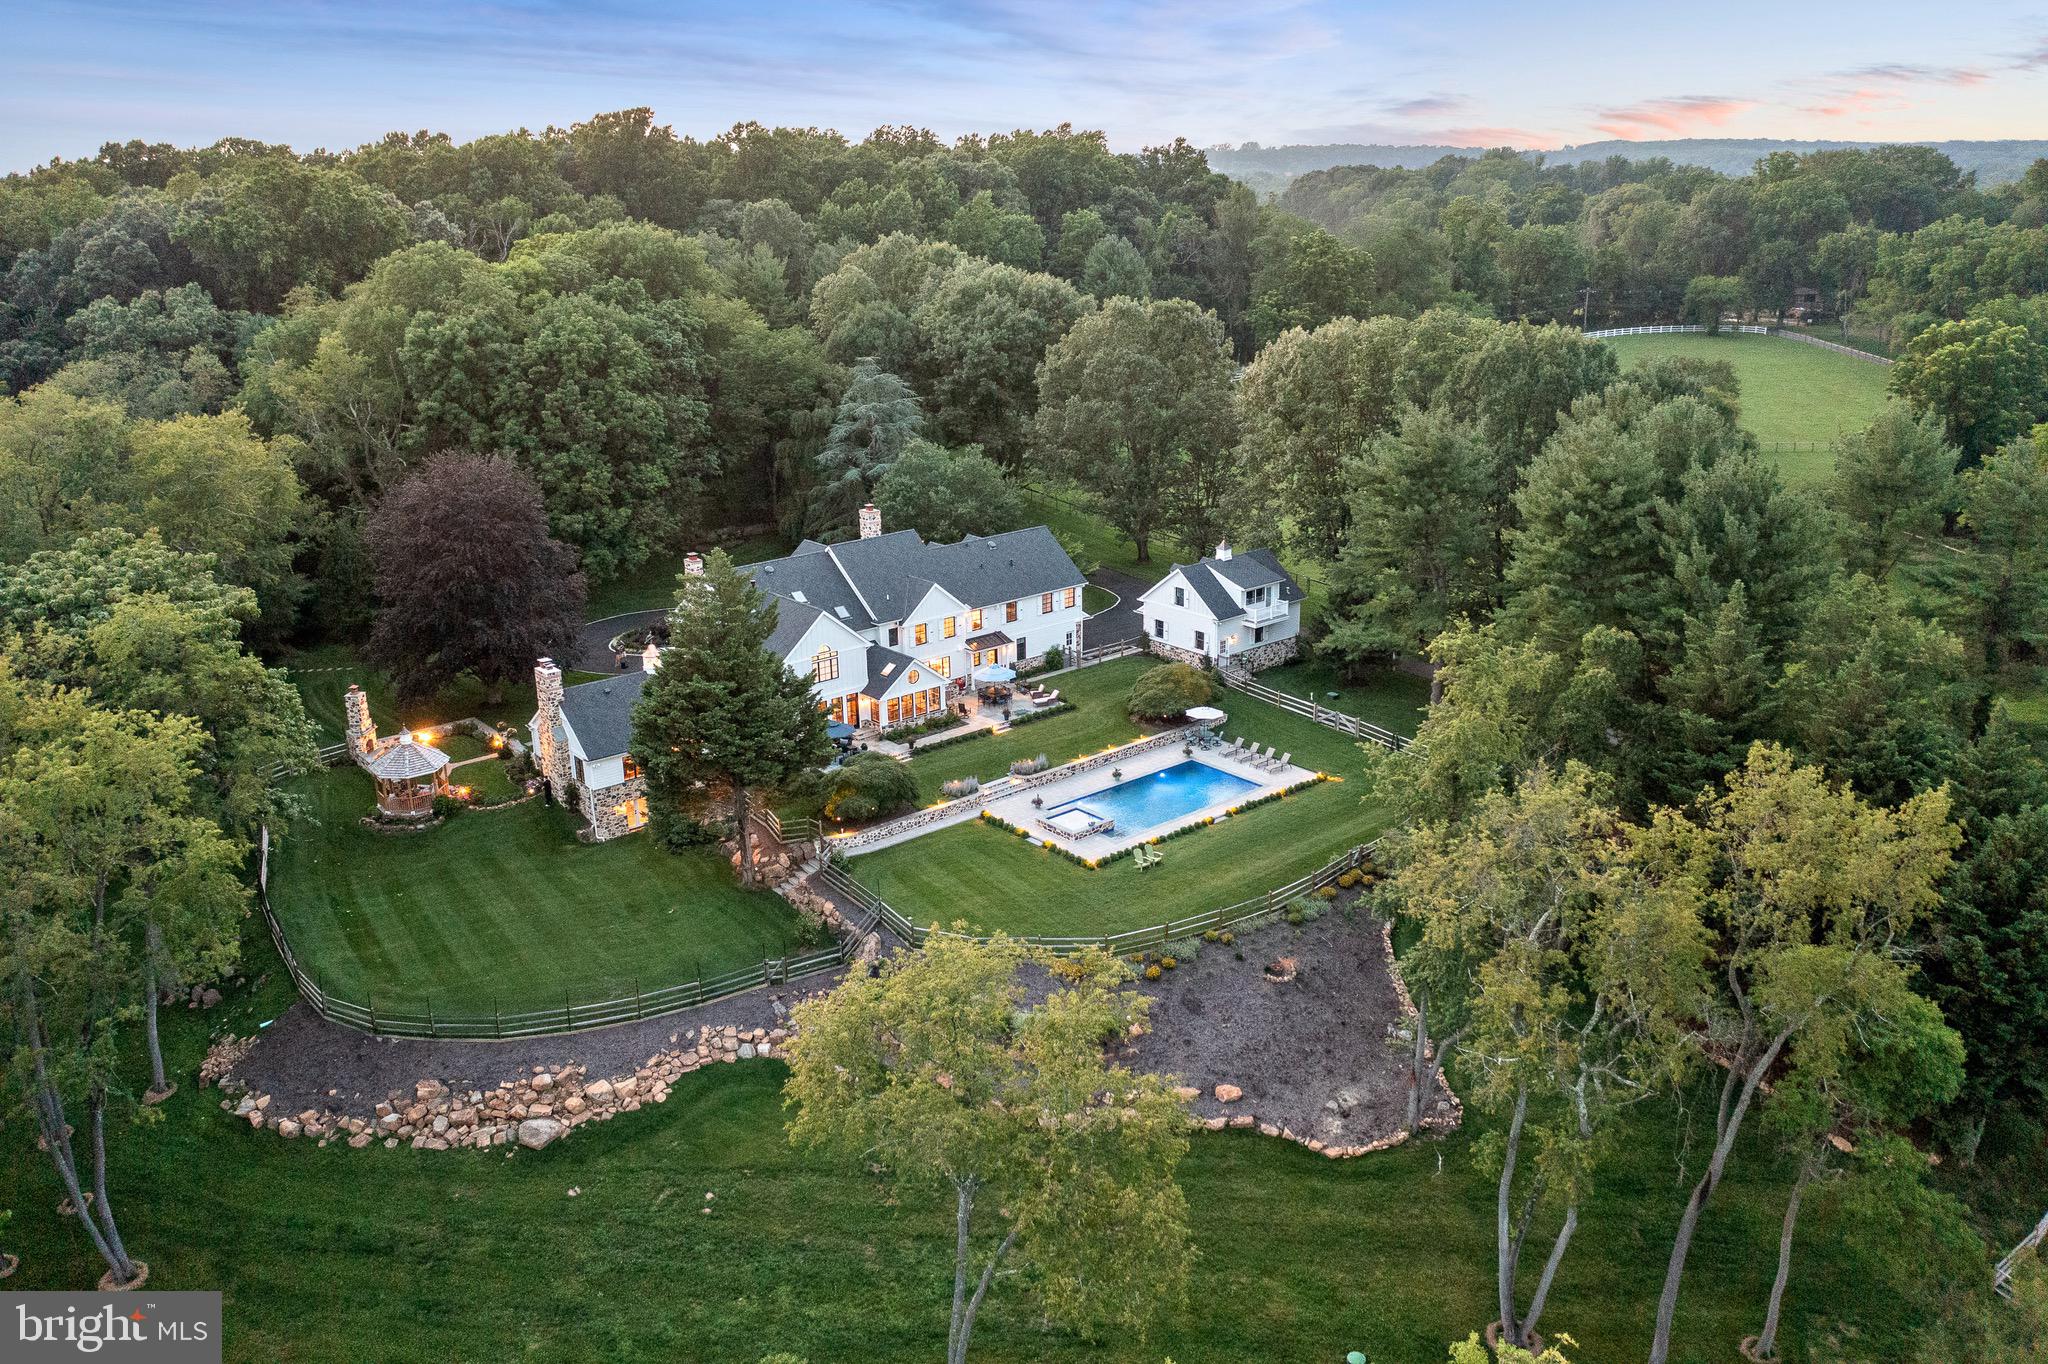
    Yes

  • Pool Features

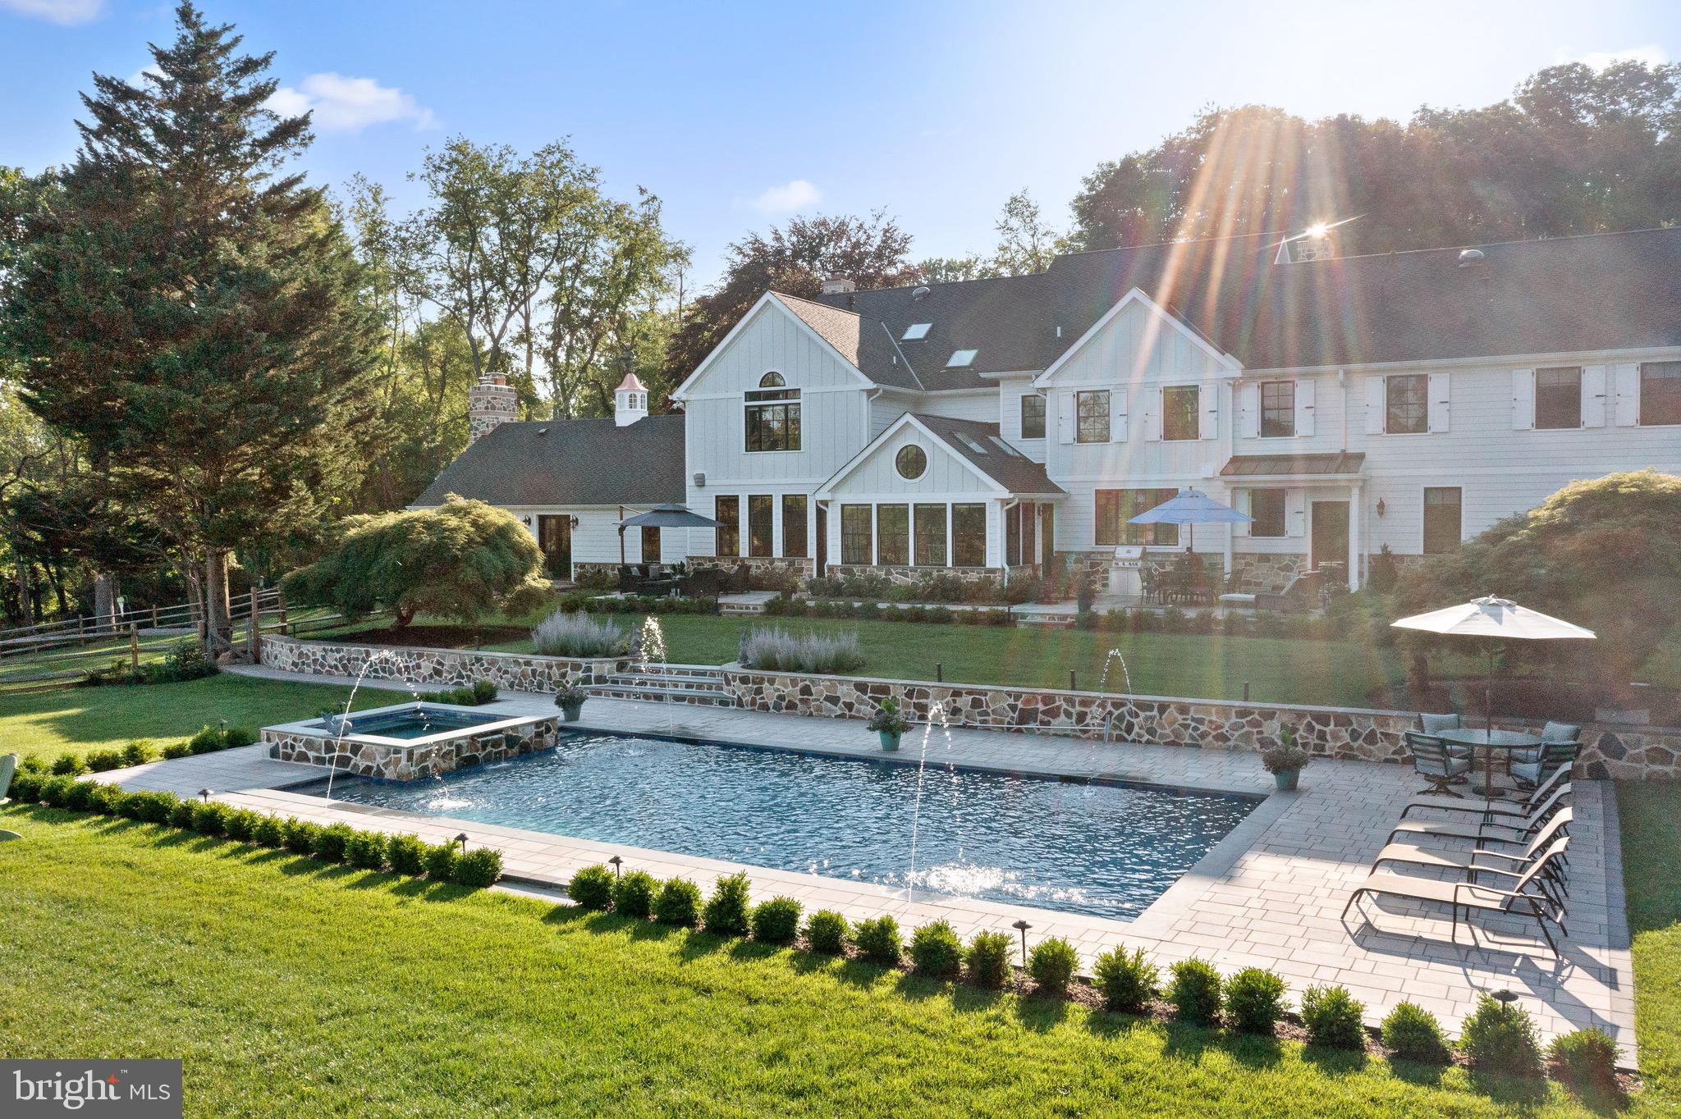
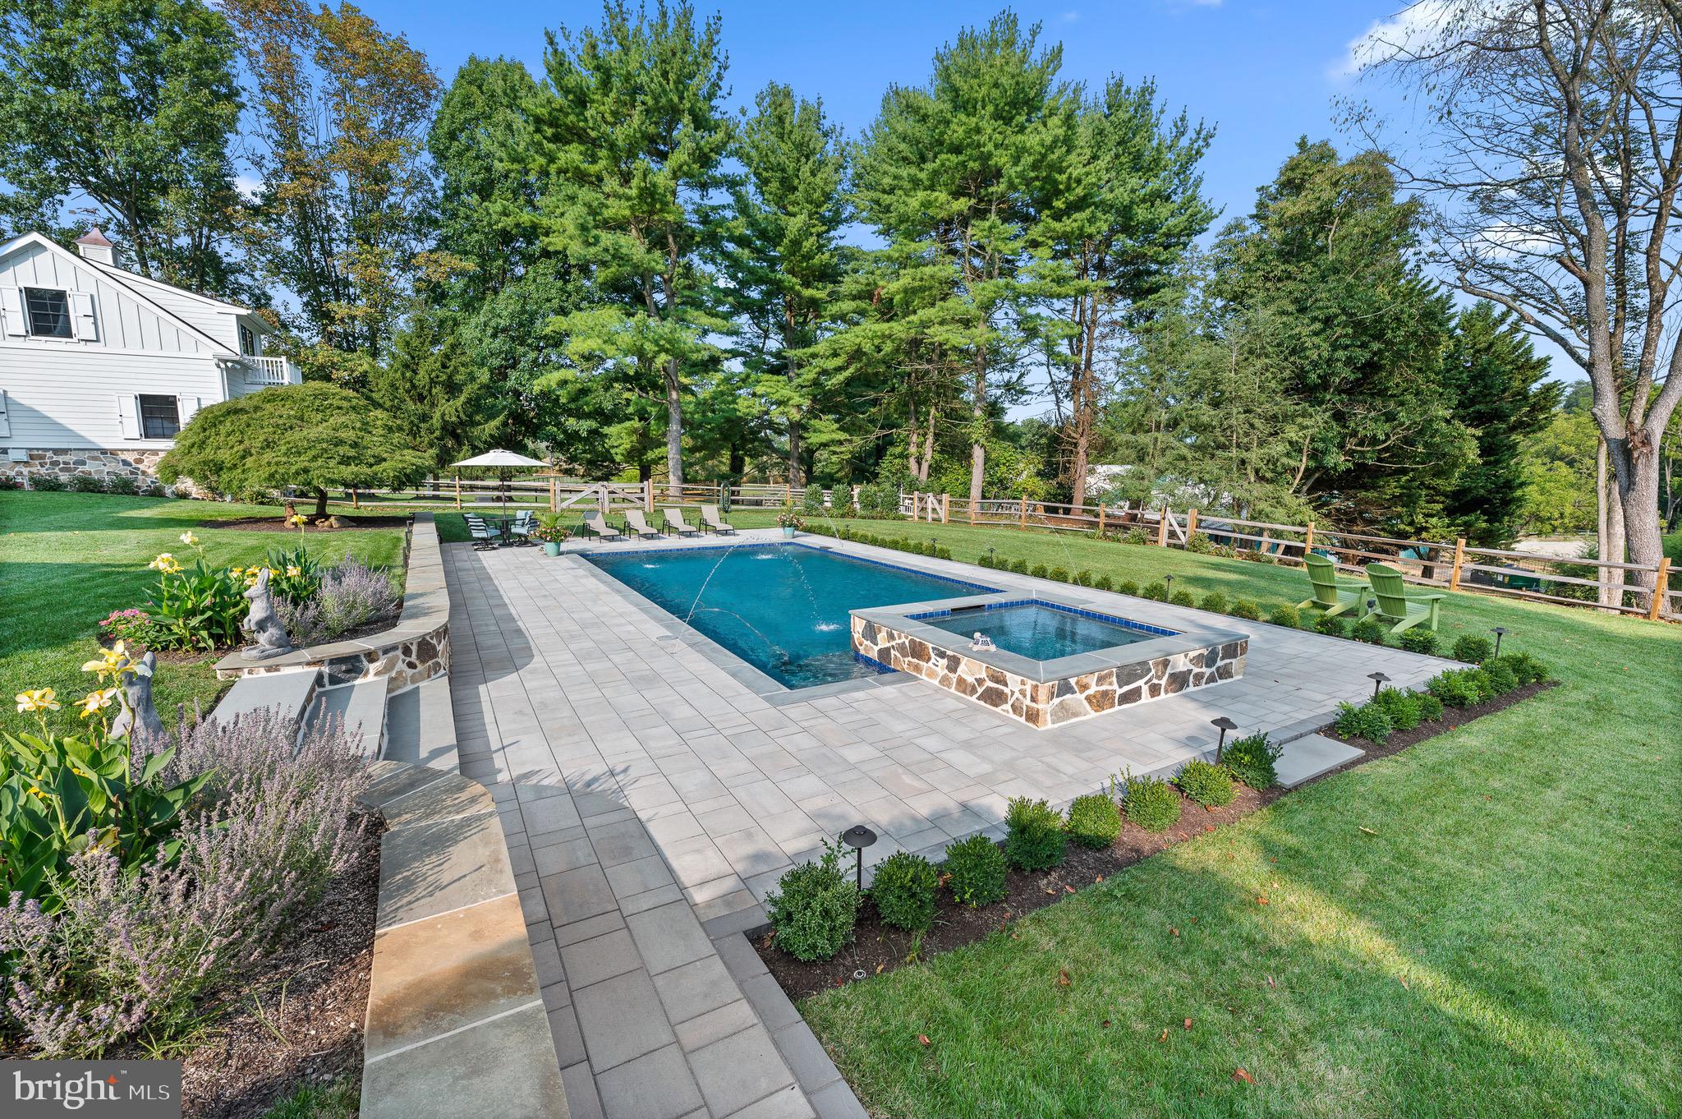
    Gunite, In Ground, Private

  • Waterfront YN

    NO

  • View

    Pasture, Garden, Scenic

Area & Lot

  • Lot Features

    Front Yard, Level, Few Trees, Back Yard

  • Lot Size(acres)

    20.9

  • Lot Size(square feet)

    910,404

  • Property Type

    Residential

  • Property Sub Type

    Single Family Residence

  • Architectural Style

    Traditional

Price

  • Sales Price

    $7,950,000
  • Tax Amount

    $27,568

  • Financing Options

    Cash, Conventional

  • Zoning

    F20 Farm: Farm 20-79.99 acres 20.9 AC DWG Pool GAR & STB ACT319

  • Sq. Footage

    8,821

  • Price/SqFt

    $901

HOA

  • Association

    No

Property Resources

  • Horse Property

    YES

School District

  • Elementary School

    N/A

  • Middle School

    N/A

  • High School

    N/A

Property Features

  • New Construction

    NO

  • Foundation Details

    Block, Concrete Perimeter

  • Senior Community YN

    NO

  • Sewer

    Septic Tank

  • Tax Lot

    0385

  • Water Source

    Well

Schedule a Showing

Showing scheduled successfully.

<
>
IN PERSON
VIA CHAT

What is 3 + 4 ?


Change time

Mortgage calculator

Estimate your monthly mortgage payment, including the principal and interest, property taxes, and HOA. Adjust the values to generate a more accurate rate.

Your payment

Principal and Interest:

$

Property taxes:

$

HOA fees:

$

Total loan payment:

$

Total interest amount:

$

Location

County

CHESTER

Elementary School

Middle School

High School

Listing Courtesy of Beverly Kolea , Keller Williams Realty Devon-Wayne

RealHub Information is provided exclusively for consumers' personal, non-commercial use, and it may not be used for any purpose other than to identify prospective properties consumers may be interested in purchasing. All information deemed reliable but not guaranteed and should be independently verified. All properties are subject to prior sale, change or withdrawal. RealHub website owner shall not be responsible for any typographical errors, misinformation, misprints and shall be held totally harmless.

Agent Cindy Wilhelm

AGENT

Cindy Wilhelm

Call Cindy today to schedule a private showing.


* Listings on this website come from the FMLS IDX Compilation and may be held by brokerage firms other than the owner of this website. The listing brokerage is identified in any listing details. Information is deemed reliable but is not guaranteed. If you believe any FMLS listing contains material that infringes your copyrighted work please click here to review our DMCA policy and learn how to submit a takedown request.© 2024 FMLS.
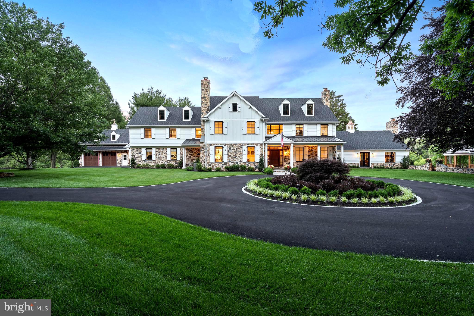
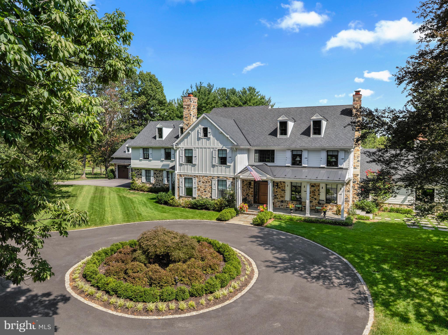
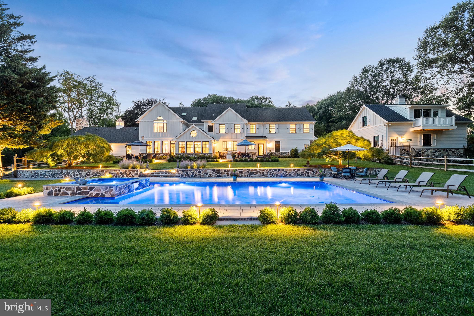
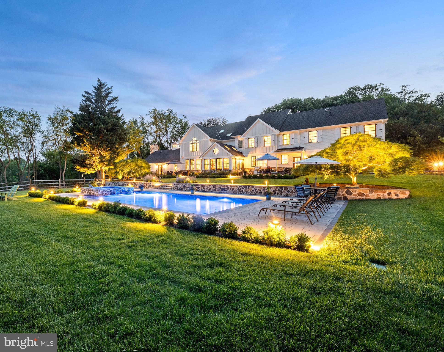
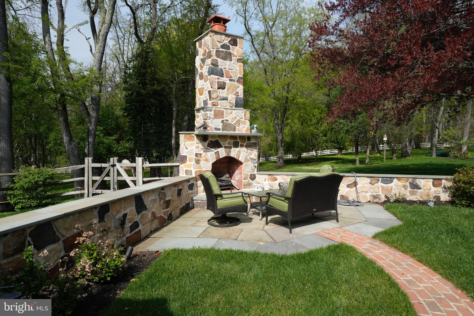
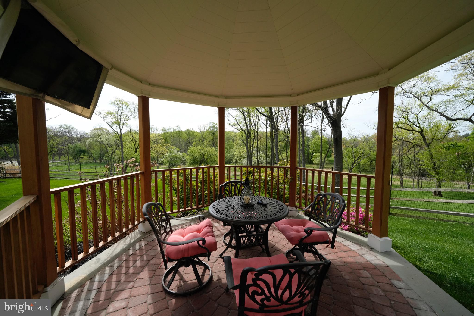
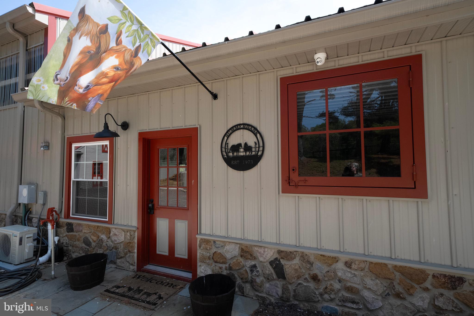
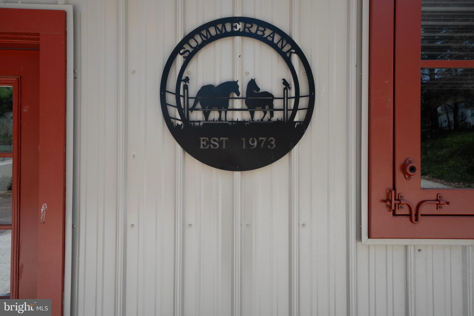
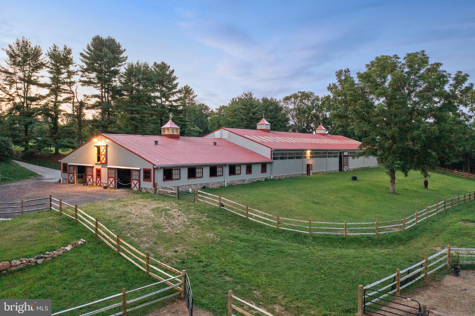
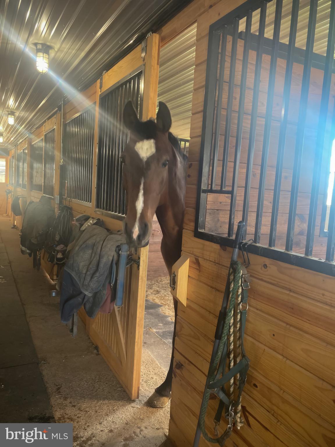
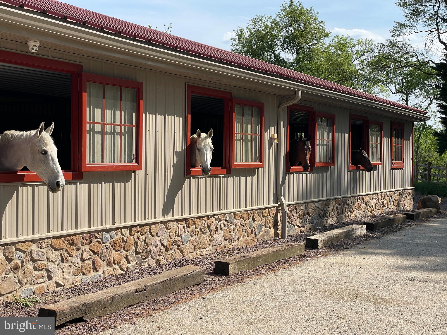
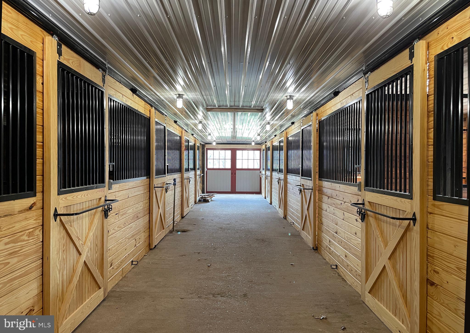
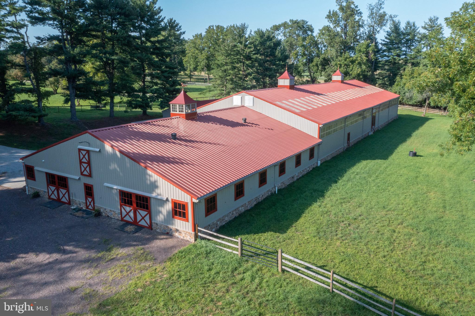
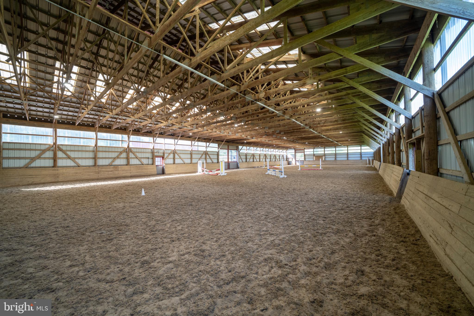
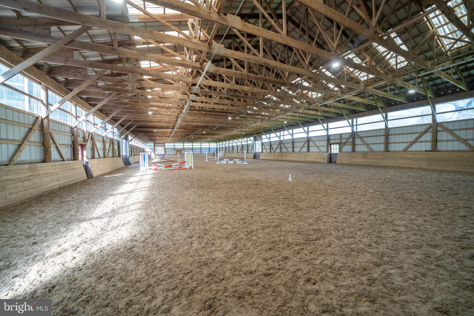
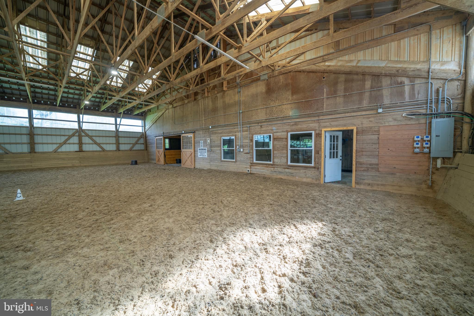
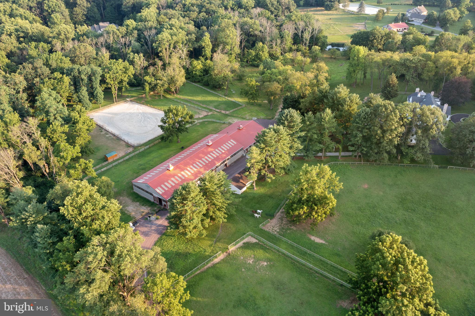
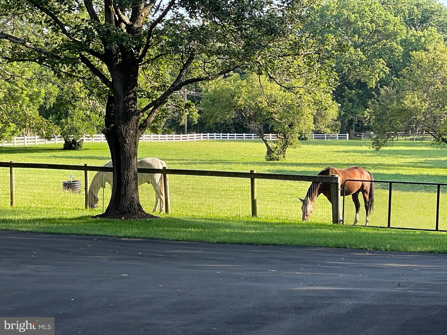
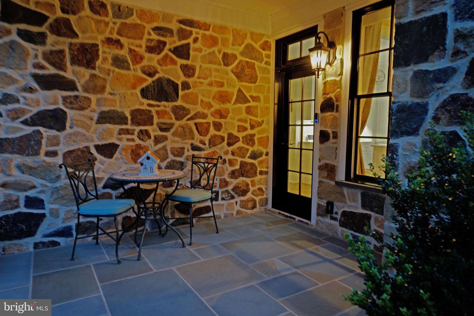
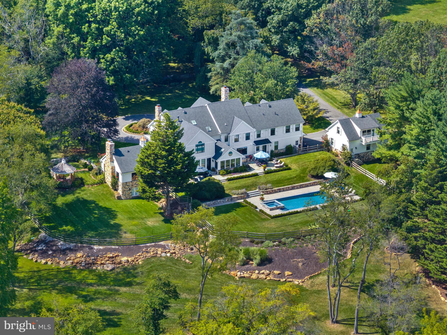
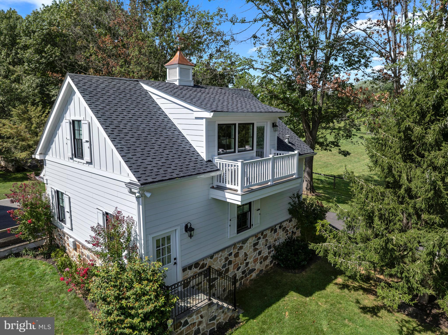
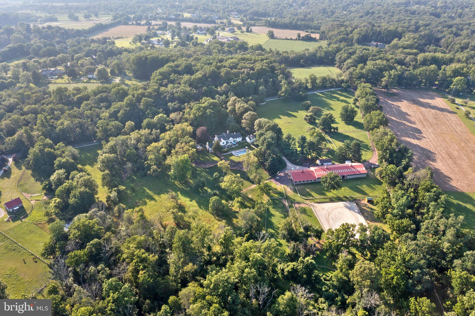
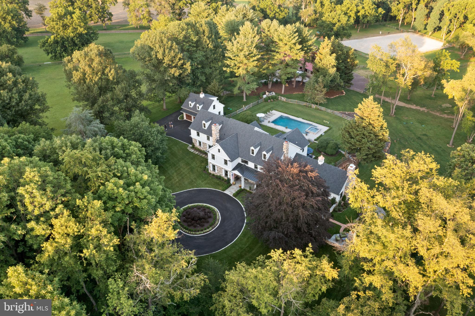
Welcome to Summerbank, an esteemed and renowned equestrian landmark.  Many have visited here or boarded in the last few decades noting many wonderful memories riding on the bridle trail network connecting adjacent farms and conserved open space close in proximity to The Radnor Hunt Club.   The equestrian farm has all weather-resources and a spectacular indoor riding arena as well as an outdoor riding arena and many beautiful pastures. This one- of- a-kind, turnkey home is situated on 20.9 beautiful acres of unparalleled views and is surrounded by hundreds of acres of pristine land.  Bordered by The Sugartown Preserve just a short stroll to the historic Village of Sugartown, once a bustling hub of commerce and people from the community in the 19th century. To this day the town provides a variety of events throughout the year.  The entire property was newly restored and renovated with additions in 2021-2022 and brought back to life in the form of an extraordinary 1800’s era Chester County farmhouse bringing together thoughtful design and fine craftsmanship.  Gated entrance leads to a driveway lined with beautiful trees that connects to the front circular drive and garage entrances, including a detached 2-car.  A separate driveway leads to the barn. Southern exposure provides an exorbitant amount of natural light and westerly sunsets color the evening sky which can be enjoyed while sitting on the front porch or relaxing in the outdoor pavilion.  Upon entering the home, you will find a sunlit  2 story foyer with grand staircase.  The first floor, designed for today’s modern and easy living composes of a lounge area with  fireplace, a large but cozy family room with gas fireplace and doors leading to outdoor entertainment areas. The dining room creates ambiance for holidays and family gatherings featuring coffered ceiling and fireplace. The impressive gourmet kitchen with lighted cabinetry, professional appliances, large center island with seating and beautiful quartz counter tops complete the kitchen. The butler’s pantry was designed with all the essentials including a double drawer dishwasher. Just off the kitchen is a well-proportioned breakfast room with lots of natural sunlight beaming through banks of windows . Enjoy a game of pool in the magnificent 2 story billiard/great room with wood burning fireplace, original reclaimed wide plank oak flooring and on-site finished beams which add to the feeling of old-world design and character. Also featured is a finely crafted wet bar, complete with a wine captain, beverage center, and custom cabinetry.  The first floor includes an office, laundry/mudroom, and a large pantry for ample storage.  2nd floor primary suite comprises of two luxurious baths, walk-in closets, bedroom features gas fireplace, lighted tray ceiling and  built-in cabinetry.  Each of the  additional en-suite bedrooms is complete full bath and walk-in closets. 2nd floor also includes a large laundry room.  Walk-out lower level has been designed with full entertainment in mind from the movie theater to the bar area to the additional family/game room with fireplace. The original brick floor  has been restored to give the room back its original luster.  Enjoy the gorgeous sunsets and gardens either in the  pergola or  on cooler evenings enjoying the warmth of the  fireplace.  Heated  pool with spa includes several dining and lounging patios. A new guest suite has also been incorporated into the property.  For the riding enthusiast the barn includes 19  restored stalls, indoor riding arena, tack room, kitchen /laundry, powder room, heated wash bay. Camera/security/ fire safety systems were installed for the utmost of protection. Lastly  take the lighted stone path to the renovated spring house, featuring a  whimsical art art studio for all to enjoy.  This property is truly amazing as nothing has been spared.  You will not want to miss this incredible opportunity to be the next owners of Summerbank!

239 SPRING ROAD

Message successfully sent.

What would you like to know?

What is 3 + 4 ?

I agree to receive email communication and understand I can unsubscribe at any time.

I agree to be contacted by Charis Realty Group via call, email, and text for real estate services. To opt out, you can reply 'stop' at any time or reply 'help' for assistance. You can also click the unsubscribe link in the emails. Message and data rates may apply. Message frequency may vary. Privacy Policy

Related Properties

New on site 2 days ago
SUGARTOWN SPRINGS FARM | 22.8 UNCONSERVED ACRES IN WILLISTOWN TOWNSHIP
This exceptional 22.8-acre estate combines two adjoining parcels to form the premier unconserved land opportunity on the Main Line. Surrounded by rolling countryside, equestrian estates, and sweeping vistas, this private sanctuary features a magnificently updated historic stone main residence, a breathtaking two-story timber-frame sanctuary barn, an in-ground pool, a private pond, and detached garage that houses 6 cars. Located adjacent to Historic Sugartown, the property offers endless possibilities as a private estate compound or potential future development (subject to approval from Willistown Township). 416 Dutton Mill Rd also available for sale, combining to offer 27 total unconserved acres.
418 Dutton Mill: Historic Main Residence
10 Acres | 4 Bed, 4.1 Bath | Garage: 1 Additional Bath
Historically known as the Jesse Jones House (c. 1750–1782), this stone manor seamlessly pairs authentic 18th-century heritage with luxurious modern updates. A recent exterior paint refresh highlights its classic fieldstone masonry. Inside you will find exposed interior timber beams, stone walls, hardwood floors, deep window sills, and 8 fireplaces including the original walk-in hearth.
Main Level: A welcoming entry foyer with fireplace introduces a gourmet chef's kitchen complete with island seating,  attached dining area, and an adjoining mudroom/pantry. Expansive living spaces include a large step down great room with French doors to the patio, a formal study with a fireplace and custom built-ins, a sitting room with hearth and bar area, and a dramatic two-story solarium dining room offering incredible views year round. The powder room is conveniently located.
Upper Level: Opens to a loft space that doubles as a library. The primary suite features French doors and balcony, a fireplace, and an en-suite bath with a soaking tub, shower, and double vanities. The second and third bedrooms are both en-suite. 
Finished Walk-Out Lower Level: Features a family room with wet bar, a full bathroom, and a 4th bedroom.
6 Car Detached Garage: A circular driveway leads to a large, freshly painted detached garage facility that houses a  second laundry room, full bath, and storage in addition to the 3 double bays. The driveway was newly paved.
Grounds: French doors open to a flagstone-surrounded pool and a picturesque spring-fed pond, both kept completely private by a mature tree barrier running along the property.
420 Dutton Mill: Barn & Rolling Pastures
12.8 Acres | 1 Bed, 1.5 Bath
Spanning 12.8 acres of rolling pastures, this parcel features an extraordinary timber-frame barn with a glass atrium entrance that could function as a house of its own. Once utilized as an art gallery museum for Andrew Wyeth’s paintings, this two-story structure offers magnificent space:
Top Level: An open, grand hall with vaulted beamwork, ideal for hosting events, or an executive work-from-home office.
First Floor: Includes a bedroom, full bathroom, half bath, kitchenette, and bonus room, currently set up as a perfect game watch room.
Exterior: An inviting stone-walled courtyard frames incredible views.

Willistown Township traces its roots back to William Penn’s 1684 Welsh Tract and Okehocking Lenape territory, site of Penn's 1702 surveyed land grant—among the earliest formally recorded Native land grants in Pennsylvania. The property borders Sugartown, an authentic 19th-century village added to the National Register of Historic Places in 1984.
Minutes from Radnor Hunt Club, local golf clubs, and Paoli Station with direct regional rail & Amtrak express service to Philly and NYC.   Great Valley School District, close to Episcopal Academy, Malvern Prep, and Notre Dame.
Meticulously restored, updated, and maintained by David Nicholas Building & Property Maintenance, Sugartown Springs Farm stands as one of the area's premier legacy offerings.
#PACT2132294

MALVERN

418-420 DUTTON MILL ROAD

5 Beds

6 Baths

6,484 Sq.Ft.

$6,975,000

MLS#: PACT2132294

New on site 2 days ago
SUGARTOWN SPRINGS FARM | 27 UNCONSERVED ACRES IN WILLISTOWN TOWNSHIP  -celebrated for its rolling hills, pristine horse farms, country pastures, and breathtaking vistas. This extraordinary 27-acre compound comprises 3 contiguous parcels and represents a unique opportunity as the largest unconserved land package currently available on the Main Line. Originally part of William Penn’s 1684 Welsh Tract and Lenape territory, this rare sanctuary features a luxurious historic main residence(418), a turn-key secondary rental home (416)generating over $100,000 annually, 2 detached garages, 2 pools, a private pond, and 2 exceptional barns. Enjoy an idyllic countryside lifestyle directly adjacent to Historic Sugartown, with endless possibilities as an incomparable private family compound or pursue future development, subject to approval from Willistown Township.
418 Dutton Mill: Historic Main Residence - 10 Acres | 4 Bed, 5.1 Bath:
Historically known as the Jesse Jones House (c. 1750–1782), this stone manor is an architectural gem offering a  blend of authentic 18th-century heritage and modern elegance. Features exposed timber beams, interior stone walls, hardwood floors, deep window sills, 7 fireplaces plus original hearth. 
Main Level: foyer with fireplace, gourmet kitchen with island, adjoining breakfast room, and adjoining mudroom/pantry. Gathering spaces include a great room with French doors to the patio, a formal study with fireplace and built-ins, sitting room with hearth and custom bar, and a two-story solarium dining room offering sweeping views.
Upper Level: Opens to a loft space/library. The large primary suite features French doors overlooking the grounds, fireplace, and en-suite bath with soaking tub, shower, and double vanities. Completed by two additional en-suite bedrooms.
Finished Walkout Lower Level: Bonus room as well as a 4th bedroom and full bath.
French doors open to slate terraces, an in-ground pool, a spring-fed pond. A detached garage off the circular driveway offers 3 double bays with parking for 6, a full bath and 2nd laundry.

420 Dutton Mill:  Bank Barn and 12.8 acres of rolling pastures.
A timber-frame masterpiece with glass atrium entry. Once utilized as an art gallery museum for Andrew Wyeth’s paintings, this two-story barn offers multi-functional space and includes a kitchenette, large gathering room with tv's for game watch parties, 1 bedroom/office, 1.5 baths, and incredible space on 2nd level with beamed ceilings and multiple sitting areas. Complete with a stone walled courtyard. Barn currently maintains a short-term rental. 

416 Dutton Mill: Secondary Residence - 4.2 Acres | 6 Bed, 3.2 Bath | Built 1963:
Colonial home with detached 3 car garage, updated in 2023. Features formal living/dining rooms, eat-in kitchen with breakfast room, great room, first-floor office, primary suite, 5 additional bedrooms, walkout finished basement with half bath, in-ground pool & spa, and a timber-frame party barn built in 2024. This property currently maintains a lease.
All three properties have generators.
Willistown Township was part of William Penn’s 1684 Welsh Tract and Okehocking Lenape territory, where Penn granted a 500-acre reservation in 1702—one of Pennsylvania’s first formally surveyed Native land grants. The compound sits at the doorstep of Sugartown, the 19th-century crossroads village listed on the National Register of Historic Places in 1984.
Minutes from Radnor Hunt Club, golf clubs, and the Paoli Train Station with direct regional rail & Amtrak express service to Philly and NYC.  Great Valley School District. Near several private schools - Episcopal Academy, Malvern Prep, Notre Dame Academy. Close to charming Malvern Borough as well as several Main Line towns. 
Expertly updated and meticulously maintained by David Nicholas Building & Property Maintenance, and now offered for sale as one of Willistown’s premier legacy estates.

Property details reflect the totals of all 3 parcels
#PACT2131646

MALVERN

416-420 DUTTON MILL ROAD

11 Beds

9 Baths

12,516 Sq.Ft.

$8,950,000

MLS#: PACT2131646

New on site 4 days ago
Set on 15 magical acres and overlooking a sparkling three acre pond, Willow Lake Farm is an extraordinary country estate where timeless architecture, exceptional privacy, and breathtaking natural beauty come together. Built in 1935 by acclaimed builder, Albert H. Jacobs Jr., the residence showcases classic Pennsylvania craftsmanship with a handsome fieldstone exterior and Vermont rough-texture slate roof. Rich architectural details - including eight fireplaces, a circular staircase, random-width pegged oak floors, flagstone terraces, custom millwork, and abundant French doors and windows - give the home warmth and character rarely found today. 
Inside, a gracious entrance hall sets the tone for beautifully proportioned living spaces designed for both elegant entertaining and comfortable everyday living. Along the rear of the home, French doors and floor-to-ceiling windows capture sweeping water views, creating a seamless connection between the interiors and the picturesque grounds beyond. The spacious family room, anchored by a fireplace, offers an inviting place to gather with family and friends, while the adjacent private study, complete with a built-in desk and bookcases, provides an ideal setting for working from home. An open den with its own fireplace creates a cozy retreat for relaxing while enjoying views of the surrounding landscape. The formal dining room, enhanced by a fireplace, custom crown molding, and timeless architectural details, provides an elegant backdrop for memorable dinners and holiday gatherings. Completing the main living spaces, the handsome living room offers a refined yet comfortable retreat featuring another fireplace and beautiful custom Stephen Tait moldings. 
The expansive kitchen and breakfast room/den addition seamlessly blends the home's historic character with a more open, light-filled lifestyle. Exposed stone walls, custom white cabinetry, handmade Mexican tile floors, vaulted ceilings, and walls of glass, frame views of the surrounding grounds. Just beyond, walking paths wind through the property to a meditation garden and an arched Monet bridge crossing the stream and waterfall. A flagstone terrace overlooks the pool and pond, creating a spectacular backdrop for entertaining and outdoor living.
Upstairs, the luxurious primary suite offers a serene retreat, highlighted by a balcony with picturesque views of the estate and surrounding grounds. A thoughtfully converted sleeping porch now serves as an impressive walk-in closet complete with its own laundry area, while the light-filled primary bath - adds distinctive character to the suite. Three additional generously sized bedrooms complete this level, including one en-suite bedroom with a private bath and two bedrooms connected by a Jack-and-Jill bathroom.
The detached four-car garage offers exceptional vehicle space while the adjoining art studio, features a vaulted ceiling and fireplace, providing an inspiring setting for creative pursuits. Above the garage, a beautifully updated studio apartment offers comfortable and private accommodations for guests.
The extraordinary setting that surrounds Willow Lake Farm is truly what sets it apart. Expansive lawns, mature specimen plantings, and a picturesque three-acre pond offering year round activities such as swimming, fishing, kayaking, and ice skating create a setting that feels remarkably peaceful and private.
In addition to it's serene, country-estate setting, Willow Lake Farm sits within top rated Great Valley School District and is ideally positioned to enjoy all that the Main Line has to offer. The property is conveniently located near the Paoli train station, Wayne and Malvern Borough with their amazing selection of shopping and dining options and convenient to many of the region’s highly regarded private schools, including Episcopal Academy, Malvern Preparatory, and The Agnes Irwin School. Call today for more information; this remarkable property is not to be missed!
#PACT2133974

MALVERN

136 GRUBB ROAD

4 Beds

3 Baths

6,050 Sq.Ft.

$6,990,000

MLS#: PACT2133974

 - property

Send a message

Message successfully sent.

Your message

What is 3 + 4 ?

Reason for contacting?

I agree to receive email communication and understand I can unsubscribe at any time.

I agree to be contacted by Charis Realty Group via call, email, and text for real estate services. To opt out, you can reply 'stop' at any time or reply 'help' for assistance. You can also click the unsubscribe link in the emails. Message and data rates may apply. Message frequency may vary. Privacy Policy

Sign Out

Virtual Assistant

Would you like to take the next step with this property? We can help you schedule a showing or virtual tour, or send you more details.

Yes, I would like more information.

Thank You for Your Reply, One of Our Agents will contact you as soon as possible

No, maybe later.

Thank you, you can always contact me via email, phone number or through the contact form.

Realhub AI

Lucy - Your AI-Powered Realtor

Update Your Temporary Password

Personalize your search

Enter your email and we'll notify you immediately when new listings match what you're looking for.

or enter email address

Already have an account ? Login here

Continue your home search

I agree to receive communications and understand I can unsubscribe at any time.

I agree to be contacted by Charis Realty Group via call, email, and text for real estate services. To opt out, you can reply 'stop' at any time or reply 'help' for assistance. You can also click the unsubscribe link in the emails. Message and data rates may apply. Message frequency may vary. Privacy Policy

Already have an account ? Login here

We use cookies

We use cookies primarily for analytics to enhance your experience. By accepting, you agree to our use of these cookies. You can manage your preferences or learn more about our cookies policy.