


Property
Beds
6
Full Baths
6
1/2 Baths
1
Year Built
2018
Sq.Footage
4,604
Welcome to this exceptional four-level home in the highly sought-after Cabin Branch community, offering over 5,500 total square feet of beautifully designed living space with 6 bedrooms and 6.5 bathrooms. 4 finished levels! From the moment you enter, you'll appreciate the thoughtful layout and impressive finishes throughout. The main level features a versatile bedroom with a full bath, perfect for guests, a home office, playroom, or multi-generational living. A formal dining room provides the perfect setting for entertaining, while the open-concept family room flows seamlessly into the gourmet kitchen. Designed for both everyday living and hosting, the kitchen boasts stainless steel appliances, a gas cooktop with hood vent, double wall ovens, abundant custom cabinetry with multiple built-ins, a wine refrigerator, and a spacious morning room filled with natural light. Step outside to a large Trex deck overlooking a beautifully designed custom patio with built-in lighting, a fully fenced backyard, and a detached garage—creating the ideal outdoor retreat. The first upper level is highlighted by a luxurious owner's suite featuring a private sitting room, two walk-in closets, and a spa-inspired bath with dual vanities, a soaking tub, an oversized walk-in shower with a rain showerhead, and a heated towel bar. This level also offers a second bedroom with its own ensuite bath, two additional generously sized bedrooms connected by a shared bath, and multiple linen closets providing exceptional storage. The fourth-level library loft offers a warm and inviting retreat, featuring custom built-in bookshelves that create the perfect space for reading, relaxing, or working from home. This level also includes an additional bedroom with two walk-in closets and a private full bath with a walk-in shower, making it ideal for guests, an au pair suite, or a private living area. The finished lower level provides endless possibilities with a large recreation area, a full bathroom, generous storage, and two additional finished rooms ideal for a media room, fitness room, hobby space, office, or other flex uses. A detached two car garage houses 2 EV charger outlets, a separate outdoor fenced in space for your trash/ recycle bins, and space behind garage to park one additional car. This remarkable home combines spacious living, thoughtful design, and premium upgrades throughout. With six bedrooms, six and a half baths, over 5,000 square feet of finished living space, exceptional indoor and outdoor entertaining areas, and one of Cabin Branch's most unique floor plans, this is a rare opportunity to own a truly spectacular home in one of the community's most desirable locations. Don't miss your chance to make it yours!
Features & Amenities
Interior
-
Other Interior Features
Ceiling Fan(s), Pantry, Recessed Lighting, Walk-In Closet(s), Built-in Features, Open Floorplan, Soaking Tub
-
Total Bedrooms
6
-
Bathrooms
6
-
1/2 Bathrooms
1
-
Above Grade Finished Area
3304.0
-
Basement YN
YES
-
Cooling YN
YES
-
Cooling
Central Air, Ceiling Fan(s), Electric
-
Fireplace YN
NO
-
Heating YN
YES
-
Heating
Natural Gas, Central
-
Main Level Bedrooms
1
-
Pet friendly
Yes
Exterior
-
Garage
Yes
-
Garage spaces
2
-
Construction Materials
Frame
-
Parking
On Street, Garage, Detached
-
Pool
Yes
-
Pool Features
Community
-
Waterfront YN
NO
Area & Lot
-
Lot Size(acres)
0.1
-
Lot Size(square feet)
4,390
-
Property Type
Residential
-
Property Sub Type
Single Family Residence
-
Architectural Style
Contemporary
Price
-
Sales Price
$930,000
-
Tax Amount
$9,762
-
Sq. Footage
4,604
-
Price/SqFt
$201
HOA
-
Association
YES
-
Association Fee
$110.29
-
Association Fee Frequency
Monthly
-
Association Fee Includes
N/A
Property Resources
-
Horse Property
NO
School District
-
Elementary School
N/A
-
Middle School
N/A
-
High School
N/A
Property Features
-
New Construction
NO
-
Association Amenities
Playground
-
Foundation Details
Slab
-
Senior Community YN
NO
-
Sewer
Public Sewer
-
Tax Lot
8
-
Water Source
Public
Schedule a Showing
Showing scheduled successfully.
Mortgage calculator
Estimate your monthly mortgage payment, including the principal and interest, property taxes, and HOA. Adjust the values to generate a more accurate rate.
Your payment
Principal and Interest:
$
Property taxes:
$
HOA fees:
$
Total loan payment:
$
Total interest amount:
$
Location
County
MONTGOMERY
Elementary School
Middle School
High School
Listing Courtesy of Charity K Moreno, RE/MAX Town Center
RealHub Information is provided exclusively for consumers' personal, non-commercial use, and it may not be used for any purpose other than to identify prospective properties consumers may be interested in purchasing. All information deemed reliable but not guaranteed and should be independently verified. All properties are subject to prior sale, change or withdrawal. RealHub website owner shall not be responsible for any typographical errors, misinformation, misprints and shall be held totally harmless.

Salesperson, Realtor
Cindy Wilhelm
Call Cindy today to schedule a private showing.

* Listings on this website come from the FMLS IDX Compilation and may be held by brokerage firms other than the owner of this website. The listing brokerage is identified in any listing details. Information is deemed reliable but is not guaranteed. If you believe any FMLS listing contains material that infringes your copyrighted work please click here to review our DMCA policy and learn how to submit a takedown request.© 2024 FMLS.
Related Properties

CLARKSBURG
22825 BROADWAY AVENUE
4 Beds
2 Baths
5,726 Sq.Ft.
$850,000
MLS#: MDMC2253764

CLARKSBURG
22018 BROADWAY AVENUE
5 Beds
5 Baths
4,686 Sq.Ft.
$909,000
MLS#: MDMC2257686

CLARKSBURG
22110 FULMER AVENUE
5 Beds
3 Baths
3,561 Sq.Ft.
$799,000
MLS#: MDMC2258400

CLARKSBURG
24510 BURNT HILL ROAD
3 Beds
2 Baths
1,784 Sq.Ft.
$995,000
MLS#: MDMC2252414
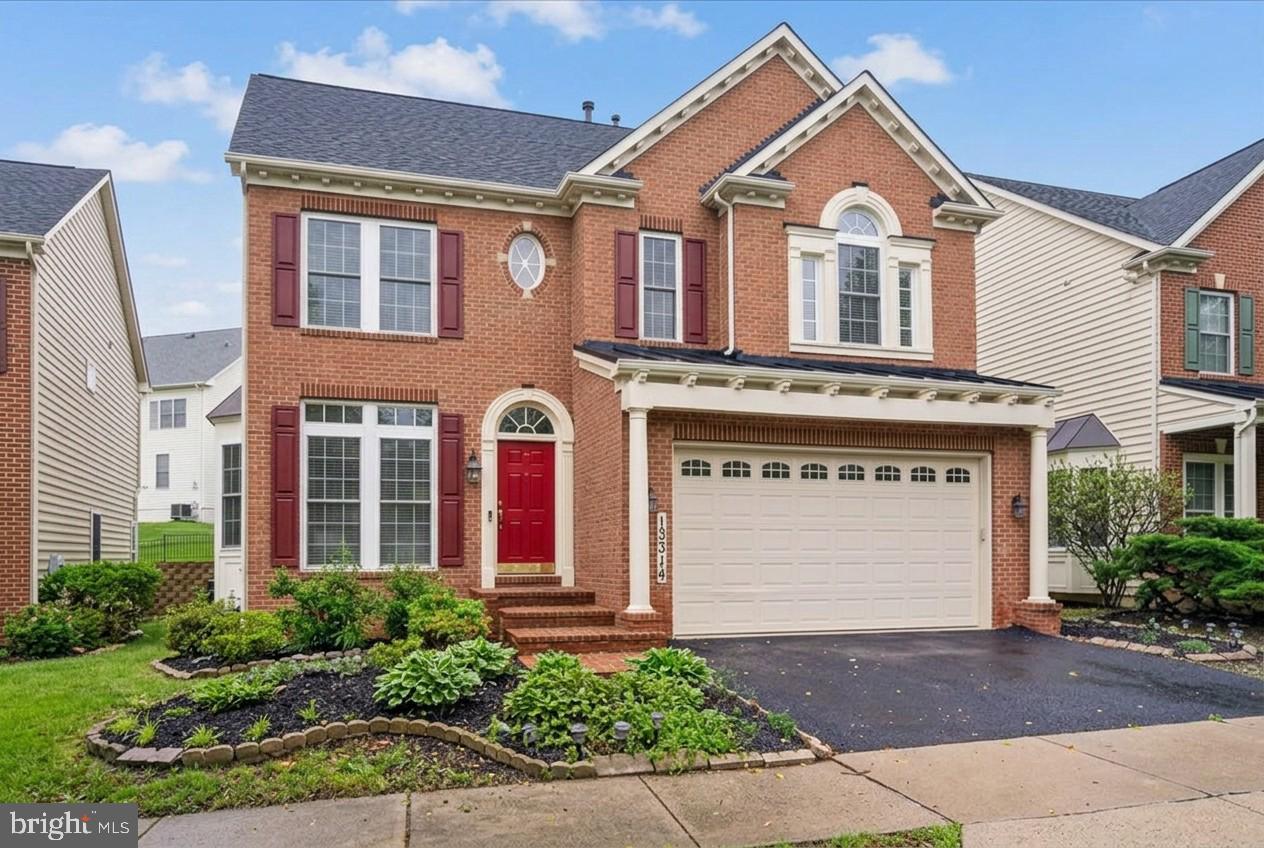
CLARKSBURG
13314 CATAWBA MANOR WAY
5 Beds
4 Baths
5,314 Sq.Ft.
$775,000
MLS#: MDMC2243512
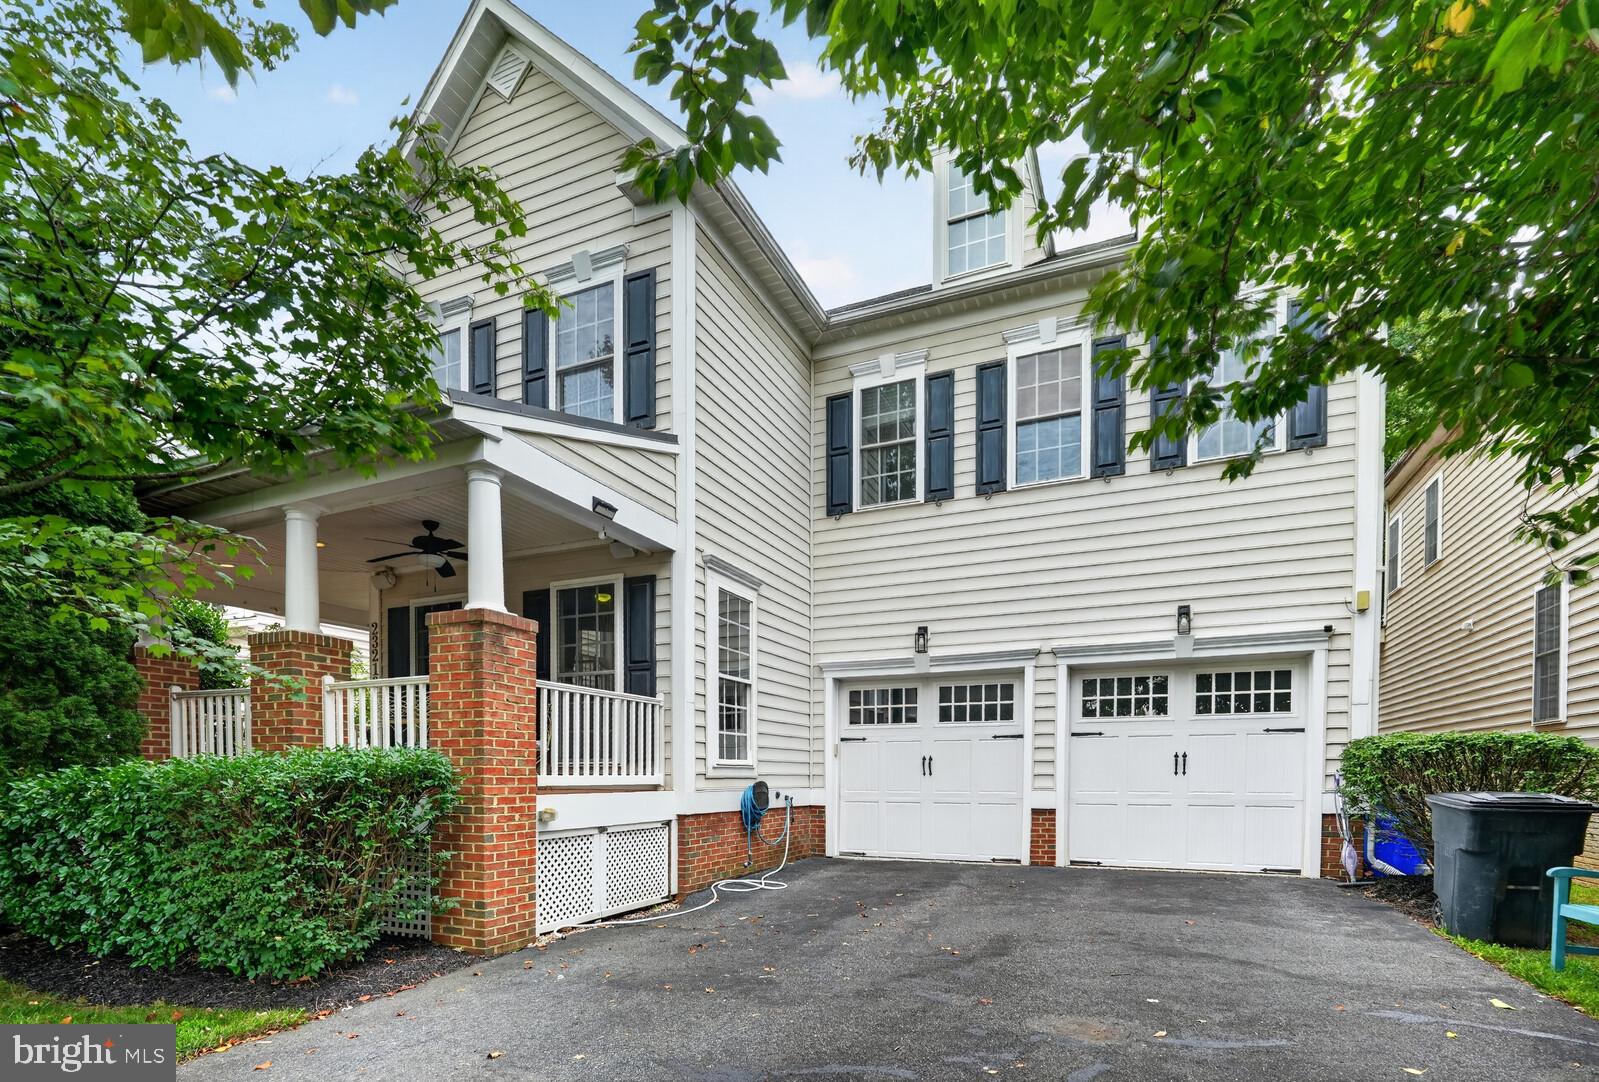
CLARKSBURG
23218 ROBIN SONG DRIVE
5 Beds
4 Baths
4,813 Sq.Ft.
$879,500
MLS#: MDMC2244390

CLARKSBURG
23101 CYPRESS SPRING CIRCLE
4 Beds
3 Baths
3,892 Sq.Ft.
$850,000
MLS#: MDMC2257862

CLARKSBURG
23121 FREDERICK ROAD
5 Beds
5 Baths
4,575 Sq.Ft.
$924,900
MLS#: MDMC2240636
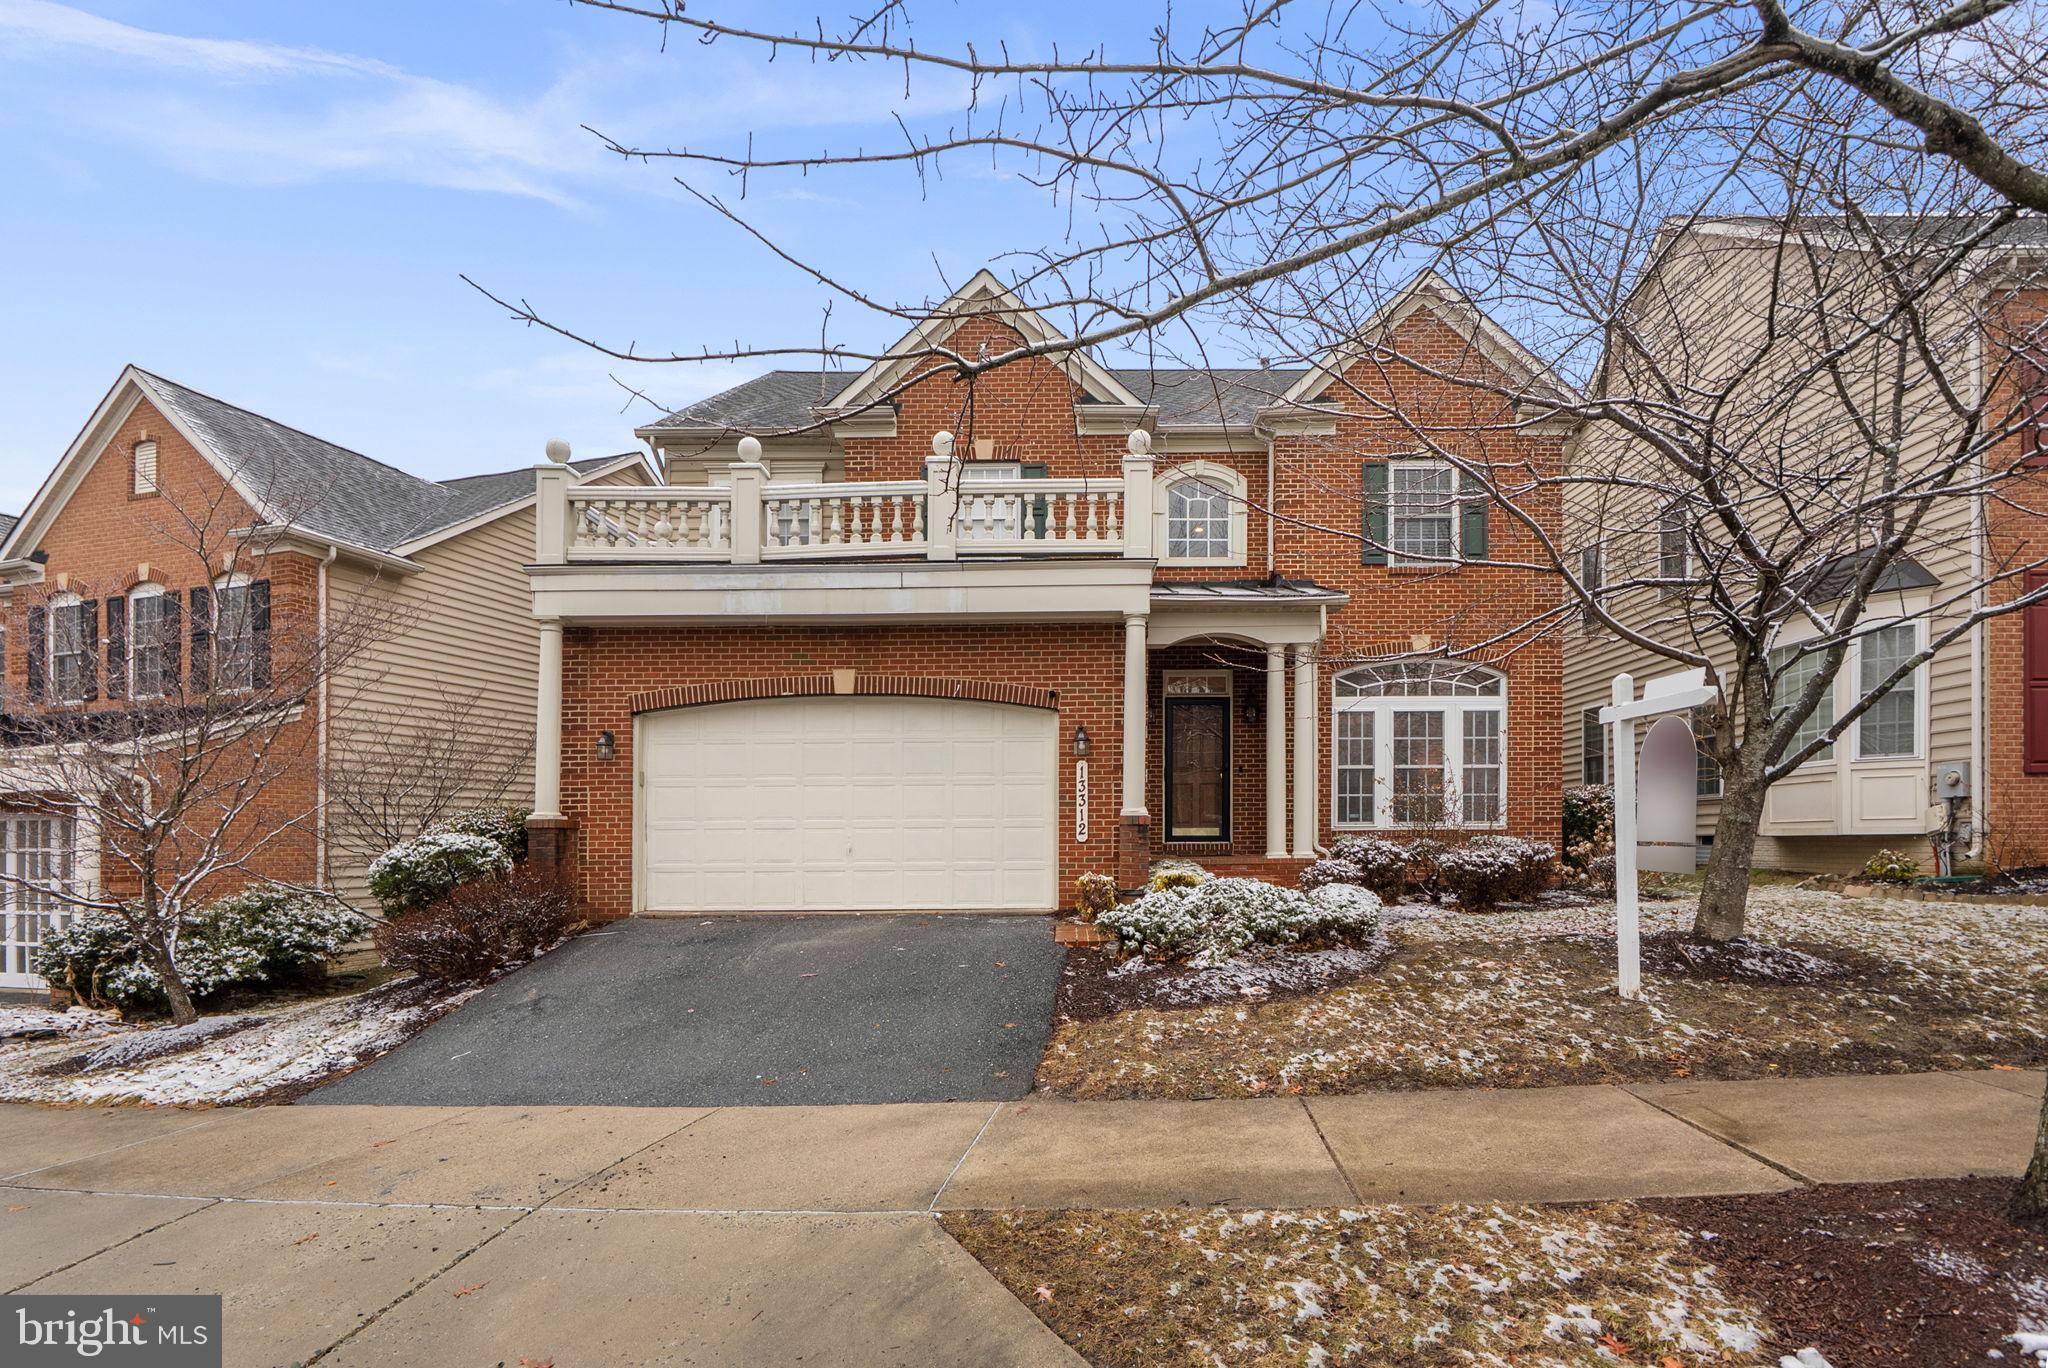
CLARKSBURG
13312 CATAWBA MANOR WAY
4 Beds
4 Baths
4,400 Sq.Ft.
$770,000
MLS#: MDMC2218666
.png)