Features & Amenities

Interior

  • Other Interior Features

    Cathedral Ceiling(s), High Ceilings

  • Total Bedrooms

    4

  • Bathrooms

    4

  • 1/2 Bathrooms

    1

  • Above Grade Finished Area

    3834.0

  • Basement YN

    YES

  • Cooling YN

    YES

  • Cooling

    Central Air, Electric

  • Fireplace YN

    YES

  • Heating YN

    YES

  • Heating

    Propane, Forced Air

  • Pet friendly

    N/A

Exterior

  • Garage

    Yes

  • Garage spaces

    3

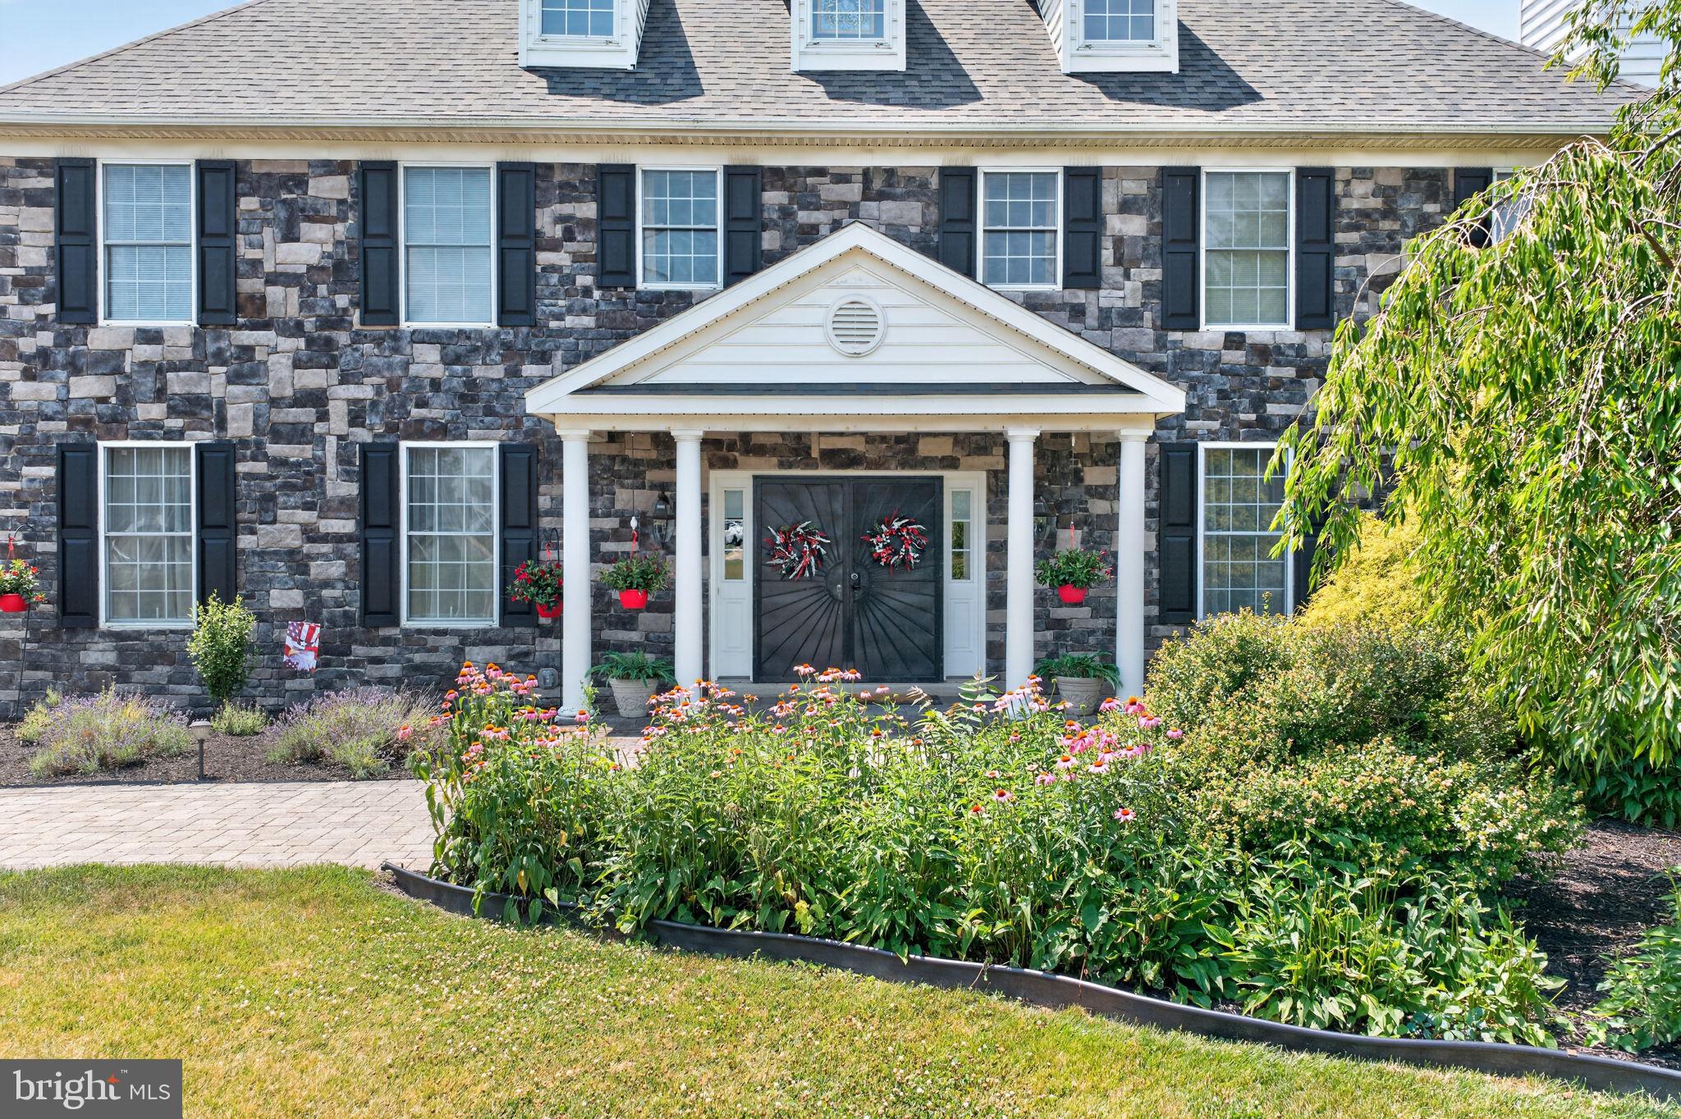
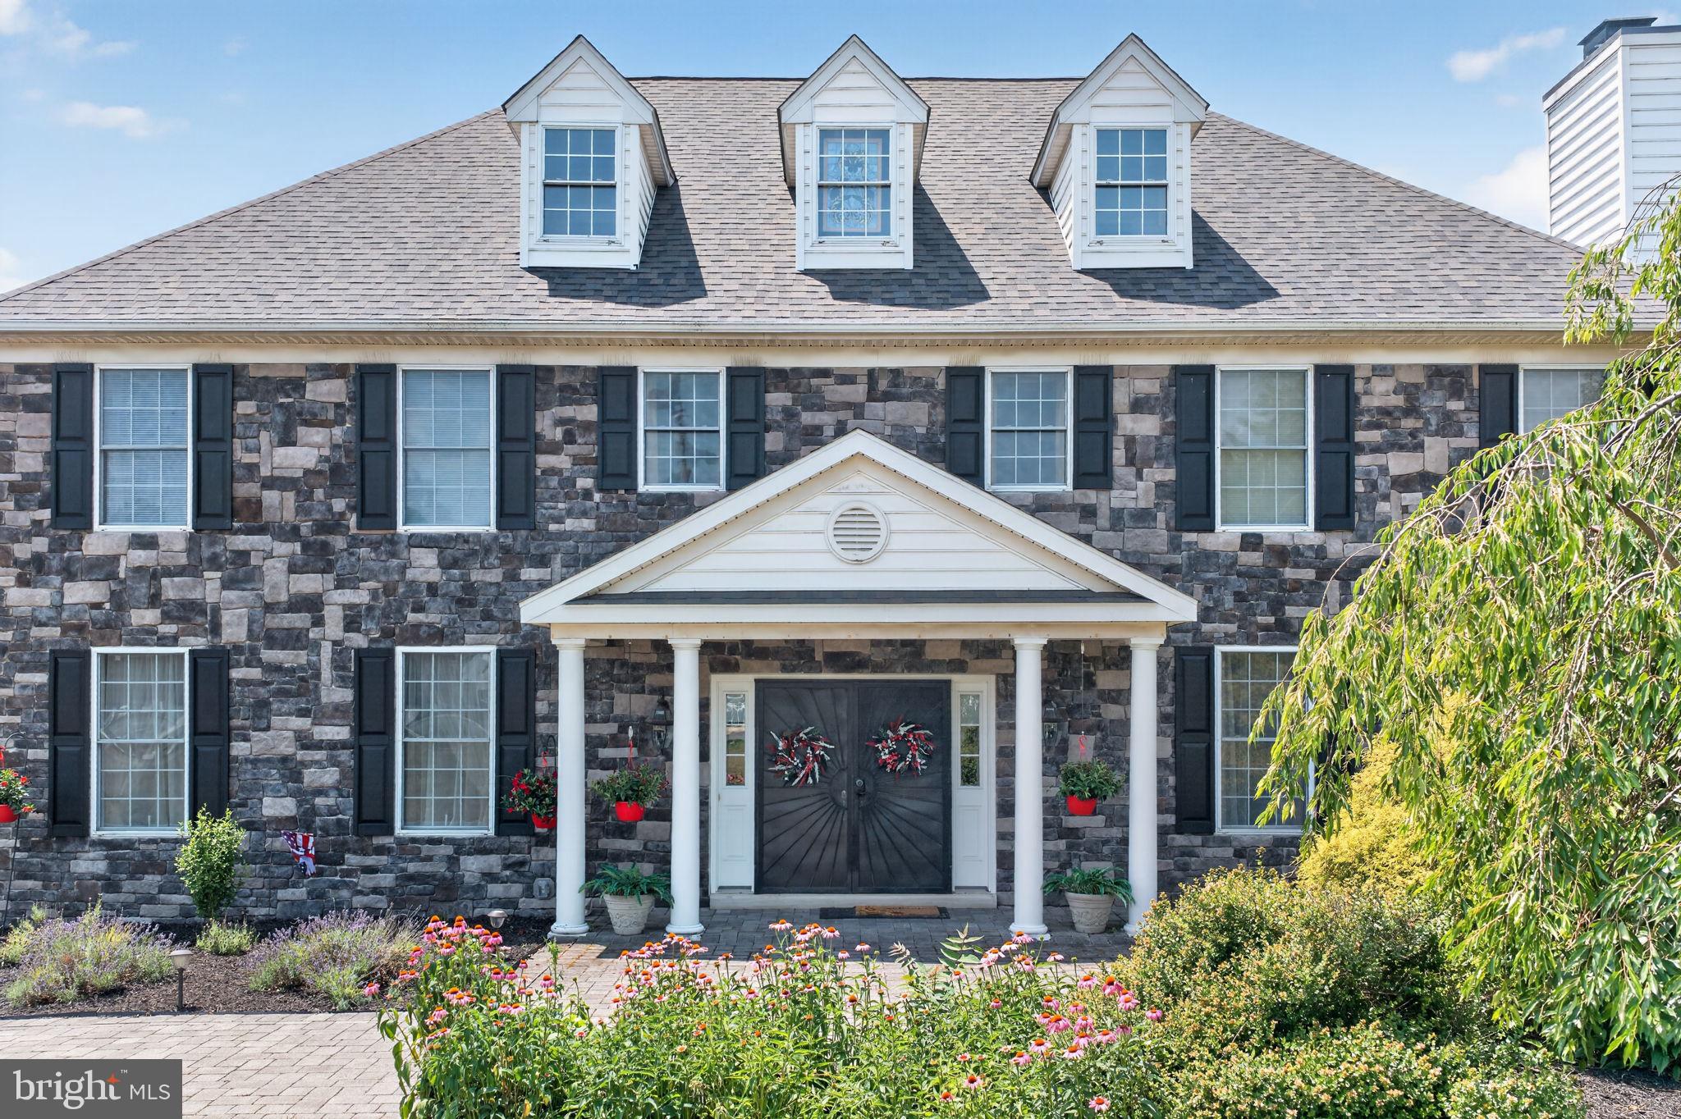
  • Construction Materials

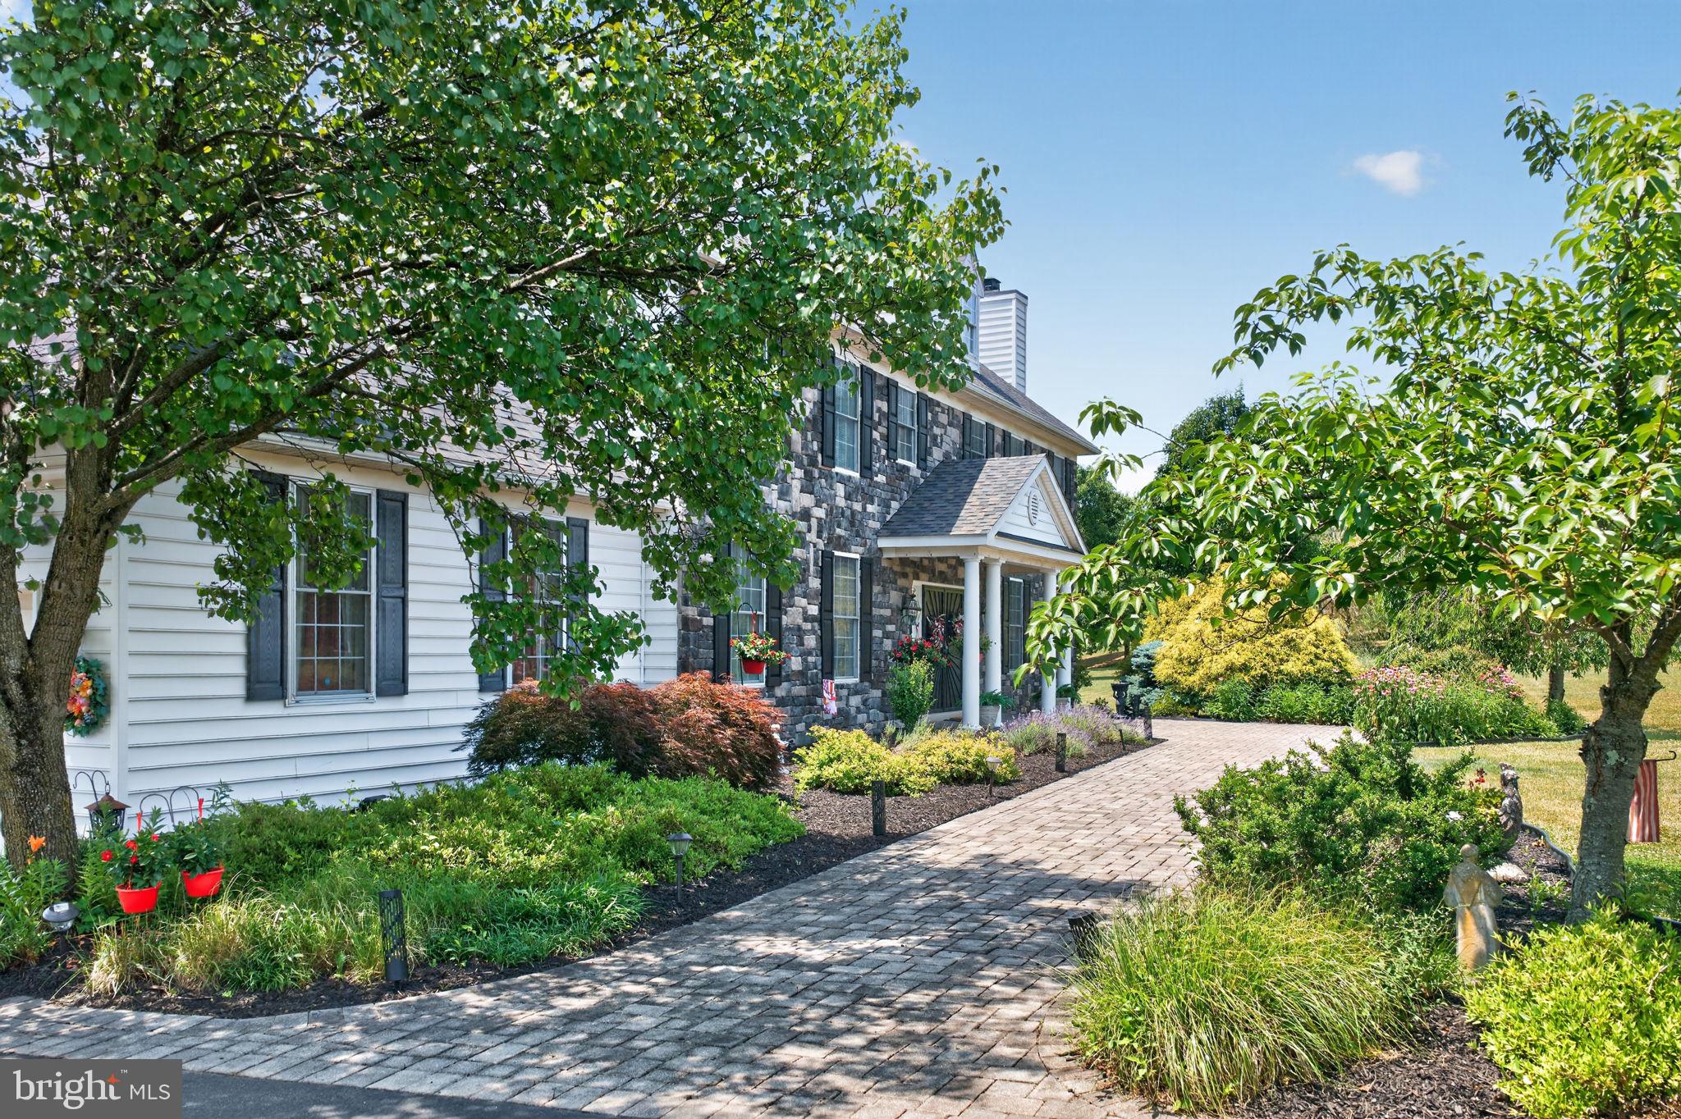
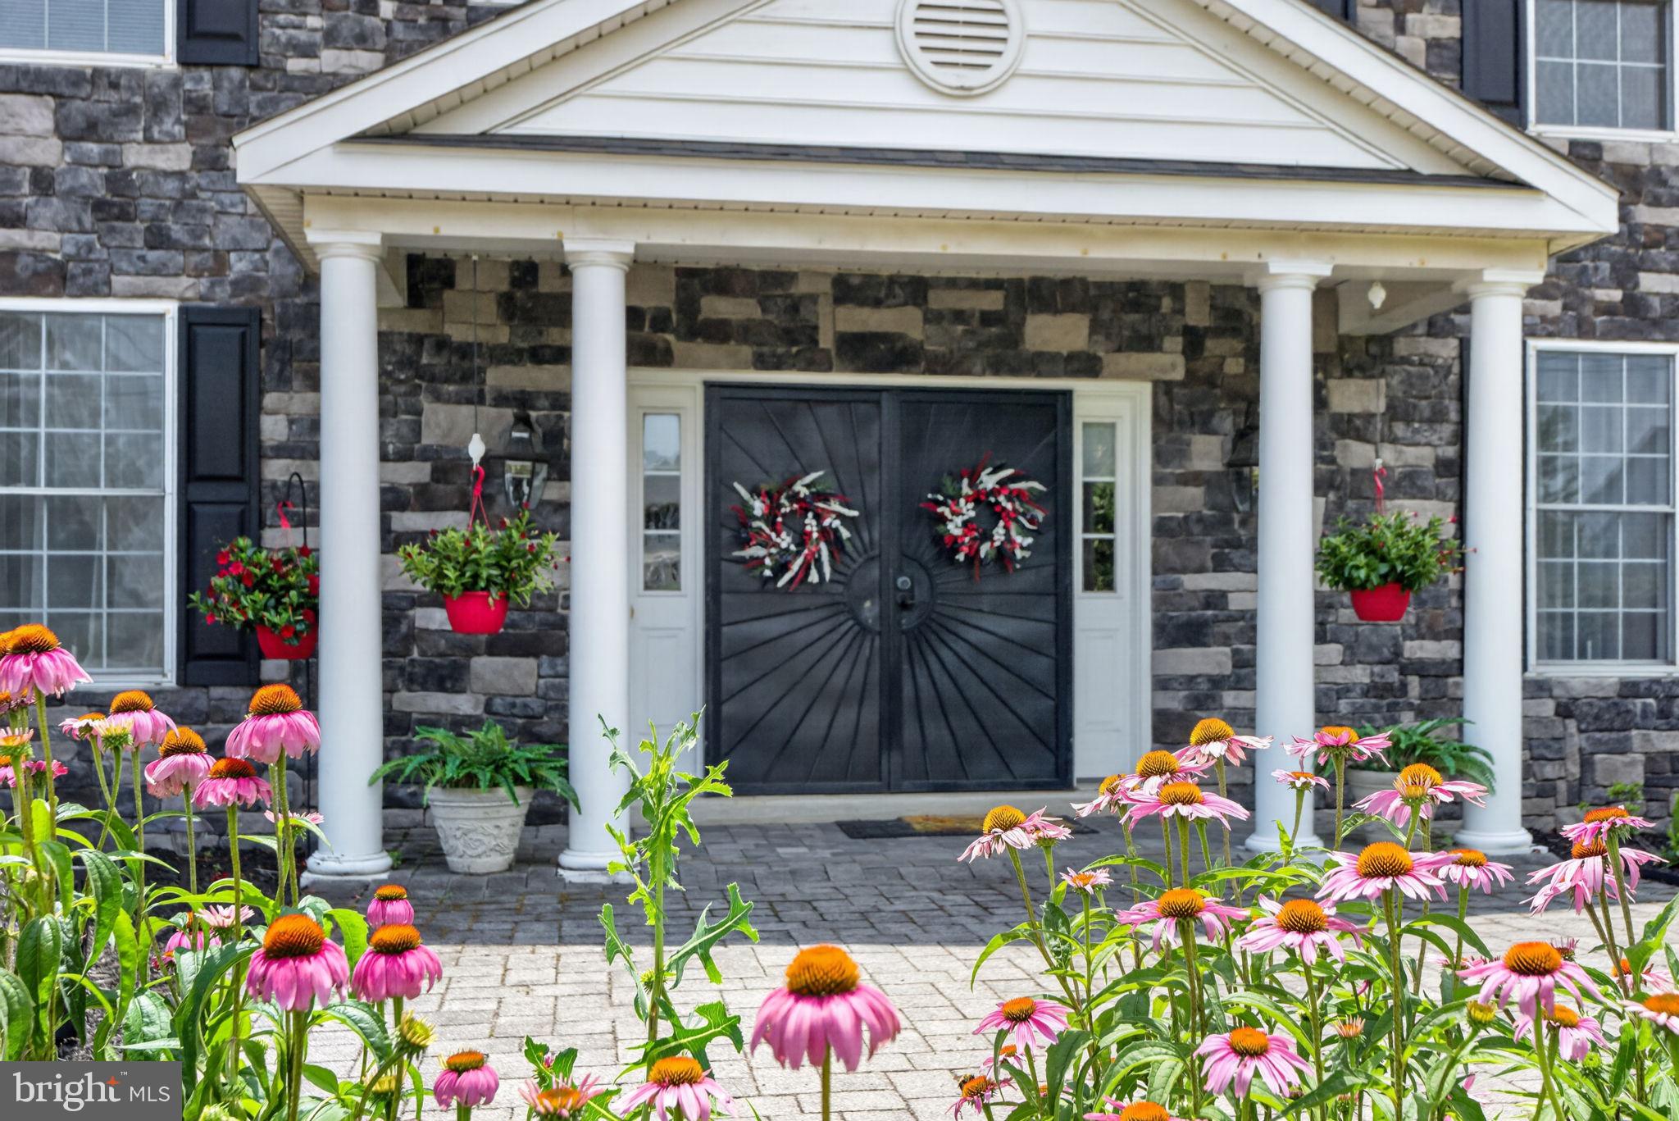
    Stone, Vinyl Siding

  • Parking

    Garage, Driveway, Attached

  • Pool

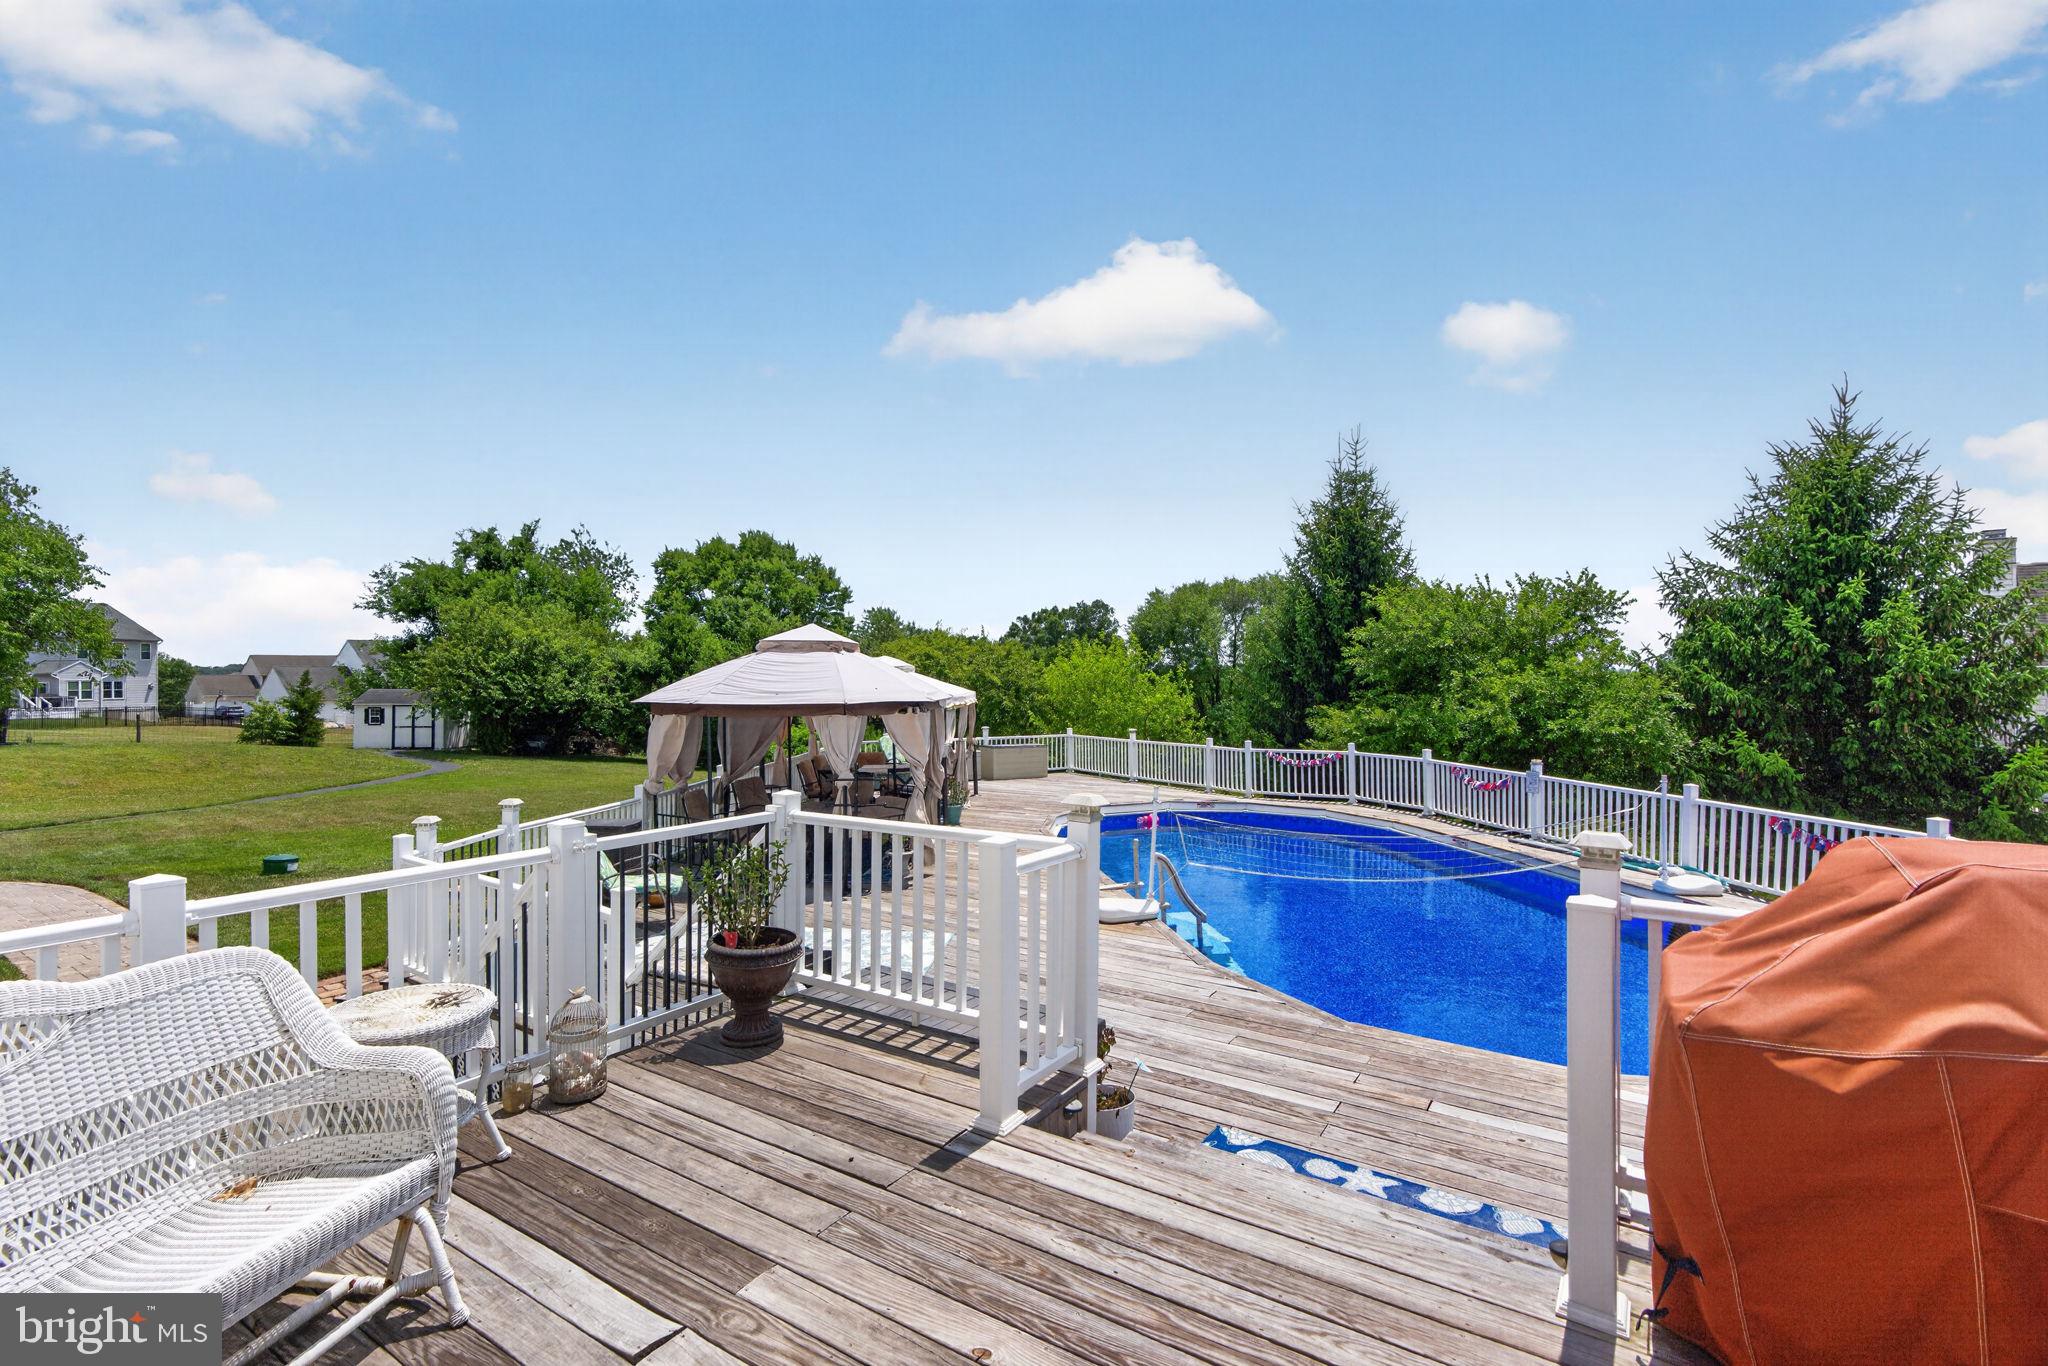
    Yes

  • Pool Features

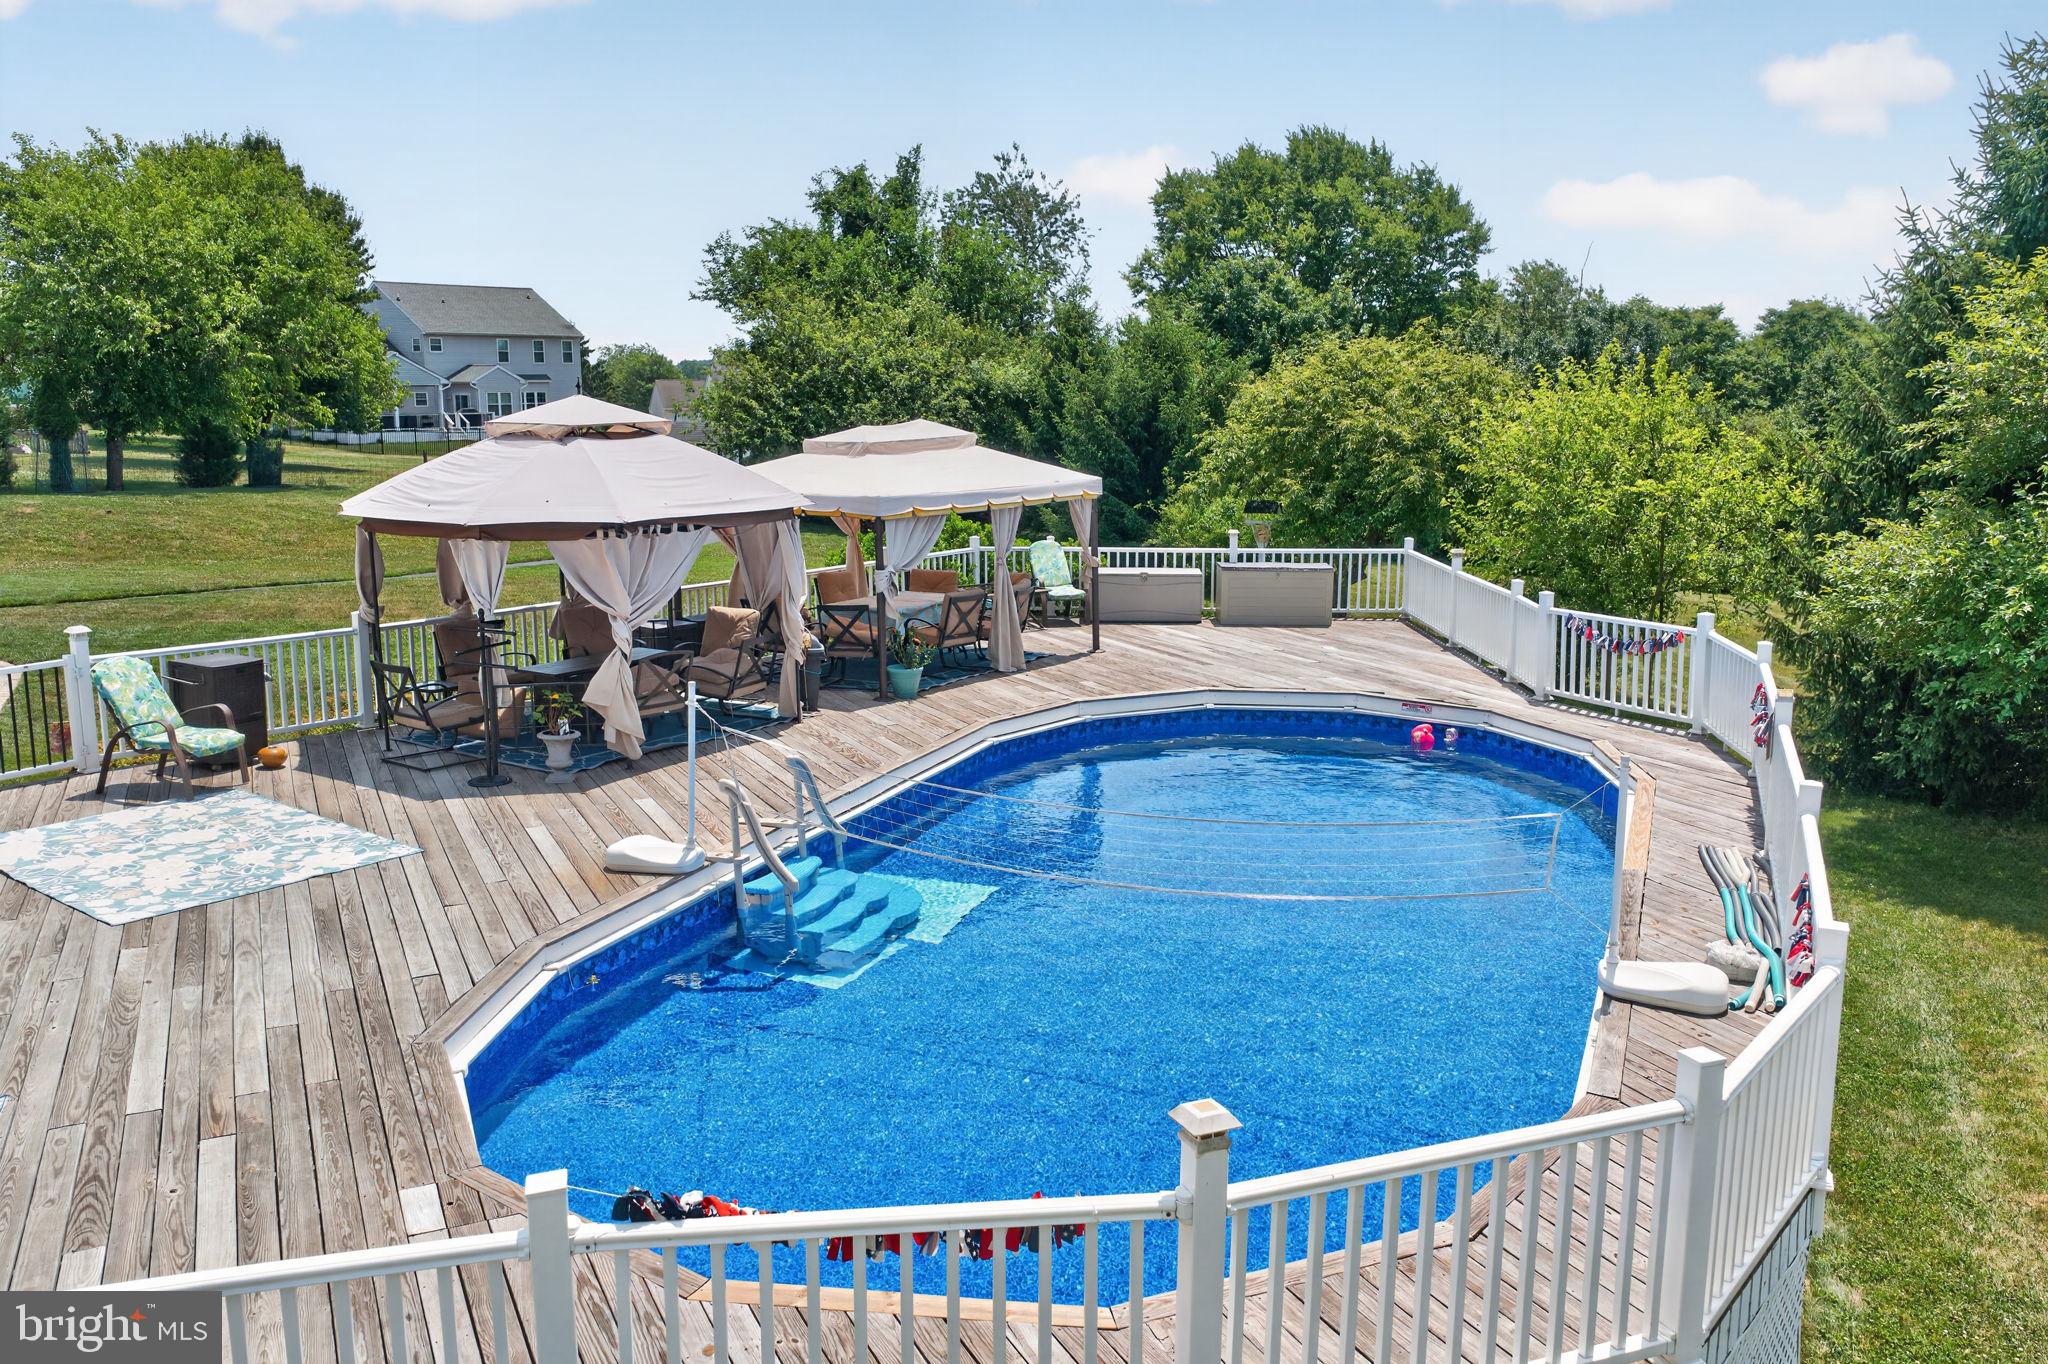
    Above Ground, Private

  • Waterfront YN

    NO

Area & Lot

  • Lot Size(acres)

    1.34

  • Lot Size(square feet)

    58,287

  • Property Type

    Residential

  • Property Sub Type

    Single Family Residence

  • Architectural Style

    Colonial

Price

  • Sales Price

    $993,500

  • Tax Amount

    $15,360

  • Sq. Footage

    5,434

  • Price/SqFt

    $182

HOA

  • Association

    No

School District

  • Elementary School

    N/A

  • Middle School

    N/A

  • High School

    PERKIOMEN VALLEY

Property Features

  • New Construction

    NO

  • Foundation Details

    Concrete Perimeter

  • Senior Community YN

    NO

  • Sewer

    Public Sewer

  • Tax Lot

    024

  • Water Source

    Public

Schedule a Showing

Showing scheduled successfully.

<
>
IN PERSON
VIA CHAT

What is 3 + 4 ?


Change time

Mortgage calculator

Estimate your monthly mortgage payment, including the principal and interest, property taxes, and HOA. Adjust the values to generate a more accurate rate.

Your payment

Principal and Interest:

$

Property taxes:

$

HOA fees:

$

Total loan payment:

$

Total interest amount:

$

Location

County

MONTGOMERY

Elementary School

Middle School

High School

PERKIOMEN VALLEY

Listing Courtesy of Martin L Slater , Glocker & Company-Boyertown

RealHub Information is provided exclusively for consumers' personal, non-commercial use, and it may not be used for any purpose other than to identify prospective properties consumers may be interested in purchasing. All information deemed reliable but not guaranteed and should be independently verified. All properties are subject to prior sale, change or withdrawal. RealHub website owner shall not be responsible for any typographical errors, misinformation, misprints and shall be held totally harmless.

Agent Cindy Wilhelm

AGENT

Cindy Wilhelm

Call Cindy today to schedule a private showing.


* Listings on this website come from the FMLS IDX Compilation and may be held by brokerage firms other than the owner of this website. The listing brokerage is identified in any listing details. Information is deemed reliable but is not guaranteed. If you believe any FMLS listing contains material that infringes your copyrighted work please click here to review our DMCA policy and learn how to submit a takedown request.© 2024 FMLS.
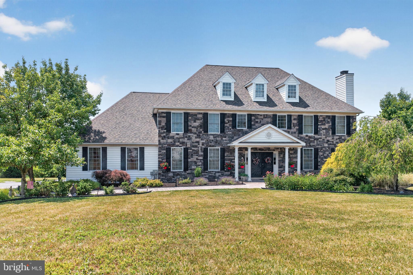
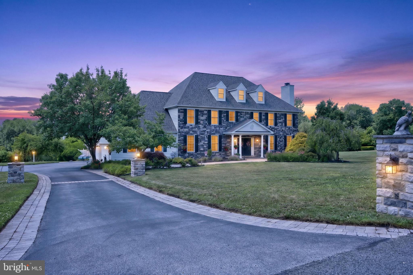
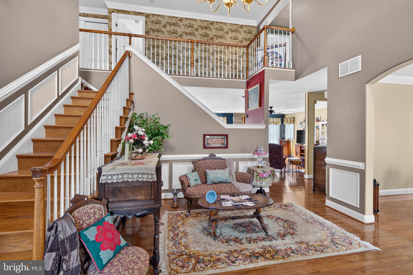
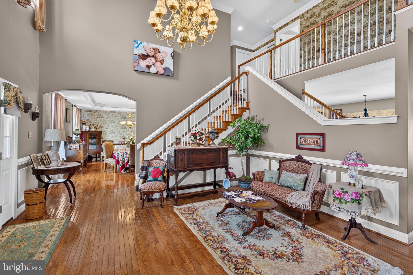
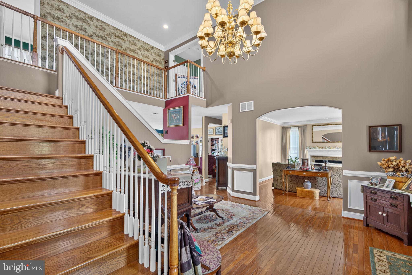
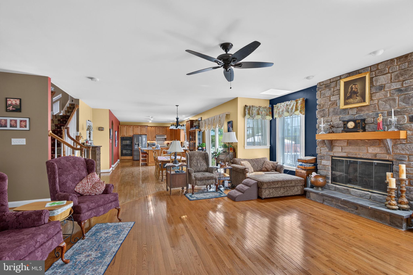
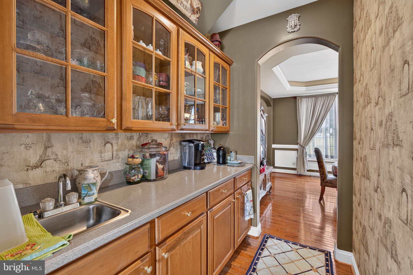
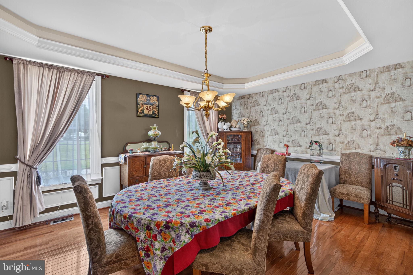
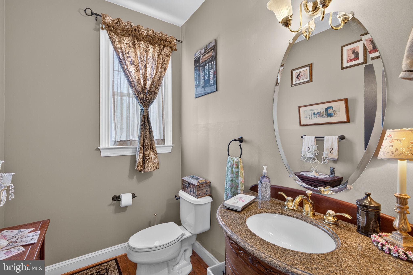
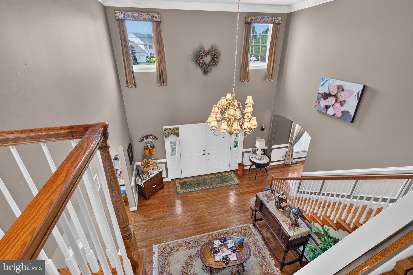
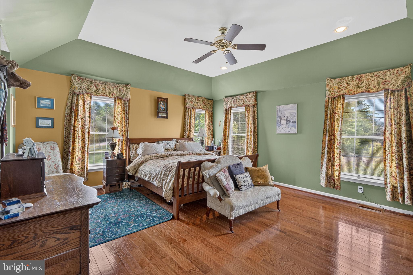
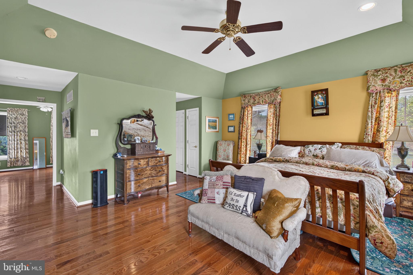
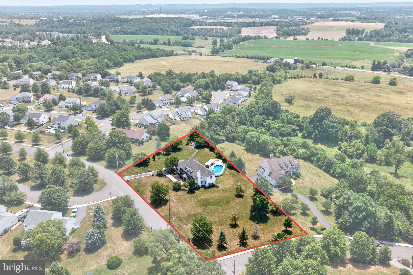
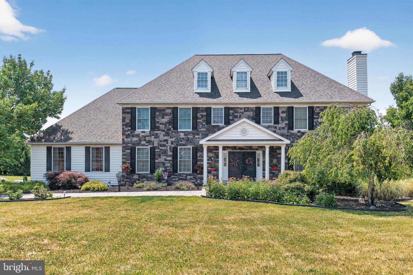
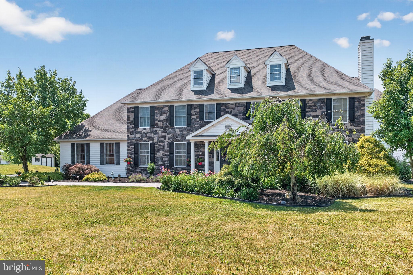
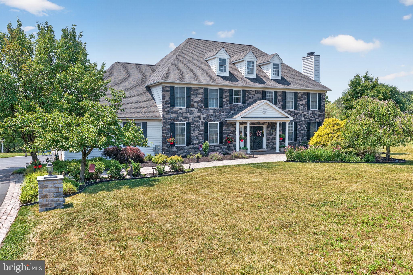
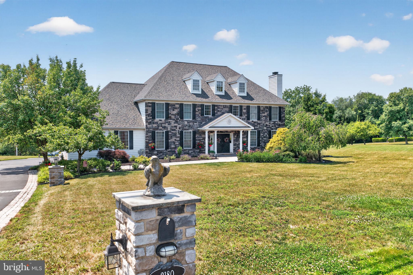
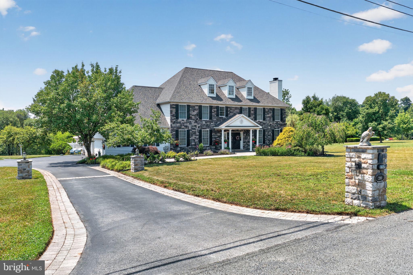
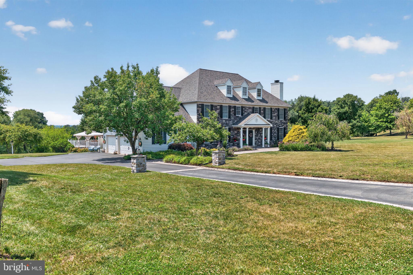
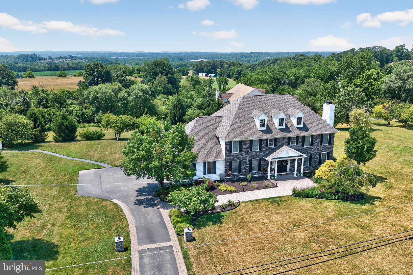
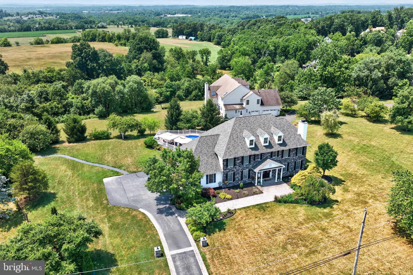
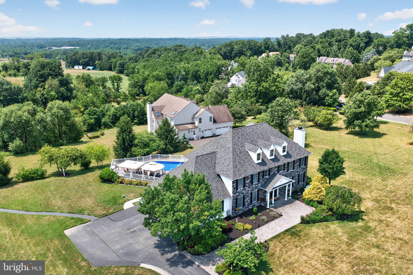
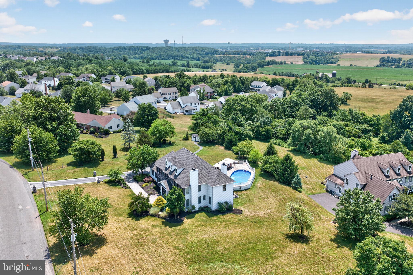
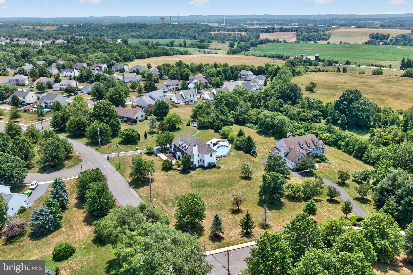
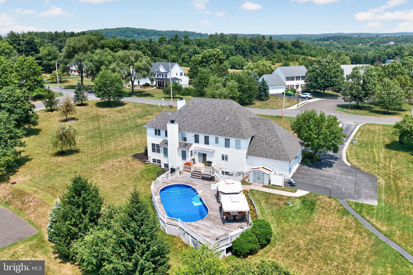
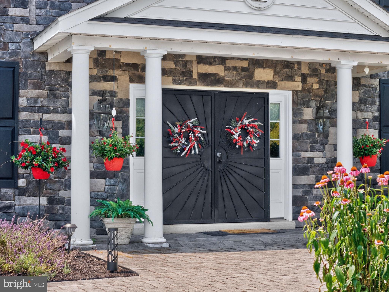
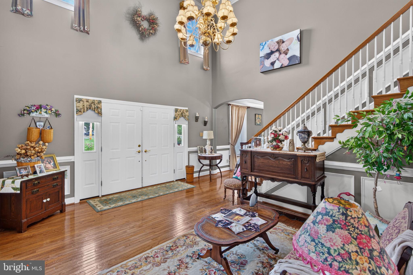
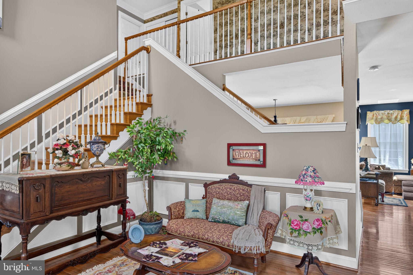
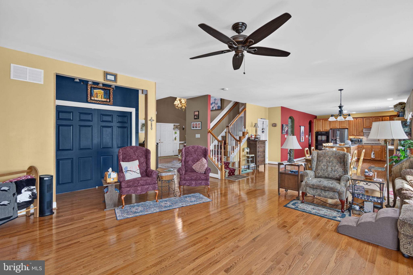
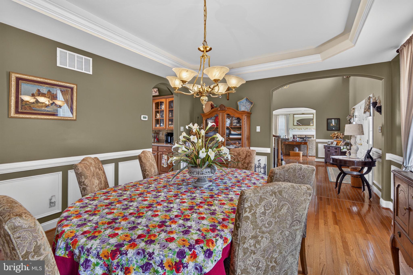
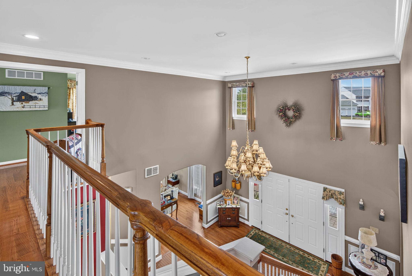
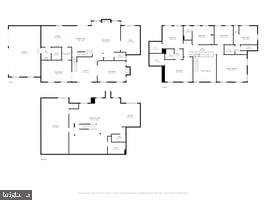
Beautifully maintained custom home situated on a picturesque 1.34-acre lot just minutes from Skippack Village. Originally built as the model home for the community, this exceptional property showcases numerous upgrades throughout. Gleaming hardwood floors, 9-foot ceilings, elegant moldings, spacious rooms, and quality finishes reflect the home's thoughtful design and craftsmanship.

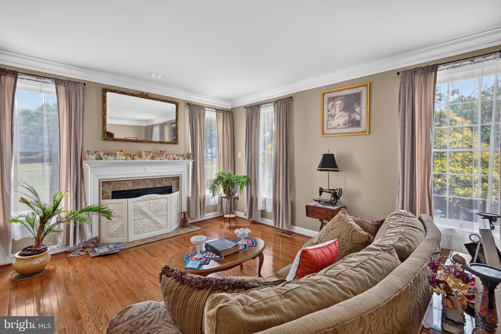
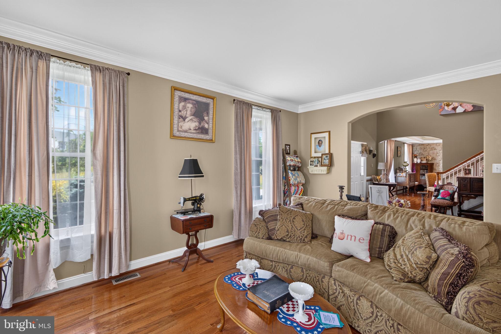
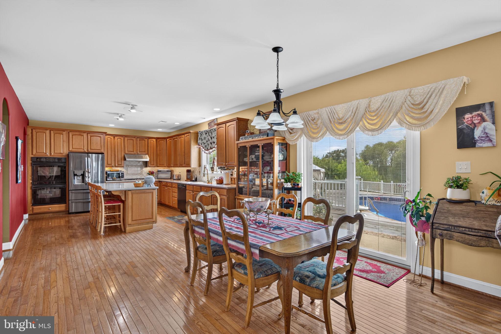
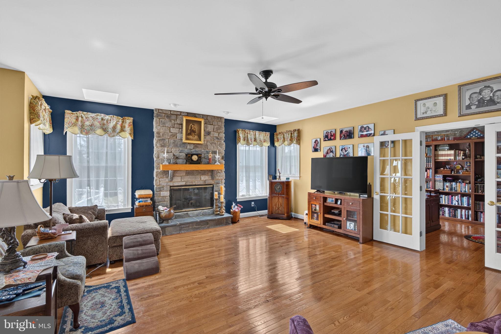
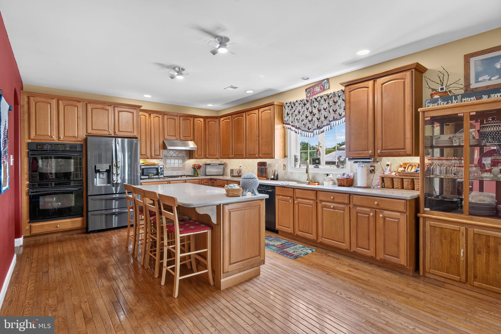
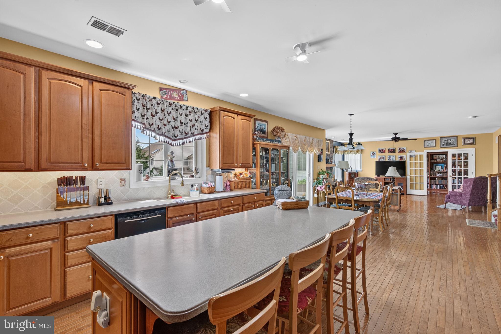
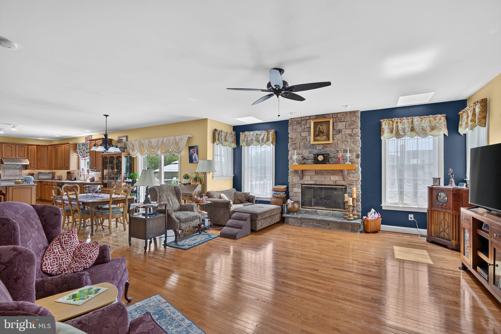
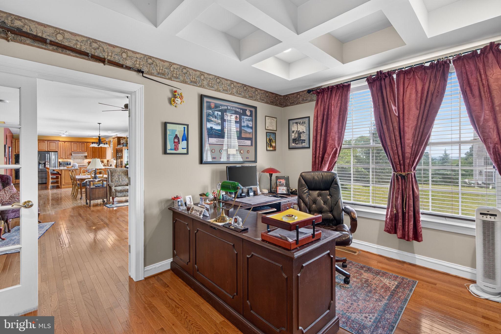
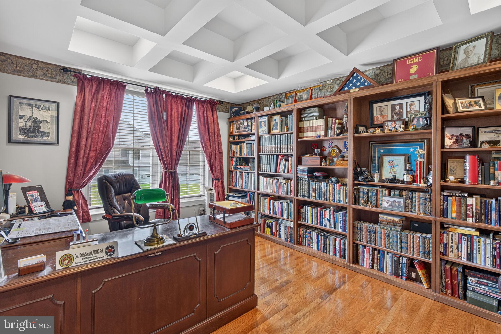
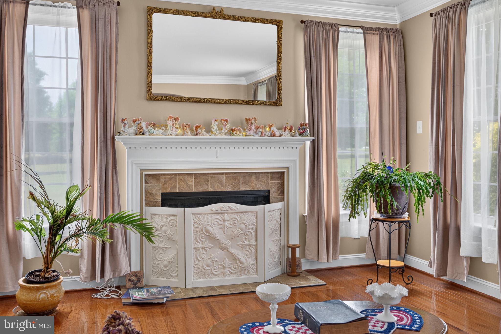
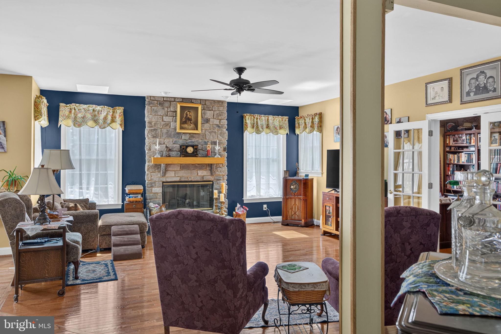
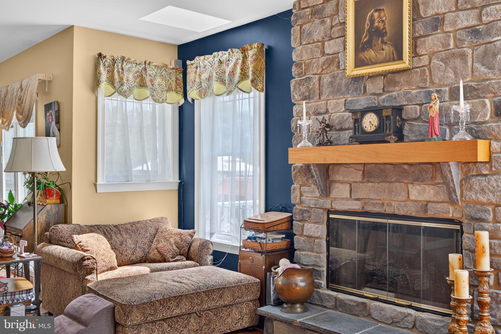
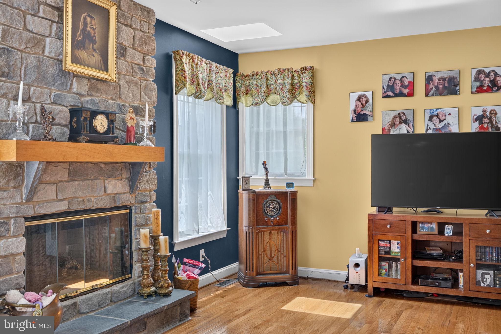
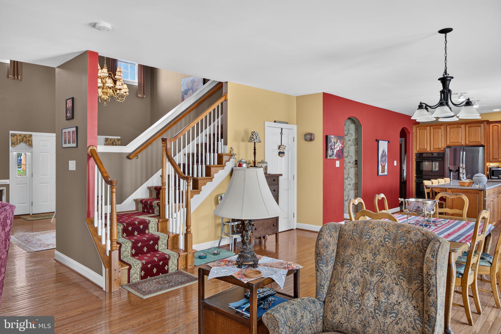
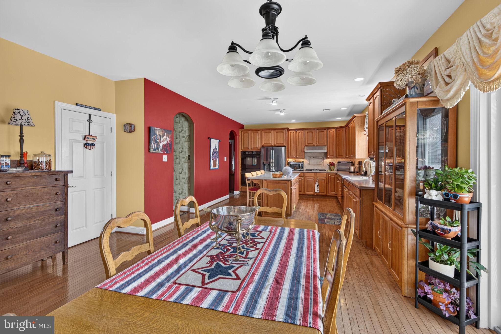
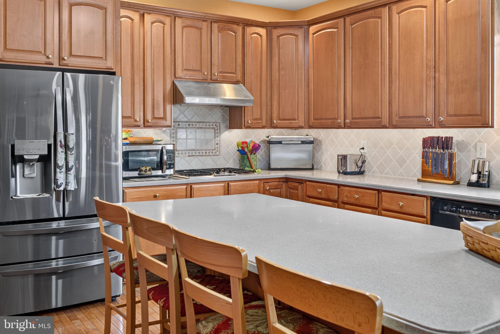
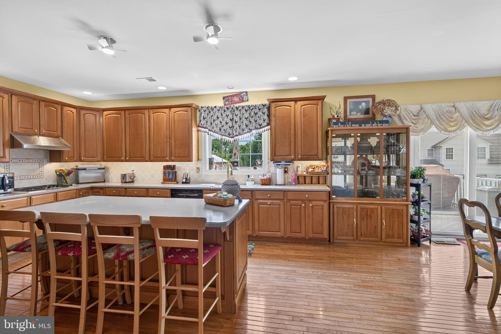
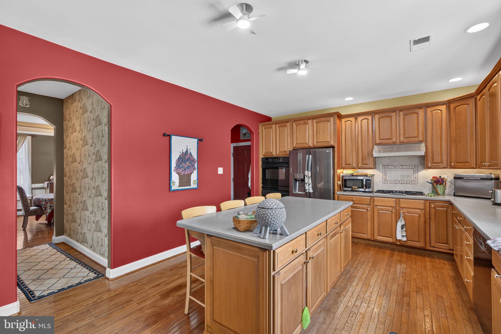
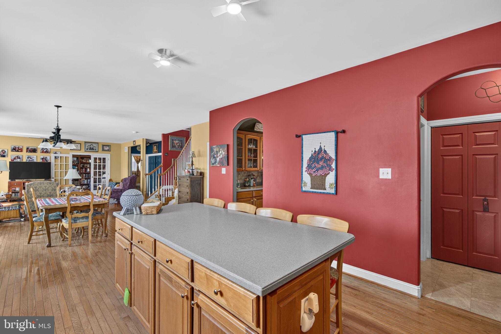
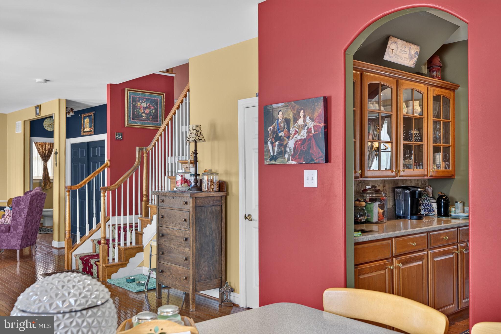
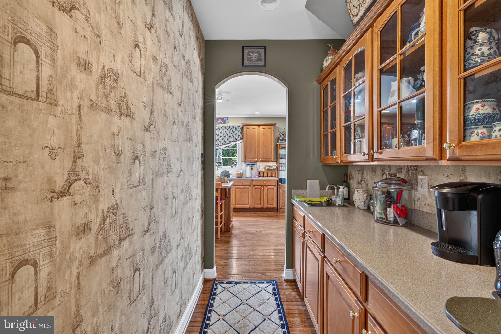
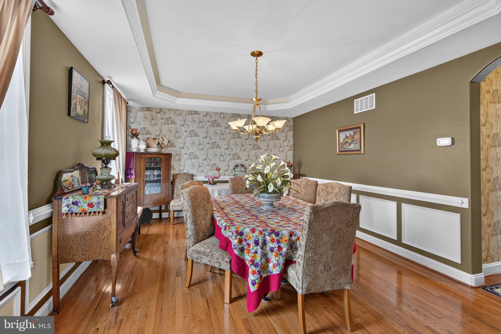
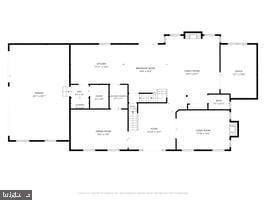
The bright, open floor plan creates a warm and inviting atmosphere, beginning with the impressive two-story foyer. The formal living room features a beautiful fireplace, while the elegant dining room is highlighted by classic wainscoting. The expansive family room is centered around a stunning stone fireplace, making it an ideal gathering space. The spacious eat-in kitchen offers an oversized island with seating, abundant cabinetry, a pantry, and plenty of room for entertaining. A private study provides the perfect space for a home office or reading nook, and the convenient main-floor laundry room adds to the home's everyday functionality.

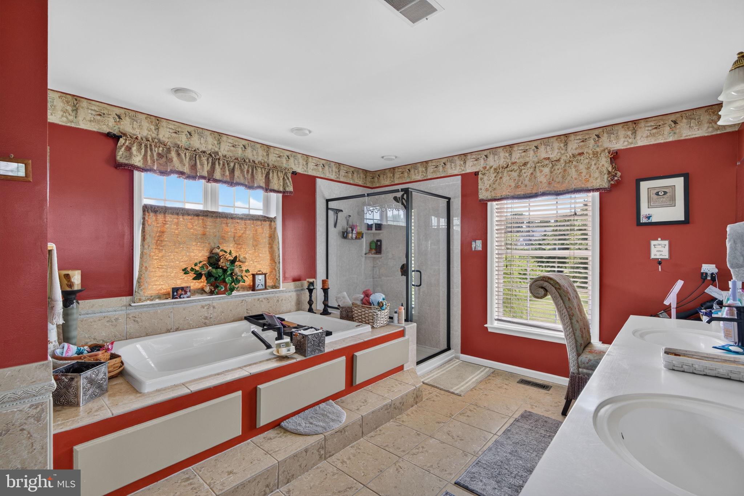
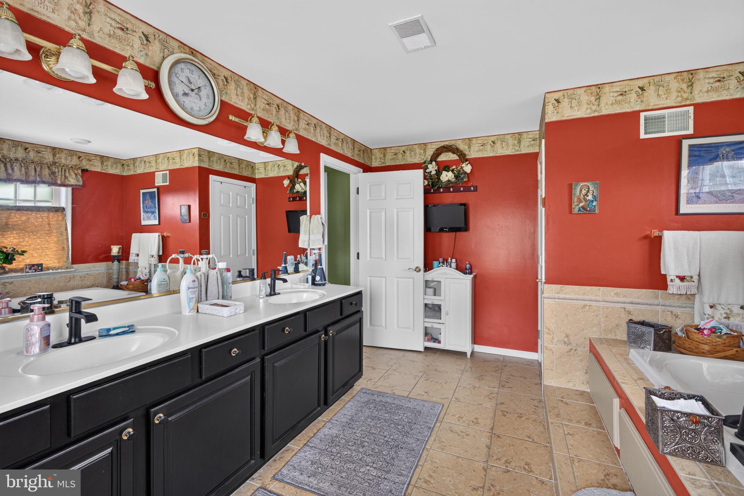
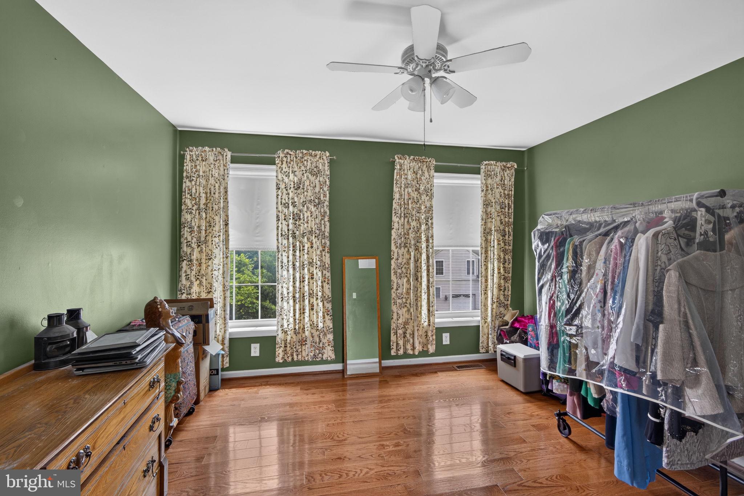
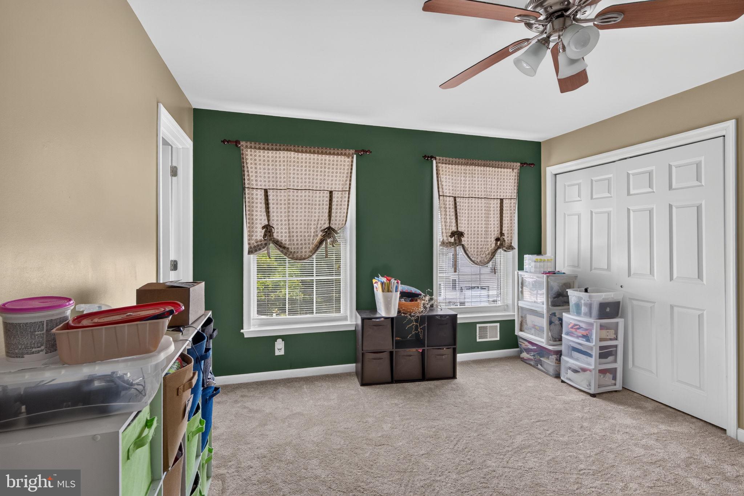
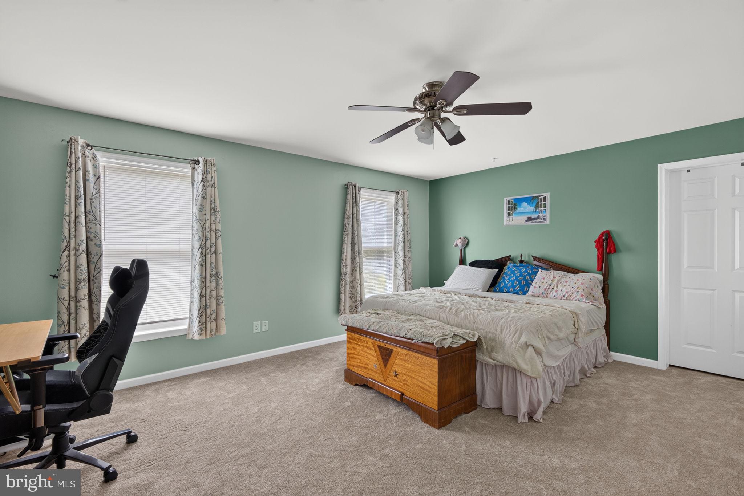
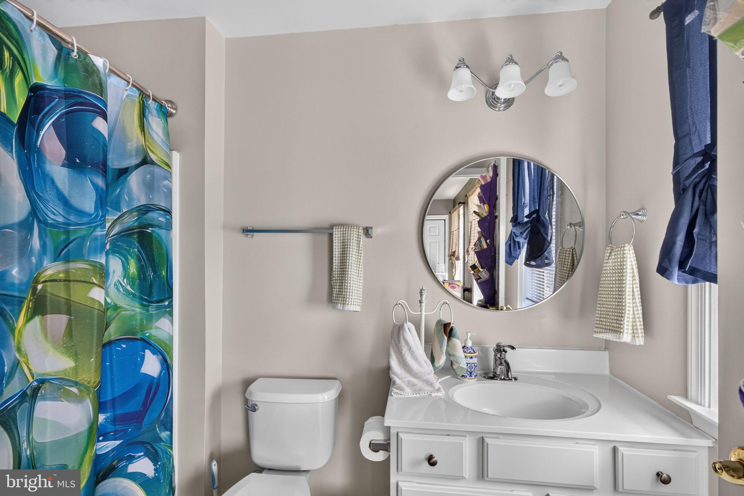
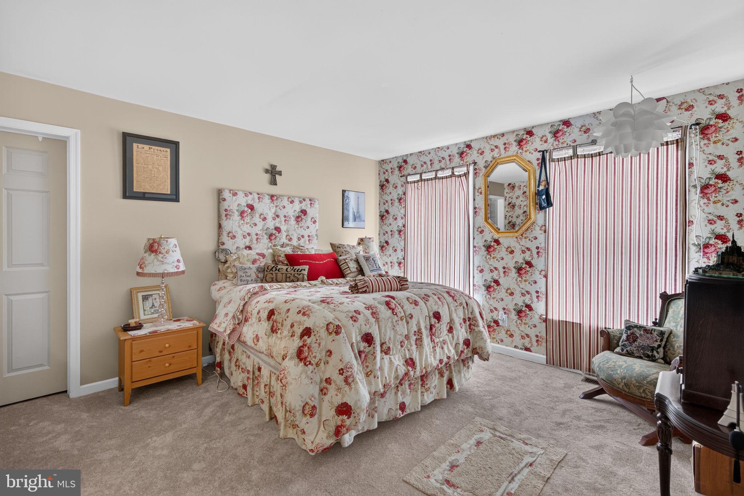
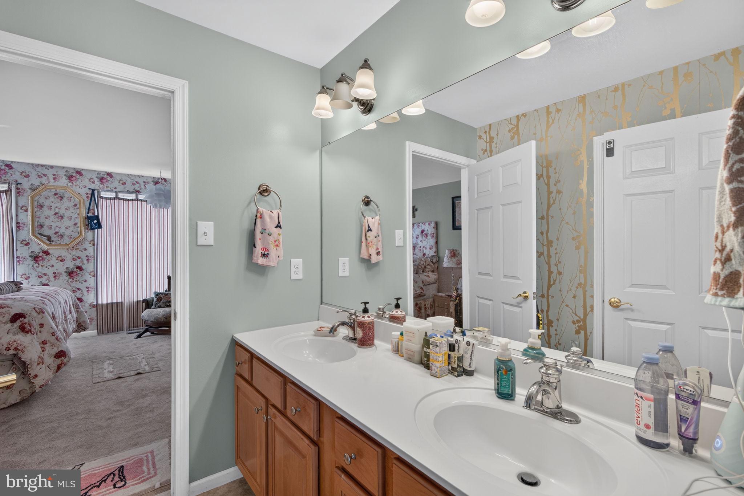
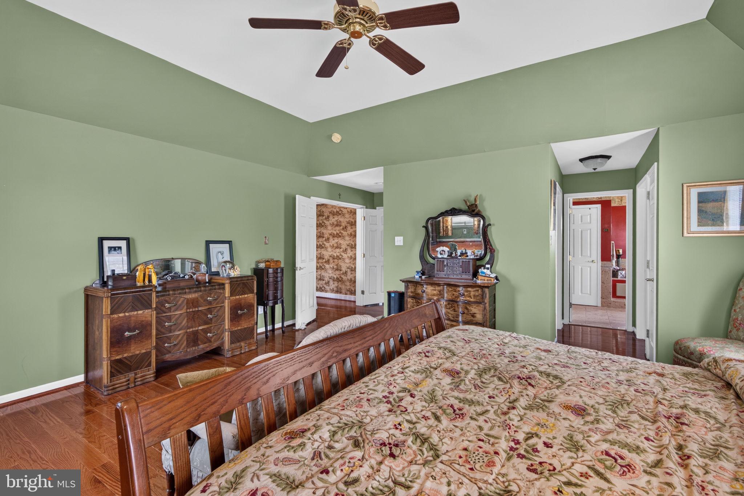
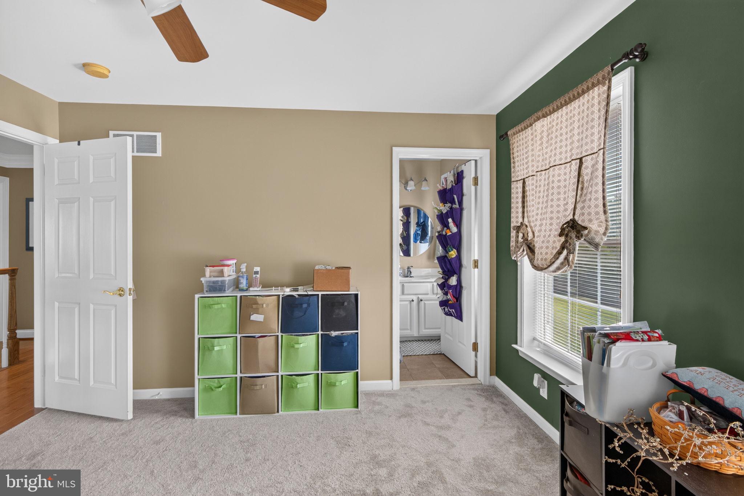
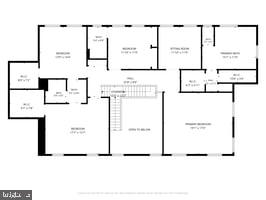
The luxurious primary suite features two large walk-in closets, a private sitting area, and a spacious en-suite bath. Three additional generously sized bedrooms and two additional full bathrooms provide comfortable accommodations for family and guests.

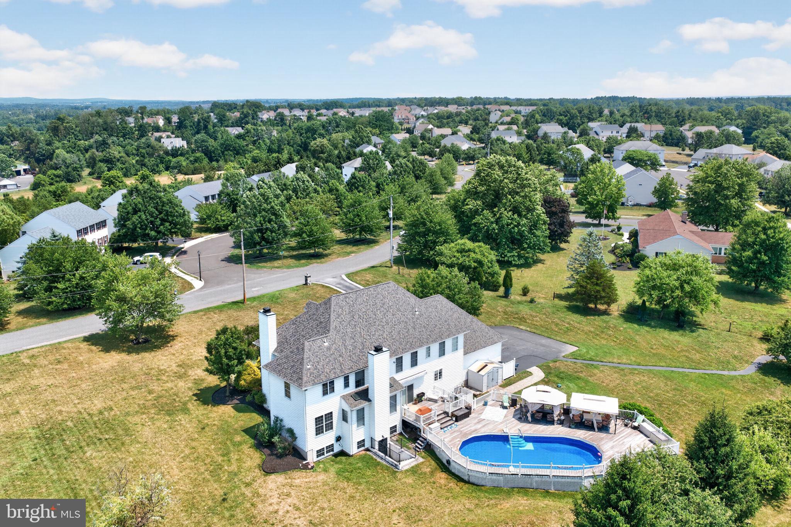
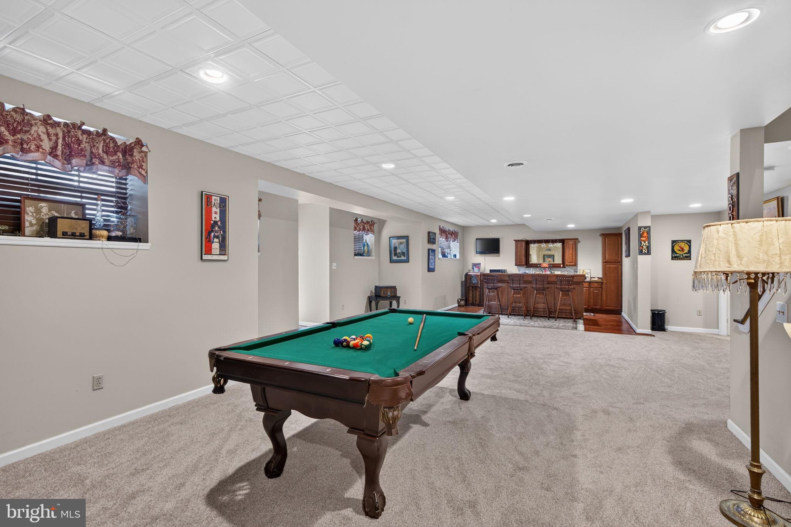
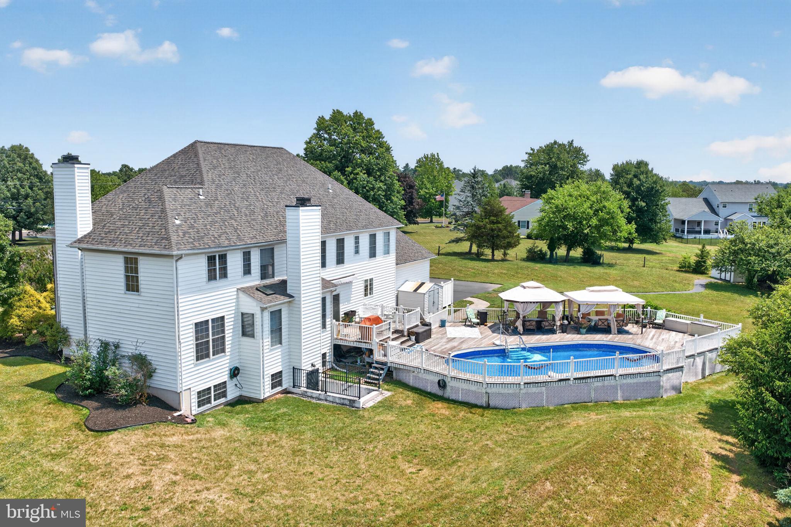
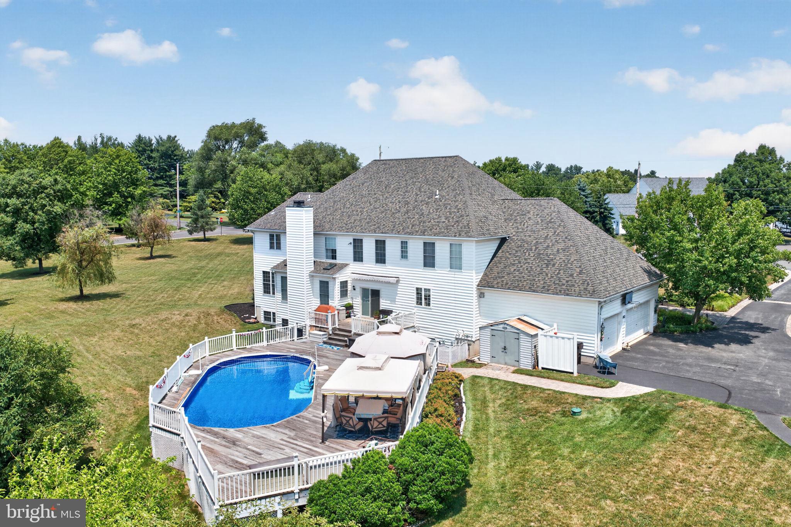
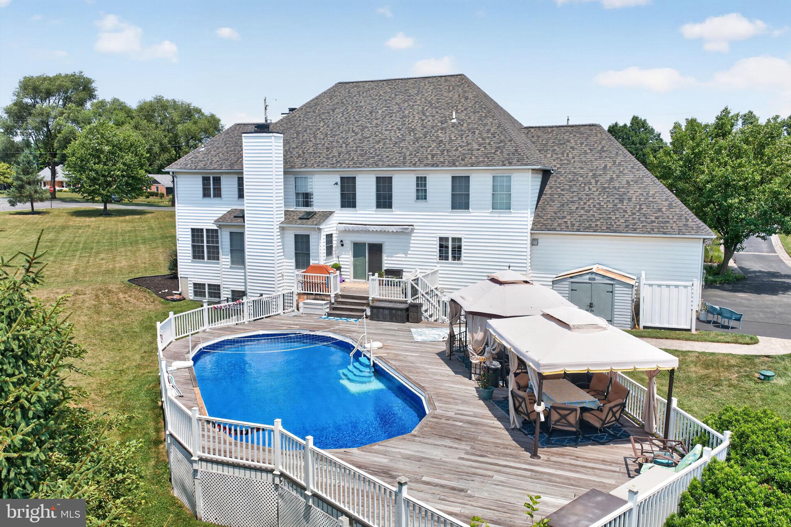
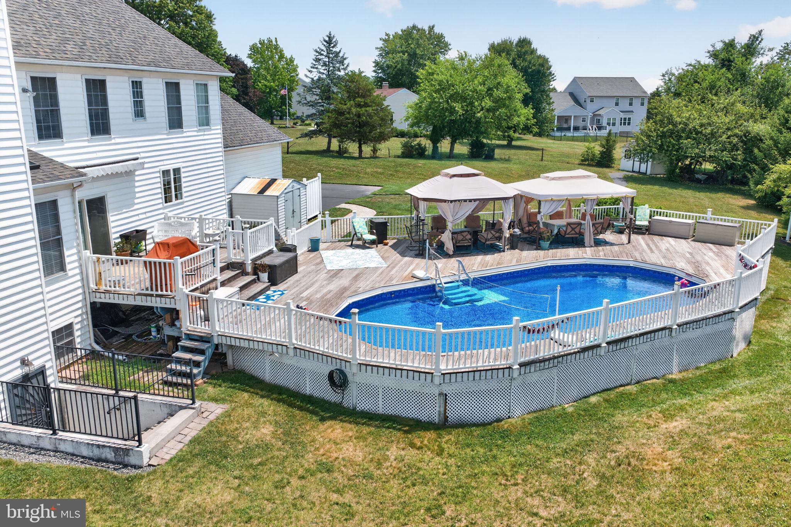
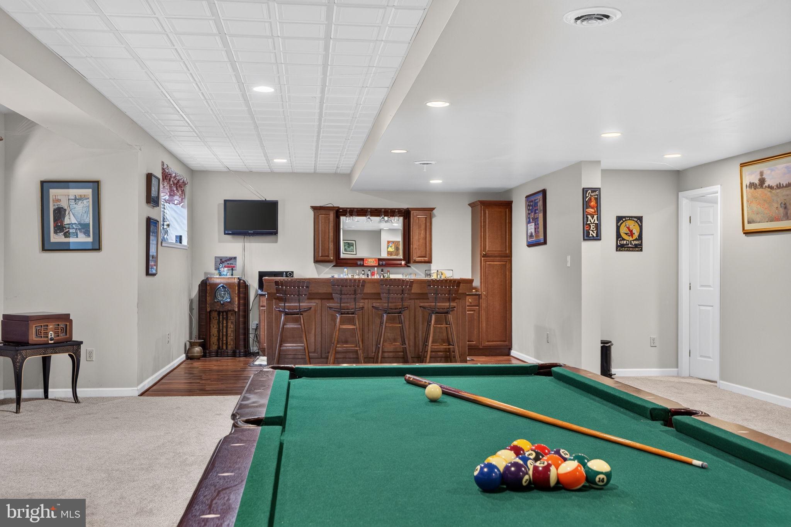
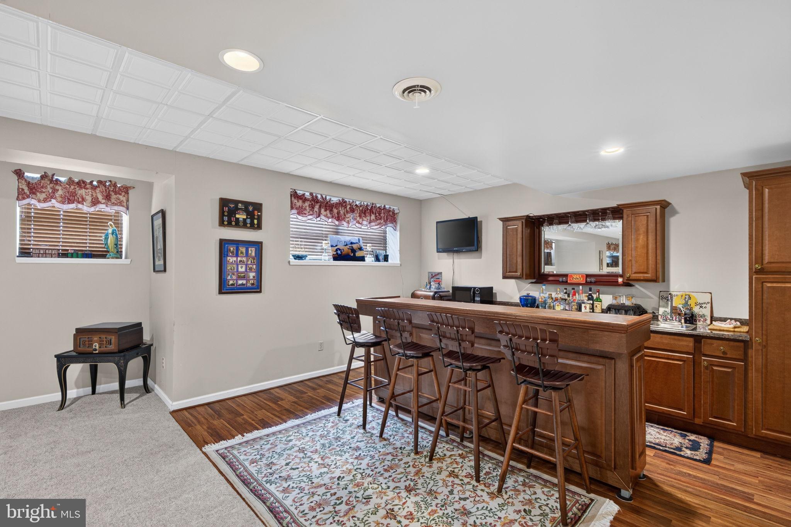
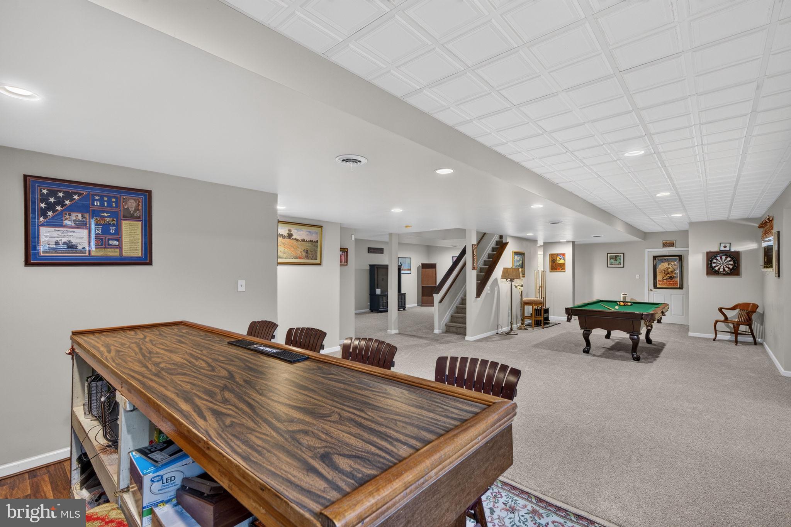
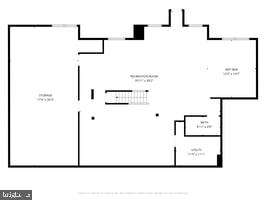
The finished lower level expands the living space and includes a fourth full bathroom, offering endless possibilities for recreation, hobbies, or extended guest accommodations. Outside, enjoy the beautifully landscaped grounds from the spacious deck overlooking the scenic backyard, or relax by the inviting pool. A three-car attached garage completes this outstanding property.

Combining quality craftsmanship, generous living spaces, and an exceptional location, this is a home you won't want to miss.

2180 SQUIRREL HILL ROAD

Message successfully sent.

What would you like to know?

What is 3 + 4 ?

I agree to receive email communication and understand I can unsubscribe at any time.

I agree to be contacted by Charis Realty Group via call, email, and text for real estate services. To opt out, you can reply 'stop' at any time or reply 'help' for assistance. You can also click the unsubscribe link in the emails. Message and data rates may apply. Message frequency may vary. Privacy Policy

Related Properties

A Rare Opportunity to Own a Preserved Farm in Limerick Township!
This incredible property offers over eleven acres of flat, picturesque farmland in the highly sought-after Spring-Ford School District. Preserved under a Montgomery County Deed of Conservation Easement, this farm blends natural beauty with functional outbuildings and endless potential. Opportunities like this are few and far between.
The centerpiece of the property is a spacious farmhouse with three bedrooms and one-and-a-half baths. The home features generously sized rooms and an inviting layout, offering plenty of space to make it your own. Recent updates, including a new roof in 2022 and a BRAND NEW septic system in December 2025, provide peace of mind and added value.
This farm also includes a huge bank barn with multiple levels, offering the perfect space for storage, workshops, or agricultural use. An oversized detached garage and a large parking area add convenience and functionality, making this property ideal for farming operations, equipment storage, or even contractor needs.
Enrolled in Act 319, this property enjoys a favorable tax status while preserving its agricultural use for future generations. With its location in Limerick Township, this property offers the tranquility of countryside living while being conveniently close to major routes, shopping, and dining. Whether you envision a thriving farm stand, farming retail outlets, or simply a private sanctuary, the possibilities here are endless.
This property is a true gem, offering a rare chance to own preserved farmland with modern updates and unmatched potential in a desirable area. Don’t miss this once-in-a-lifetime opportunity. Schedule your showing when this exceptional property hits the market!
#PAMC2125272

SCHWENKSVILLE

411 SWAMP PIKE

3 Beds

1 Baths

3,395 Sq.Ft.

$799,900

MLS#: PAMC2125272

Welcome home to this exquisite custom-built Colonial, nestled on a large, private lot with absolutely stunning views in the prestigious Ridgewood community!  This home is being offered for sale by its original owners and offers a harmonious blend of luxury and comfort, perfect for those seeking an elevated lifestyle.  The meticulously maintained exterior with stone accents and beautiful landscaping set the stage for the elegance that awaits inside.  As you enter you through the front portico, you will immediately be impressed with the gorgeous two-story foyer with hardwood flooring and sweeping wooden staircase.  The foyer is flanked by a large dining room to the right, perfect for entertaining with a tray ceiling, hardwood flooring, chair rail, and wainscoting and a large living room to the left with hardwood flooring.  As you continue towards the back of the home, an open floor plan seamlessly connects the gourmet kitchen and gorgeous two-story family room which is truly the heart of this home.  The kitchen is a chef's dream, featuring stainless steel appliances, granite countertops, tile backsplash, a spacious island with a second sink and seating, a built-in range AND wall oven, and an eat-in area with a sliding glass door to the rear deck.  The two-story family room has new carpeting and a lovely propane fireplace surrounded by a wall of windows, creating a bright and sunny space with amazing views of the picturesque mountains and woods behind the property.  A large office, powder room, and first floor laundry room complete this level.  The second floor has an open hallway that overlooks the family room and kitchen below.  It also boasts an amazing owner's retreat with two walk-in closets, double door entry, tray ceiling, and a sitting area along with an ensuite spa-like bath hosting a gorgeous tiled shower with glass door, soaking tub, and a separate water closet.  Three generously sized bedrooms with large closets and a hall bath with double sinks complete this level.  Venture downstairs to discover a basement that has been thoughtfully finished to create multiple spaces perfect for relaxation and entertaining including an additional family room, bar area, dining area, gaming room, gym, and full bathroom.  The bar area and basement family room both feature gorgeous accent stone walls, and luxury vinyl plank flooring flows throughout this level.  The outdoor space is equally impressive, with a spacious and fully private deck with wide plank Trex decking that provides the perfect backdrop for enjoying serene views of the surrounding mountains and wooded areas as well as the fully fenced-in backyard.  The nearly one-acre lot adjoins public land, ensuring a sense of tranquility and privacy.  Additional highlights include a side-entry attached garage and a shed for extra storage.  The heating system of the home is dual zoned for lower heating and cooling costs, and the HVAC systems were replaced in 2023 and 2024.  A radon mitigation system was installed in 2025, and the 30 year roof still has 15 years remaining on its warranty.  This home is not just a residence, it is a lifestyle choice that embodies luxury, comfort, and the beauty of nature. Experience the perfect blend of elegance and warmth in this Ridgewood property, where every detail has been thoughtfully curated to create a sanctuary you will be proud to call home.
#PAMC2189566

SCHWENKSVILLE

2124 ARBORDALE CIRCLE

4 Beds

3 Baths

4,306 Sq.Ft.

$1,150,000

MLS#: PAMC2189566
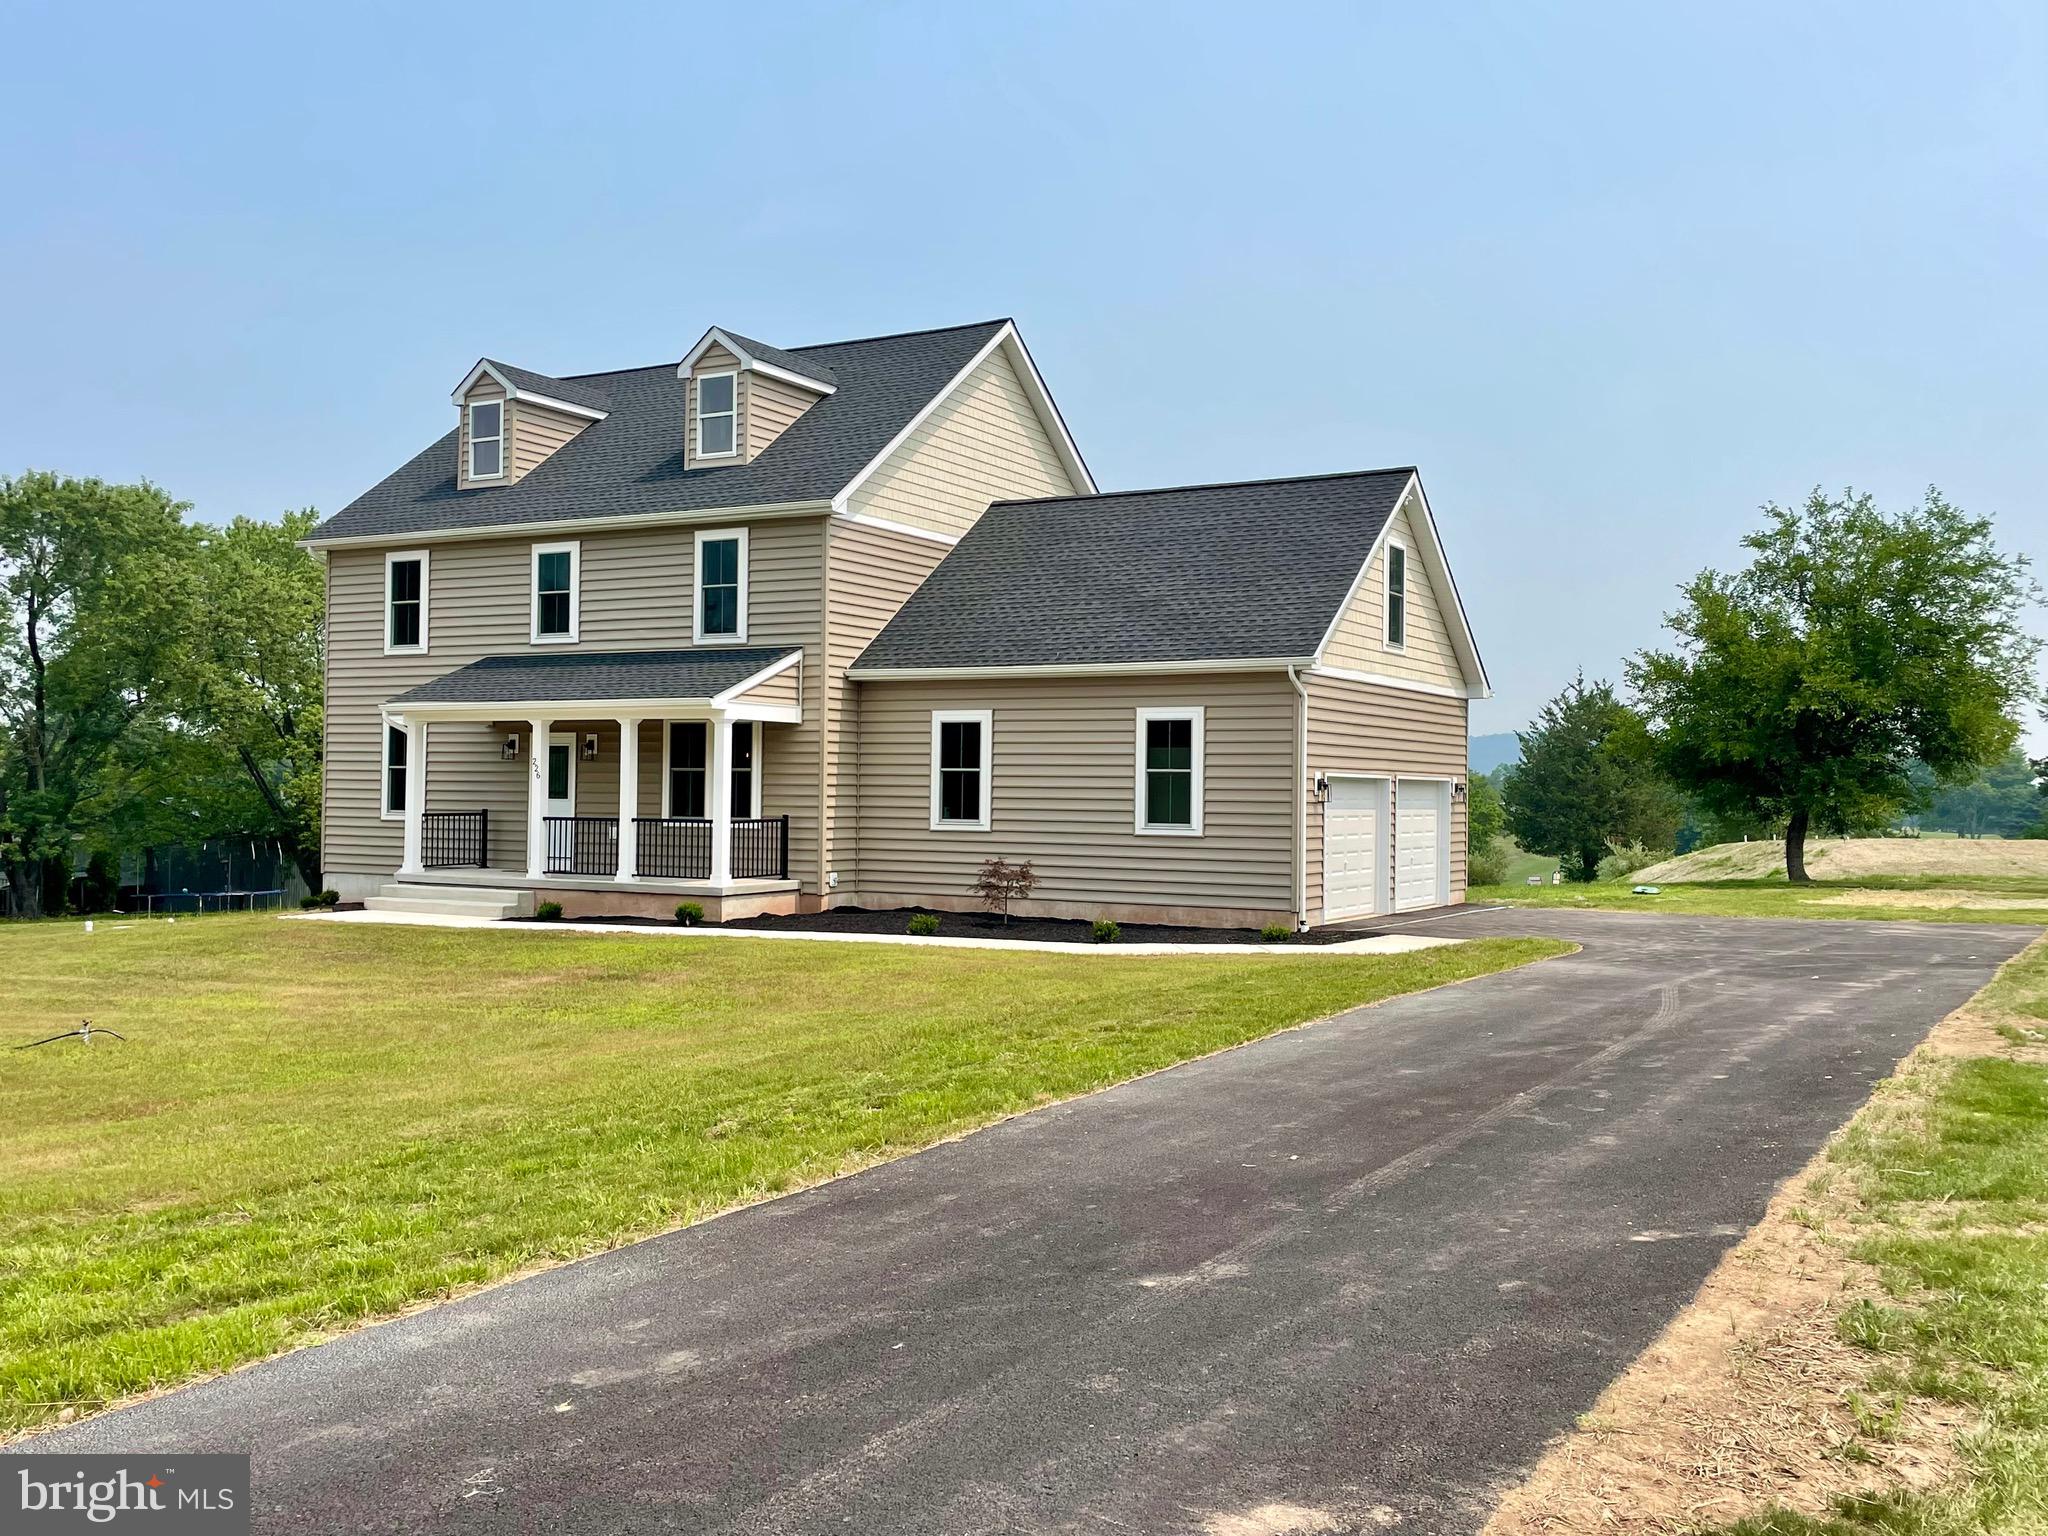
Enjoy an August delivery on this new custom Colonial overlooking golf course on 1.6+ acre lot with picturesque views, numerous upgrades and NO. ASSOC. FEES!  This modern style colonial single boasts an inviting front porch with classic finishes, a welcoming & spacious living room with ascending staircase, recessed lighting and upgraded with a contemporary fireplace & beautiful hardwood floors extended throughout the entire first floor!  The large central dining room offers a bright atmosphere perfect for all occasions, plus sliders leading an upgraded 32 X 15 rear deck with views of golf course & hillsides.  The gourmet kitchen is impressive and features an upgraded stainless steel appliance suite, premium quartz countertops, a huge center island  with pendant lighting, custom backsplash & cook area, built-in shelving & accent led lighting throughout. The den/flex. room with french doors is right off the kitchen - perfect for home office/study or flex/playroom, plus a private first-floor half bath/powder room just off the garage/mudroom entrance with closet & storage space.  Upstairs you'll discover an expansive second floor featuring a generous owner's suite with walk-in closet and modern private bath with double sinks, tile shower & sleek finishes and boasting great golf course views! Three additional sizeable bedrooms offer plenty of space, large closets and led lighting.   The oversized hall bath is equipped with a double sink and tub/shower combo, plus just down the hallway you'll find a convenient full size laundry room! The home also includes an oversize 2-car garage plus a large full basement featuring upgraded walk-out (side entrance) with sliders offering lots of natural light and ready for future expansion!  This custom home offers all energy efficient appliances & dual high-efficiency HVAC systems keeping you comfortable year-round. This beautiful location enjoys year-round views of golf course and rolling hills, and is convenient to the Perkiomen Trail, Spring Mount ski area, Skippack Village & Philadelphia Premium Outlets and only a few minutes to major routes! Schedule your visit and check-out the spacious design & many upgrades this new construction offers.  Make your appointment TODAY!
#PAMC2161802

SCHWENKSVILLE

226 CEMETERY ROAD

4 Beds

2 Baths

2,983 Sq.Ft.

$915,000

MLS#: PAMC2161802
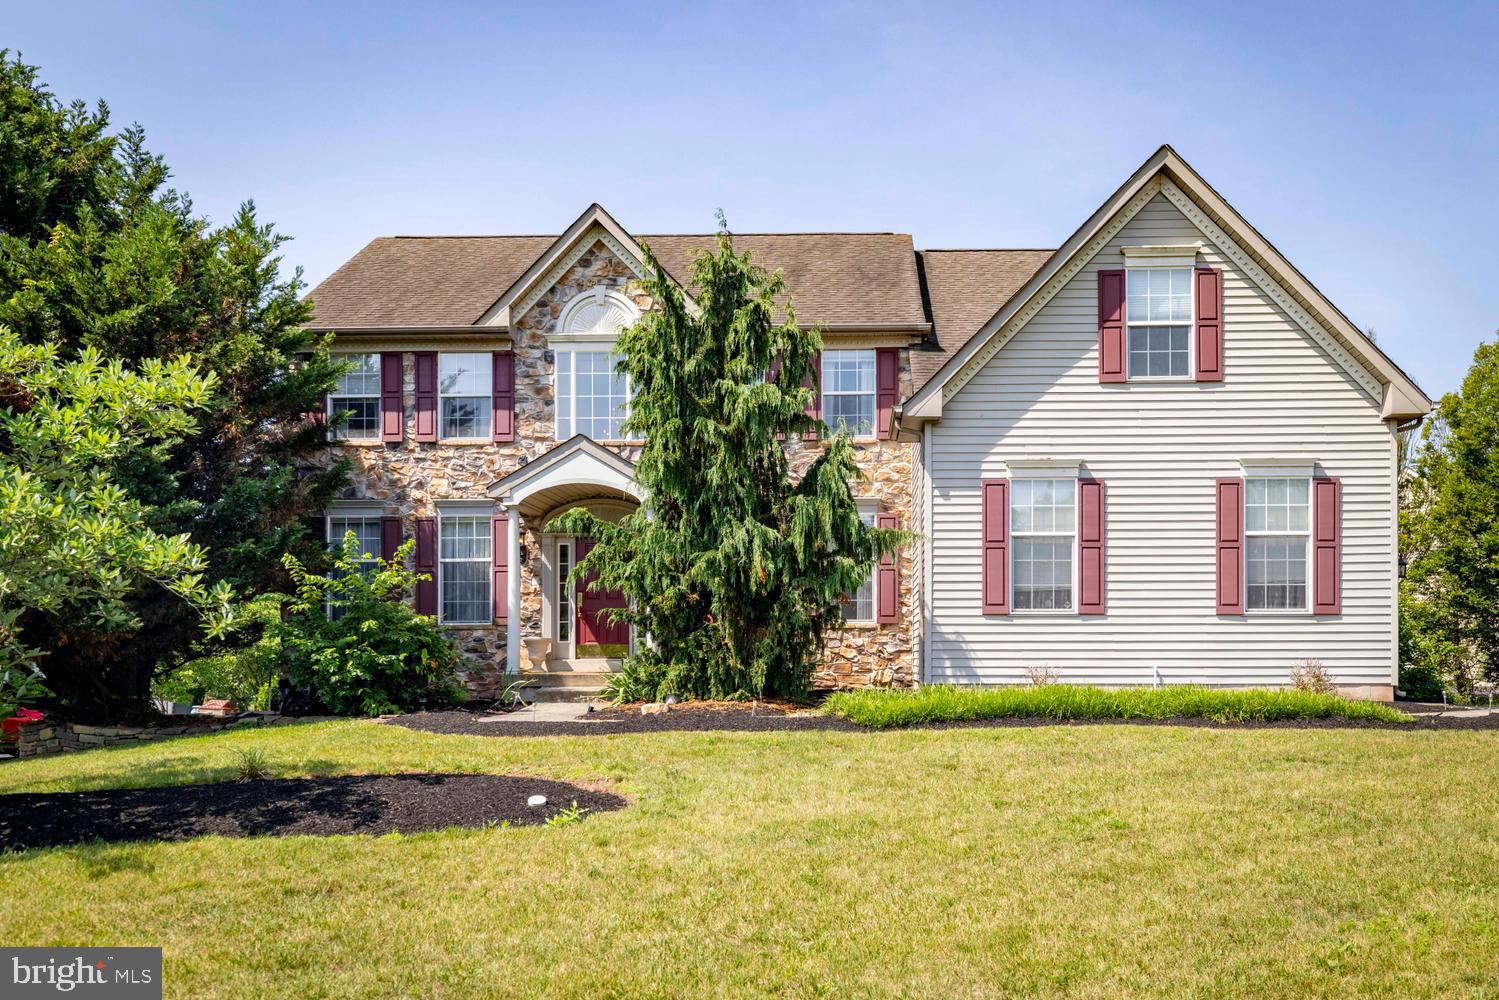
This is the home and neighborhood you have been waiting for. Welcome to 20 Greenshire in the highly desirable Greenshire Estates. Ready for you to move in with its meticulous updates you will notice immediately upon entry. Your family will have plenty of room with over 4,000 square feet of living space including the exceptional finished lower level. Located near the end of the neighborhood, this property offers excellent privacy and peace of mind. 
Once you step inside you will be welcomed by new hardwood floors, wide moldings, and vaulted ceilings that create a luxurious atmosphere. The family room features a two-story ceiling with a stunning fireplace. The kitchen and breakfast area offer a wonderful space which overlook the expansive deck through the windows and glass doors. The spacious living and dining rooms provide ample space for entertaining. There is also an additional room off the family room which could be utilized as a private home office or for a variety of uses.
As you reach upstairs, you are greeted by a magnificent view of the family room through the open loft area. The wide hallways guide you to the bedrooms. The expanded owner’s suite features a large sitting room and a beautifully updated bathroom. This level also includes a second full bathroom and three additional well sized bedrooms.
The finished basement in this home exceptional and provides additional living space. The large open entertainment area provides great gathering space for family and friends. There is also a private room which you can use for whatever your family needs as well as an additional separate area for all of your storage. The backyard has been transformed into a private oasis. Here you can entertain on the large desk conveniently accessed directly off the kitchen.  The lower level features a stone patio and a fish pond, perfect for those times to want to unwind.
For additional peace of mind, the home’s major mechanicals have been recently replaced. A new dual zoned HVAC system was installed in 2022 and a new hot water heater in 2024. There is plenty to see and do when you are located near Collegeville, Skippack, and Trappe as well as part of the highly ranked Perkiomen Valley School District.
#PAMC2186022

SCHWENKSVILLE

20 GREENSHIRE BOULEVARD

4 Beds

2 Baths

4,168 Sq.Ft.

$815,000

MLS#: PAMC2186022
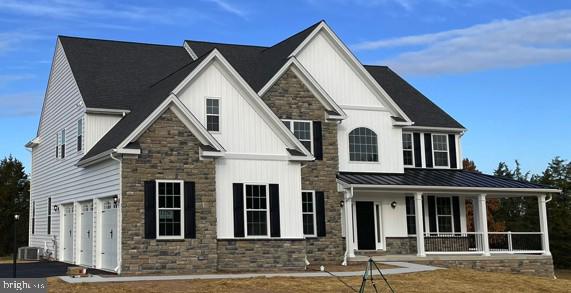
HOUSE IS TO BE BUILT  NEW CONSTRUCTION   Considered our most classic model, the Chatham embodies timeless characteristics that have stood the test of time. It features an elegant two-story foyer with a turned staircase, a study, formal dining and living rooms with an optional solarium, and a large gourmet kitchen with a separate breakfast room that opens to a two-story family room. Rear stairs lead to the stylish owner’s suite, which offers an optional tray ceiling, a large walk-in closet, and a deluxe bath.
#PAMC2159280

SCHWENKSVILLE

0 STEINMETZ ROAD

4 Beds

2 Baths

3,534 Sq.Ft.

$920,206

MLS#: PAMC2159280

New on site 2 days ago
Visit this Saturday's OPEN HOUSE (10AM-1PM) and check-out this impressive custom home in sought-after Eagle View Manor!  This sprawling single boasts 4,200+ SF of living space, a fabulous location adjacent to open fields & horse pasture, and loaded with numerous builder upgrades throughout.  The main entry features an inviting 2-story foyer with custom finishes & turn-staircase, spacious living room with fireplace, crown molding & recessed lighting, and large dining room featuring wainscotting, crown molding, recessed lighting and boasts hardwood floors throughout the entire main level.  Through the center hallway you’ll discover expansive 2-story great room featuring balcony overlook, 2nd (stone) fireplace, ceiling fan, windows galore and French doors leading to library/office (not photographed) with custom wood finishes and bow window overlooking fenced in rear yard.  The gourmet kitchen is appointed with premium quartz countertops & beautiful cabinetry, nice center island with sink & seating area, plus bonus breakfast bar with additional seating adjoining the great room area.  The kitchen also features a traditional work station, pantry, and easy access to full size laundry area.  Just off the kitchen you'll find delightful breakfast room vaulted ceiling & custom finishes, and sliders to private rear deck & fenced in rear yard!   Ascend the rear staircase to the 2nd level and you’ll discover all very spacious bedrooms & great closet space with many featuring recessed lighting and custom finishes such as a sporty basketball half court design in flooring, while another bedroom features a unique balcony overlook of foyer! Across the 2nd floor great room/balcony overlook you're welcomed by a generously sized owner’s suite is an inviting with double doors, vaulted ceilings & recessed lighting, oversize main bath with stall shower & jacuzzi tub, including a huge walk-in closet plus relaxing retreat/sitting room!  Need more room?  The basement has it all - finished with supersized family room & hall bath, plus a bonus 17 x 12 bonus/craft room and huge 33 x 24 storage/utility area featuring high-efficiency HVAC system and water heater!  This Eagle View Manor home is located in the highly desired Perkiomen Valley School District, convenient to Collegeville & Skippack and major routes, plus just minutes to the Perkiomen Trail & Plank Road Park.  Check out all the amazing features home has to offer - call and schedule your appointment today!
#PAMC2188760

SCHWENKSVILLE

1 EAGLEVIEW LANE

4 Beds

2 Baths

4,262 Sq.Ft.

$850,000

MLS#: PAMC2188760

 - property

Send a message

Message successfully sent.

Your message

What is 3 + 4 ?

Reason for contacting?

I agree to receive email communication and understand I can unsubscribe at any time.

I agree to be contacted by Charis Realty Group via call, email, and text for real estate services. To opt out, you can reply 'stop' at any time or reply 'help' for assistance. You can also click the unsubscribe link in the emails. Message and data rates may apply. Message frequency may vary. Privacy Policy

Sign Out

Virtual Assistant

Would you like to take the next step with this property? We can help you schedule a showing or virtual tour, or send you more details.

Yes, I would like more information.

Thank You for Your Reply, One of Our Agents will contact you as soon as possible

No, maybe later.

Thank you, you can always contact me via email, phone number or through the contact form.

Realhub AI

Lucy - Your AI-Powered Realtor

Update Your Temporary Password

Personalize your search

Enter your email and we'll notify you immediately when new listings match what you're looking for.

or enter email address

Already have an account ? Login here

Continue your home search

I agree to receive communications and understand I can unsubscribe at any time.

I agree to be contacted by Charis Realty Group via call, email, and text for real estate services. To opt out, you can reply 'stop' at any time or reply 'help' for assistance. You can also click the unsubscribe link in the emails. Message and data rates may apply. Message frequency may vary. Privacy Policy

Already have an account ? Login here

We use cookies

We use cookies primarily for analytics to enhance your experience. By accepting, you agree to our use of these cookies. You can manage your preferences or learn more about our cookies policy.