


Property
Beds
3
Full Baths
2
1/2 Baths
1
Year Built
2026
Sq.Footage
1,683
Have you been dreaming of living in Arcona but waiting for the perfect first-floor living opportunity? Your wait is over. Introducing a chance to own one of only a select few of first-floor living homes in the neighborhood. Designed for effortless everyday living, this beautifully crafted end home offers more than 1,600 sq ft of thoughtfully designed space with stunning views and exceptional storage throughout. Timeless curb appeal welcomes you inside, where an open-concept floor plan creates a bright, inviting atmosphere perfect for both relaxing and entertaining. At the heart of the home, the designer kitchen features elegant two-tone gray cabinetry, a large center island, quartz countertops, and seamless flow into the gathering area and great room, making it easy to stay connected with family and guests. The private first-floor owner's retreat offers the convenience you've been searching for, complete with a spacious bedroom, full bath, and direct access to the laundry room. A powder room and attached two-car garage complete the main level, making single-floor living both comfortable and practical. Upstairs, you'll find two additional bedrooms, a full bath, a versatile gallery space perfect for a home office or reading nook, and an expansive storage area that provides room for everything from seasonal décor to future hobbies. Situated on the West Shore, Arcona features a neighborhood pool, an artisanal dining restaurant, a Pilates studio, a coffee shop, an ice cream parlor, a pizza shop, a salon, an interior design boutique, a 24-hour fitness center, parks, scenic walking trails, and more all within walking distance from your front door.
Features & Amenities
Interior
-
Other Interior Features
High Ceilings
-
Total Bedrooms
3
-
Bathrooms
2
-
1/2 Bathrooms
1
-
Above Grade Finished Area
1683.0
-
Basement YN
YES
-
Cooling YN
YES
-
Cooling
Central Air, Gas
-
Fireplace YN
NO
-
Heating YN
YES
-
Heating
Natural Gas, Forced Air
-
Main Level Bedrooms
1
-
Pet friendly
N/A
Exterior
-
Garage
Yes
-
Garage spaces
2
-
Parking
Garage Door Opener, On Street, Garage, Driveway, Inside Entrance, Attached
-
Pool
No
-
Waterfront YN
NO
Area & Lot
-
Lot Size(acres)
0.05
-
Lot Size(square feet)
2,178
-
Property Type
Residential
-
Property Sub Type
Townhouse
-
Architectural Style
Contemporary
Price
-
Sales Price
$436,990
-
Sq. Footage
1,683
-
Price/SqFt
$259
HOA
-
Association
YES
-
Association Fee
$118
-
Association Fee Frequency
Monthly
-
Association Fee Includes
N/A
School District
-
Elementary School
ROSSMOYNE
-
Middle School
ALLEN
-
High School
CEDAR CLIFF
Property Features
-
New Construction
YES
-
Foundation Details
Permanent
-
Senior Community YN
NO
-
Sewer
Public Sewer
-
Water Source
None
Schedule a Showing
Showing scheduled successfully.
Mortgage calculator
Estimate your monthly mortgage payment, including the principal and interest, property taxes, and HOA. Adjust the values to generate a more accurate rate.
Your payment
Principal and Interest:
$
Property taxes:
$
HOA fees:
$
Total loan payment:
$
Total interest amount:
$
Location
County
CUMBERLAND
Elementary School
ROSSMOYNE
Middle School
ALLEN
High School
CEDAR CLIFF
Listing Courtesy of Thomas E Despard , Cygnet Real Estate Inc.
RealHub Information is provided exclusively for consumers' personal, non-commercial use, and it may not be used for any purpose other than to identify prospective properties consumers may be interested in purchasing. All information deemed reliable but not guaranteed and should be independently verified. All properties are subject to prior sale, change or withdrawal. RealHub website owner shall not be responsible for any typographical errors, misinformation, misprints and shall be held totally harmless.

AGENT
Cindy Wilhelm
Call Cindy today to schedule a private showing.

* Listings on this website come from the FMLS IDX Compilation and may be held by brokerage firms other than the owner of this website. The listing brokerage is identified in any listing details. Information is deemed reliable but is not guaranteed. If you believe any FMLS listing contains material that infringes your copyrighted work please click here to review our DMCA policy and learn how to submit a takedown request.© 2024 FMLS.
Related Properties
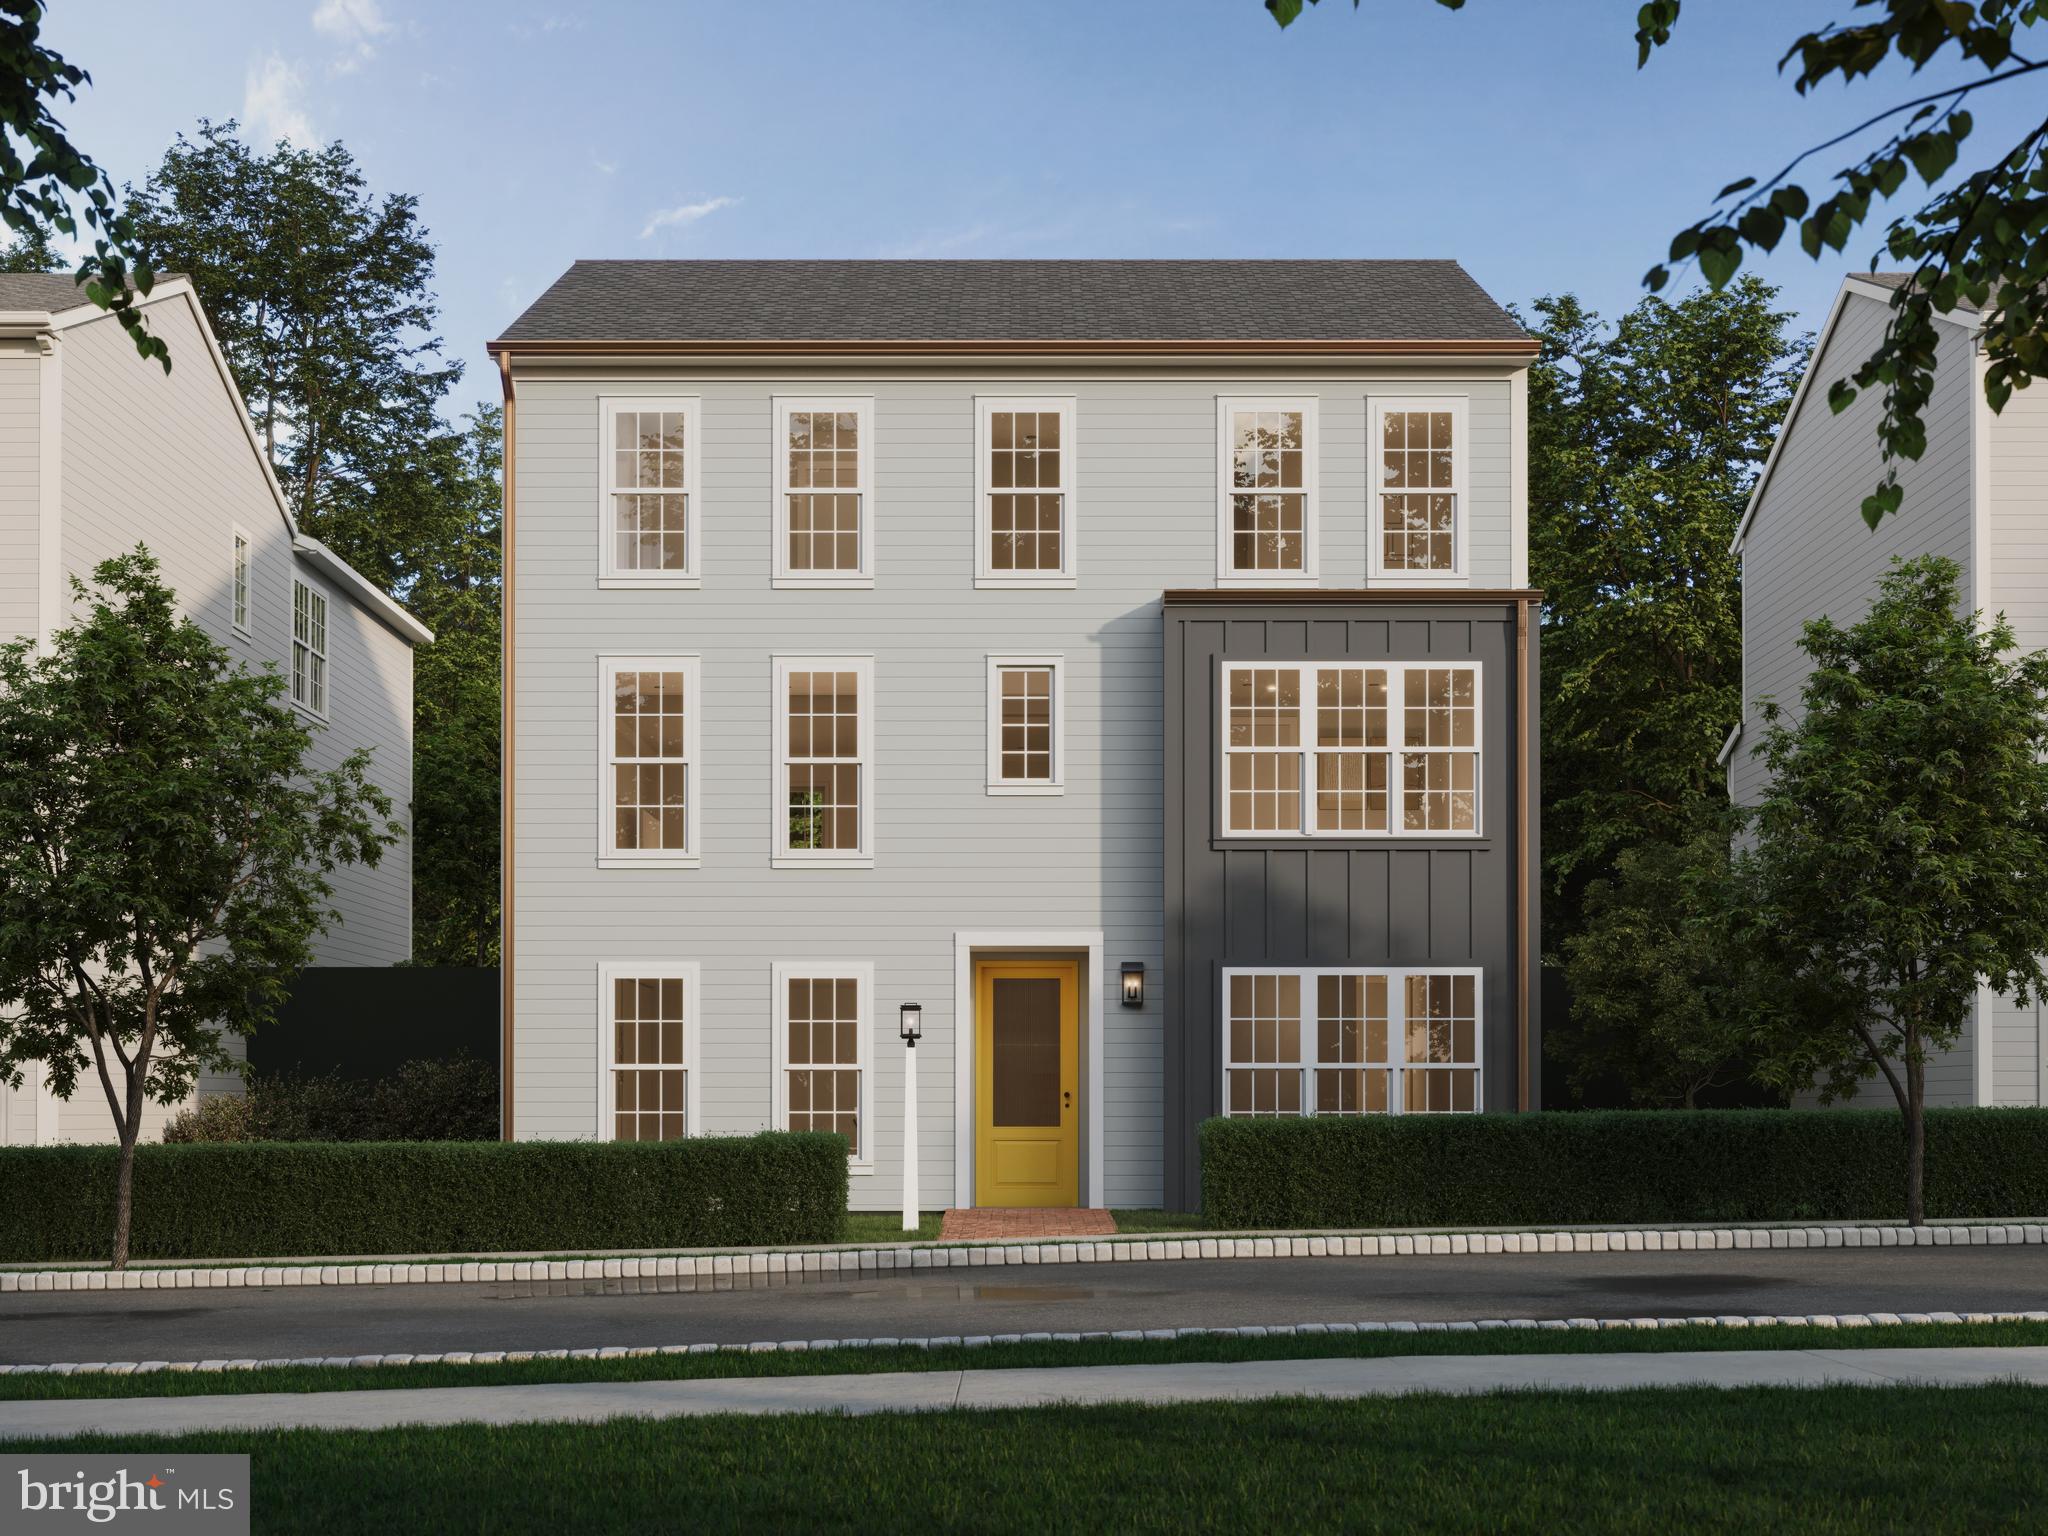
MECHANICSBURG
1337 SHARPS DRIVE BROMLEY
4 Beds
2 Baths
2,566 Sq.Ft.
$474,990
MLS#: PACB2039672
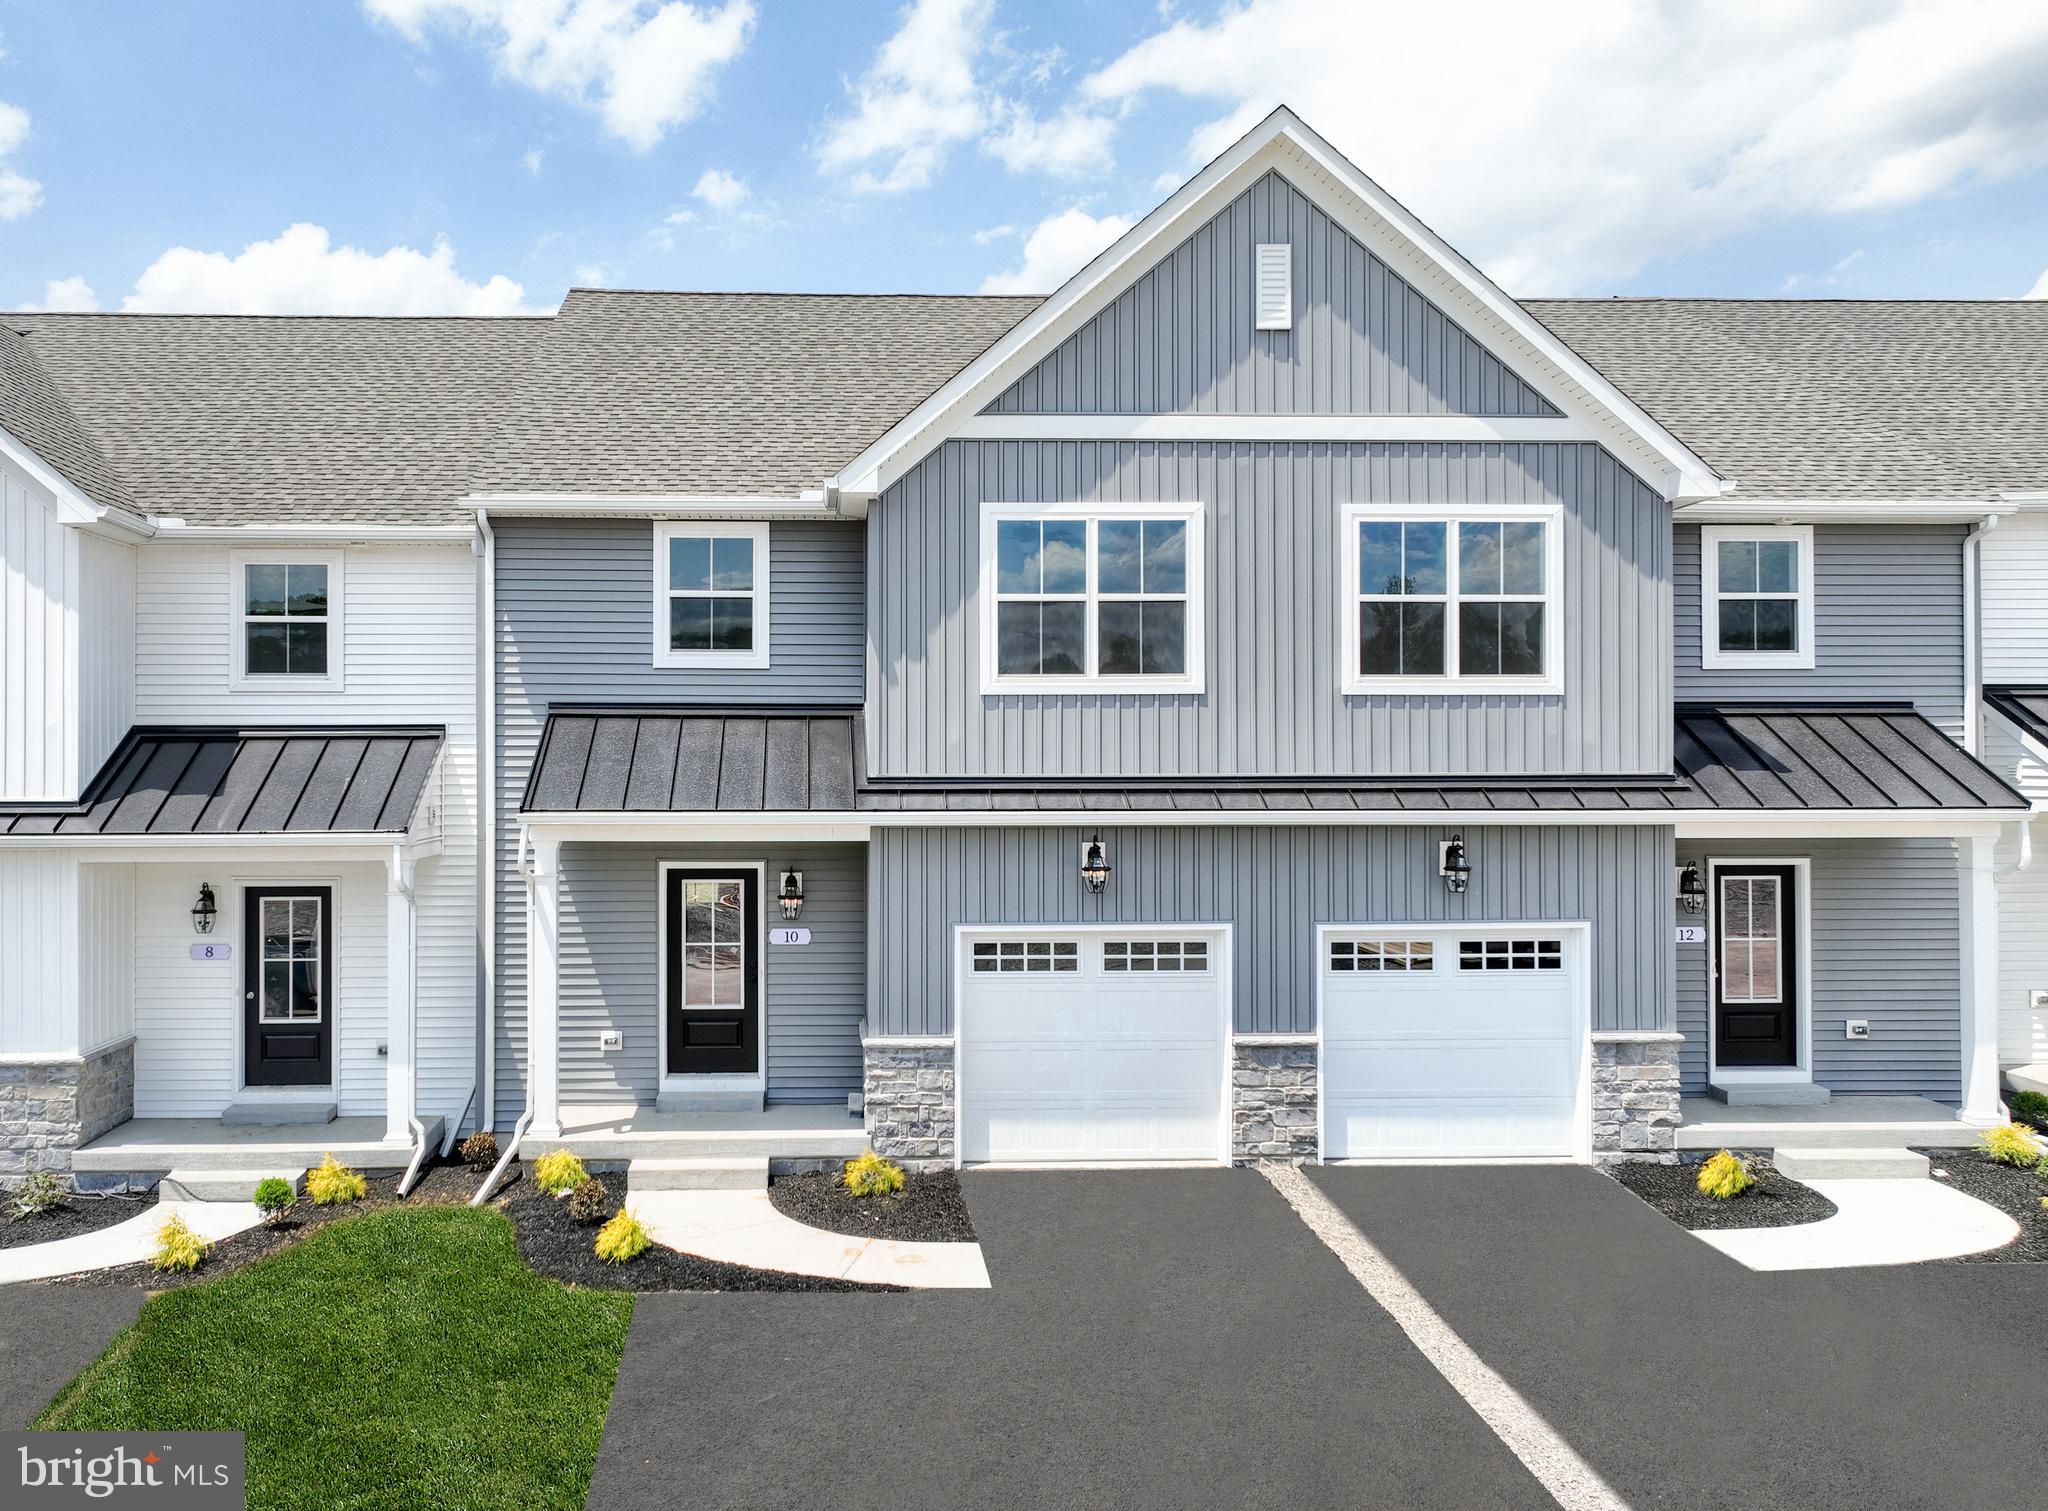
MECHANICSBURG
27 TILGHMAN TRAIL
3 Beds
2 Baths
1,829 Sq.Ft.
$469,990
MLS#: PACB2051404
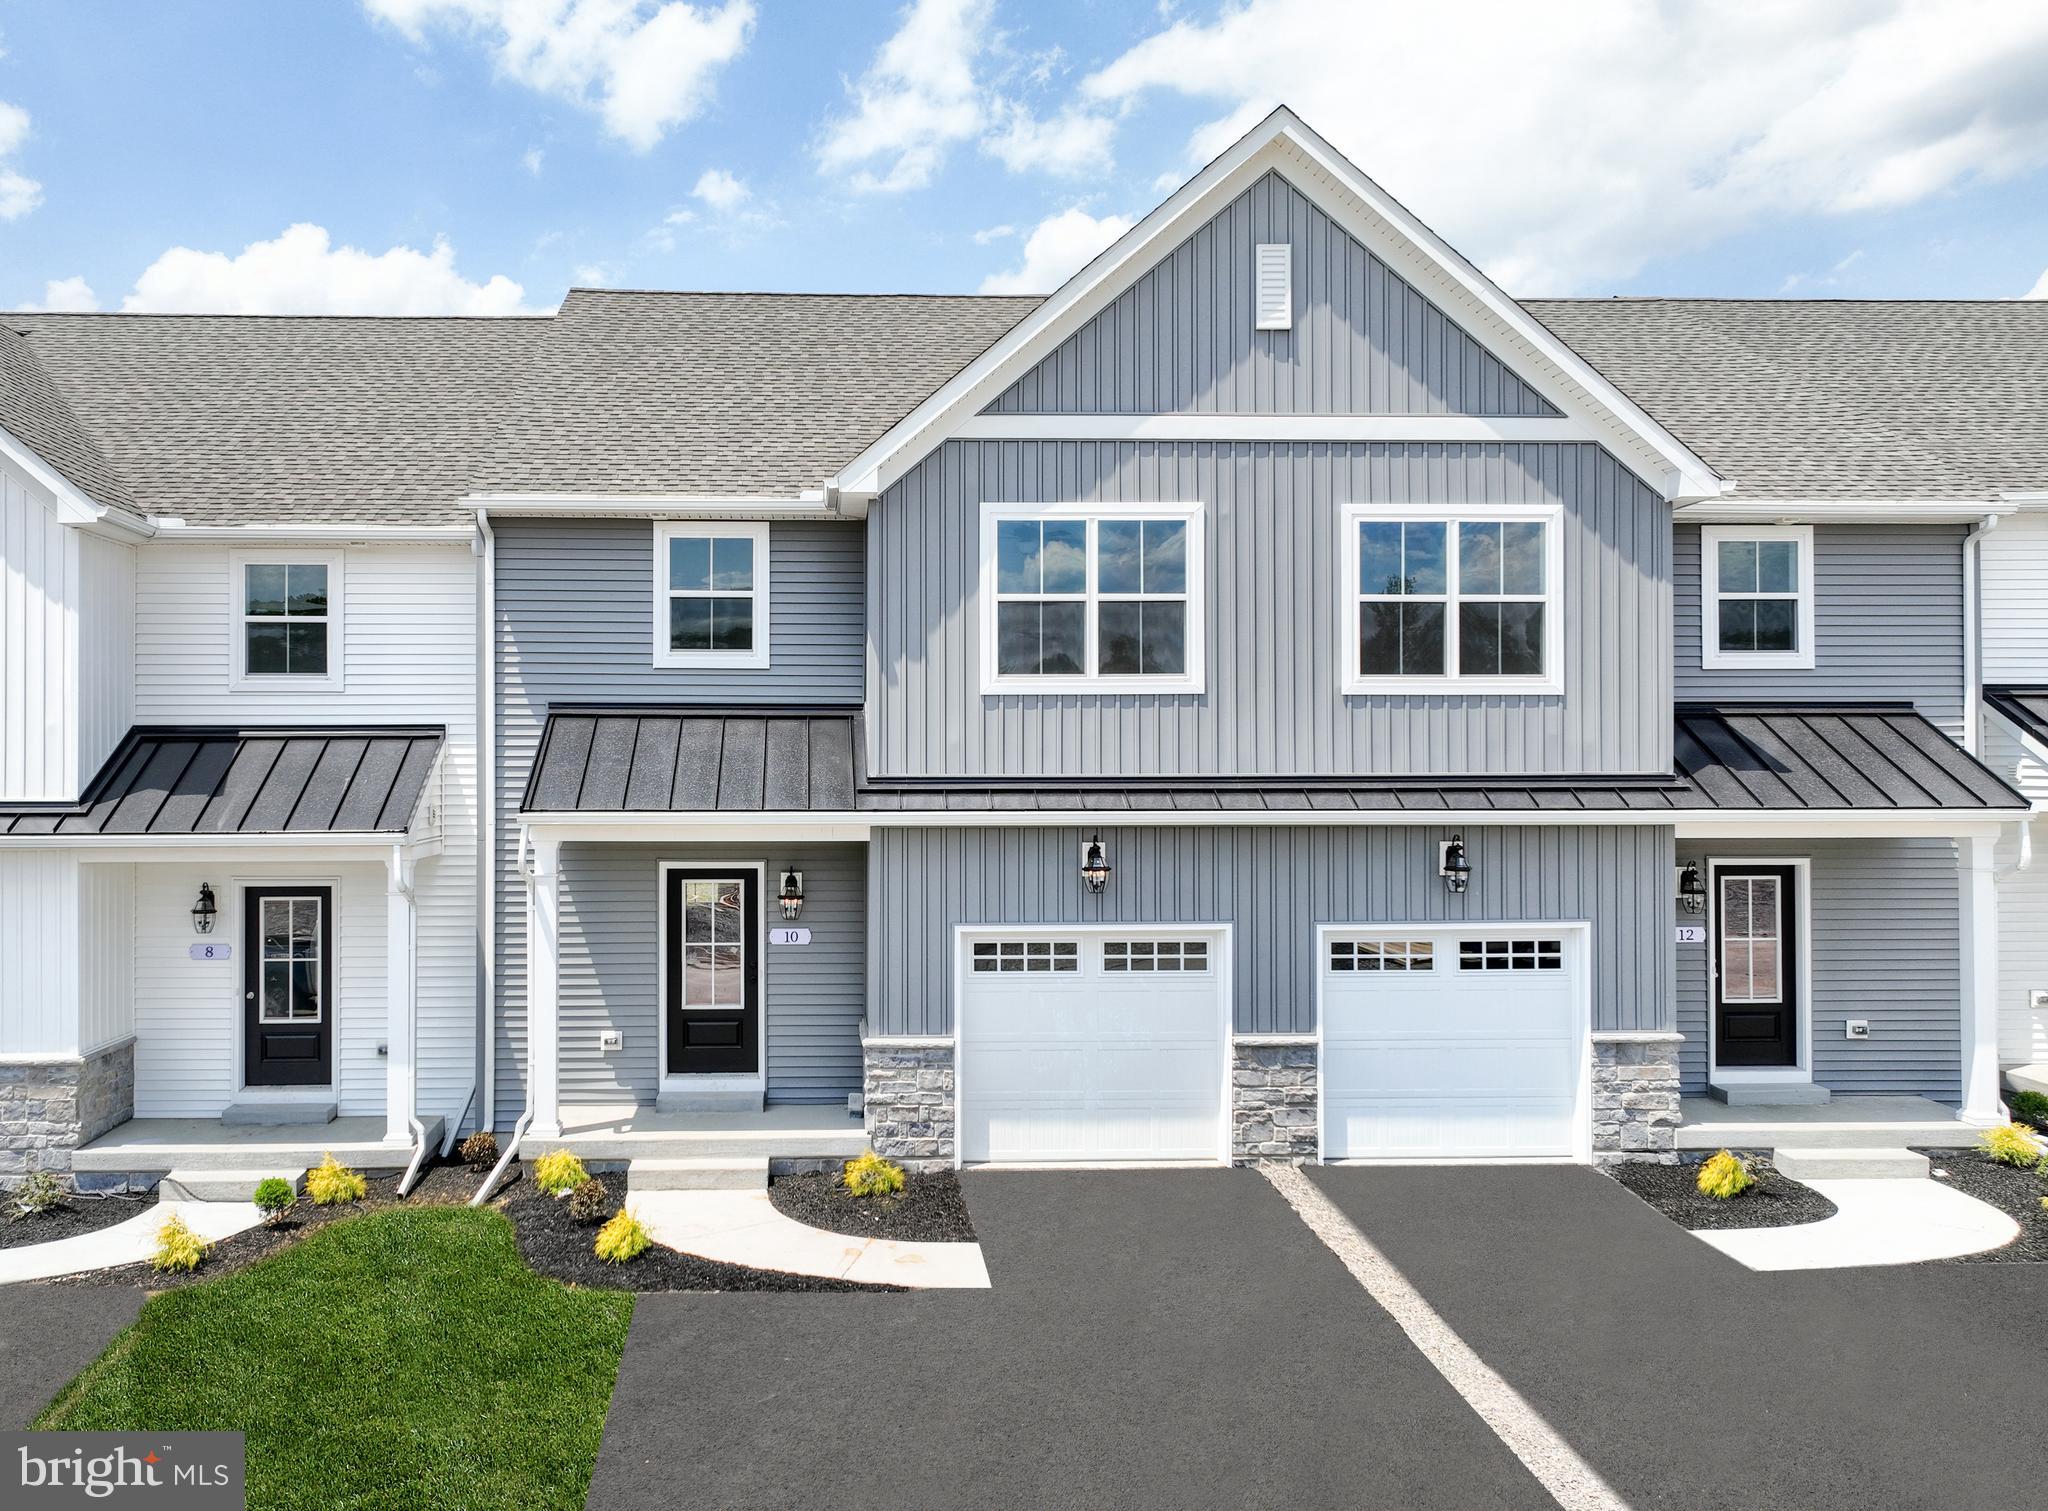
MECHANICSBURG
25 TILGHMAN TRAIL
3 Beds
2 Baths
1,829 Sq.Ft.
$469,990
MLS#: PACB2051402
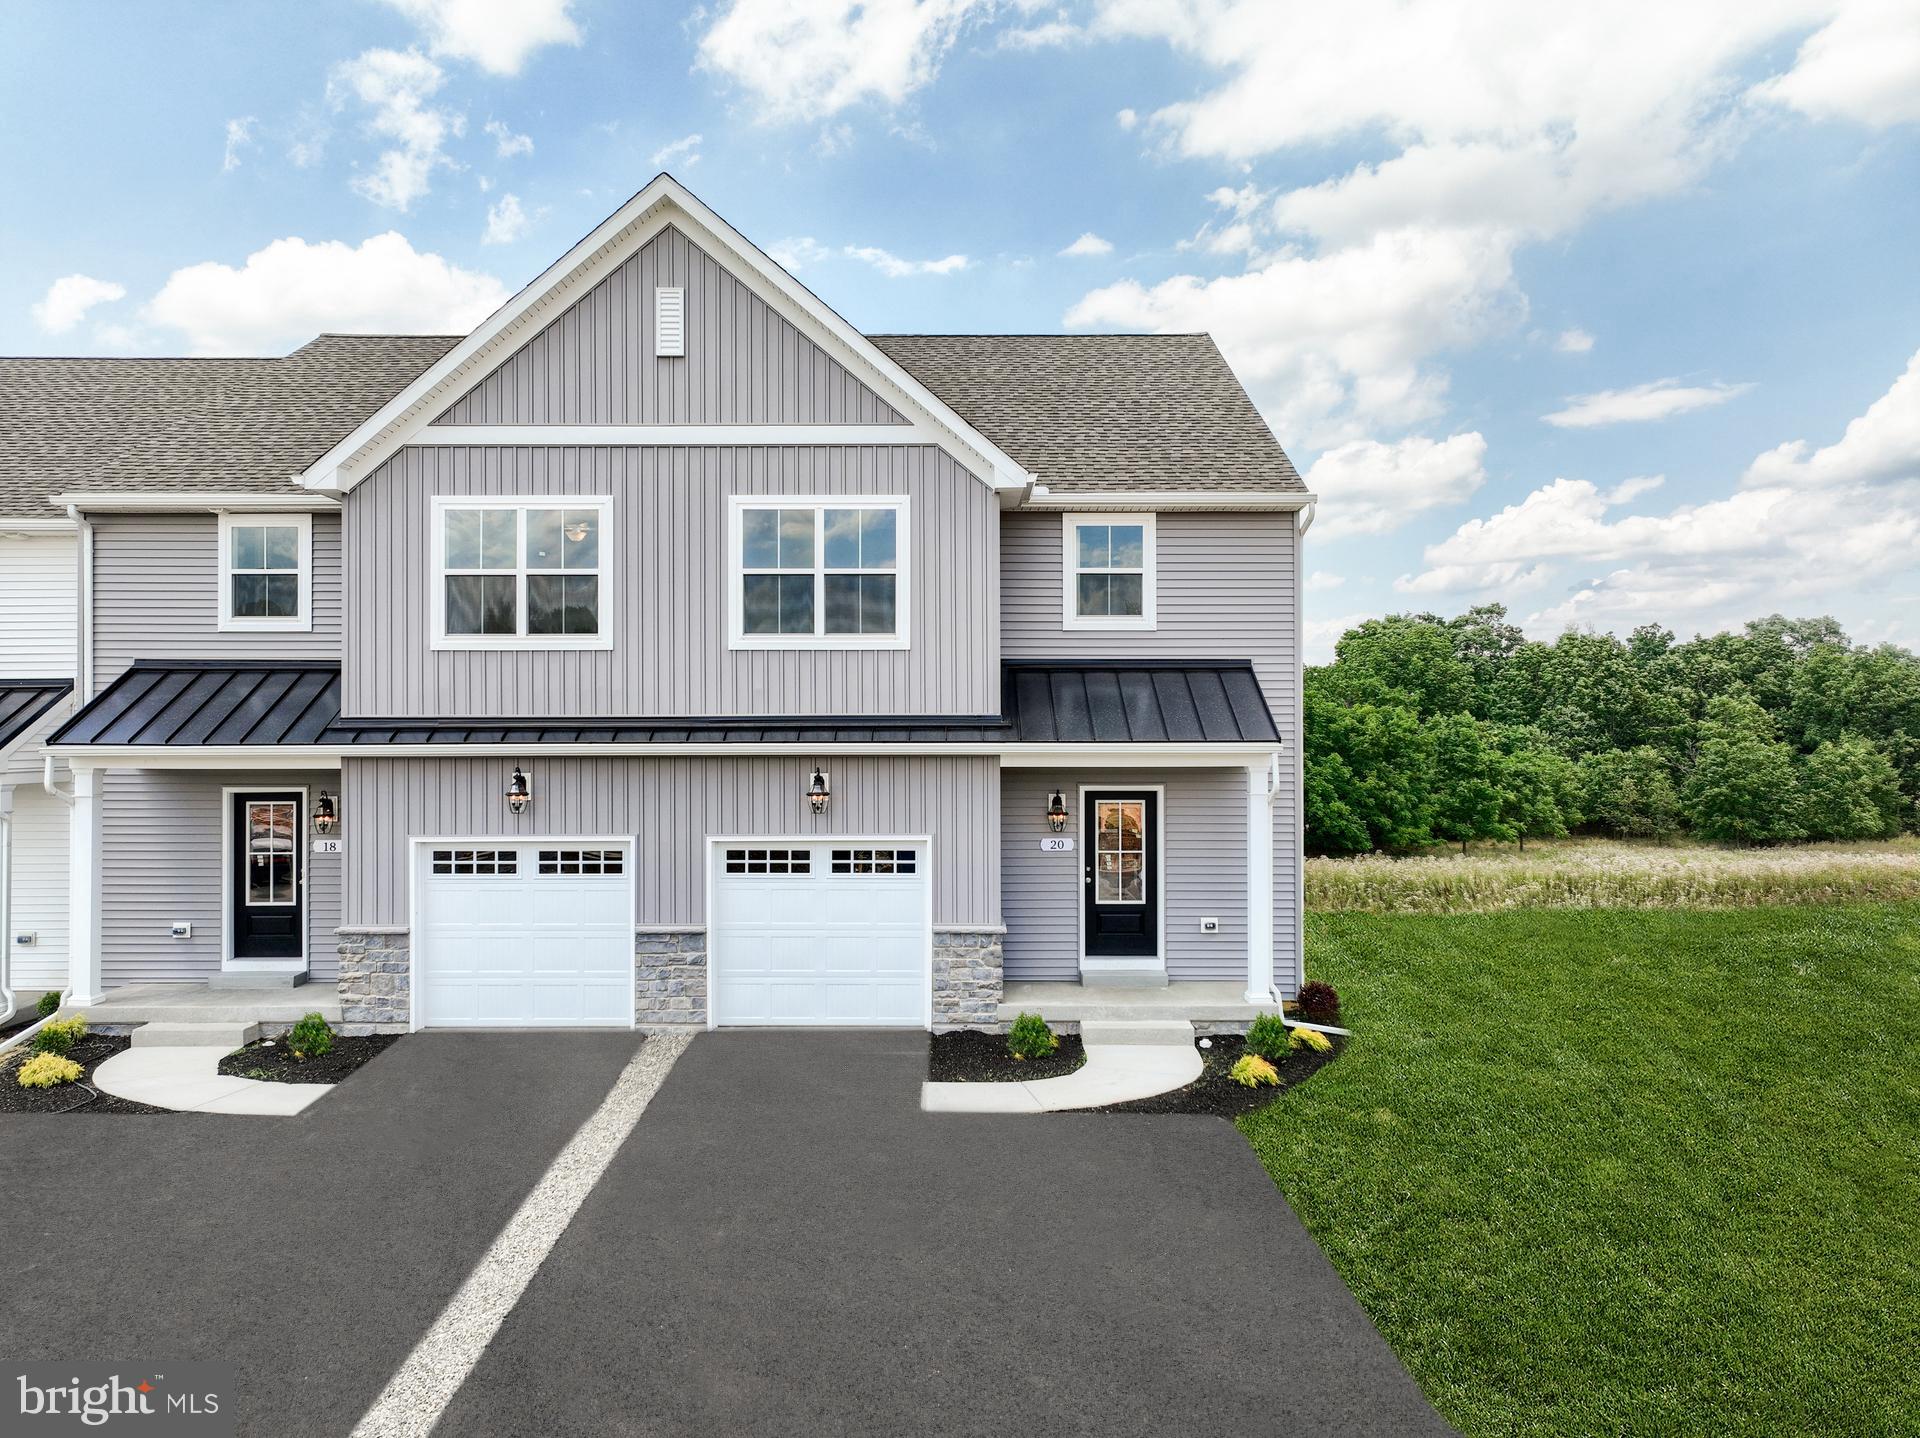
MECHANICSBURG
17 TILGHMAN TRAIL
3 Beds
2 Baths
1,829 Sq.Ft.
$494,990
MLS#: PACB2051394
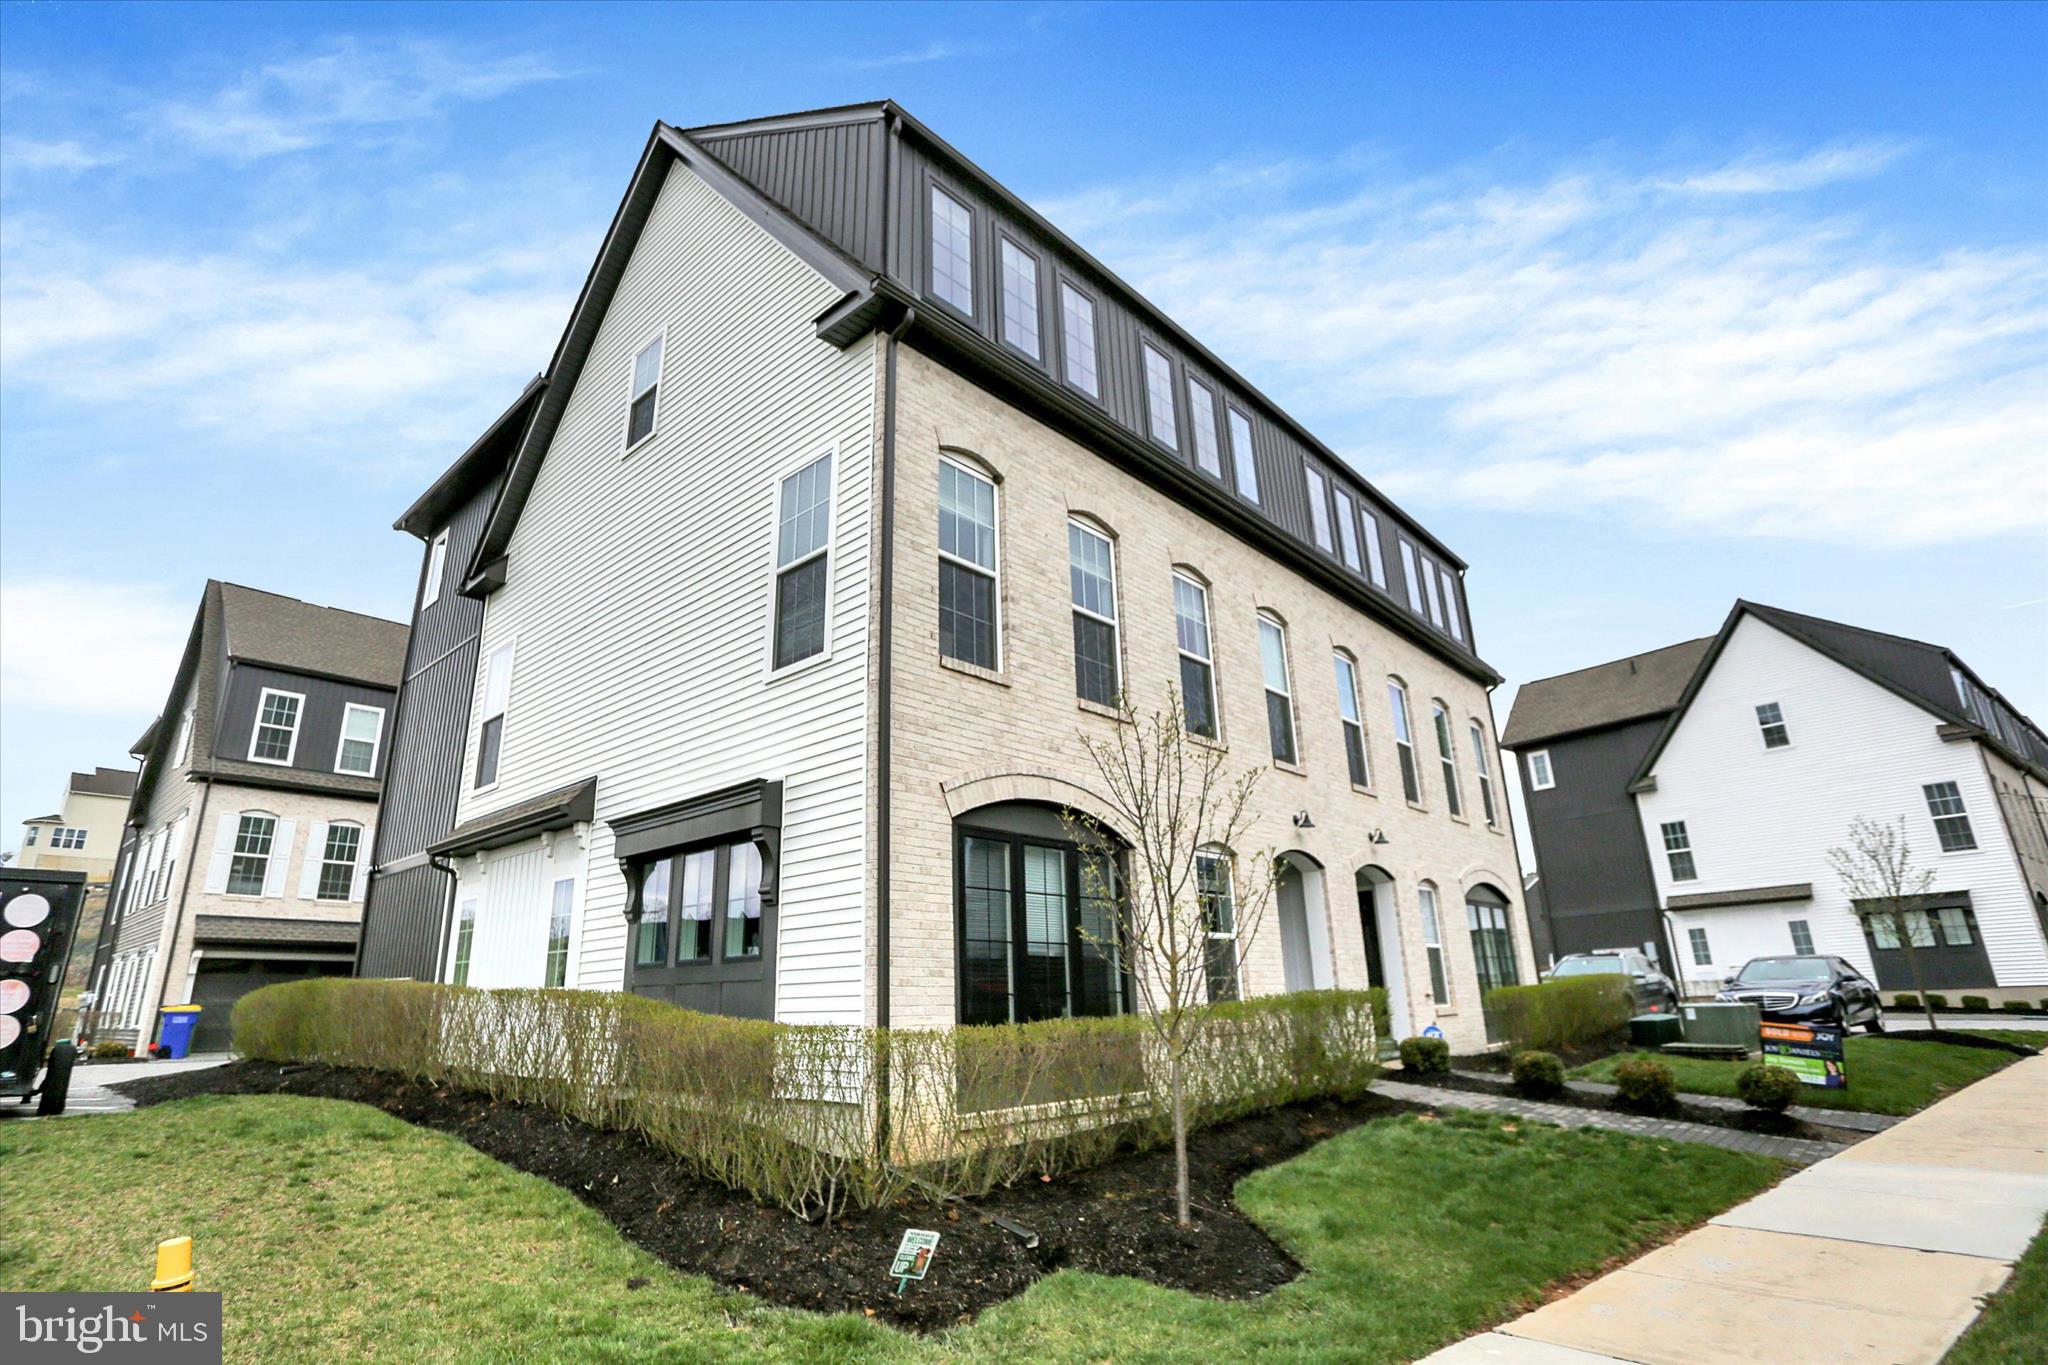
MECHANICSBURG
3145 GROVE COURT
3 Beds
2 Baths
2,258 Sq.Ft.
$457,000
MLS#: PACB2052150
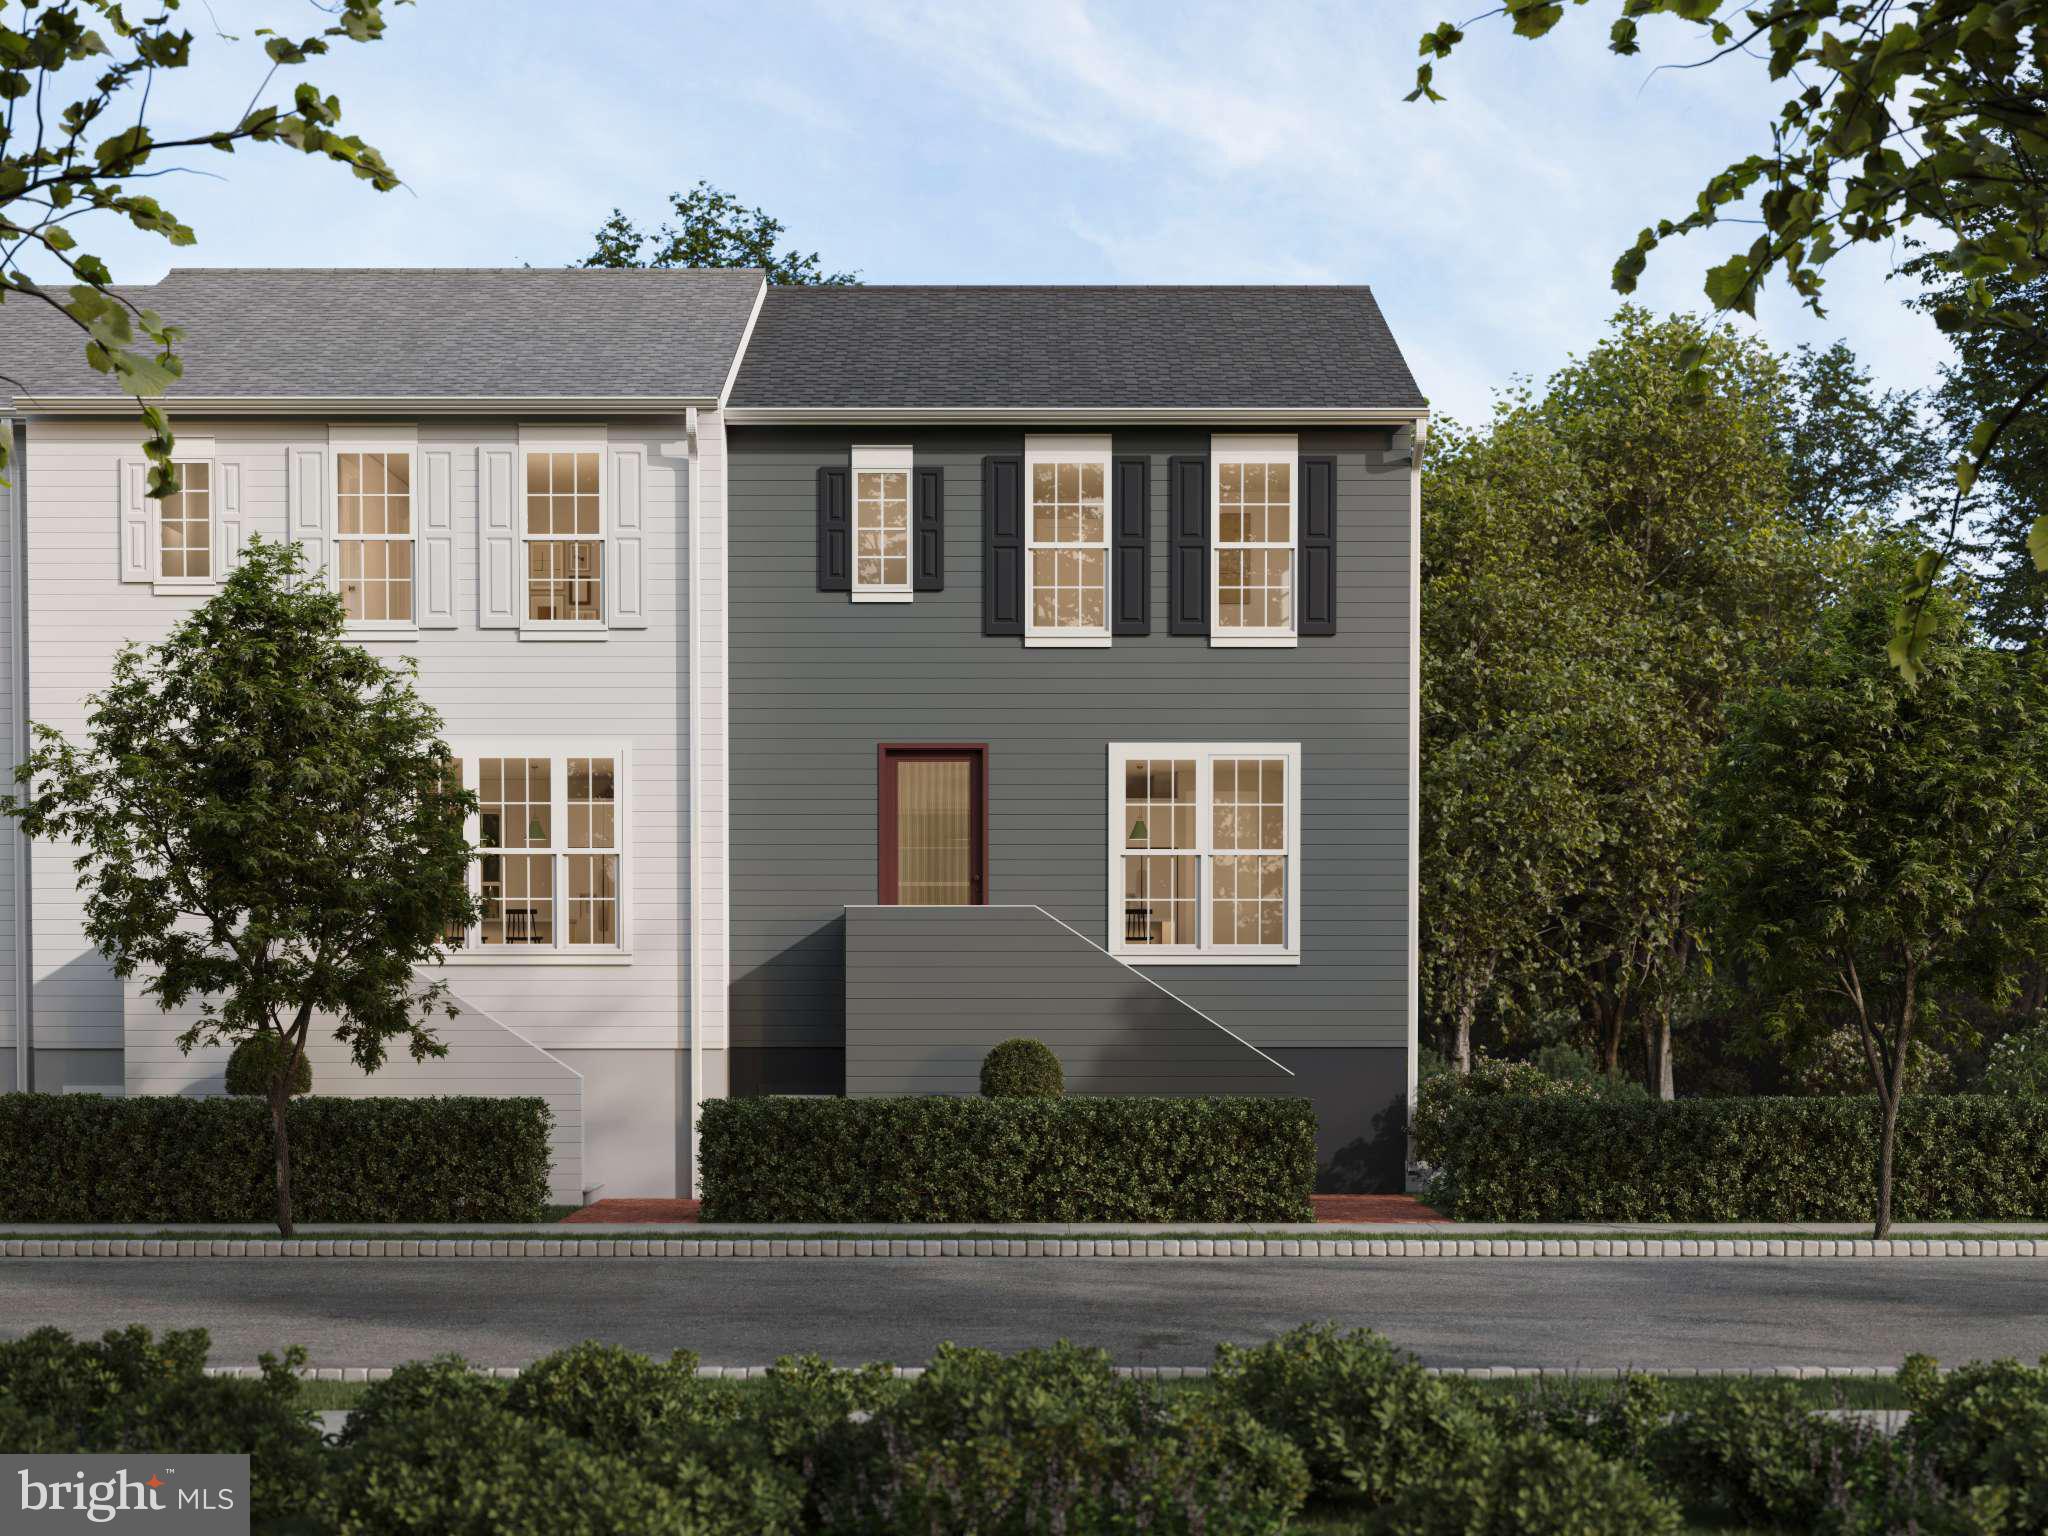
MECHANICSBURG
4123 RIDGEVIEW AVENUE
3 Beds
2 Baths
1,795 Sq.Ft.
$399,990
MLS#: PACB2056138
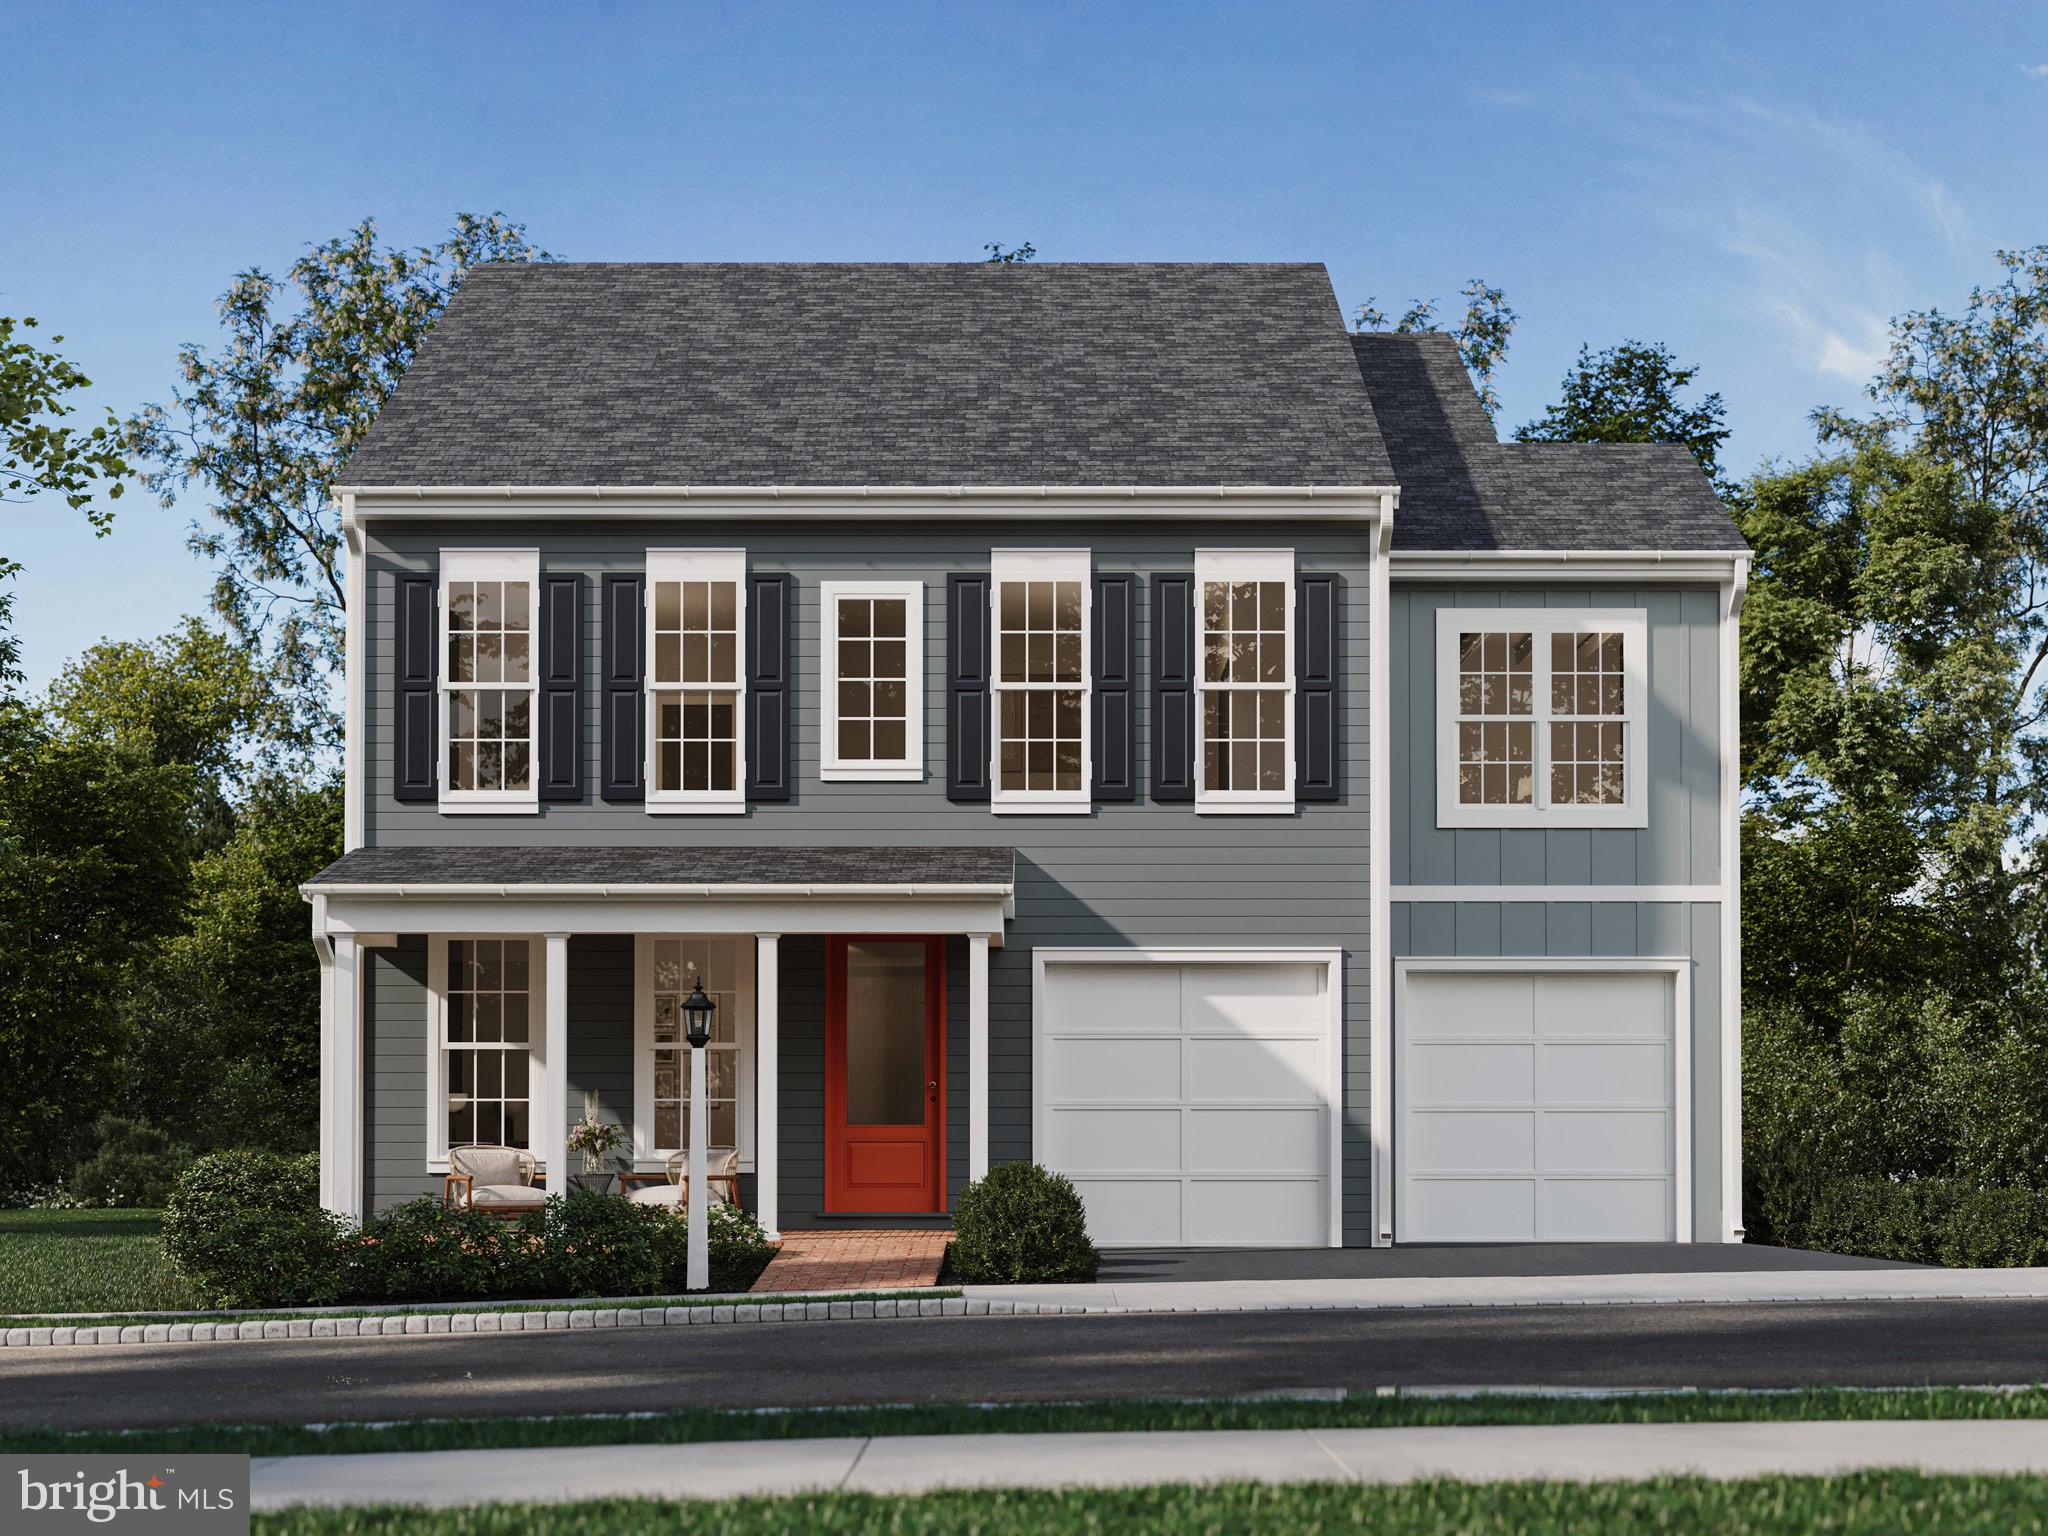
MECHANICSBURG
1337 SHARPS DRIVE ELGIN
4 Beds
2 Baths
2,567 Sq.Ft.
$509,990
MLS#: PACB2054516
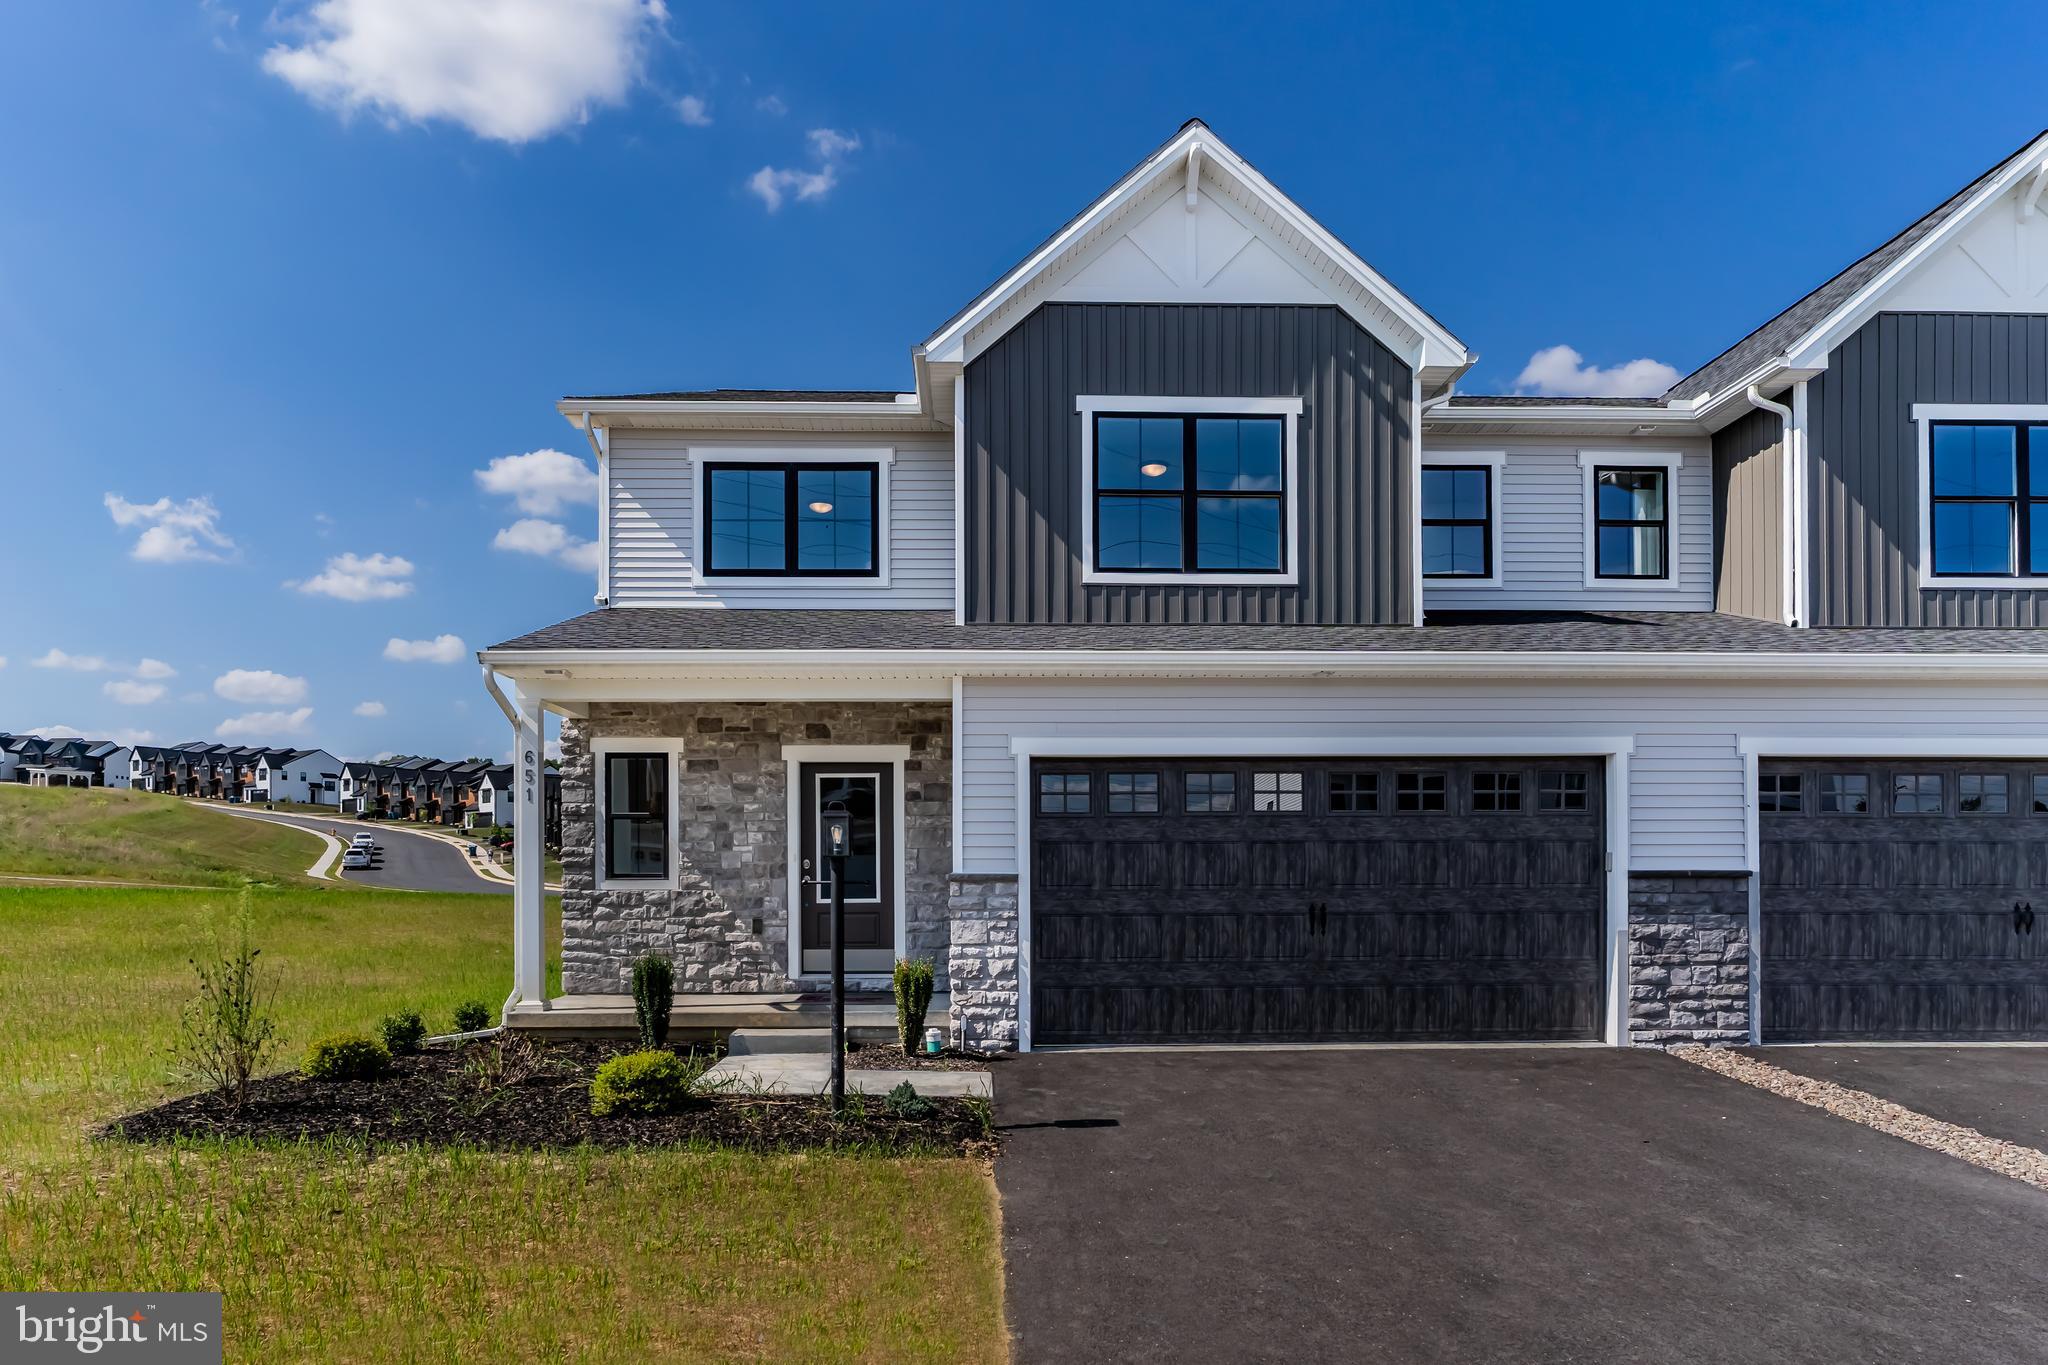
MECHANICSBURG
671 BRITTANY DRIVE
4 Beds
2 Baths
2,473 Sq.Ft.
$464,900
MLS#: PACB2054414
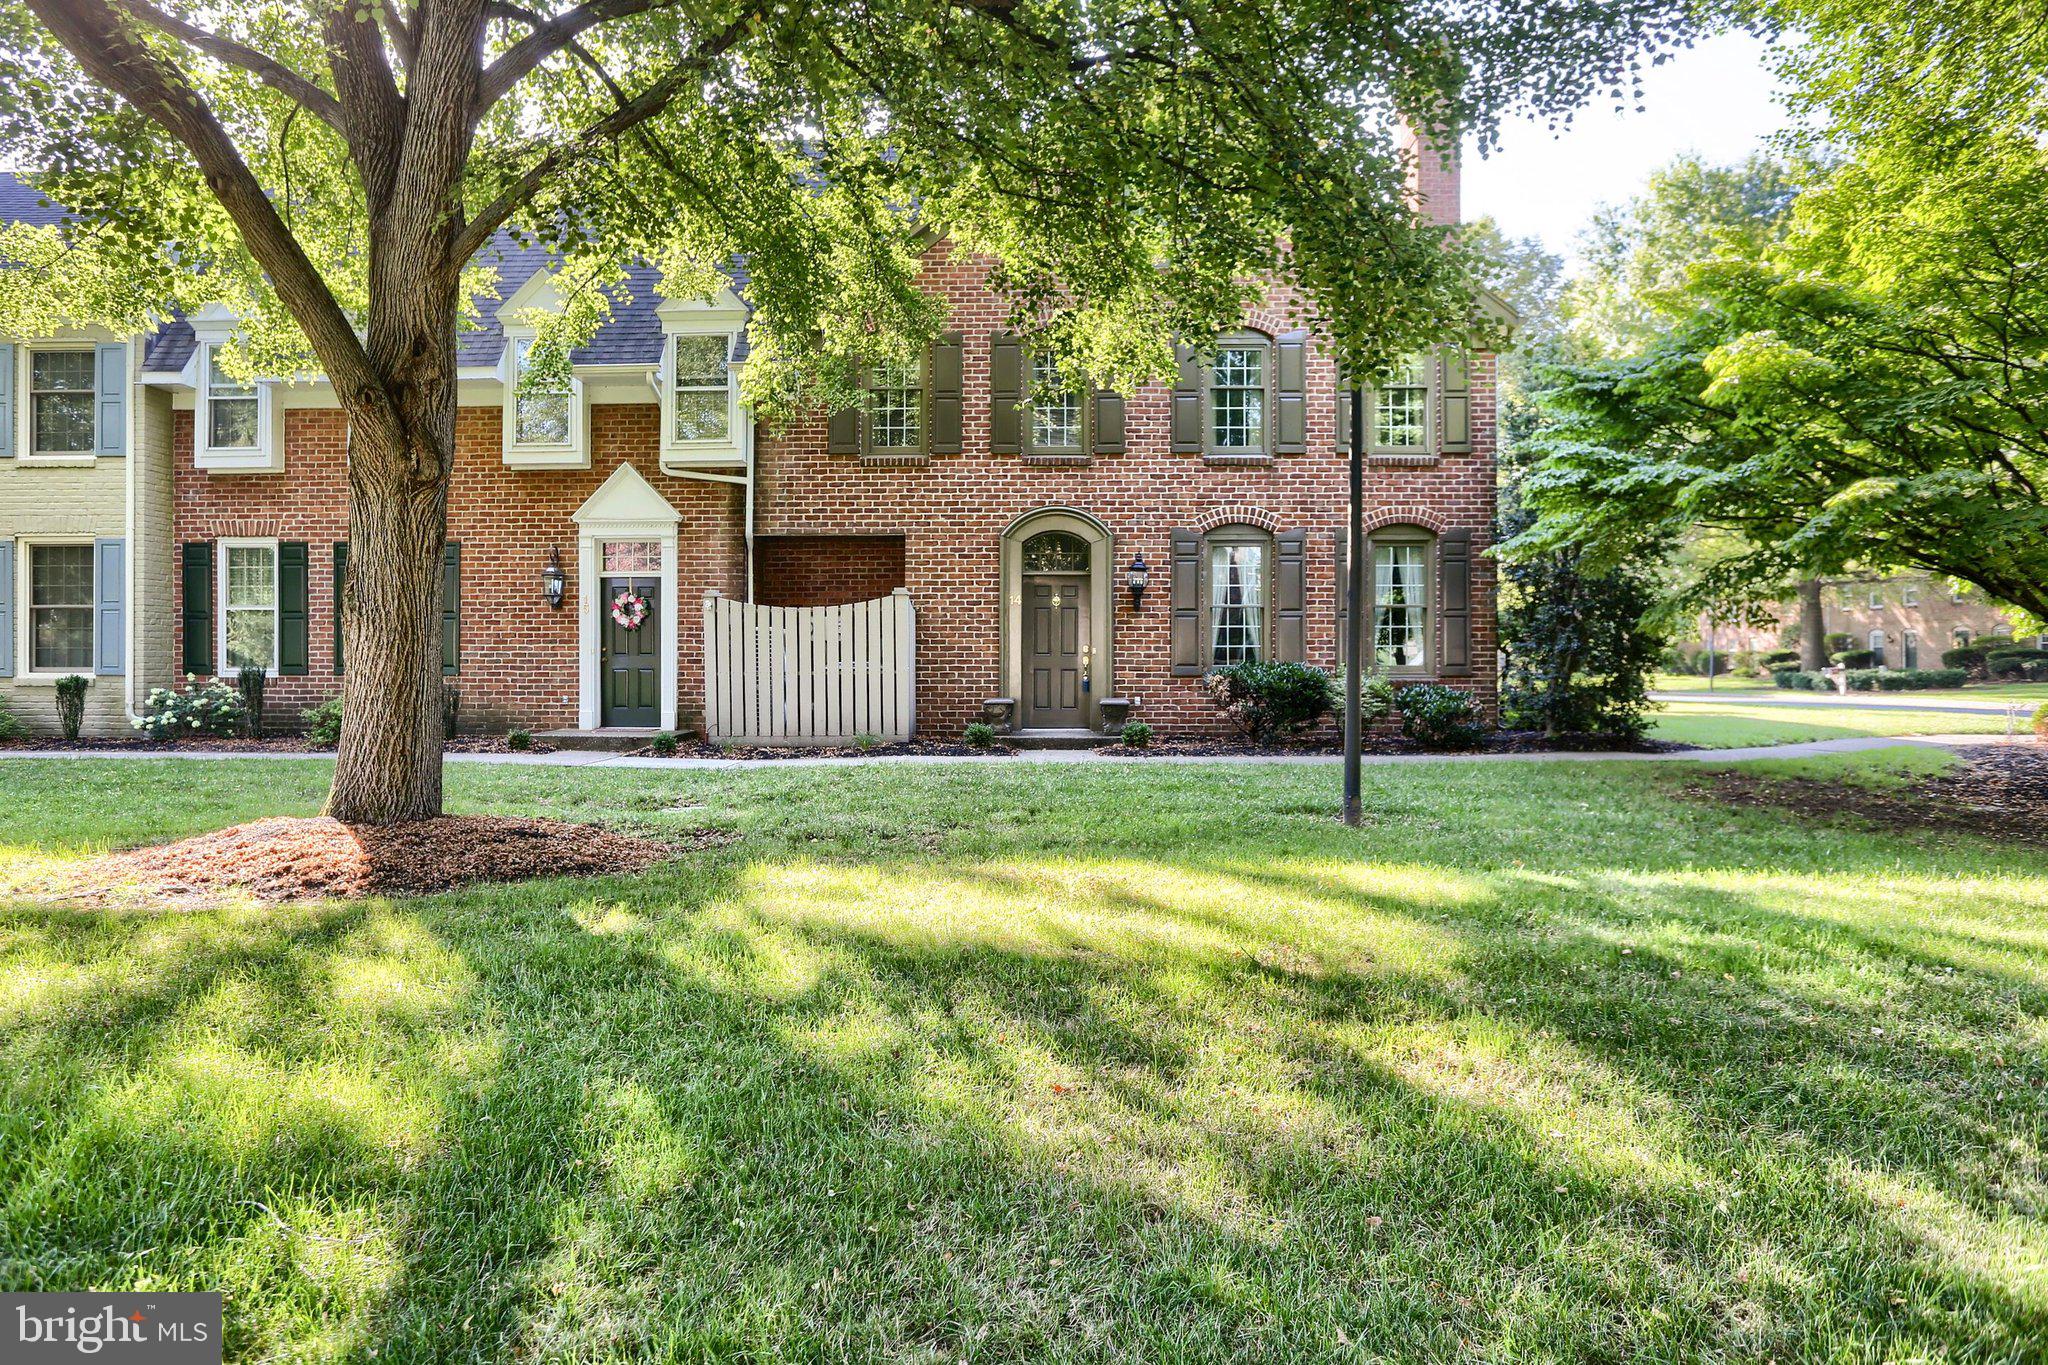
MECHANICSBURG
14 KENSINGTON SQUARE
2 Beds
2 Baths
2,121 Sq.Ft.
$349,900
MLS#: PACB2056196
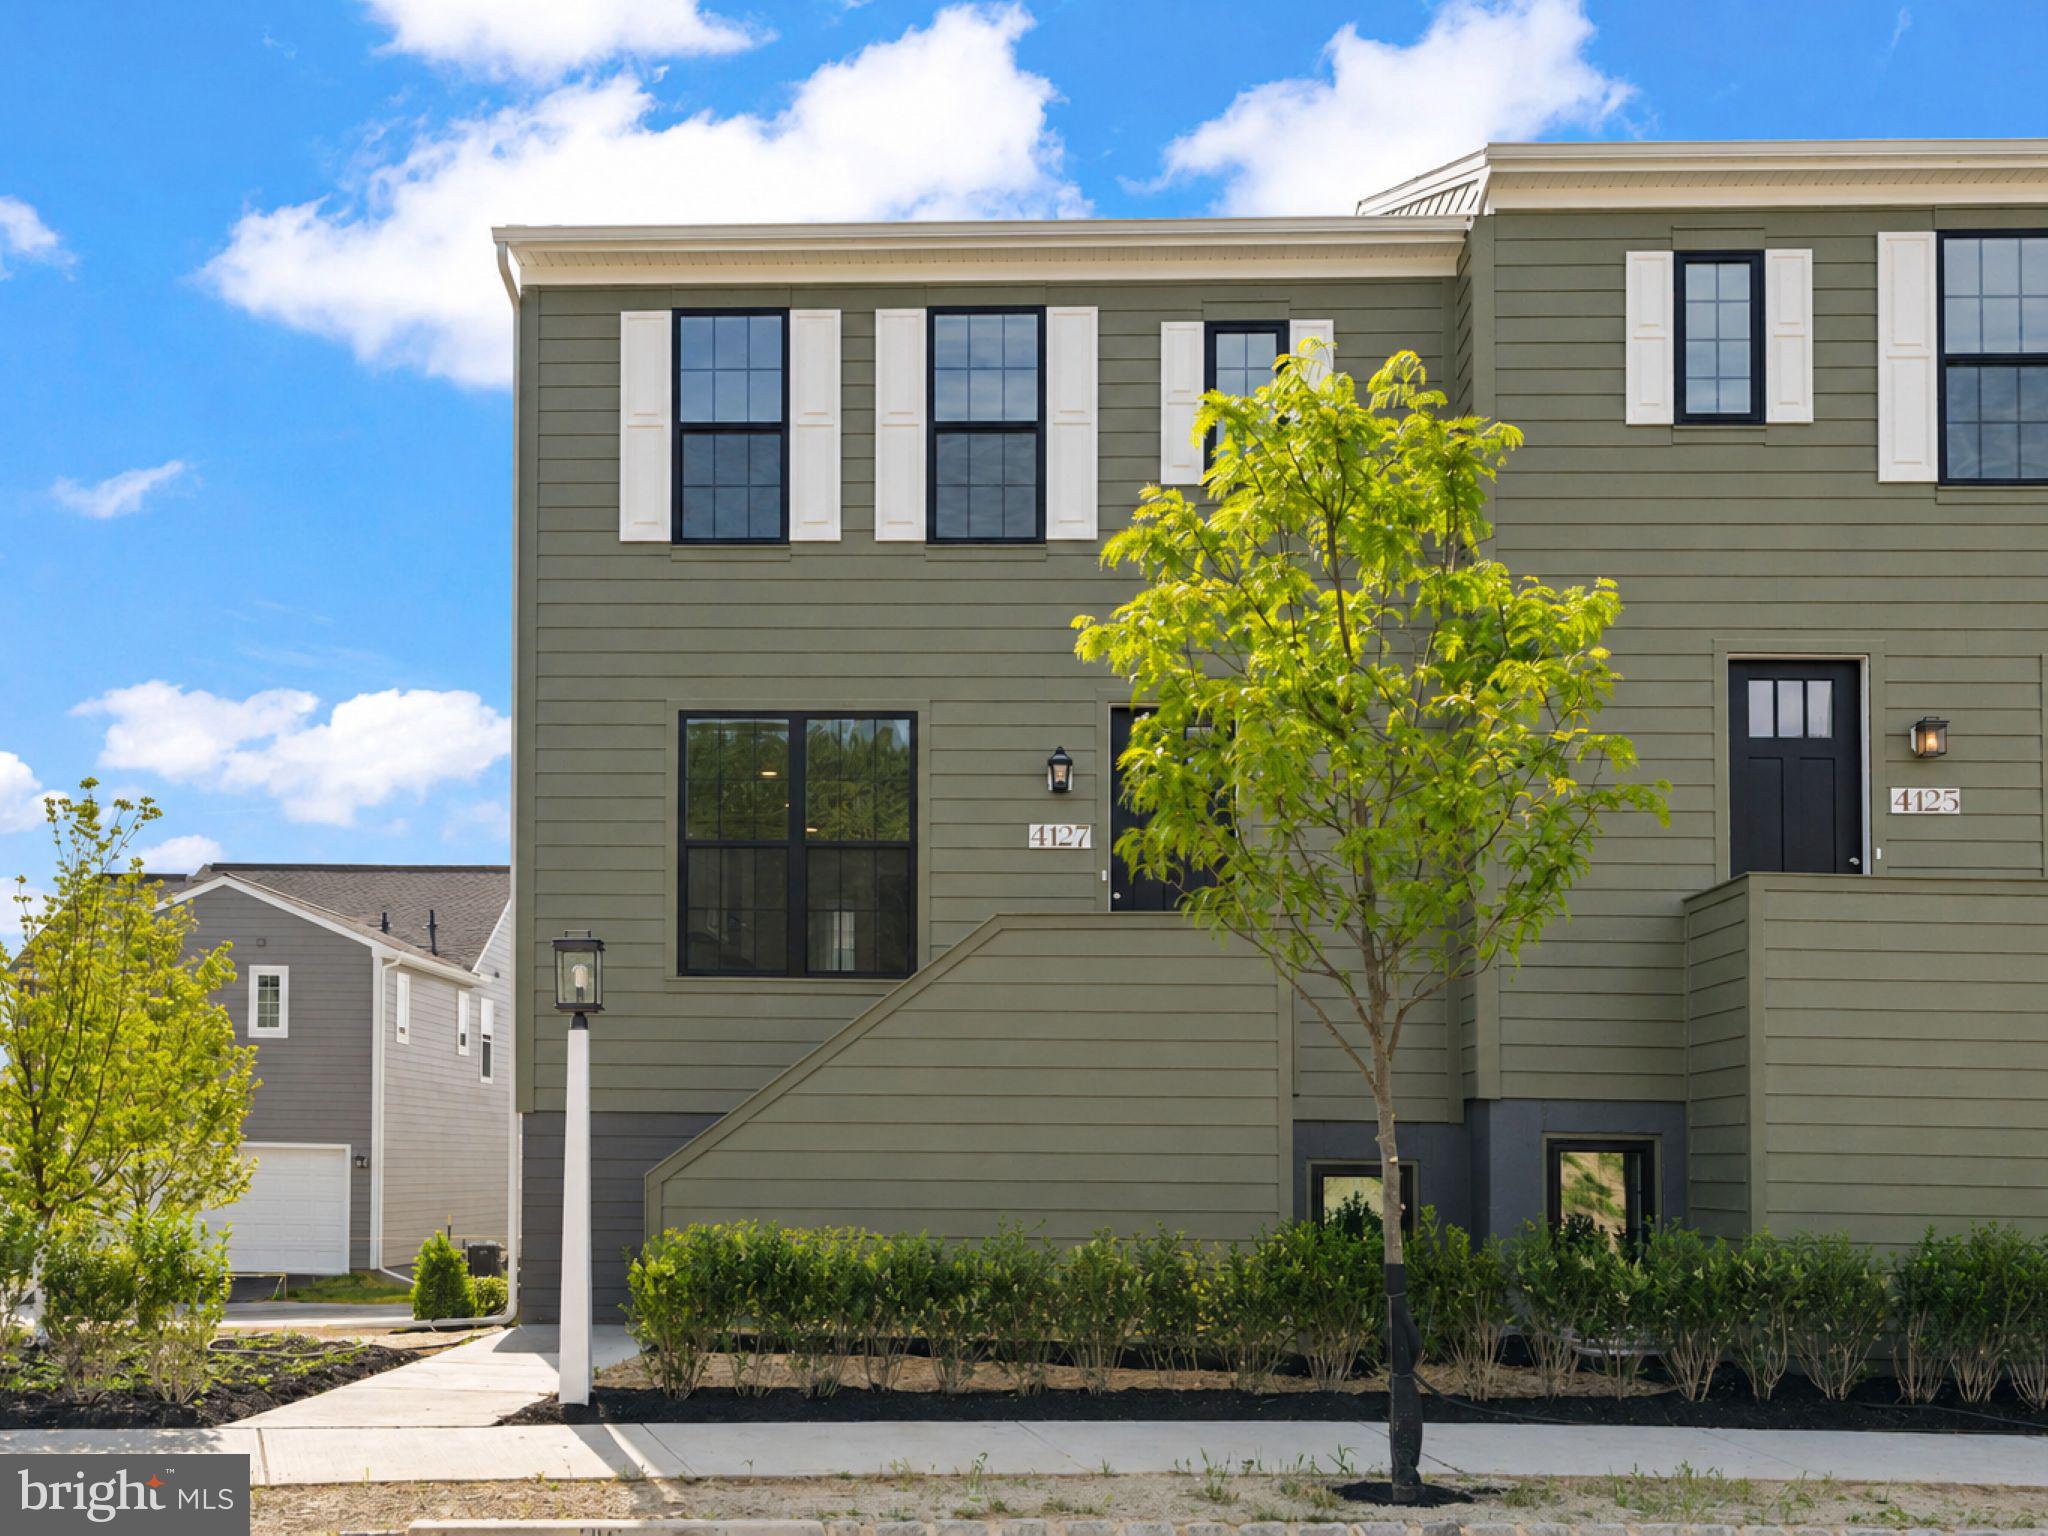
MECHANICSBURG
4127 RIDGEVIEW AVENUE
3 Beds
2 Baths
1,795 Sq.Ft.
$379,990
MLS#: PACB2054844
.png)