
Colonial, Dwelling w/Separate Living Area, Transitional
2057 MOUNT HEBRON DRIVE SW
ELLICOTT CITY, MD 21042
MLS#: MDHW2071190
$1,395,000
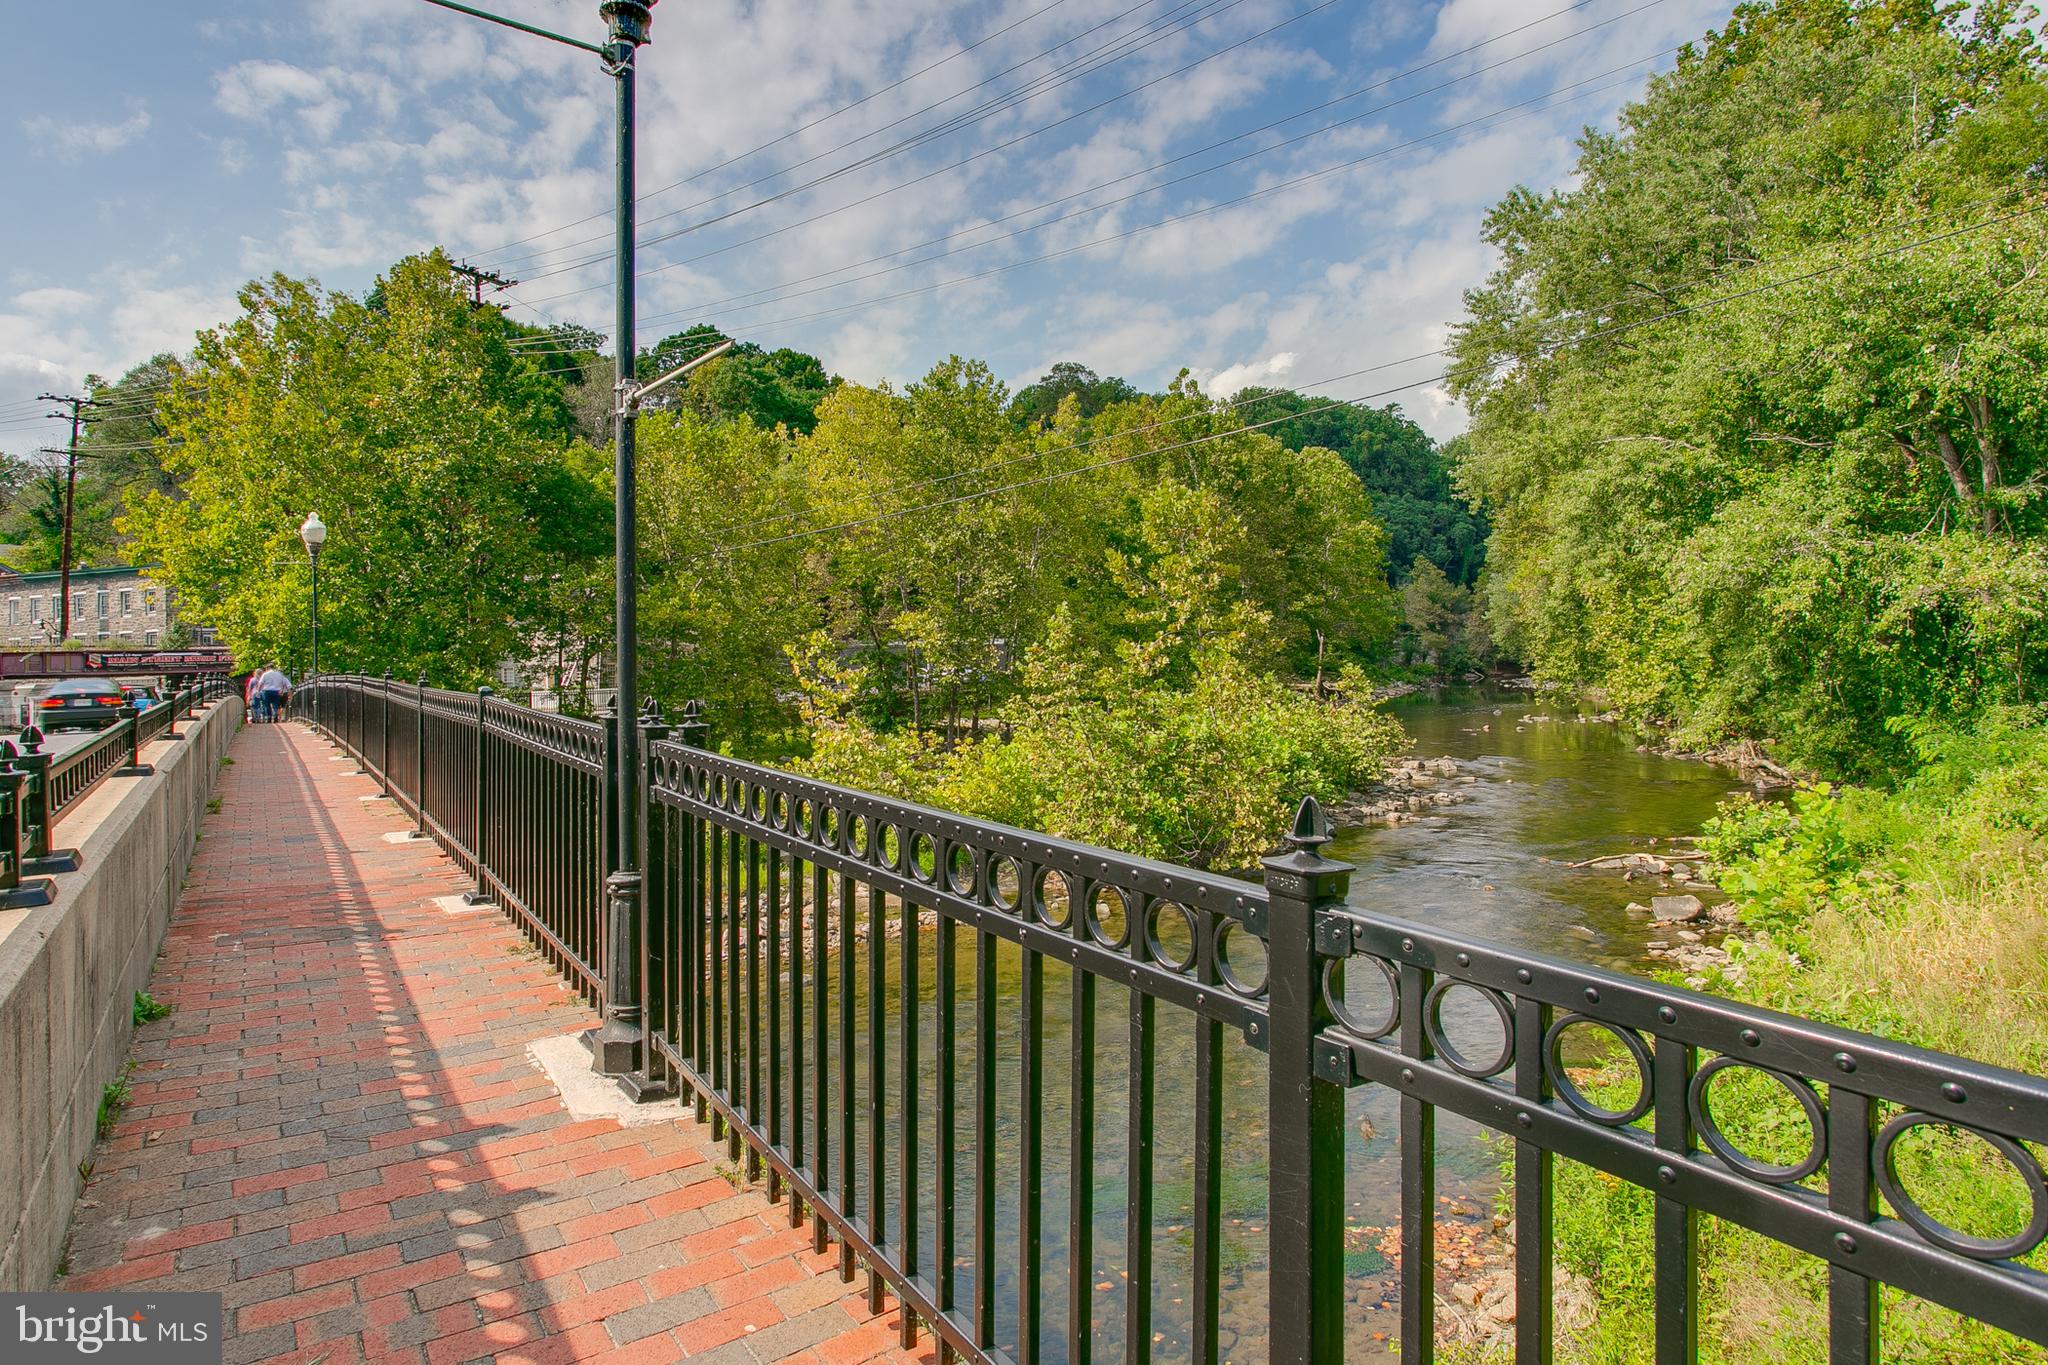
Property
Beds
6
Full Baths
5
1/2 Baths
2
Year Built
1994
Sq.Footage
6,128
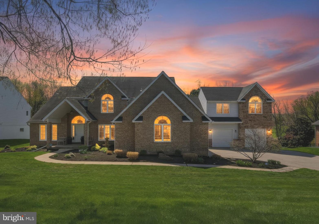
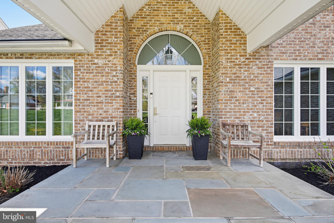
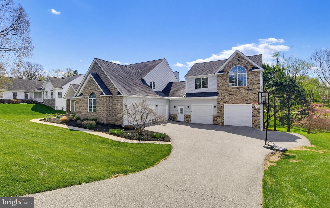
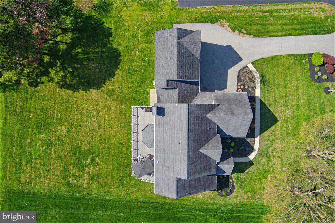
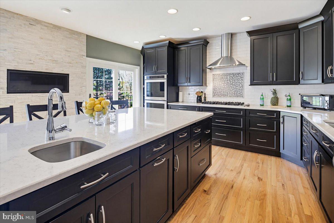
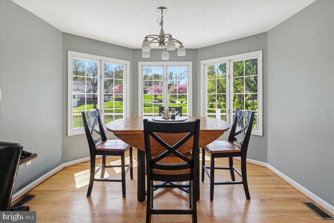
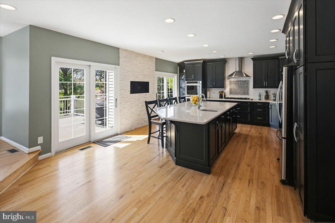
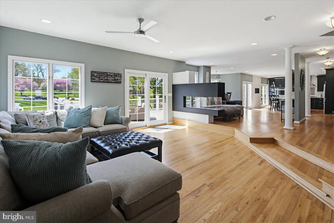
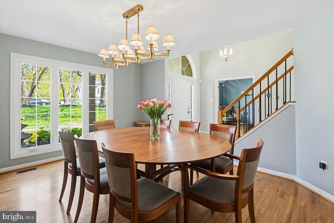
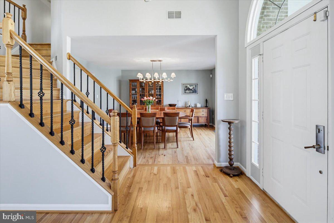
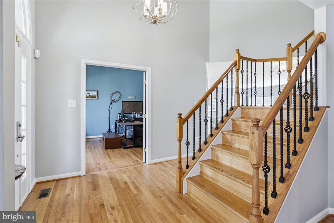
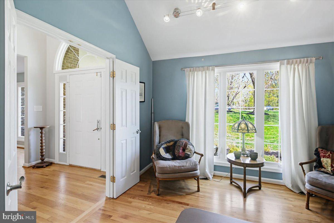
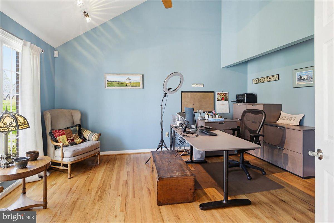
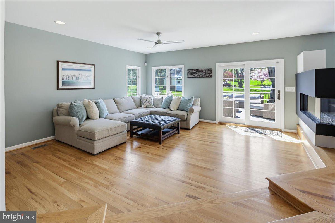
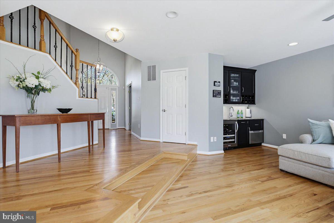
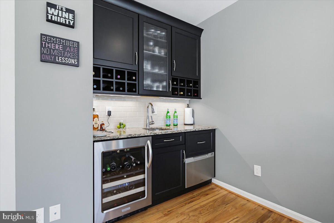
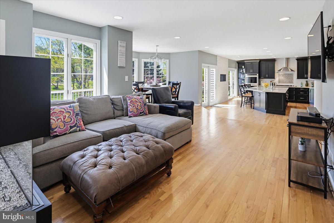
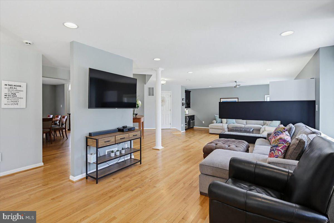
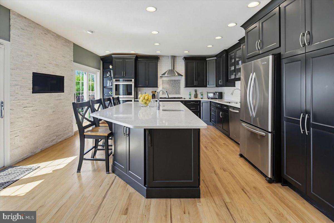
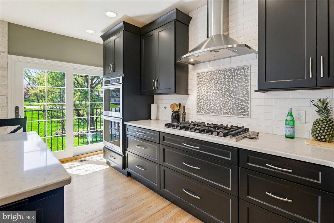
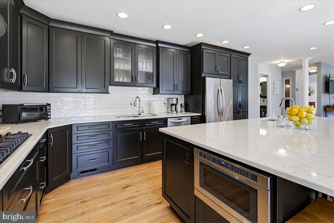
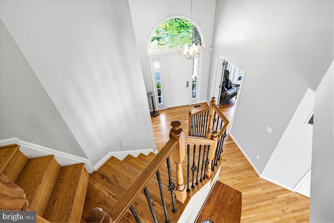
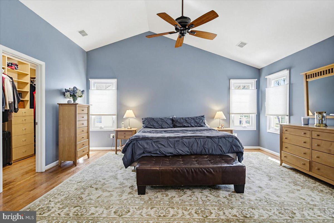
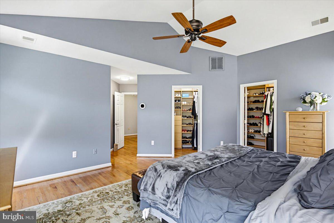
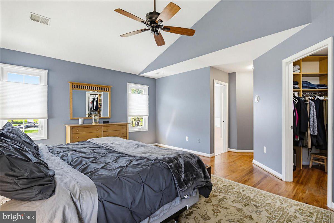
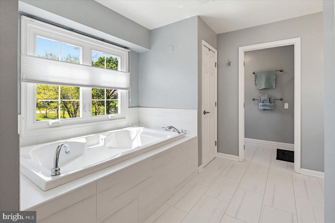
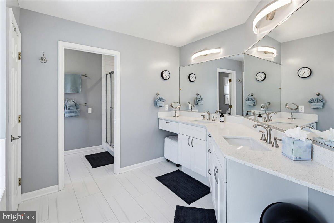
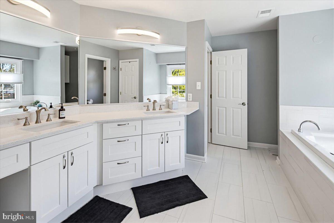
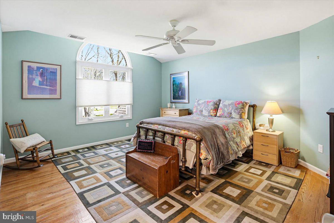
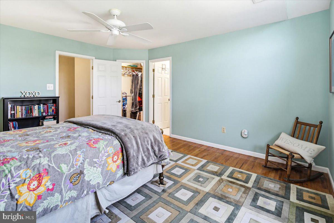
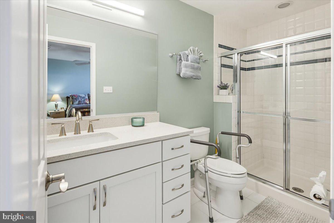
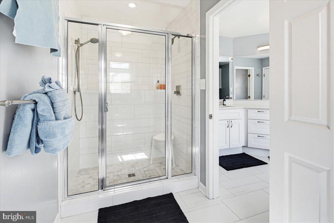
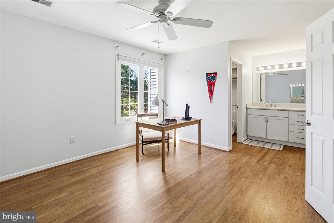
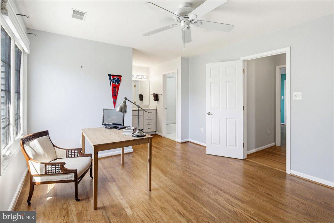
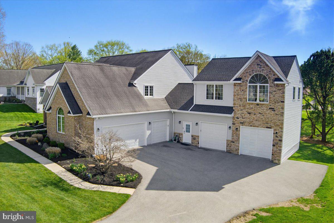
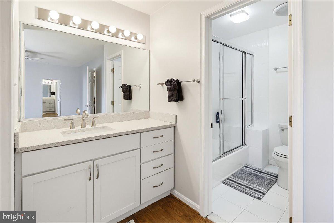
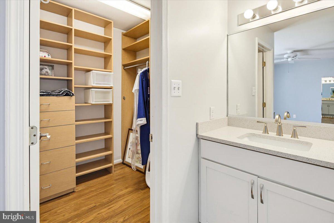
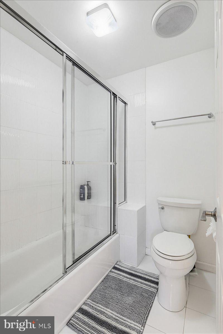
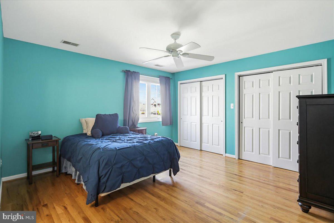
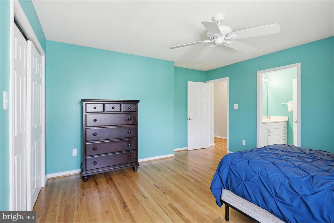
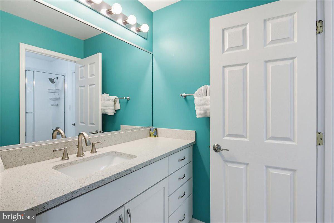
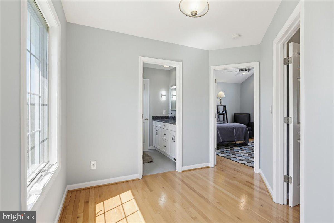
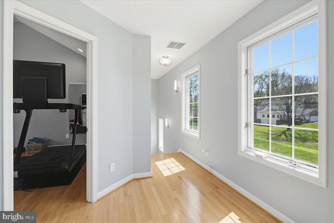
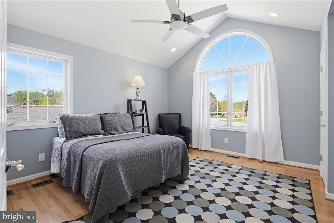
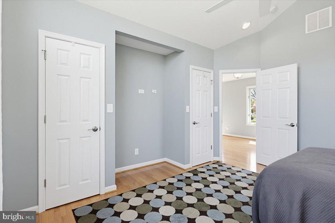
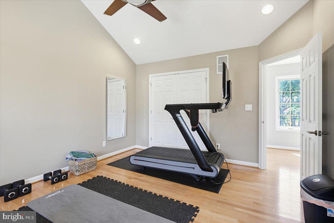
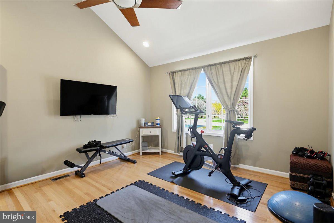
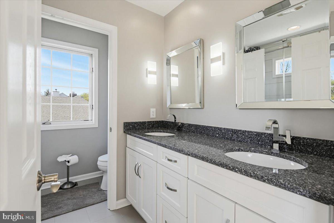
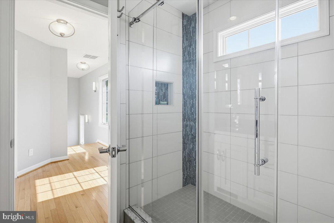
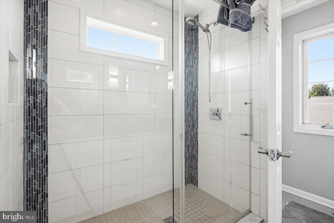
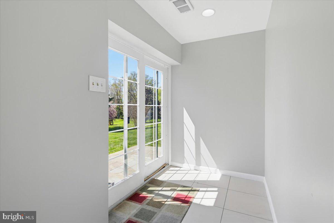
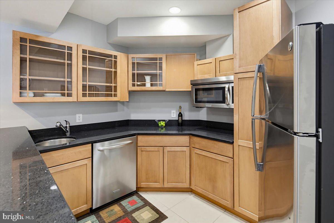
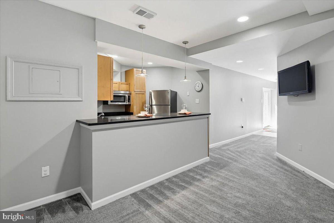
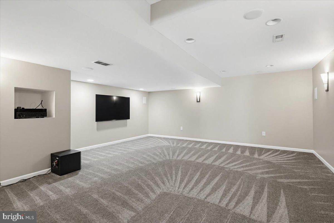
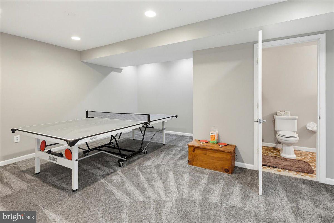
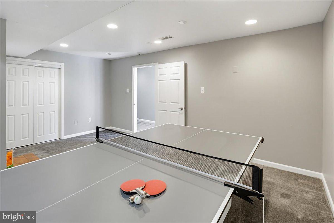
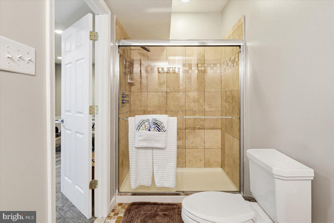
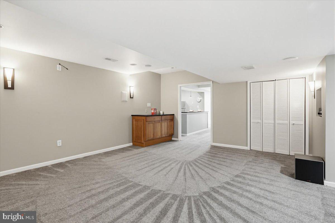
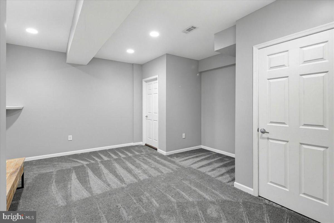
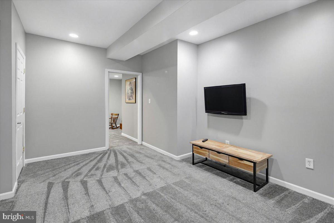
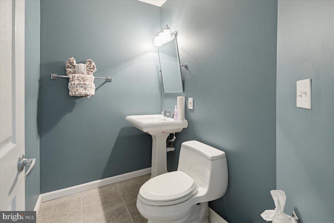
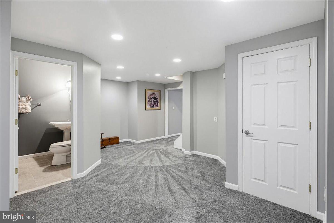
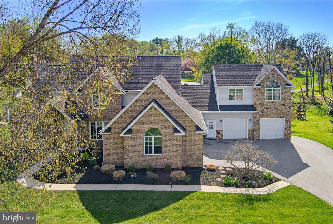
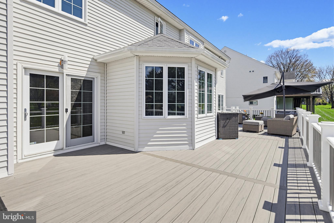
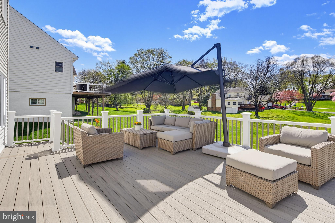
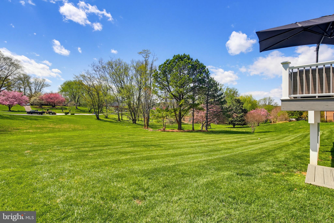
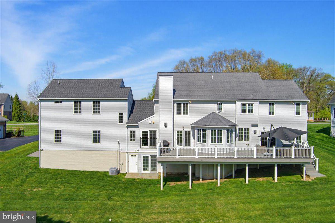
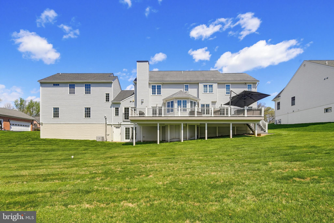
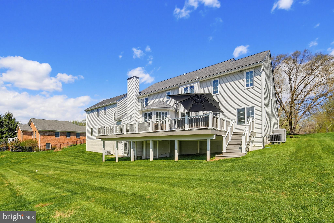
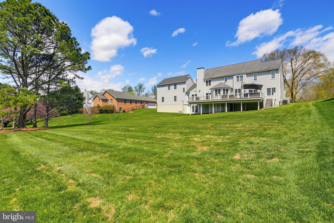
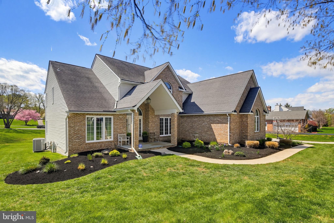
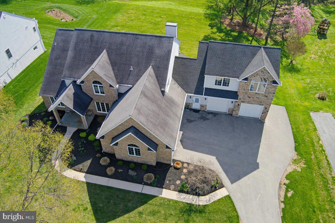
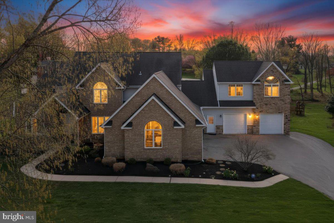
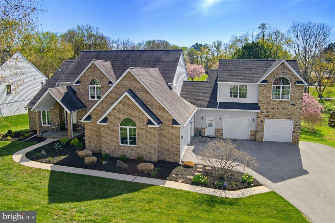
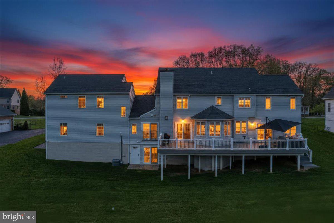
Exceptional custom-built residence with over 6,000 finished square feet and a rare 5-car garage in highly desirable Patapsco Park Estates. Built with superior craftsmanship and quality materials throughout, this one-of-a-kind home offers estate-style living just minutes from shopping, dining, parks, and major commuter routes. The chef-inspired kitchen features premium custom cabinetry with pull-out storage, quartz countertops, professional-grade gas cooktop, double ovens, main sink and prep sink, fireplace accent wall, and abundant workspace. Hardwood flooring spans two levels, while the dramatic dual-sided fireplace, finished walkout lower level with theater/media room, wet bar, and 663-square-foot TimberTech deck with natural gas grill hookup create exceptional spaces for entertaining. A private upper-level 2-bedroom guest suite offers outstanding flexibility for extended family, guests, a home office, fitness studio, or creative space. Car enthusiasts, collectors, hobbyists, and buyers seeking exceptional garage capacity will appreciate the rare 5-car garage, EV charger, and expansive driveway parking. A rare opportunity to own a distinctive custom home that would be extraordinarily expensive to recreate at today's construction costs.
Features & Amenities
Interior
-
Other Interior Features
Central Vacuum, Ceiling Fan(s), Kitchen Island, Pantry, Recessed Lighting, Walk-In Closet(s), Vaulted Ceiling(s), High Ceilings, Bar, Crown Molding, Open Floorplan, Soaking Tub
-
Total Bedrooms
6
-
Bathrooms
5
-
1/2 Bathrooms
2
-
Above Grade Finished Area
4269.0
-
Basement YN
YES
-
Cooling YN
YES
-
Cooling
Central Air, Ceiling Fan(s), Zoned, Electric
-
Fireplace YN
YES
-
Heating YN
YES
-
Heating
Exhaust Fan, Natural Gas, Forced Air, Zoned
-
Pet friendly
N/A
Exterior
-
Garage
Yes
-
Garage spaces
5
-
Construction Materials
Brick Veneer, Brick, Stone, Vinyl Siding
-
Parking
Garage Door Opener, Asphalt, Off Street, Electric Vehicle Charging Station(s), Garage, Driveway, Inside Entrance, Attached
-
Patio and Porch Features
Deck, Porch
-
Pool
No
-
Waterfront YN
NO
-
View
Trees/Woods, Street, Garden
Area & Lot
-
Lot Features
Front Yard, Few Trees, Back Yard
-
Lot Size(acres)
0.6
-
Lot Size(square feet)
26136.0
-
Property Type
Residential
-
Property Sub Type
Single Family Residence
-
Architectural Style
Colonial, Dwelling w/Separate Living Area, Transitional
Price
-
Sales Price
$1,395,000
-
Tax Amount
$12,300
-
Sq. Footage
6, 128
-
Price/SqFt
$227
HOA
-
Association
No
School District
-
Elementary School
ST. JOHNS LANE
-
Middle School
PATAPSCO
-
High School
MT. HEBRON
Property Features
-
New Construction
NO
-
Foundation Details
Concrete Perimeter
-
Senior Community YN
NO
-
Sewer
Public Sewer
-
Water Source
Public
Schedule a Showing
Showing scheduled successfully.
Mortgage calculator
Estimate your monthly mortgage payment, including the principal and interest, property taxes, and HOA. Adjust the values to generate a more accurate rate.
Your payment
Principal and Interest:
$
Property taxes:
$
HOA fees:
$
Total loan payment:
$
Total interest amount:
$
Location
County
HOWARD
Elementary School
ST. JOHNS LANE
Middle School
PATAPSCO
High School
MT. HEBRON
Listing Courtesy of Maria Weaver , Cummings & Co. Realtors
RealHub Information is provided exclusively for consumers' personal, non-commercial use, and it may not be used for any purpose other than to identify prospective properties consumers may be interested in purchasing. All information deemed reliable but not guaranteed and should be independently verified. All properties are subject to prior sale, change or withdrawal. RealHub website owner shall not be responsible for any typographical errors, misinformation, misprints and shall be held totally harmless.

AGENT
Cindy Wilhelm
Call Cindy today to schedule a private showing.

* Listings on this website come from the FMLS IDX Compilation and may be held by brokerage firms other than the owner of this website. The listing brokerage is identified in any listing details. Information is deemed reliable but is not guaranteed. If you believe any FMLS listing contains material that infringes your copyrighted work please click here to review our DMCA policy and learn how to submit a takedown request.© 2024 FMLS.
Related Properties
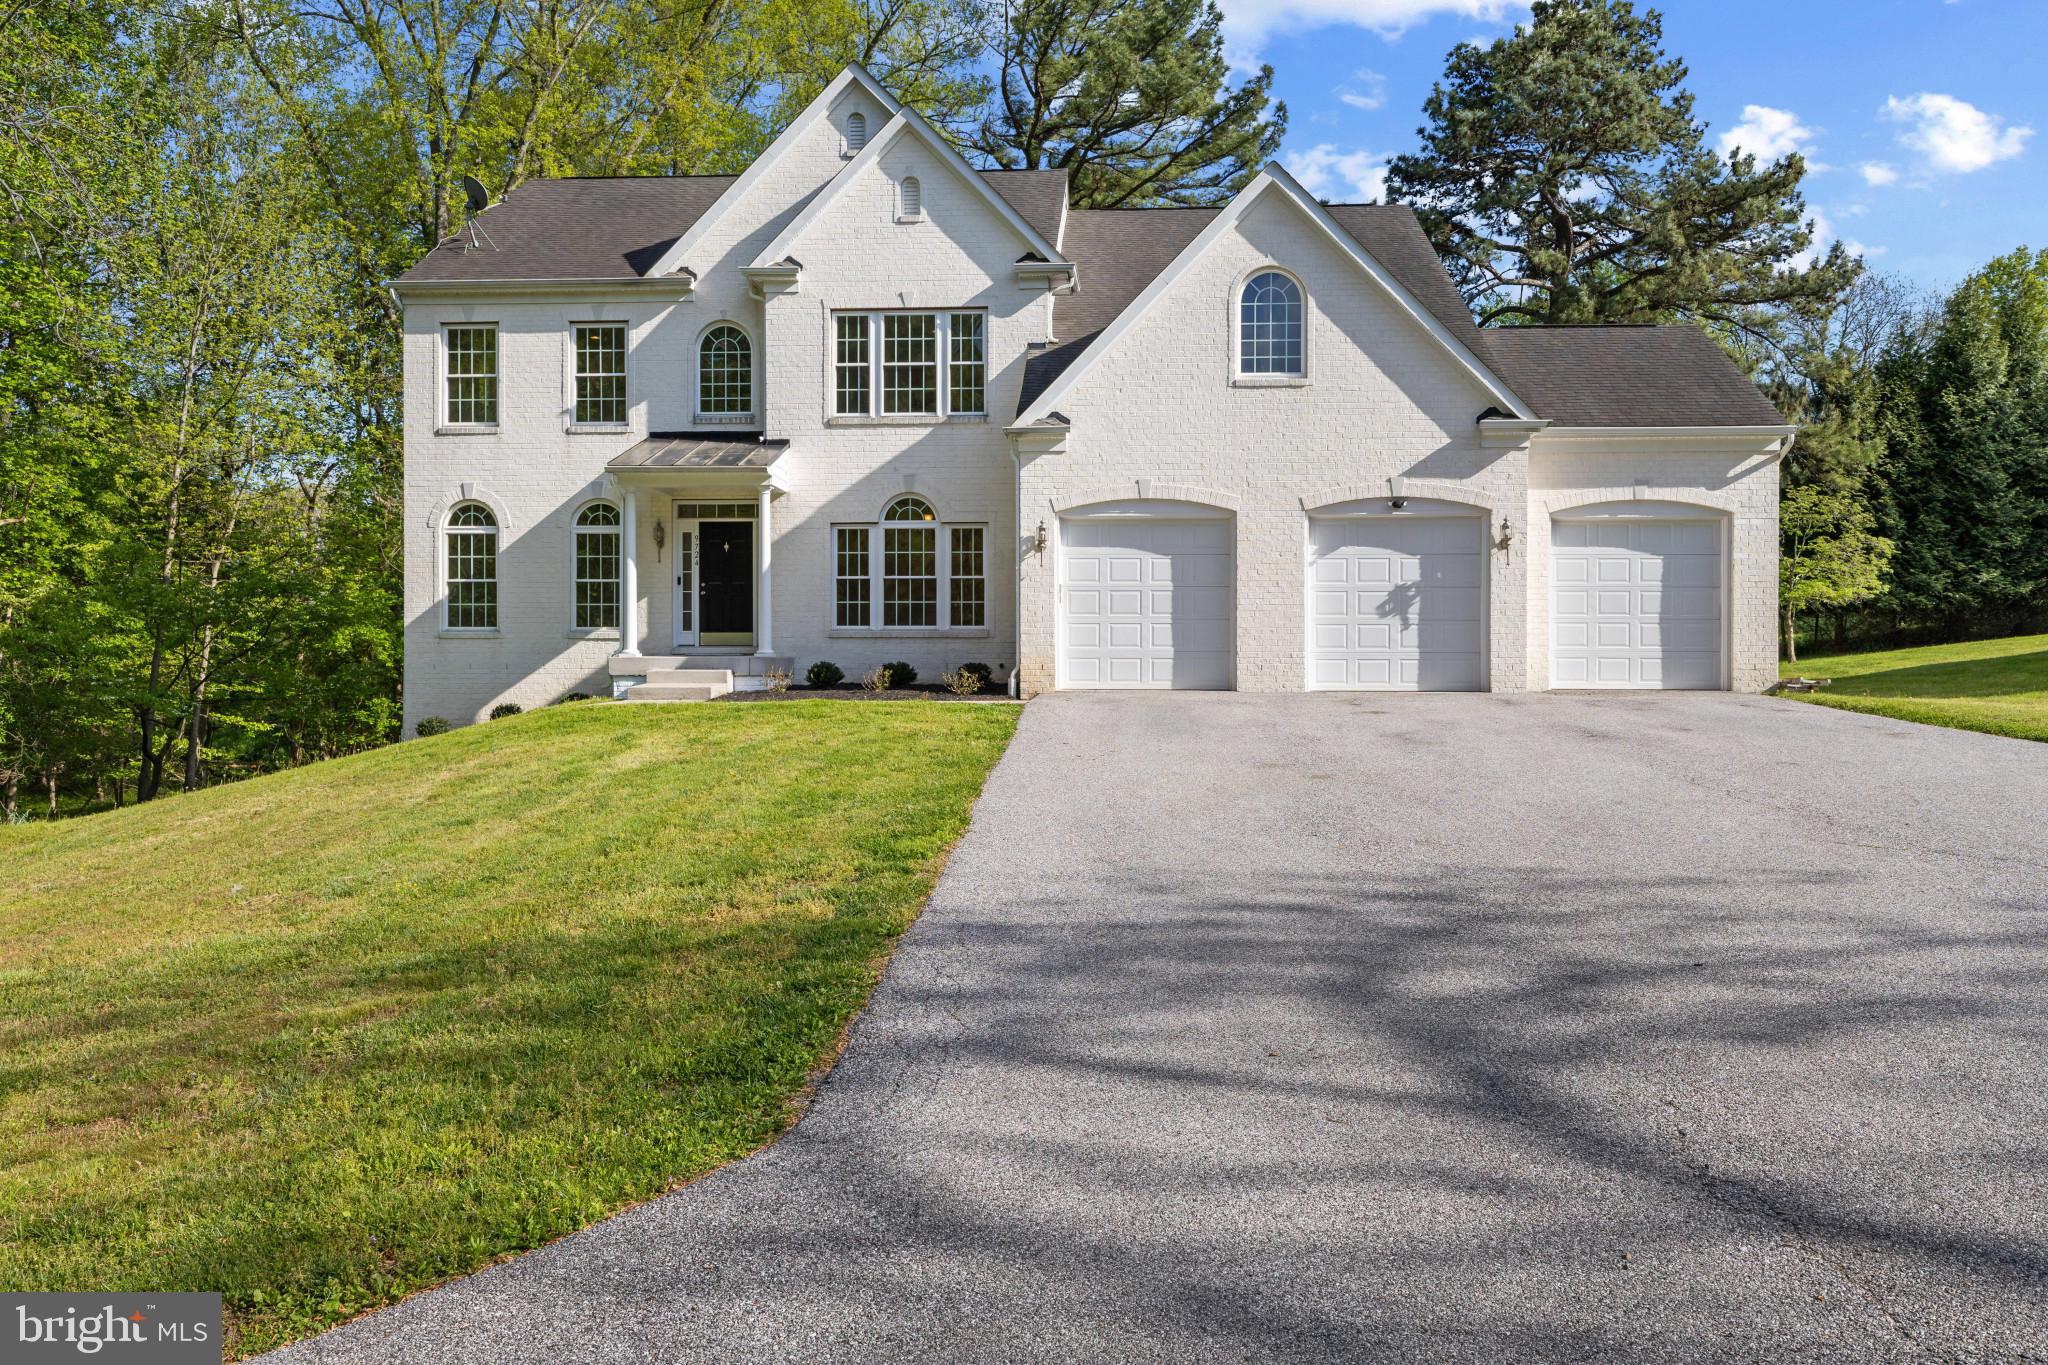
ELLICOTT CITY
9724 CENTENNIAL MEADOWS LANE
5 Beds
6 Baths
5,078 Sq.Ft.
$1,280,000
MLS#: MDHW2066764
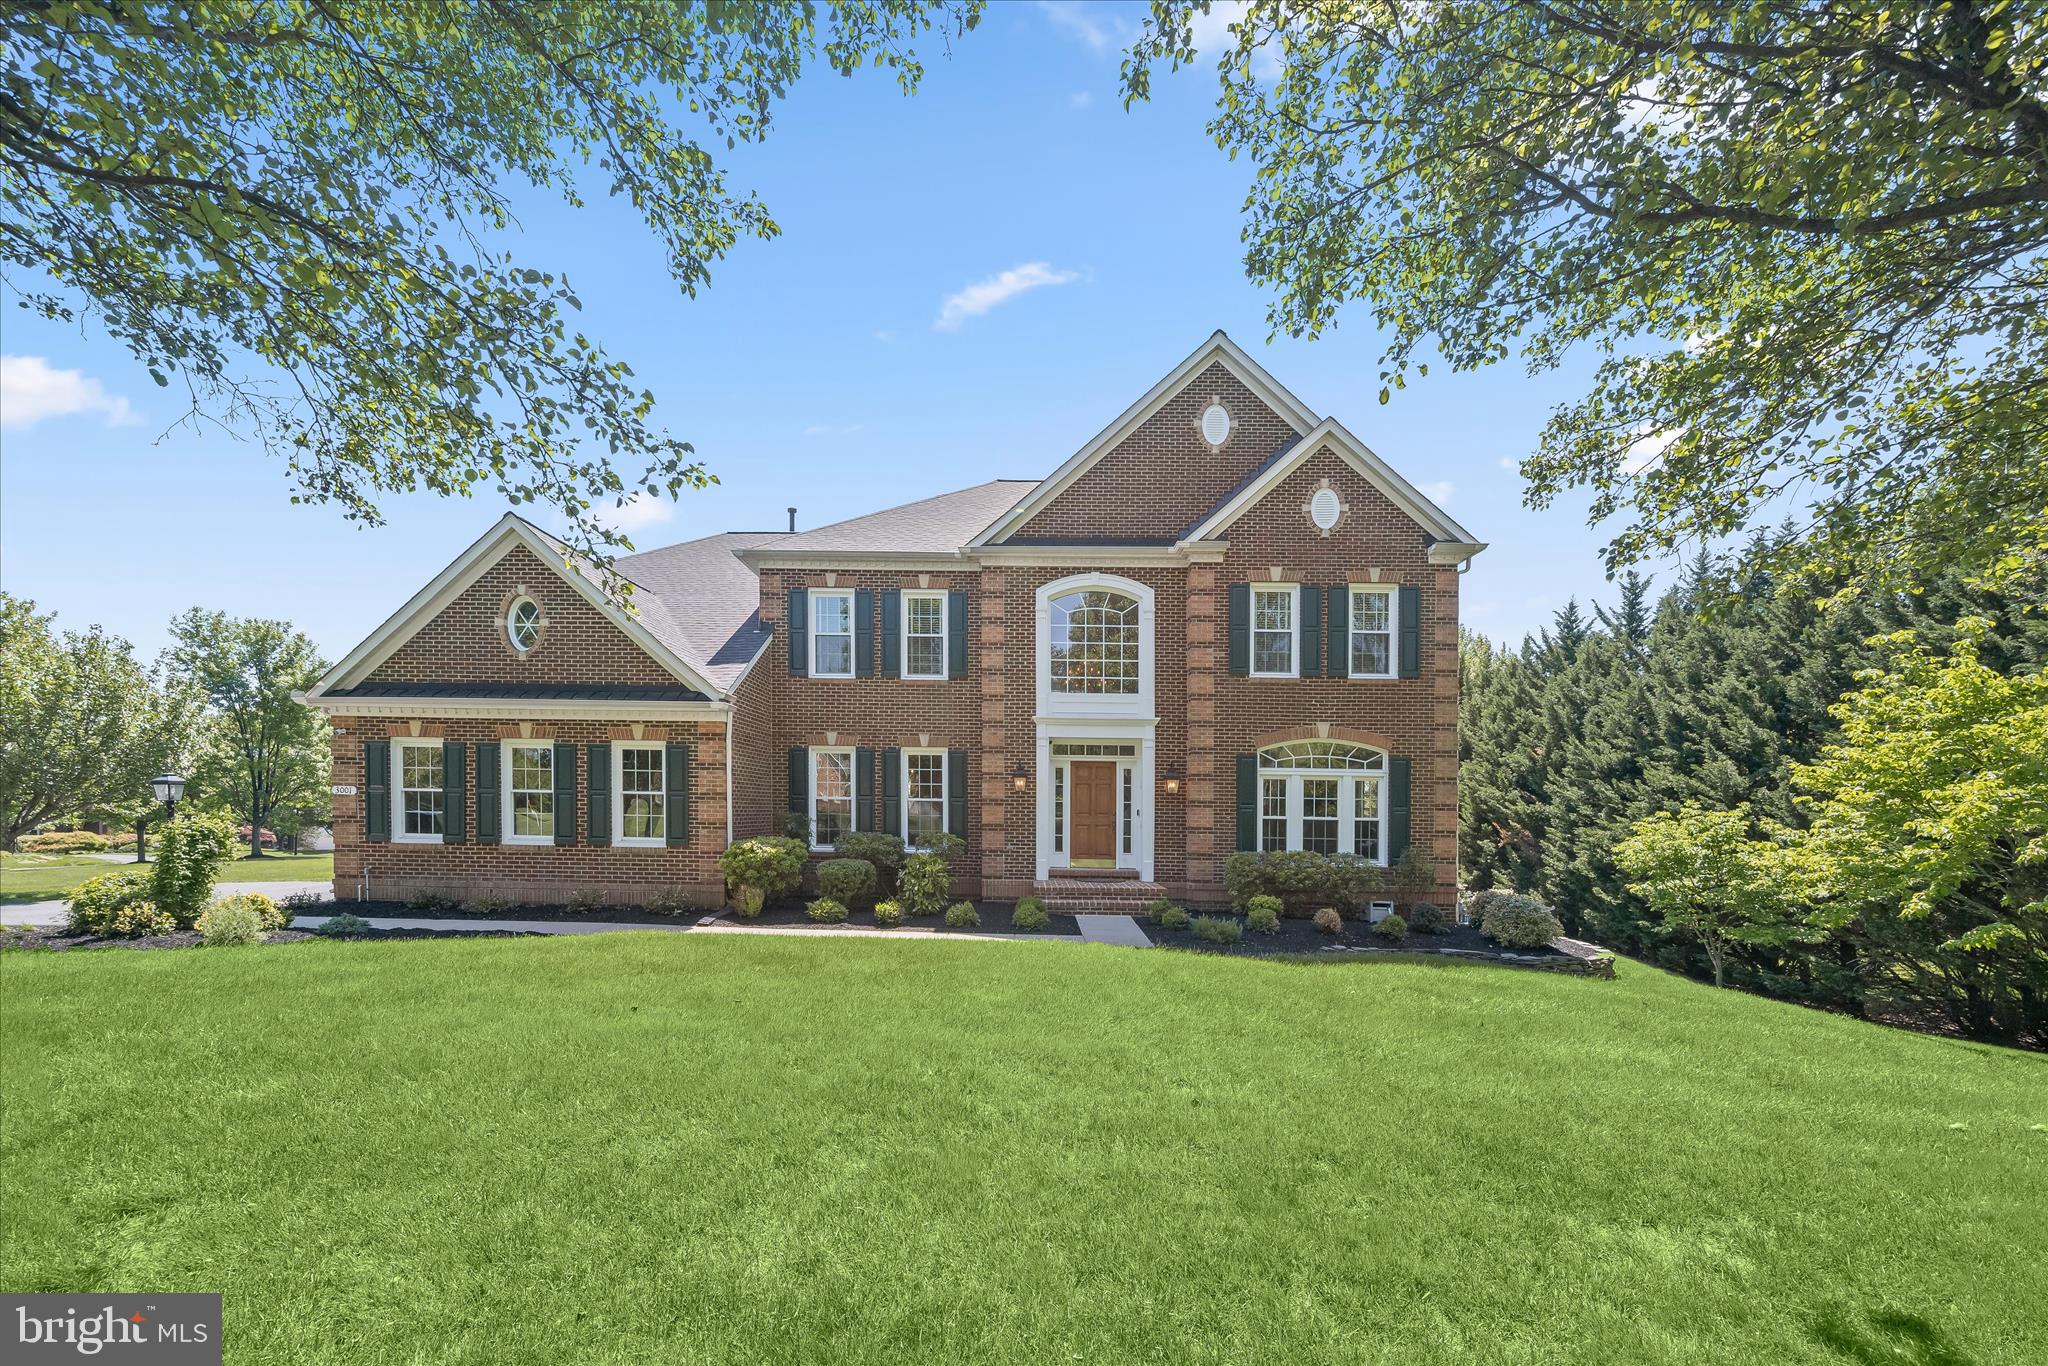
ELLICOTT CITY
3001 SENECA CHIEF TRAIL
5 Beds
4 Baths
4,204 Sq.Ft.
$1,650,000
MLS#: MDHW2068158
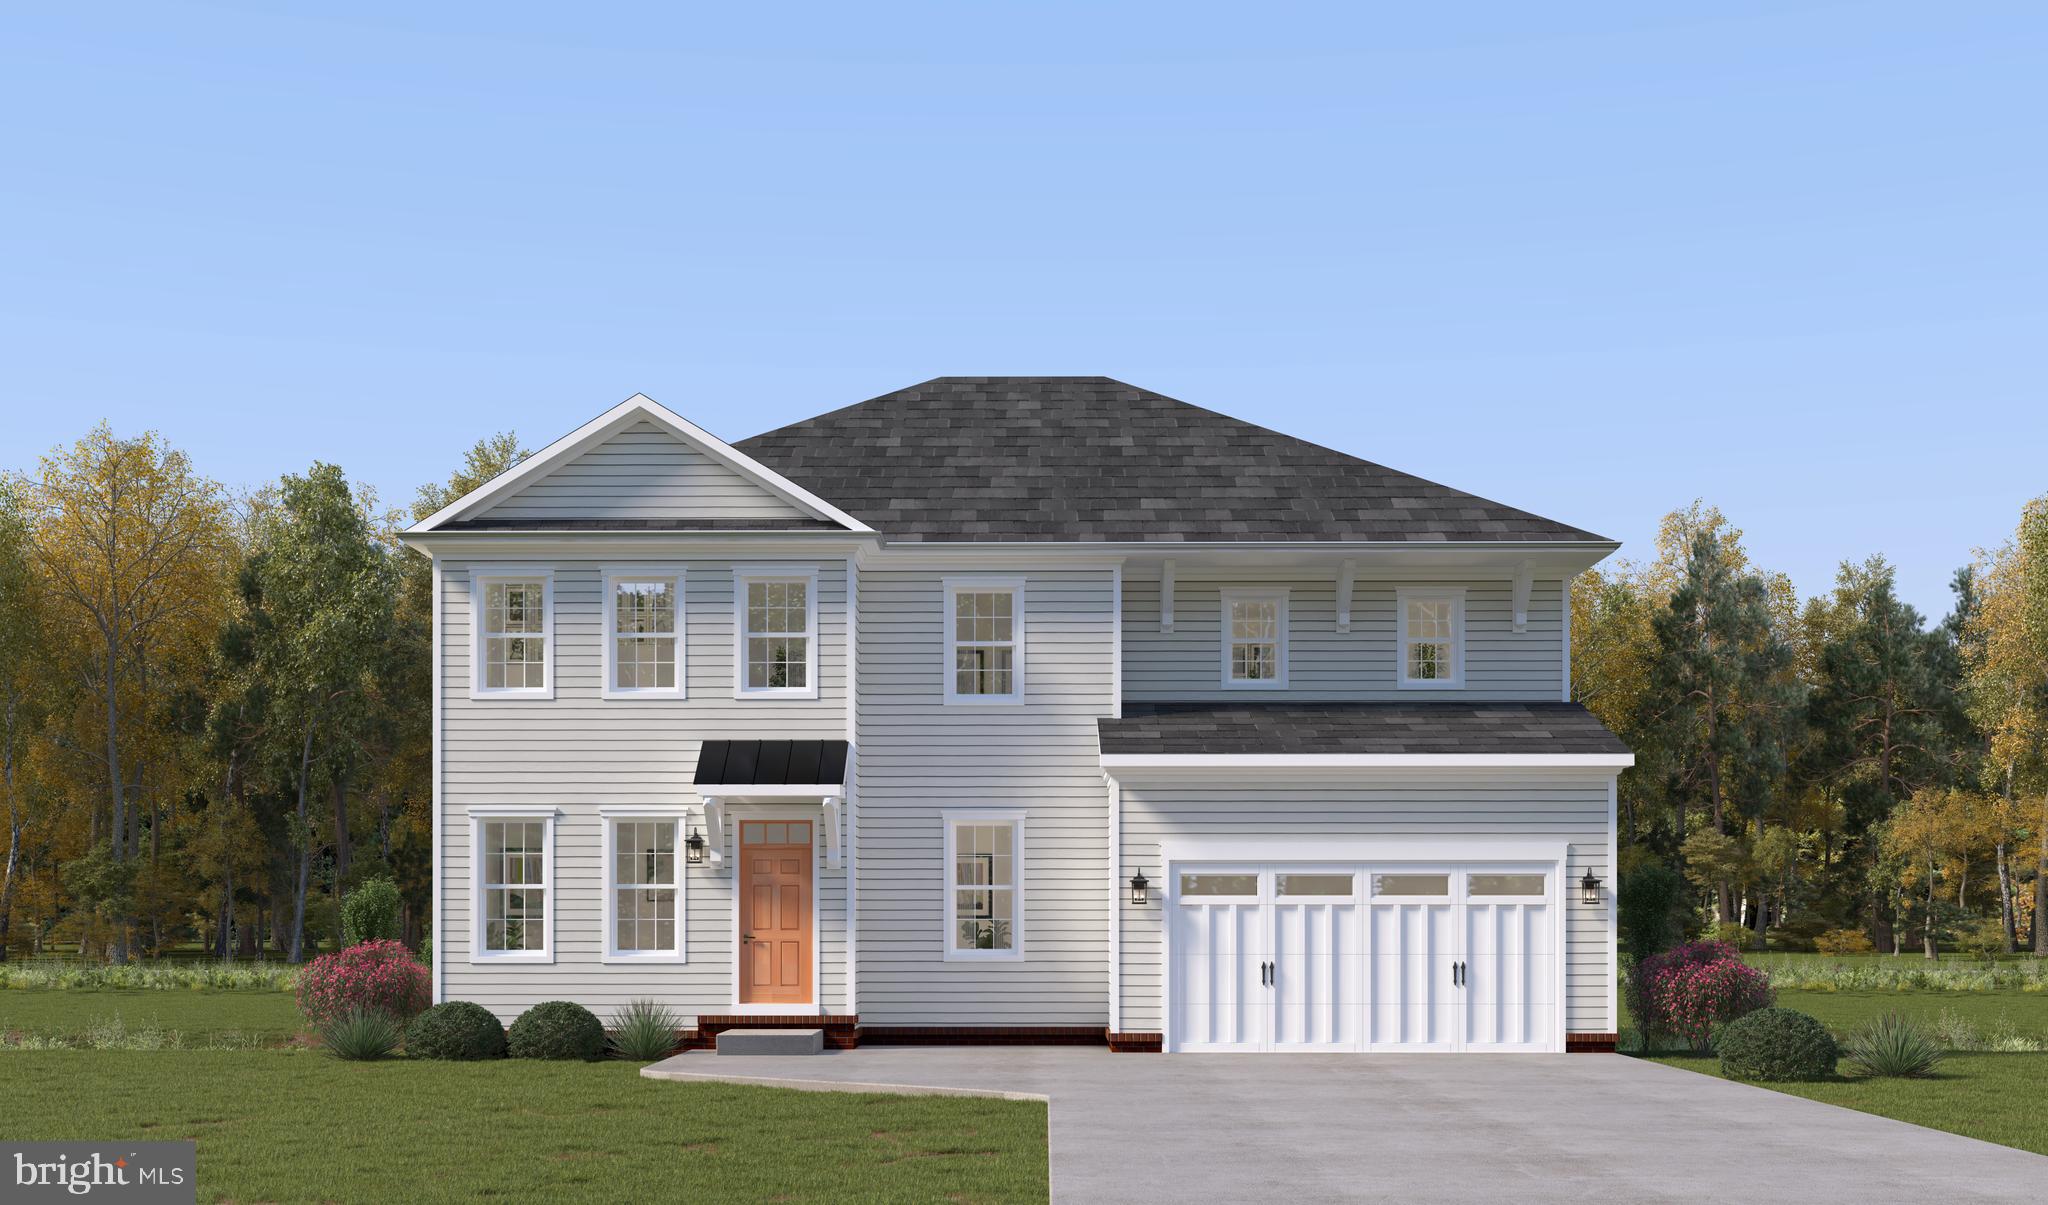
ELLICOTT CITY
3708 MILL CREEK WAY
4 Beds
3 Baths
4,707 Sq.Ft.
$1,412,990
MLS#: MDHW2068436
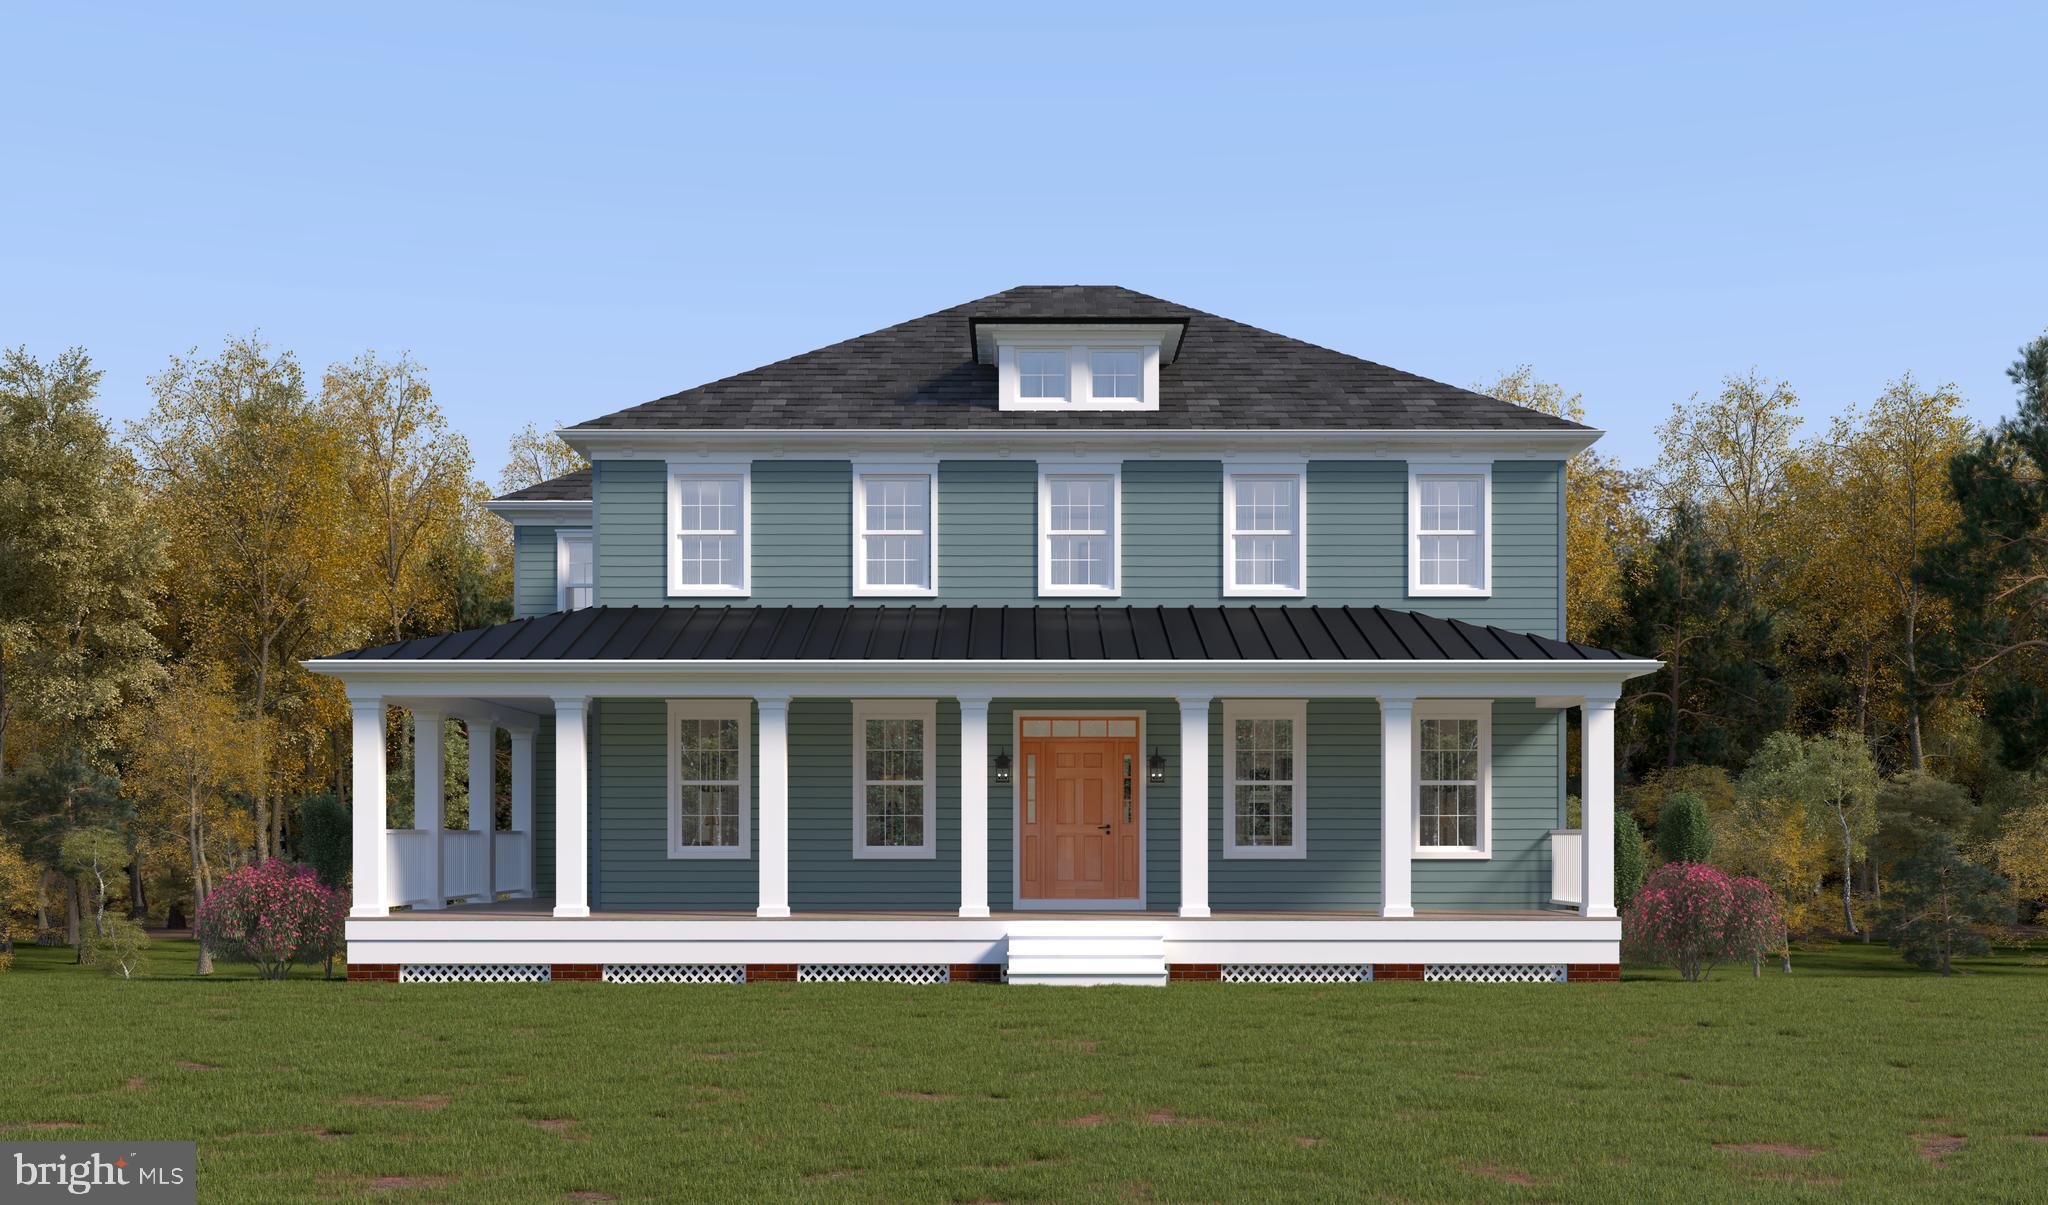
ELLICOTT CITY
3709 MILL CREEK WAY
4 Beds
3 Baths
4,798 Sq.Ft.
$1,498,990
MLS#: MDHW2068394
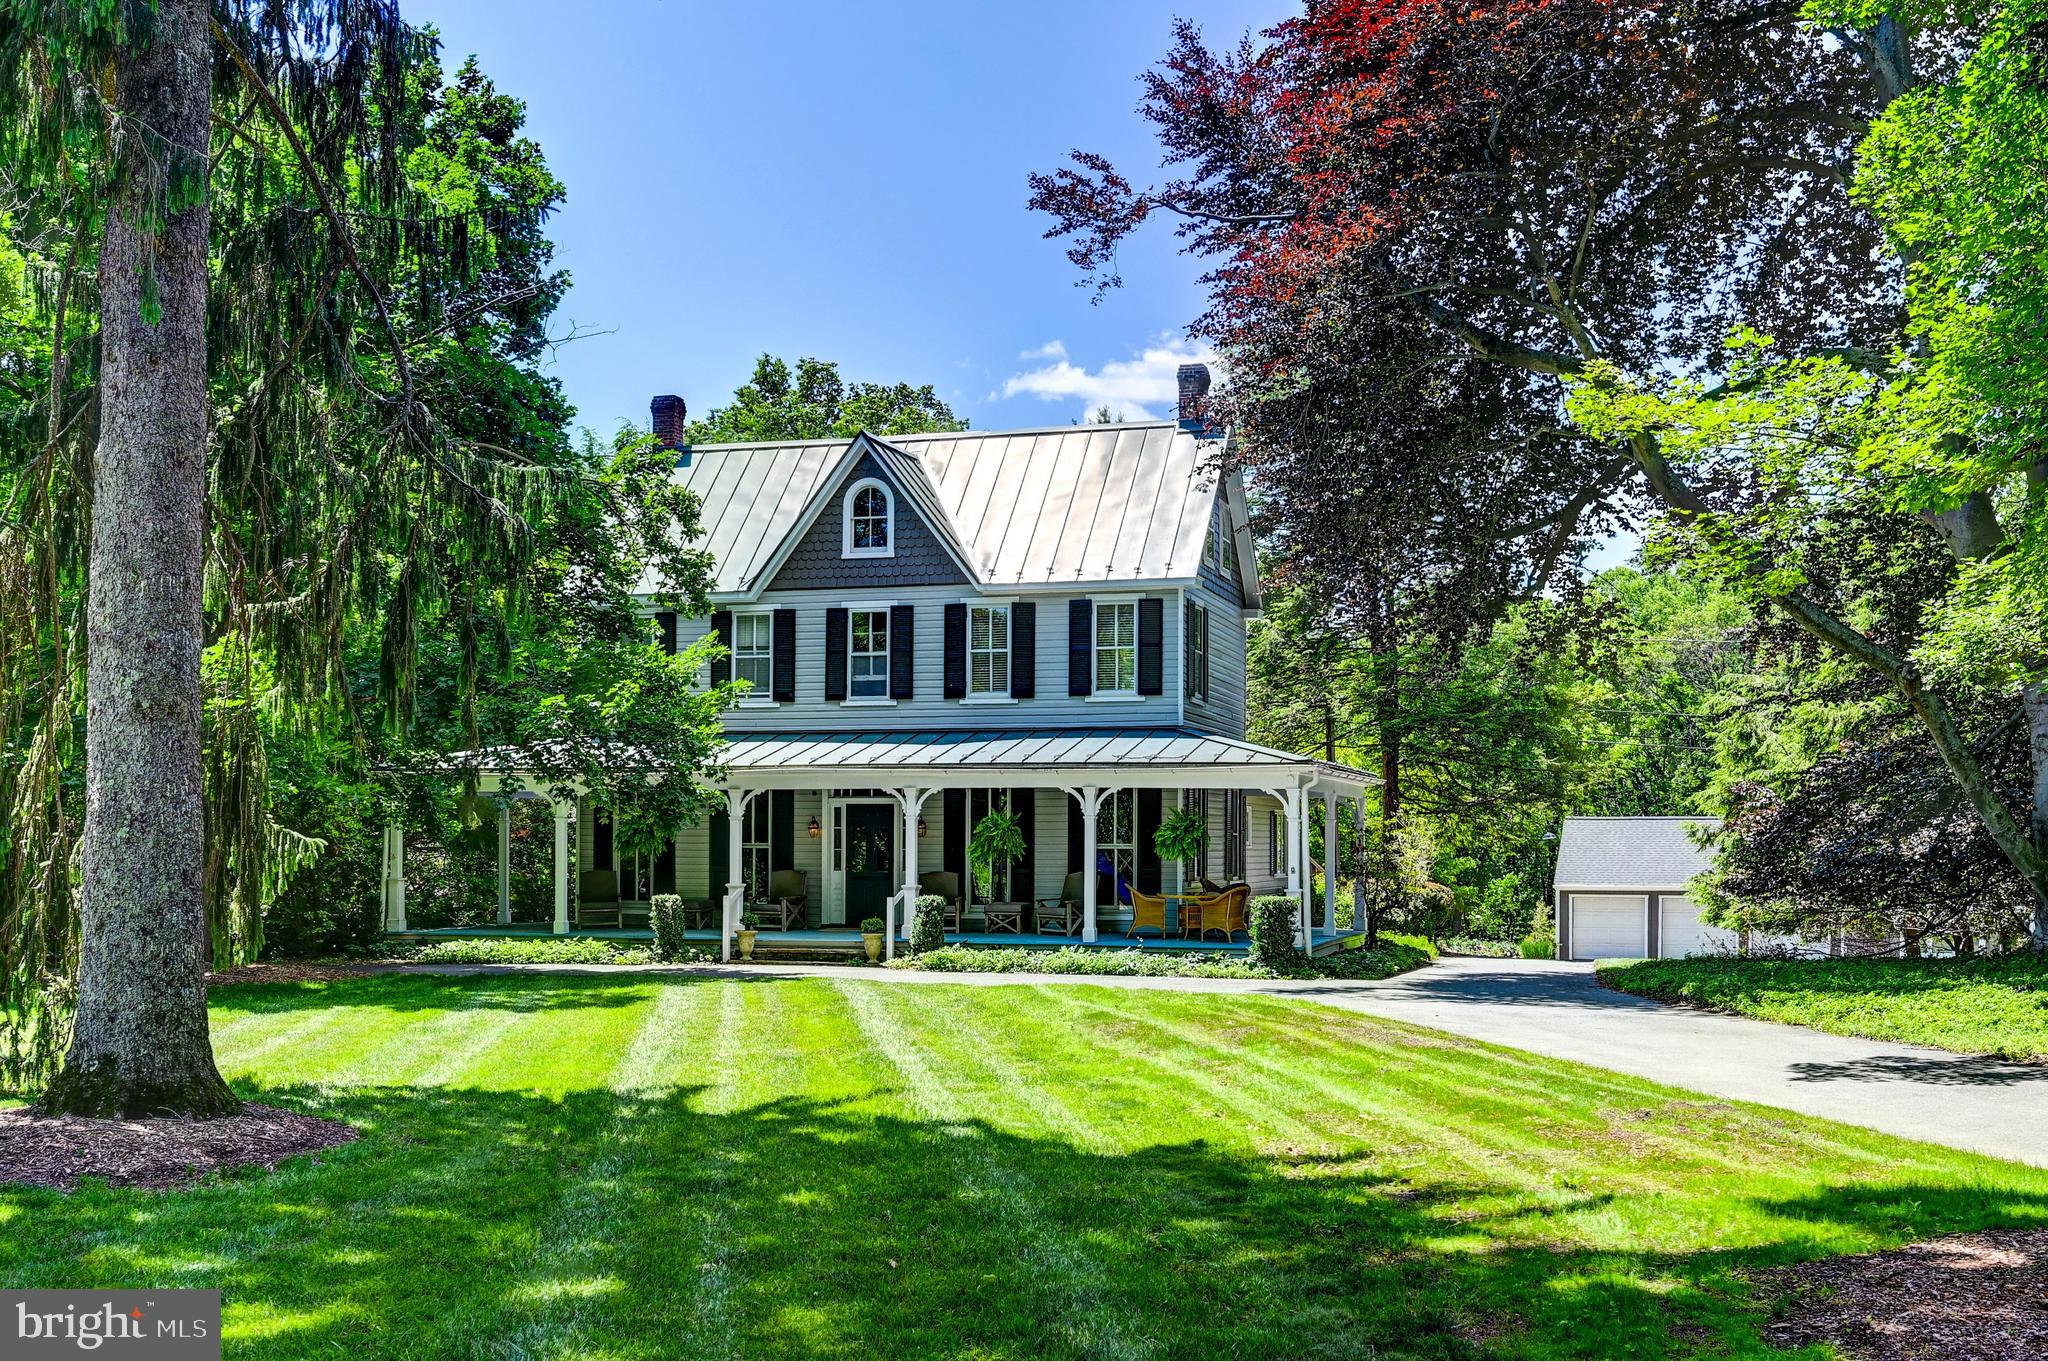
ELLICOTT CITY
3552 CHURCH ROAD
6 Beds
4 Baths
3,108 Sq.Ft.
$1,595,000
MLS#: MDHW2069626
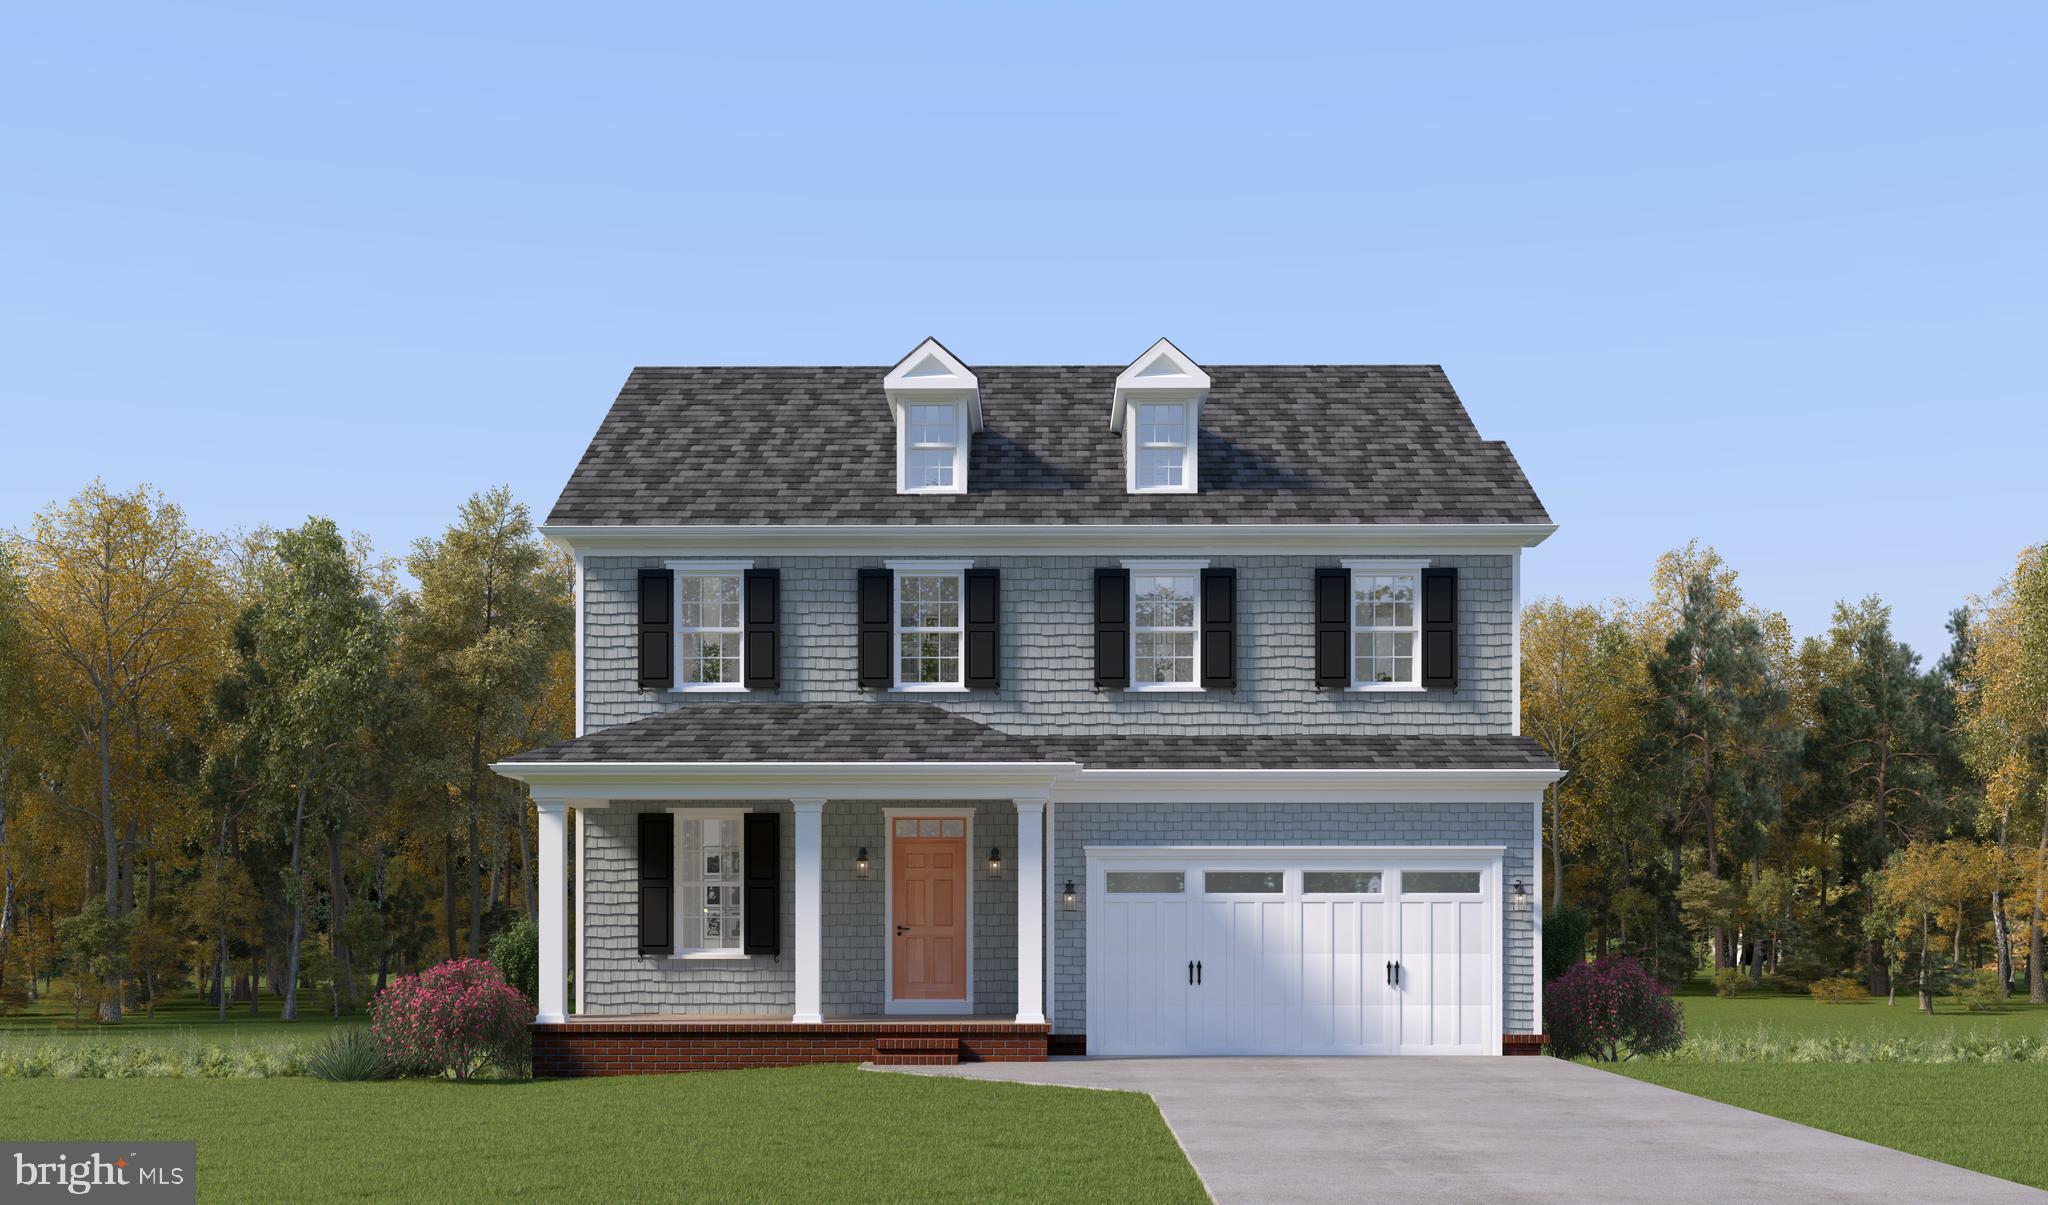
ELLICOTT CITY
3724 MILL CREEK WAY
4 Beds
3 Baths
N/A
$1,374,990
MLS#: MDHW2068382
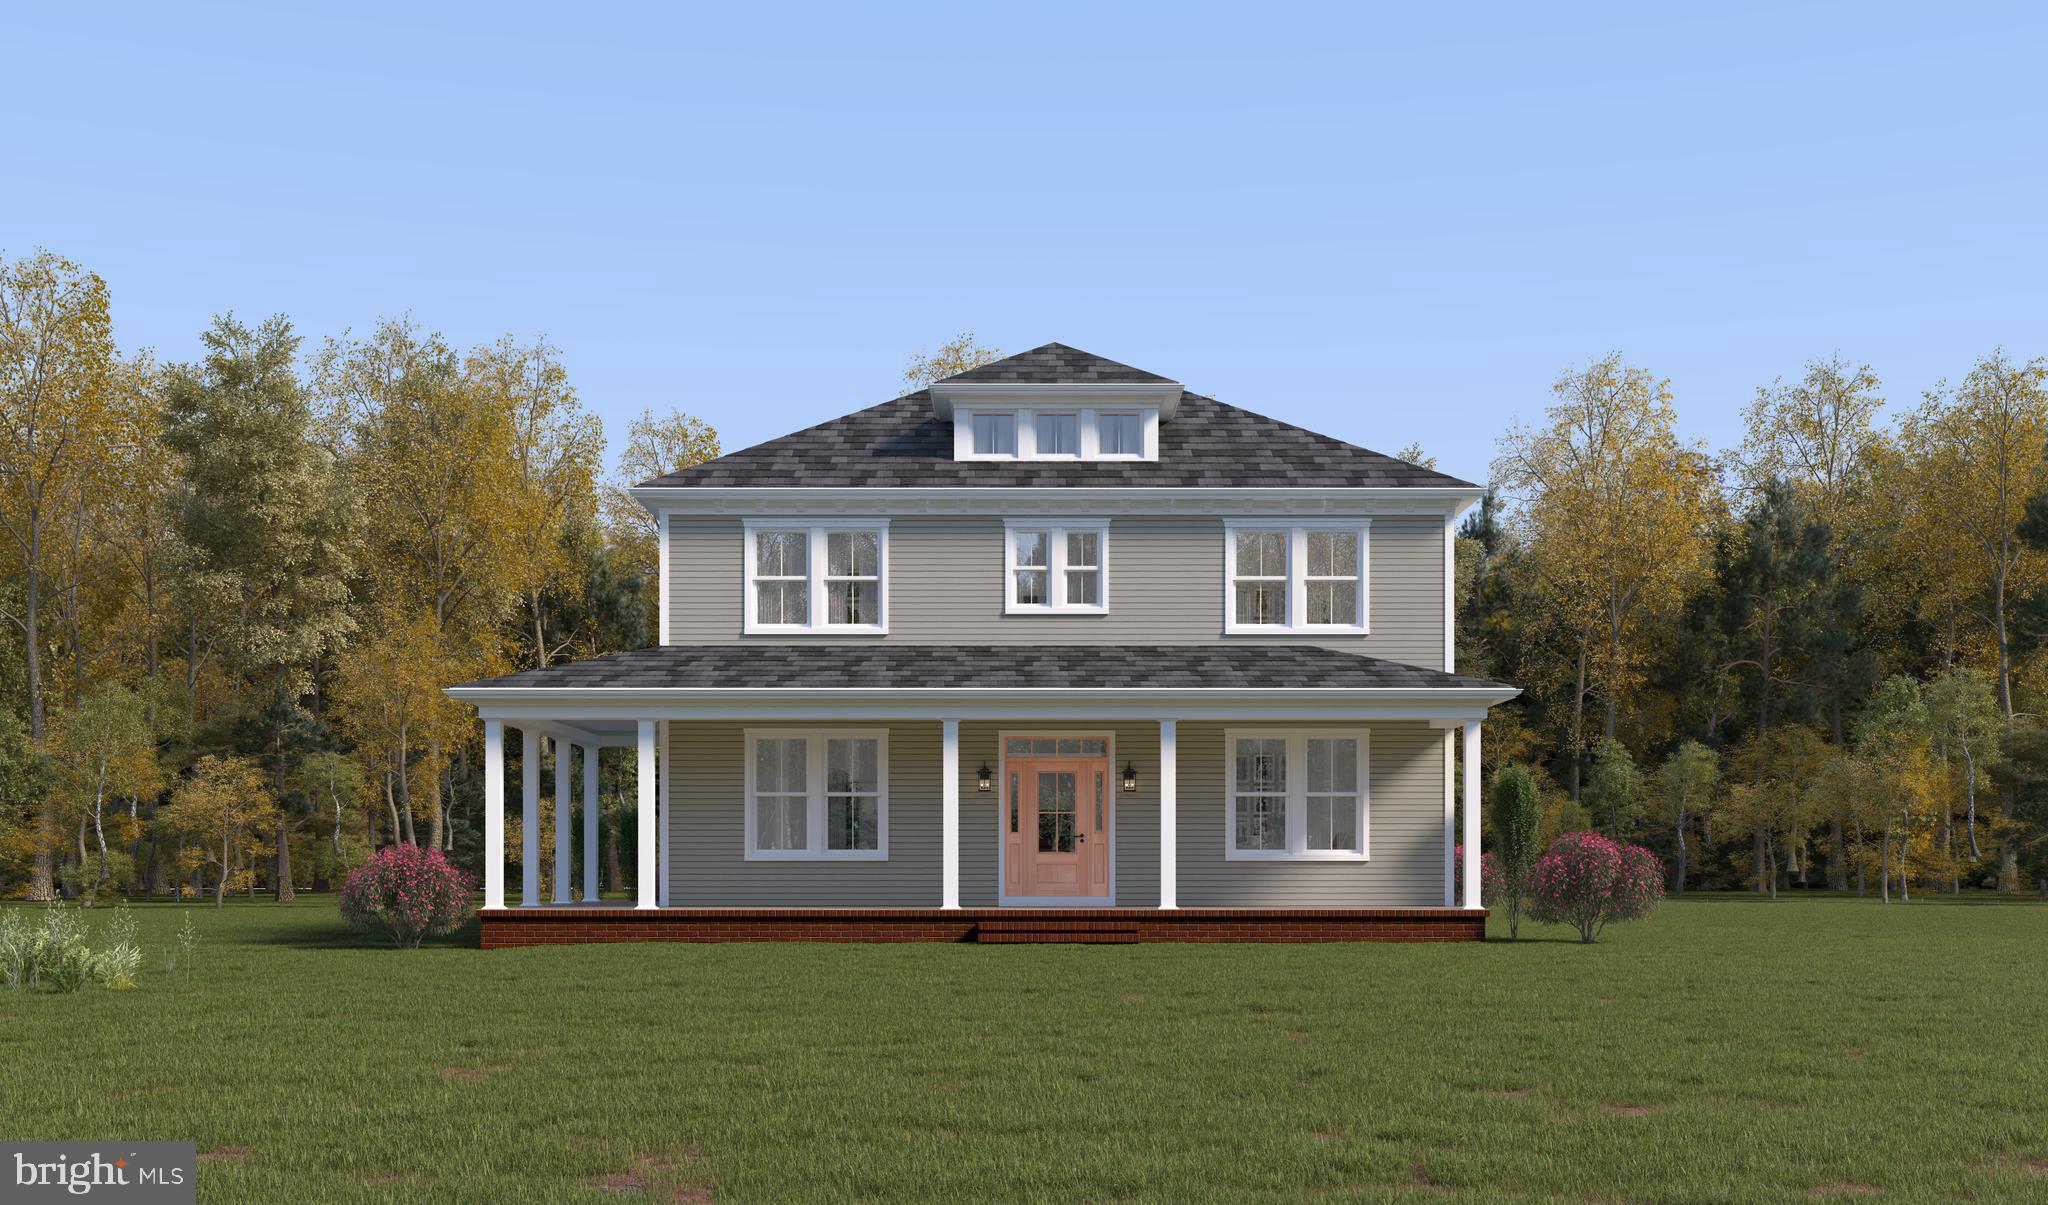
ELLICOTT CITY
3700 MILL CREEK WAY
4 Beds
4 Baths
3,300 Sq.Ft.
$1,274,990
MLS#: MDHW2068360
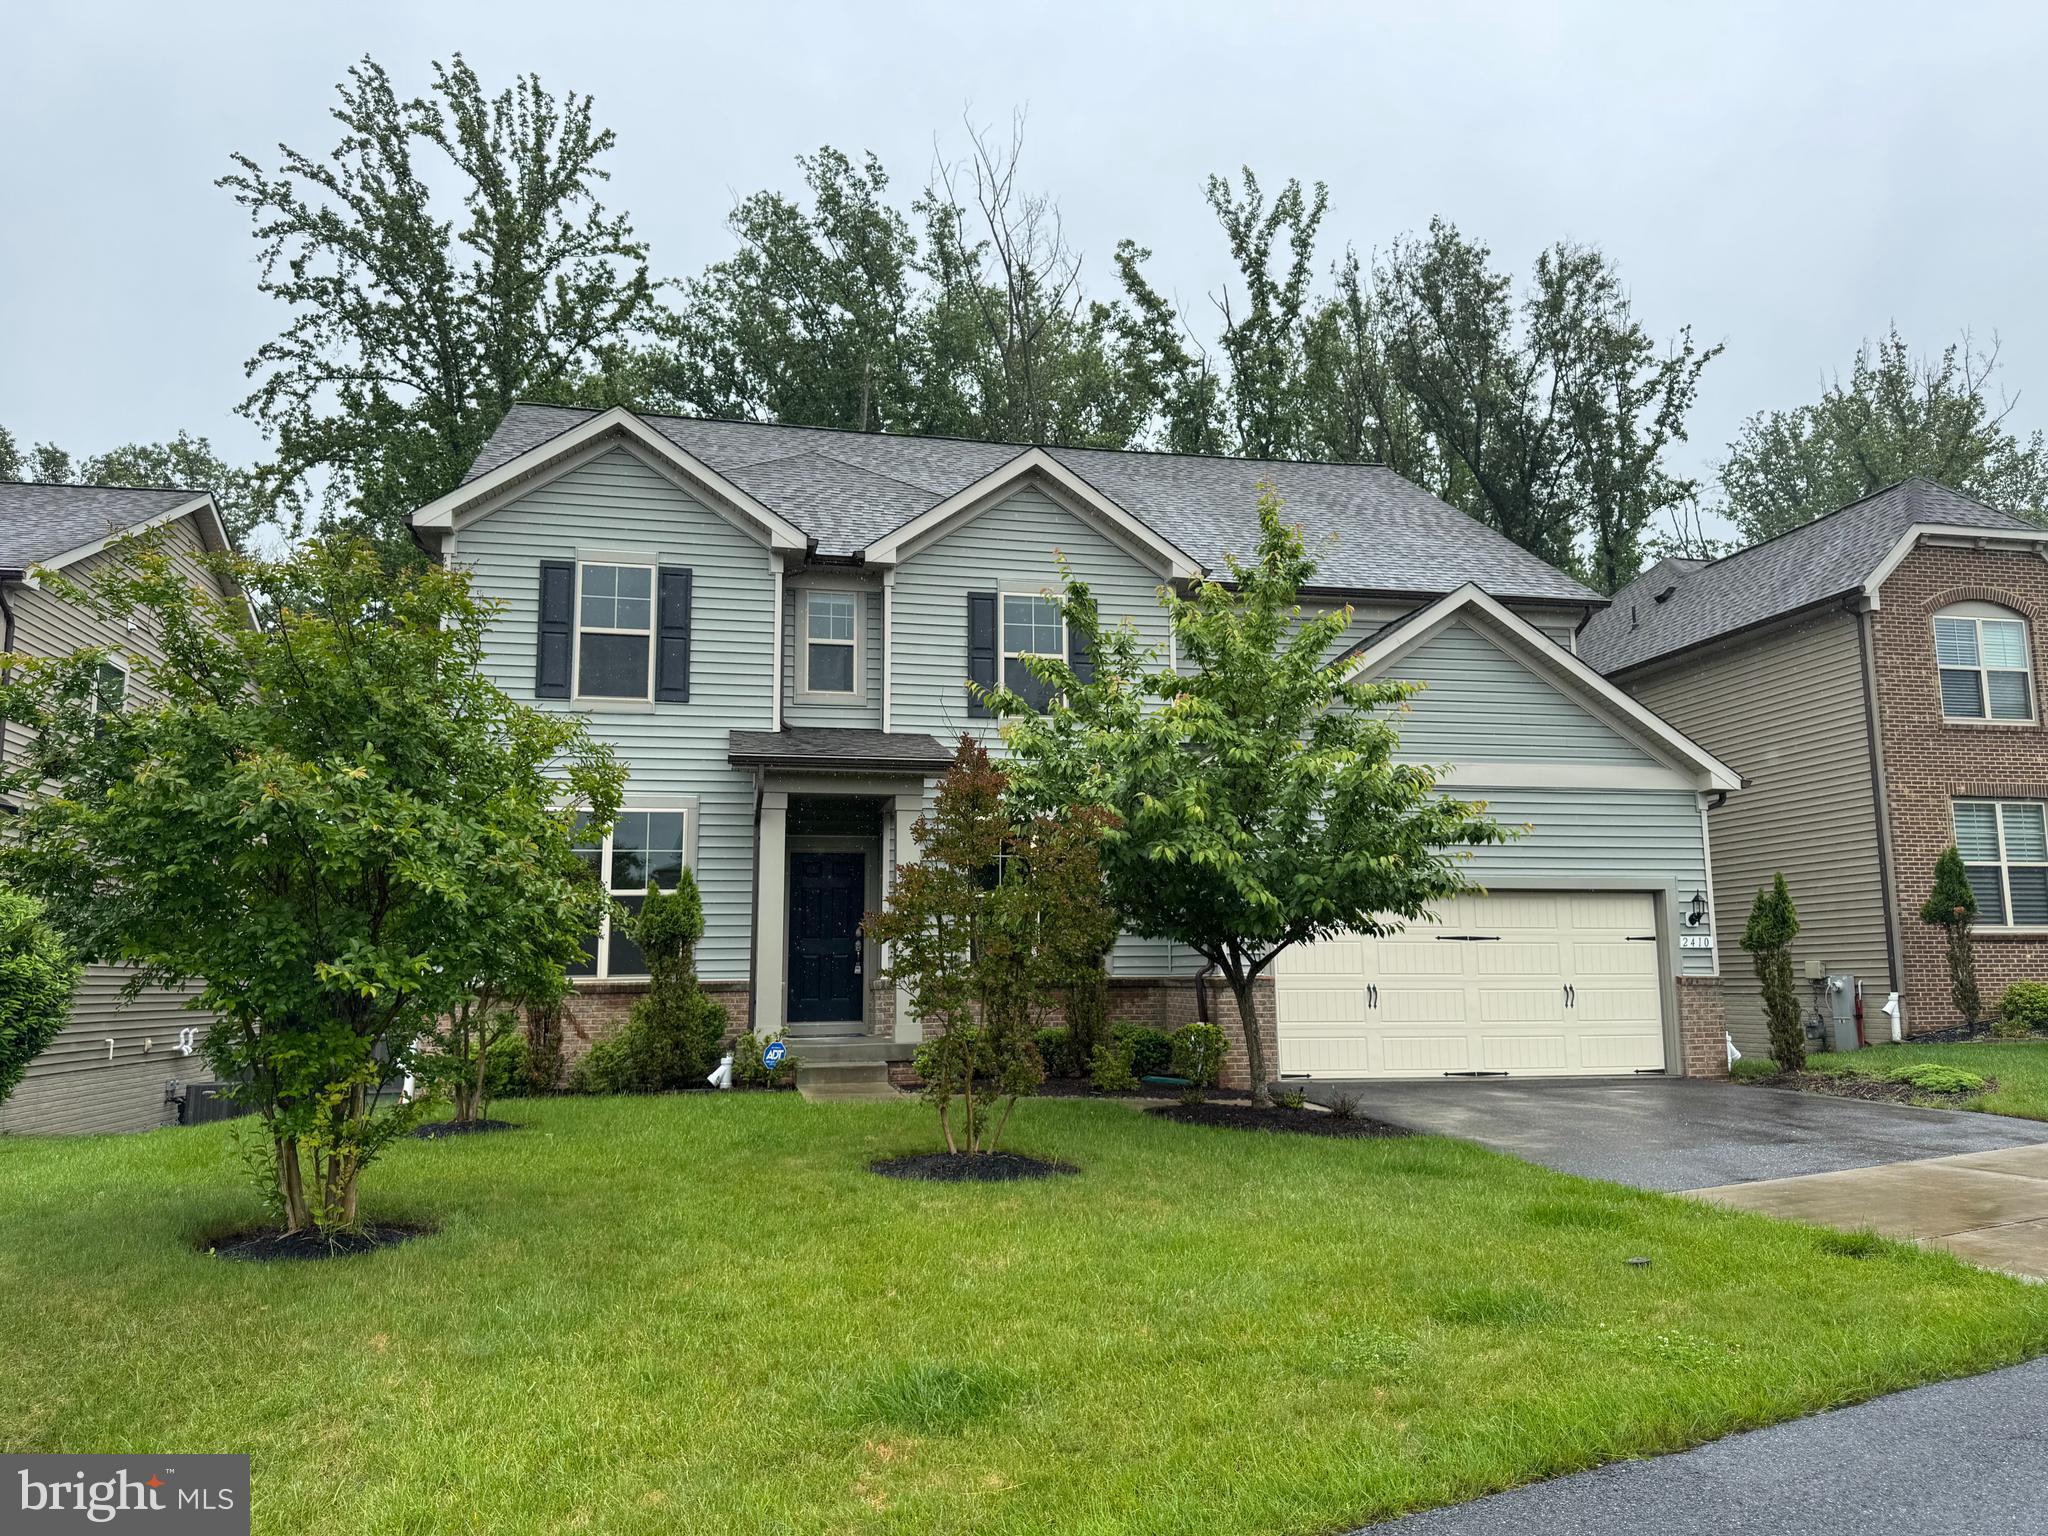
ELLICOTT CITY
2410 VINEYARD SPRINGS WAY
5 Beds
4 Baths
5,092 Sq.Ft.
$1,398,600
MLS#: MDHW2067610
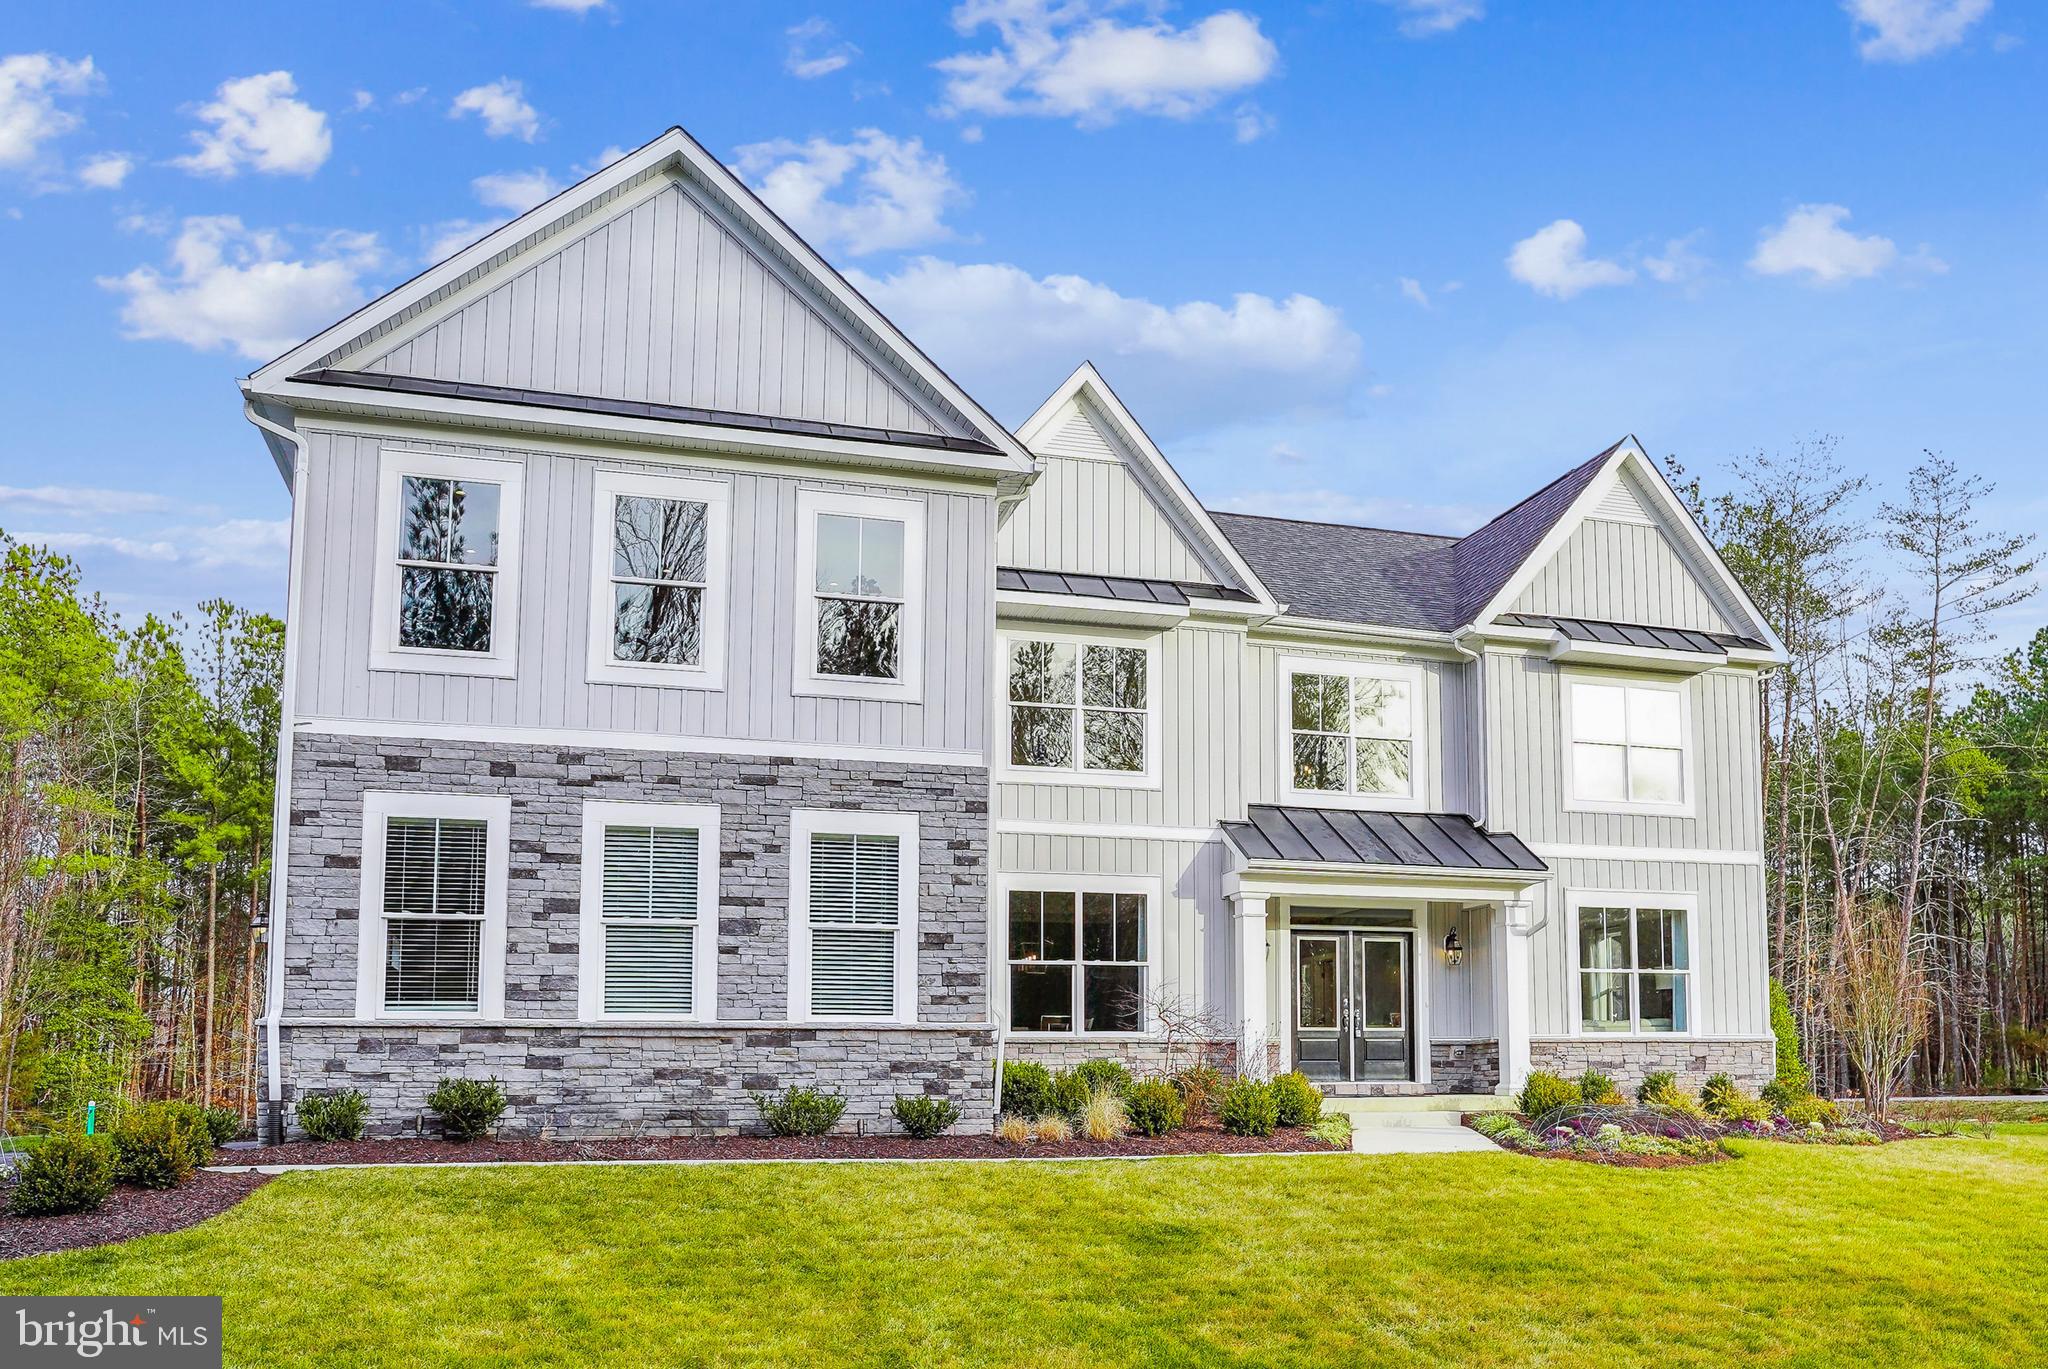
ELLICOTT CITY
4996 ILCHESTER ROAD
4 Beds
2 Baths
3,436 Sq.Ft.
$1,292,148
MLS#: MDHW2069208
.png)