


Property
Beds
4
Full Baths
4
1/2 Baths
2
Year Built
2016
Sq.Footage
4,200
Distinguished by striking contemporary architecture, richly appointed interiors, and an extraordinary collection of outdoor spaces, this exceptional end-unit townhouse offers a remarkable residential experience in Philadelphia's Rittenhouse Square neighborhood. Dramatic open spaces and an architecturally striking staircase are complemented by warm wood finishes, extensive custom millwork, elevator access, and the rare convenience of a two-car garage with parking for two additional vehicles. A welcoming entry foyer introduces the home's thoughtfully designed interiors, where glass French doors open to a handsome parlor featuring custom built-in cabinetry and a gas fireplace with a distinctive stone surround. A full bathroom, coat closet, and direct access to the 2-car garage complete the entry level. Above, the principal living floor unfolds around a dramatic open-riser staircase, with soaring ceilings, beautiful hardwood floors, and generous natural light. Positioned at the front of the home, the kitchen is appointed with richly stained wood cabinetry, stone countertops, a suite of Viking appliances, a substantial center island, and a custom built-in breakfast nook. The adjoining dining area features additional custom cabinetry and a striking two-story light fixture, while the spacious living room is anchored by a second gas fireplace with a custom stone surround. An expansive wall of glass opens to a beautifully landscaped private patio, extending the living space outdoors. The next level accommodates two bedrooms, each with its own en-suite bathroom, along with a conveniently located laundry room. An open central sitting area overlooks the dramatic spaces below and offers flexibility for a home office, study, or additional lounge. Occupying the entire fourth level, the primary suite is a beautifully appointed private retreat. The generously proportioned bedroom features custom cabinetry with space for an espresso station, while two walk-in closets are fitted with extensive custom storage. The luxurious primary bathroom is finished in natural stone, with dual vanities, a freestanding soaking tub, and an oversized glass-enclosed shower. A private terrace with a Softub hot tub provides an inviting outdoor extension of the suite, with views across the surrounding cityscape. At the top of the home, an extraordinary rooftop garden offers a setting unlike most urban outdoor spaces. Beautifully landscaped and fully hardscaped, this expansive retreat features distinct areas for lounging and dining, an outdoor kitchen, a traditional glass greenhouse, Belgian copper fountain, and fire-pit. Mature plantings, thoughtfully arranged seating areas, and the surrounding skyline create a wonderful environment for entertaining, gardening, or simply enjoying the outdoors. The finished lower level offers additional flexibility, with a central recreation area featuring custom cabinetry and a wine refrigerator. Two adjoining rooms provide opportunities for guest accommodations, a home office, or media space, while a powder room completes the level. Natural light reaches the front room through window wells. Throughout the residence, extensive custom millwork, integrated audio, custom lighting, and smart-home technology complement the home's architectural detailing. An elevator connects the various levels, while the end-unit configuration and parking for up to four vehicles provide exceptional convenience in the heart of Center City. Ideally situated in Rittenhouse Square, the home enjoys easy access to the neighborhood's renowned restaurants, boutiques, and cultural destinations, along with the green spaces of Rittenhouse Square and the Schuylkill River Trail. With its distinctive architecture, beautifully customized interiors, and remarkable outdoor amenities, this residence offers a compelling combination of sophisticated city living and the comforts of a substantial private home.
Features & Amenities
Interior
-
Other Interior Features
Elevator
-
Total Bedrooms
4
-
Bathrooms
4
-
1/2 Bathrooms
2
-
Above Grade Finished Area
4200.0
-
Basement YN
YES
-
Cooling YN
YES
-
Cooling
Central Air, Zoned, Electric
-
Fireplace YN
YES
-
Heating YN
YES
-
Heating
Natural Gas, Forced Air, Zoned
-
Pet friendly
N/A
Exterior
-
Garage
Yes
-
Garage spaces
2
-
Parking
Concrete, Garage, Driveway, Attached
-
Patio and Porch Features
Deck
-
Pool
No
-
Waterfront YN
NO
Area & Lot
-
Lot Size(acres)
0.03
-
Lot Size(square feet)
1,311
-
Property Type
Residential
-
Property Sub Type
Townhouse
-
Architectural Style
Contemporary
Price
-
Sales Price
$3,475,000
-
Tax Amount
$29,665
-
Sq. Footage
4,200
-
Price/SqFt
$827
HOA
-
Association
YES
-
Association Fee
$250
-
Association Fee Frequency
Annually
-
Association Fee Includes
N/A
-
Total Monthly Fees
true
School District
-
Elementary School
N/A
-
Middle School
N/A
-
High School
N/A
Property Features
-
New Construction
NO
-
Accessibility Features
Accessible Elevator Installed
-
Foundation Details
Other
-
Senior Community YN
NO
-
Sewer
Public Sewer
-
Tax Lot
S240
-
Water Source
Public
Schedule a Showing
Showing scheduled successfully.
Mortgage calculator
Estimate your monthly mortgage payment, including the principal and interest, property taxes, and HOA. Adjust the values to generate a more accurate rate.
Your payment
Principal and Interest:
$
Property taxes:
$
HOA fees:
$
Total loan payment:
$
Total interest amount:
$
Location
County
PHILADELPHIA
Elementary School
Middle School
High School
Listing Courtesy of Sean W Kaplan, Compass Pennsylvania, LLC
RealHub Information is provided exclusively for consumers' personal, non-commercial use, and it may not be used for any purpose other than to identify prospective properties consumers may be interested in purchasing. All information deemed reliable but not guaranteed and should be independently verified. All properties are subject to prior sale, change or withdrawal. RealHub website owner shall not be responsible for any typographical errors, misinformation, misprints and shall be held totally harmless.

Salesperson, Realtor
Cindy Wilhelm
Call Cindy today to schedule a private showing.

* Listings on this website come from the FMLS IDX Compilation and may be held by brokerage firms other than the owner of this website. The listing brokerage is identified in any listing details. Information is deemed reliable but is not guaranteed. If you believe any FMLS listing contains material that infringes your copyrighted work please review our DMCA policy and learn how to submit a takedown request.© 2024 FMLS.
Related Properties

PHILADELPHIA
141 S HANCOCK STREET
4 Beds
5 Baths
6,090 Sq.Ft.
$3,000,000
MLS#: PAPH2656368

PHILADELPHIA
50 S 16TH STREET 4604
3 Beds
2 Baths
5,550 Sq.Ft.
$3,950,000
MLS#: PAPH2652708
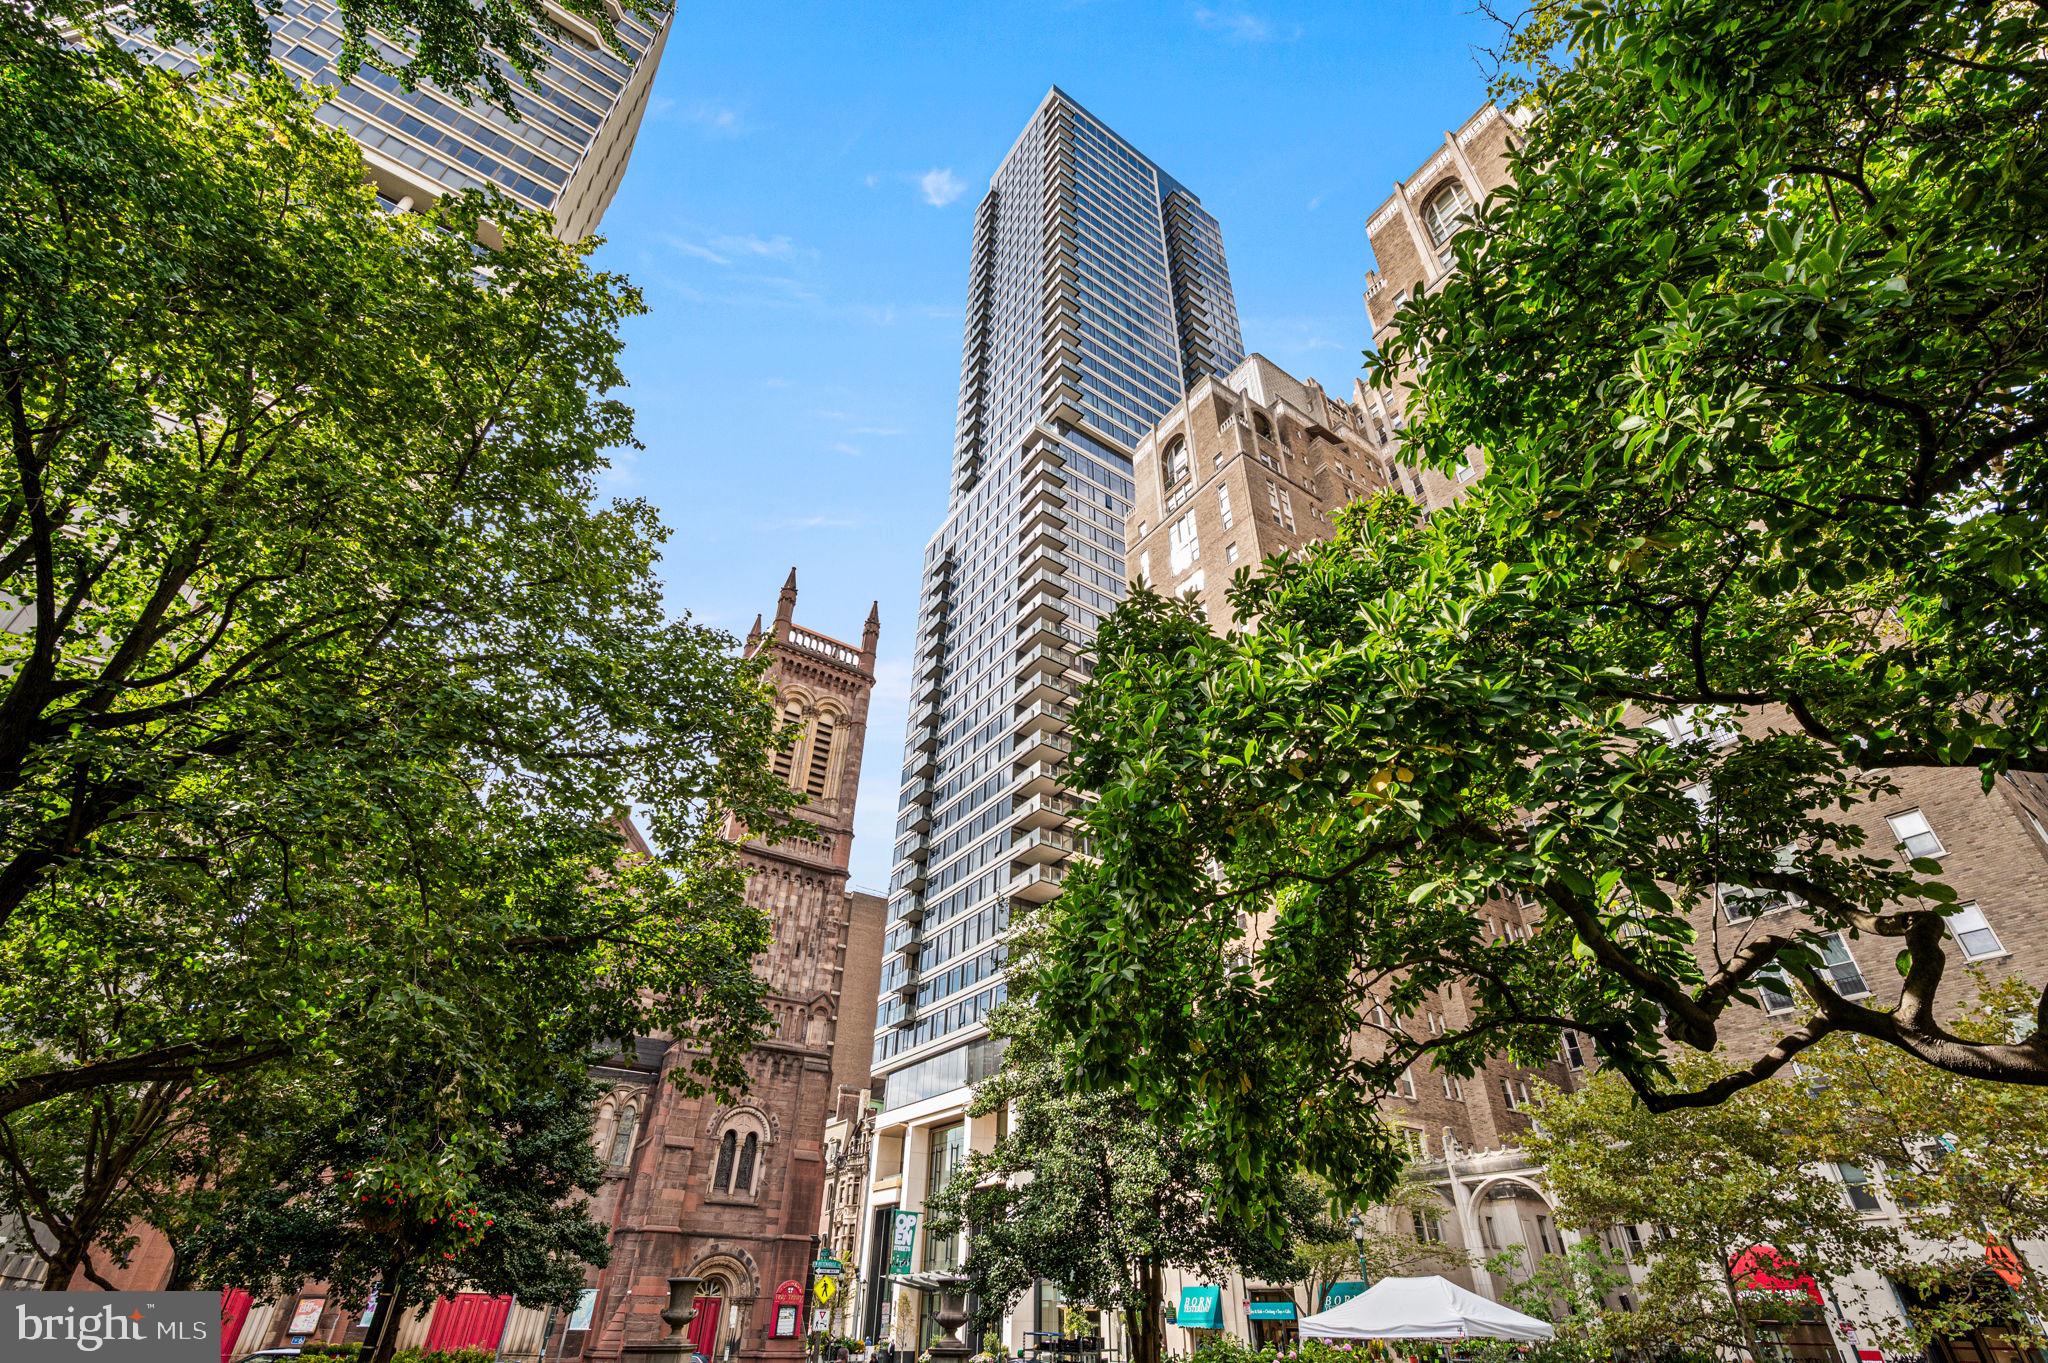
PHILADELPHIA
1911 WALNUT ST. 3103
2 Beds
2 Baths
1,890 Sq.Ft.
$2,955,995
MLS#: PAPH2644100

PHILADELPHIA
1911 WALNUT ST. 2904
2 Beds
2 Baths
1,721 Sq.Ft.
$3,000,000
MLS#: PAPH2681360
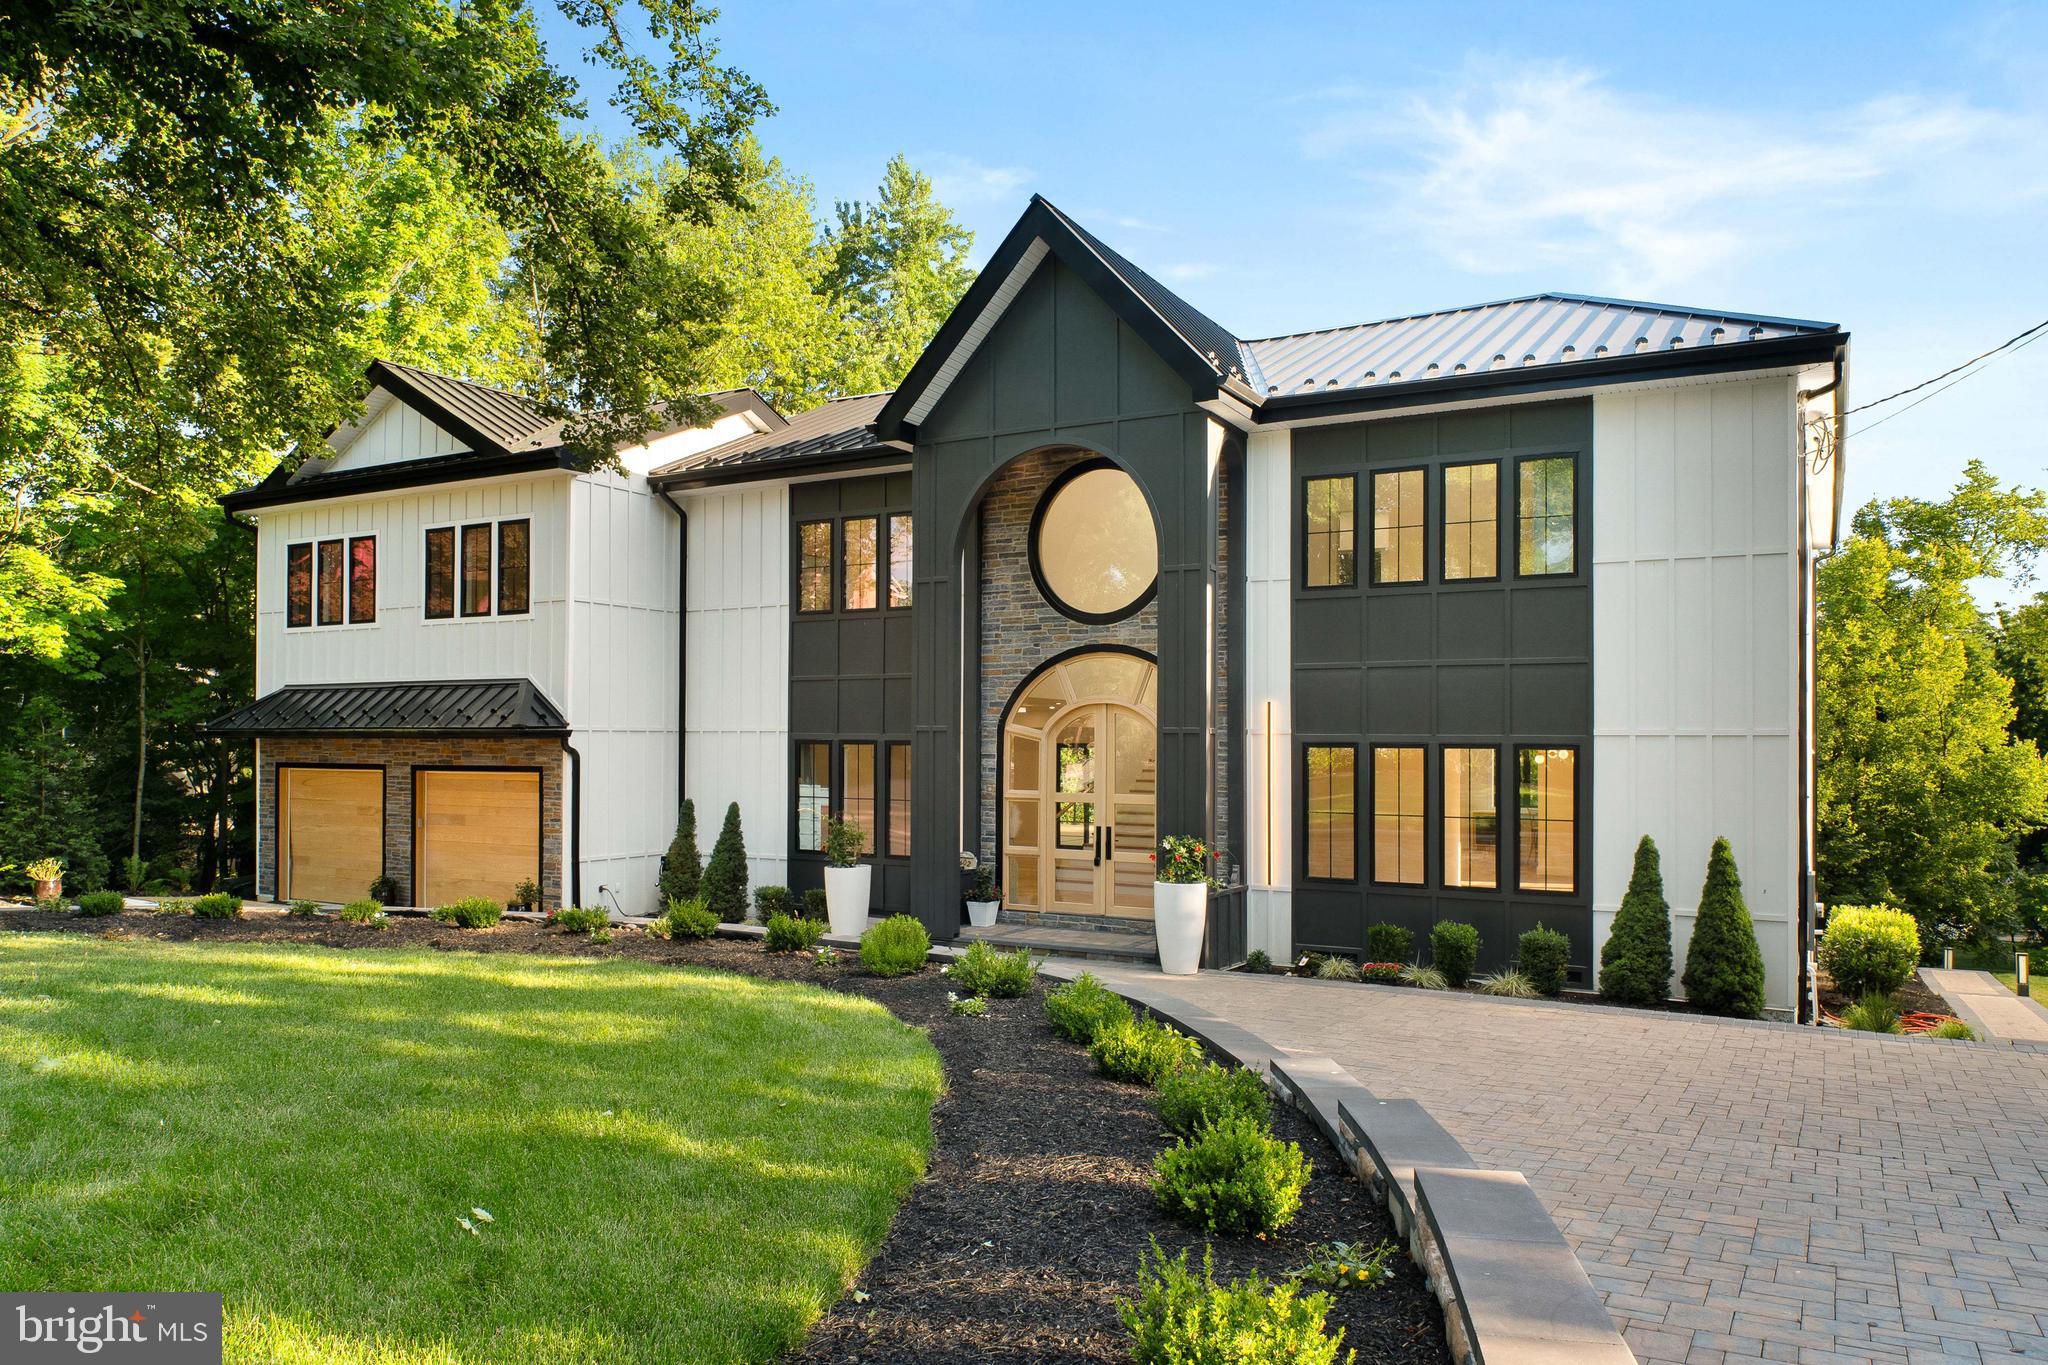
PHILADELPHIA
9402 MEADOWBROOK AVENUE
4 Beds
5 Baths
7,762 Sq.Ft.
$3,750,000
MLS#: PAPH2638896
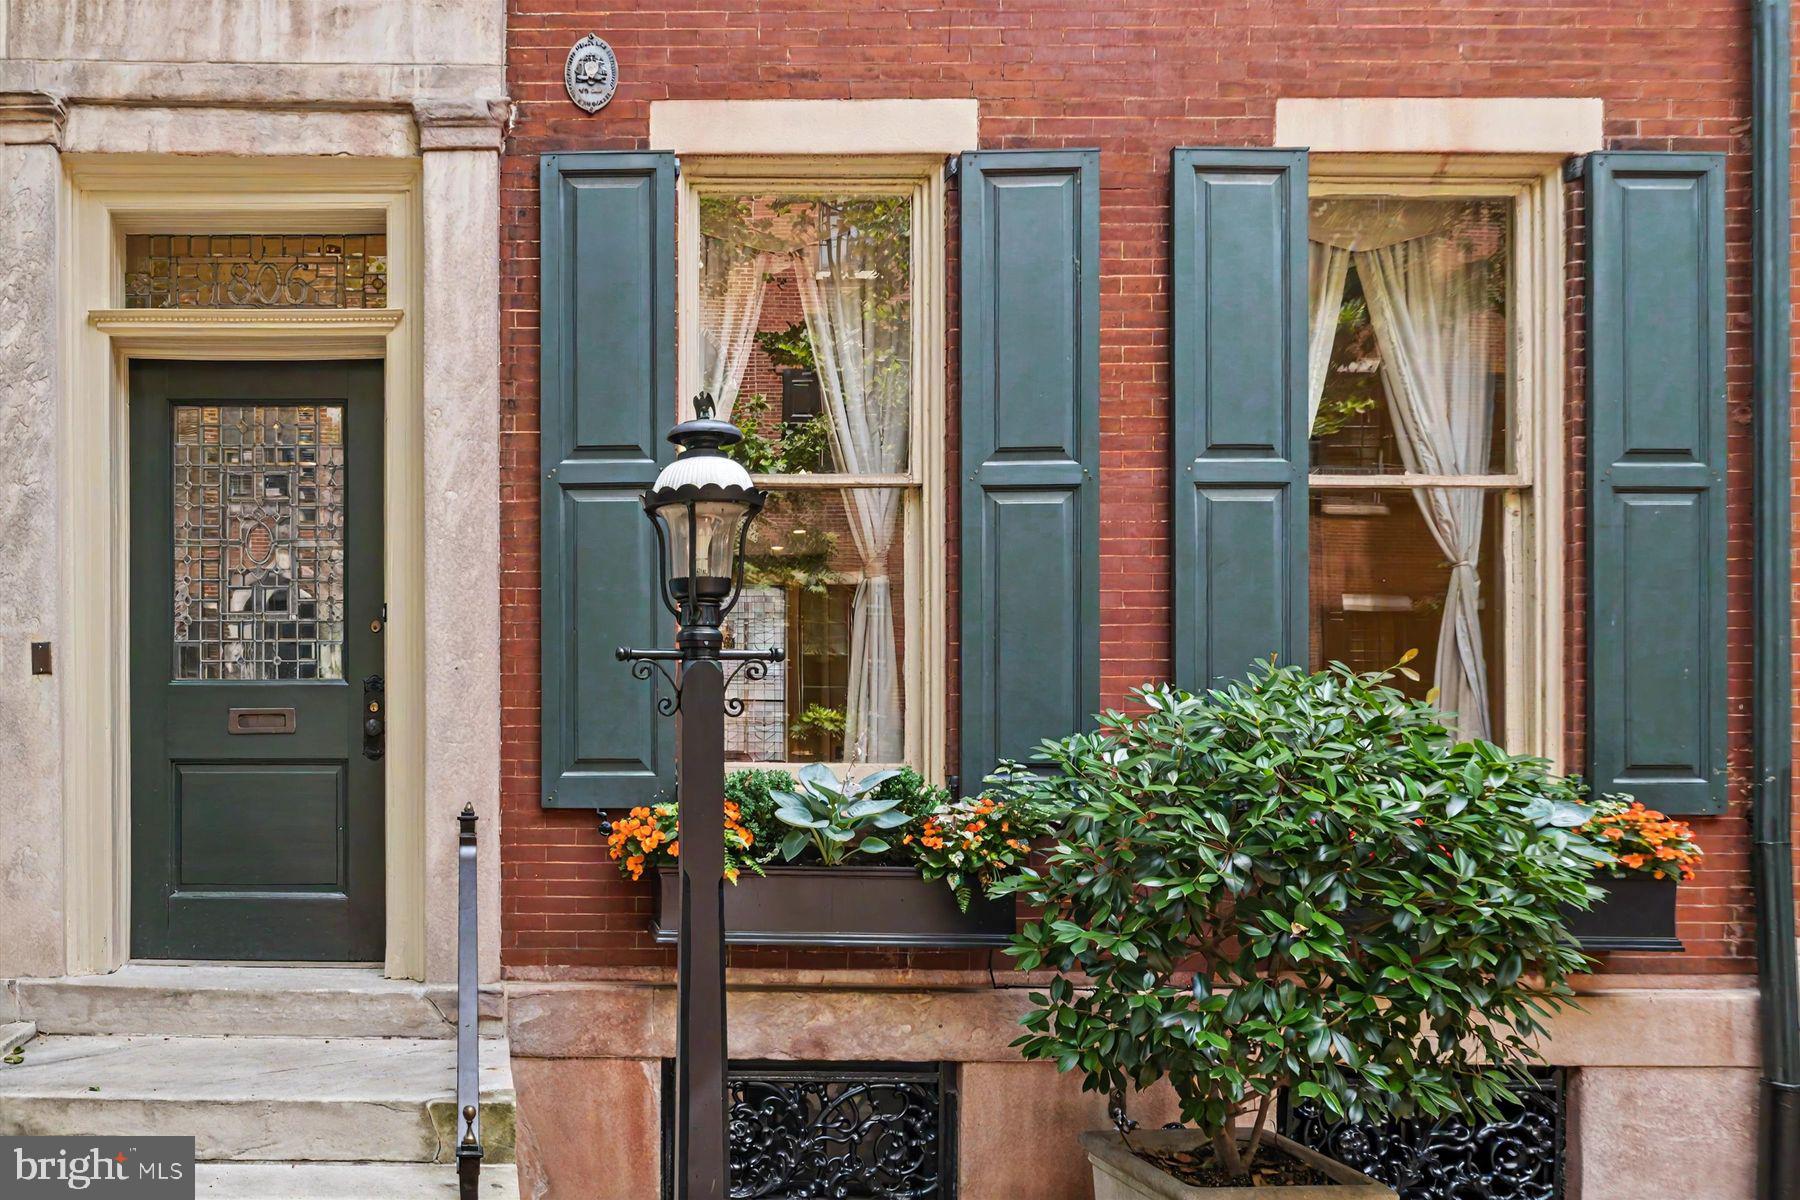
PHILADELPHIA
1806 DELANCEY PLACE
5 Beds
3 Baths
4,815 Sq.Ft.
$2,800,000
MLS#: PAPH2642336

PHILADELPHIA
2429 SOUTH STREET UNIT C
4 Beds
4 Baths
3,750 Sq.Ft.
$2,825,000
MLS#: PAPH2661906
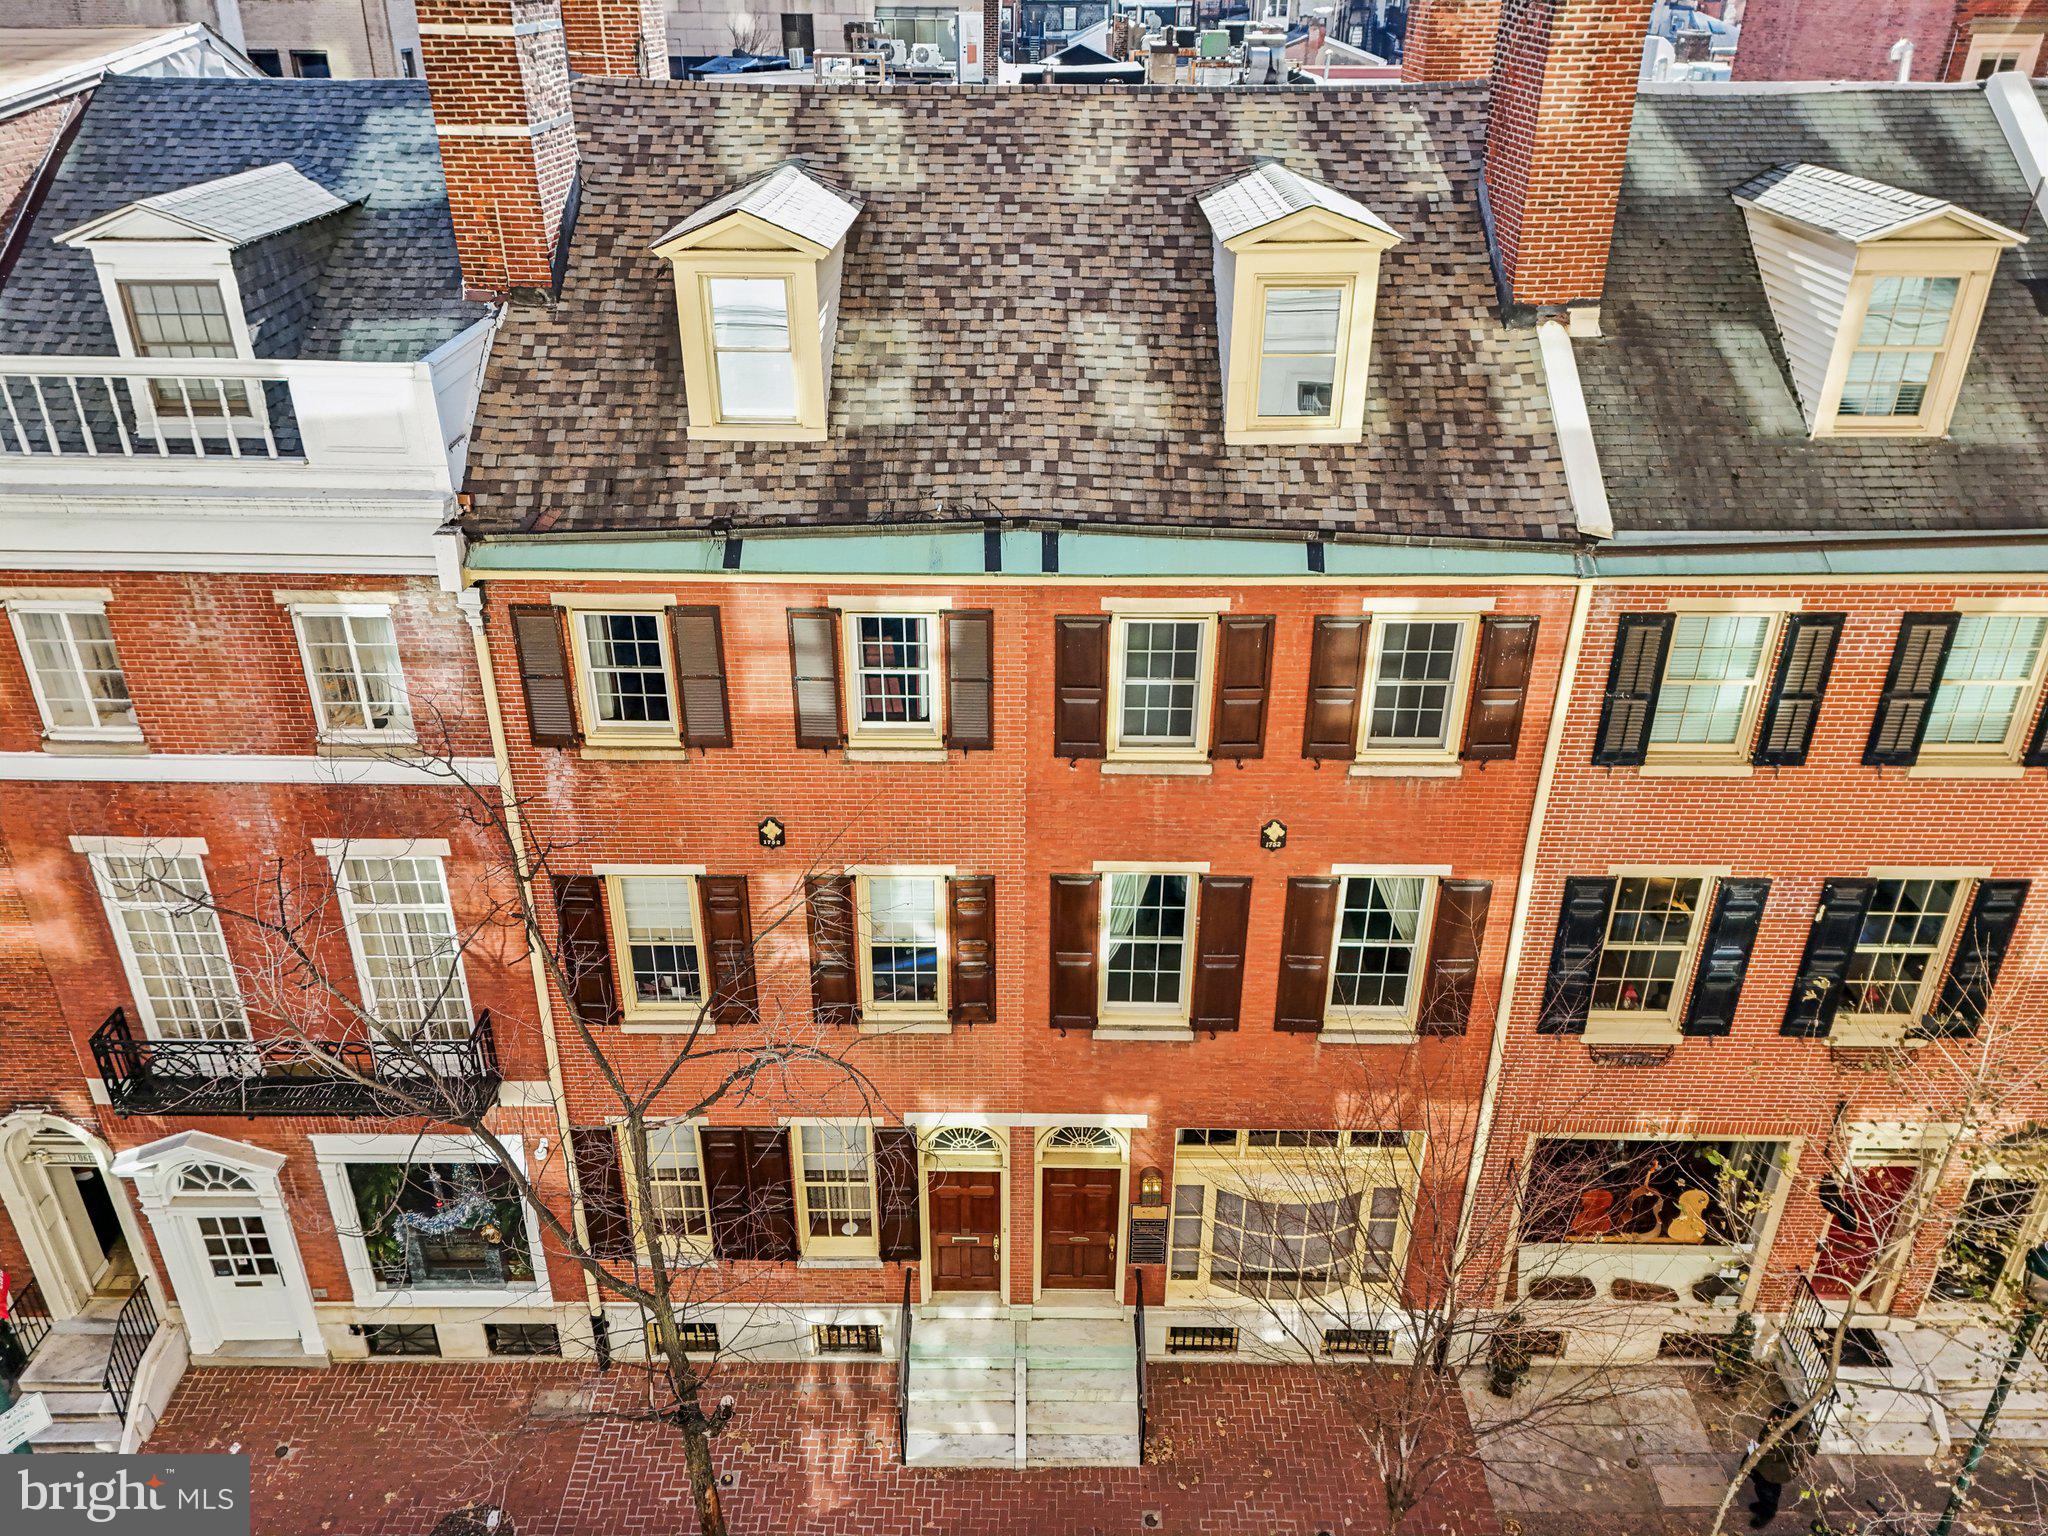
PHILADELPHIA
1710 LOCUST STREET 12
7 Beds
1 Baths
8,959 Sq.Ft.
$3,995,000
MLS#: PAPH2436170
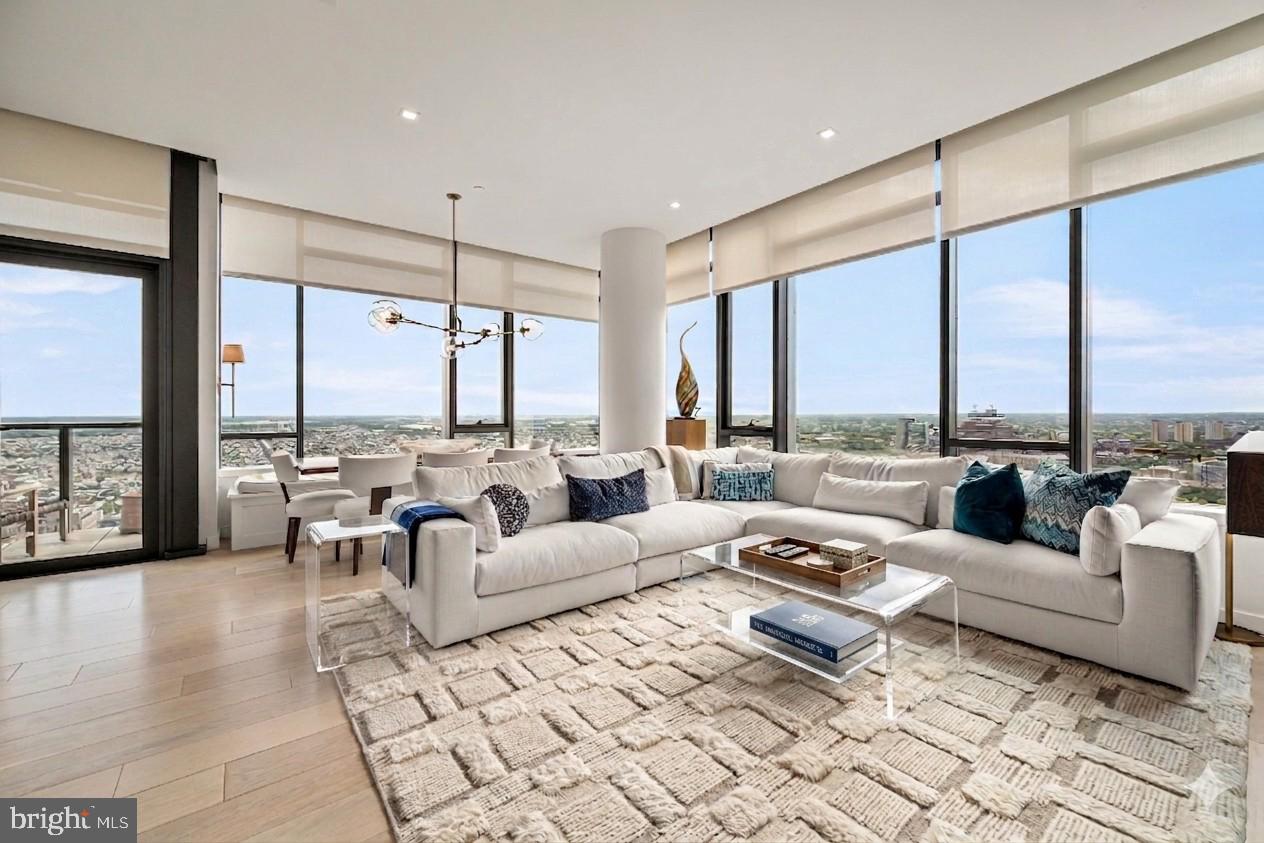
PHILADELPHIA
1911 WALNUT STREET RESIDENCE 3502
3 Beds
3 Baths
2,179 Sq.Ft.
$4,099,000
MLS#: PAPH2621218
