


Property
Beds
5
Full Baths
4
1/2 Baths
1
Year Built
2016
Sq.Footage
5,275
Welcome to 204 Stover Court, located in the Estates of Cedar Lane. This stunning brick home located on an exceptional lot with a serene wooded backdrop has a back yard oasis awaiting you. This beautiful home features a two-story family room with a coffered ceiling, gas fireplace and open to the large kitchen. The kitchen is a chef's delight, boasting a large island that comfortably seats five and an oversized morning room filled with windows, perfect for enjoying natural light. The home offers five spacious bedrooms and four and a half bathrooms, ensuring ample space for everyone. The finished basement is an entertainer's dream with a walk-out, a gorgeous bar, an exercise room, a full bathroom, and an additional bedroom, perfect for guests or extended family. The mudroom is thoughtfully designed with custom lockers, offering functional storage solutions. Experience the perfect blend of luxury, comfort, and functionality in this exceptional home. Here are some of the best upgrades....a 3 car garage, alarge deck, a custom paver patio ...In 2022 solar panel added, the basement finished with all permits full bathroom, an unbelievable bar with a sink, quartz countertops custom stone work....a large bedroom with a murphy bed and large closets, new outdoor well pump, in 2024 new hot water heater, primary bedroom closet designed, ceiling rack storage added to garage and just to add more to the list a new dishwasher 2026...............so much to see.
Features & Amenities
Interior
-
Other Interior Features
Bar, Kitchen Island, Crown Molding, Open Floorplan
-
Total Bedrooms
5
-
Bathrooms
4
-
1/2 Bathrooms
1
-
Above Grade Finished Area
3425.0
-
Basement YN
YES
-
Cooling YN
YES
-
Cooling
Central Air, Electric
-
Fireplace YN
YES
-
Heating YN
YES
-
Heating
Natural Gas, Forced Air
-
Pet friendly
N/A
Exterior
-
Garage
Yes
-
Garage spaces
3
-
Construction Materials
Brick, Vinyl Siding
-
Parking
Garage, Attached
-
Pool
No
-
Waterfront YN
NO
-
View
Trees/Woods
Area & Lot
-
Lot Size(acres)
0.55
-
Lot Size(square feet)
23,958
-
Property Type
Residential
-
Property Sub Type
Single Family Residence
-
Architectural Style
Colonial
Price
-
Sales Price
$959,000
-
Tax Amount
$724,069
-
Sq. Footage
5,275
-
Price/SqFt
$181
HOA
-
Association
YES
-
Association Fee
$350
-
Association Fee Frequency
Quarterly
-
Association Fee Includes
N/A
Property Resources
-
Horse Property
NO
School District
-
Elementary School
N/A
-
Middle School
N/A
-
High School
N/A
Property Features
-
New Construction
NO
-
Foundation Details
Concrete Perimeter
-
Senior Community YN
NO
-
Sewer
Public Sewer
-
Water Source
Public
Schedule a Showing
Showing scheduled successfully.
Mortgage calculator
Estimate your monthly mortgage payment, including the principal and interest, property taxes, and HOA. Adjust the values to generate a more accurate rate.
Your payment
Principal and Interest:
$
Property taxes:
$
HOA fees:
$
Total loan payment:
$
Total interest amount:
$
Location
County
NEW CASTLE
Elementary School
Middle School
High School
Listing Courtesy of Ann Marie Germano, Patterson-Schwartz-Middletown
RealHub Information is provided exclusively for consumers' personal, non-commercial use, and it may not be used for any purpose other than to identify prospective properties consumers may be interested in purchasing. All information deemed reliable but not guaranteed and should be independently verified. All properties are subject to prior sale, change or withdrawal. RealHub website owner shall not be responsible for any typographical errors, misinformation, misprints and shall be held totally harmless.

Salesperson, Realtor
Cindy Wilhelm
Call Cindy today to schedule a private showing.

* Listings on this website come from the FMLS IDX Compilation and may be held by brokerage firms other than the owner of this website. The listing brokerage is identified in any listing details. Information is deemed reliable but is not guaranteed. If you believe any FMLS listing contains material that infringes your copyrighted work please click here to review our DMCA policy and learn how to submit a takedown request.© 2024 FMLS.
Related Properties
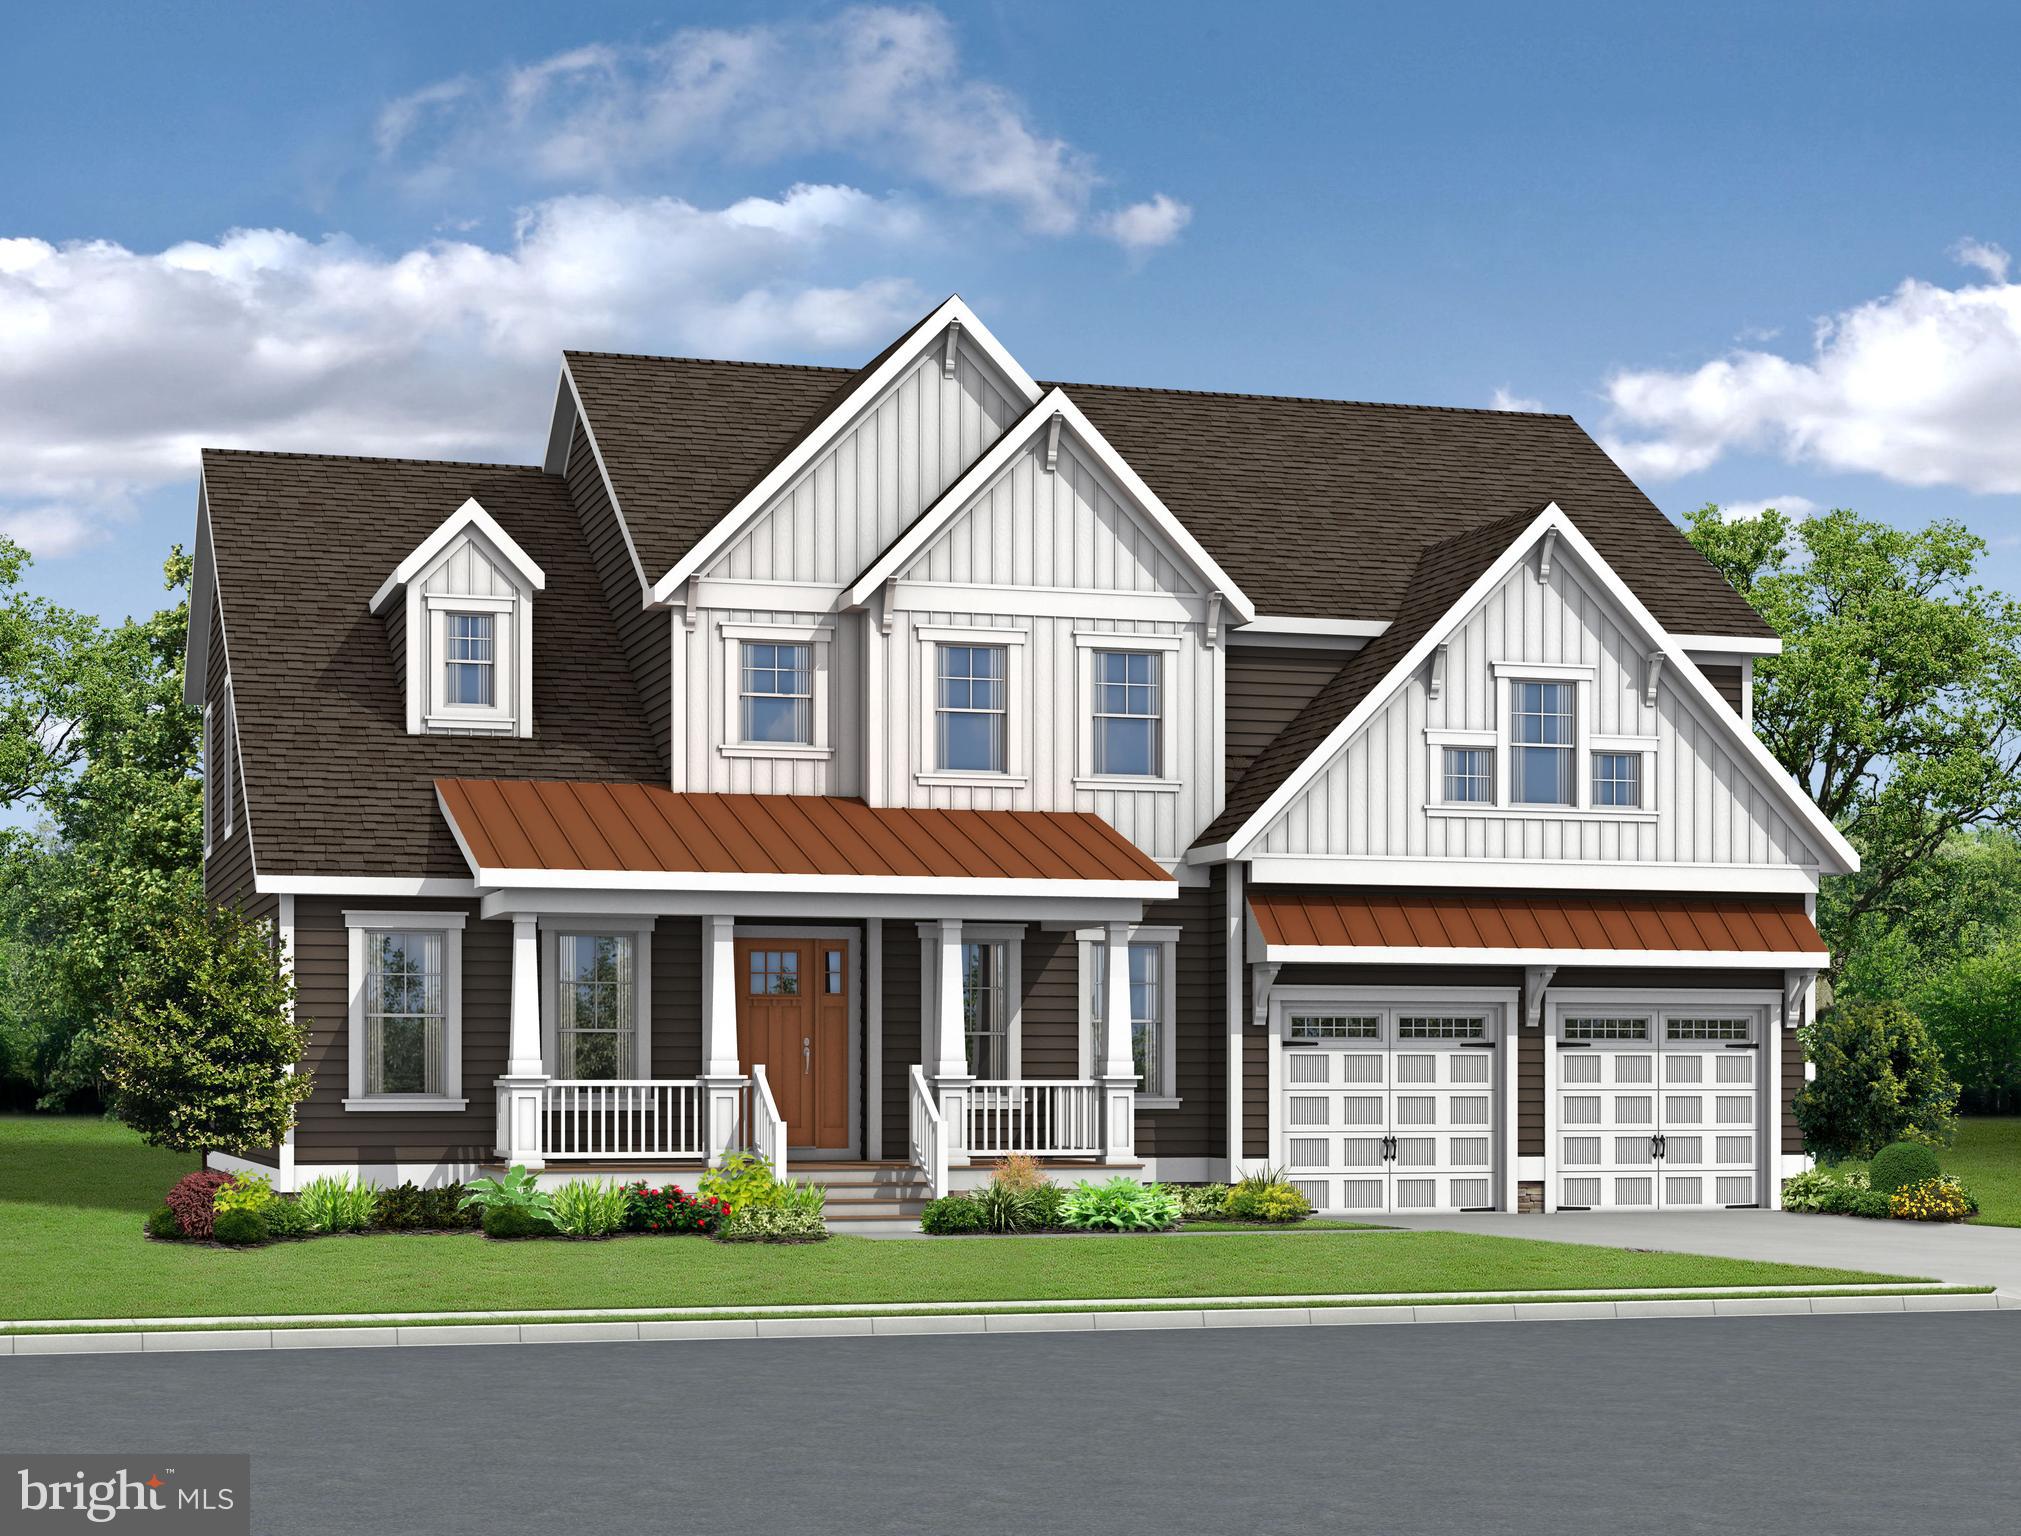
MIDDLETOWN
2200 EARLY COURT
4 Beds
3 Baths
3,642 Sq.Ft.
$804,900
MLS#: DENC2093610

MIDDLETOWN
617 MCCRACKEN DRIVE
5 Beds
3 Baths
3,560 Sq.Ft.
$774,900
MLS#: DENC2097222
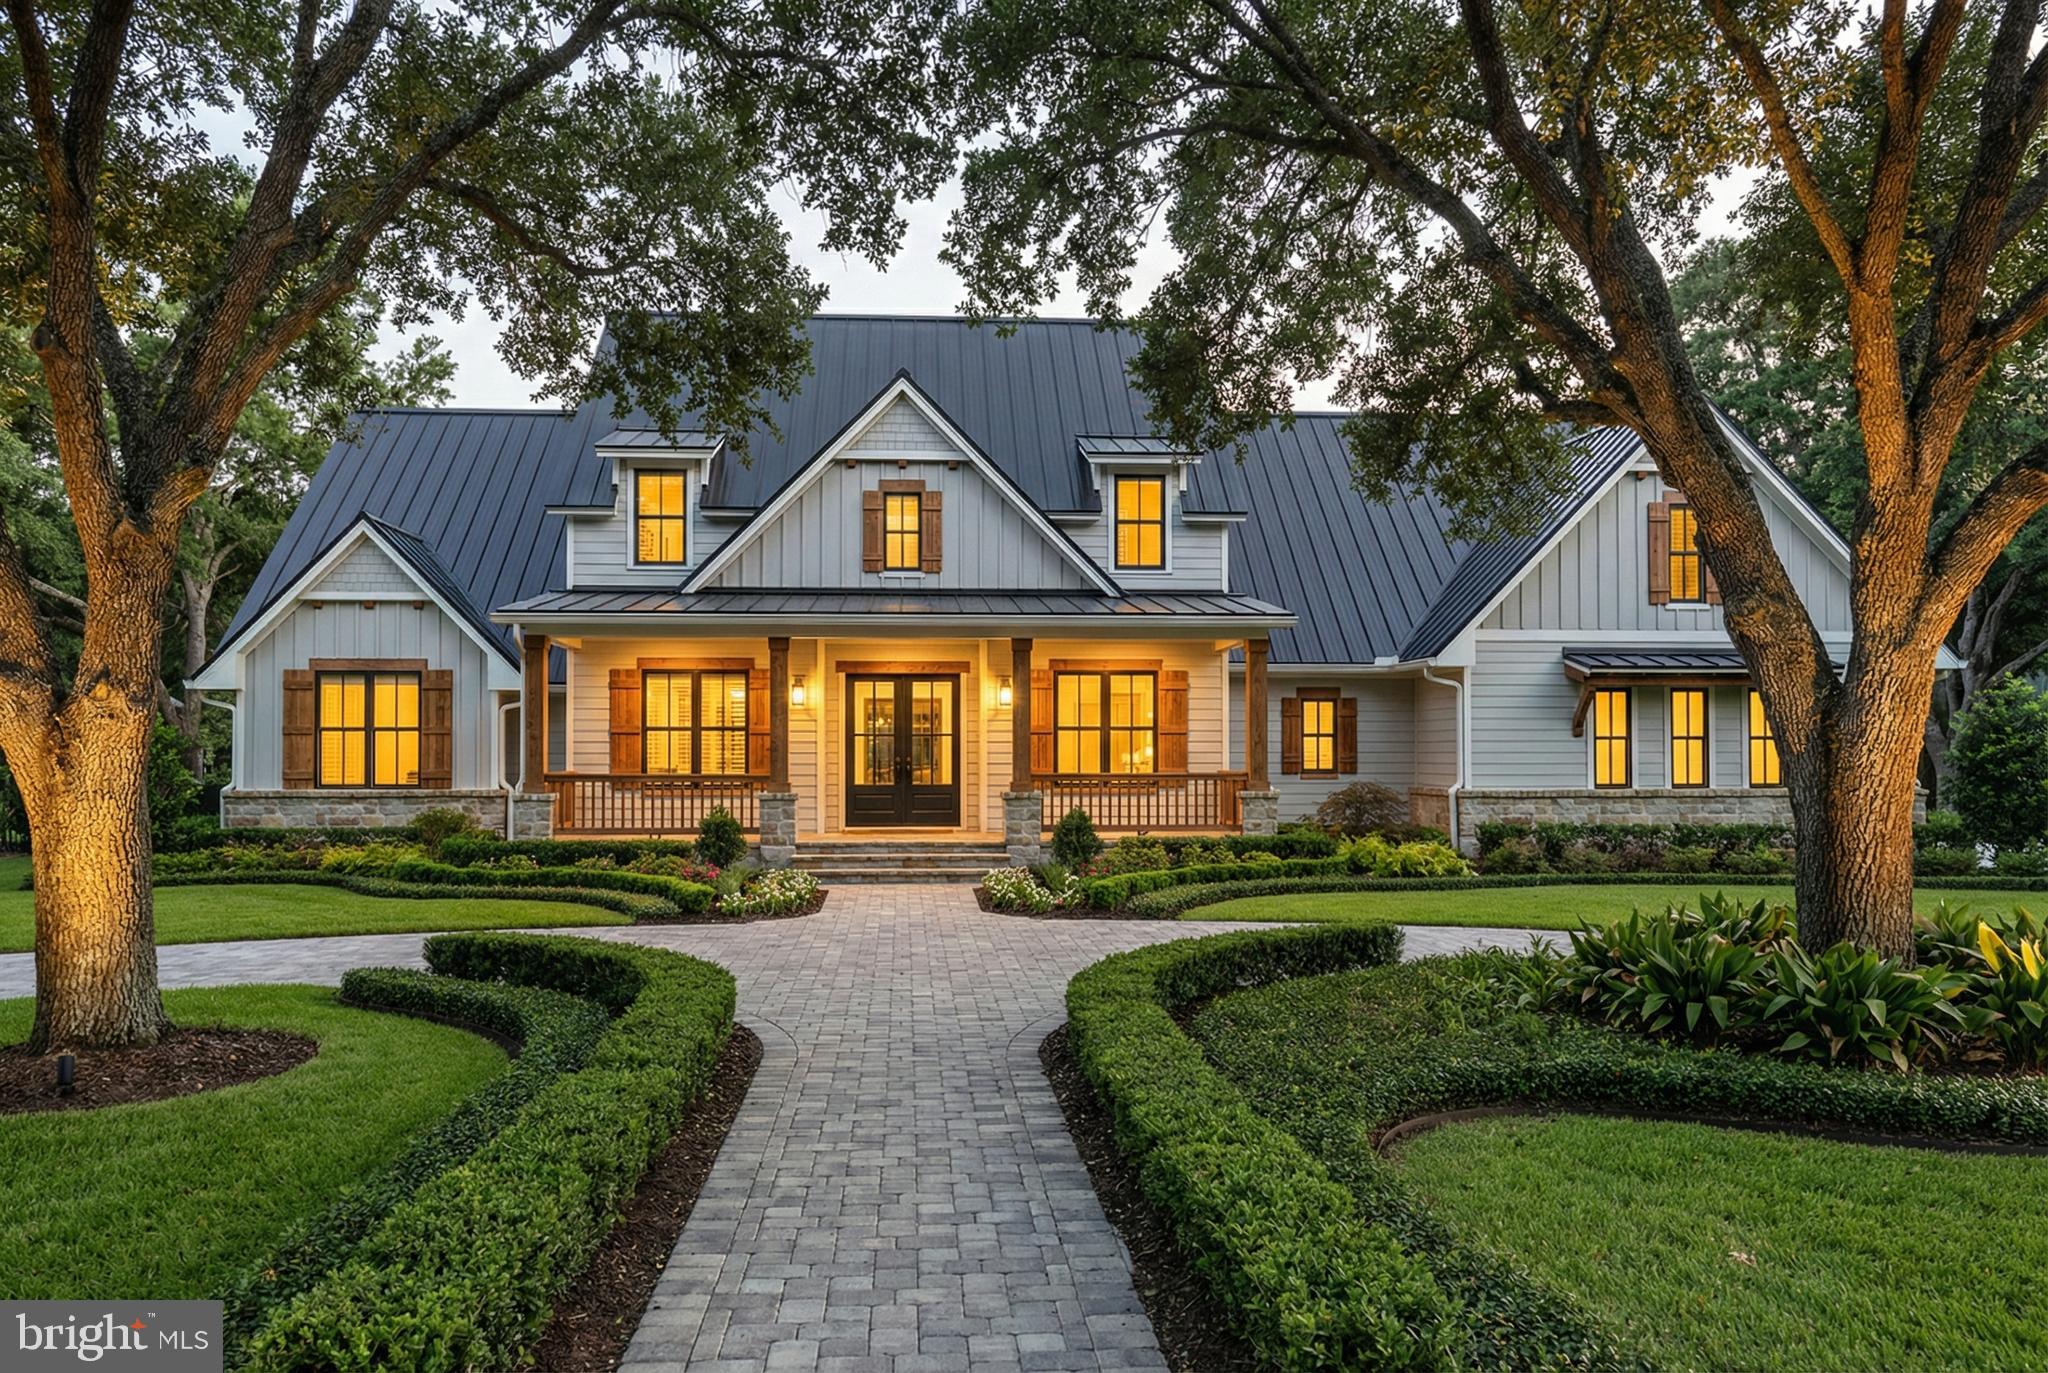
MIDDLETOWN
MOUNTAIN CHURCH ROAD
3 Beds
2 Baths
3,000 Sq.Ft.
$924,500
MLS#: MDFR2080886
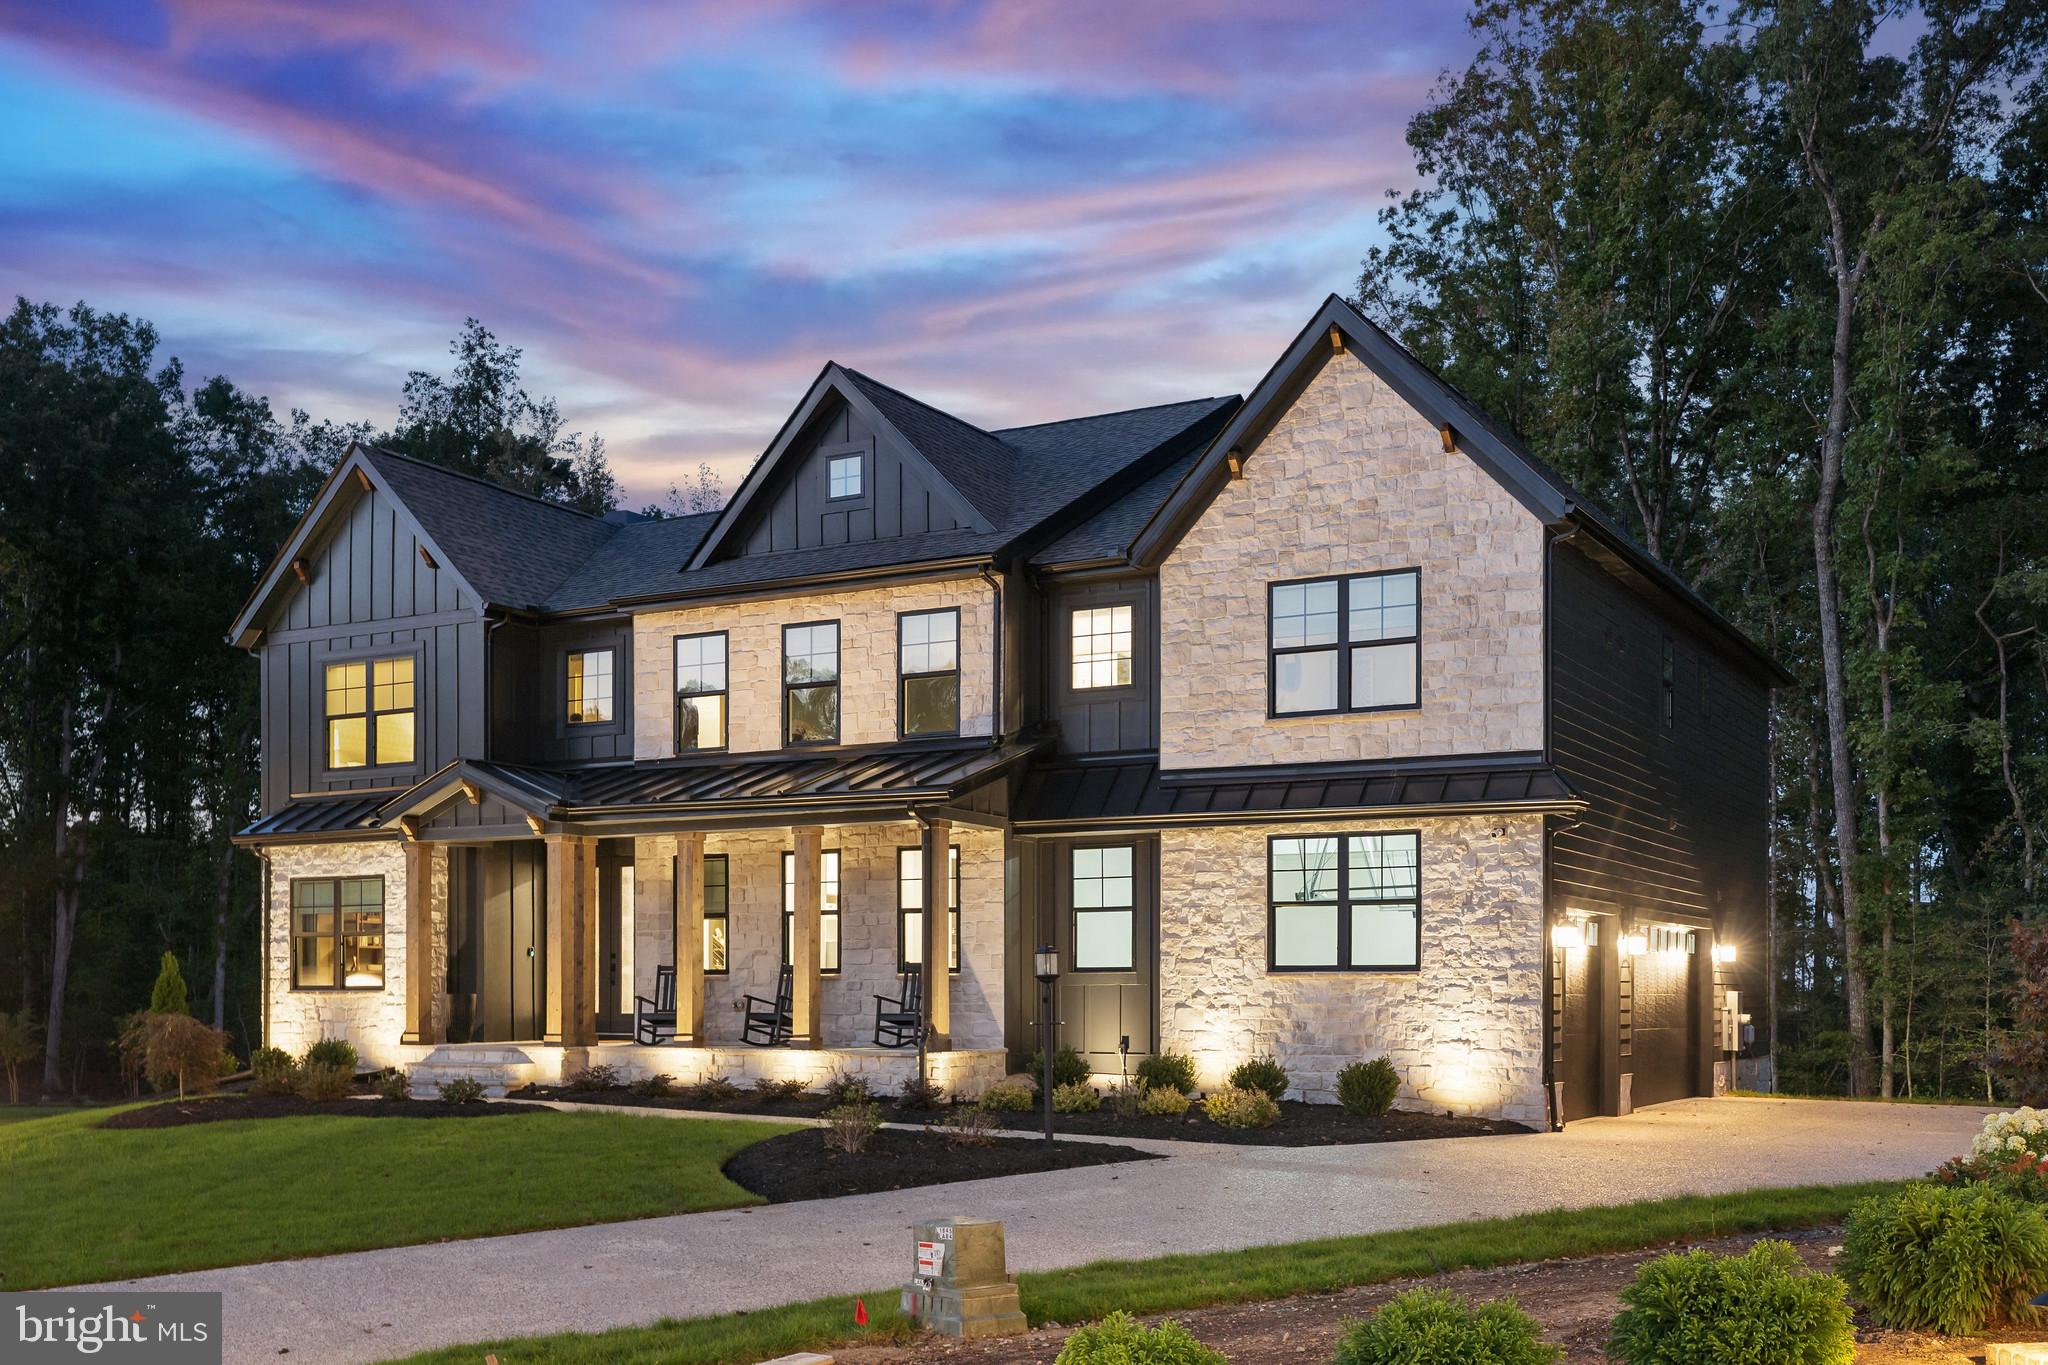
MIDDLETOWN
1135 MAJESTY LANE
4 Beds
3 Baths
3,500 Sq.Ft.
$789,900
MLS#: DENC2093606
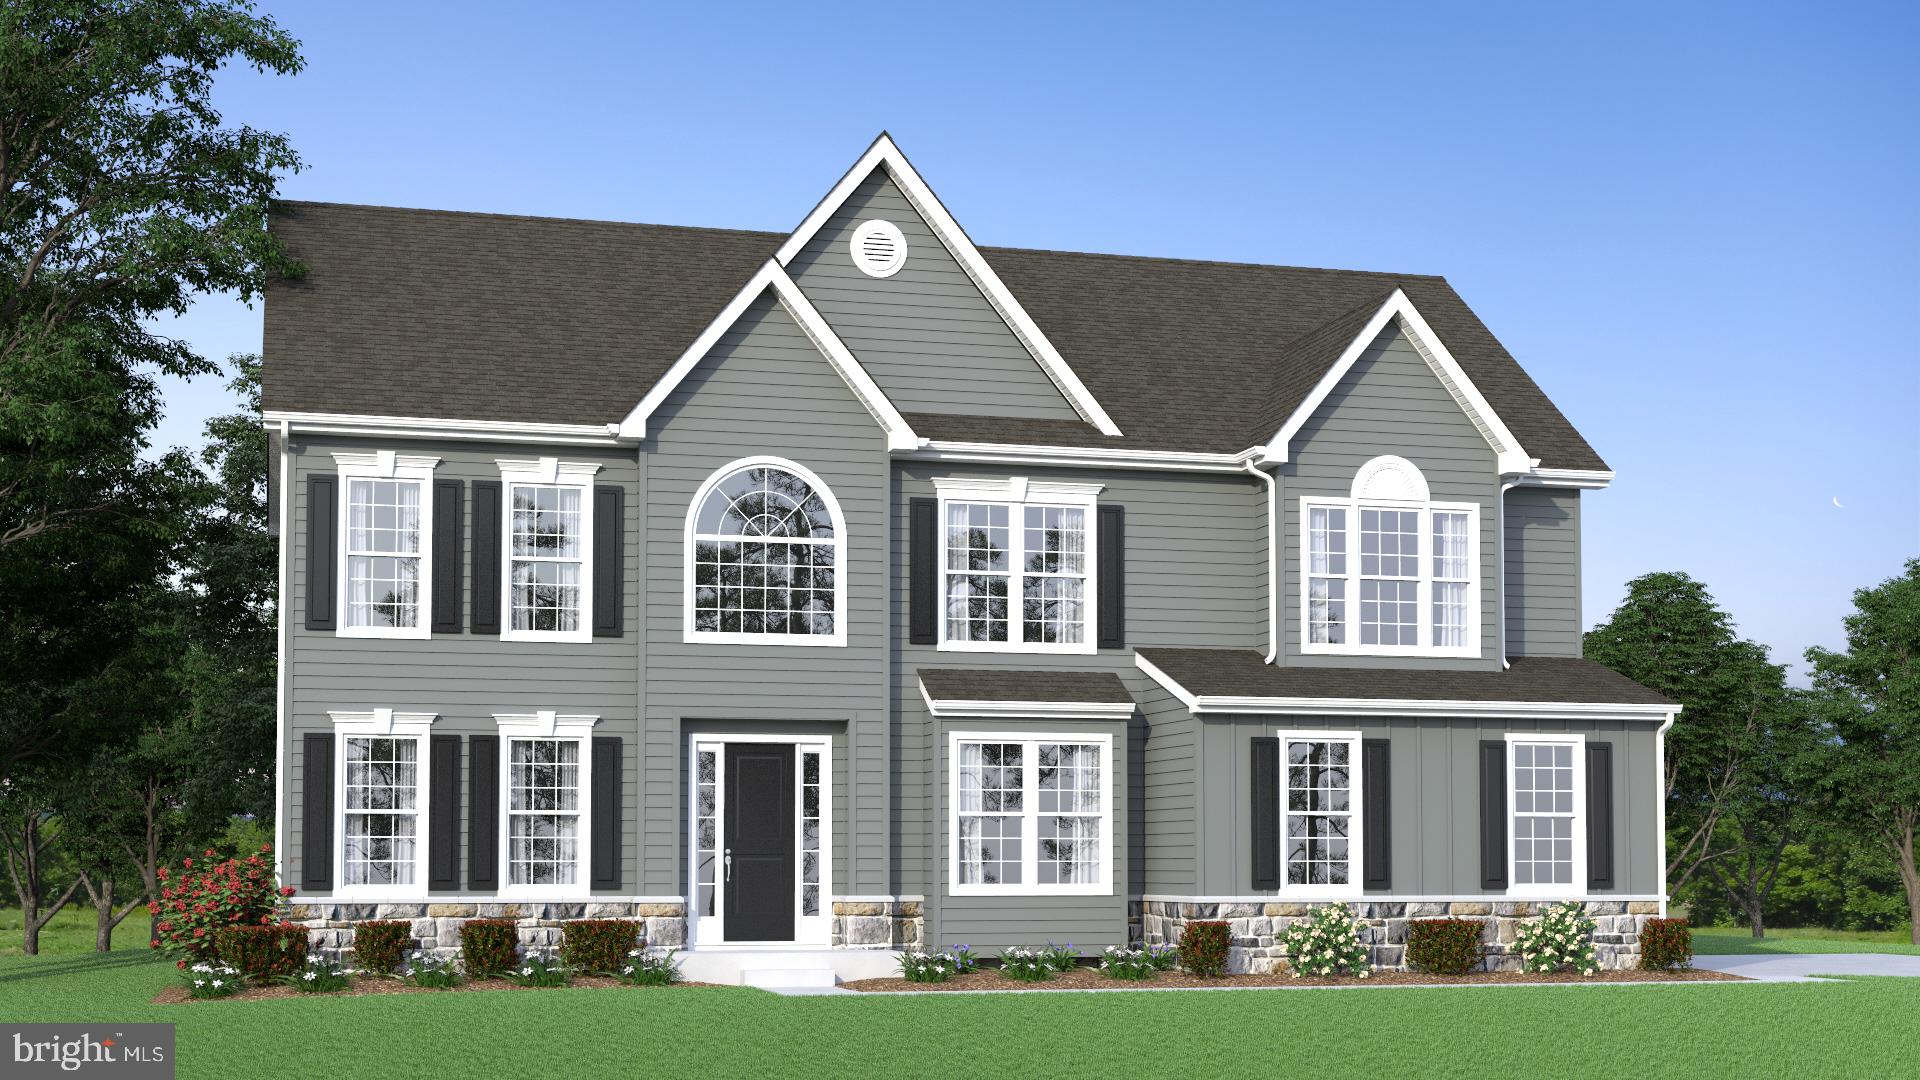
MIDDLETOWN
273 ABBOTSFORD DRIVE HANCOCK GRAND
4 Beds
2 Baths
3,260 Sq.Ft.
$778,990
MLS#: DENC2039458
MIDDLETOWN
273 ABBOTSFORD DRIVE CORONADO
4 Beds
2 Baths
3,503 Sq.Ft.
$819,990
MLS#: DENC495484
MIDDLETOWN
273 ABBOTSFORD DRIVE LEXINGTON
4 Beds
2 Baths
3,400 Sq.Ft.
$829,990
MLS#: DENC512850
MIDDLETOWN
273 ABBOTSFORD DRIVE PLAZA
4 Beds
3 Baths
4,569 Sq.Ft.
$904,990
MLS#: DENC495486
MIDDLETOWN
273 ABBOTSFORD DRIVE PHILADELPHIAN GRAND
4 Beds
3 Baths
4,400 Sq.Ft.
$864,990
MLS#: DENC2028198

MIDDLETOWN
411 GLENBROOK DRIVE
4 Beds
3 Baths
4,603 Sq.Ft.
$799,900
MLS#: MDFR2086740
.png)