


Property
Beds
3
Full Baths
3
1/2 Baths
1
Year Built
2024
Sq.Footage
1,880
Welcome to this beautifully maintained, nearly new 2‑year‑old townhome in the heart of Exton. This spacious 3‑bed, 3.5‑bath home blends modern comfort, natural light, and thoughtful design across all three levels. The entry level features a finished lower level with a full bath, offering flexible space ideal for a men’s den, kids’ play area, home office, or any lifestyle need. The main floor showcases an open‑concept kitchen with abundant sunlight, quartz countertops, a walk‑in pantry, and seamless flow into the living and dining areas — perfect for everyday living and entertaining. On the upper level, the primary suite features a spacious walk‑in closet and a well‑appointed primary bath. Two additional bedrooms — including a second bedroom with its own walk‑in closet and a third bedroom with generous space — share a full hall bath. A dedicated laundry area completes this floor for added convenience. Room measurements and square footage are based on public assessor records. Buyers and buyer agents are encouraged to verify dimensions for their own accuracy and preference. Located within walking distance to Wawa, grocery stores, and daily essentials, with quick access to major routes for effortless commuting. A modern home under 2 years old, offering comfort, style, and prime Exton living. Your search ends here — come see this beautiful home today!!
Features & Amenities
Interior
-
Total Bedrooms
3
-
Bathrooms
3
-
1/2 Bathrooms
1
-
Above Grade Finished Area
1660.0
-
Basement YN
YES
-
Cooling YN
YES
-
Cooling
Central Air, Electric
-
Fireplace YN
NO
-
Heating YN
YES
-
Heating
Natural Gas, Central
-
Pet friendly
N/A
Exterior
-
Garage
Yes
-
Garage spaces
2
-
Construction Materials
Concrete, Vinyl Siding
-
Parking
Garage, Driveway, Attached
-
Pool
No
-
Waterfront YN
NO
Area & Lot
-
Lot Size(acres)
0.02
-
Lot Size(square feet)
720
-
Property Type
Residential
-
Property Sub Type
Townhouse
-
Architectural Style
Traditional
Price
-
Sales Price
$555,000
-
Tax Amount
$5,606
-
Sq. Footage
1,880
-
Price/SqFt
$295
HOA
-
Association
YES
-
Association Fee
$202
-
Association Fee Frequency
Monthly
-
Association Fee Includes
N/A
Property Resources
-
Horse Property
NO
School District
-
Elementary School
N/A
-
Middle School
N/A
-
High School
N/A
Property Features
-
New Construction
NO
-
Foundation Details
Concrete Perimeter
-
Senior Community YN
NO
-
Sewer
Public Sewer
-
Tax Lot
1947
-
Water Source
Public
Schedule a Showing
Showing scheduled successfully.
Mortgage calculator
Estimate your monthly mortgage payment, including the principal and interest, property taxes, and HOA. Adjust the values to generate a more accurate rate.
Your payment
Principal and Interest:
$
Property taxes:
$
HOA fees:
$
Total loan payment:
$
Total interest amount:
$
Location
County
CHESTER
Elementary School
Middle School
High School
Listing Courtesy of Mallika Produtor, EXP Realty, LLC
RealHub Information is provided exclusively for consumers' personal, non-commercial use, and it may not be used for any purpose other than to identify prospective properties consumers may be interested in purchasing. All information deemed reliable but not guaranteed and should be independently verified. All properties are subject to prior sale, change or withdrawal. RealHub website owner shall not be responsible for any typographical errors, misinformation, misprints and shall be held totally harmless.

Salesperson, Realtor
Cindy Wilhelm
Call Cindy today to schedule a private showing.

* Listings on this website come from the FMLS IDX Compilation and may be held by brokerage firms other than the owner of this website. The listing brokerage is identified in any listing details. Information is deemed reliable but is not guaranteed. If you believe any FMLS listing contains material that infringes your copyrighted work please click here to review our DMCA policy and learn how to submit a takedown request.© 2024 FMLS.
Related Properties

EXTON
112 ARCADIA WAY
3 Beds
2 Baths
1,741 Sq.Ft.
$550,000
MLS#: PACT2125754

EXTON
100 ARCADIA WAY
3 Beds
1 Baths
1,741 Sq.Ft.
$565,000
MLS#: PACT2127914

EXTON
557 SUMMERCROFT DRIVE
3 Beds
2 Baths
2,384 Sq.Ft.
$629,000
MLS#: PACT2130412
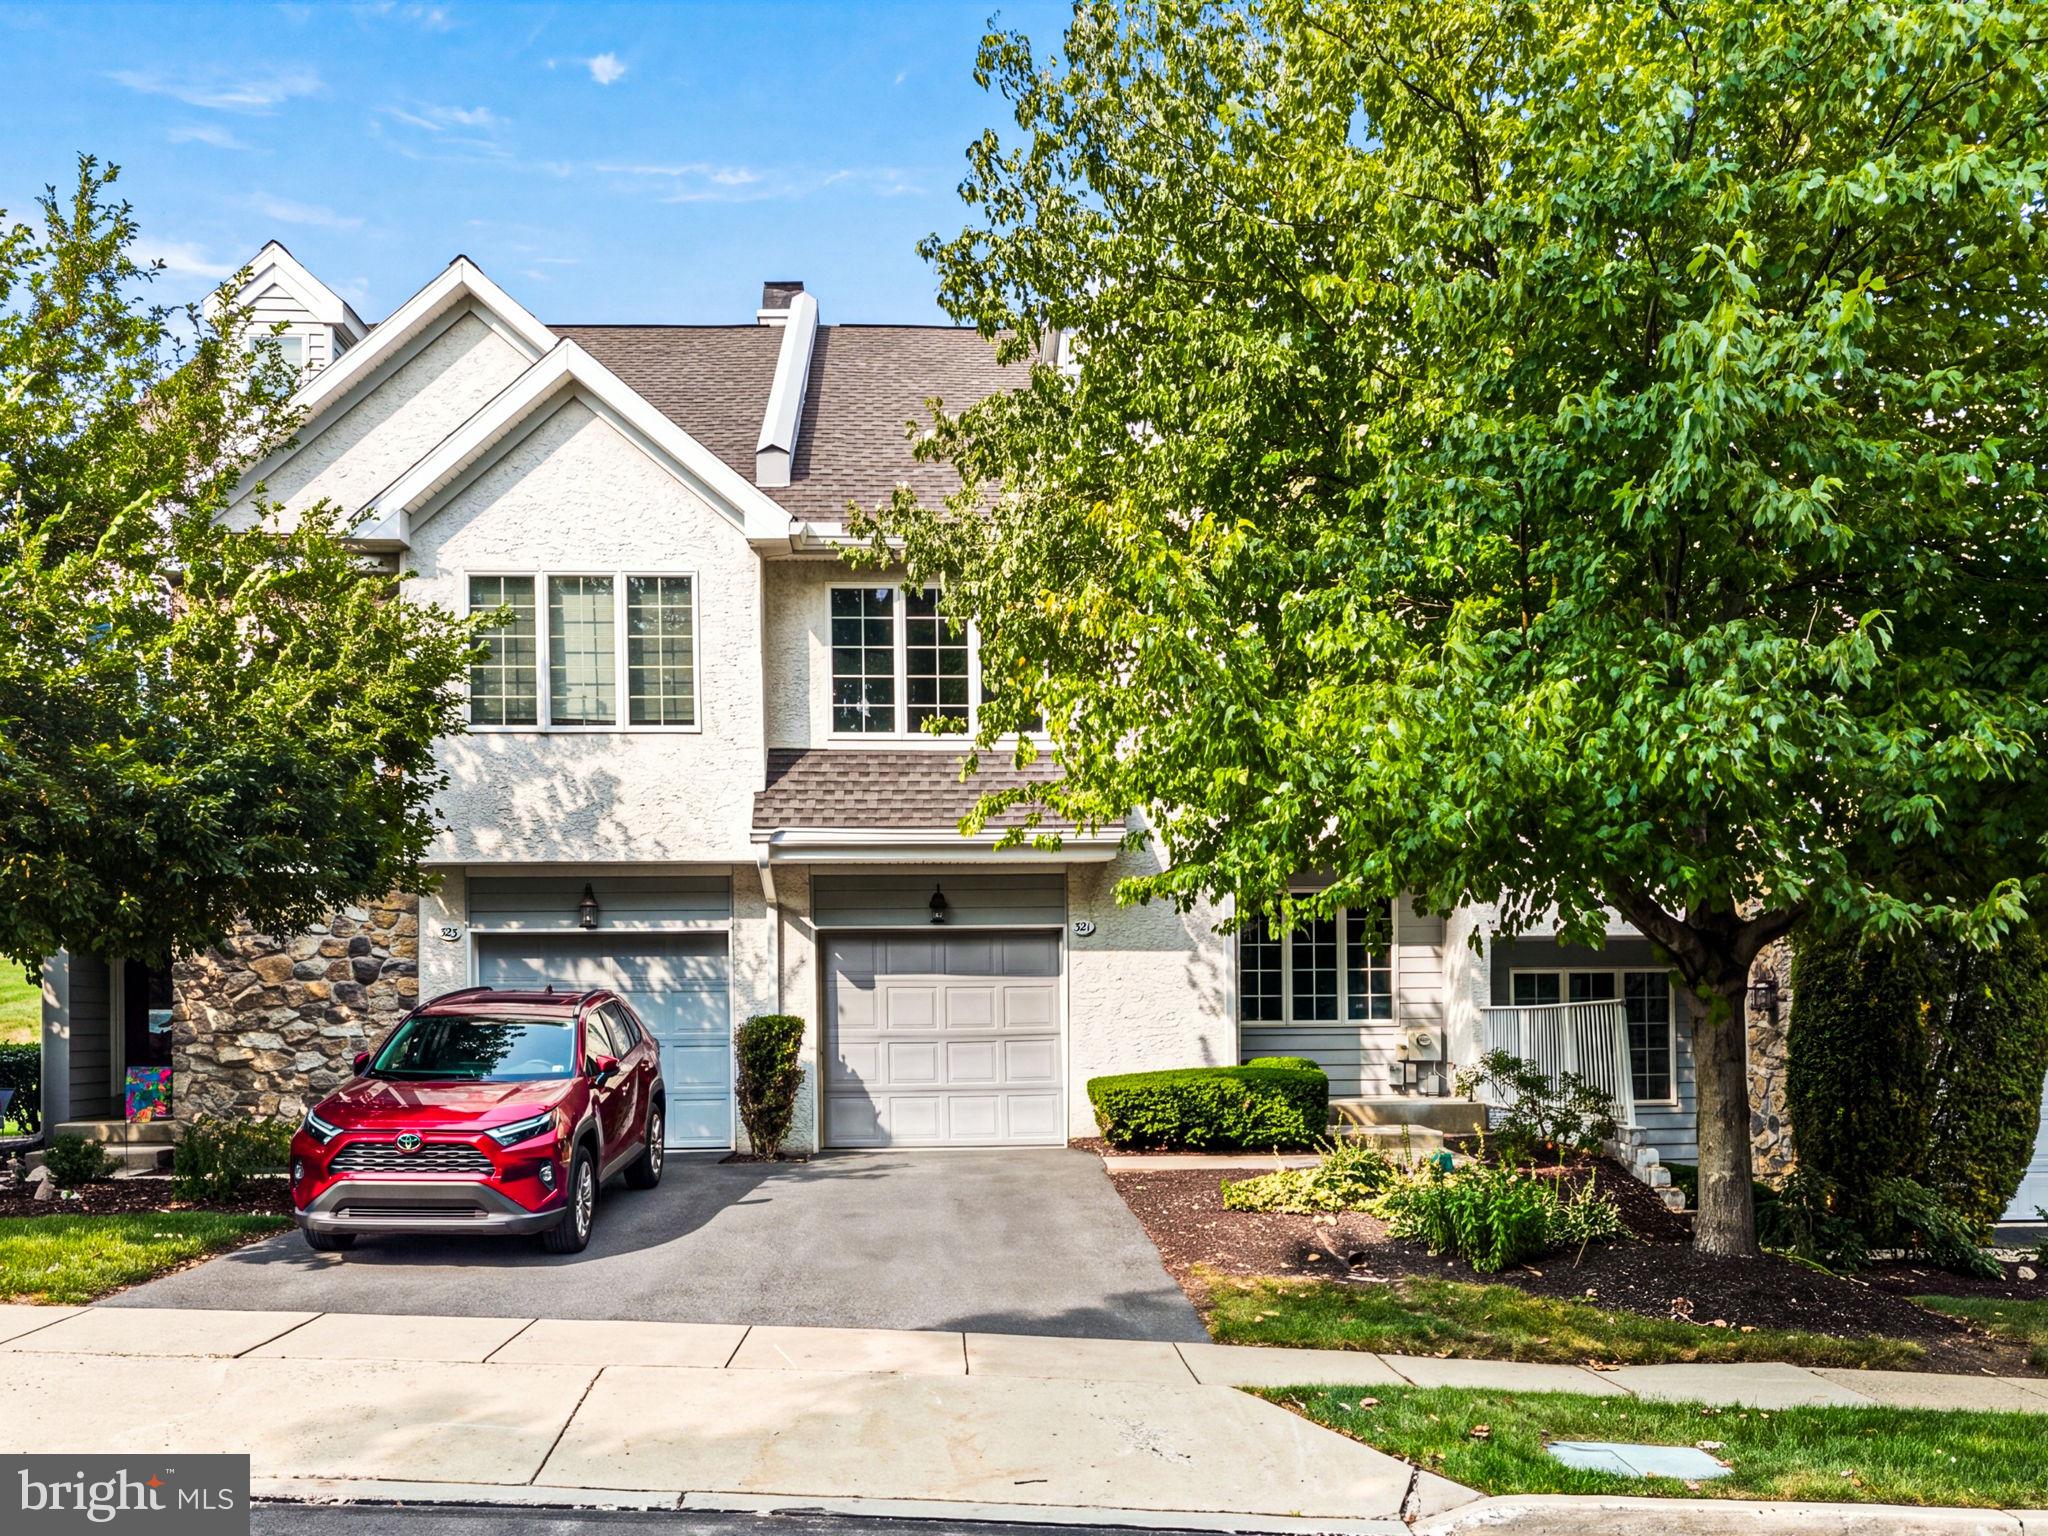
EXTON
321 BRISTOL CIRCLE 321
3 Beds
2 Baths
1,837 Sq.Ft.
$540,000
MLS#: PACT2131344

EXTON
164 LIVINGSTON LANE
3 Beds
2 Baths
2,570 Sq.Ft.
$570,000
MLS#: PACT2136426

EXTON
15 GRANVILLE WAY
3 Beds
2 Baths
3,594 Sq.Ft.
$650,000
MLS#: PACT2137884

EXTON
108 W GLAMORGAN COURT
4 Beds
2 Baths
2,893 Sq.Ft.
$625,000
MLS#: PACT2136444

EXTON
331 QUARRY LANE
3 Beds
1 Baths
1,736 Sq.Ft.
$599,000
MLS#: PACT2134290

EXTON
516 BROOKVIEW ROAD
4 Beds
3 Baths
4,337 Sq.Ft.
$575,000
MLS#: PACT2133676
.png)