Features & Amenities

Interior

  • Other Interior Features

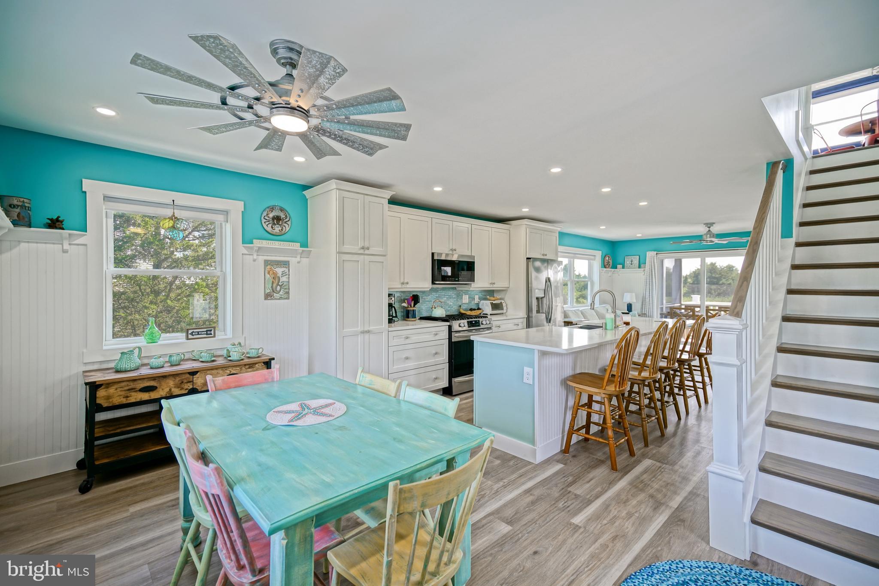
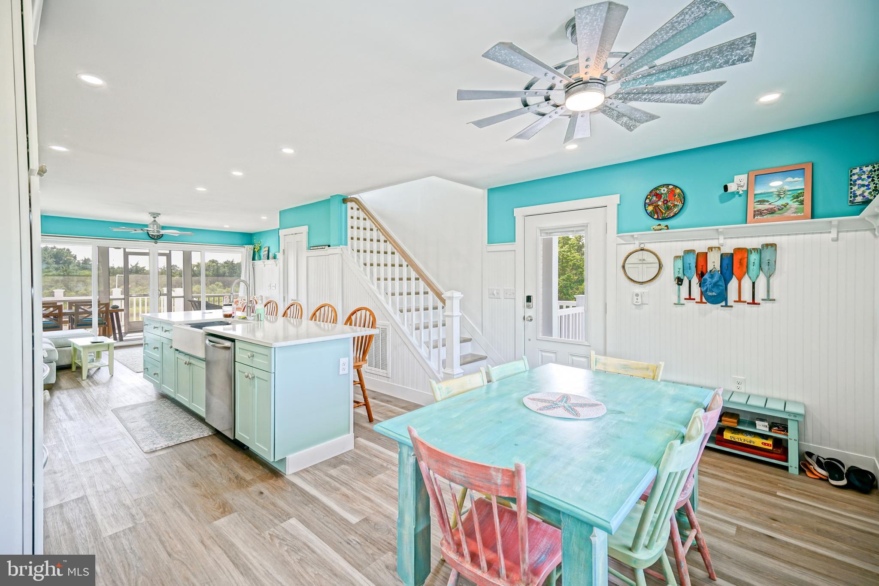
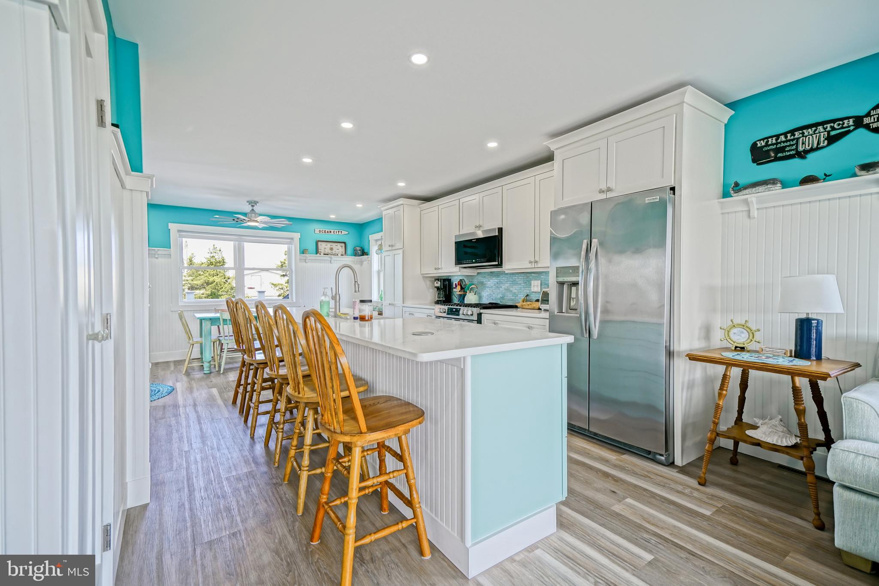
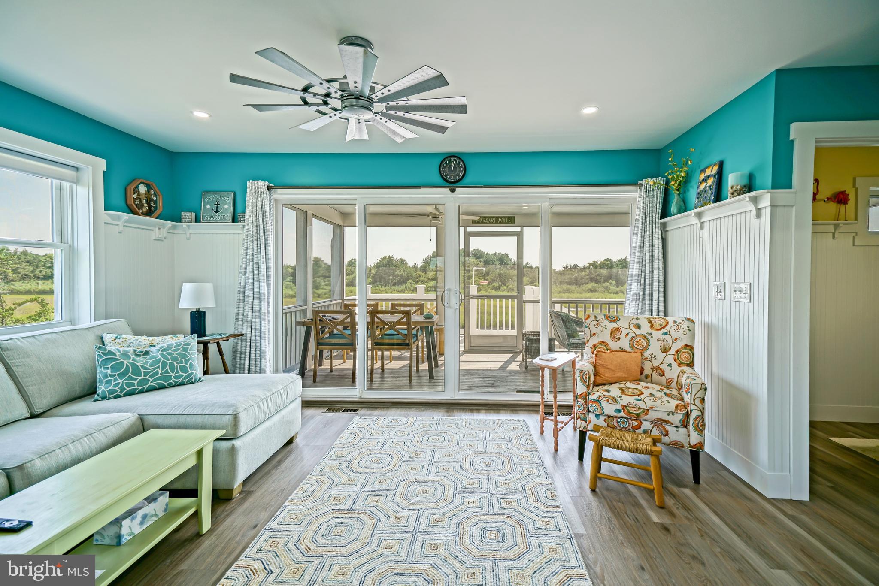
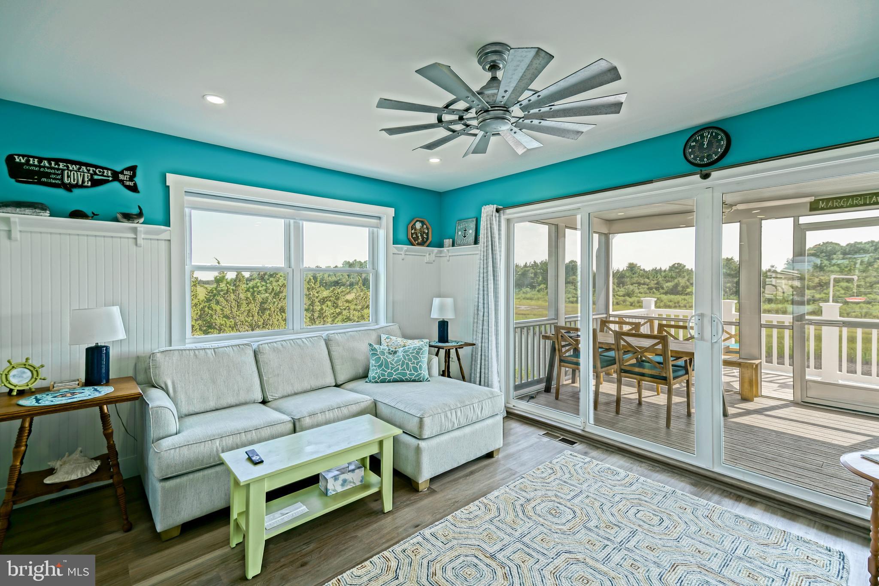
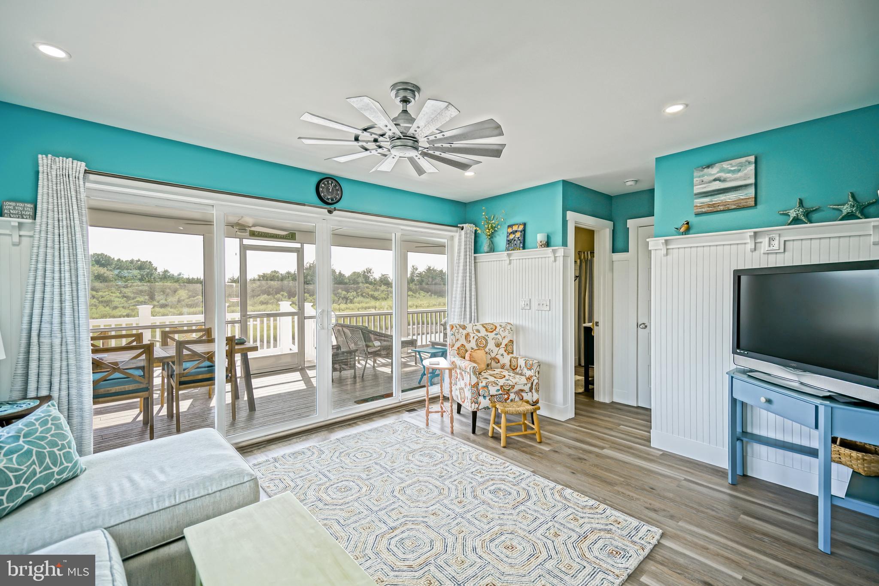
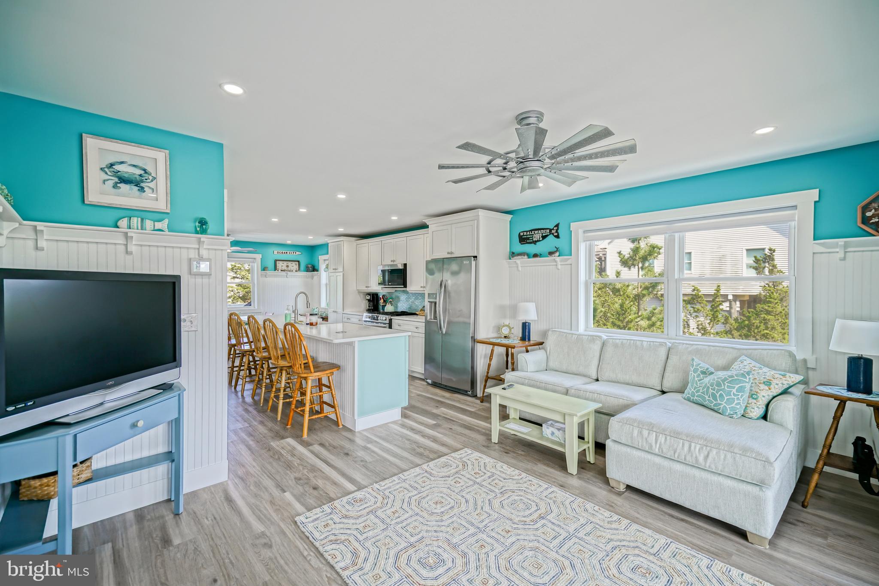
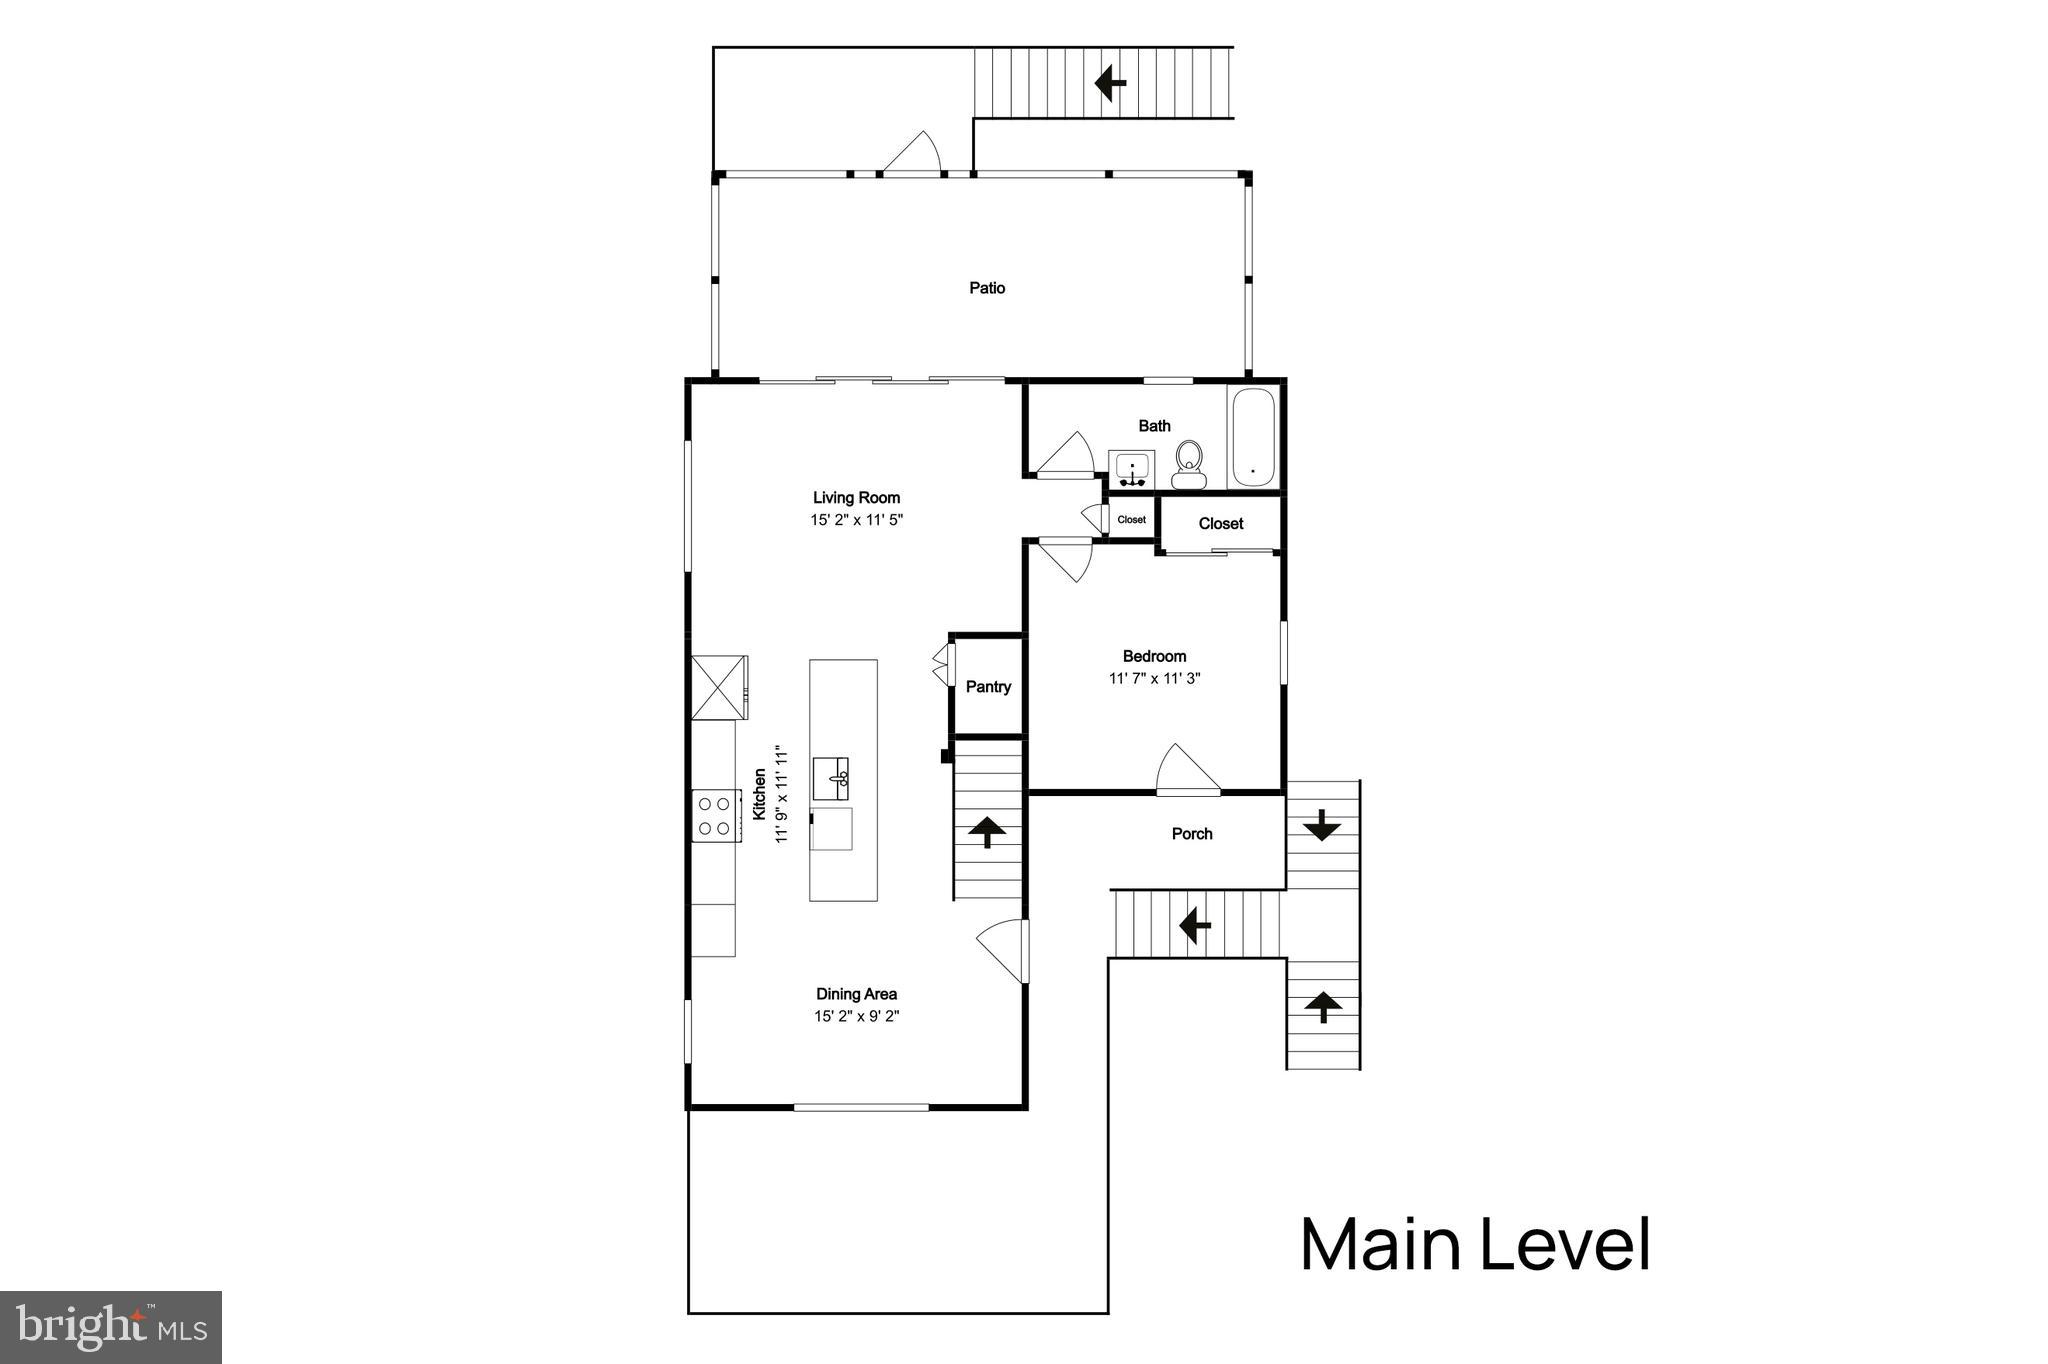
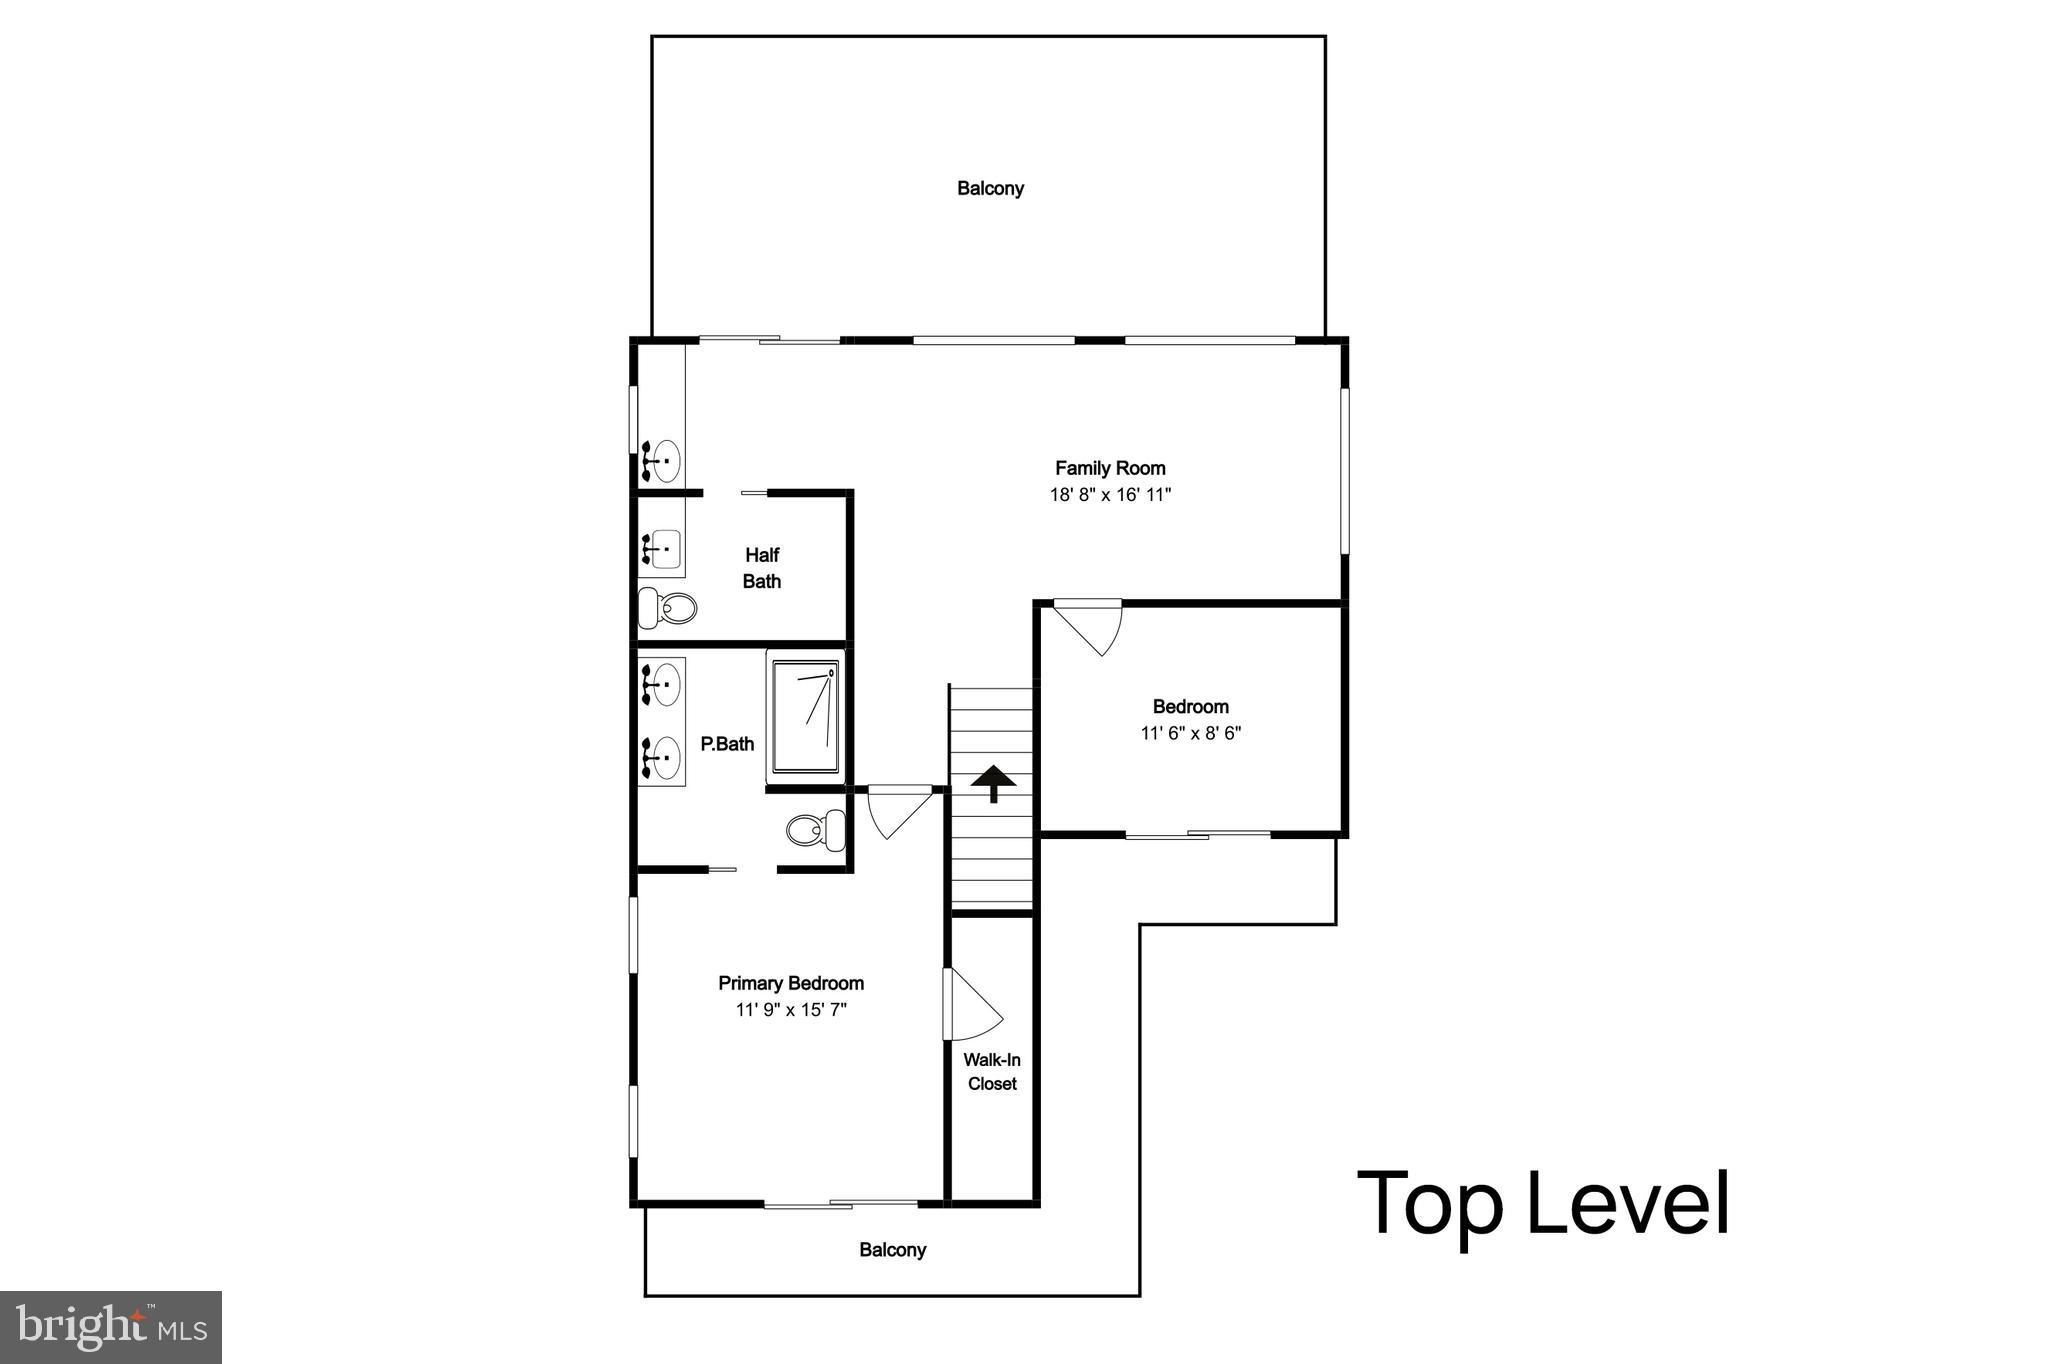
    Ceiling Fan(s), Kitchen Island, Pantry, Recessed Lighting, Walk-In Closet(s), Vaulted Ceiling(s), Bar, Open Floorplan

  • Total Bedrooms

    3

  • Bathrooms

    2

  • 1/2 Bathrooms

    1

  • Above Grade Finished Area

    1532.0

  • Basement YN

    NO

  • Cooling YN

    YES

  • Cooling

    Central Air, Ceiling Fan(s), Zoned, Electric

  • Fireplace YN

    YES

  • Heating YN

    YES

  • Heating

    Electric, Zoned, Heat Pump

  • Main Level Bedrooms

    1

  • Pet friendly

    No

Exterior

  • Garage

    Yes

  • Garage spaces

    2

  • Construction Materials

    Frame, Vinyl Siding

  • Other Exterior Features

    Other, Balcony

  • Parking

    Gravel, Garage, Driveway, Other, Attached

  • Patio and Porch Features

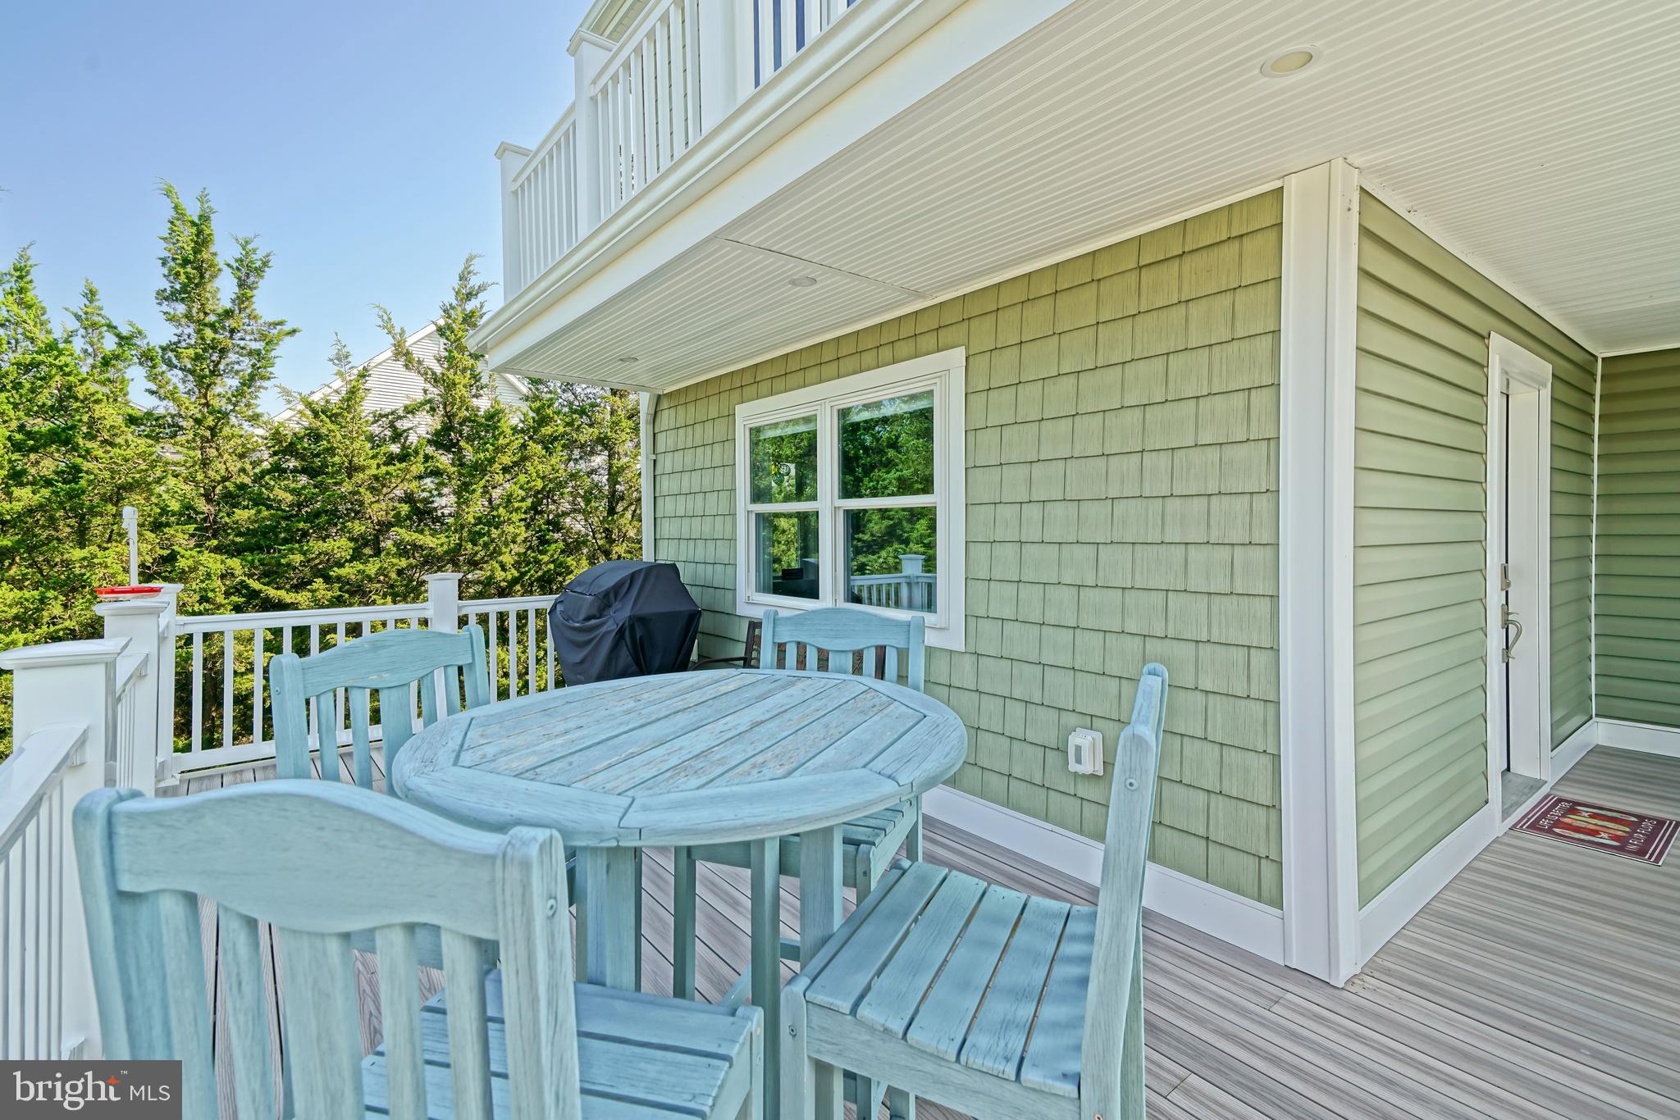
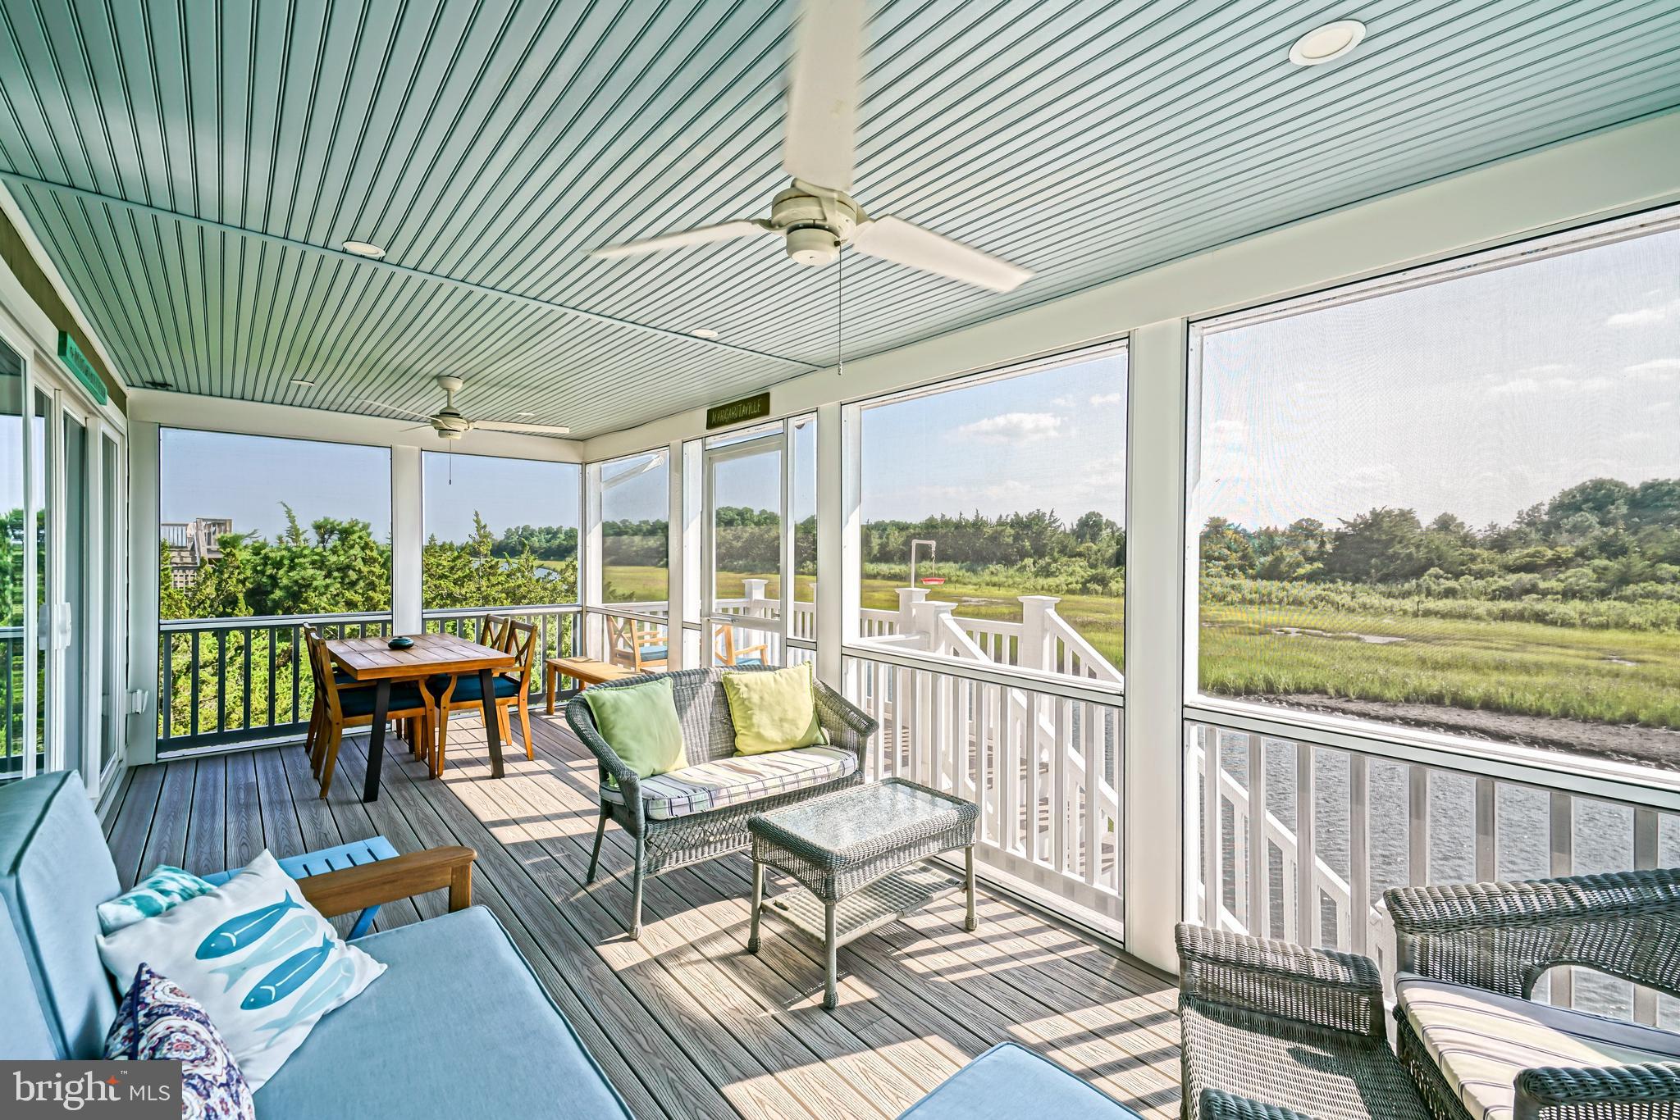
    Deck, Porch, Screened

  • Pool

    No

  • Waterfront YN

    YES

  • View

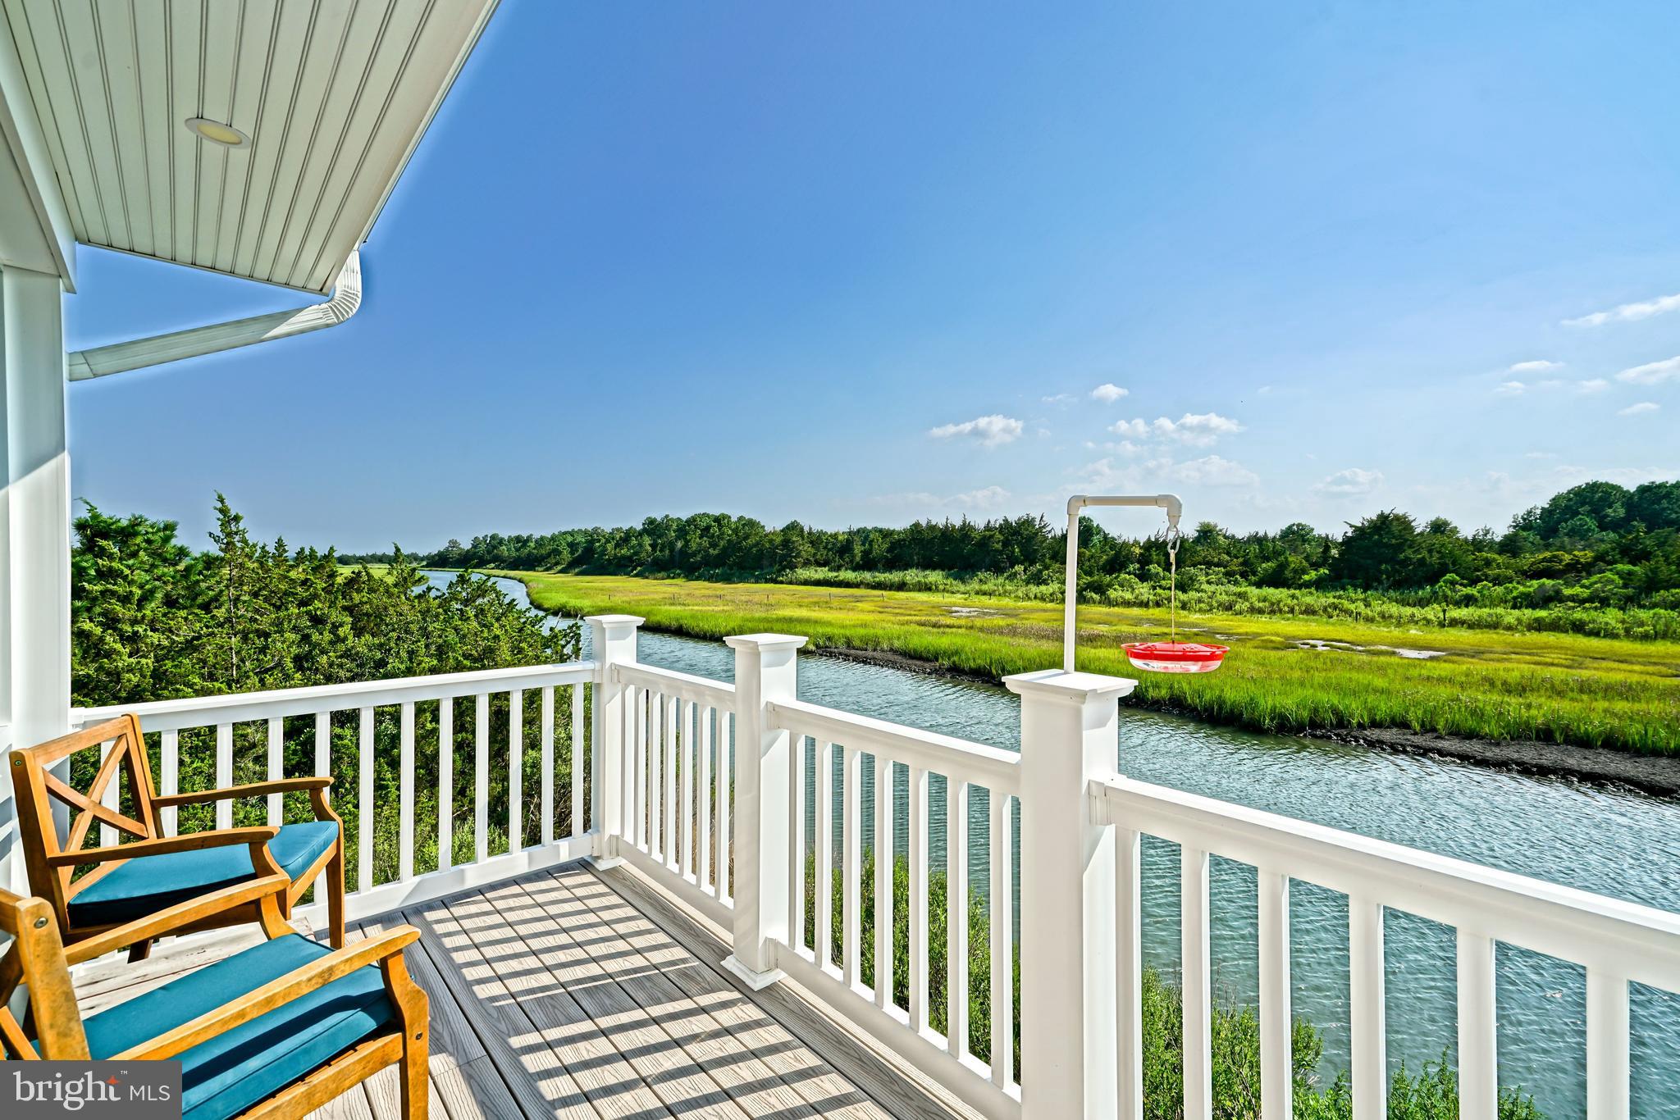
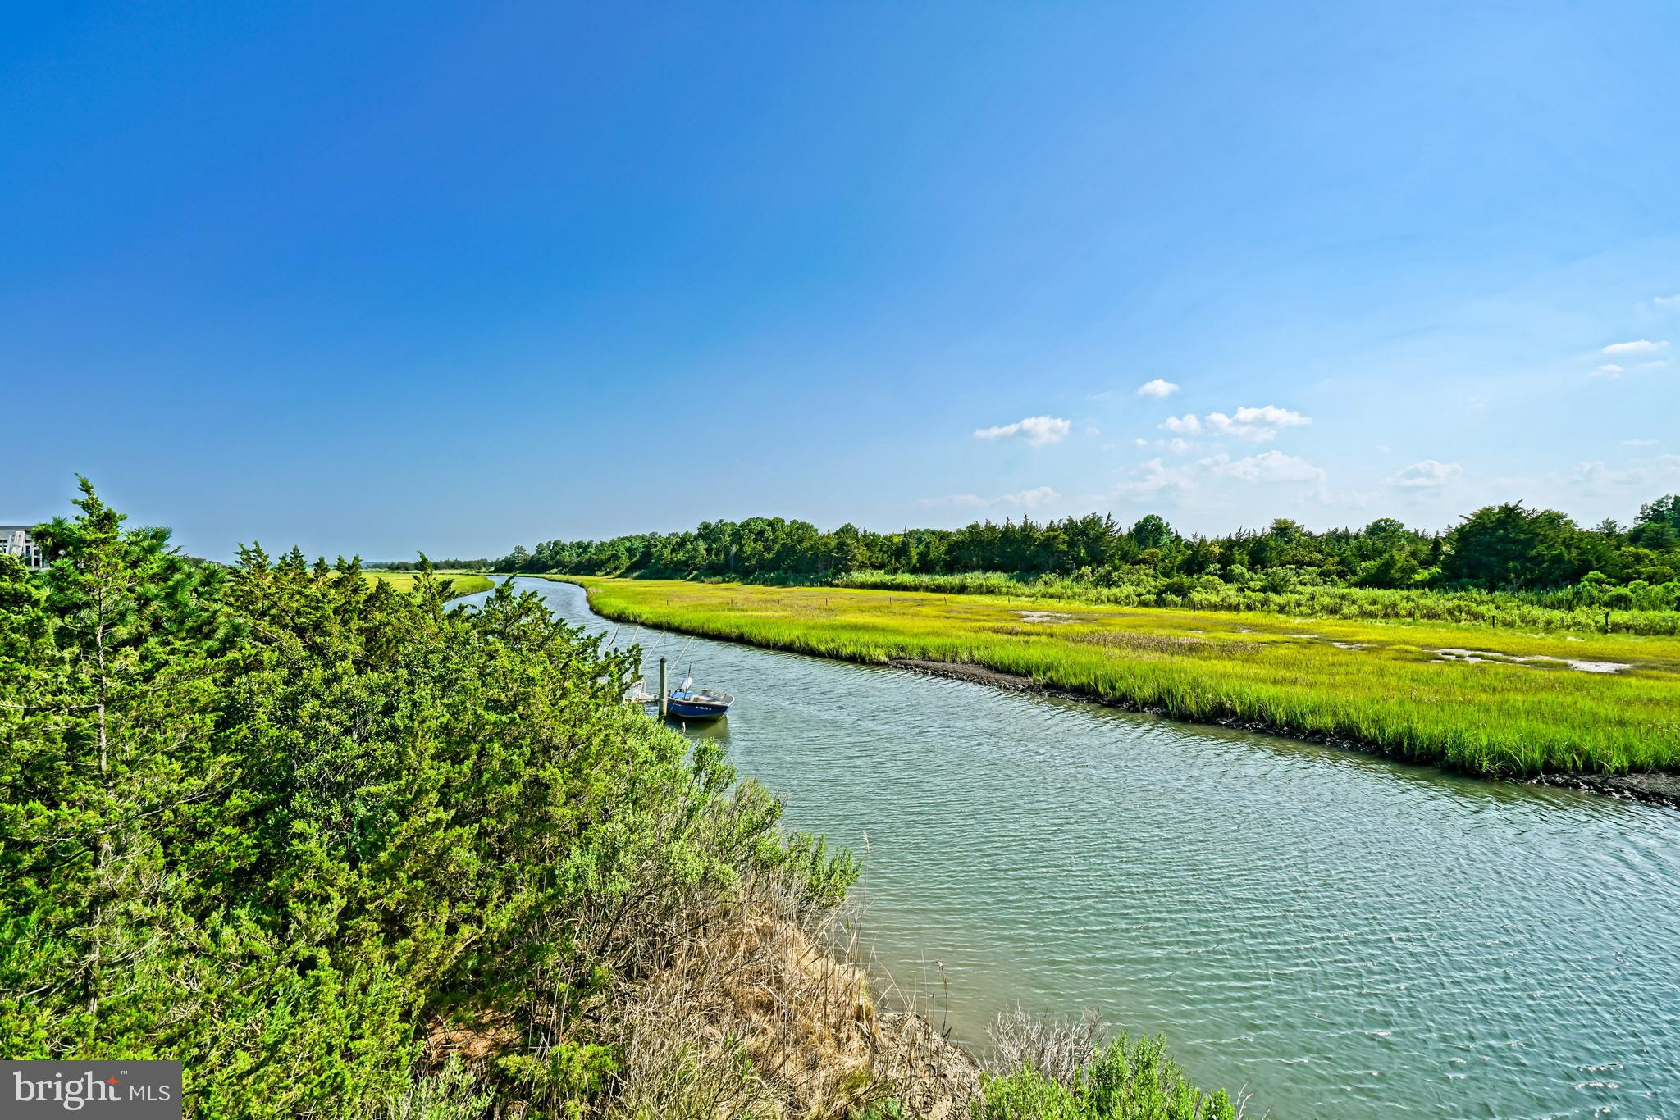
    Water, Bay, Creek/Stream, Garden

Area & Lot

  • Lot Features

    Front Yard, Private, Waterfront

  • Lot Size(acres)

    0.38

  • Lot Size(square feet)

    16,553

  • Property Type

    Residential

  • Property Sub Type

    Single Family Residence

  • Architectural Style

    Coastal, Contemporary

Price

  • Sales Price

    $1,199,999
  • Tax Amount

    $1,677.99
  • Financing Options

    Cash, Conventional

  • Sq. Footage

    1,532

  • Price/SqFt

    $783

HOA

  • Association

    No

Property Resources

  • Horse Property

    NO

School District

  • Elementary School

    N/A

  • Middle School

    N/A

  • High School

    N/A

Property Features

  • New Construction

    NO

  • Foundation Details

    Slab

  • Senior Community YN

    NO

  • Tax Lot

    B-1

  • Water Source

    Public

Schedule a Showing

Showing scheduled successfully.

<
>
IN PERSON
VIA CHAT

What is 3 + 4 ?


Change time

Mortgage calculator

Estimate your monthly mortgage payment, including the principal and interest, property taxes, and HOA. Adjust the values to generate a more accurate rate.

Your payment

Principal and Interest:

$

Property taxes:

$

HOA fees:

$

Total loan payment:

$

Total interest amount:

$

Location

County

SUSSEX

Elementary School

Middle School

High School

Listing Courtesy of Lee Ann Wilkinson , Berkshire Hathaway HomeServices PenFed Realty

RealHub Information is provided exclusively for consumers' personal, non-commercial use, and it may not be used for any purpose other than to identify prospective properties consumers may be interested in purchasing. All information deemed reliable but not guaranteed and should be independently verified. All properties are subject to prior sale, change or withdrawal. RealHub website owner shall not be responsible for any typographical errors, misinformation, misprints and shall be held totally harmless.

Agent Cindy Wilhelm

AGENT

Cindy Wilhelm

Call Cindy today to schedule a private showing.


* Listings on this website come from the FMLS IDX Compilation and may be held by brokerage firms other than the owner of this website. The listing brokerage is identified in any listing details. Information is deemed reliable but is not guaranteed. If you believe any FMLS listing contains material that infringes your copyrighted work please click here to review our DMCA policy and learn how to submit a takedown request.© 2024 FMLS.
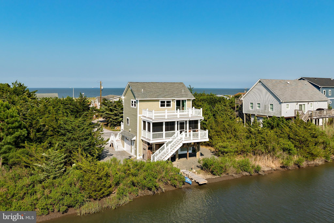
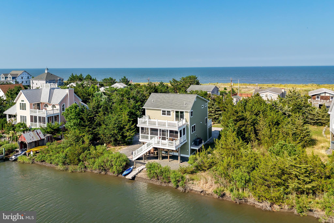
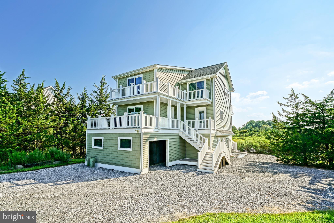
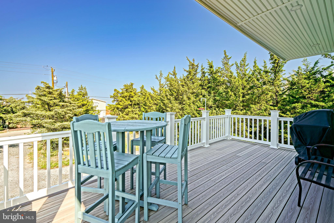
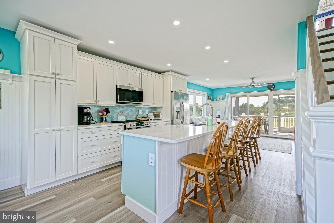
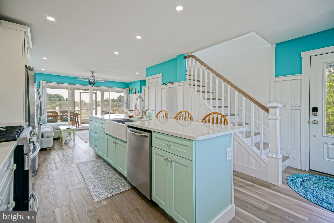
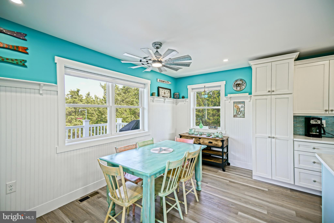
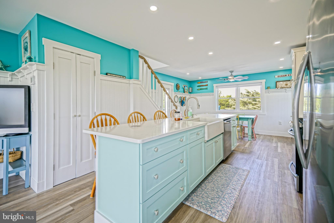
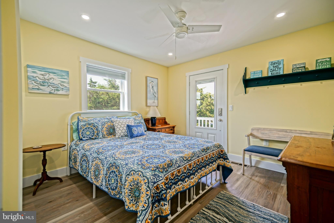
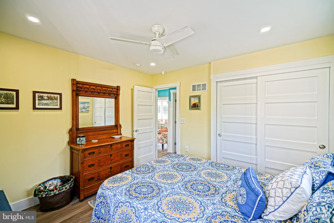
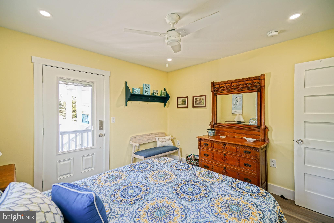
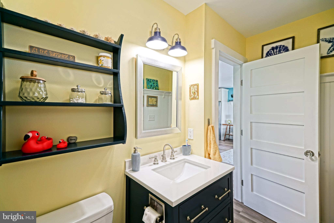
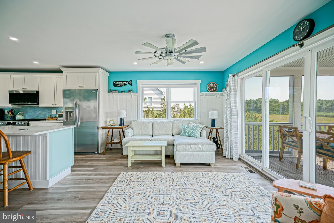
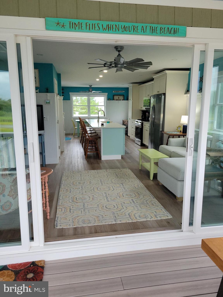
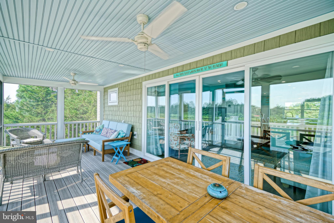
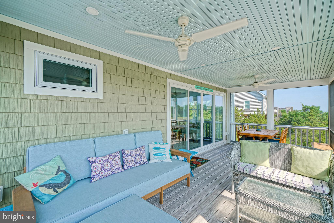
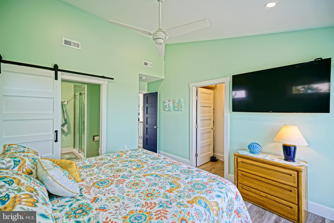
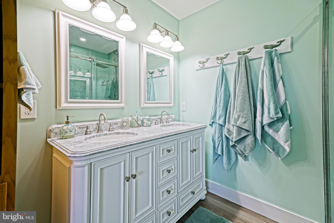
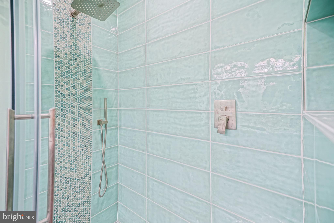
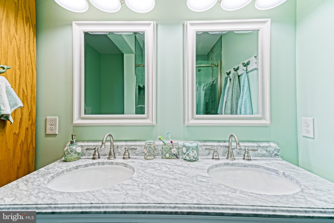
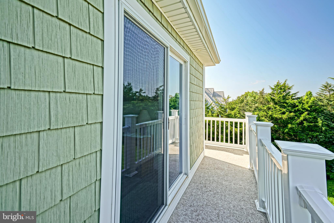
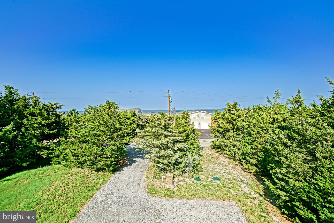
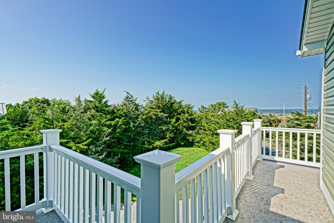
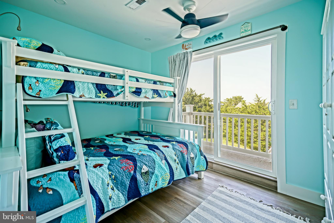
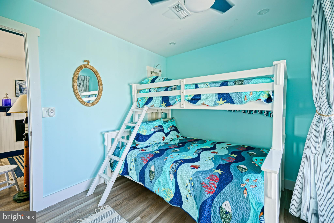
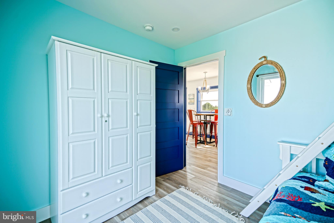
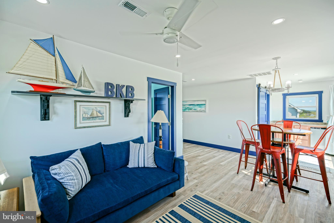
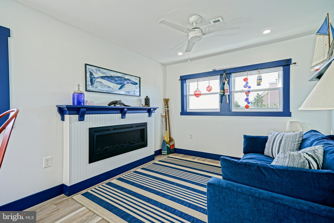
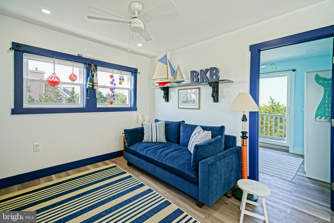
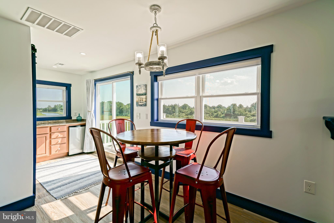
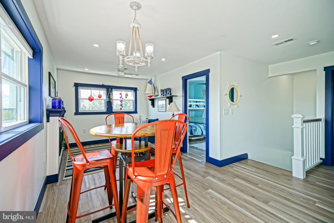
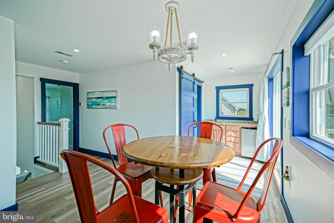
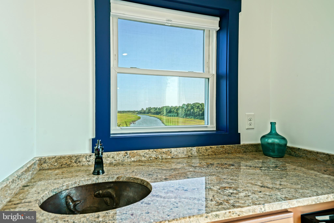
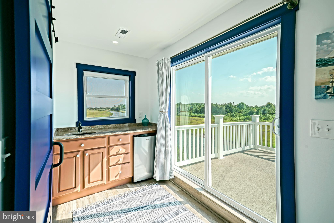
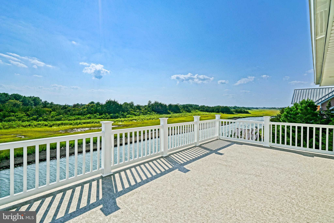
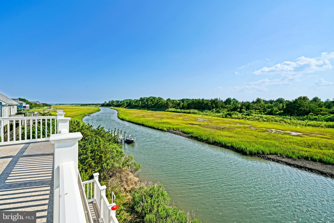
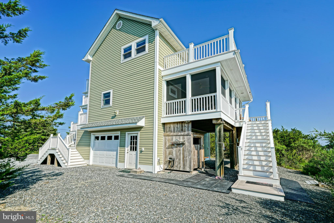
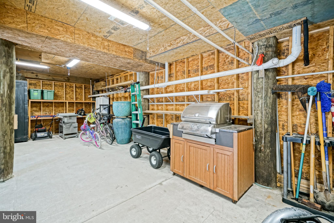
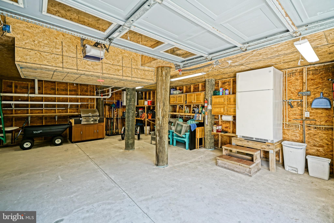
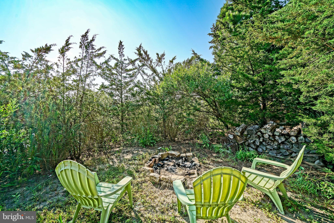
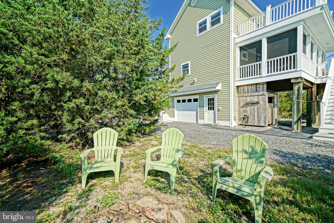
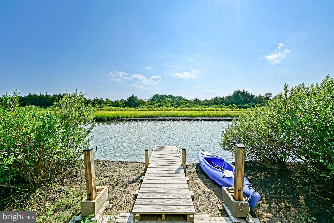
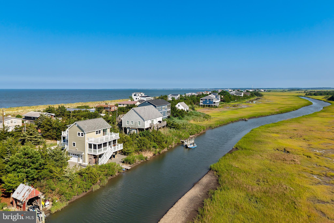
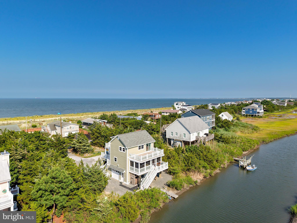
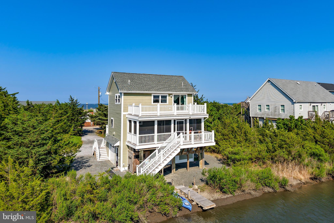
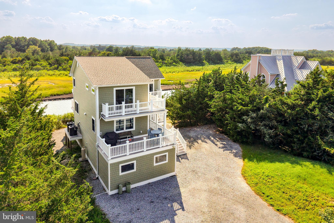
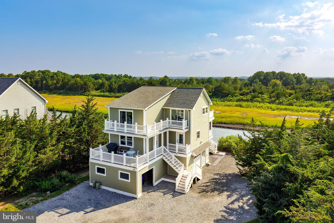
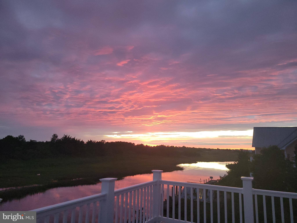
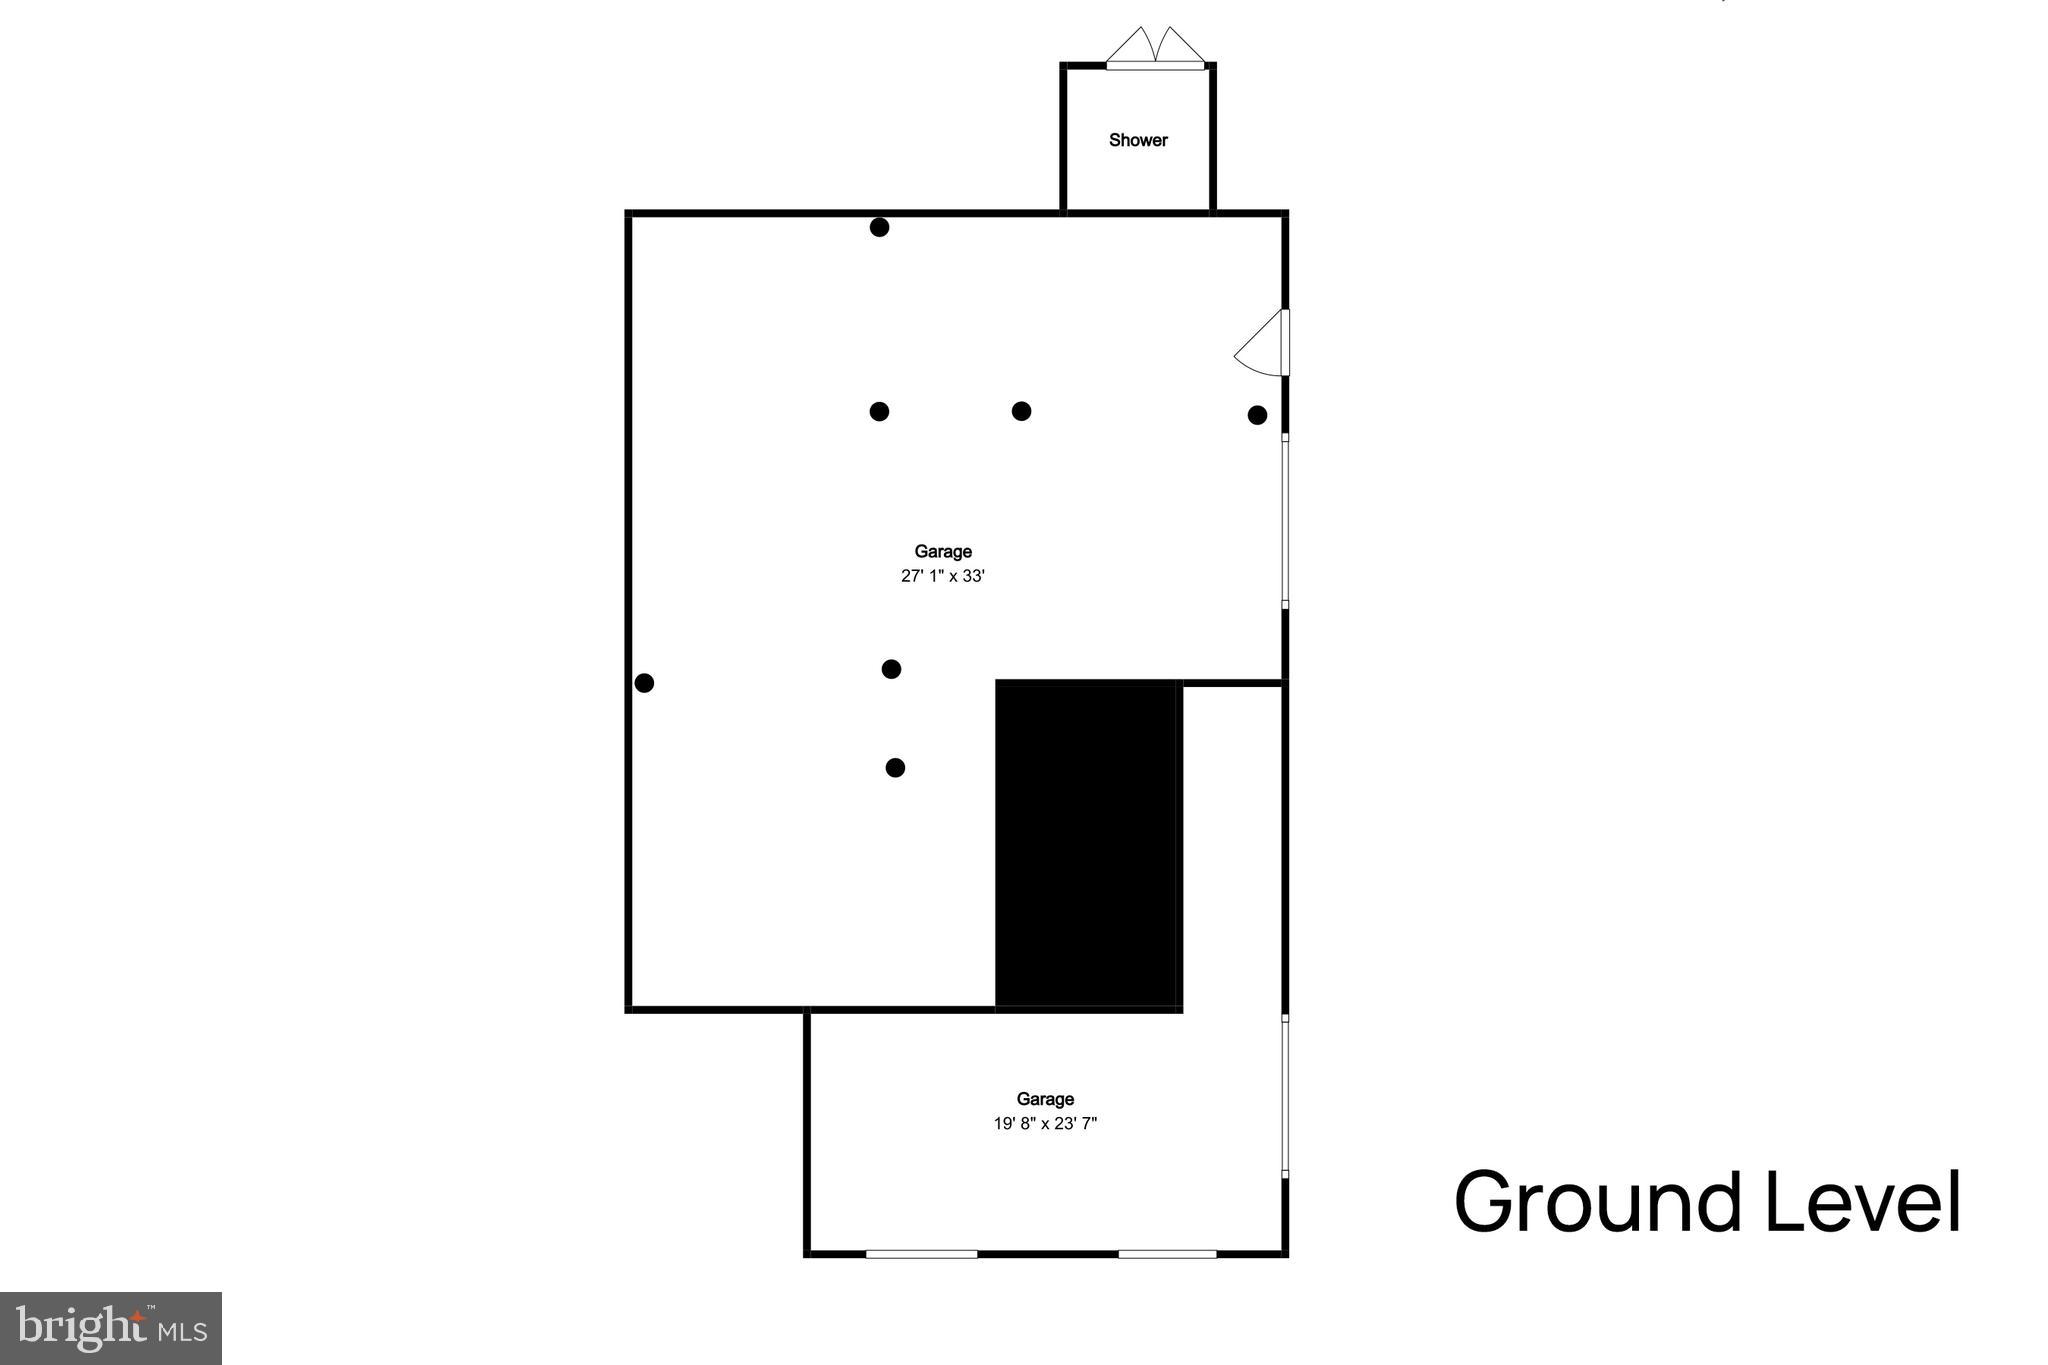
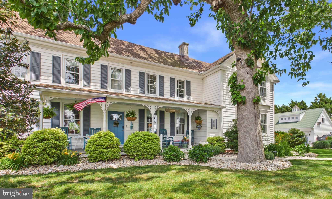
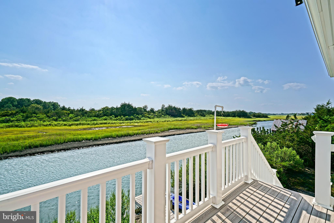
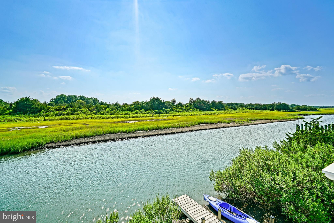
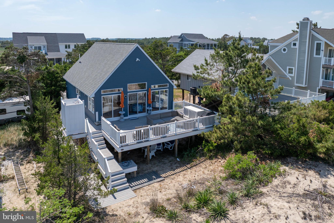
COASTAL WATERFRONT RETREAT IN BROADKILL BEACH! Experience the best of Delaware's coastal lifestyle in this beautifully reimagined, move-in ready beach home, where breathtaking water views, modern luxury, and outstanding rental potential come together. Thoughtfully renovated from top to bottom in 2023, this exceptional home offers complete peace of mind with new windows, doors, electrical, plumbing, insulation, HVAC, and much more. Inside, you'll find a light-filled, open-concept design accented by luxury vinyl plank flooring, recessed lighting, and timeless coastal finishes. The stunning gourmet kitchen is the heart of the home, featuring elegant quartz countertops, an oversized 11-foot island with seating, a walk-in pantry, and premium stainless steel appliances, including a microwave/convection oven combo and an electric air fryer oven—perfect for hosting family and friends. Wake up to spectacular Delaware Bay and beach views from the spacious primary suite, complete with a walk-in closet and a beautifully appointed spa-inspired bath featuring a custom walk-in shower. Upstairs, a welcoming second living area offers an electric fireplace, wet bar with beverage refrigerator, and convenient half bath before opening onto an expansive waterfront deck where unforgettable sunsets become part of your daily routine. Designed for making the most of outdoor living, this property offers multiple decks, a screened porch, outdoor shower, fire pit, and a private waterside deck with direct access for launching kayaks, canoes, paddleboards, crab pots, or jet skis. Surrounded by mature trees and bordered by Deep Hole Creek and the Prime Hook National Wildlife Refuge, this private setting provides a rare combination of tranquility, nature, and waterfront recreation while being tucked well back from the road. Additional features include a side-entry garage, generous under-home storage, and the home is being sold fully furnished (excluding personal items), making it truly turnkey as a primary residence, vacation getaway, or income-producing rental. Rarely does a property offer this level of renovation, privacy, waterfront access, and spectacular scenery in highly sought-after Broadkill Beach. Schedule your private tour today and discover your own piece of Delaware's coast.

1803 S BAY SHORE DRIVE

Message successfully sent.

What would you like to know?

What is 3 + 4 ?

I agree to receive email communication and understand I can unsubscribe at any time.

I agree to be contacted by Charis Realty Group via call, email, and text for real estate services. To opt out, you can reply 'stop' at any time or reply 'help' for assistance. You can also click the unsubscribe link in the emails. Message and data rates may apply. Message frequency may vary. Privacy Policy

Related Properties

Historic 1.64-Acre Luxury Estate Compound Near Delaware Beaches

Steeped in 216 years of rich history, the iconic Mansion Farm Inn offers an unrepeatable private estate compound balancing old-world heritage with modern luxury. Nestled on 1.64 tranquil acres framed by mature evergreens and serene country scenery, this sprawling property is perfect for multi-generational living or a grand coastal retreat. The stately main house features 3 exquisitely curated bedroom suites, each serving as a private sanctuary with its own premium en-suite bathroom (complete with soaking tubs and walk-in showers), cozy sitting areas, smart TVs, and all-season ambiance fireplaces. The property also features a versatile upstairs flex room complete with a closet and a pull-down Murphy bed, offering excellent additional space. Behind the main house, a flawlessly renovated detached barn hosts 2 fully self-contained accessory apartments. Perfect for independent guest quarters, long-term family stays, or an au pair suite, both units boast full kitchens, open living spaces, and private in-unit laundry. The spectacular exterior functions as a world-class private resort. Further enhancing the estate's exceptional flexibility is a detached 2-car garage crowned by an impressive third private suite. Thoughtfully designed across 2 levels, this residence features a full kitchen and inviting living area on the main floor, while the upper level offers a spacious bedroom and full bathroom. Whether utilized as sophisticated guest accommodations, private quarters, or a secluded retreat, this additional living space provides endless possibilities. A massive, sparkling saltwater pool serves as the centerpiece, surrounded by an extensive paved sun deck, curated courtyard paths, soothing fountains, and a cozy backyard fire pit. A covered garden porch with a built-in hospitality bar flows seamlessly out onto massive composite decking built for grand-scale entertaining. The property also includes multiple detached outbuildings, a historic barn/workshop, and a premium ground-mounted solar panel array for maximum energy efficiency. Perfectly positioned along Broadkill Road, you are just 5 miles to the peaceful shores of Broadkill Beach, 8 miles to historic Lewes, and 13 miles to the iconic Rehoboth Beach boardwalk. Enjoy absolute rural privacy with immediate access to tax-free outlet shopping, local amusements, and award-winning coastal dining.
#DESU2113414

MILTON

26285 BROADKILL ROAD

4 Beds

4 Baths

4,299 Sq.Ft.
$1,299,000

MLS#: DESU2113414
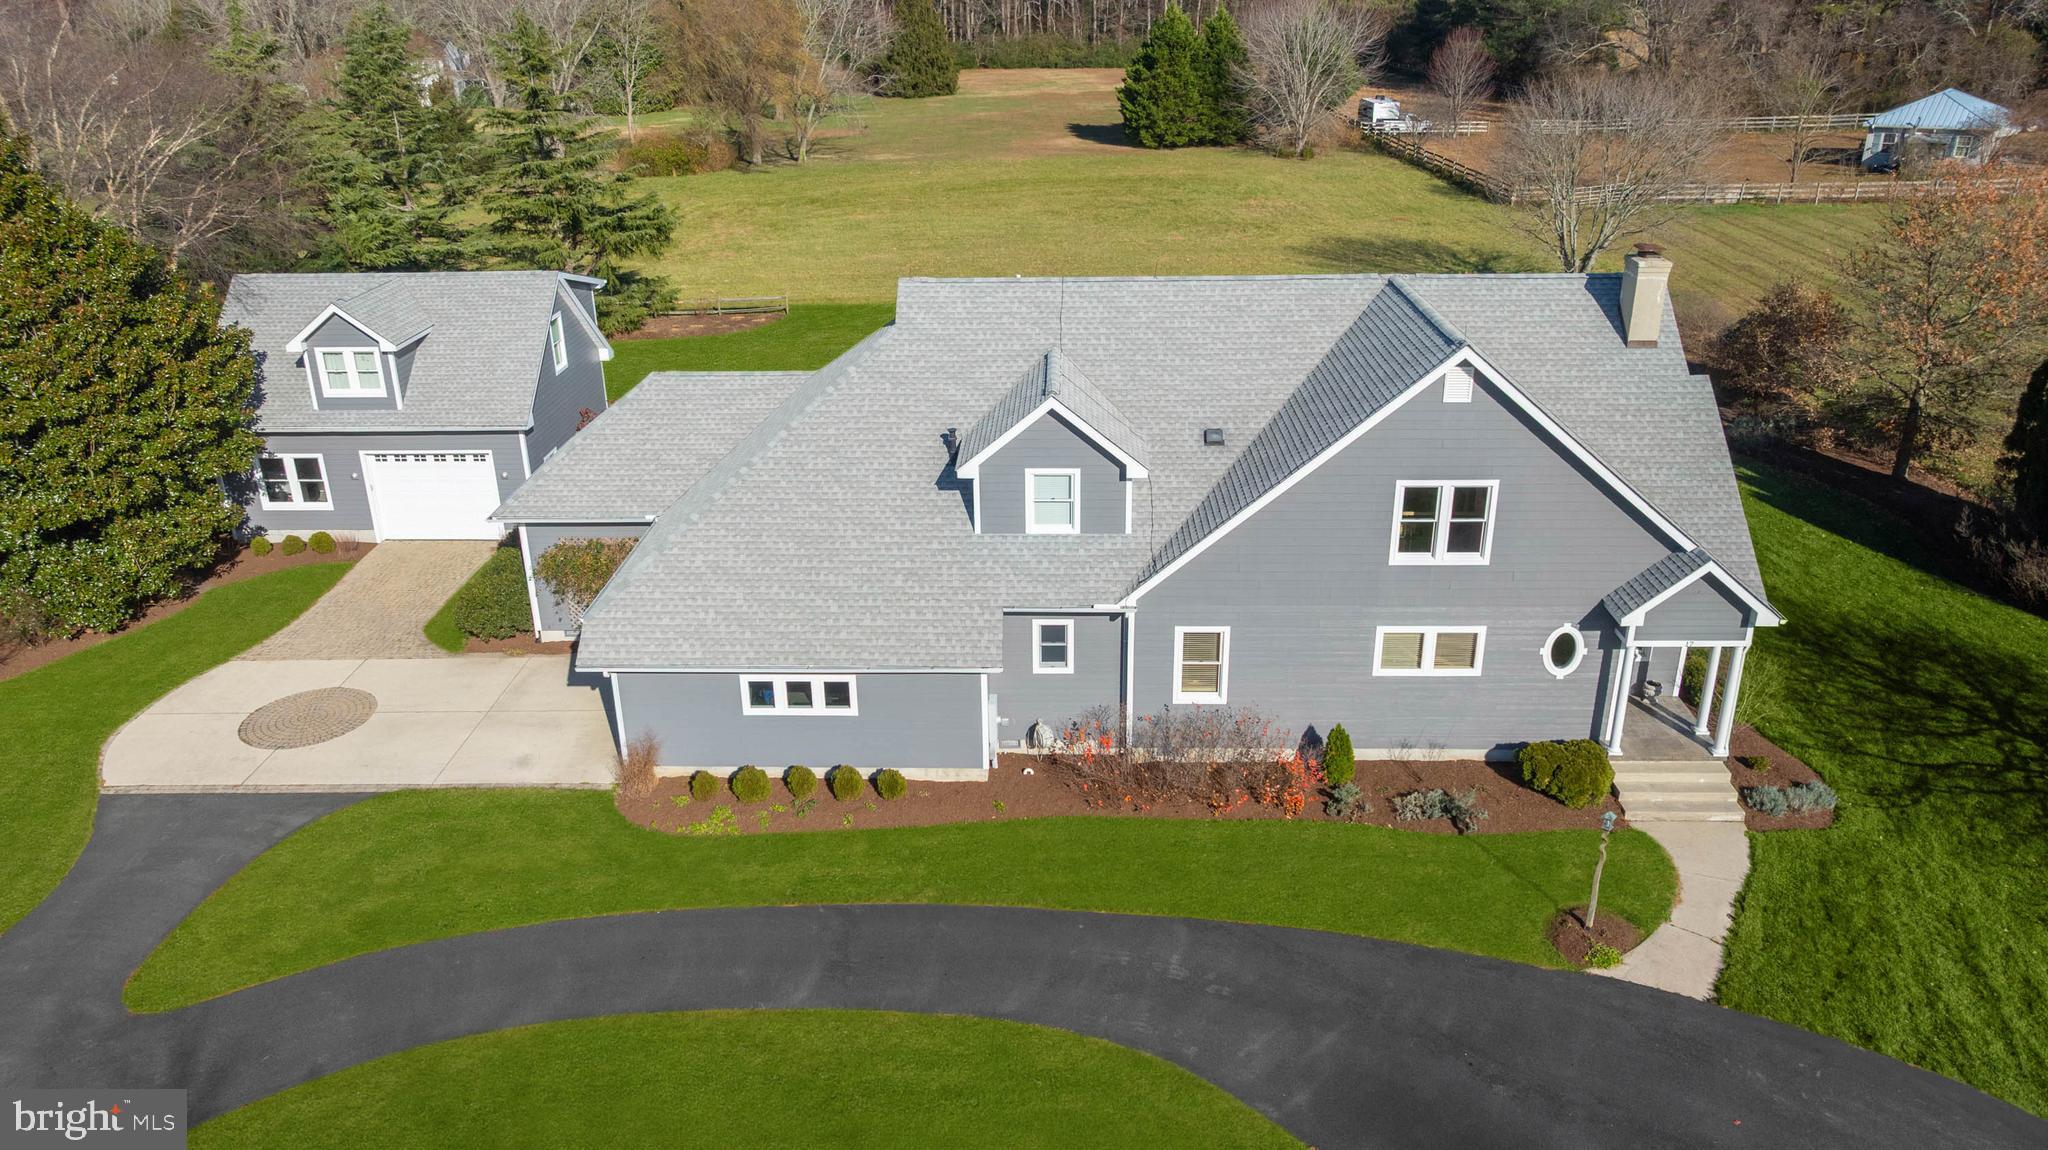
Tucked away on a quiet, tree-lined street in the sought-after Cripple Creek community, this custom-built home offers a rare blend of privacy, craftsmanship, and timeless design.  Situated on a spacious lot with open meadow views and a wooded backdrop, the setting creates the feeling of having no neighbors - just peaceful, natural surroundings.  Designed by acclaimed architect Robert Stern and inspired by the Life Magazine American Dream House, the home was thoughtfully constructed with enduring quality and attention to detail.  The floor plan balances comfort and function, featuring a private first-floor primary suite with a spa-inspired bath, walk-in closet, and custom built-ins, along with a dedicated home office and inviting gathering spaces.  At the heart of the home, the great room showcases a Rumford fireplace - an elegant, historically inspired design - paired with handcrafted detailing and French doors that open to an expansive 13’ x 40’ covered porch. The seamless indoor-outdoor flow continues to a paver patio with hot tub hookup and outdoor shower, ideal for relaxing or entertaining.  The chef’s kitchen is equally impressive, featuring a Viking gas range with custom hood, Sub-Zero refrigeration, custom cabinetry, and a bright breakfast nook.  Additional highlights include a second-floor entertainment room with wet bar and refrigerator, perfect for guests or flexible living. Built for efficiency and comfort, the home is equipped with geothermal heating and cooling, a tankless hot water system, central vacuum, and a whole-house sound system. Recent updates include new HVAC components (2020), exterior paint (2023), and a certified septic system (2025). Car enthusiasts, hobbyists, or those in need of extra space will appreciate both the attached two-car garage and a detached garage with workshop, 250-volt service, and a finished recreation room above. Located in a unique, horse-friendly neighborhood with access to nearby routes and coastal amenities, this exceptional property offers the perfect combination of tranquility, convenience, and refined coastal living.  A Farmette community.  Livestock & stables are permitted.  Total annual energy costs $2,288 (2025).  Total annual property taxes $1,380 (2025).   2019 Cub Cadet zero-turn mower with a 54" deck conveys with the property.
#DESU2108926

MILTON

17 CRIPPLE CREEK RUN

4 Beds

2 Baths

4,094 Sq.Ft.

$989,990

MLS#: DESU2108926
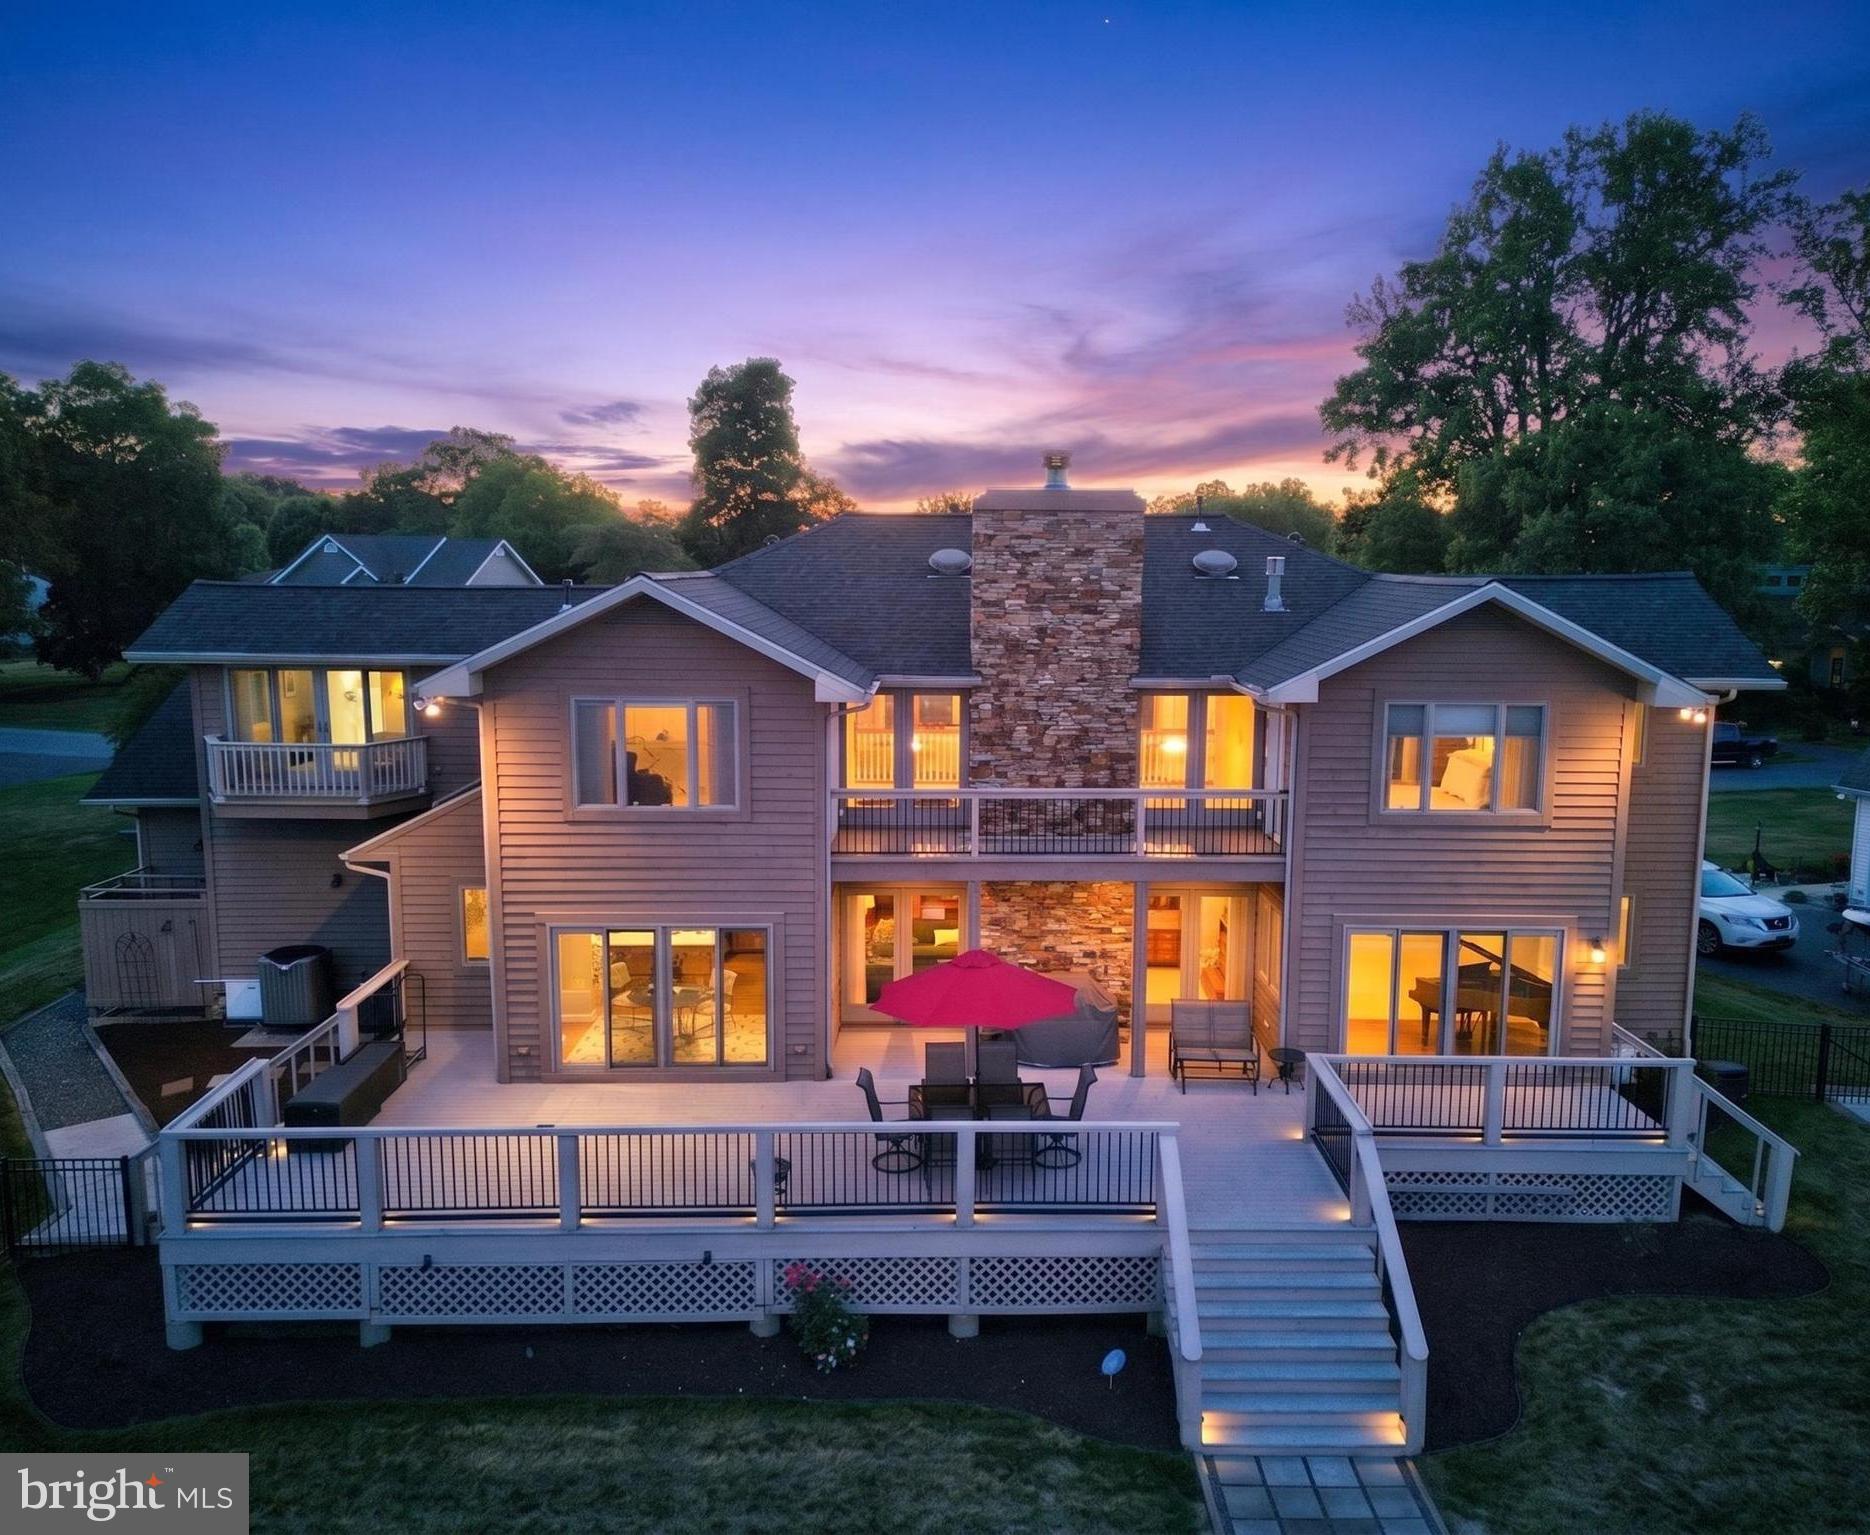
Experience exceptional waterfront living on beautiful Red Mill Pond in this custom-built home built by Garrison Homes, thoughtfully designed to maximize panoramic water views from nearly every room. Situated on an oversized one-third-acre lot with public sewer and its own private dock and boat ramp, this property offers the perfect blend of luxury, comfort, and coastal lifestyle.  Meticulously maintained and extensively updated, this five-bedroom, four bath residence showcases quality craftsmanship throughout. The striking Pennsylvania cherry stone exterior accents are echoed inside by the dramatic floor-to-ceiling two-story wood burning fireplace, creating a warm and timeless focal point. Rich custom cherry cabinetry is featured throughout the home, complementing the gourmet kitchen equipped with a center island, gas cooktop, wall oven, microwave, and an expansive buffet/bar area designed for effortless entertaining.  The flexible floor plan offers room for everyone, including two versatile flex spaces that can serve as home offices, additional bedrooms, hobby rooms, or fitness areas. A private guest suite with its own full bath is located on the second floor, while the luxurious primary suite features breathtaking pond views, sitting room, gas fireplace, jetted soaking tub, and separate stall shower.  Outdoor living is equally impressive, with multiple spaces to relax and enjoy the waterfront setting, including a welcoming front porch and 2nd floor front porch, an expansive rear deck, and rear balcony overlooking the pond.  Recent improvements provide peace of mind and modern efficiency, including a one-year-old roof with new gutters and gutter guards, newer Pella doors on the rear, two high-efficiency hybrid heat pump HVAC systems with gas backup (both just four years old), upgraded appliances, a tankless water heater plus a traditional tank water heater also only 5 years old, a whole-house water treatment system, an encapsulated crawl space, and security system. Built with resilience in mind, the exterior walls are 8" walls and the lower level sits approximately 12 feet above flood elevation.  Three fireplaces—one wood-burning and two gas—add warmth and ambiance throughout the home.  Whether you're boating, fishing, kayaking, or simply enjoying the tranquil waterfront setting, this exceptional property delivers a rare opportunity to live at the beach while enjoying the privacy of your own dock and the convenience of a community boat launch. A truly special waterfront retreat where quality construction, thoughtful updates, and stunning views come together.
#DESU2113480

MILTON

30300 S MILL RUN

5 Beds

4 Baths

3,290 Sq.Ft.

$1,349,900

MLS#: DESU2113480
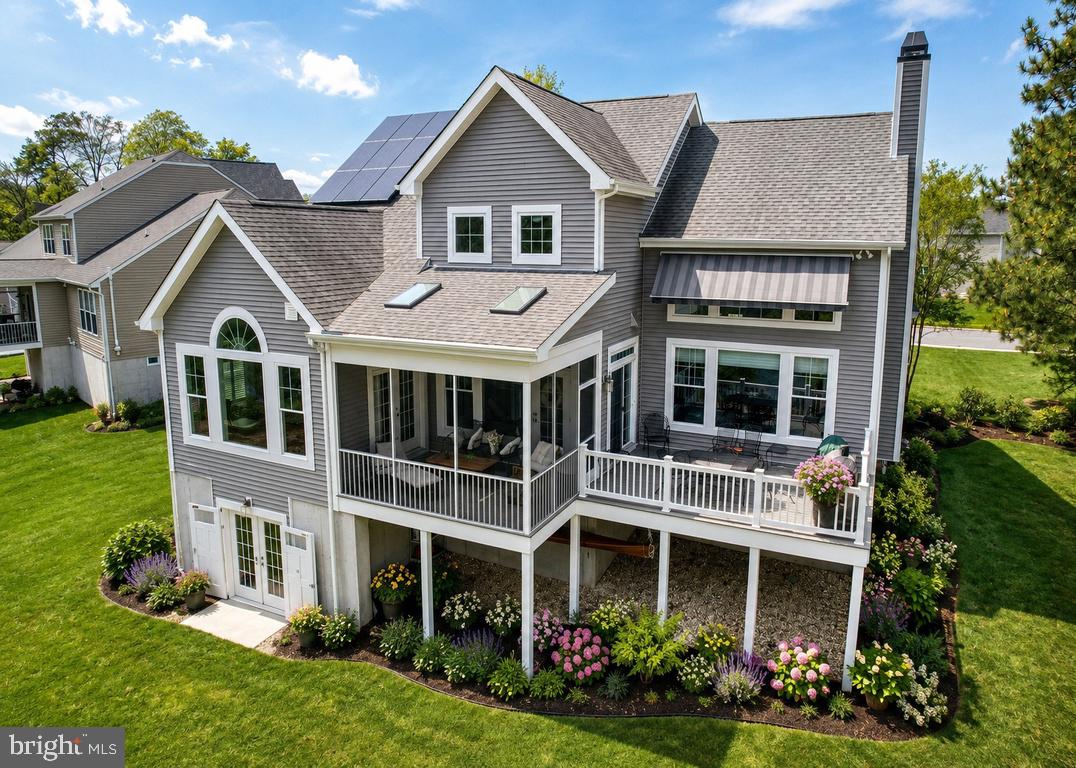
Waterfront Living on Wagamon’s Pond – Where Nature and Small-Town Charm Meet. Life in Milton is rooted in community. 

Experience the beauty of waterfront living in the heart of charming Milton, Delaware, where life moves at a peaceful pace and nature surrounds you. Perfectly positioned along Wagamon’s Pond, this custom Schell Brothers Kingfisher model offers breathtaking water views and a lifestyle centered around the outdoors. Launch your kayak, canoe, paddleboard, or small john boat right from the pond, spend afternoons fishing, or simply relax and watch the ever-changing scenery of wildlife, trees, and shimmering water.

This thoughtfully designed 3-bedroom, 2.5-bath, two-story home features an inviting open floor plan filled with natural light and panoramic views of the pond and surrounding landscape. The living spaces flow effortlessly, creating an ideal setting for both relaxed everyday living and entertaining.

At the heart of the home is a gourmet kitchen designed for the culinary enthusiast, complete with a Sub-Zero refrigerator, Wolf range, custom cabinetry, generous counter space, and a large island perfect for gathering with family and friends. 

The home’s elevated design allows for a full unfinished walk-out basement, providing exceptional storage, workshop potential, or future expansion opportunities. A second-story floored walk-in attic offers convenient and accessible storage rarely found in homes today.

Step outside to enjoy peaceful mornings and golden sunsets overlooking the pond. Whether you’re enjoying coffee on the screened porch, watching the water, or heading out for a paddle, every day here feels like a retreat.

Experience the lifestyle that makes Milton one of Coastal Delaware's most treasured small towns. From your doorstep, enjoy leisurely strolls or a bike ride into historic downtown, where locally owned cafés, inviting restaurants, boutiques, art galleries, and the beautifully restored Milton Theatre create a vibrant yet relaxed atmosphere. Meet friends for dinner at Irish Eyes or Tequila Real, enjoy a craft beer and live music at Dogfish Head Brewery, or cool off with a scoop from the beloved King's Homemade Ice Cream.

Throughout the year, residents gather for signature events including the St. Patrick's Day Parade, Horseshoe Crab & Shorebird Festival, summer concerts in the park, farmers markets, holiday celebrations, and countless local traditions that make this town feel like home.

Outdoor enthusiasts will appreciate easy access to scenic trails, the Broadkill River, kayaking, boating, fishing, and nearby nature preserves, while the beaches, restaurants, shopping, and boardwalks of Lewes and Rehoboth Beach are only a short drive away.

Enjoy energy- efficient living with owned solar panels, providing reduced utility costs and long-term value - with no lease or finance obligations.
#DESU2107060

MILTON

132 W SHORE DRIVE

3 Beds

2 Baths

2,850 Sq.Ft.

$989,000

MLS#: DESU2107060
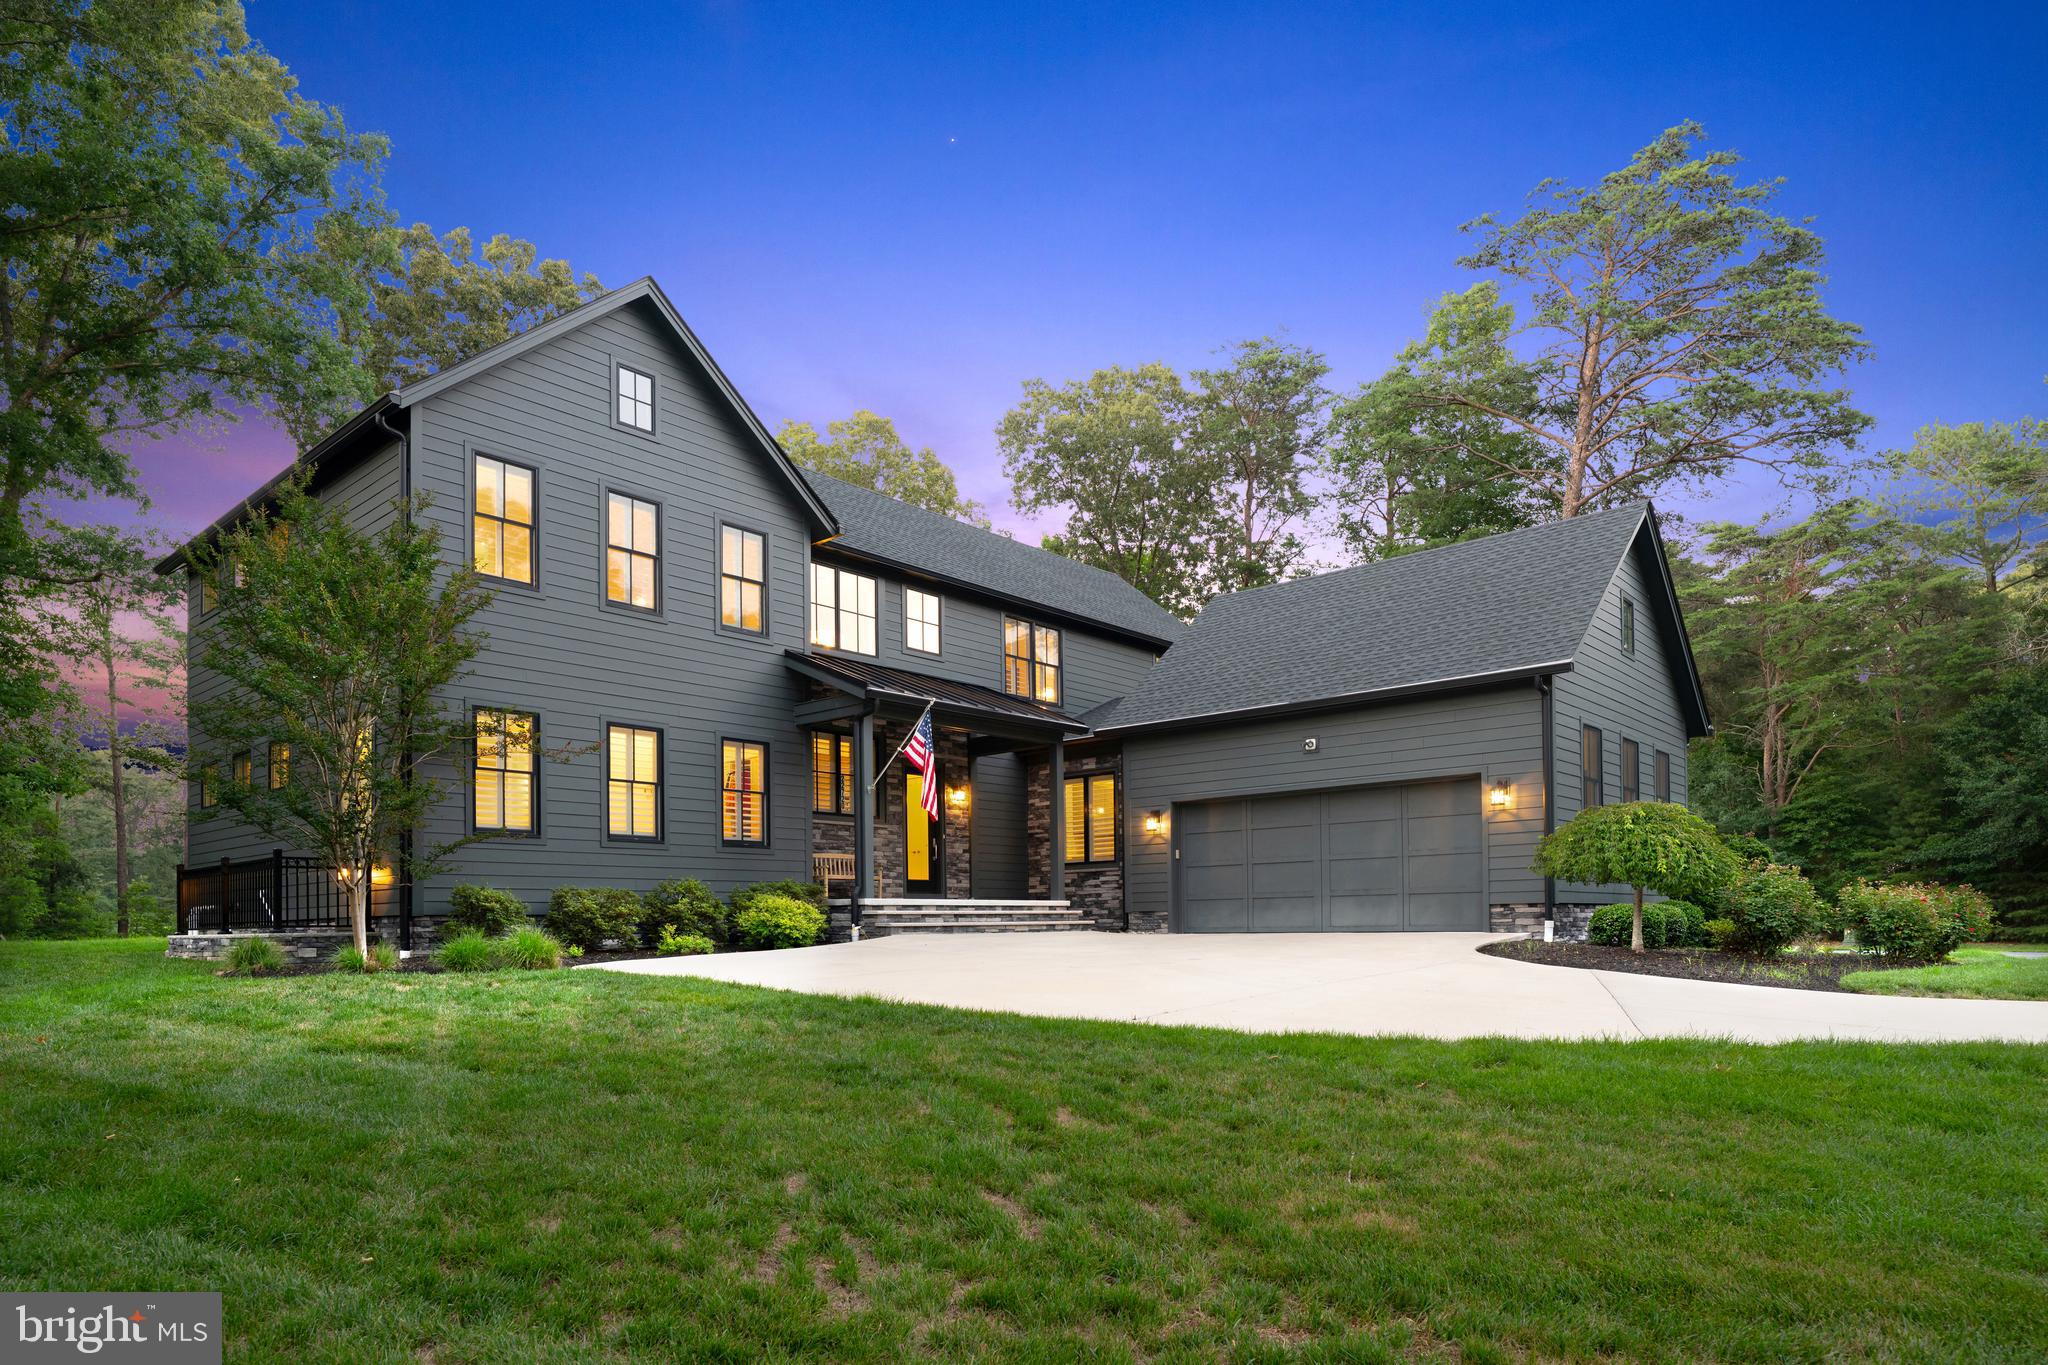
Luxury isn't measured by square footage alone—it's defined by how a home makes you feel.

Tucked away on a private double homesite overlooking a tranquil pond and protected open space, this custom-built Garrison Homes Architectural Noir residence offers the rare opportunity to experience everyday life at a slower, more intentional pace while remaining just minutes from historic downtown Milton, Lewes, and Delaware's award-winning beaches.

From the moment you enter the grand foyer, soaring 10-foot ceilings, White Oak hardwood flooring, custom trim work, and designer lighting create an atmosphere that is both elegant and inviting. Every detail has been thoughtfully selected to balance timeless craftsmanship with modern comfort.

At the heart of the home, the gourmet kitchen was designed to bring people together. Whether preparing a quiet dinner or hosting family and friends, the oversized center island, granite countertops, premium stainless-steel appliances, Bosch dishwasher, walk-in pantry, and abundant storage create a space that is as functional as it is beautiful. The kitchen flows effortlessly into the dramatic Great Room, where exposed wood beams, a soaring floor-to-ceiling double sided stone fireplace, and expansive windows frame breathtaking views of the pond and mature trees beyond.

Open the doors to the covered screened porch and the home's signature architectural feature comes to life—a stunning double-sided stone fireplace connecting the indoor and outdoor living spaces. Enjoy peaceful mornings with coffee overlooking the water, afternoons watching wildlife pass by, and evenings gathered around the fire as the sun sets behind the trees.

The first-floor owner's retreat offers the privacy and convenience today's buyers desire. Designed as a true sanctuary, it features a spacious bedroom with room for a sitting area, a custom California Closet system, and a beautiful spa-inspired bath complete with dual vanities, a soaking tub, and an exquisite Mother-of-Pearl zero-entry tiled shower.

Upstairs, guests and family enjoy their own private accommodations, including a separate ensuite, two additional bedrooms connected by a Jack-and-Jill bath, and a spacious loft overlooking the picturesque backyard—providing flexibility for multigenerational living, visiting family, or work-from-home needs.

Outside, the lifestyle continues. The expansive screened porch, custom fire pit, mature landscaping, and backs to a peaceful pond that creates an outdoor retreat that feels worlds away while still being just minutes from shopping, restaurants, healthcare, marinas, breweries, and the Delaware coast.

Built with quality and efficiency in mind, the home features Hardie Board siding, irrigation, gutter guards, an oversized side-entry garage, abundant storage, and exceptionally low utility costs through energy-efficient construction utilizing well water, gravity septic, electric, and propane.

Adding even more long-term value, the unfinished basement provides the opportunity to expand the home's finished living space to over 5,000 square feet, allowing future owners to create a home theater, fitness studio, wine cellar, guest quarters, or recreation space tailored to their lifestyle.

Set within one of Sussex County's most desirable areas, this remarkable property captures everything buyers love about Milton—larger homesites, exceptional privacy, timeless architecture, and a relaxed coastal lifestyle just moments from the beaches.

A place where every day feels like a retreat.
#DESU2115218

MILTON

22720 PERSIMMON LANE

4 Beds

3 Baths

3,800 Sq.Ft.

$1,075,000

MLS#: DESU2115218
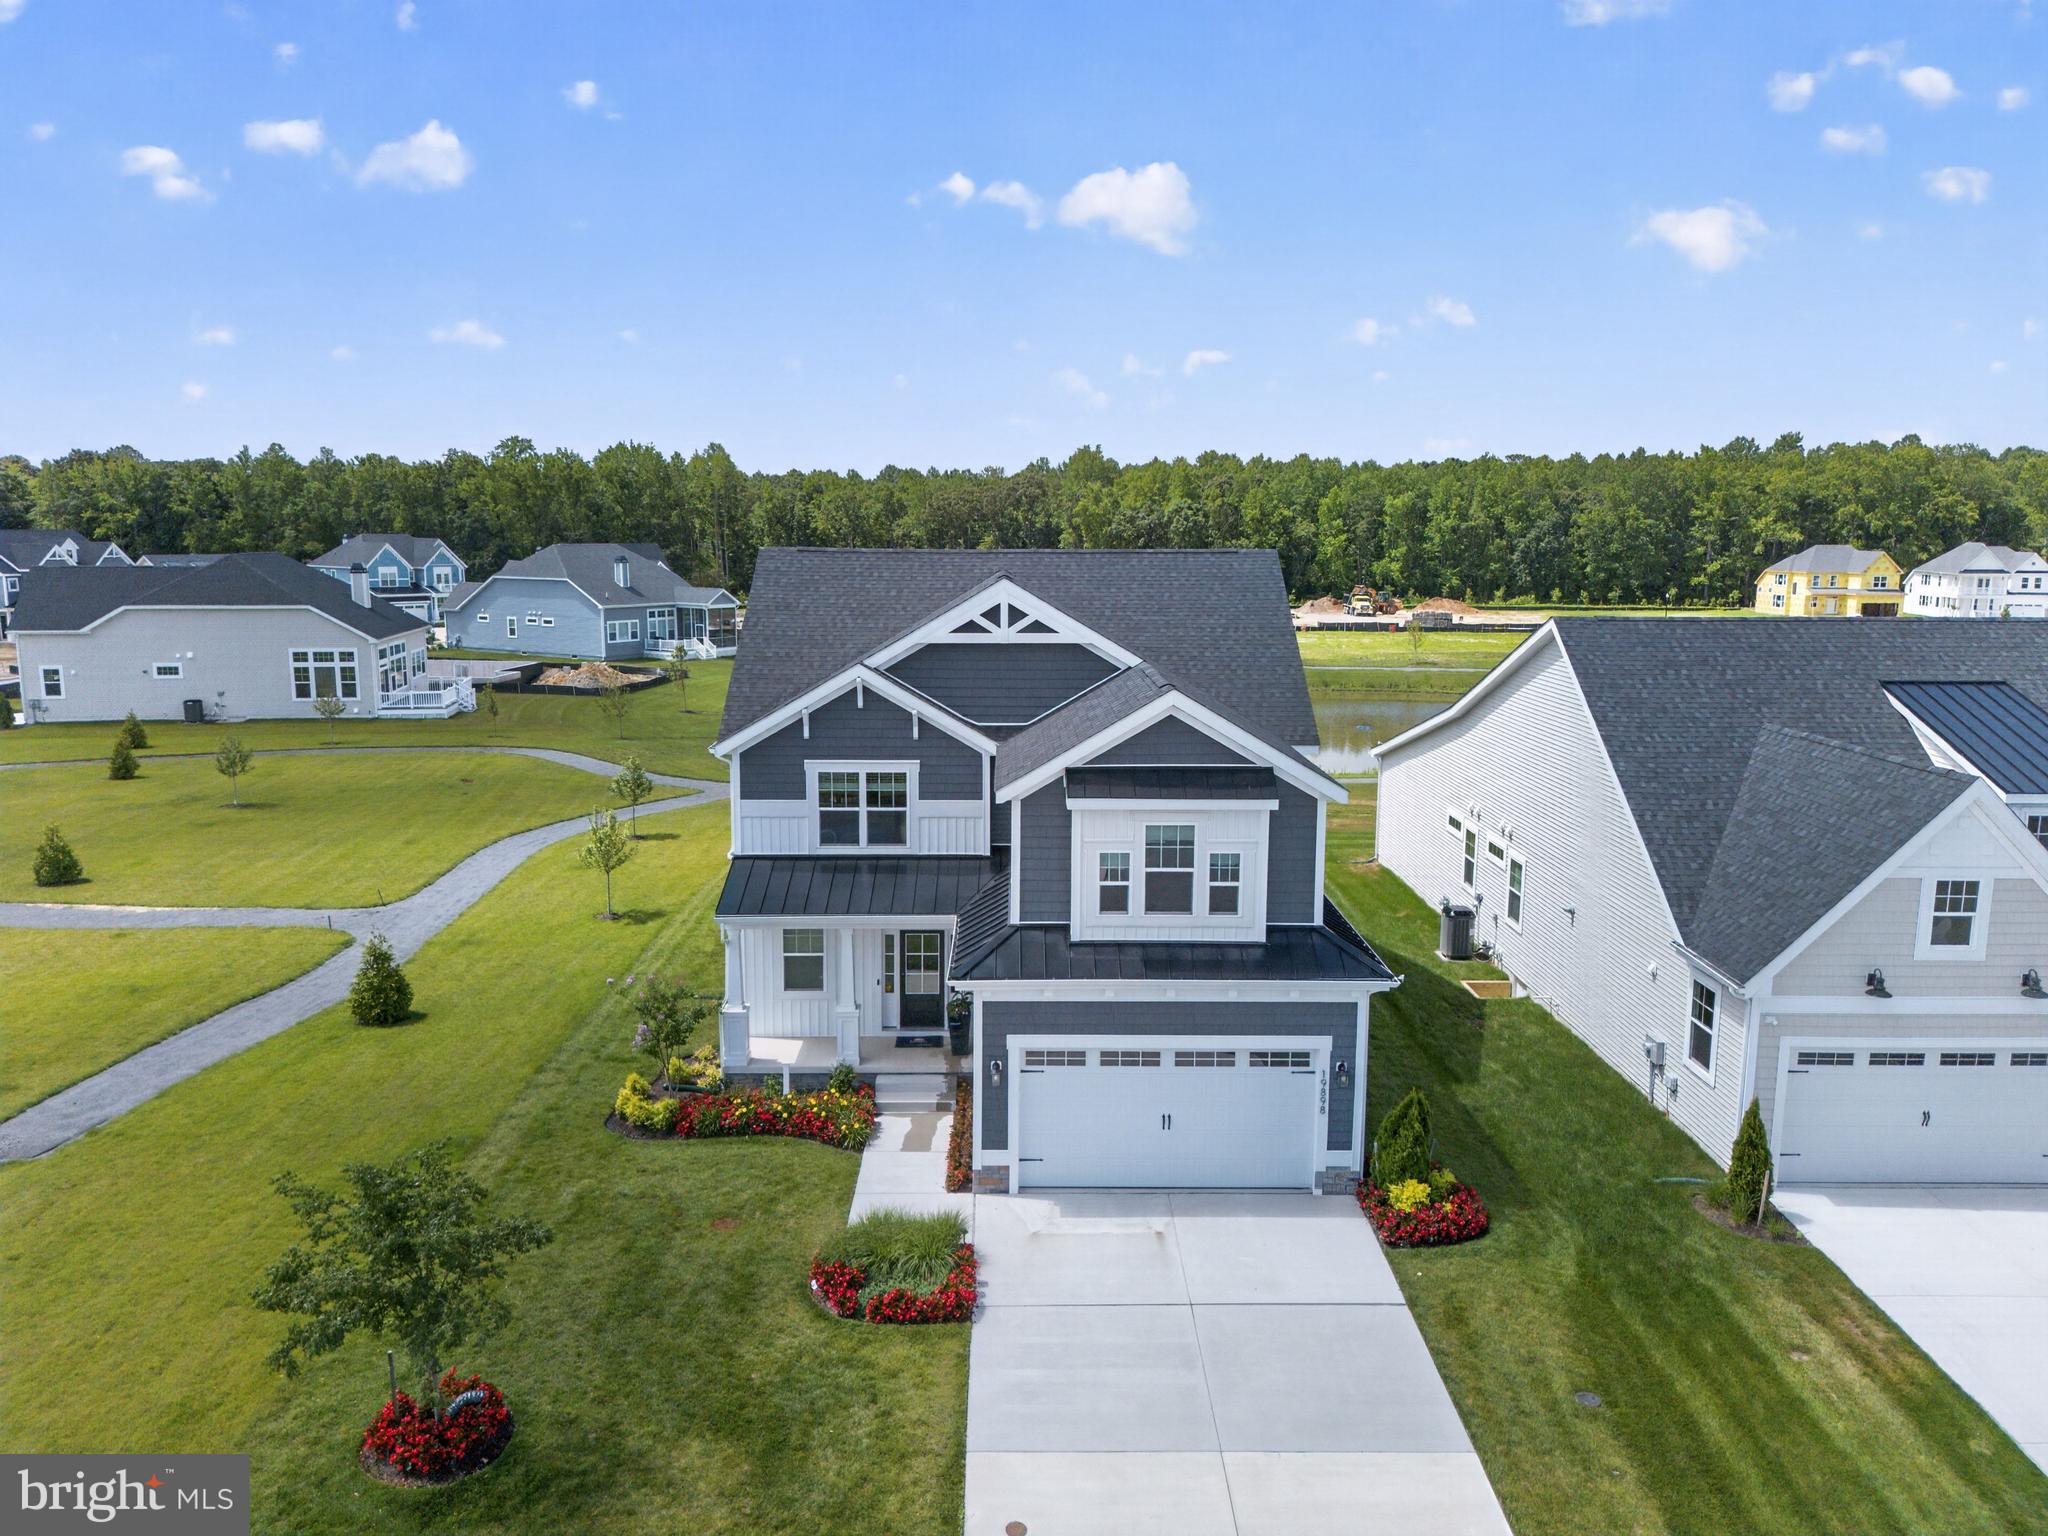
Former Schell Brothers model home with designer furnishings included! This exceptional residence offers the rare opportunity to own a beautifully finished former model by Schell Brothers, one of the area’s most respected builders, with all model home furniture and decorator items conveying. Perfectly positioned on an amazing homesite in a desirable neighborhood, this home delivers the elevated style, thoughtful design, and move-in-ready you have been dreaming about.
From the moment you arrive, the home makes a statement with its inviting covered outdoor living area, custom paver patio, outdoor fireplace, built-in grilling area, and beautifully landscaped setting. Inside, the home showcases bright, open living spaces, designer lighting, curated furnishings, custom wall treatments, and a coastal-modern aesthetic throughout. The kitchen is a showpiece, featuring sleek cabinetry, a large island, upgraded finishes, stylish pendant lighting, and seamless flow into the dining and living areas.
Every room feels professionally designed because it was — from the relaxing Coastal bedroom spaces and spa-inspired baths to the charming loft, office nook, laundry room, and multiple gathering areas. The full finished basement expands the living space dramatically, offering a custom bar, lounge area, game room, and plenty of room for entertaining guests or enjoying movie nights at home.
With the model home furnishings, artwork, décor, and designer touches included, this is far more than a home — it is the one you have been waiting for. Beautifully appointed, thoughtfully upgraded, and ready to enjoy from day one, this former Schell Brothers model is a standout opportunity in a wonderful neighborhood and setting. Schedule your private showing today and don't let this one get away!
#DESU2115372

MILTON

19898 LIGHTSHIP COVE DRIVE

4 Beds

3 Baths

2,358 Sq.Ft.

$1,200,000

MLS#: DESU2115372
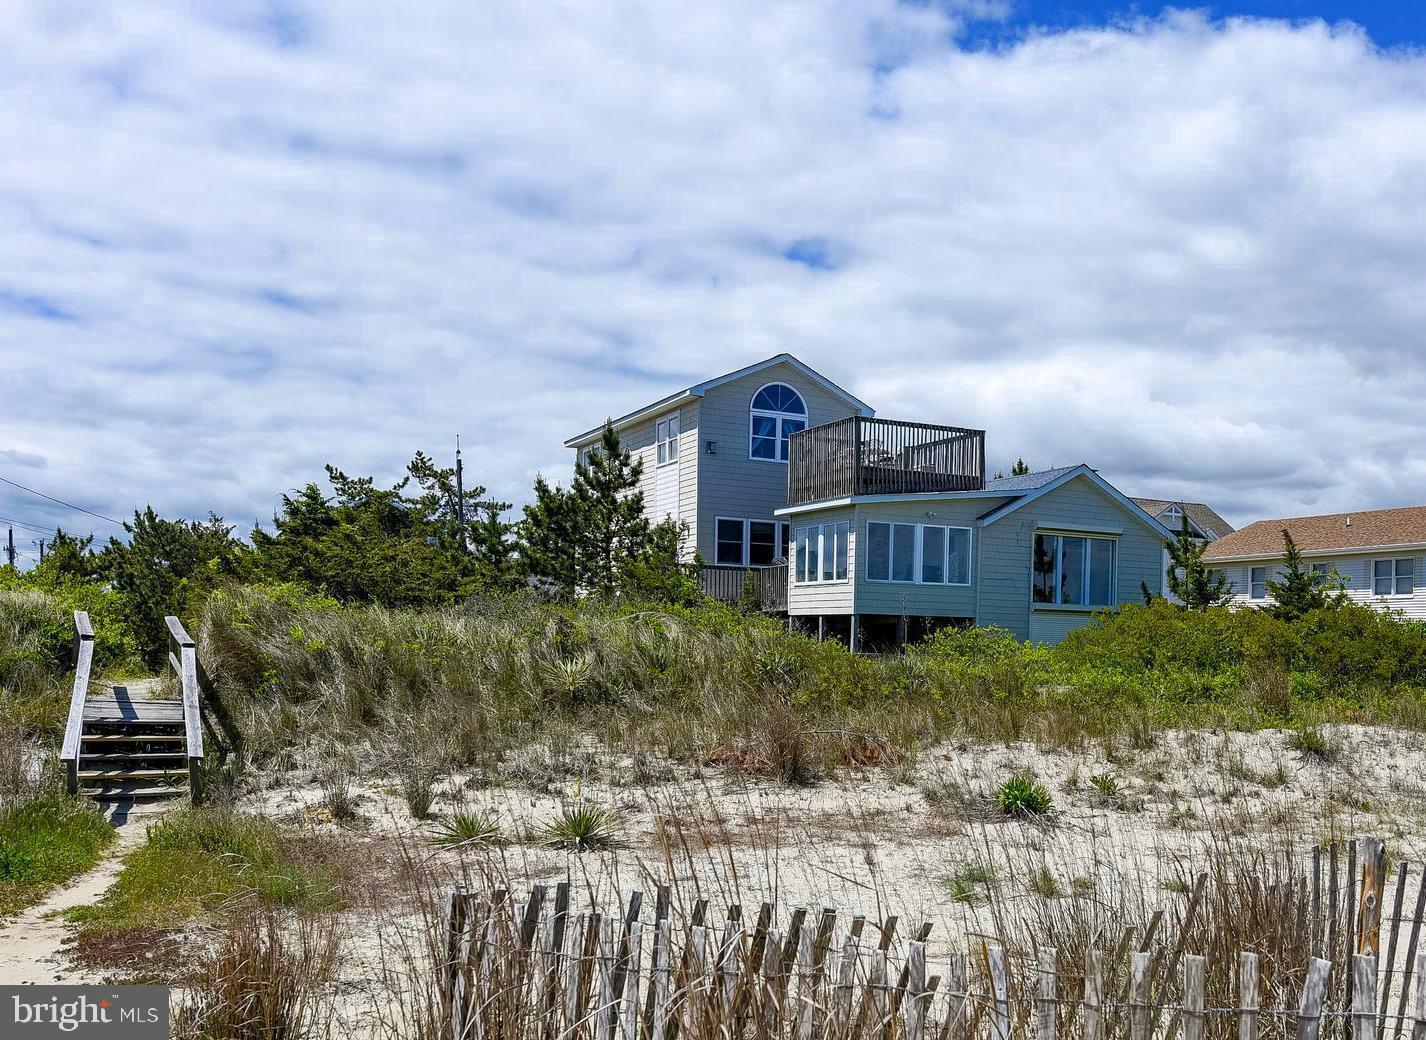
Unique Waterfront Home with Panoramic Bay Views in Broadkill Beach

Nestled on a rare double lot in desirable and highly sought after Broadkill Beach, this one-of-a-kind 4-bedroom, 3-bathroom beach-style home offers the perfect coastal retreat. Recent updates include a new HVAC system and windows (2025), and a new roof (2023), ensuring comfort and peace of mind. The spacious layout features a top-floor primary suite with a private rooftop deck showcasing breathtaking panoramic views of the Delaware Bay, lighthouses, and surrounding beach.

Enjoy outdoor living on multiple decks, ideal for dining, lounging, or soaking in the bay breeze. The unique sunroom provides a serene space to enjoy sunrises while remaining tucked away from the main living areas.

Located just steps from the beach, this home is perfect for kayaking, fishing, or relaxing by the water. The double lot provides extra privacy and potential for expansion. Additional amenities include a fenced yard, shed, garage, and two driveways for ample parking.

This home offers a perfect blend of comfort, privacy, and stunning views—an ideal getaway or year-round residence. Great Rental Income Potential or 2nd Home to use for generations to come.
#DESU2106636

MILTON

2 FLORIDA AVENUE

4 Beds

3 Baths

3,200 Sq.Ft.

$1,425,000

MLS#: DESU2106636
BAYFRONT RETREAT IN BROADKILL BEACH! This beautifully maintained 3-bedroom, 2-bath bayfront retreat perfectly balances timeless seaside charm with a functional open-concept layout, anchored by soaring vaulted ceilings and sliding glass doors that frame panoramic views of the Delaware Bay. The kitchen serves as a central hub, featuring stainless steel appliances, a deep farmhouse sink, and warm butcher-block countertops that flow seamlessly into the sun-drenched dining and living areas. table interior details include a custom-tiled staircase and a curated gallery wall, while the high-efficiency laundry room, conveniently complemented by a private outdoor shower, allows for effortless cleanup after a day on the sand.

The living space extends outdoors to an expansive, wrap-around deck designed for premier entertaining, offering unobstructed views of the rolling dunes and sparkling water. This outdoor oasis includes a dedicated grilling area and ample room for plush lounge seating, all just steps away from the private boardwalk leading to the sand. Accommodations are thoughtfully arranged, featuring a tranquil primary suite with vaulted ceilings and a charming bunk room perfect for guests. Both full bathrooms offer clean, contemporary finishes with subway tile and glass-enclosed showers. Completing this exceptional property is a massive ground-level enclosed storage area, ideal for kayaks, surfboards, and bikes; providing the perfect home base for exploring the nearby Prime Hook National Wildlife Refuge. A buoy was installed for easy boat and jet ski docking.  Have an electric vehicle? Hook it right up to the electric charging outlet!
Don't miss your chance to own this slice of paradise. Schedule a showing today, and start living the beach life you've always imagined!
** Back on market at no fault of the seller. Don't miss your second chance!**
#DESU2107640

MILTON

2510 S BAY SHORE DRIVE

3 Beds

2 Baths

1,178 Sq.Ft.

$999,900

MLS#: DESU2107640

THE SETTING: This house is in a lovely setting in the historic town of Milton, DE. Its two
front porches showcase a view of the Broadkill River. Opening the front window curtains in the
morning is like unveiling an Impressionist painting, per the owners. Bald eagles, seagulls, and
herons can be seen too! Cherry trees along the water mark the changing with their pink
flowers, autumn leaves, and holiday lights. The Wednesday night summer concerts in the park
can be enjoyed right from the porches. As the sun sets, the sky often takes on a soft pink hue
and the water glistens. Drinks on a porch are always better with a view!
     THE FEATURES: Several features stand out to make living in this home effortless. The
Main Floor, accessed by the elevator from the lower level or stairs, offers the ease of true
ranch-style living. This design functions well with a split bedroom layout that includes walk-in
closets, a home office off the foyer, and a spacious living room, kitchen, and dining area in the
center. A large walk-in pantry lies just off the kitchen. Across from it is a well- equipped laundry
room, with access to a deck and the backyard.  A 6’ cedar fence and lush arbor vitae create
privacy.  There is a large paver patio, a smaller bluestone patio, and landscaped beds.  However, if a
pool is desired, this yard could accommodate one!
  A whole house generator provides peace of mind during stormy weather. An irrigation
system, with a separate water meter, helps maintain the lawn.
   The Lower Level can accommodate up to 5 vehicles; one of four garages allows two cars
to be parked in tandem.  The ample storage space can also accommodate multiple workbenches
and has room for jet skis, kayaks, or even a boat.  There is a center finished area with an outside
entrance as well as opening to the garages. A drop zone, the elevator, closets and a sink are in
this area. 
  The Upper Level is a flex space. It can be used as a game room, exercise area, or
for additional sleeping space for guests. It includes a full bath.
   THE ACCESSABILITY:  One of the remarkable advantages of this house is its accessibility
to the town and services. It is a five minute walk to the theater, restaurants, library, and shops.
A bit of a longer walk leads one to a delightful coffeehouse and additional restaurant choices.
  The grocery store, pharmacy, post office, and even urgent care are a five to ten minute drive.
The town’s beautiful Historical Society and Friday’s Farmer’s Market are also just down the
street.
#DESU2111898

MILTON

203 CHANDLER STREET

3 Beds

3 Baths

3,178 Sq.Ft.

$975,000

MLS#: DESU2111898

 - property

Send a message

Message successfully sent.

Your message

What is 3 + 4 ?

Reason for contacting?

I agree to receive email communication and understand I can unsubscribe at any time.

I agree to be contacted by Charis Realty Group via call, email, and text for real estate services. To opt out, you can reply 'stop' at any time or reply 'help' for assistance. You can also click the unsubscribe link in the emails. Message and data rates may apply. Message frequency may vary. Privacy Policy

Sign Out

Virtual Assistant

Would you like to take the next step with this property? We can help you schedule a showing or virtual tour, or send you more details.

Yes, I would like more information.

Thank You for Your Reply, One of Our Agents will contact you as soon as possible

No, maybe later.

Thank you, you can always contact me via email, phone number or through the contact form.

Realhub AI

Lucy - Your AI-Powered Realtor

Update Your Temporary Password

Personalize your search

Enter your email and we'll notify you immediately when new listings match what you're looking for.

or enter email address

Already have an account ? Login here

Continue your home search

I agree to receive communications and understand I can unsubscribe at any time.

I agree to be contacted by Charis Realty Group via call, email, and text for real estate services. To opt out, you can reply 'stop' at any time or reply 'help' for assistance. You can also click the unsubscribe link in the emails. Message and data rates may apply. Message frequency may vary. Privacy Policy

Already have an account ? Login here

We use cookies

We use cookies primarily for analytics to enhance your experience. By accepting, you agree to our use of these cookies. You can manage your preferences or learn more about our cookies policy.