


Property
Beds
4
Full Baths
4
1/2 Baths
1
Year Built
None
Sq.Footage
5,112
Experience timeless luxury at 0 Woodstock Road, a professionally designed home by Foxlane Homes, gracefully situated on a picturesque .6-acre homesite in the heart of Villanova. Encompassing over 5,100 square feet of refined living space, this meticulously crafted residence features 4 bedrooms, 4 full baths, 1 powder room, a first-floor owner’s suite, a finished basement with plumbing rough-in for a future bath, and a 3-car side-entry garage. Designed for both everyday living and effortless entertaining, the heart of the home is an inspired chef’s kitchen featuring custom white perimeter cabinetry, a rich walnut-stained island, Rhino White quartz countertops with a full-height matching backsplash, a statement sloped hood, floating shelves with gallery rails, designer lighting, and a complete suite of Sub-Zero, Wolf, and Miele appliances. A beautifully appointed butler’s pantry with beverage refrigeration adds both elegance and functionality. Throughout 0 Woodstock Road, warm white oak flooring, custom built-ins, solid-core doors, curated designer lighting, and timeless finishes create an elevated yet inviting atmosphere. The great room is anchored by a custom limestone fireplace, while the covered deck offers the perfect extension of the living space for quiet mornings or outdoor gatherings. The first-floor owner’s retreat is a true sanctuary, complete with a spa-inspired bath featuring Carrara marble, polished nickel fixtures, a frameless glass shower, and custom built-in mirrors. Upstairs, each secondary bedroom enjoys its own beautifully designed bath with thoughtfully selected finishes that reflect the home’s timeless aesthetic. Every detail has been intentionally selected as part of Foxlane Homes’ Designer Collection, delivering a home that feels layered, refined, and ready to love from the moment you arrive. From the classic James Hardie exterior with Chester County stone accents to the carefully curated interiors, this home offers a rare opportunity to own a professionally designed luxury home in one of the Main Line’s most coveted locations.
Features & Amenities
Interior
-
Other Interior Features
High Ceilings
-
Total Bedrooms
4
-
Bathrooms
4
-
1/2 Bathrooms
1
-
Above Grade Finished Area
3676.0
-
Basement YN
YES
-
Cooling YN
YES
-
Cooling
Central Air, Gas
-
Fireplace YN
YES
-
Heating YN
YES
-
Heating
Natural Gas, Zoned
-
Main Level Bedrooms
1
-
Pet friendly
Yes
Exterior
-
Garage
Yes
-
Garage spaces
3
-
Construction Materials
Stone, HardiPlank Type, Fiber Cement
-
Parking
Garage, Driveway, Attached
-
Pool
No
-
Waterfront YN
NO
Area & Lot
-
Lot Size(acres)
0.6
-
Lot Size(square feet)
26,136
-
Property Type
Residential
-
Property Sub Type
Single Family Residence
-
Architectural Style
Traditional
Price
-
Sales Price
$2,698,800
-
Financing Options
Cash, Conventional
-
Sq. Footage
5,112
-
Price/SqFt
$527
HOA
-
Association
No
School District
-
Elementary School
N/A
-
Middle School
N/A
-
High School
N/A
Property Features
-
New Construction
YES
-
Foundation Details
Concrete Perimeter
-
Senior Community YN
NO
-
Sewer
Public Sewer
-
Water Source
Public
Schedule a Showing
Showing scheduled successfully.
Mortgage calculator
Estimate your monthly mortgage payment, including the principal and interest, property taxes, and HOA. Adjust the values to generate a more accurate rate.
Your payment
Principal and Interest:
$
Property taxes:
$
HOA fees:
$
Total loan payment:
$
Total interest amount:
$
Location
County
DELAWARE
Elementary School
Middle School
High School
Listing Courtesy of Nicolette Brown , Foxlane Homes
RealHub Information is provided exclusively for consumers' personal, non-commercial use, and it may not be used for any purpose other than to identify prospective properties consumers may be interested in purchasing. All information deemed reliable but not guaranteed and should be independently verified. All properties are subject to prior sale, change or withdrawal. RealHub website owner shall not be responsible for any typographical errors, misinformation, misprints and shall be held totally harmless.

AGENT
Cindy Wilhelm
Call Cindy today to schedule a private showing.

* Listings on this website come from the FMLS IDX Compilation and may be held by brokerage firms other than the owner of this website. The listing brokerage is identified in any listing details. Information is deemed reliable but is not guaranteed. If you believe any FMLS listing contains material that infringes your copyrighted work please click here to review our DMCA policy and learn how to submit a takedown request.© 2024 FMLS.
Related Properties
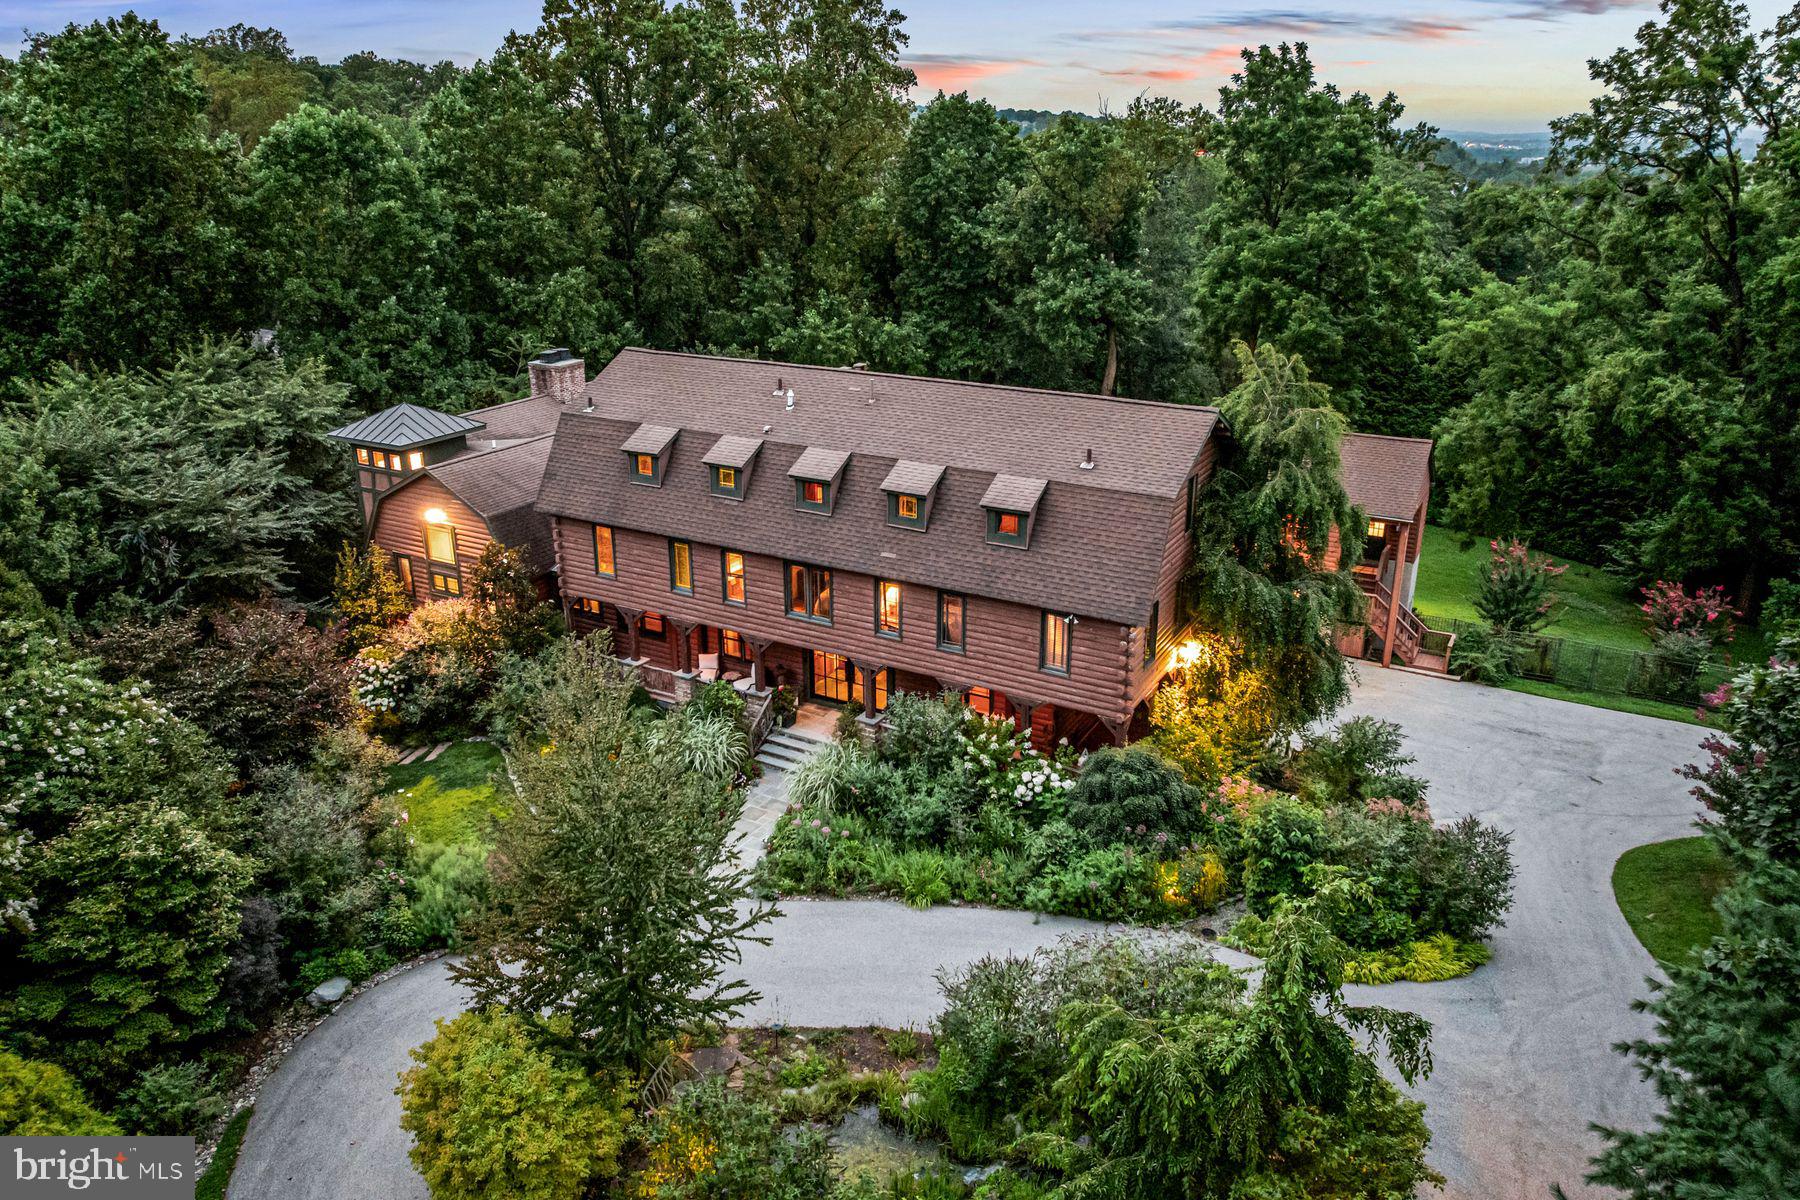
VILLANOVA
1408 RENE ROAD
5 Beds
6 Baths
7,893 Sq.Ft.
$2,689,000
MLS#: PAMC2172054
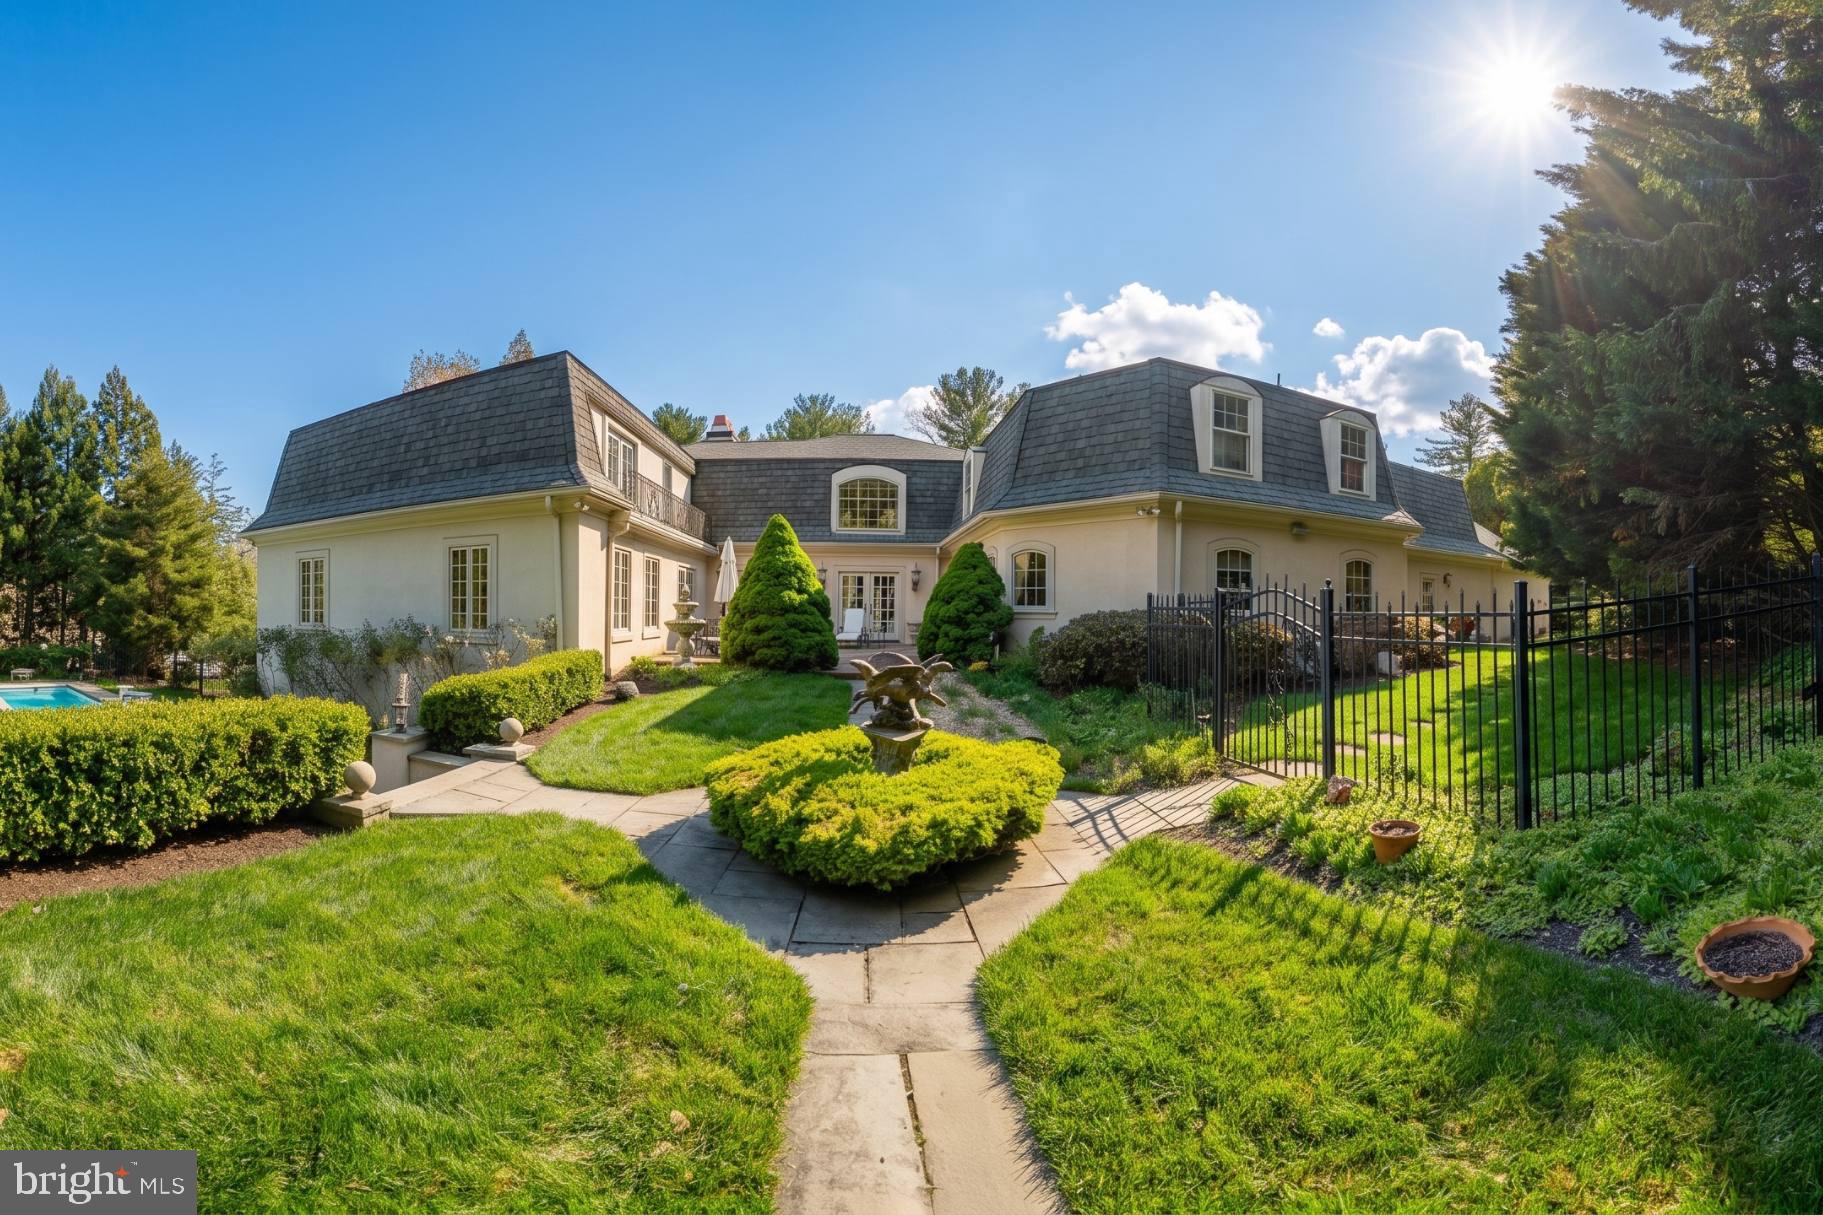
VILLANOVA
160 ABRAHAMS LANE
5 Beds
5 Baths
7,362 Sq.Ft.
$3,100,000
MLS#: PADE2114272
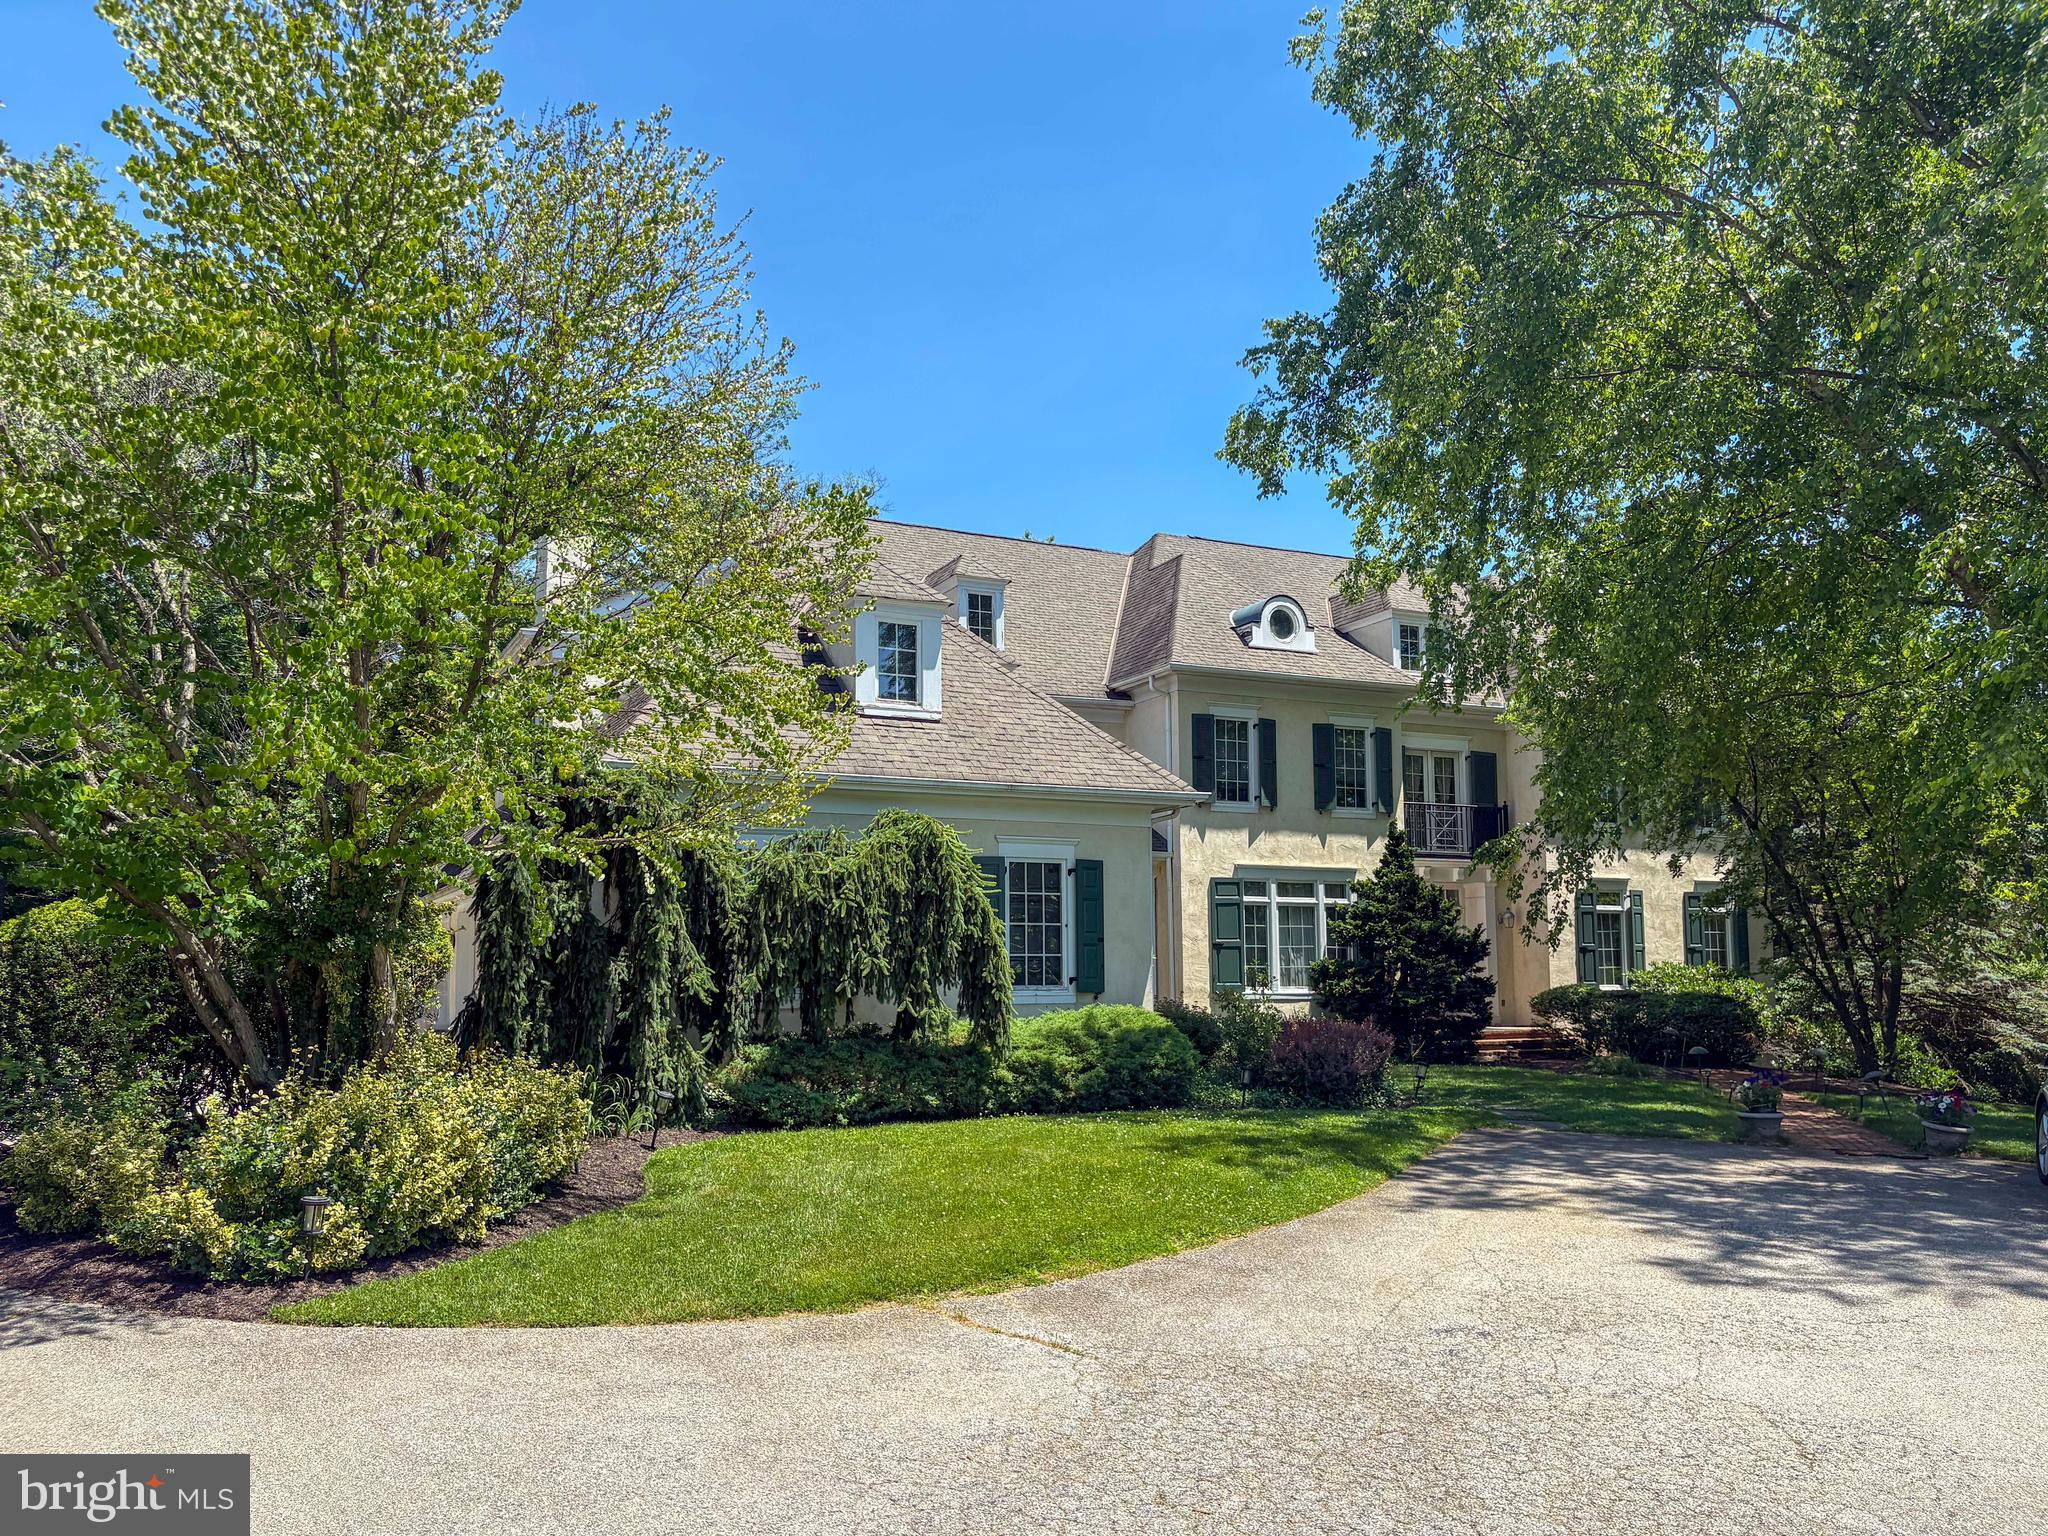
VILLANOVA
1443 LANES END
6 Beds
4 Baths
6,065 Sq.Ft.
$2,495,000
MLS#: PAMC2179262
.png)