
Property
Beds
None
Full Baths
None
1/2 Baths
None
Year Built
2000
Sq.Footage
24,065
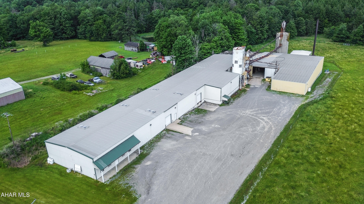
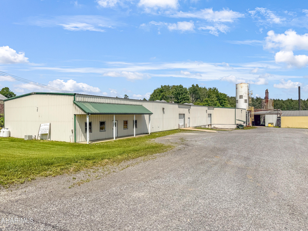
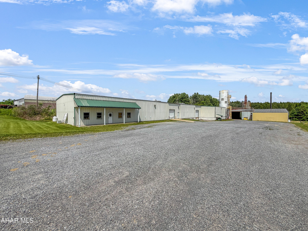
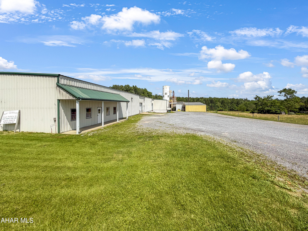
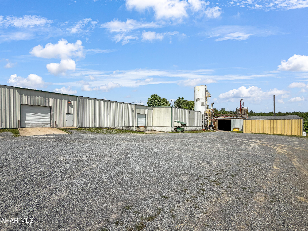
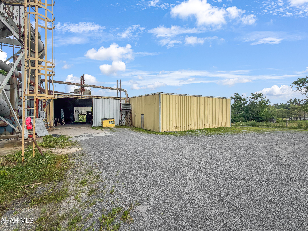
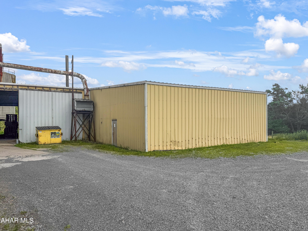
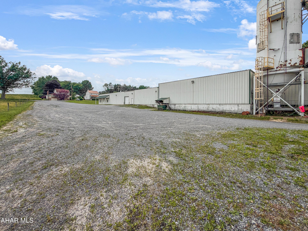
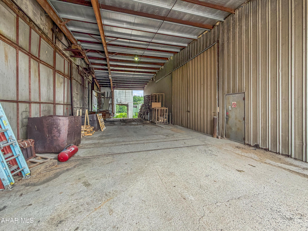
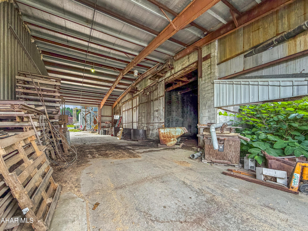
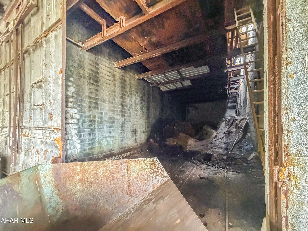
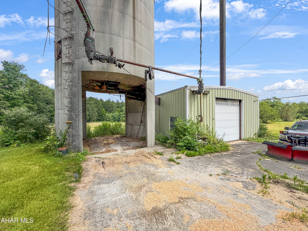
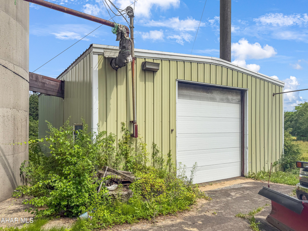
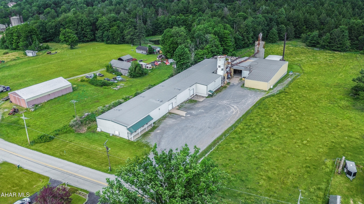
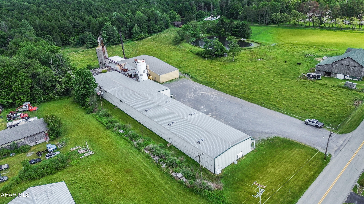
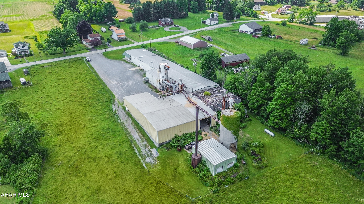
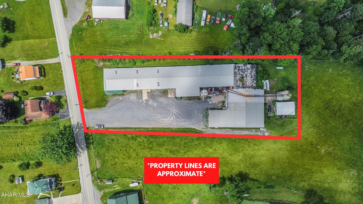
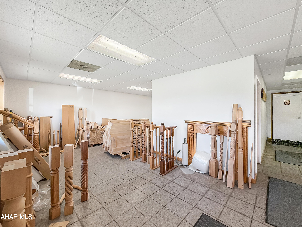
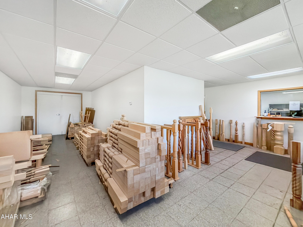
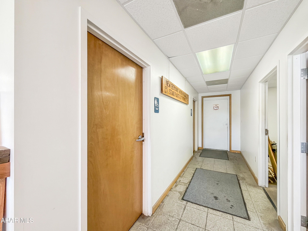
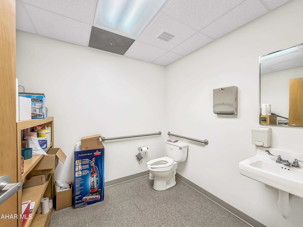
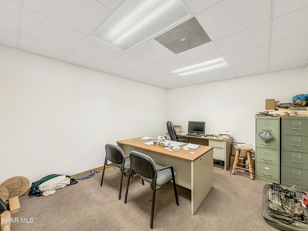
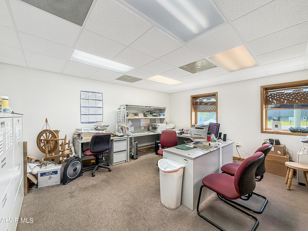
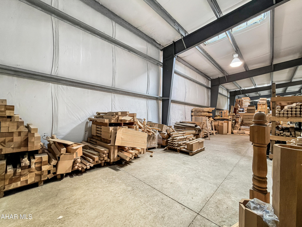
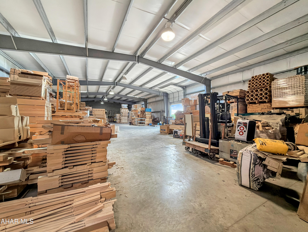
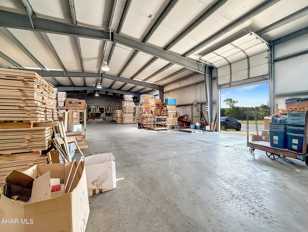
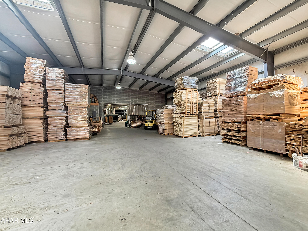
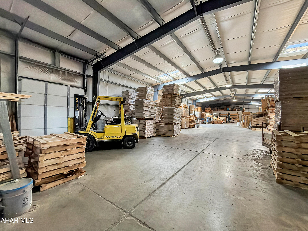
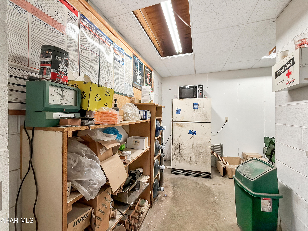
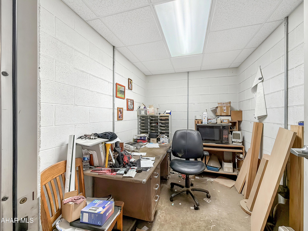
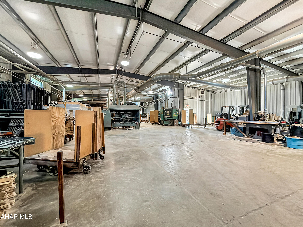
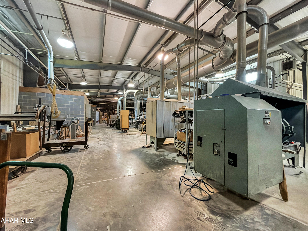
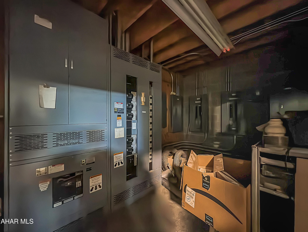
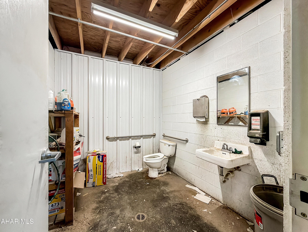
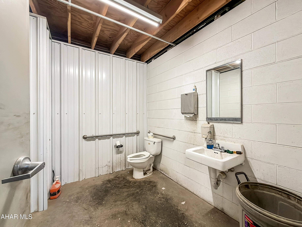
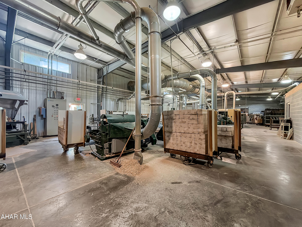
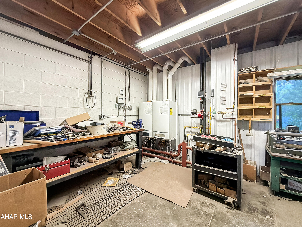
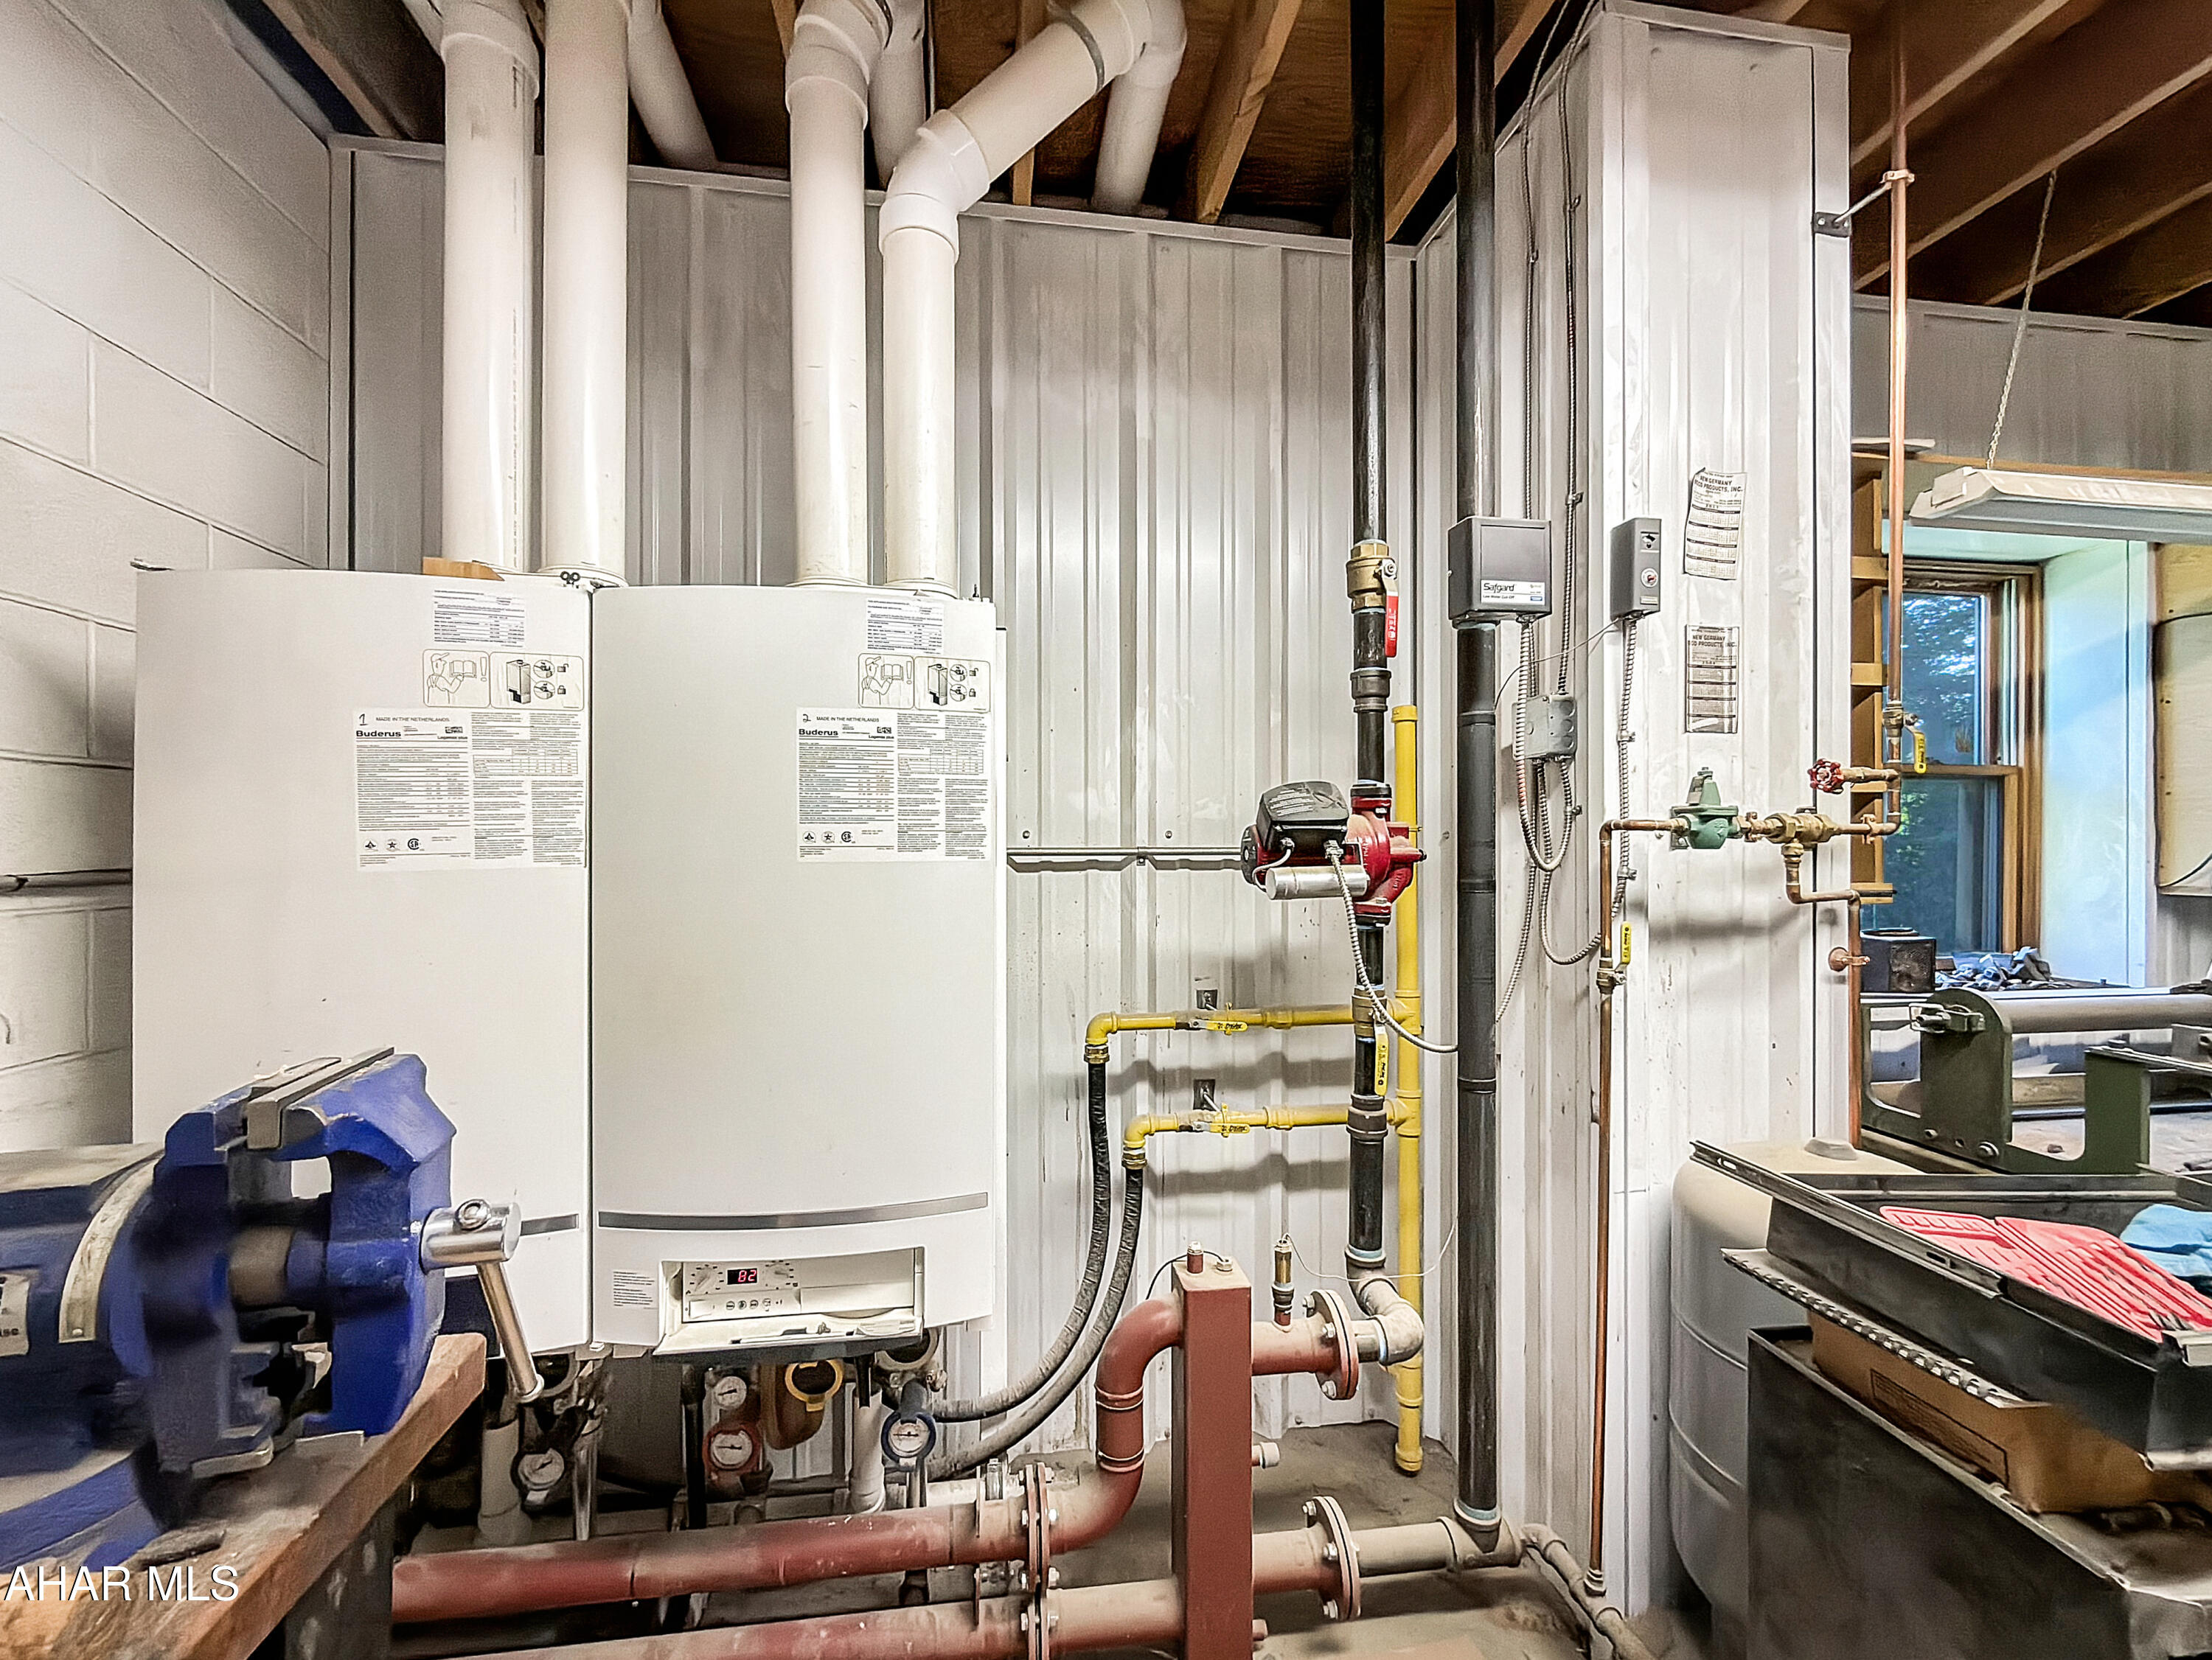
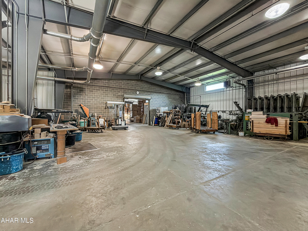
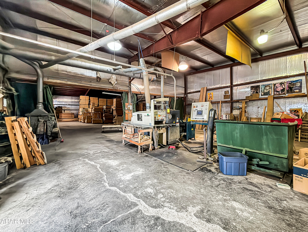
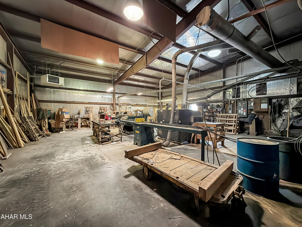
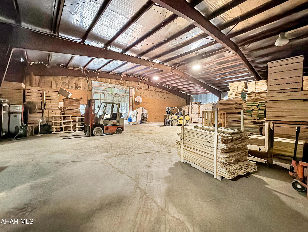
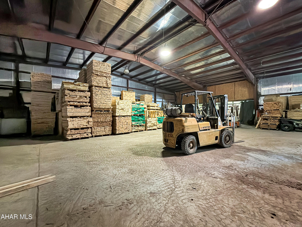
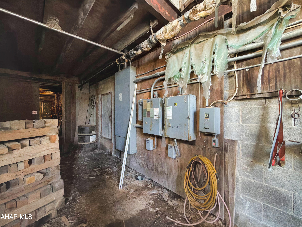
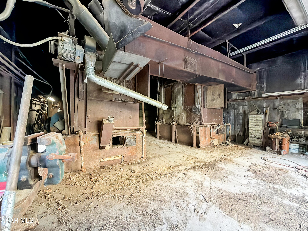
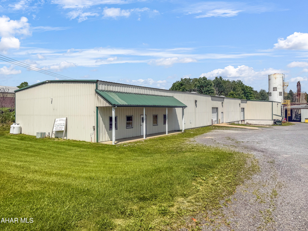
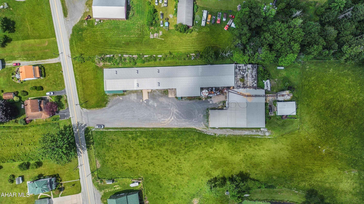
Approximately 24,000 square feet of warehouse and industrial space is now available in a highly accessible location along New Germany Road in Croyle Township, offering quick access to U.S. Route 219 N for convenient regional transportation and distribution. The primary building, constructed in 2000, encompasses approximately 16,000 square feet and features a welcoming office/showroom area, four restrooms, multiple storage rooms, and both heated and unheated warehouse space. The main warehouse boasts approximately 19-foot ceiling heights, providing excellent flexibility for manufacturing, warehousing, fabrication, or distribution operations, and includes a loading dock for efficient shipping and receiving. A second warehouse building offers approximately 6,785 square feet of additional heated industrial space with Reznor propane heaters, providing ample room for expansion, storage, or supplemental operations. Also included is an approximately 1,300-square-foot outbuilding, covered storage areas, and additional land with room for future expansion. The property is serviced by 240-volt, three-phase electric, public water, and public sewer, making it well-equipped for a variety of industrial and commercial uses. Existing equipment and dust collection systems will be removed prior to closing unless a purchaser has interest in acquiring them as part of the sale. Contact the listing agent today to schedule a private tour or to request additional information.
Features & Amenities
Interior
-
Total Bedrooms
N/A
-
Bathrooms
N/A
-
Above Grade Finished Area
24065.0
-
Basement YN
NO
-
Cooling YN
YES
-
Cooling
N/A
-
Heating YN
YES
-
Heating
Forced Air
-
Pet friendly
N/A
Exterior
-
Garage
Yes
-
Garage spaces
1
-
Pool
No
-
Waterfront YN
NO
Area & Lot
-
Lot Features
Level
-
Lot Size(acres)
1.94
-
Lot Size(square feet)
84,506
-
Property Type
Commercial Sale
-
Property Sub Type
Warehouse
Price
-
Sales Price
$749,900
-
Tax Amount
$12,134
-
Sq. Footage
24,065
-
Price/SqFt
$31
HOA
-
Association
No
School District
-
Elementary School
N/A
-
Middle School
N/A
-
High School
Forest Hills
Property Features
-
Foundation Details
Slab
-
Water Source
Public
Schedule a Showing
Showing scheduled successfully.
Mortgage calculator
Estimate your monthly mortgage payment, including the principal and interest, property taxes, and HOA. Adjust the values to generate a more accurate rate.
Your payment
Principal and Interest:
$
Property taxes:
$
HOA fees:
$
Total loan payment:
$
Total interest amount:
$
Location
County
Cambria
Elementary School
Middle School
High School
Forest Hills
Listing Courtesy of Hunter Ott, Howard Hanna Bardell Realty Altoona
RealHub Information is provided exclusively for consumers' personal, non-commercial use, and it may not be used for any purpose other than to identify prospective properties consumers may be interested in purchasing. All information deemed reliable but not guaranteed and should be independently verified. All properties are subject to prior sale, change or withdrawal. RealHub website owner shall not be responsible for any typographical errors, misinformation, misprints and shall be held totally harmless.

AGENT
Cindy Wilhelm
Call Cindy today to schedule a private showing.

* Listings on this website come from the FMLS IDX Compilation and may be held by brokerage firms other than the owner of this website. The listing brokerage is identified in any listing details. Information is deemed reliable but is not guaranteed. If you believe any FMLS listing contains material that infringes your copyrighted work please click here to review our DMCA policy and learn how to submit a takedown request.© 2024 FMLS.
.png)