


Property
Beds
4
Full Baths
3
1/2 Baths
1
Year Built
2009
Sq.Footage
3,244
Welcome to this stunning 2-story Colonial in the Red Lion School District! Tucked away at the back of the peaceful Rosebrook neighborhood, this spacious 3,236 sq. ft. home boasts 4 bedrooms, 3.5 bathrooms, and an abundance of charm and storage. With freshly painted walls and brand-new carpeting throughout, this home feels better than new. Step inside the welcoming foyer, where you are greeted by a versatile office/flex room. The open-concept floor plan flows seamlessly into the living room, dining area, and a beautiful kitchen featuring gorgeous maple cabinets, upgraded countertops, and a classic white ceramic tile backsplash. Enjoy your morning coffee in the bright, attached sunroom before stepping out onto your expansive 16x20 maintenance-free deck. Complete with composite decking and vinyl railings, all that’s left to do is fire up the grill and relax! Upstairs, you will find a convenient laundry room, a full hallway bathroom, three generously sized bedrooms, and a luxurious primary suite. The primary bedroom offers plenty of space for oversized furniture or a cozy reading nook, and it features a massive 6x13 walk-in closet, a wardrobe lover's dream! The en-suite bathroom includes a double vanity, a stall shower, and a large soaking tub. Head down to the finished walk-out basement and prepare to be amazed. Complete with a wet bar area and a full bathroom, this expansive space could easily serve as separate living quarters. Whether you envision a home gym, a private office, or the ultimate recreation room, the possibilities are endless. Step right outside to enjoy your fully fenced-in backyard! This home has been lovingly cared for by one owner and is ready for its next Chapter.
Features & Amenities
Interior
-
Other Interior Features
Ceiling Fan(s), Pantry, Recessed Lighting, Crown Molding, Open Floorplan, Soaking Tub
-
Total Bedrooms
4
-
Bathrooms
3
-
1/2 Bathrooms
1
-
Above Grade Finished Area
2344.0
-
Basement YN
YES
-
Cooling YN
YES
-
Cooling
Central Air, Ceiling Fan(s), Electric
-
Fireplace YN
YES
-
Heating YN
YES
-
Heating
Natural Gas, Forced Air
-
Pet friendly
N/A
Exterior
-
Garage
Yes
-
Garage spaces
2
-
Construction Materials
Vinyl Siding
-
Parking
Garage Door Opener, Garage, Inside Entrance, Attached
-
Patio and Porch Features
Deck
-
Pool
No
-
Waterfront YN
NO
-
View
Trees/Woods
Area & Lot
-
Lot Features
Front Yard, Level, Back Yard
-
Lot Size(acres)
0.29
-
Lot Size(square feet)
12,550
-
Property Type
Residential
-
Property Sub Type
Single Family Residence
-
Architectural Style
Colonial
Price
-
Sales Price
$450,000
-
Tax Amount
$7,828
-
Financing Options
Cash, Conventional, FHA, VA
-
Sq. Footage
3,244
-
Price/SqFt
$138
HOA
-
Association
YES
-
Association Fee
$175
-
Association Fee Frequency
Annually
-
Association Fee Includes
N/A
School District
-
Elementary School
LOCUST GROVE
-
Middle School
RED LION AREA JUNIOR
-
High School
RED LION AREA SENIOR
Property Features
-
New Construction
NO
-
Foundation Details
Concrete Perimeter
-
Senior Community YN
NO
-
Sewer
Public Sewer
-
Tax Lot
0109
-
Water Source
Public
Schedule a Showing
Showing scheduled successfully.
Mortgage calculator
Estimate your monthly mortgage payment, including the principal and interest, property taxes, and HOA. Adjust the values to generate a more accurate rate.
Your payment
Principal and Interest:
$
Property taxes:
$
HOA fees:
$
Total loan payment:
$
Total interest amount:
$
Location
County
YORK
Elementary School
LOCUST GROVE
Middle School
RED LION AREA JUNIOR
High School
RED LION AREA SENIOR
Listing Courtesy of Jessica L Engle , Berkshire Hathaway HomeServices Homesale Realty
RealHub Information is provided exclusively for consumers' personal, non-commercial use, and it may not be used for any purpose other than to identify prospective properties consumers may be interested in purchasing. All information deemed reliable but not guaranteed and should be independently verified. All properties are subject to prior sale, change or withdrawal. RealHub website owner shall not be responsible for any typographical errors, misinformation, misprints and shall be held totally harmless.

AGENT
Cindy Wilhelm
Call Cindy today to schedule a private showing.

* Listings on this website come from the FMLS IDX Compilation and may be held by brokerage firms other than the owner of this website. The listing brokerage is identified in any listing details. Information is deemed reliable but is not guaranteed. If you believe any FMLS listing contains material that infringes your copyrighted work please click here to review our DMCA policy and learn how to submit a takedown request.© 2024 FMLS.
Related Properties
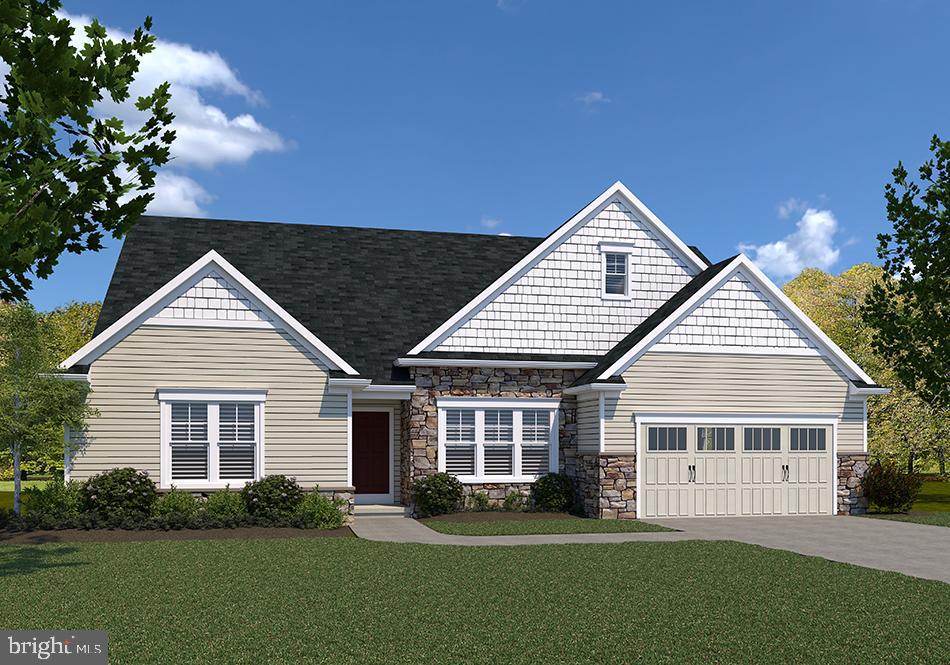
YORK
WINSTON MODEL AT EAGLES VIEW
3 Beds
2 Baths
2,290 Sq.Ft.
$519,900
MLS#: PAYK2084162
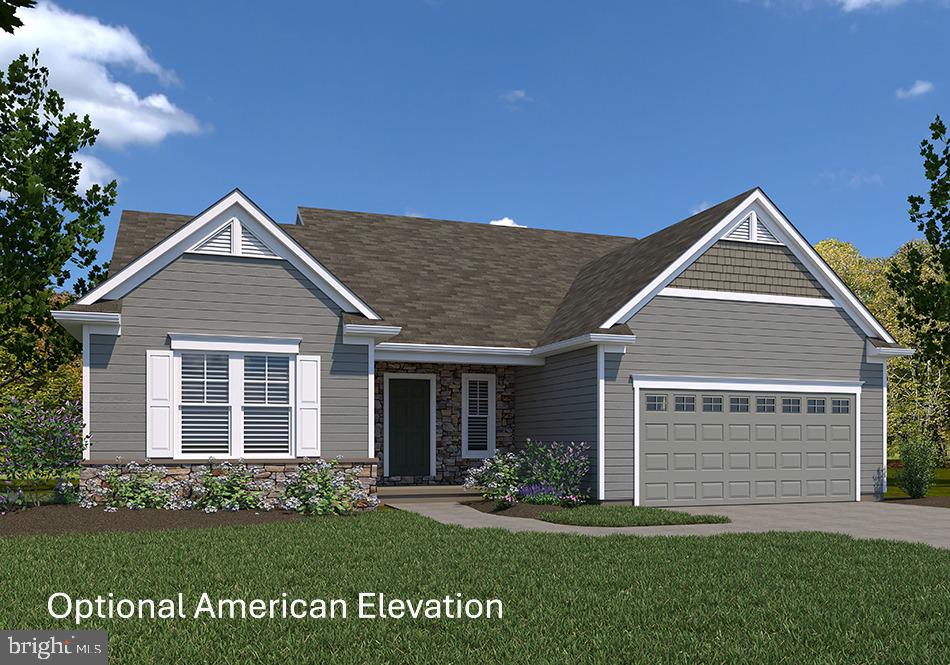
YORK
SUMMERGROVE MODEL AT EAGLES VIEW
3 Beds
2 Baths
2,022 Sq.Ft.
$490,900
MLS#: PAYK2092680
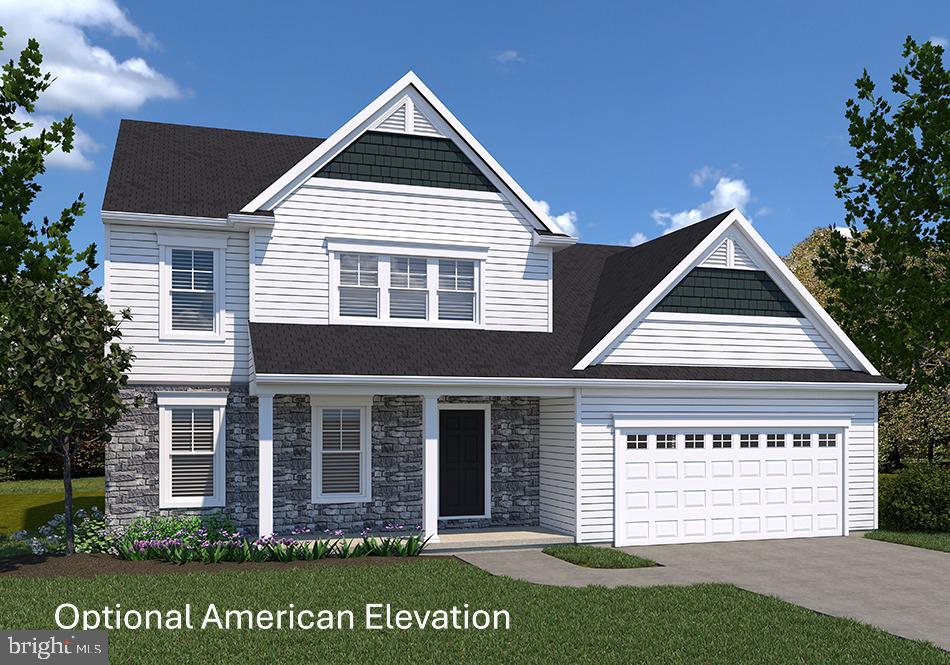
YORK
BRANSON MODEL AT EAGLES VIEW
4 Beds
2 Baths
1,998 Sq.Ft.
$437,900
MLS#: PAYK2075502
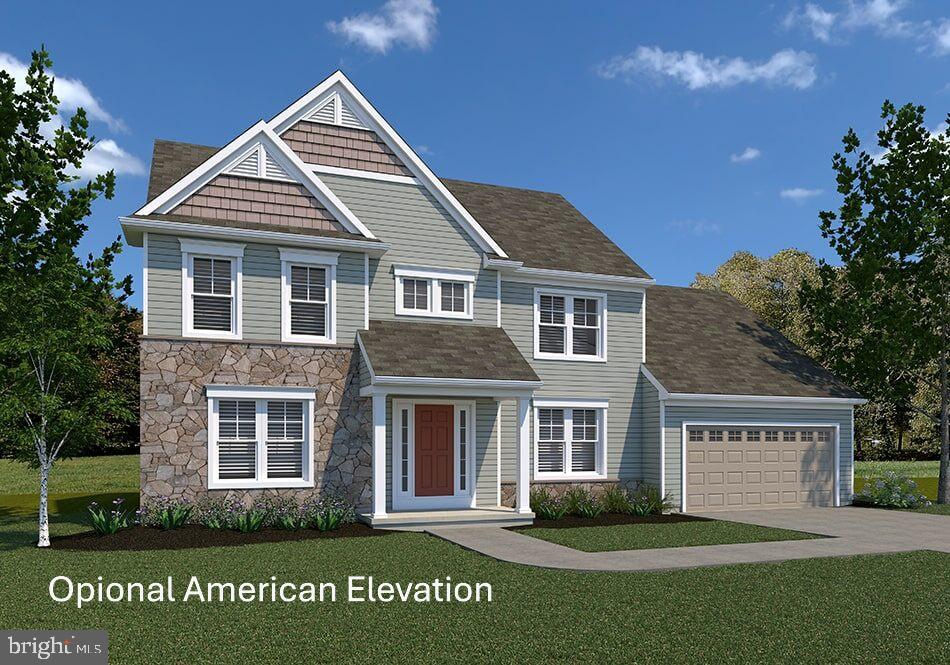
YORK
BRECKENRIDGE MODEL AT EAGLES VIEW
4 Beds
2 Baths
2,626 Sq.Ft.
$494,900
MLS#: PAYK2106988
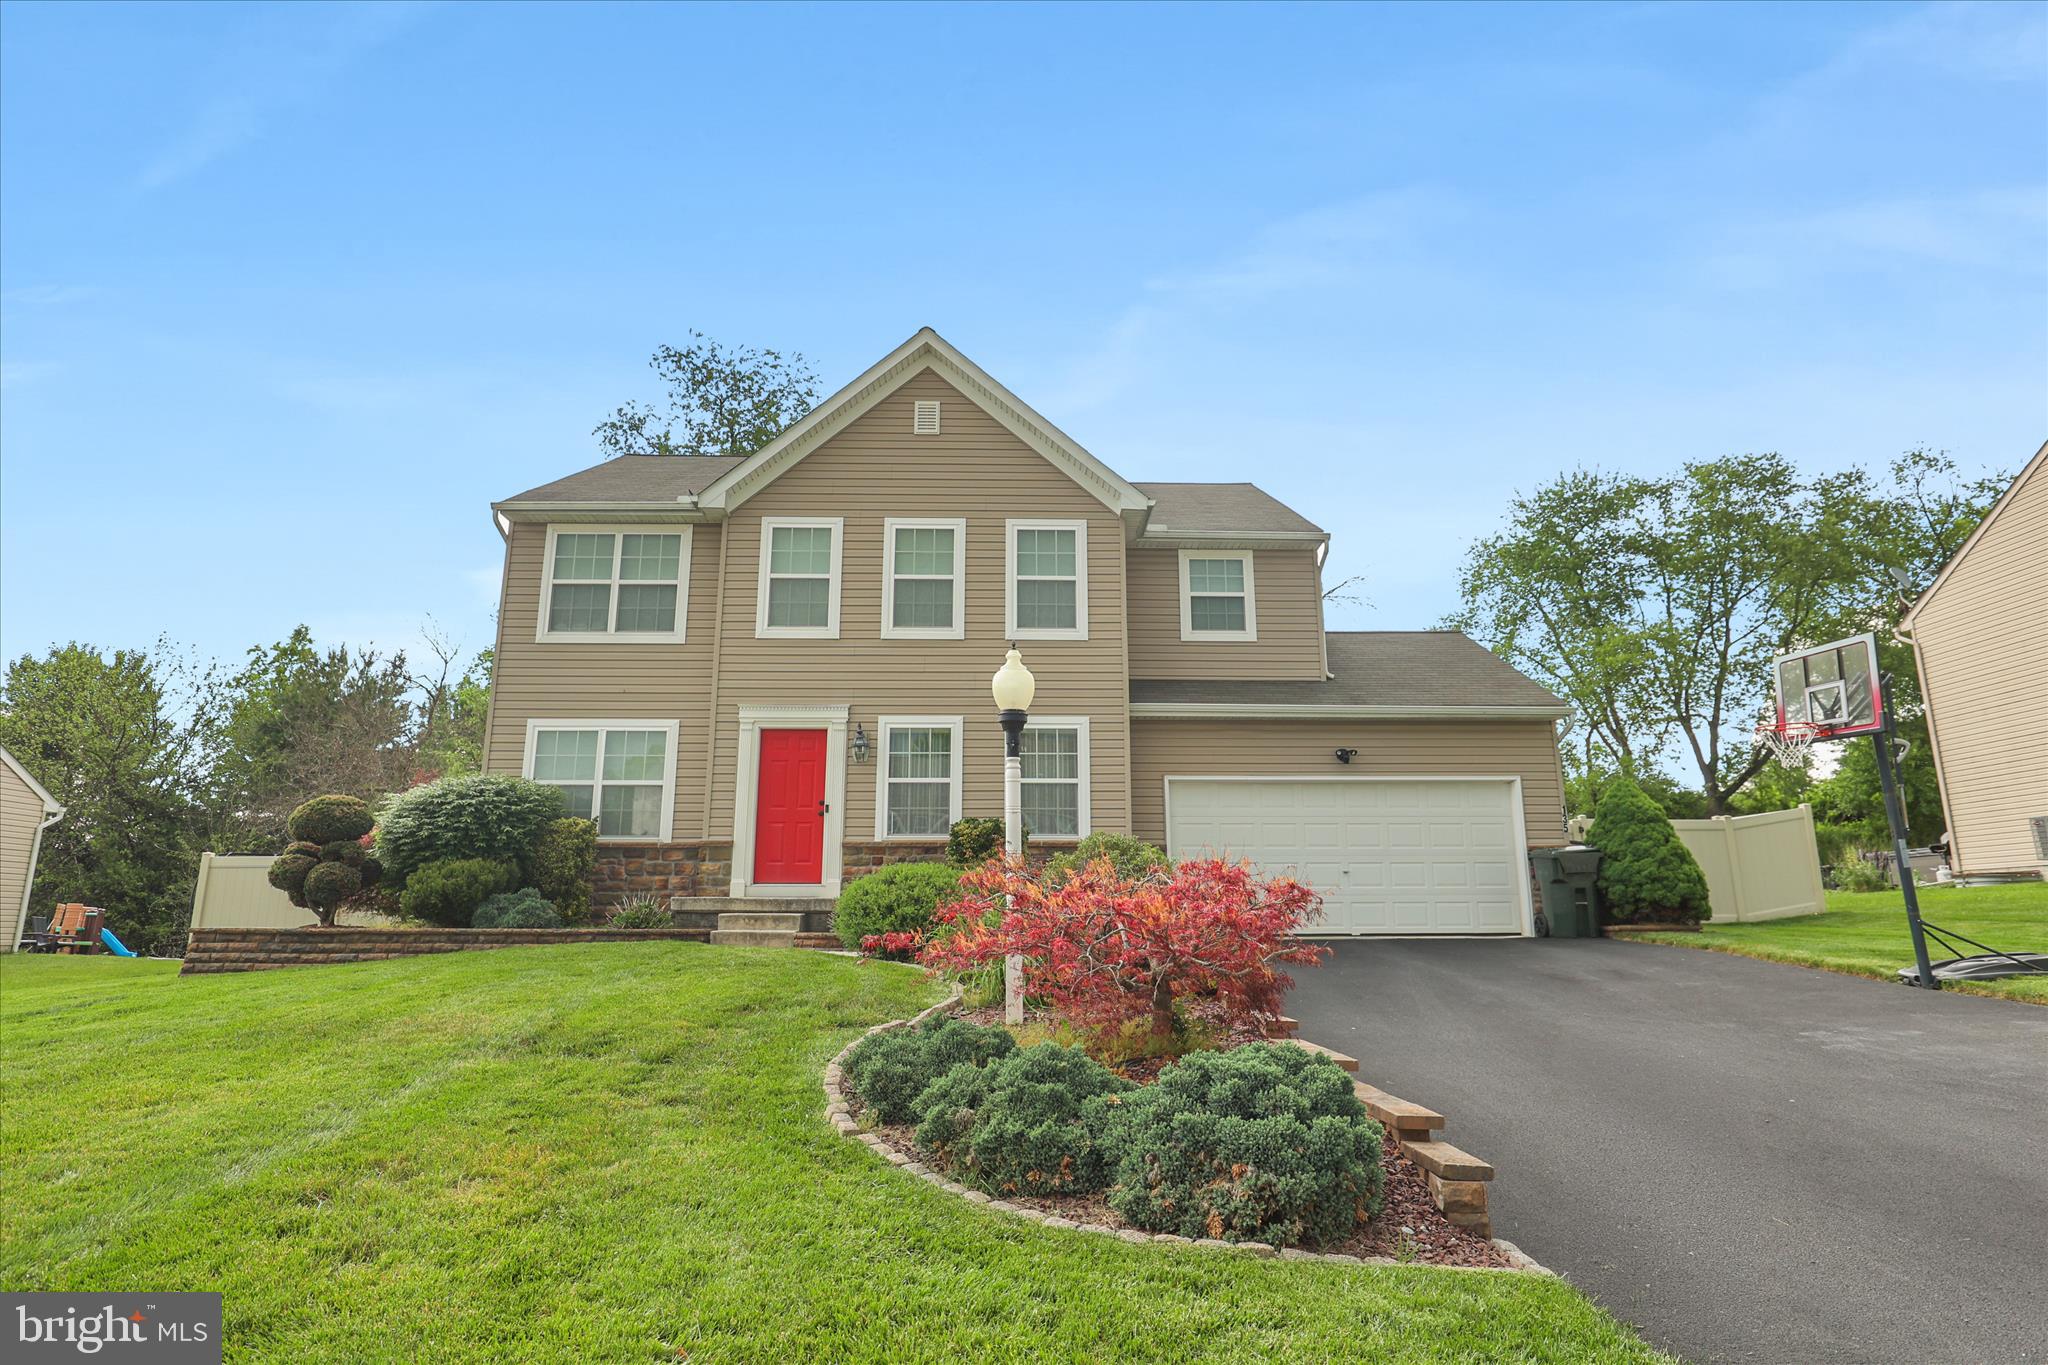
YORK
135 SURREY LANE
4 Beds
2 Baths
2,096 Sq.Ft.
$449,900
MLS#: PAYK2107882
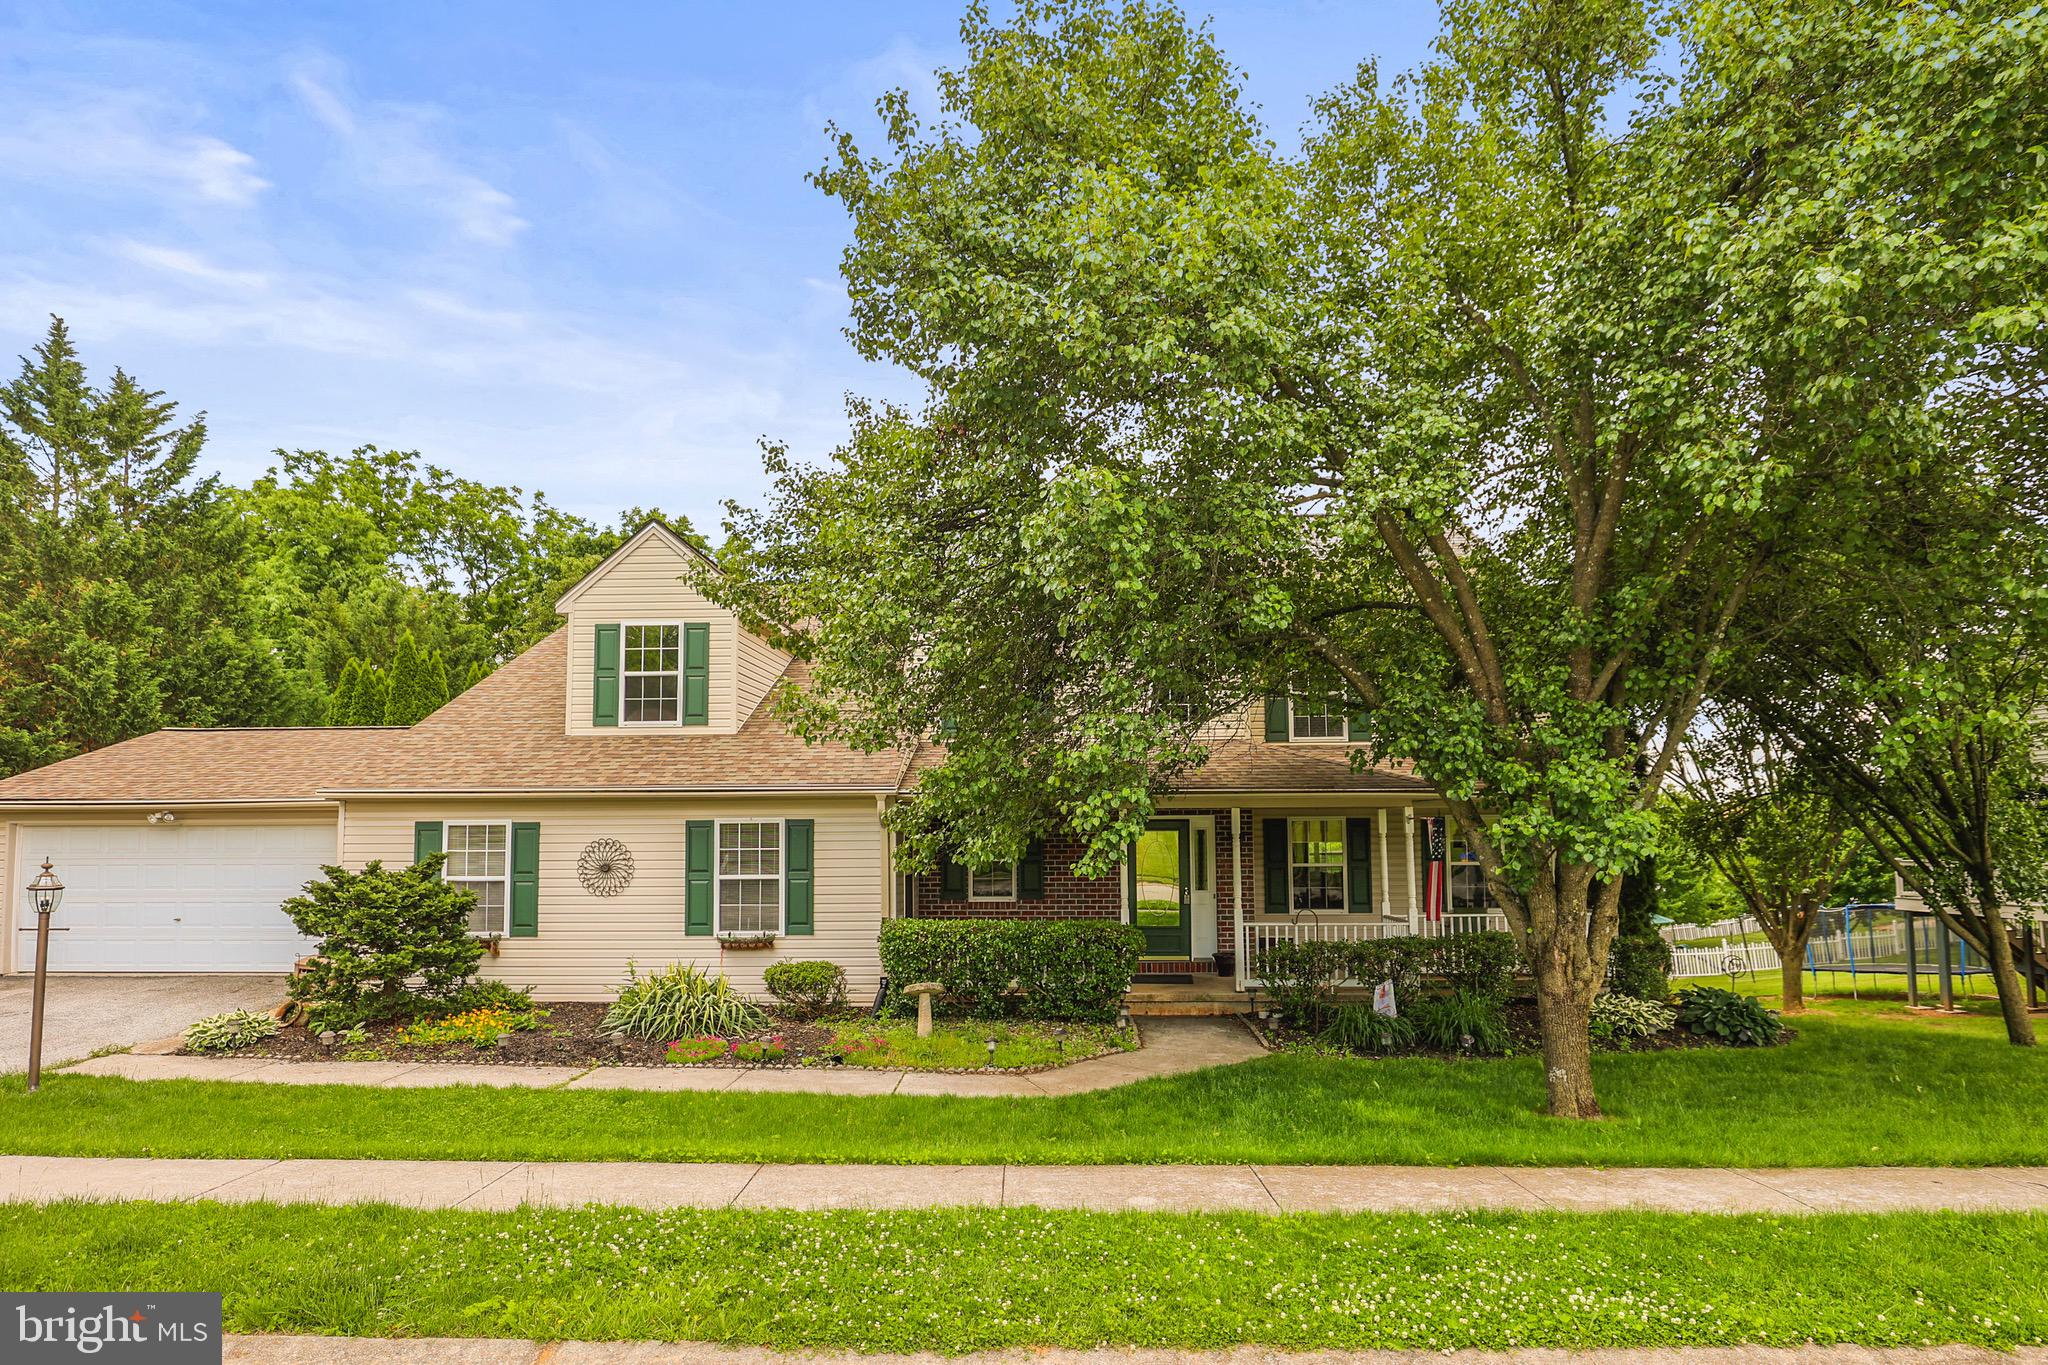
YORK
248 LANIE COURT
6 Beds
4 Baths
4,746 Sq.Ft.
$497,000
MLS#: PAYK2104602

YORK
405 LEDGE ROCK DRIVE 26
3 Beds
2 Baths
1,796 Sq.Ft.
$499,900
MLS#: PAYK2108518
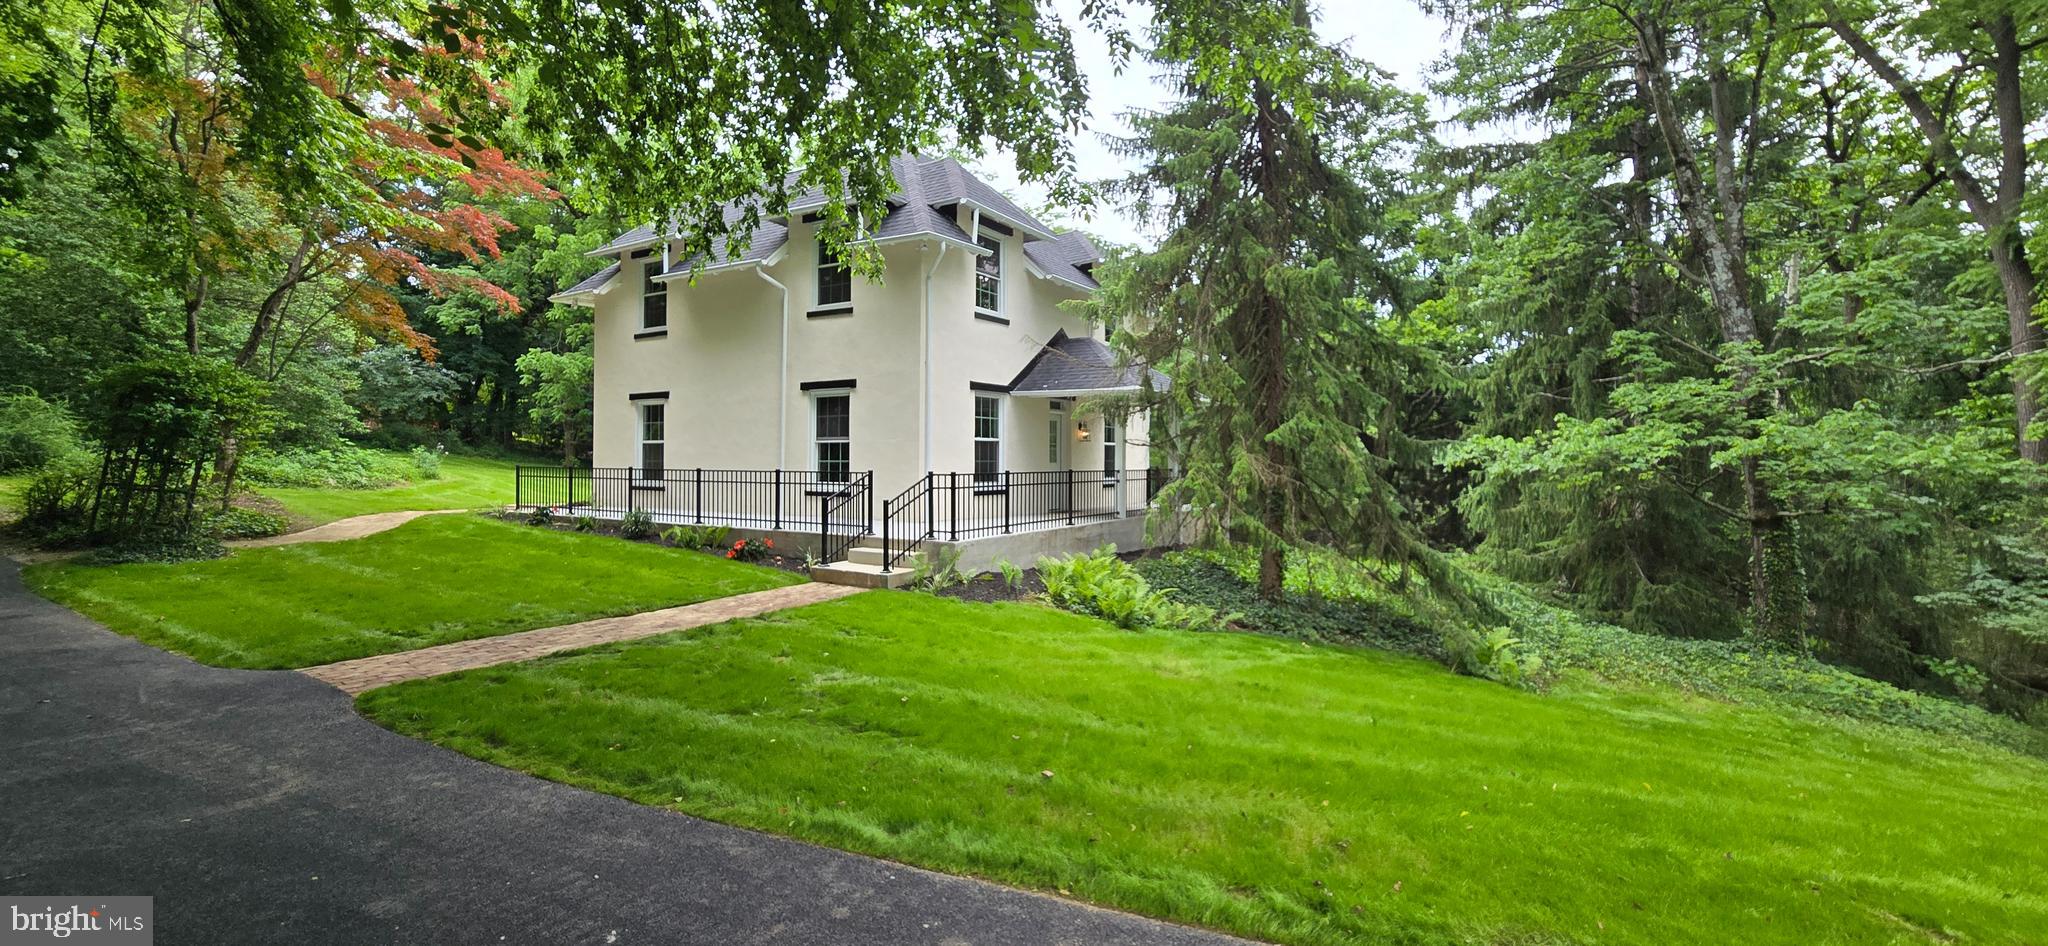
YORK
1300 GRANTLEY ROAD
3 Beds
2 Baths
2,189 Sq.Ft.
$474,900
MLS#: PAYK2103952
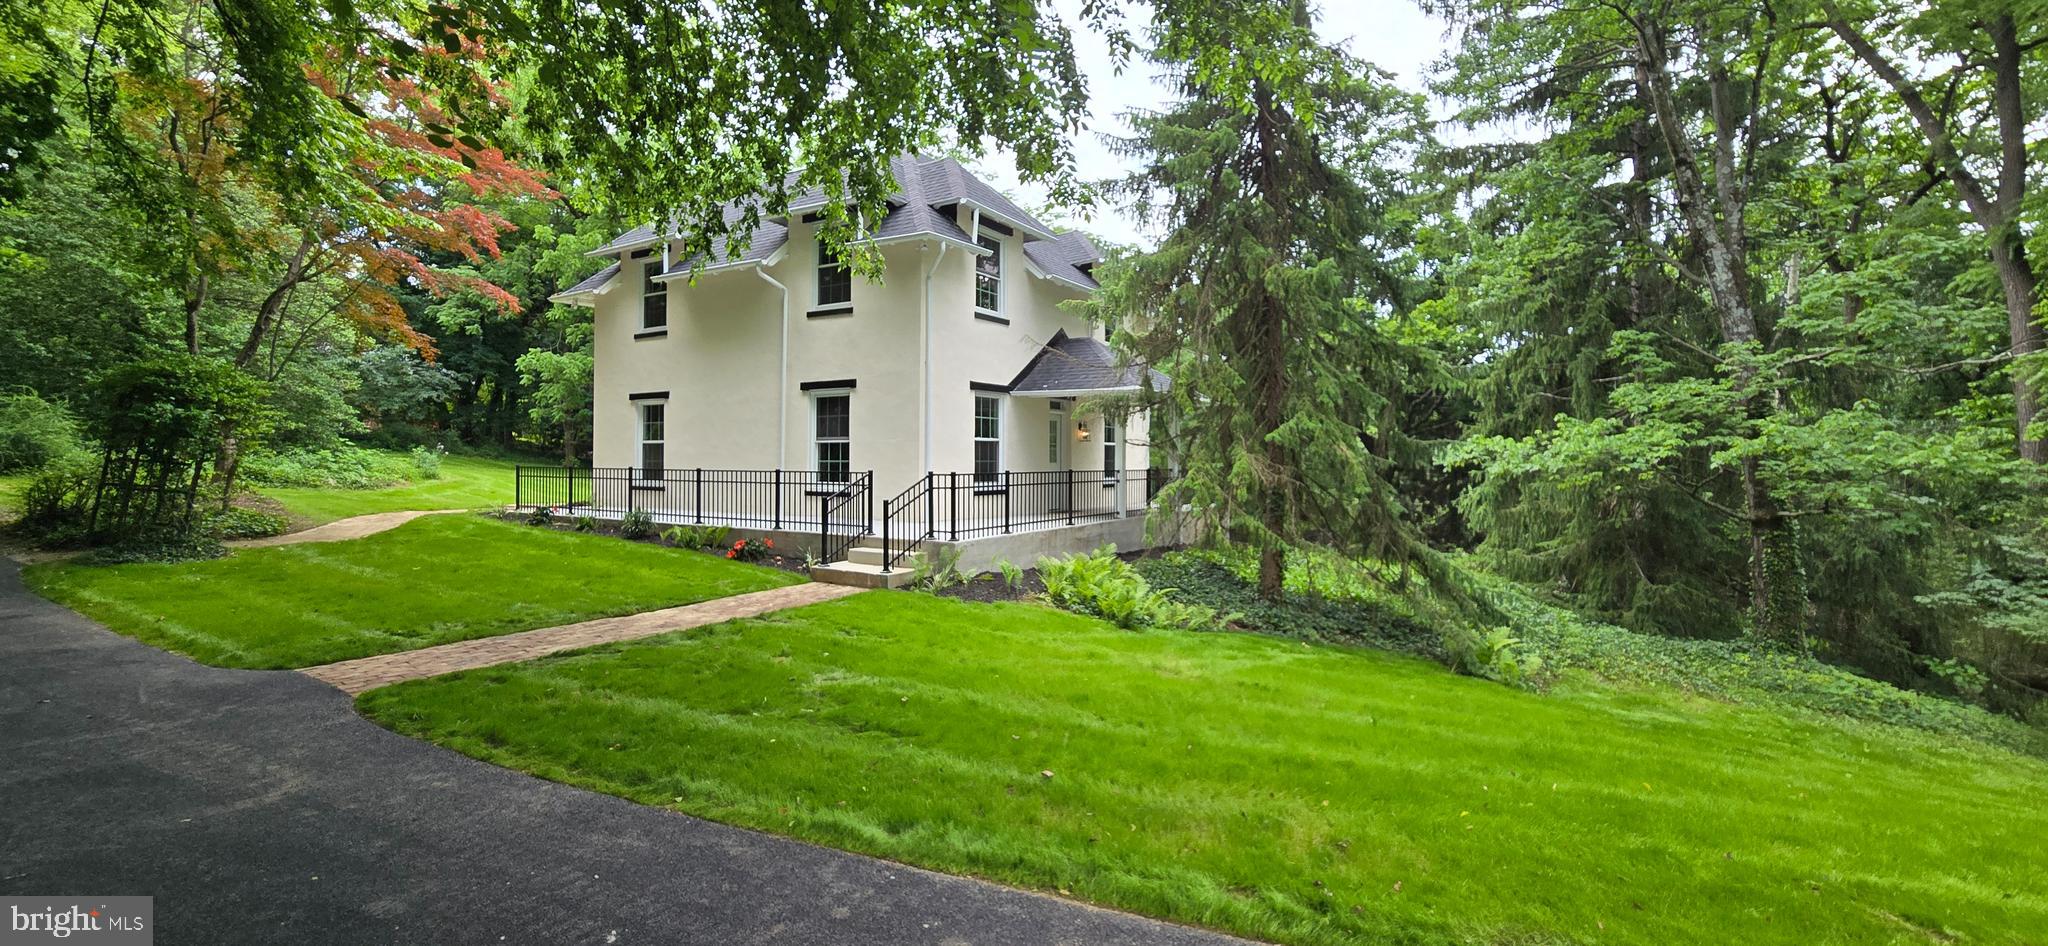
YORK
1300 GRANTLEY ROAD
3 Beds
2 Baths
2,189 Sq.Ft.
$539,900
MLS#: PAYK2105940

YORK
2062 PAPERBACK WAY
4 Beds
2 Baths
2,762 Sq.Ft.
$463,990
MLS#: PAYK2109254
.png)