
Raised Ranch/Rambler, Ranch/Rambler
14 W RAMPART W
MEDIA, PA 19063
MLS#: PADE2126434
$750,000


Property
Beds
4
Full Baths
3
1/2 Baths
None
Year Built
1956
Sq.Footage
2,365
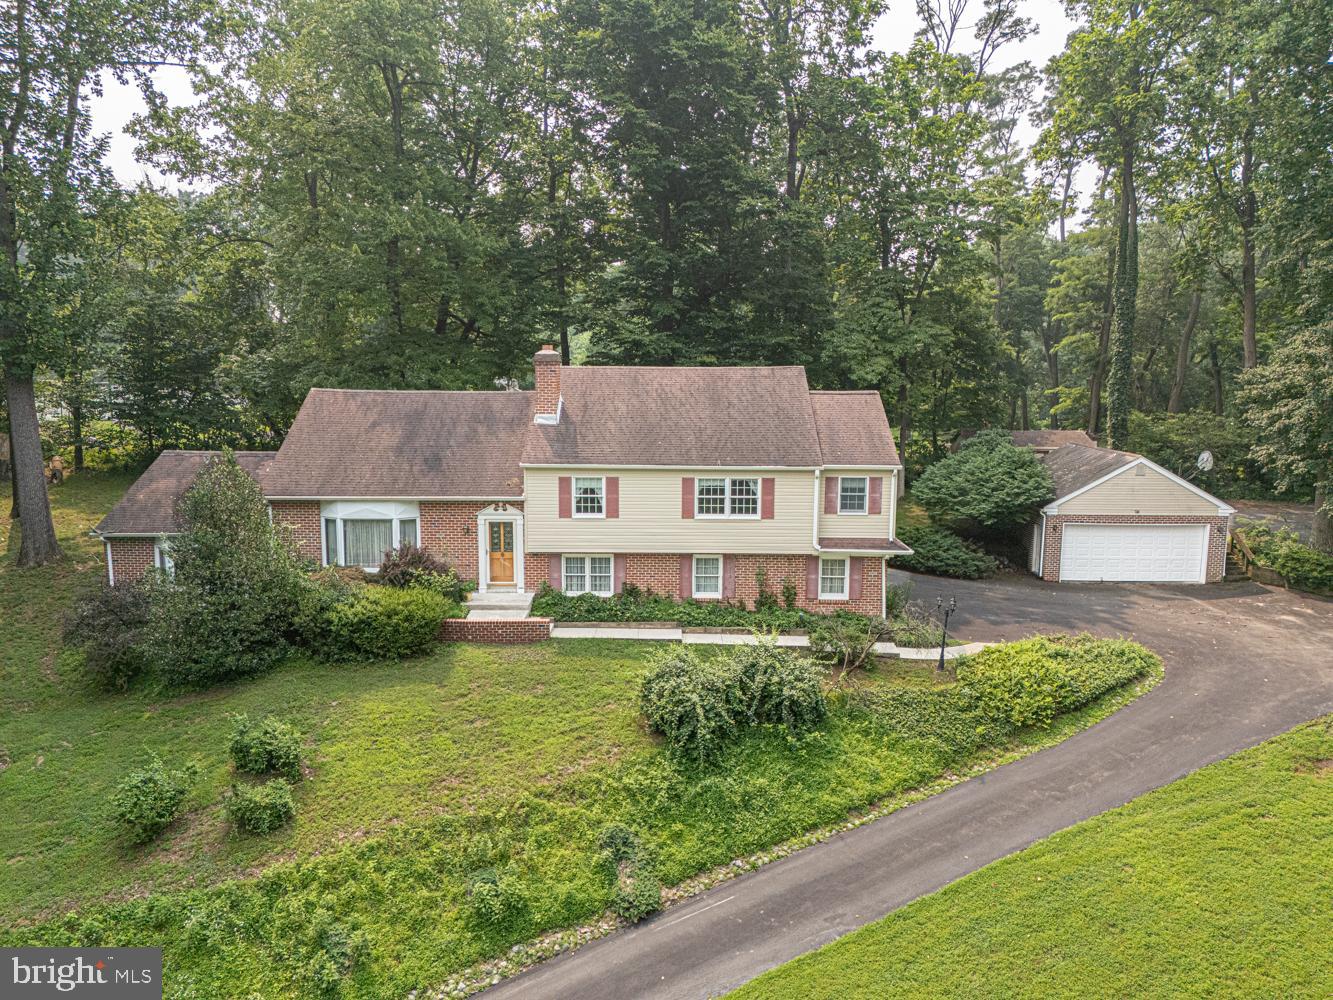
Welcome home to a bright and elegantly renovated ranch-style retreat in the township of Middletown TWP. Tucked away on a spectacular, sun-drenched lot, this property offers a rare blend of privacy and sophisticated living, backing directly onto lush open space and a serene treeline.The main level has been beautifully reimagined with gorgeous new hardwood floors that flow seamlessly throughout the open layout. The heart of the home is a stunning, brand-new kitchen designed for the home chef, which transitions into a spacious dining room perfect for hosting. In the living area, a cozy wood-burning stove serves as a focal point, while a thoughtful addition creates a bright, airy connection to the outdoors. With three bedrooms and two full baths on this floor including a primary suite featuring private sliders that lead to its own secluded deck he home feels both intimate and expansive.The lower level is a true standout. This bright, above-ground walk-out space is flooded with natural light and offers incredible versatility. It features a family room , a fourth bedroom, a third full bath, and an abundance of storage. Outside, the multi-level decking provides the ultimate setting for al fresco dining or simply soaking in the views of the expansive yard. Rounding out this exceptional property is a two-car garage a highly coveted and rare find for the area. Situated within the award-winning Rose Tree Media School District, you are moments away from premier shopping, regional malls, and top-tier medical facilities. Commuting is a breeze with the new Franklin Station nearby, offering the perfect balance of a tranquil suburban lifestyle with effortless urban access.
Open Houses
Open house times are shown in the property’s local time.
-
Sunday
October 25, 2026
–
In progressYour time:
Features & Amenities
Interior
-
Other Interior Features
Eat-in Kitchen, Ceiling Fan(s)
-
Total Bedrooms
4
-
Bathrooms
3
-
Above Grade Finished Area
2365.0
-
Basement YN
YES
-
Cooling YN
YES
-
Cooling
Central Air, Ceiling Fan(s), Electric
-
Fireplace YN
YES
-
Heating YN
YES
-
Heating
Oil, Forced Air
-
Main Level Bedrooms
3
-
Pet friendly
N/A
Exterior
-
Garage
Yes
-
Garage spaces
2
-
Construction Materials
Stone, Vinyl Siding
-
Other Exterior Features
Balcony
-
Parking
Garage, Driveway, Attached
-
Patio and Porch Features
Deck
-
Pool
Yes
-
Pool Features
Community, Lap
-
Waterfront YN
NO
Area & Lot
-
Lot Size(acres)
0.46
-
Lot Size(square feet)
20,038
-
Property Type
Residential
-
Property Sub Type
Single Family Residence
-
Architectural Style
Raised Ranch/Rambler, Ranch/Rambler
Price
-
Sales Price
$750,000
-
Tax Amount
$7,666
-
Sq. Footage
2,365
-
Price/SqFt
$317
HOA
-
Association
No
Property Resources
-
Horse Property
NO
School District
-
Elementary School
GLENWOOD
-
Middle School
SPRINGTON LAKE
-
High School
PENNCREST
Property Features
-
New Construction
NO
-
Foundation Details
Block
-
Senior Community YN
NO
-
Sewer
Public Sewer
-
Tax Lot
281-000
-
Water Source
Public
Schedule a Showing
Showing scheduled successfully.
Mortgage calculator
Estimate your monthly mortgage payment, including the principal and interest, property taxes, and HOA. Adjust the values to generate a more accurate rate.
Your payment
Principal and Interest:
$
Property taxes:
$
HOA fees:
$
Total loan payment:
$
Total interest amount:
$
Location
County
DELAWARE
Elementary School
GLENWOOD
Middle School
SPRINGTON LAKE
High School
PENNCREST
Listing Courtesy of Karen R Bittner-Kight, Coldwell Banker Realty
RealHub Information is provided exclusively for consumers' personal, non-commercial use, and it may not be used for any purpose other than to identify prospective properties consumers may be interested in purchasing. All information deemed reliable but not guaranteed and should be independently verified. All properties are subject to prior sale, change or withdrawal. RealHub website owner shall not be responsible for any typographical errors, misinformation, misprints and shall be held totally harmless.

Salesperson, Realtor
Cindy Wilhelm
Call Cindy today to schedule a private showing.

* Listings on this website come from the FMLS IDX Compilation and may be held by brokerage firms other than the owner of this website. The listing brokerage is identified in any listing details. Information is deemed reliable but is not guaranteed. If you believe any FMLS listing contains material that infringes your copyrighted work please click here to review our DMCA policy and learn how to submit a takedown request.© 2024 FMLS.
Related Properties
MEDIA
69 E OLD BALTIMORE PIKE
2 Beds
2 Baths
1,531 Sq.Ft.
$899,000
MLS#: PADE2040100
MEDIA
505 CRICKET LANE
4 Beds
3 Baths
3,833 Sq.Ft.
$890,000
MLS#: PADE2119286

MEDIA
919 PENN VALLEY ROAD
4 Beds
2 Baths
2,381 Sq.Ft.
$699,900
MLS#: PADE2122170
MEDIA
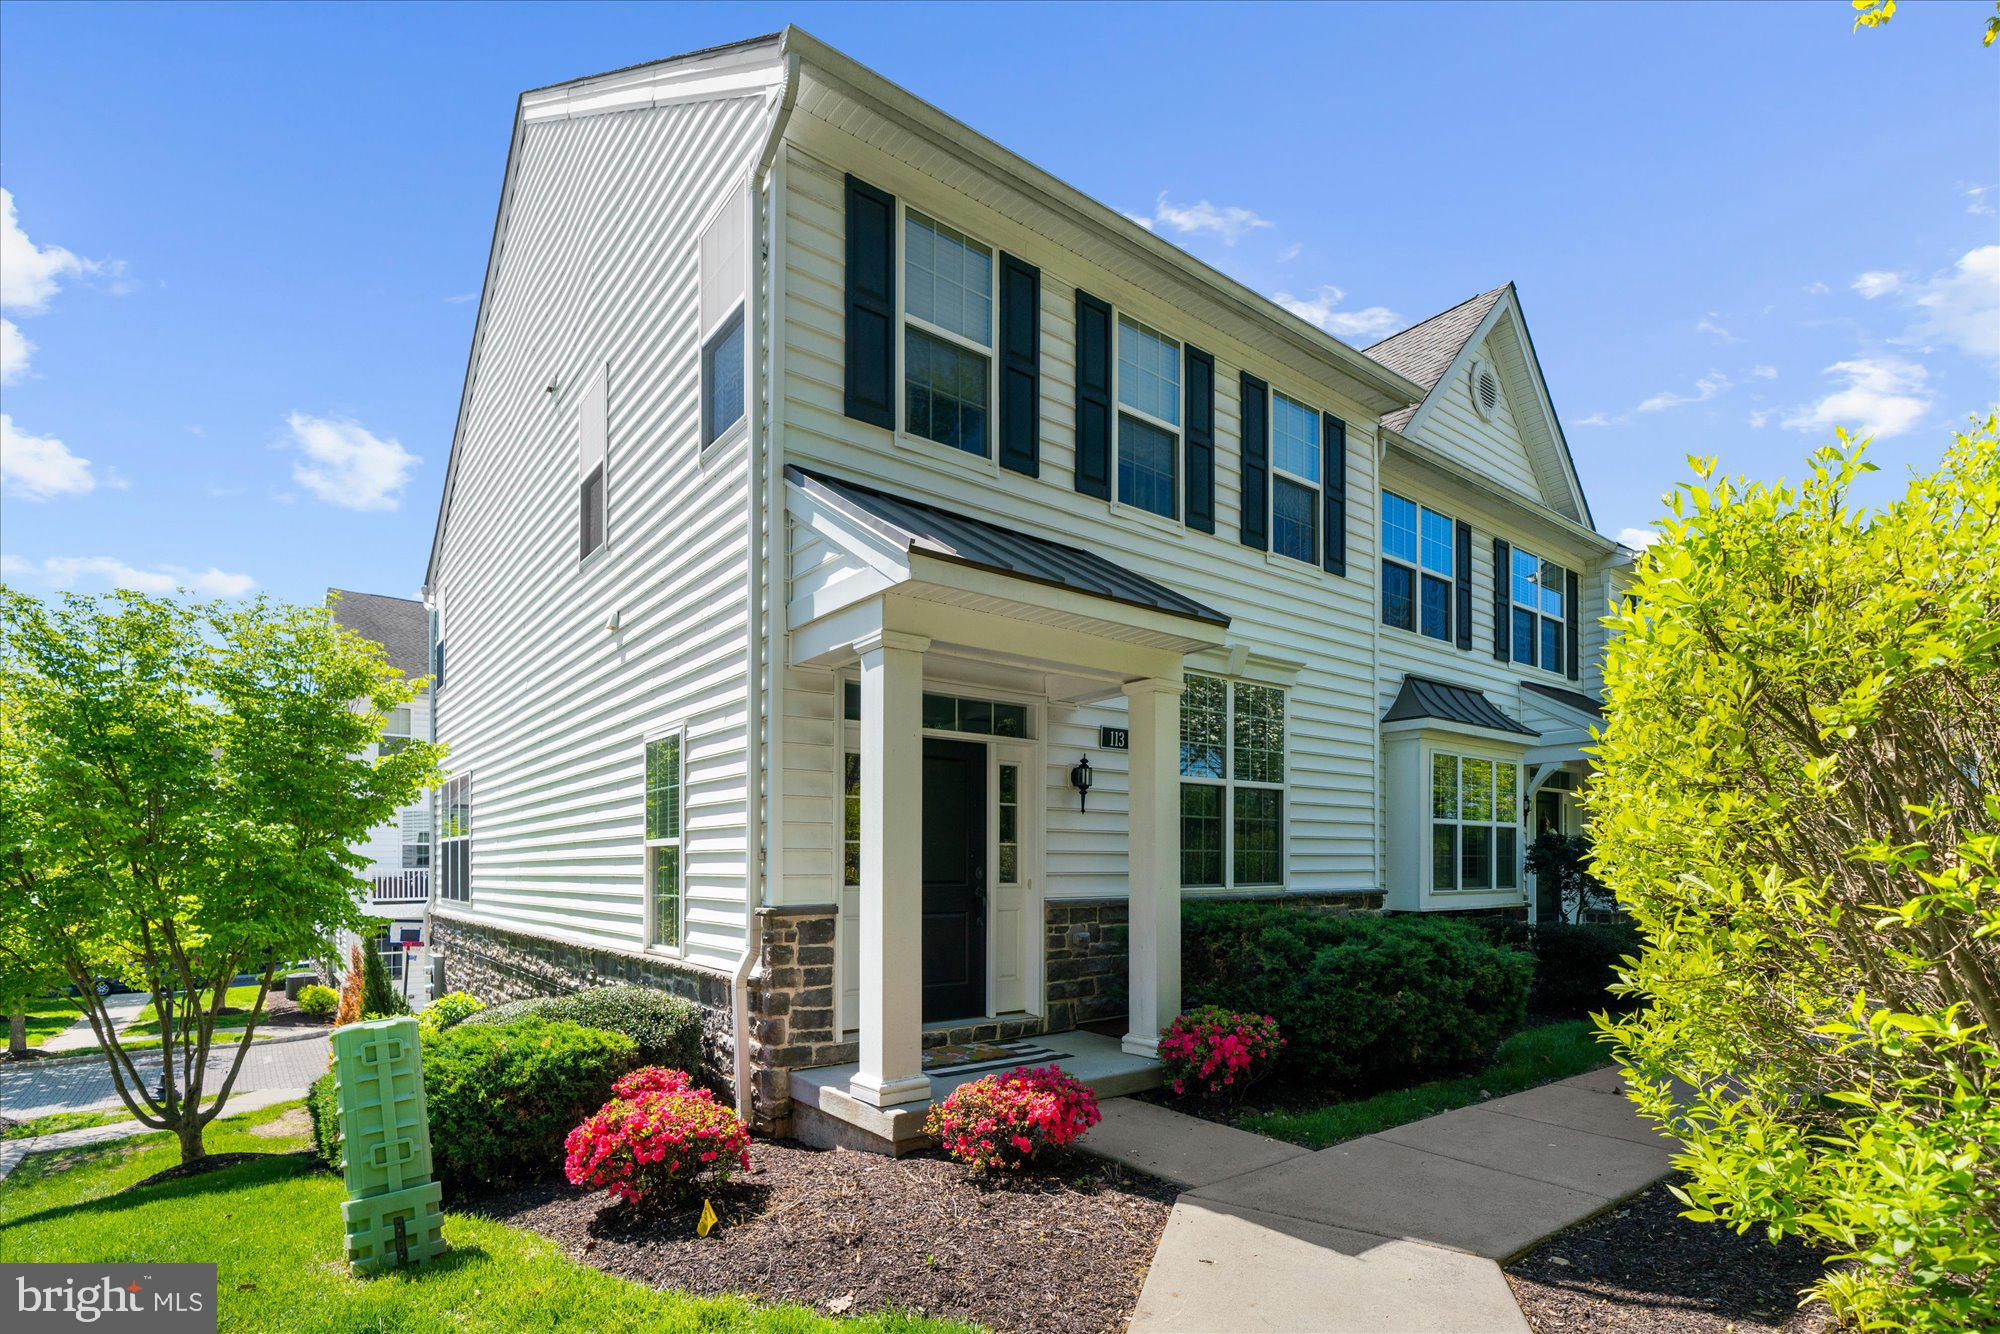
113 AVIAN ALLEY
3 Beds
2 Baths
2,367 Sq.Ft.
$625,000
MLS#: PADE2118248

MEDIA
40 TOFT WOODS WAY
2 Beds
2 Baths
2,319 Sq.Ft.
$750,000
MLS#: PADE2124700

MEDIA
217 SEGEL DRIVE
3 Beds
3 Baths
2,939 Sq.Ft.
$699,900
MLS#: PADE2124862

MEDIA
110 SEGEL DRIVE
3 Beds
2 Baths
2,050 Sq.Ft.
$749,995
MLS#: PADE2122208

MEDIA
247 YARMOUTH LANE
4 Beds
2 Baths
2,942 Sq.Ft.
$798,000
MLS#: PADE2120888

MEDIA
112 NICHOLAS PLACE
3 Beds
2 Baths
2,173 Sq.Ft.
$649,900
MLS#: PADE2123288

MEDIA
608 LILAC WAY
4 Beds
2 Baths
2,912 Sq.Ft.
$874,900
MLS#: PADE2124752
