
Property
Beds
5
Full Baths
6
1/2 Baths
1
Year Built
1930
Sq.Footage
5,391
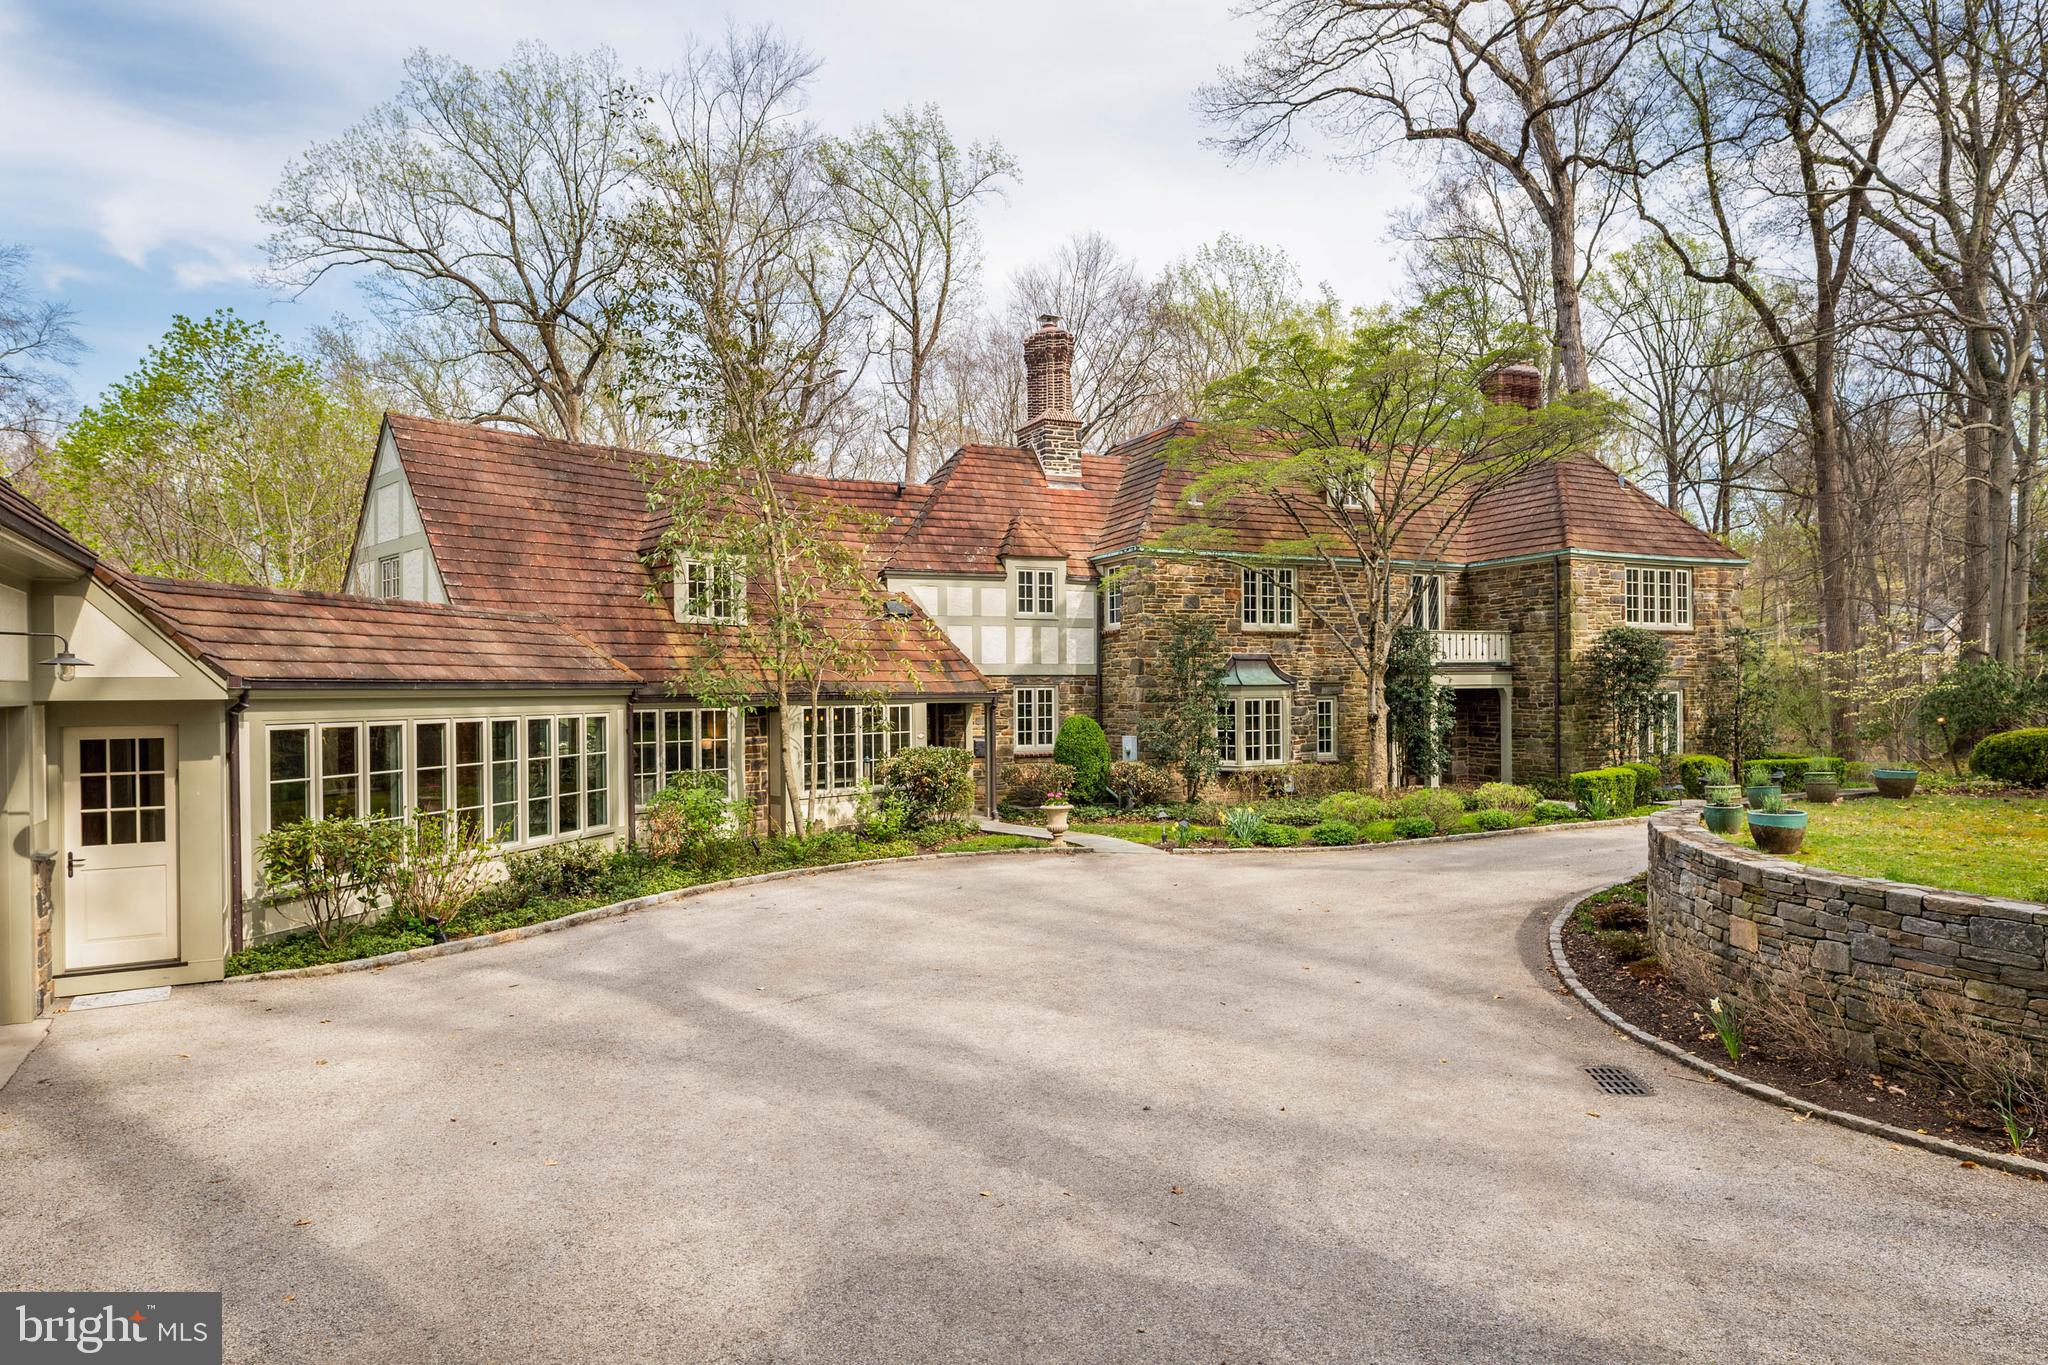
Open house Sunday April 19 Cancelled! Set on 1.76 acres, this stone Colonial is defined by its elevated setting, architectural proportions, and a level of craftsmanship rarely reproduced today. A courtyard approach introduces the home and reinforces its architectural presence. The exterior reflects the character of the Main Line’s most established homes, with stone construction, detailed trim work, and arched openings. The home is set within a mature, tree-lined landscape with views from nearly every room. It remains just minutes from Suburban Square, Ardmore, and the Main Line’s primary amenities. A center hall entry introduces the original portion of the home, where a paneled library, formal living room with fireplace, and dining room retain their architectural integrity with detailed millwork, beamed ceilings, and random-width hardwood floors. French doors connect the main living spaces to several flagstone terraces, extending the living areas to the outdoors. A beautiful first floor bedroom with built ins and a fireplace with easy access to full bath complete this level. The home transitions into a fully reimagined kitchen, dining, and family room, designed as the home’s central gathering space. A vaulted ceiling, expansive windows, and direct access to the grounds bring in natural light throughout the day. The kitchen is equipped with high-end appliances, a large island with seating, and adjacent informal dining, all flowing seamlessly into the family room. Supporting spaces include a butler’s pantry, mudroom with secondary entrance, and a sunlit gallery connecting to the three-car garage. A privately positioned upper-level suite above the garage, accessed by a separate staircase, offers flexible use as a home office or additional bedroom with full bath, well suited for guests, work, or separation from the main living areas. The primary suite is located within the main bedroom level, offering windows on three sides, two walk-in closets, and a renovated bath with heated floors. Each of the 3 additional bedrooms is en suite, providing comfort and flexibility for both everyday living and hosting. The outdoor setting includes terraces overlooking the pool and surrounding landscape, creating distinct areas for dining, entertaining, and quiet use. Improvements include a three-car garage with finished space above, updated kitchen and family room, guest suite on the main level, multiple HVAC replacements, rebuilt chimneys, refinished floors, and enhanced landscaping. This is a property that combines architectural character with modern livability in a setting that feels established, yet remains closely connected to everything.
Features & Amenities
Interior
-
Other Interior Features
Eat-in Kitchen, Kitchen Island, Walk-In Closet(s), Vaulted Ceiling(s), High Ceilings, Beamed Ceilings, Built-in Features, Open Floorplan, Pantry
-
Total Bedrooms
5
-
Bathrooms
6
-
1/2 Bathrooms
1
-
Above Grade Finished Area
5391.0
-
Basement YN
YES
-
Cooling YN
YES
-
Cooling
Central Air, Zoned, Electric
-
Fireplace YN
YES
-
Heating YN
YES
-
Heating
Natural Gas, Forced Air, Radiant
-
Main Level Bedrooms
1
-
Pet friendly
Yes
Exterior
-
Garage
Yes
-
Garage spaces
3
-
Construction Materials
Stone
-
Other Exterior Features
Lighting
-
Parking
Oversized, Asphalt, Garage, Driveway, Inside Entrance, Attached
-
Patio and Porch Features
Terrace
-
Pool
Yes
-
Pool Features
In Ground, Private
-
Waterfront YN
NO
-
View
Trees/Woods, Scenic
Area & Lot
-
Lot Features
Irregular Lot, Sloped, Wooded, Front Yard, Private
-
Lot Size(acres)
1.76
-
Lot Size(square feet)
76,500
-
Property Type
Residential
-
Property Sub Type
Single Family Residence
-
Architectural Style
Colonial, Tudor
Price
-
Sales Price
$2,250,000
-
Tax Amount
$27,287
-
Sq. Footage
5,391
-
Price/SqFt
$417
HOA
-
Association
No
School District
-
Elementary School
N/A
-
Middle School
N/A
-
High School
N/A
Property Features
-
New Construction
NO
-
Senior Community YN
NO
-
Sewer
Public Sewer
-
Tax Lot
011
-
Water Source
Public
Schedule a Showing
Showing scheduled successfully.
Mortgage calculator
Estimate your monthly mortgage payment, including the principal and interest, property taxes, and HOA. Adjust the values to generate a more accurate rate.
Your payment
Principal and Interest:
$
Property taxes:
$
HOA fees:
$
Total loan payment:
$
Total interest amount:
$
Location
County
MONTGOMERY
Elementary School
Middle School
High School
Listing Courtesy of Robin R. Gordon, BHHS Fox & Roach-Haverford
RealHub Information is provided exclusively for consumers' personal, non-commercial use, and it may not be used for any purpose other than to identify prospective properties consumers may be interested in purchasing. All information deemed reliable but not guaranteed and should be independently verified. All properties are subject to prior sale, change or withdrawal. RealHub website owner shall not be responsible for any typographical errors, misinformation, misprints and shall be held totally harmless.

Salesperson, Realtor
Cindy Wilhelm
Call Cindy today to schedule a private showing.

* Listings on this website come from the FMLS IDX Compilation and may be held by brokerage firms other than the owner of this website. The listing brokerage is identified in any listing details. Information is deemed reliable but is not guaranteed. If you believe any FMLS listing contains material that infringes your copyrighted work please click here to review our DMCA policy and learn how to submit a takedown request.© 2024 FMLS.
.png)