Features & Amenities

Interior

  • Other Interior Features

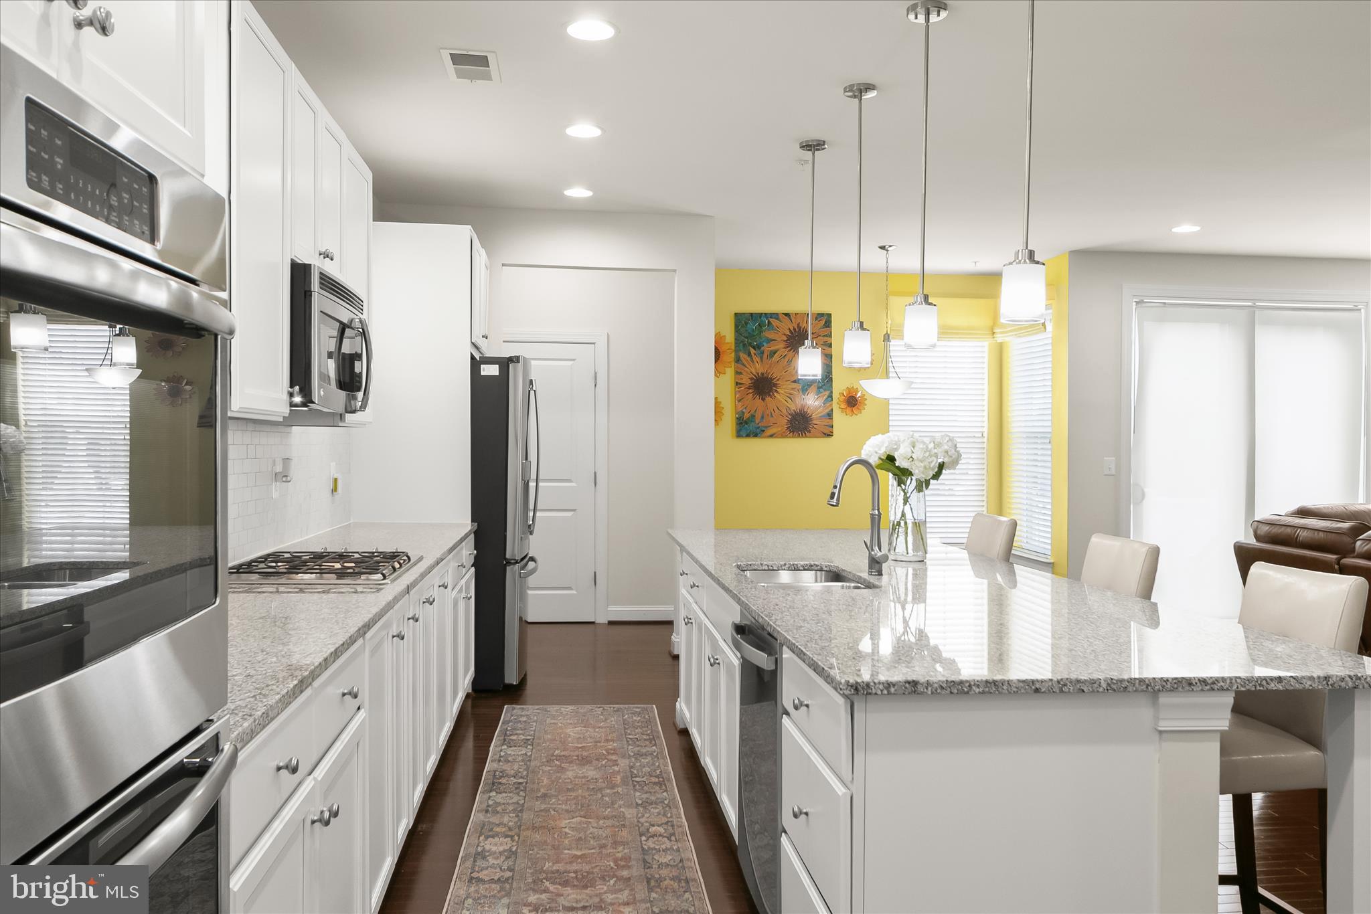
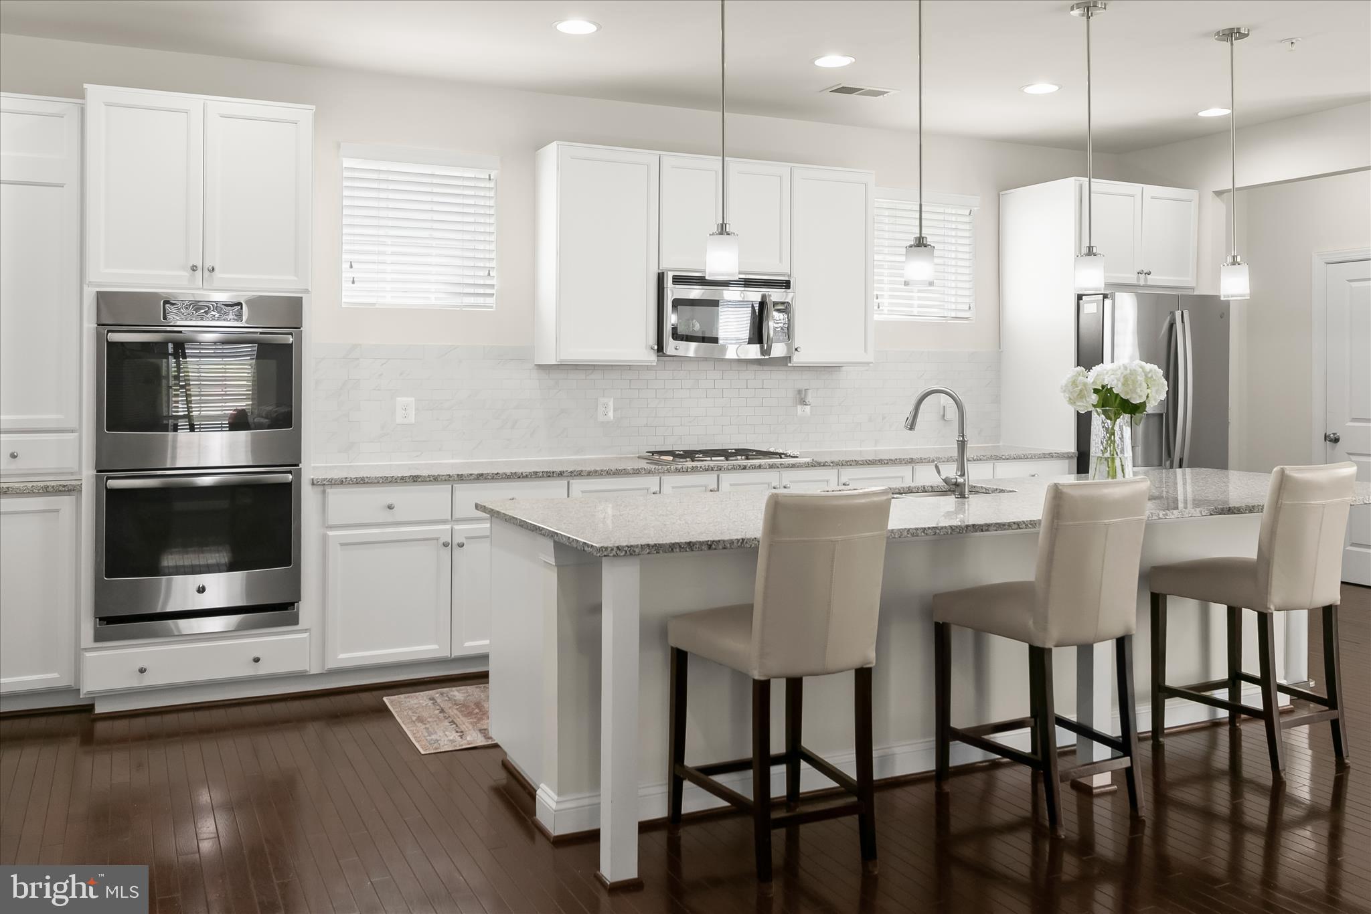
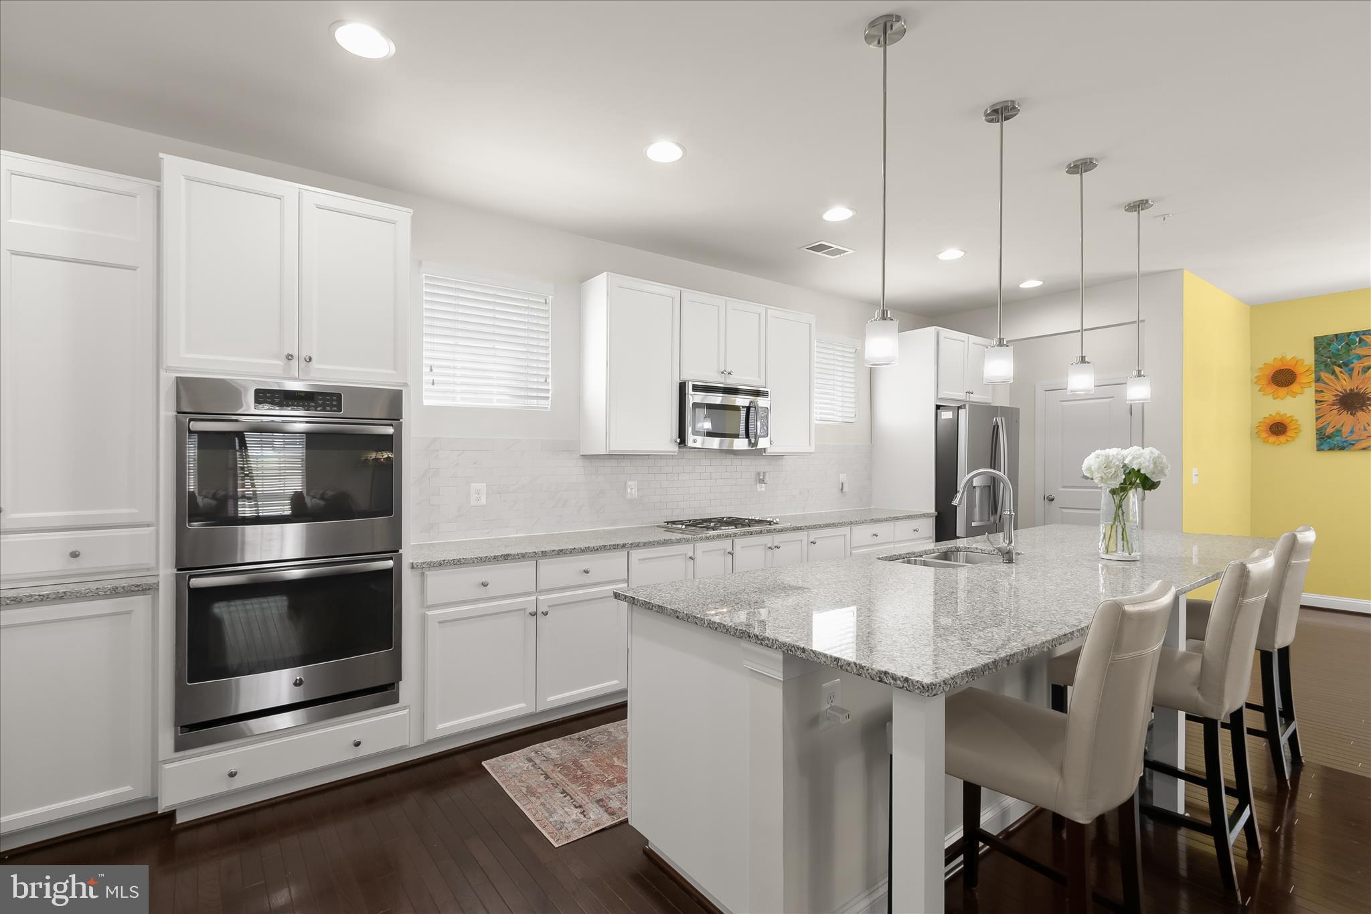
    Walk-In Closet(s), Kitchen Island, High Ceilings, Crown Molding, Open Floorplan, Pantry

  • Total Bedrooms

    3

  • Bathrooms

    3

  • 1/2 Bathrooms

    1

  • Above Grade Finished Area

    2776.0

  • Basement YN

    YES

  • Cooling YN

    YES

  • Cooling

    Central Air, Ceiling Fan(s), Electric

  • Fireplace YN

    YES

  • Heating YN

    YES

  • Heating

    Exhaust Fan, Natural Gas, Forced Air

  • Pet friendly

    N/A

Exterior

  • Garage

    Yes

  • Garage spaces

    2

  • Construction Materials

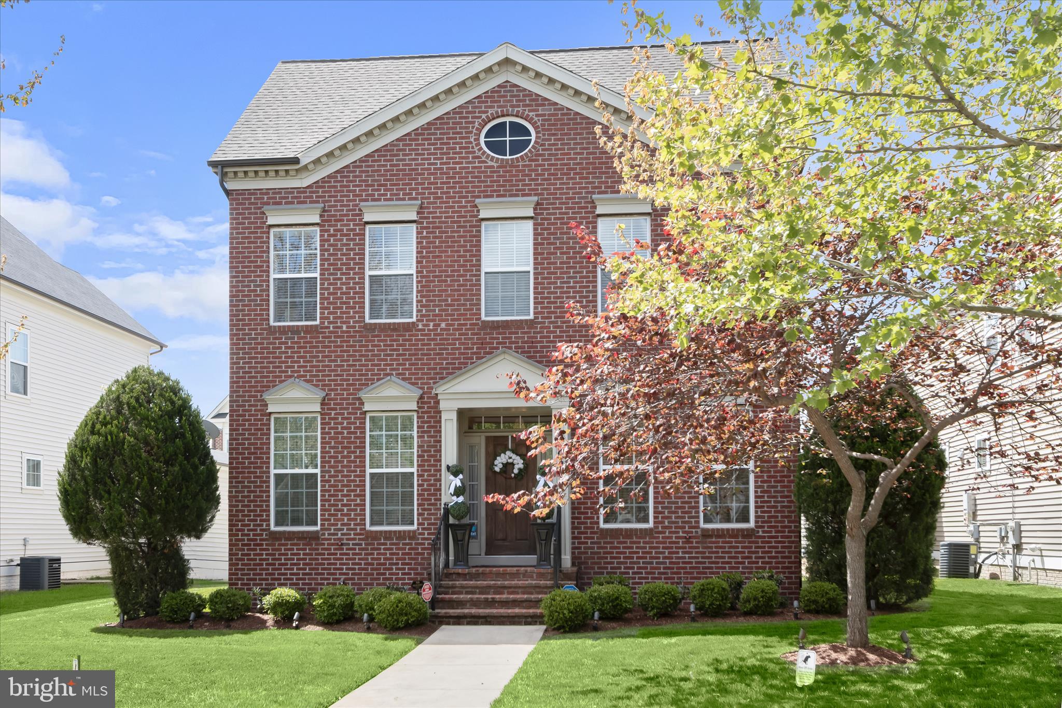
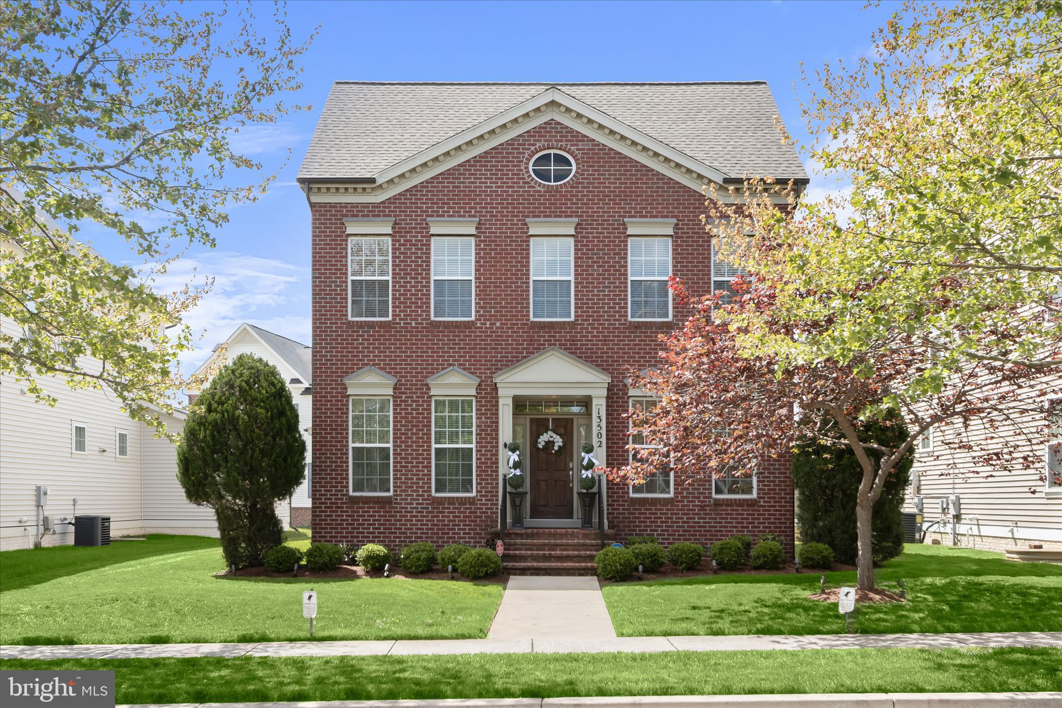
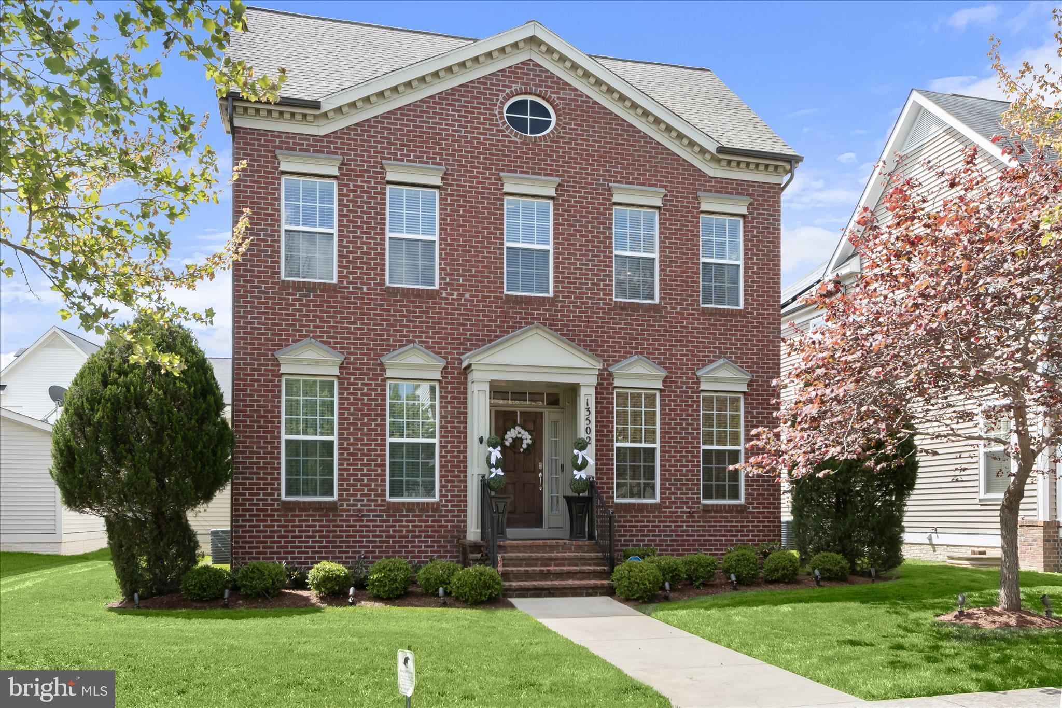
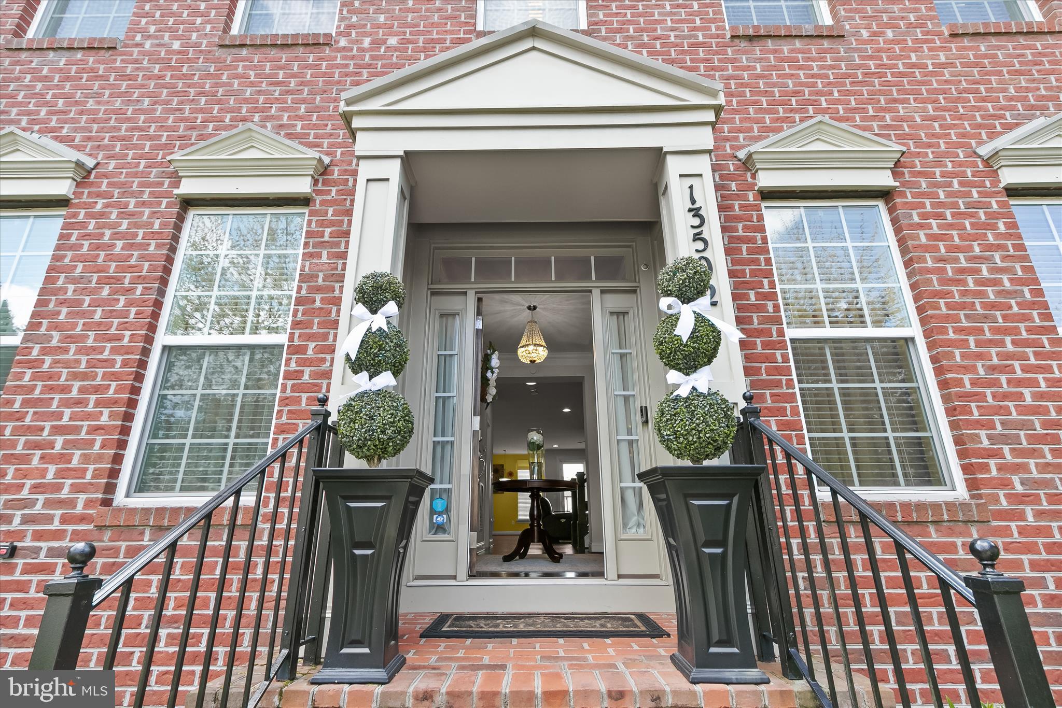
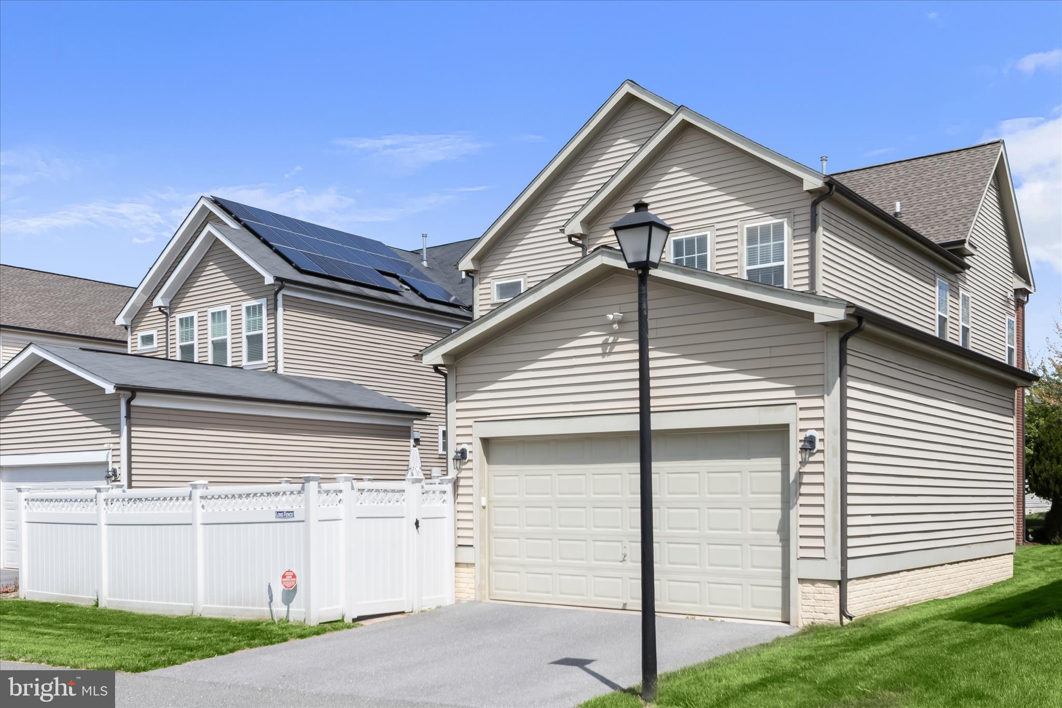
    Brick Veneer, Vinyl Siding

  • Parking

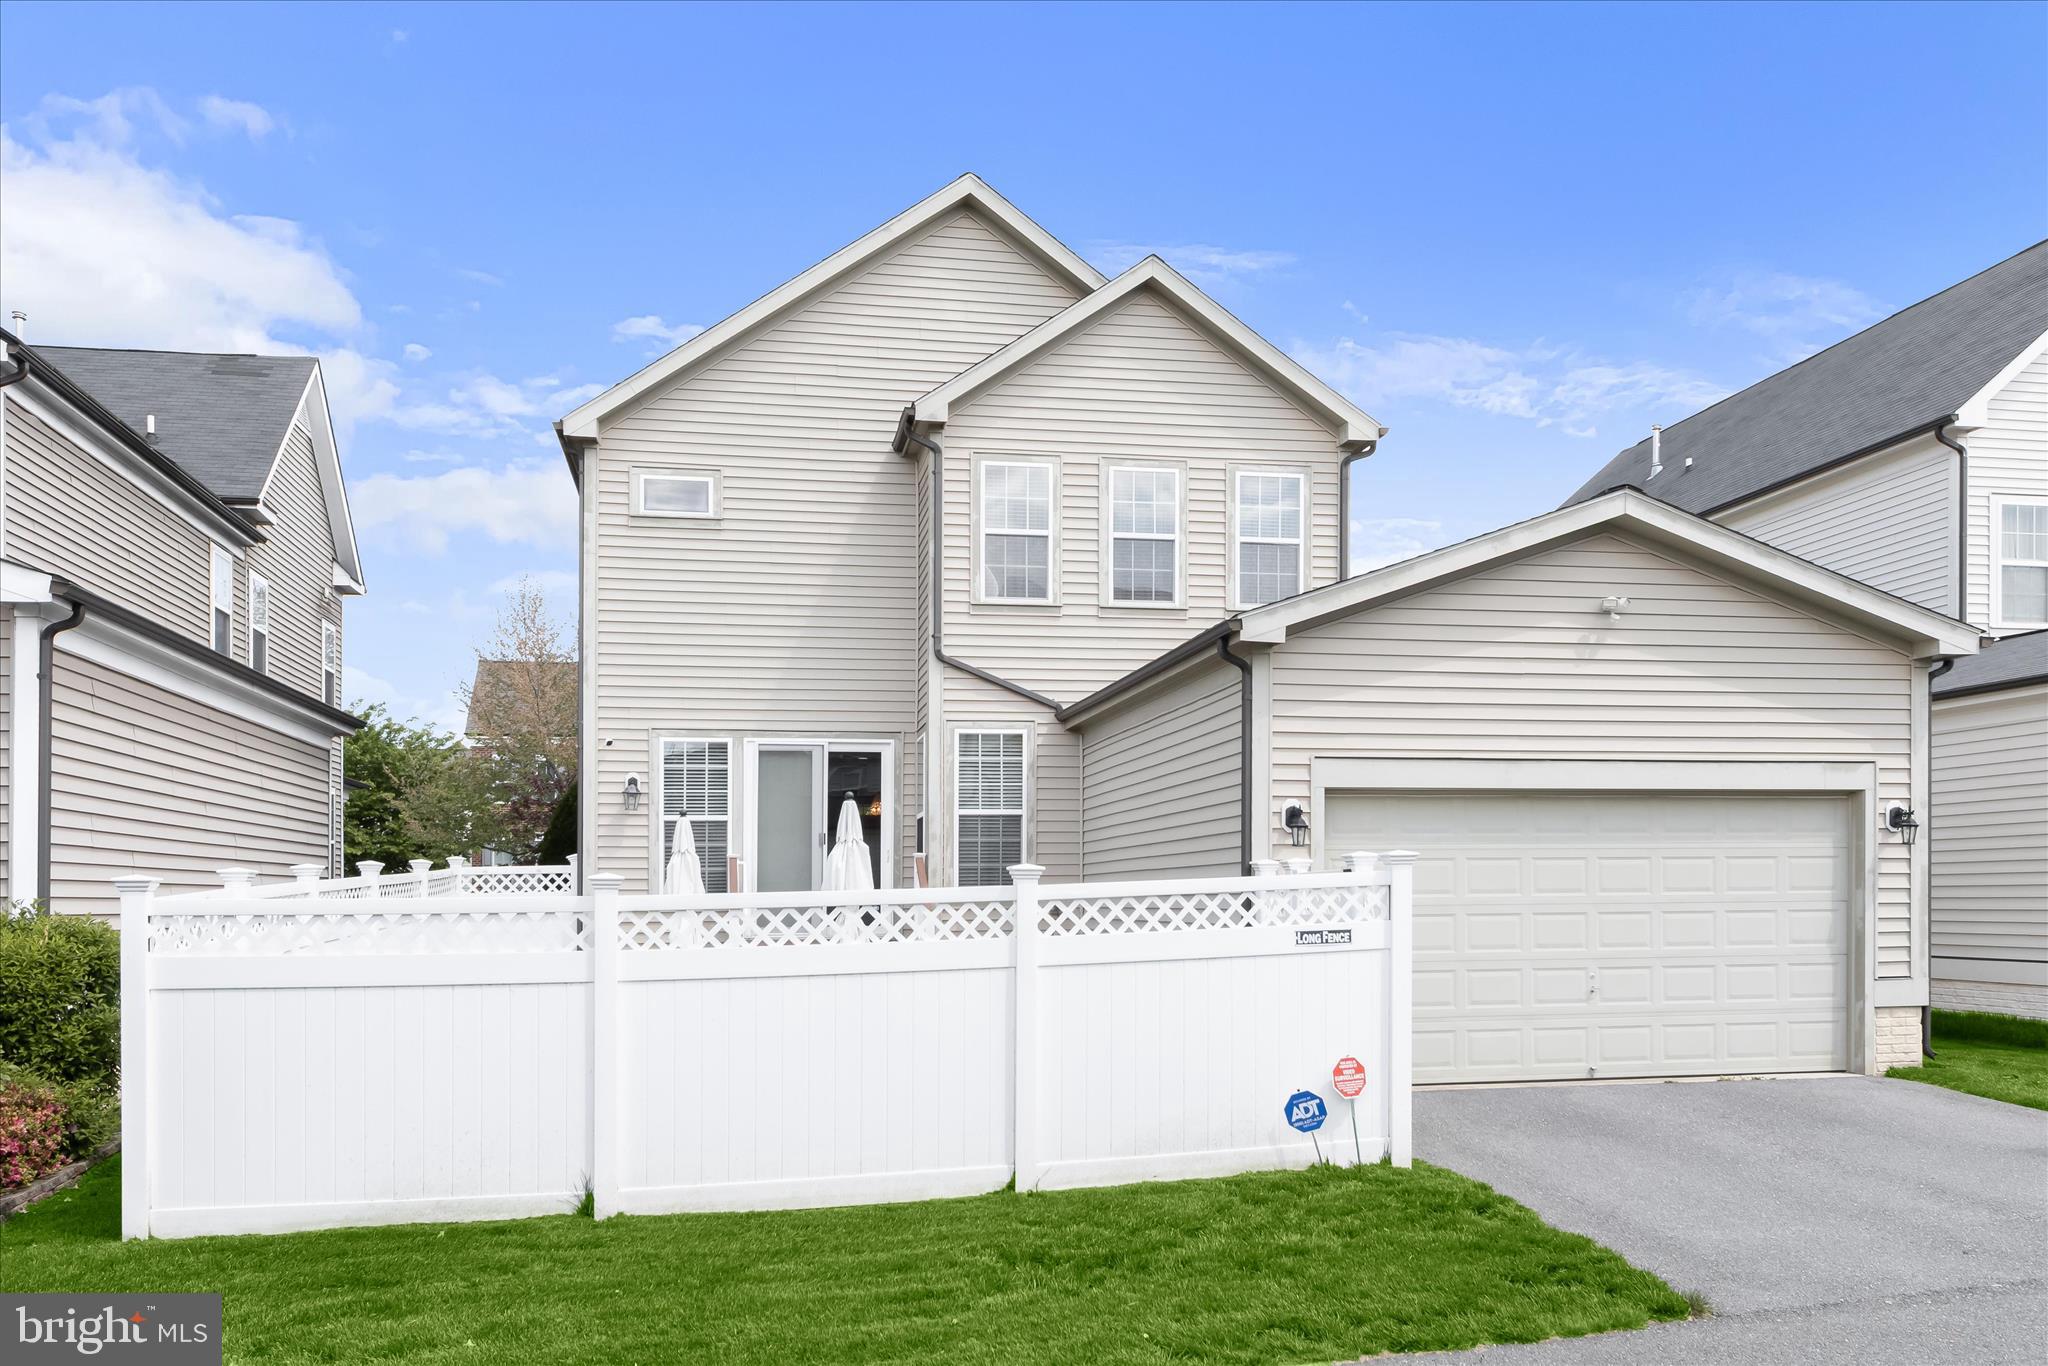
    Garage Door Opener, Garage, Attached

  • Pool

    No

  • Waterfront YN

    NO

Area & Lot

  • Lot Size(acres)

    0.15

  • Lot Size(square feet)

    6,373

  • Property Type

    Residential

  • Property Sub Type

    Single Family Residence

  • Architectural Style

    Traditional

Price

  • Sales Price

    $869,990

  • Tax Amount

    $613

  • Sq. Footage

    3,676

  • Price/SqFt

    $236

HOA

  • Association

    YES

  • Association Fee

    $138

  • Association Fee Frequency

    Monthly

  • Association Fee Includes

    N/A

School District

  • Elementary School

    N/A

  • Middle School

    N/A

  • High School

    N/A

Property Features

  • New Construction

    NO

  • Foundation Details

    Concrete Perimeter

  • Senior Community YN

    NO

  • Sewer

    Public Sewer

  • Tax Lot

    3

  • Water Source

    Public

Schedule a Showing

Showing scheduled successfully.

<
>
IN PERSON
VIA CHAT

What is 3 + 4 ?


Change time

Mortgage calculator

Estimate your monthly mortgage payment, including the principal and interest, property taxes, and HOA. Adjust the values to generate a more accurate rate.

Your payment

Principal and Interest:

$

Property taxes:

$

HOA fees:

$

Total loan payment:

$

Total interest amount:

$

Location

County

MONTGOMERY

Elementary School

Middle School

High School

Listing Courtesy of DEMETRIUS CRAWFORD , HomeSmart

RealHub Information is provided exclusively for consumers' personal, non-commercial use, and it may not be used for any purpose other than to identify prospective properties consumers may be interested in purchasing. All information deemed reliable but not guaranteed and should be independently verified. All properties are subject to prior sale, change or withdrawal. RealHub website owner shall not be responsible for any typographical errors, misinformation, misprints and shall be held totally harmless.

Agent Cindy Wilhelm

AGENT

Cindy Wilhelm

Call Cindy today to schedule a private showing.


* Listings on this website come from the FMLS IDX Compilation and may be held by brokerage firms other than the owner of this website. The listing brokerage is identified in any listing details. Information is deemed reliable but is not guaranteed. If you believe any FMLS listing contains material that infringes your copyrighted work please click here to review our DMCA policy and learn how to submit a takedown request.© 2024 FMLS.
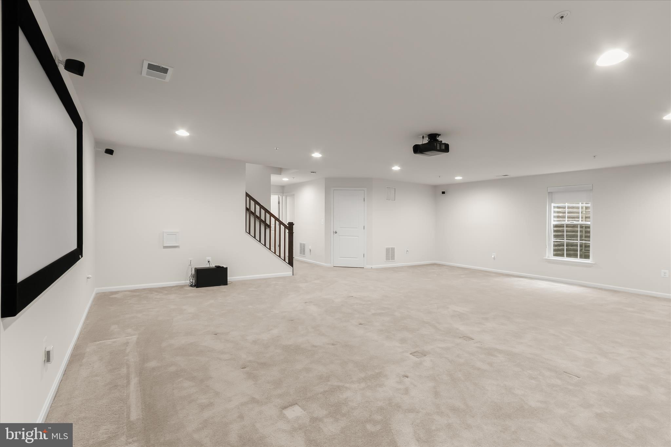
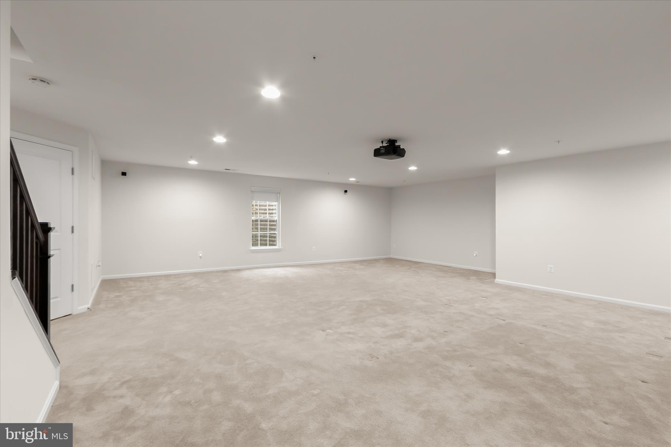
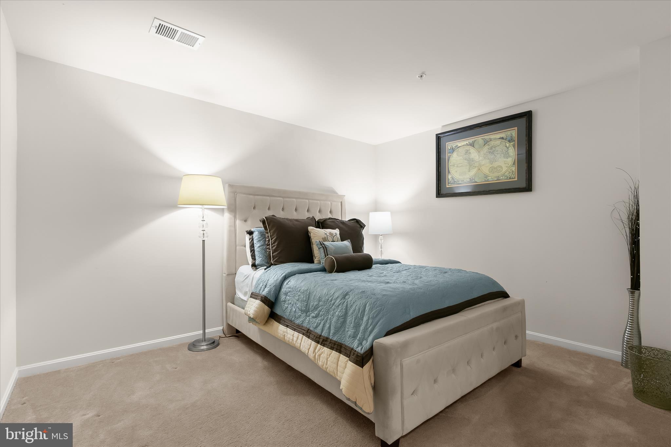
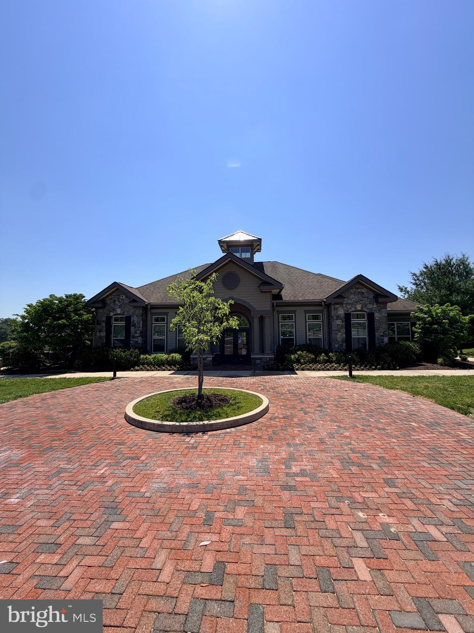
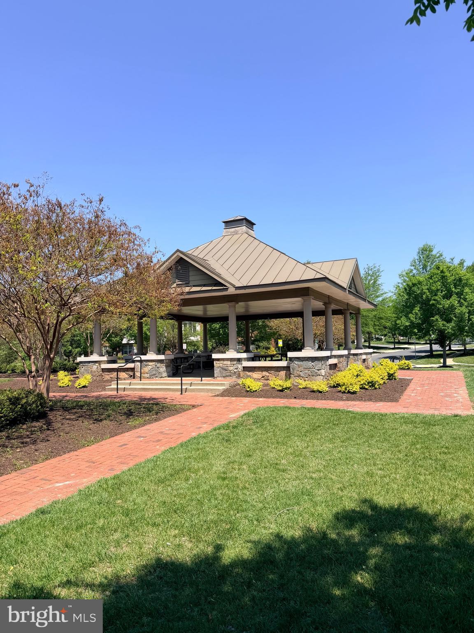
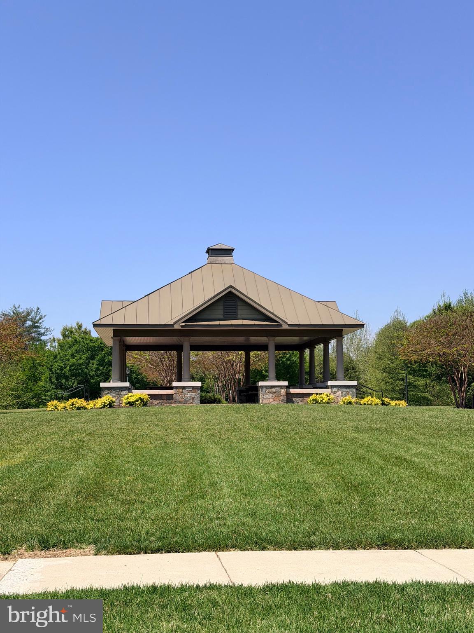
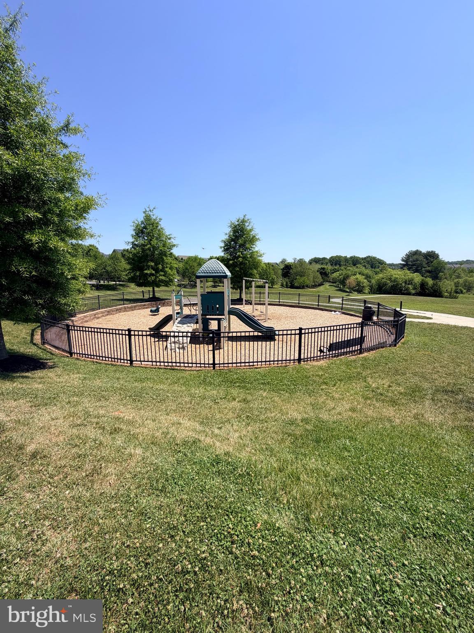
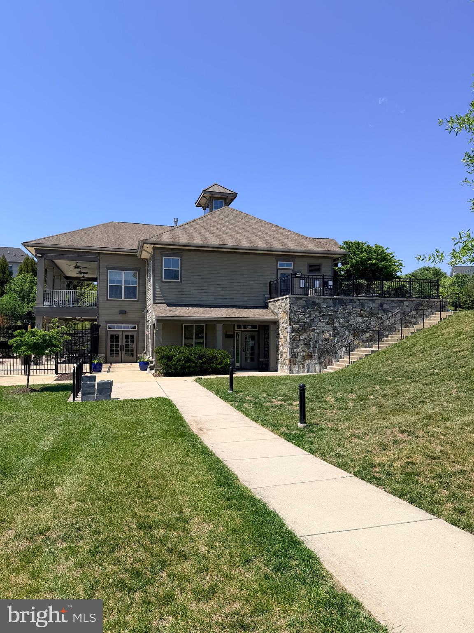
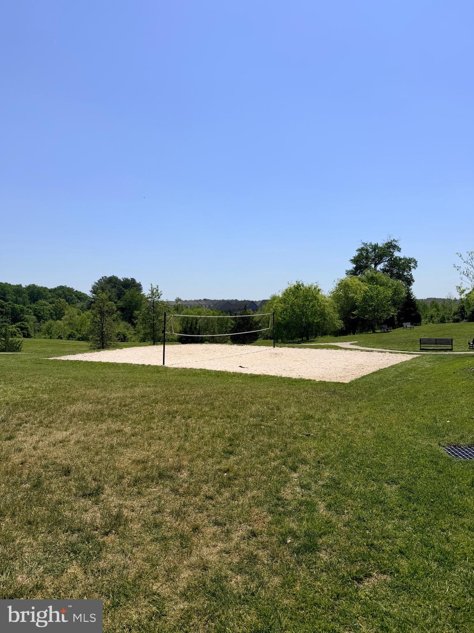
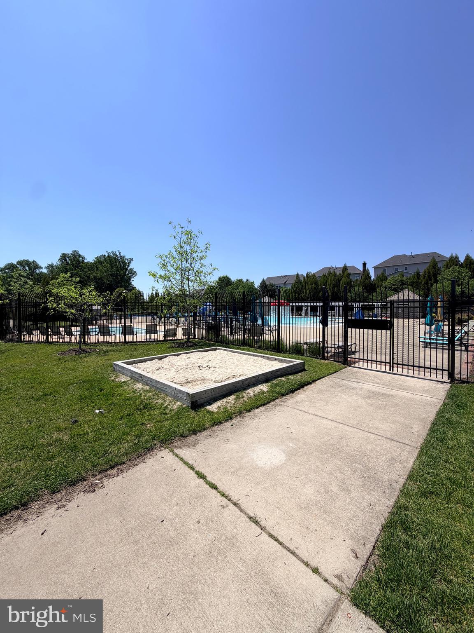
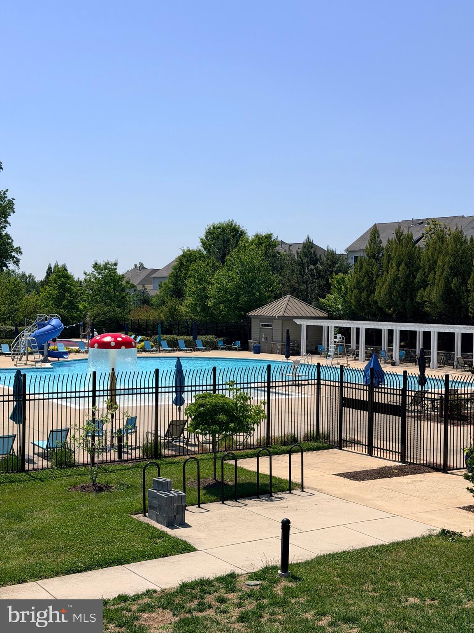
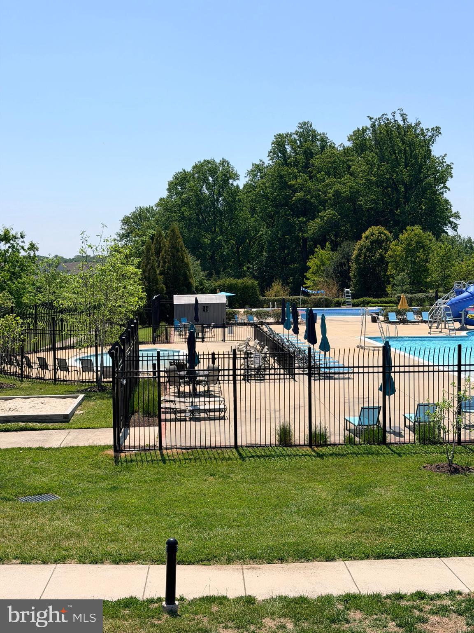
Executive-style residence designed for refined living, featuring premium entertaining spaces, a dedicated office for today’s work-from-home lifestyle, and a versatile lower level complete with guest accommodations and a media/entertainment retreat. Located in the rarely available and highly sought-after Poplar Run community, this exceptional home offers the perfect blend of luxury, space, and lifestyle. Enjoy resort-style amenities including scenic walking trails, a clubhouse, three outdoor pools, tot lots, and vibrant community events. From the moment you arrive, you’ll notice the pride of ownership throughout the neighborhood and the welcoming charm that defines this community.
 
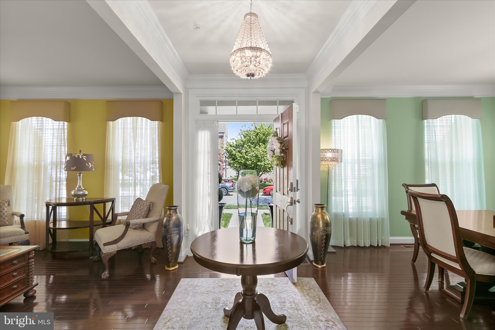
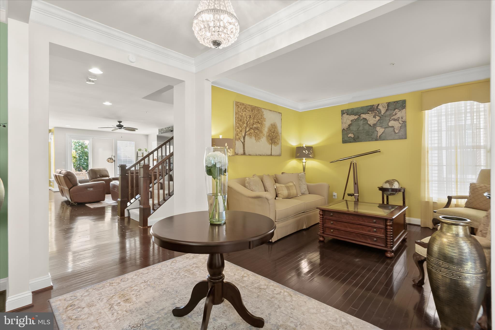
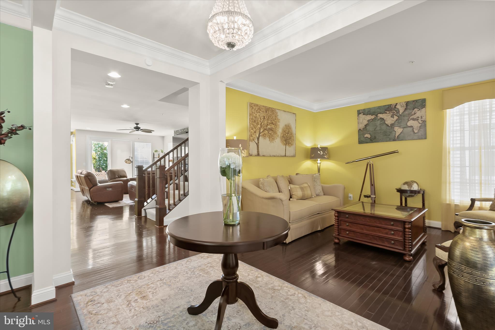
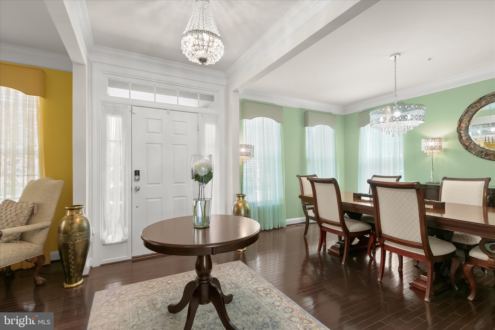
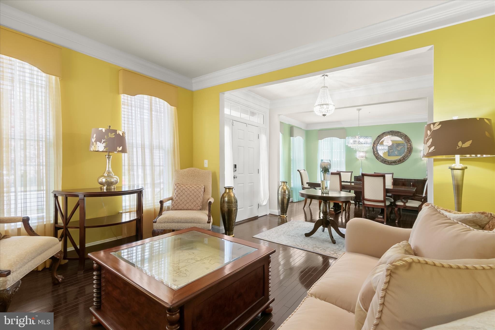
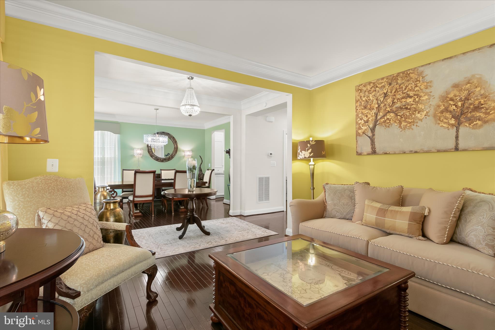
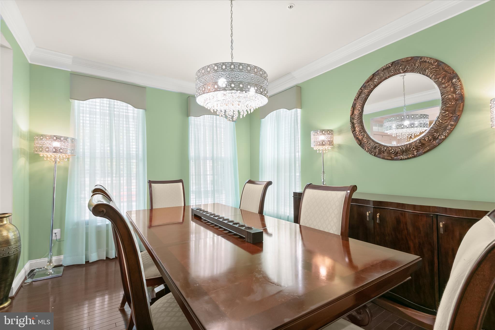
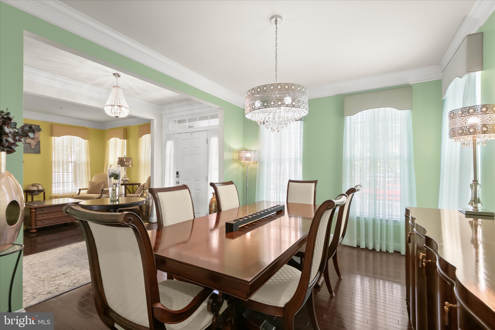
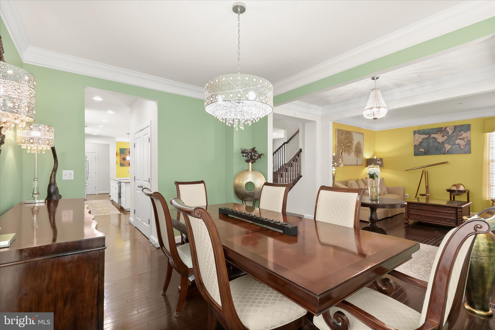
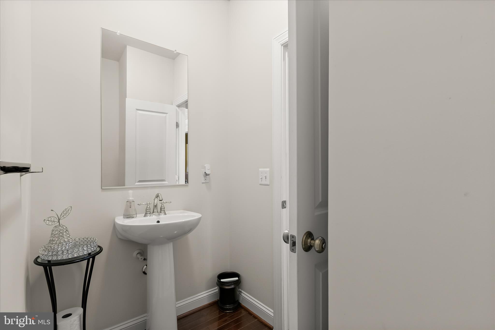
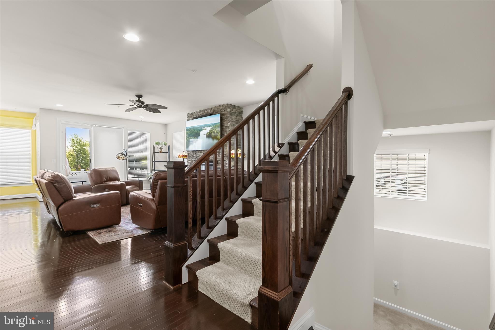
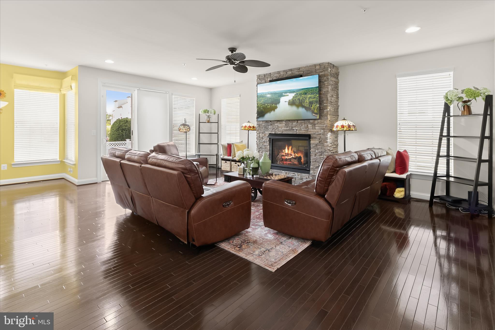
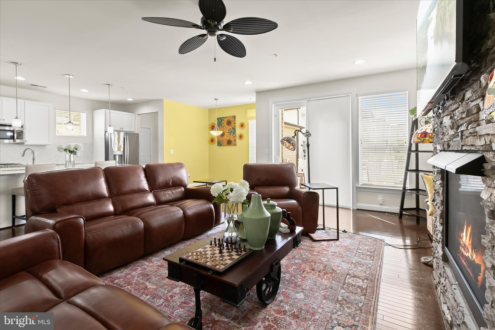
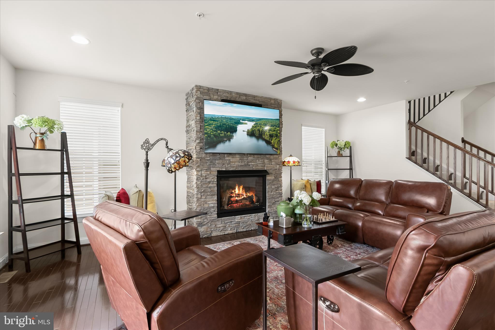
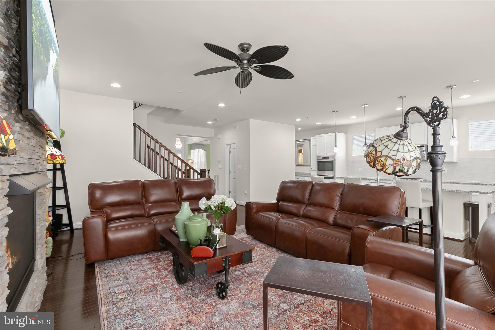
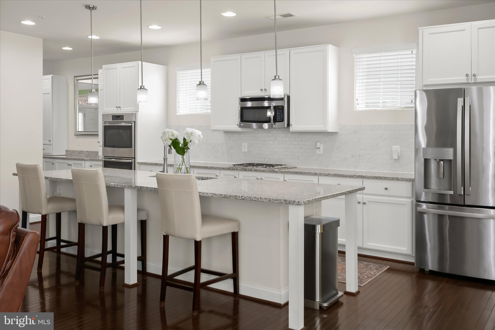
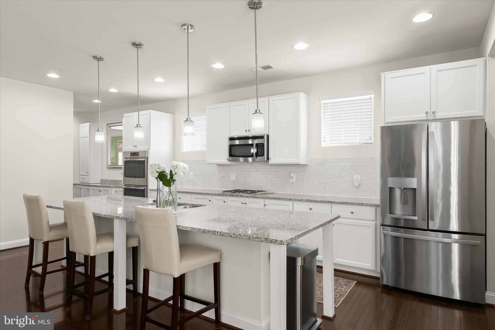
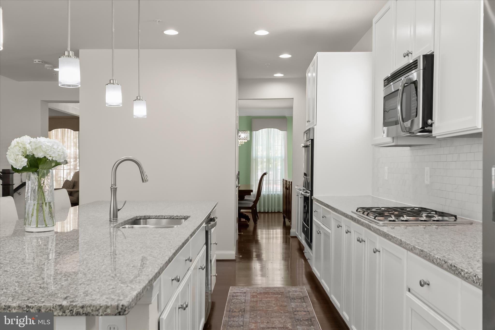
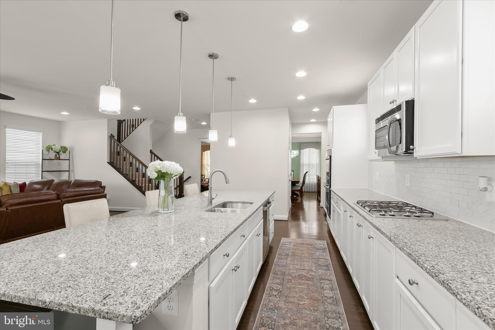
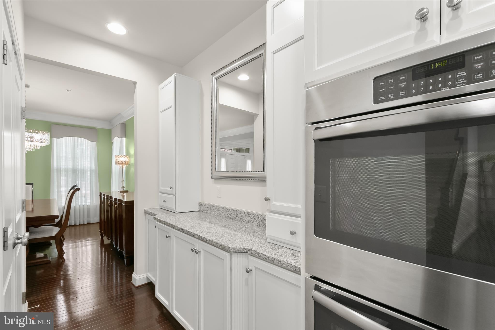
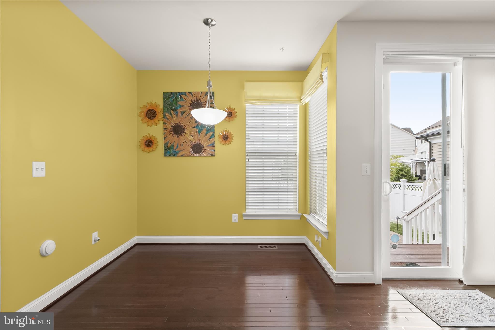
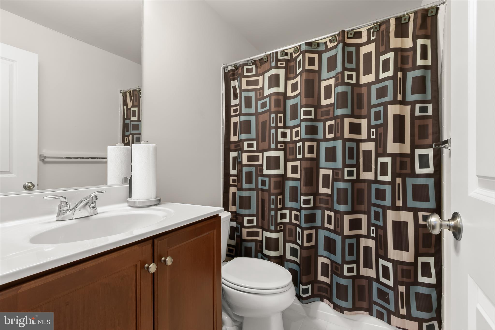
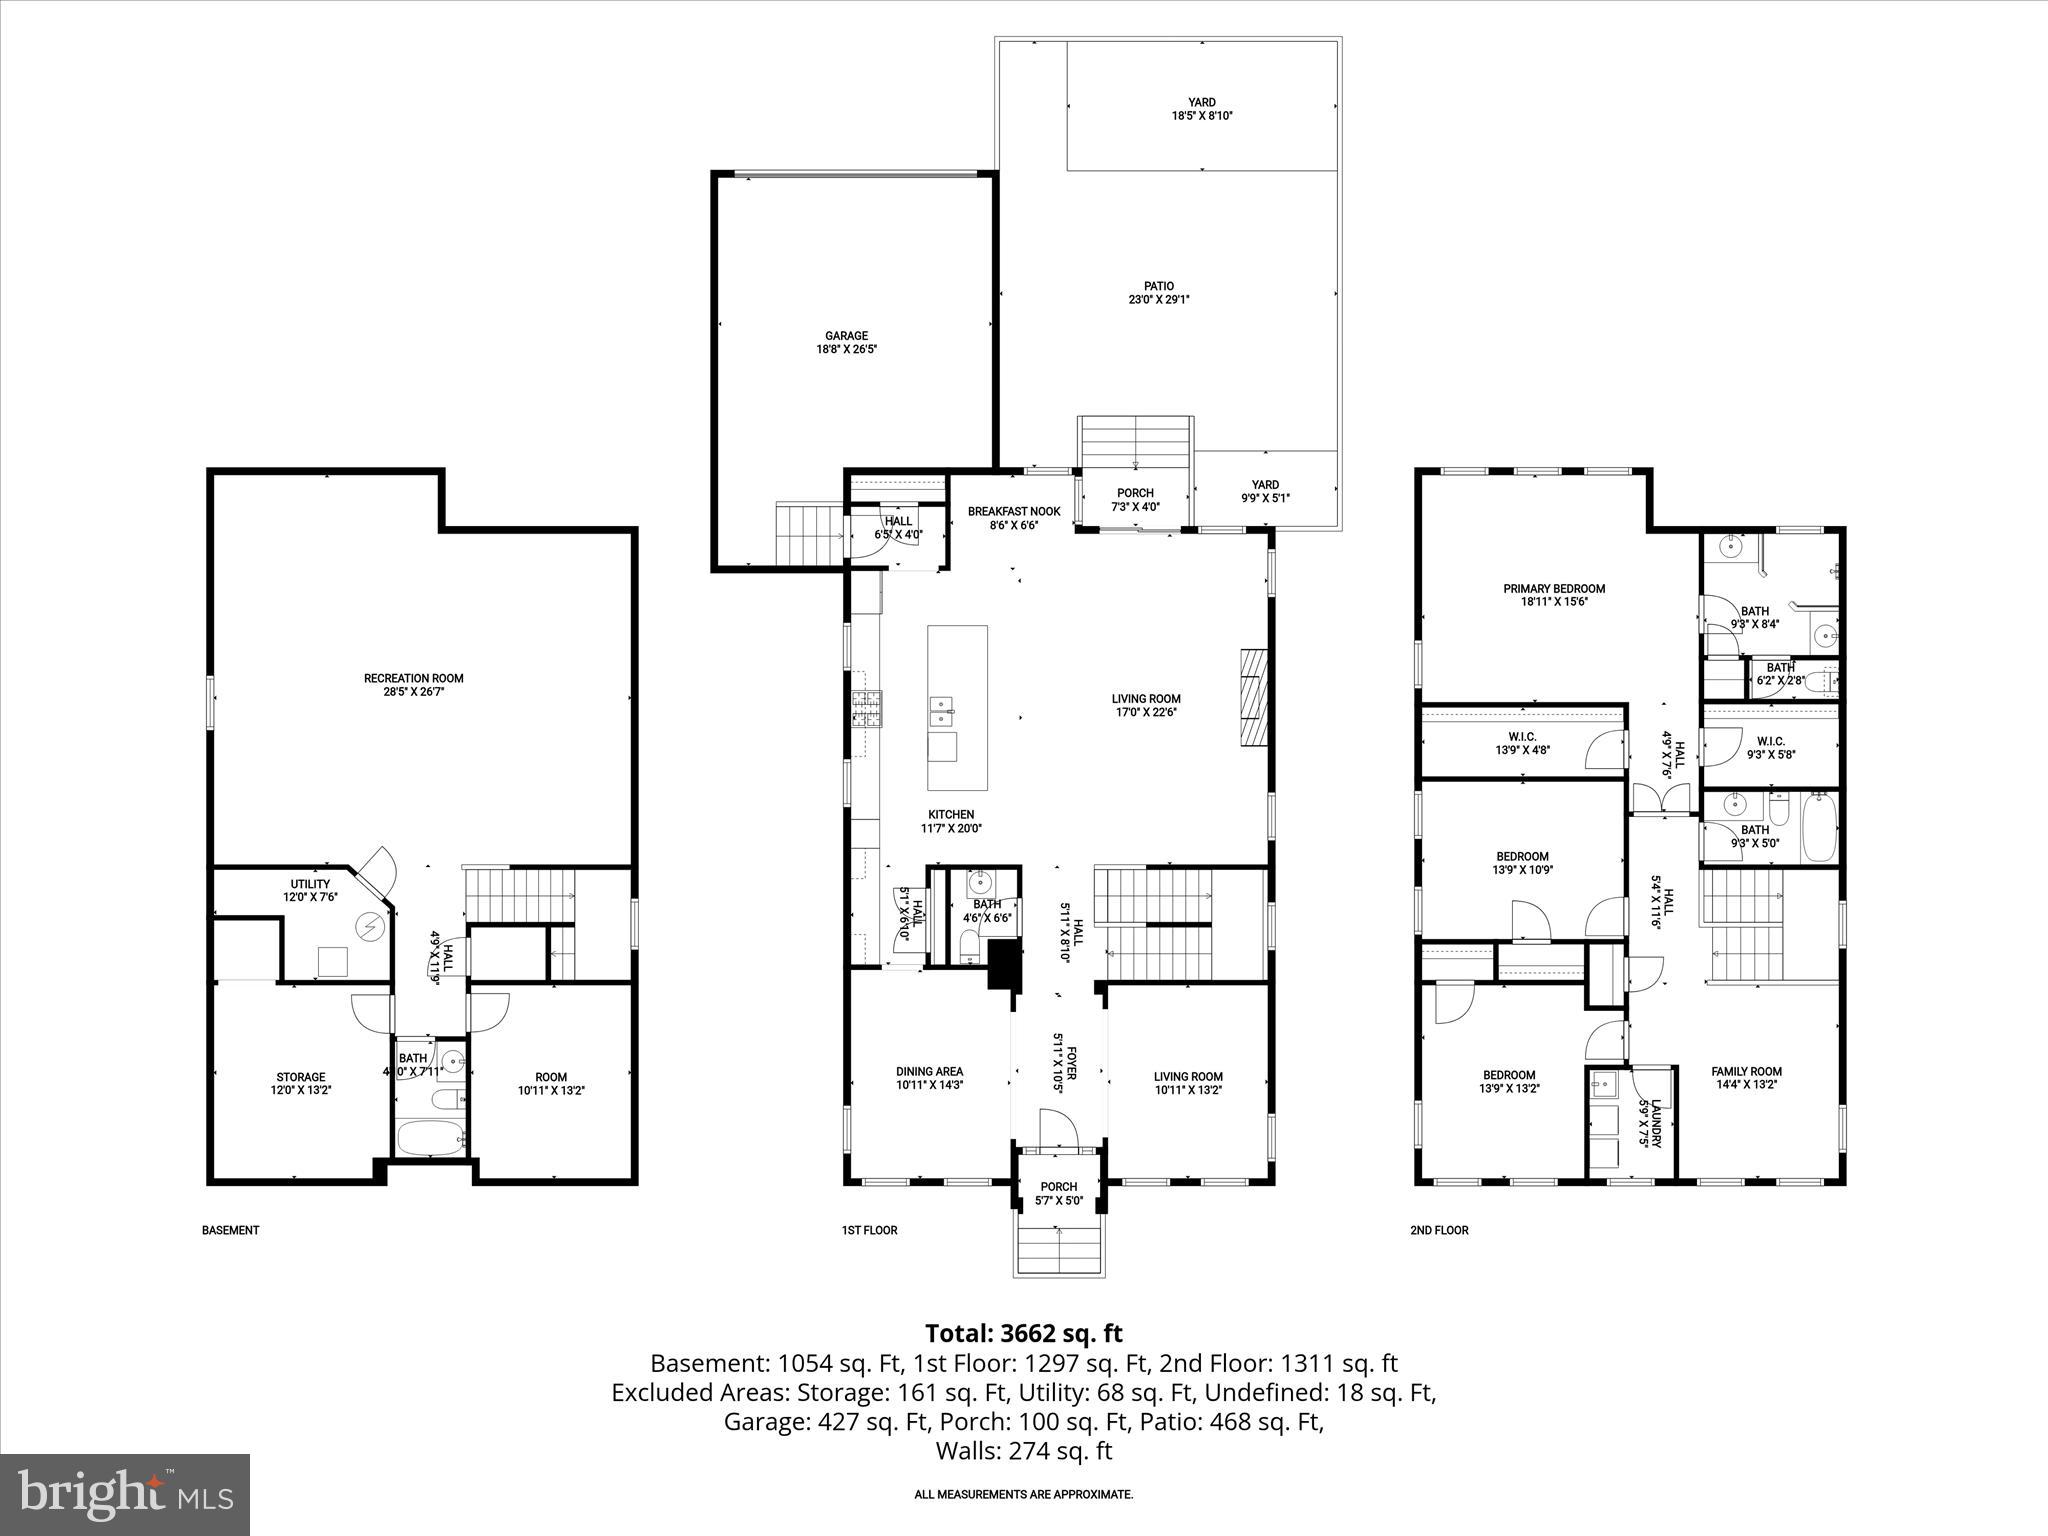
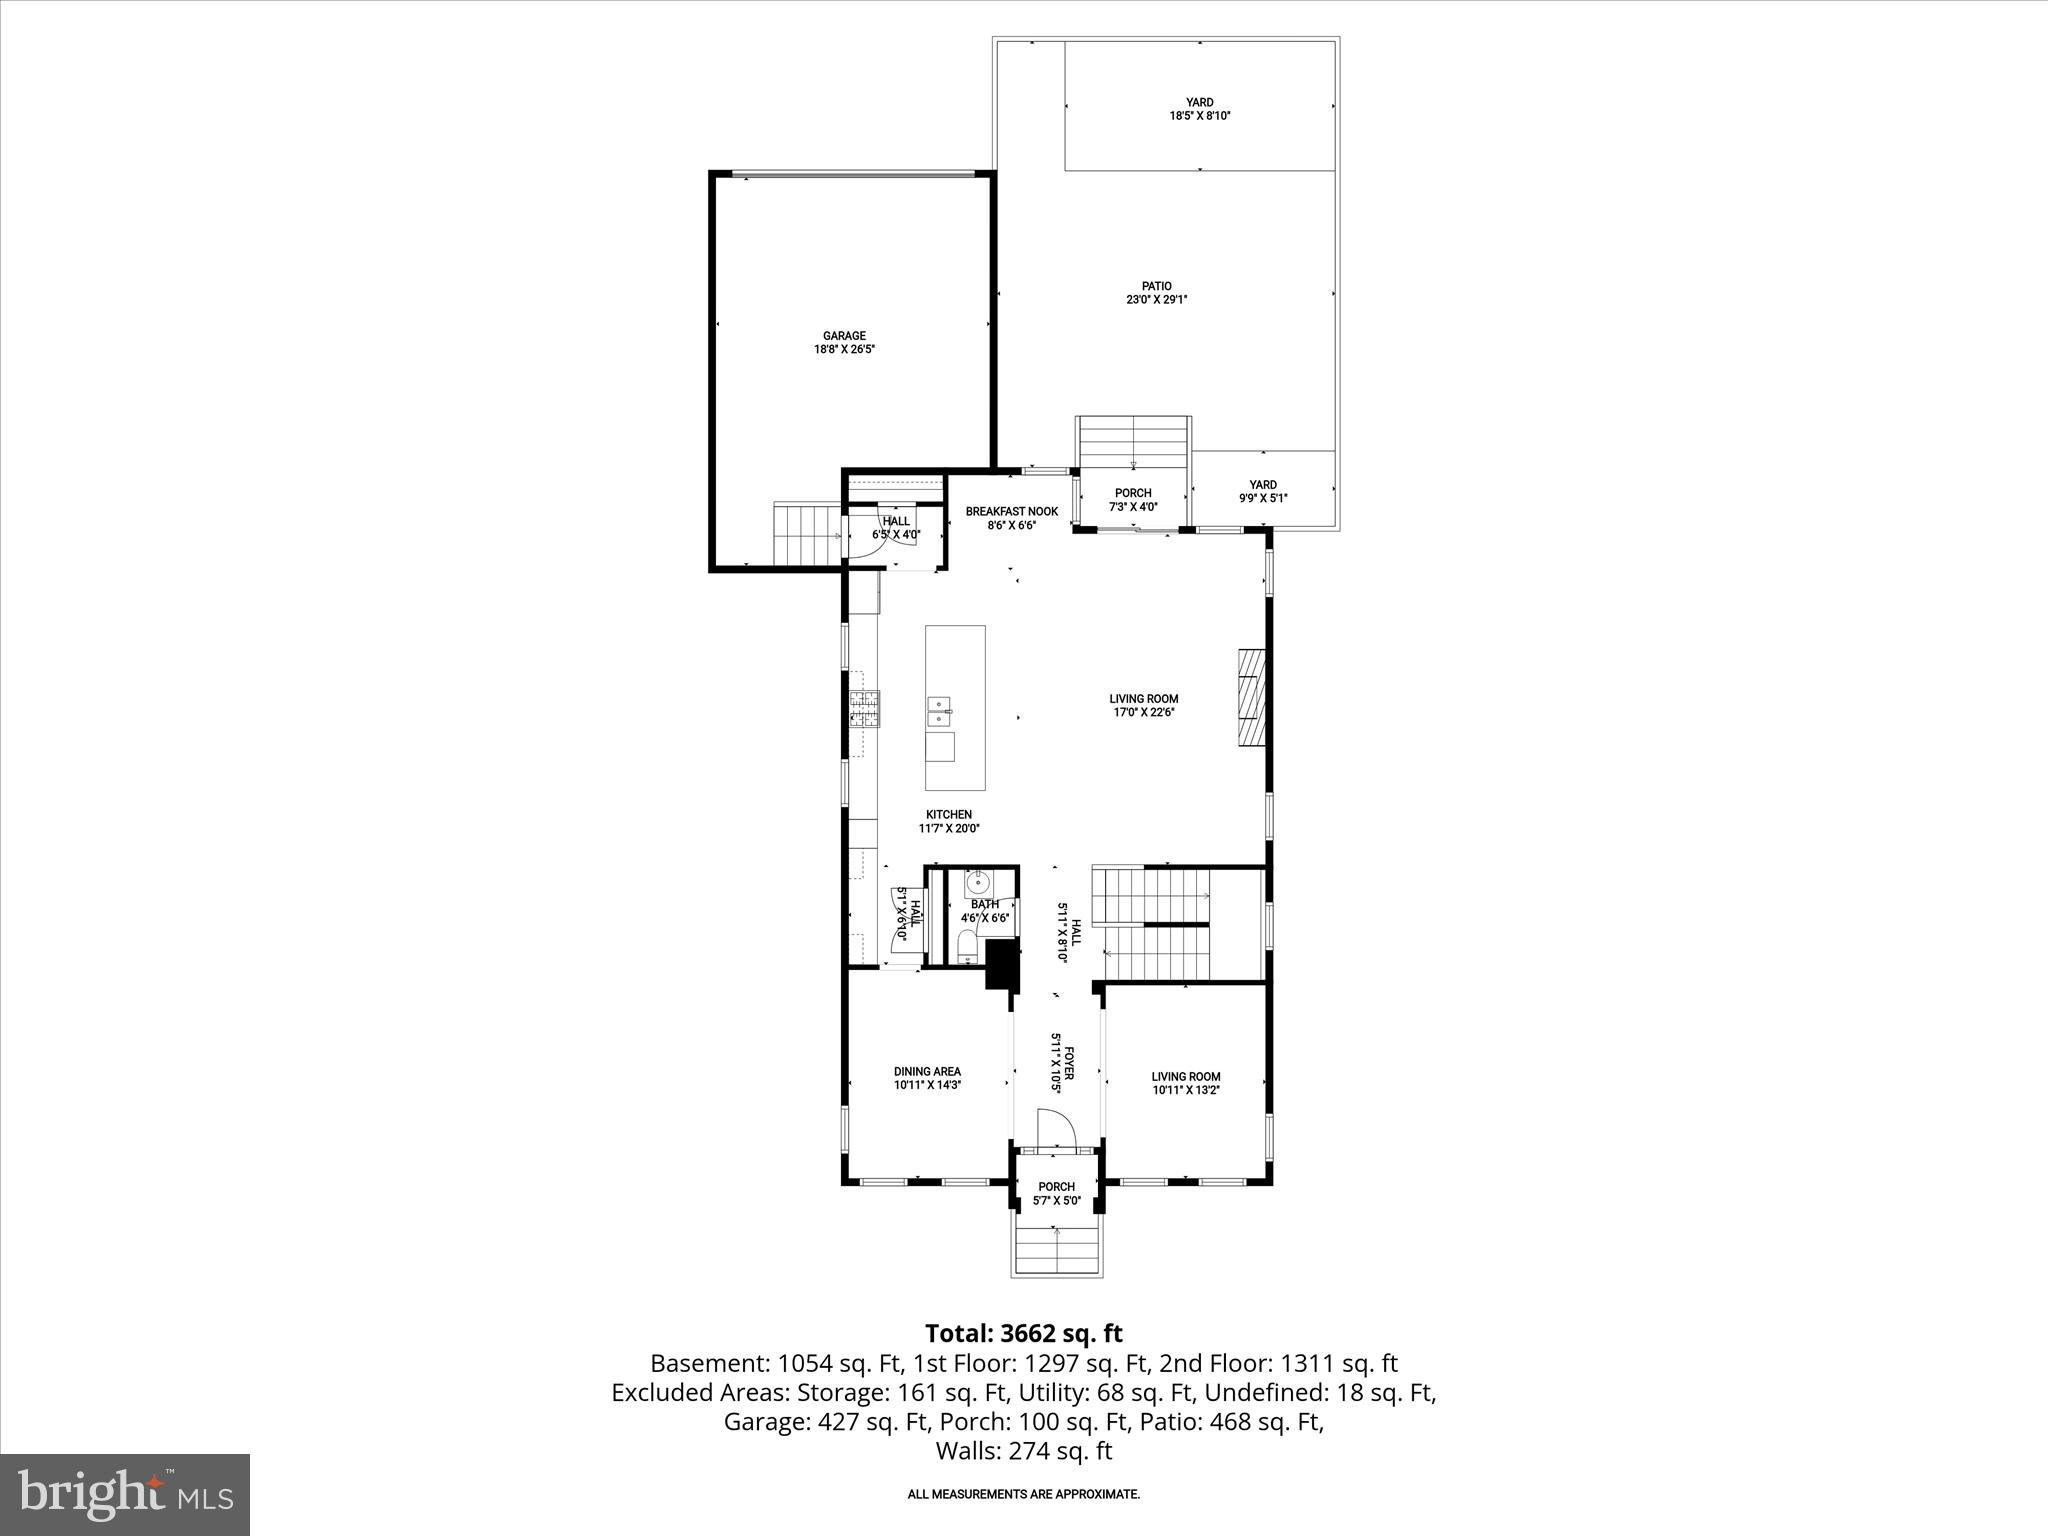
This beautifully maintained brick-front residence offers over 3,600+ square feet of living space, featuring 3 spacious bedrooms, 3 full bathrooms, and 1 half bath, along with numerous upgrades throughout. Step inside to a grand foyer and an open-concept main level designed for both everyday living and entertaining. The main level showcases gleaming hardwood floors, formal living and dining rooms, and a spacious family room. The gourmet kitchen is equipped with upgraded cabinetry, granite countertops, stainless steel appliances, a tiled backsplash, and a large center island with pendant lighting above, flowing seamlessly into a sunlit breakfast area. The family room is anchored by a floor-to-ceiling stone gas fireplace, creating a warm and inviting atmosphere.
 
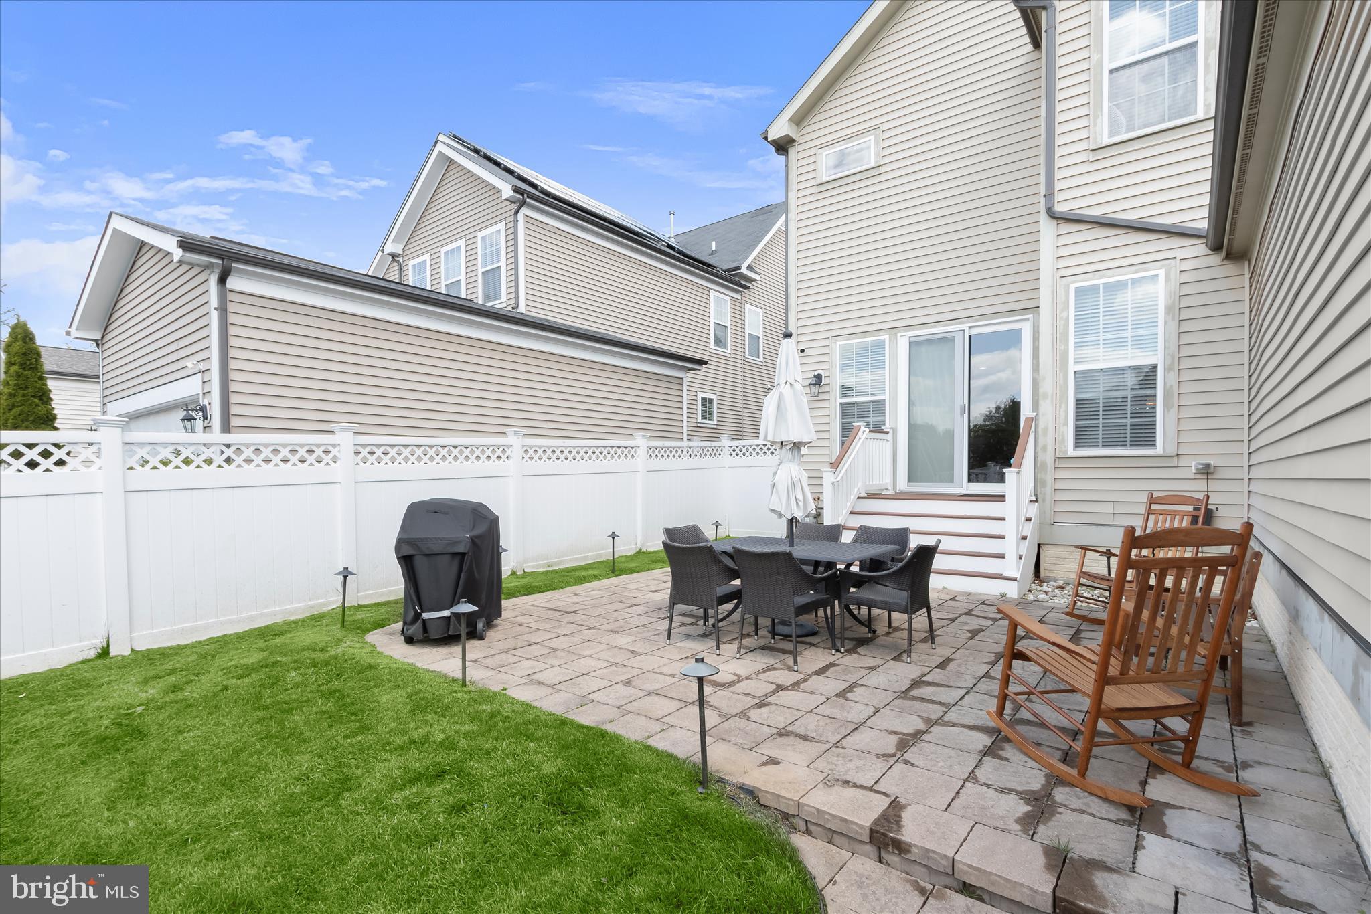
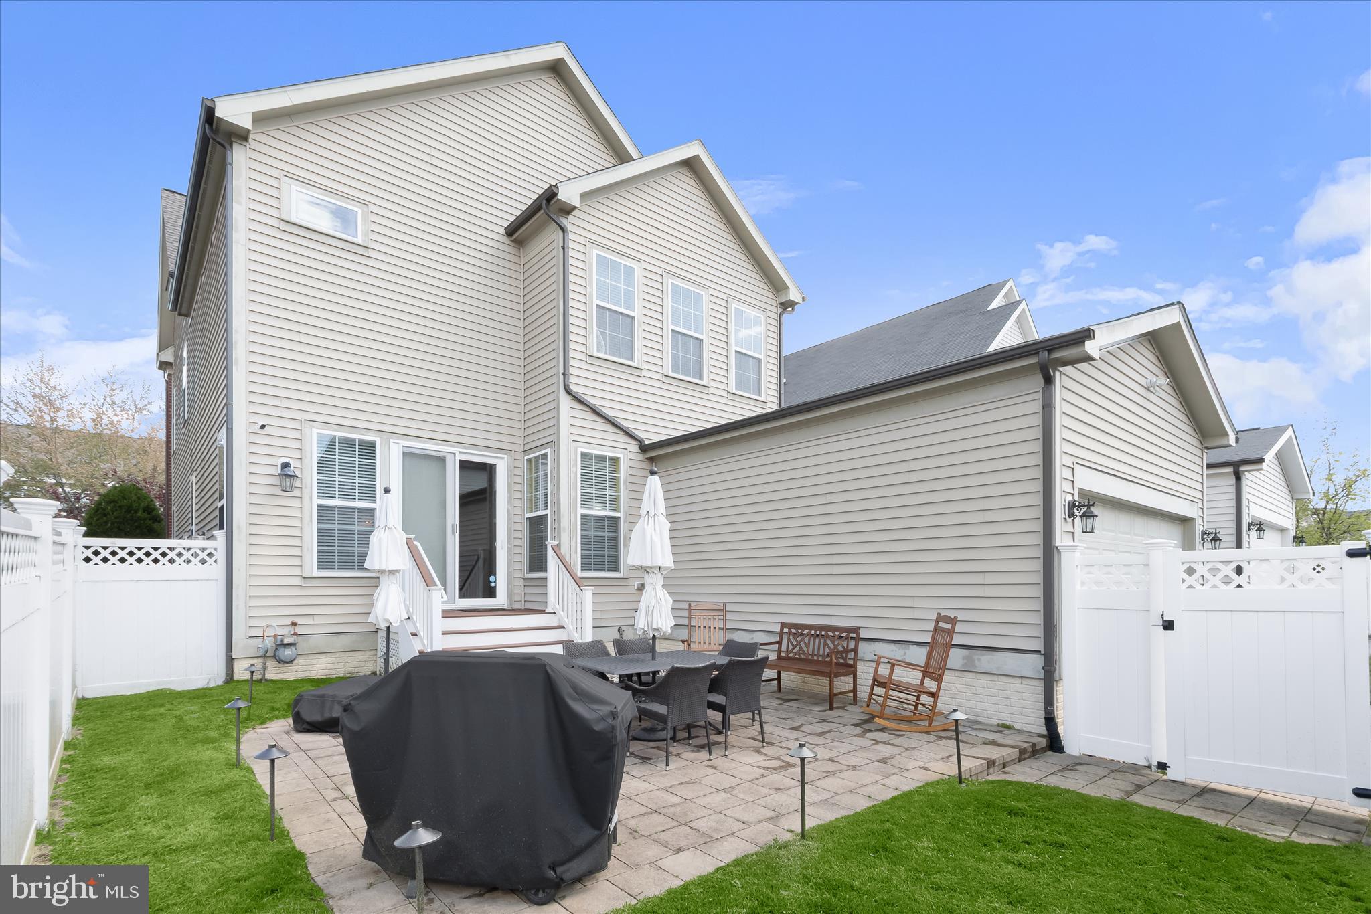
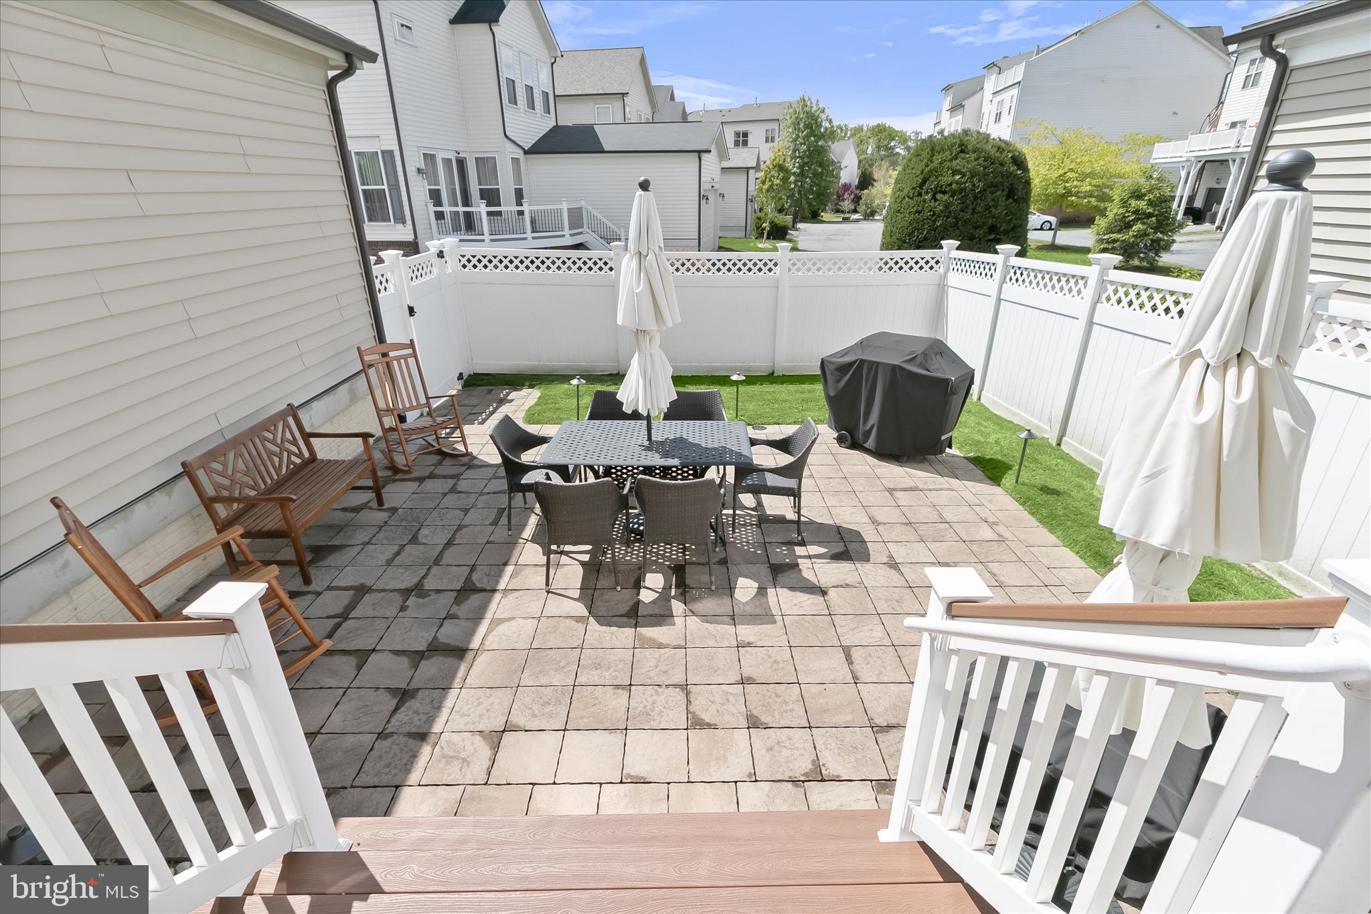
Enjoy outdoor living at its finest with a rear paver patio overlooking a fully fenced rear yard, perfect for morning coffee, evening relaxation, or entertaining guests. The home also features a 2-car garage with additional storage space.
 
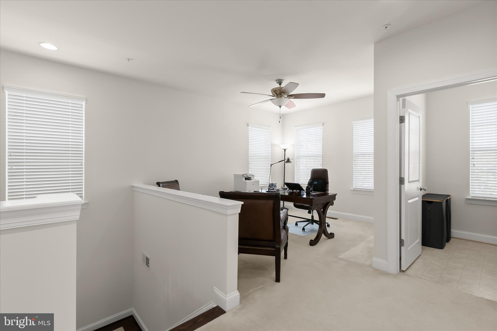
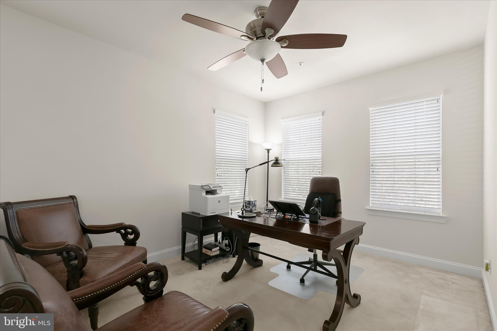
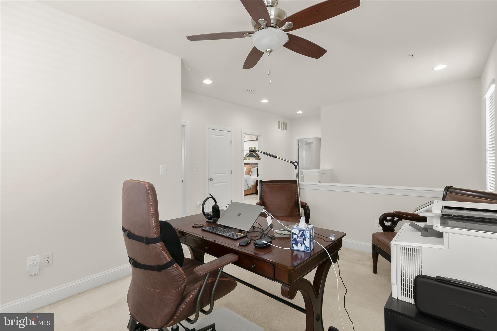
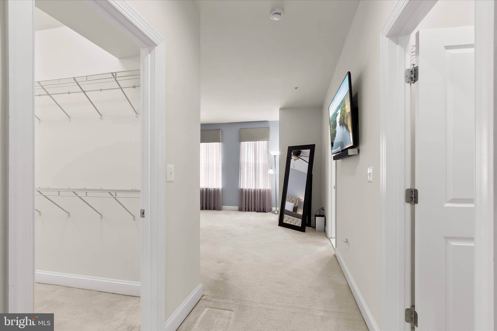
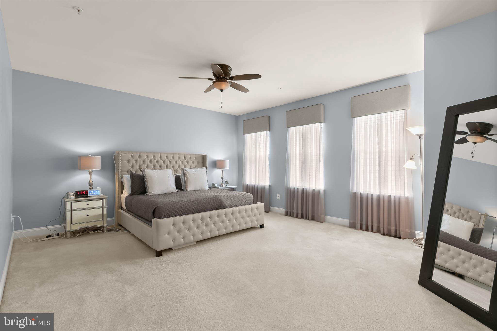
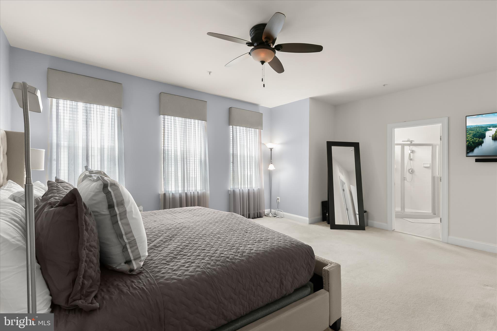
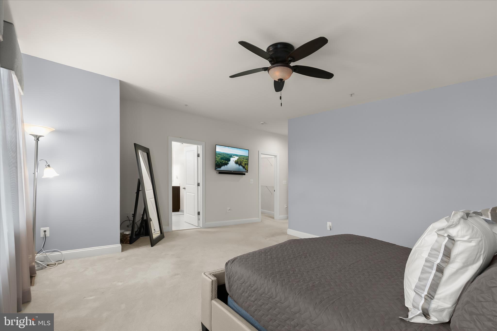
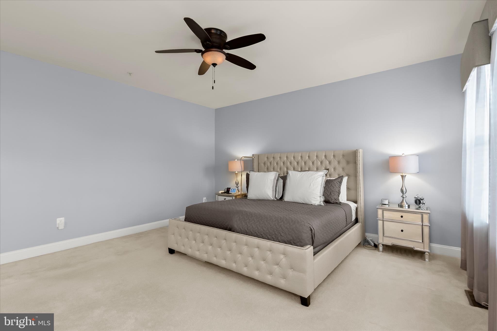
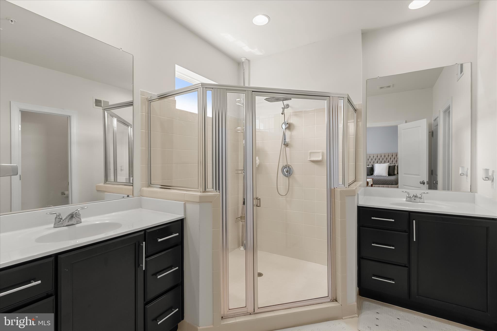
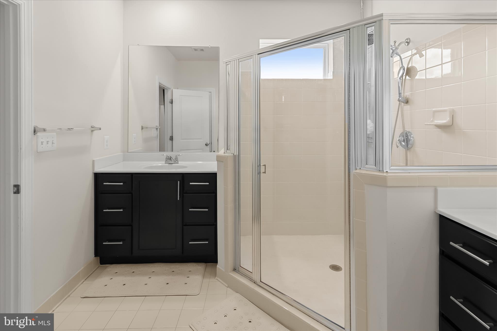
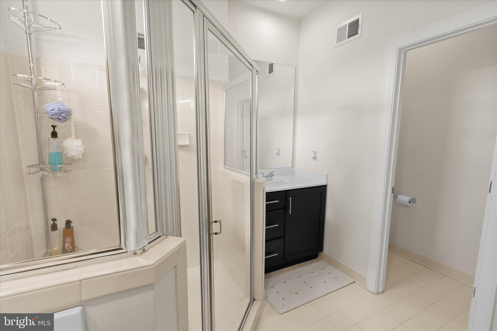
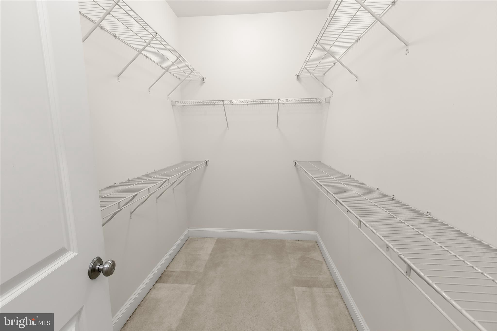
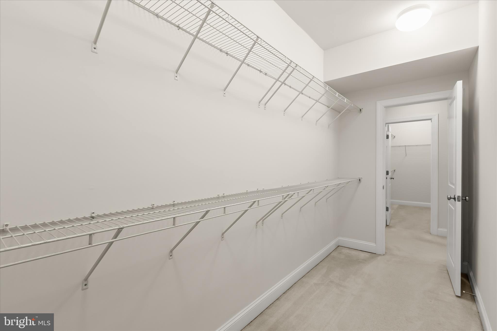
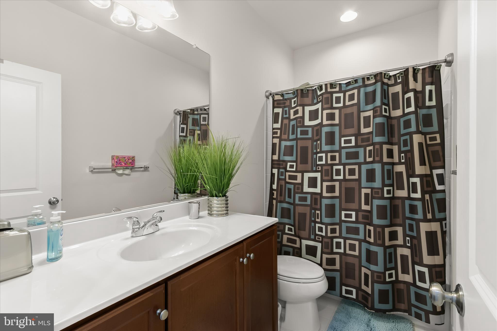
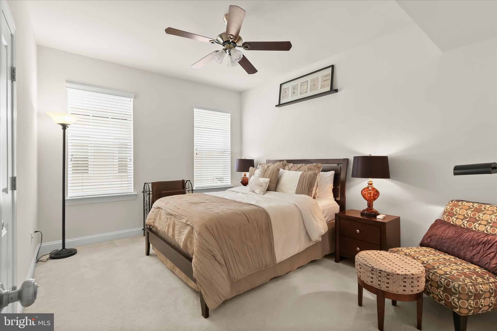
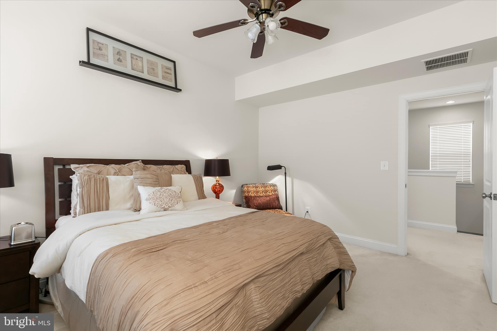
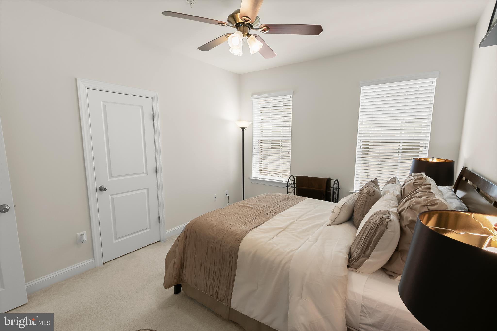
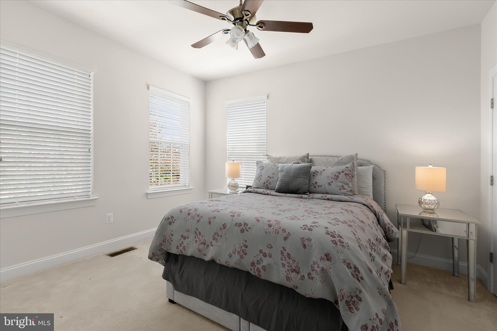
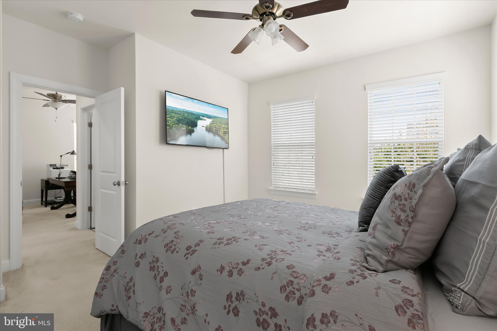
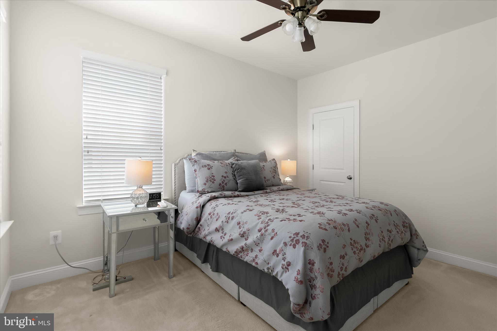
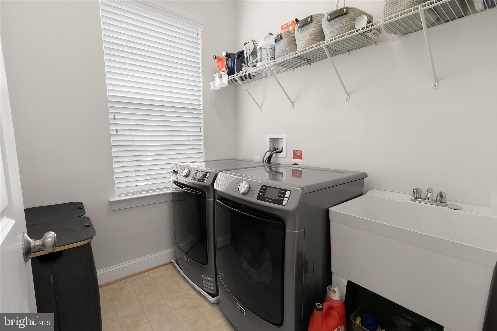
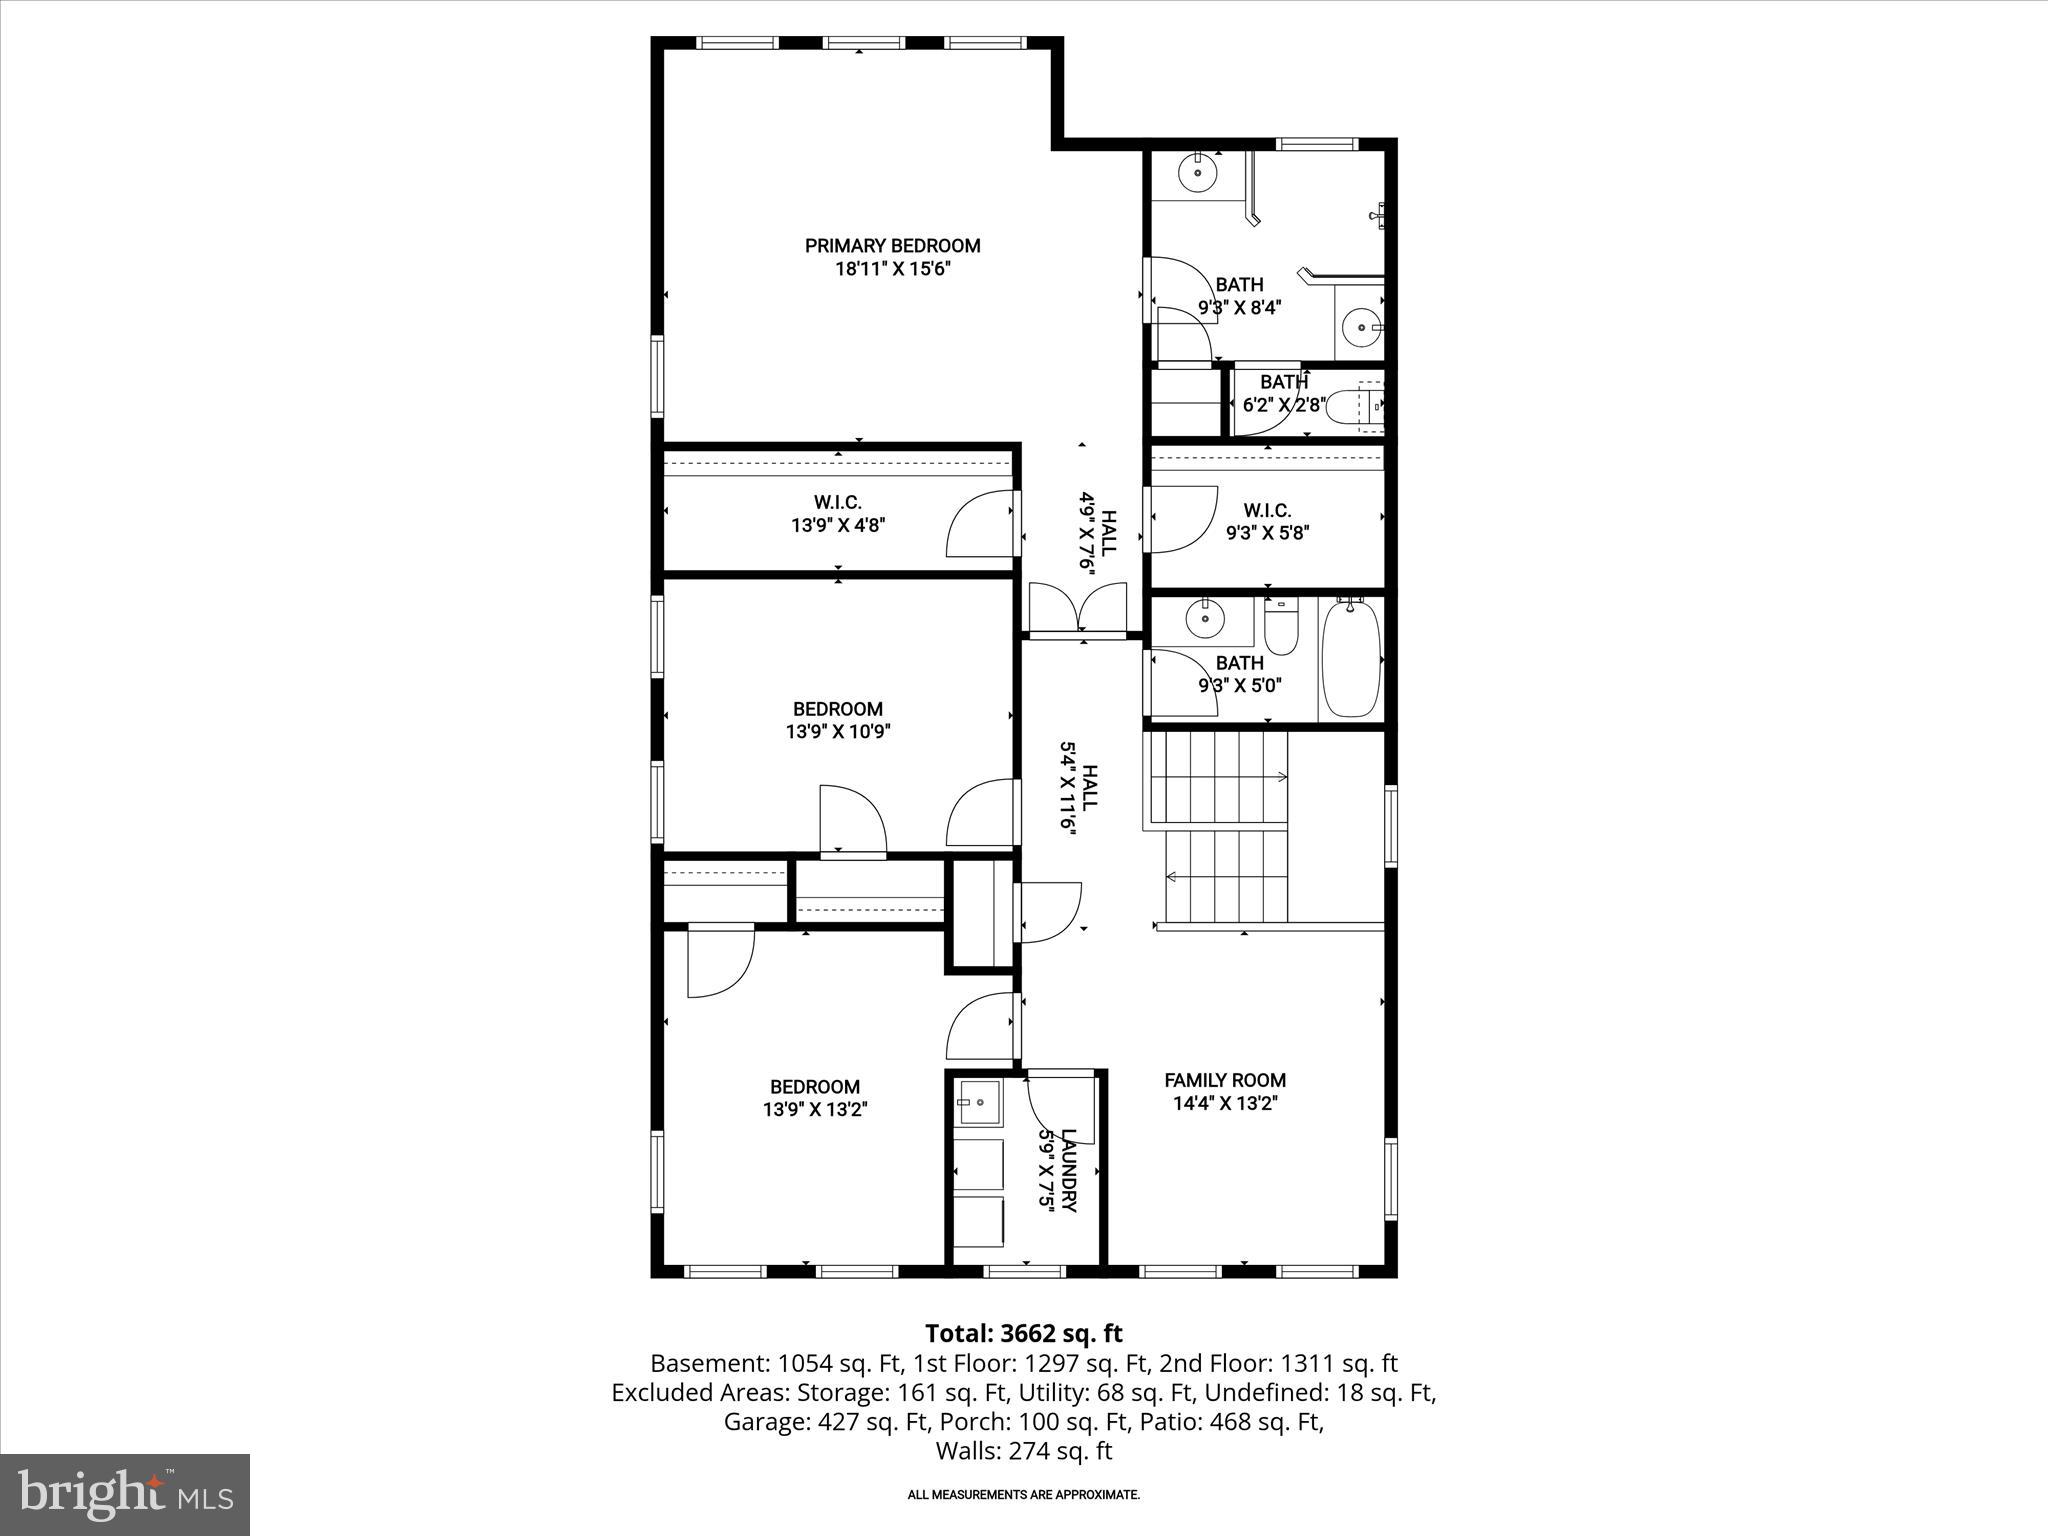
Upstairs, the primary suite offers a private retreat with two walk-in closets and an en-suite bathroom featuring dual vanities and an oversized shower. The upper level also includes two generously sized bedrooms, a full hall bath, a versatile loft space ideal for a home office or flex area, and a spacious laundry room with a utility sink for added convenience.
 
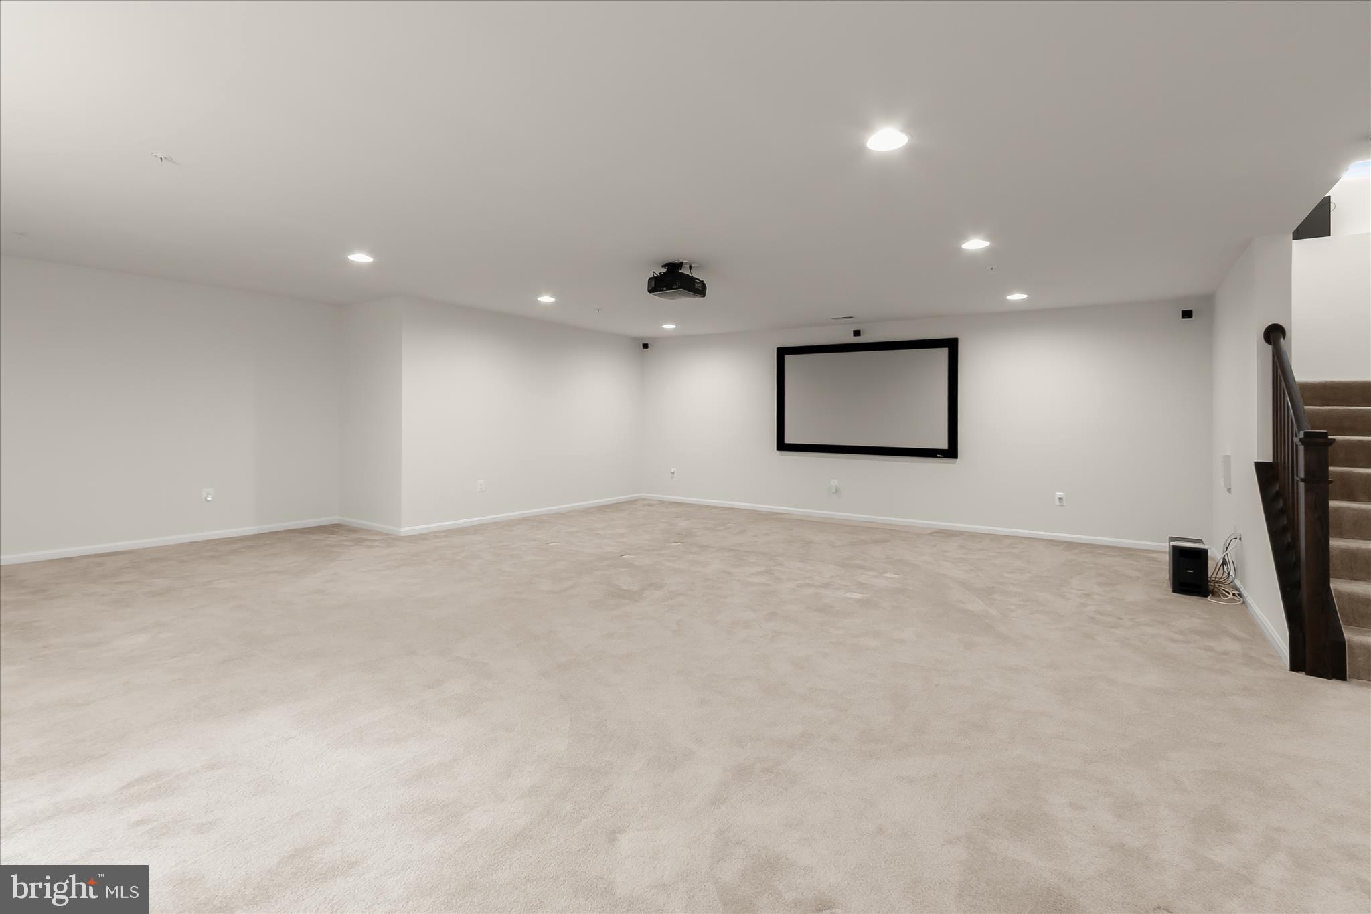
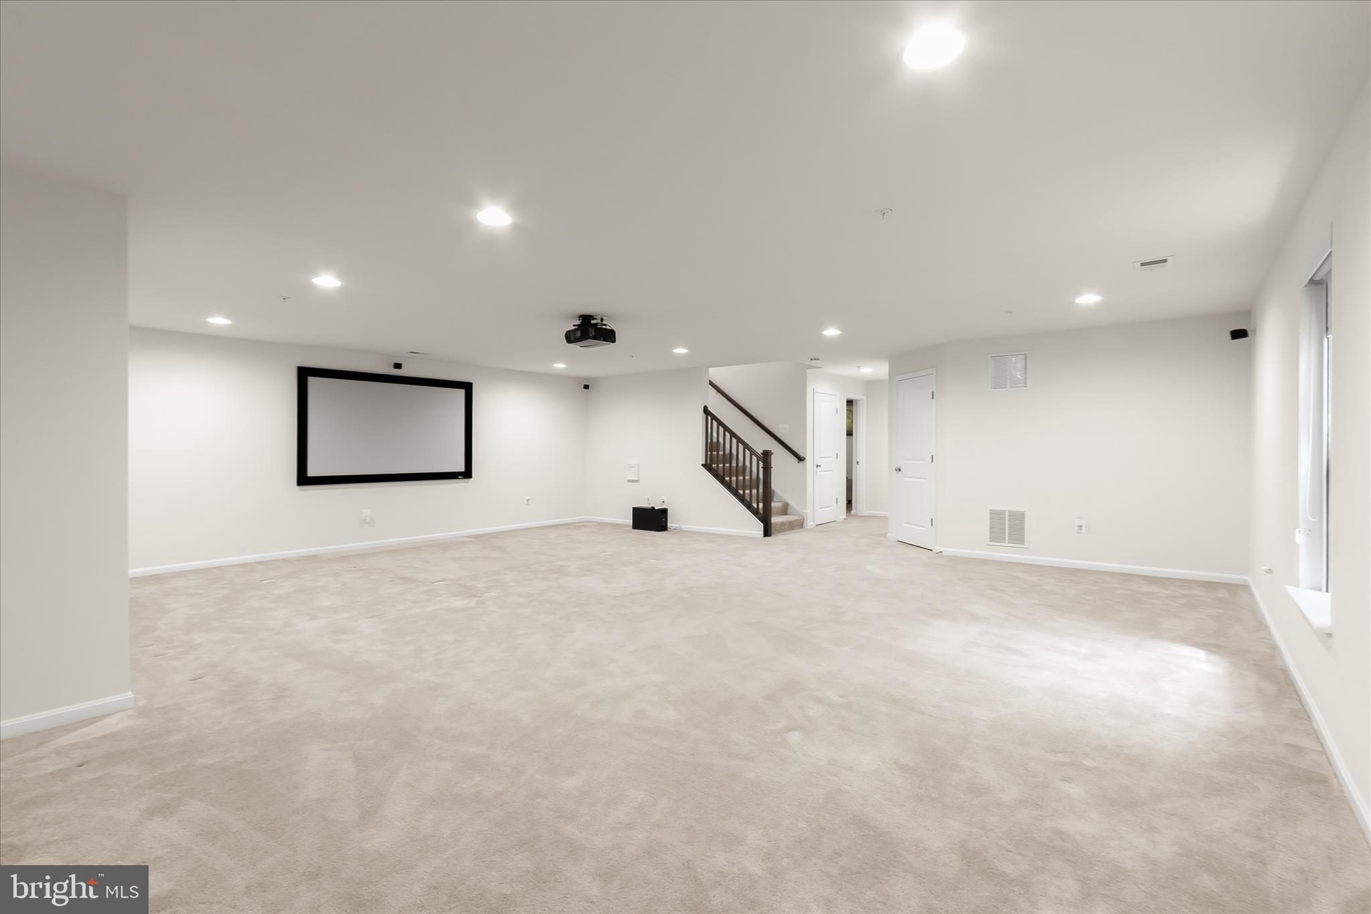
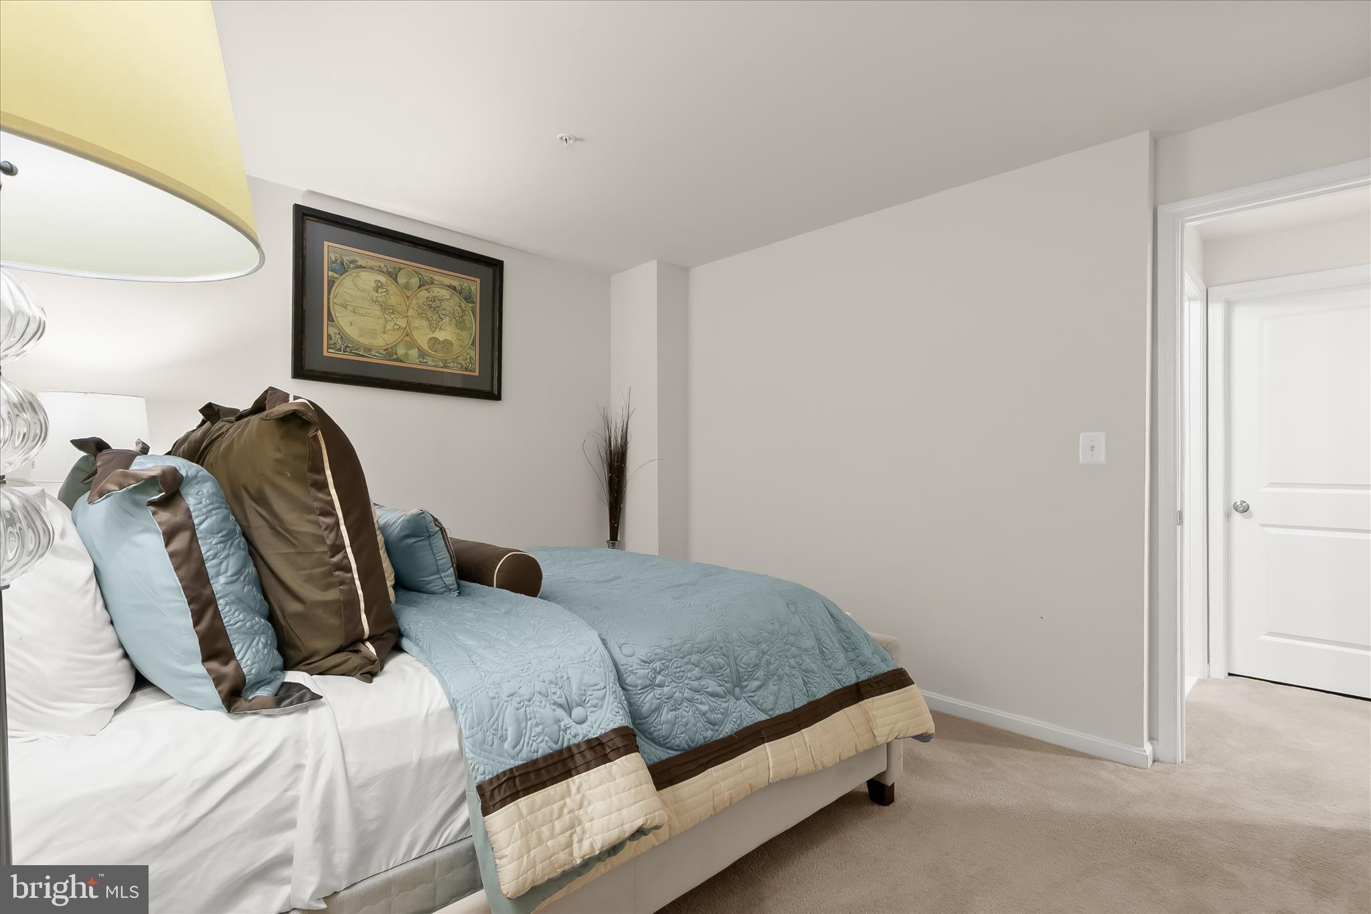
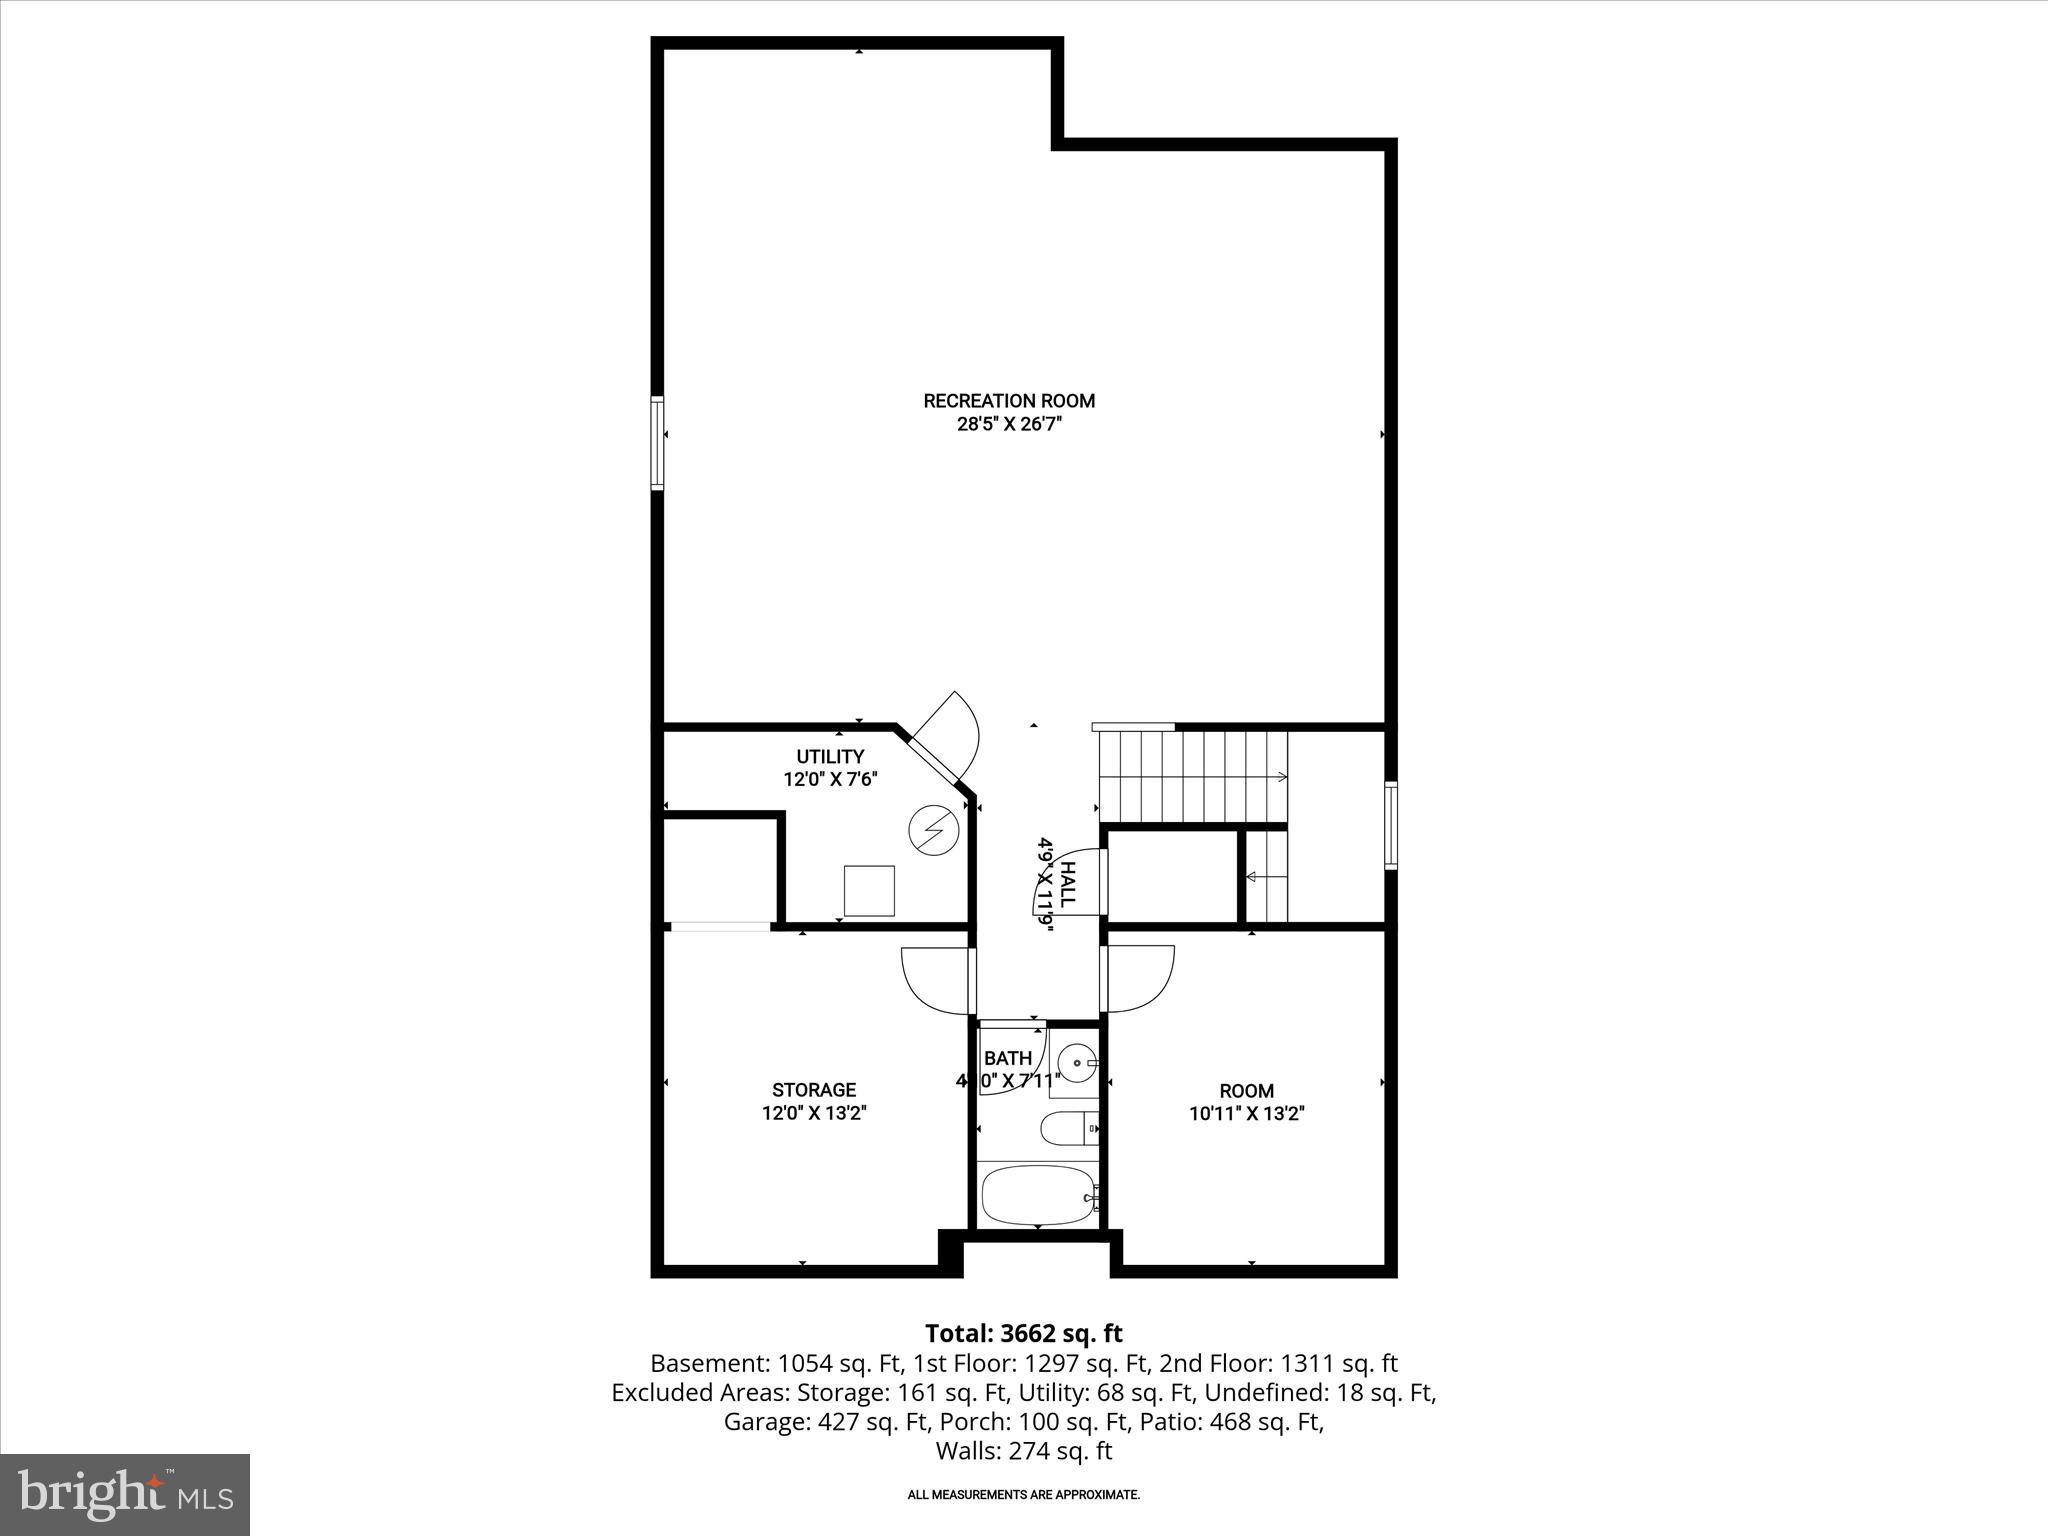
The fully finished lower level is designed with flexibility in mind, featuring a large recreation room, a full bathroom, and a flex room ideal for a guest bedroom, den, or office, along with ample storage space. The home also features enhanced front and rear landscaping with architectural lighting.
 
Conveniently located near shopping, dining, parks, and everything Silver Spring has to offer, with easy access to Glenmont Metro, the ICC, I-270, I-95, and I-495. This is a rare opportunity to own a stunning home in one of the area’s most desirable communities. Schedule your private showing today—Welcome home.

13502 WINDY MEADOW LANE

Message successfully sent.

What would you like to know?

What is 3 + 4 ?

I agree to receive email communication and understand I can unsubscribe at any time.

I agree to be contacted by Charis Realty Group via call, email, and text for real estate services. To opt out, you can reply 'stop' at any time or reply 'help' for assistance. You can also click the unsubscribe link in the emails. Message and data rates may apply. Message frequency may vary. Privacy Policy

Related Properties

New Pricing not to be missed on this Platinum Opportunity ! This home must truly be seen to be fully appreciated! Nestled beneath a canopy of mature trees in one of the area's best-kept secret neighborhoods, this circa 1963 Southern Colonial offers a rare blend of architectural charm, natural beauty, and modern convenience. Situated on a private 1.25-acre lot in a hidden enclave of distinctive homes, the setting feels worlds away from the hustle-bustle of everyday life, yet commuter routes, shopping, dining, and everyday conveniences are just minutes away.
The beautifully landscaped property features decorative trees, flowering shrubs, fruit trees, a fire-pit gathering area, and a charming covered rear porch perfect for relaxing, entertaining, or simply enjoying the peaceful surroundings.  A neighborhood walking path provides convenient access to the nearby swim club, while the absence of an HOA adds to the property's appeal. Of note; public water & sewer lines are available at the street for future connection if desired, while the private well & septic system offer the Buyer freedom from additional utility costs.
Inside, rich hardwood floors span two levels, while four fireplaces add warmth and character throughout. Gracious formal living and dining rooms are complemented by comfortable everyday spaces, including a family room, private office, and a main-level full bath for added flexibility. Architectural details abound, from extensive moldings and built-ins to a dedicated library/office with custom bookshelves-- lending warmth, character, and distinction throughout the home.
Thoughtful updates include Andersen Windows, a renovated kitchen, freshly painted interior, refinished hardwood floors, recent roof (2020), gutters (2024), and a rebuilt front porch (2024). Lovingly maintained and rich in character, this is the kind of home that rarely becomes available—a place where timeless appeal, privacy, and an extraordinary setting come together in perfect harmony.
#MDMC2237552

SILVER SPRING

1100 NOTLEY ROAD

4 Beds

2 Baths

2,407 Sq.Ft.

$750,000

MLS#: MDMC2237552

Welcome to 10832 Margate Road, Silver Spring, MD — where Art Deco elegance meets modern luxury.

This stunning home exudes a distinctive Art Deco-inspired aesthetic, blending bold architectural character with sleek, contemporary finishes. Thoughtfully designed with clean lines, statement details, and upscale touches throughout, this residence truly offers all the bells and whistles.

Boasting four spacious bedrooms and three full baths, this home unfolds across two beautifully finished levels of luxury living. The main level offers an inviting flow perfect for entertaining, while the lower level provides additional living space ideal for guests, a media lounge, or a private retreat.

Every detail has been curated to deliver both style and function — from designer fixtures and modern lighting to high-end finishes that elevate each room. The open living spaces feel sophisticated yet comfortable, making this home as practical as it is visually striking.

Located in the heart of Silver Spring, 10832 Margate Road offers convenience to shopping, dining, parks, and commuter routes, while maintaining a peaceful residential feel.

A rare blend of timeless Art Deco flair and contemporary sophistication — this is luxury living redefined.
#MDMC2217048

SILVER SPRING

10832 MARGATE ROAD

5 Beds

3 Baths

1,905 Sq.Ft.

$699,999

MLS#: MDMC2217048

Reduced price !! 4 Bedroom Rambler.
Great Home. Currently operating as an assisted living home .
Would like to lease back for a year or less and then move the business to a new area.
TOUR: https://homevisit.view.property/public/vtour/display/2328092#!Assisted Living Home, Fully Occupied and Furnished with 5 residents. Certified with ZERO deficiencies and a loving Staff, offering 24 hour care. Services include meals, assistance for daily activities, and medication management. Nestled in park like setting. {This home has the potential  of being expanded to an 8 bedroom assisted living home with easy modifications} 
TOUR: https://homevisit.view.property/public/vtour/display/2328092#!/ 
Would like to lease back for up to a  year and then move the business to a new area..................
.WHAT AN OPPORTUNITY TO OWN YOUR OWN BUSINESS THAT IS SET UP and READY TO GO.......!
SUMMARY:
SELLING THE PROPERTY ONLY AND MOVING THE STAFF AND BUSINESS TO A NEW LOCATION
#MDMC2196340

SILVER SPRING

1701 MAYDALE DRIVE

4 Beds

3 Baths

3,584 Sq.Ft.

$799,000

MLS#: MDMC2196340

Stunningly renovated Cape Cod.  This move-in-ready 5-bedroom, 3-bath home features over 2000 square feet of beautifully finished living space in a highly desirable location.

Inviting open floor plan with gleaming hardwood floors, spacious living areas, and abundant natural light throughout. The formal dining room is ideal for entertaining, while the beautifully updated kitchen with quartz countertops, stainless steel appliances, ample cabinetry, and stylish finishes.

This home has been thoughtfully renovated from top to bottom. Completely rebuilt home featuring all-new appliances, windows, all plumbing, all electrical and fixtures, HVAC system, water heater, roof, and upgraded heavy-up electrical service. The fully finished basement adds valuable additional living space.

A true turnkey property — simply move in and enjoy!
#MDMC2233544

SILVER SPRING

4000 ADAMS DRIVE

5 Beds

3 Baths

2,213 Sq.Ft.

$739,000

MLS#: MDMC2233544
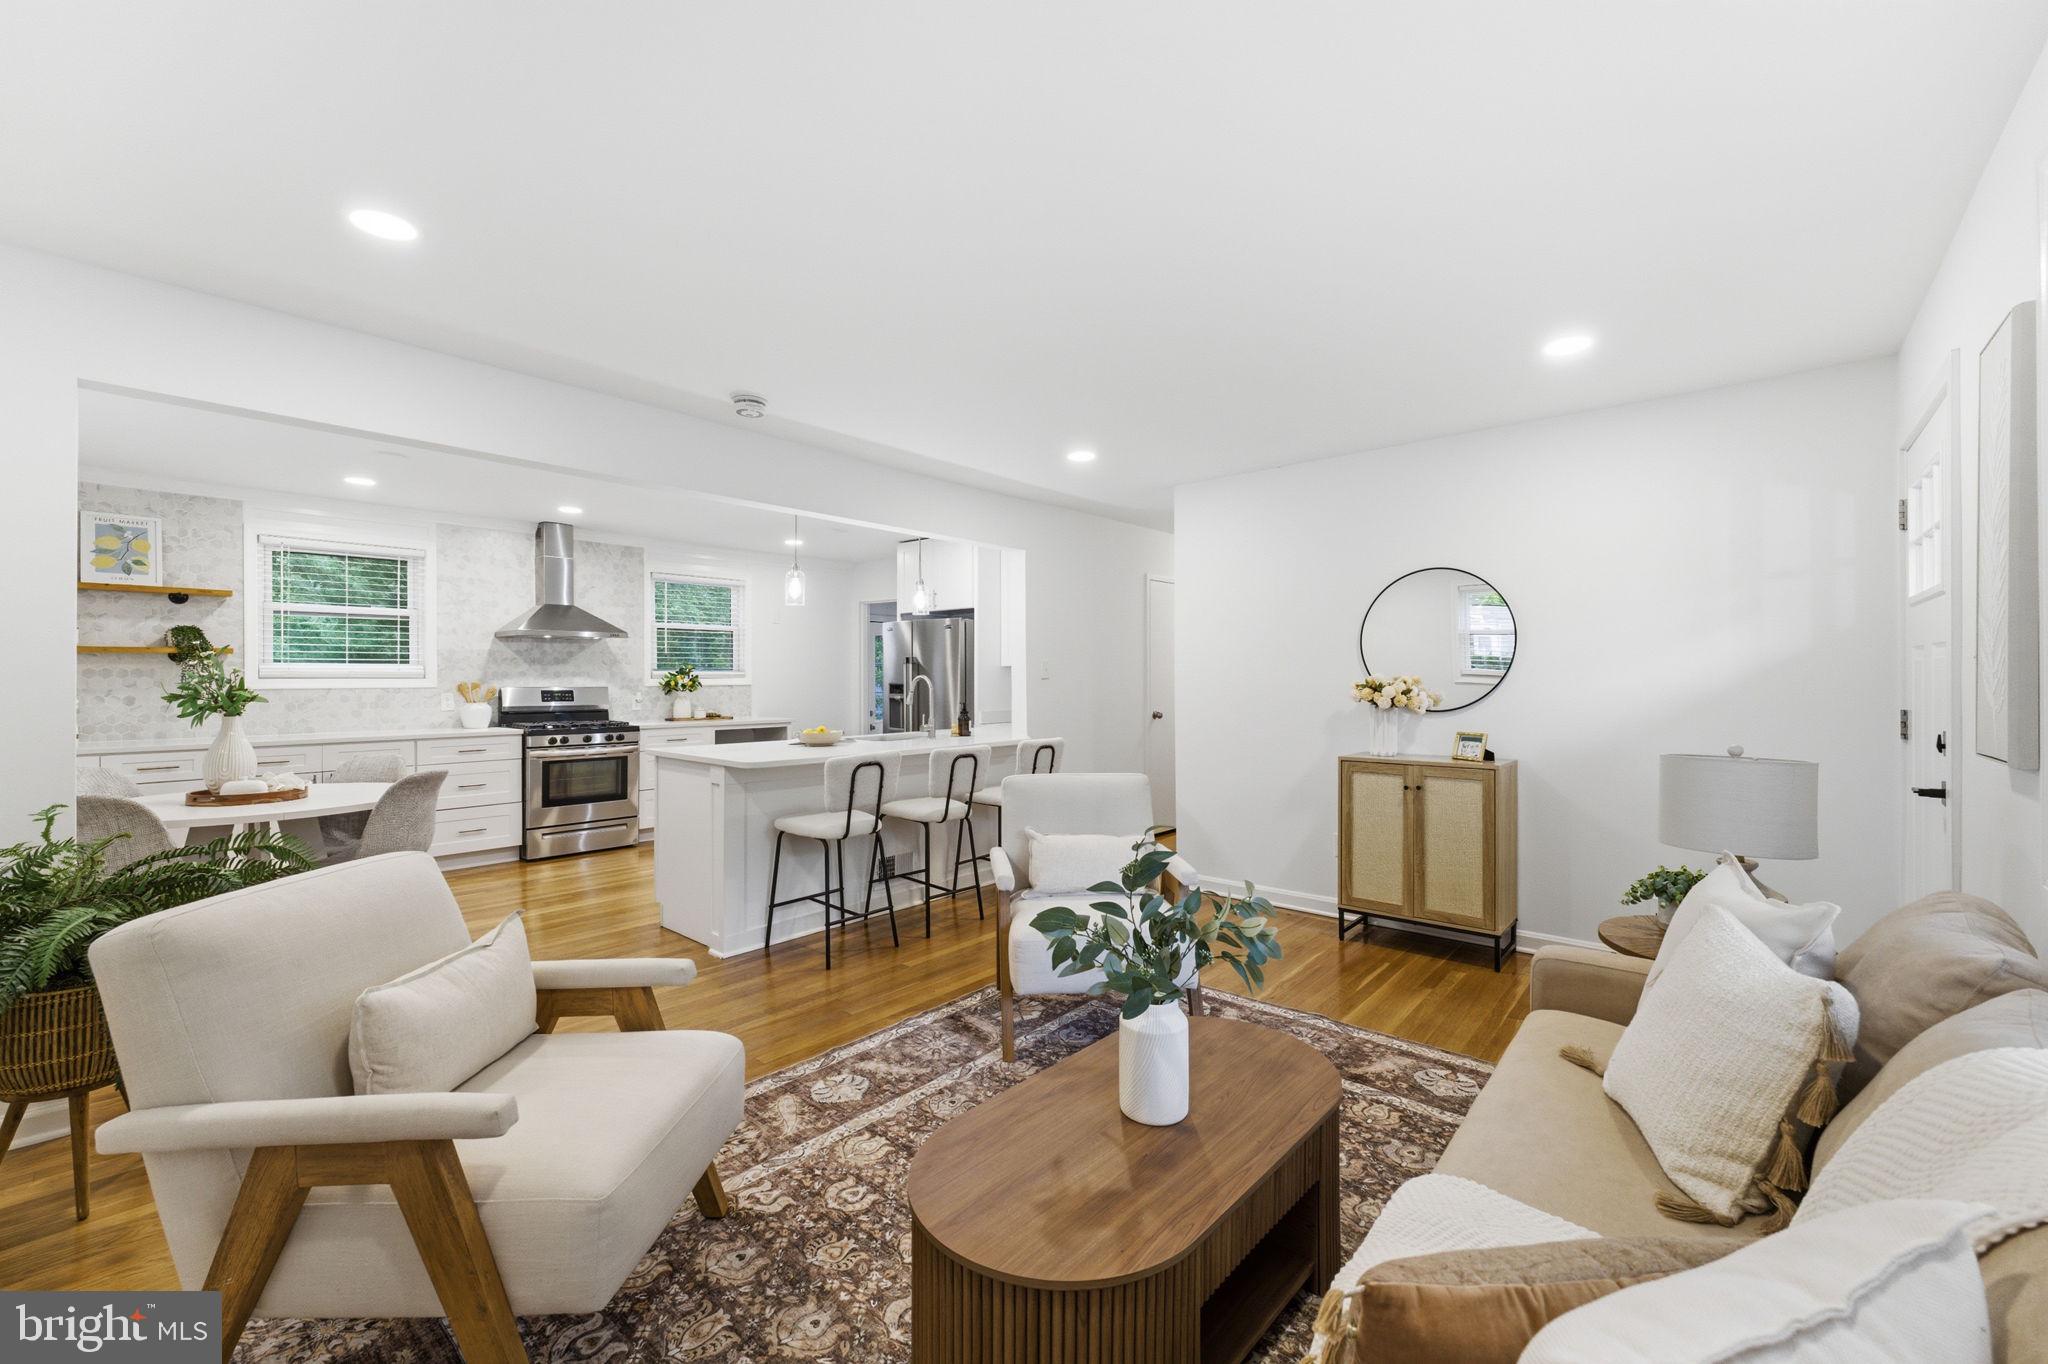
Great new price!  Get ready to act fast this weekend! This is the one you have been waiting for! Turnkey perfection awaits in this sun-drenched 4-bedroom, 2-bathroom home located on a serene cul-de-sac with path to Sligo Creek! The main level shines with a beautifully updated open kitchen featuring white shaker cabinetry, quartz countertops, stainless steel appliances, and a massive center peninsula tailored for hosting. Three comfortable bedrooms and a modern full bath with a custom walk-in shower complete the main floor.  The WALK-OUT lower level is full of light and possibility! It serves as the ultimate hangout space, featuring a huge family room with a fireplace, a fully equipped wet bar, custom shelving, and stylish shiplap walls, barn doors—plus an additional legal bedroom and a dedicated office/flexible 5th bedroom.   Outside, enjoy grilling on the deck right off the kitchen, a fully fenced backyard, and a custom patio with a fire pit. Unbeatable location just minutes from Sligo Creek trails, I-495, Downtown Silver Spring shopping and dining, and both the Forest Glen & Wheaton Metro stations. Just unpack and move right in!
#MDMC2238176

SILVER SPRING

10811 TENBROOK COURT

4 Beds

2 Baths

2,080 Sq.Ft.

$699,900

MLS#: MDMC2238176
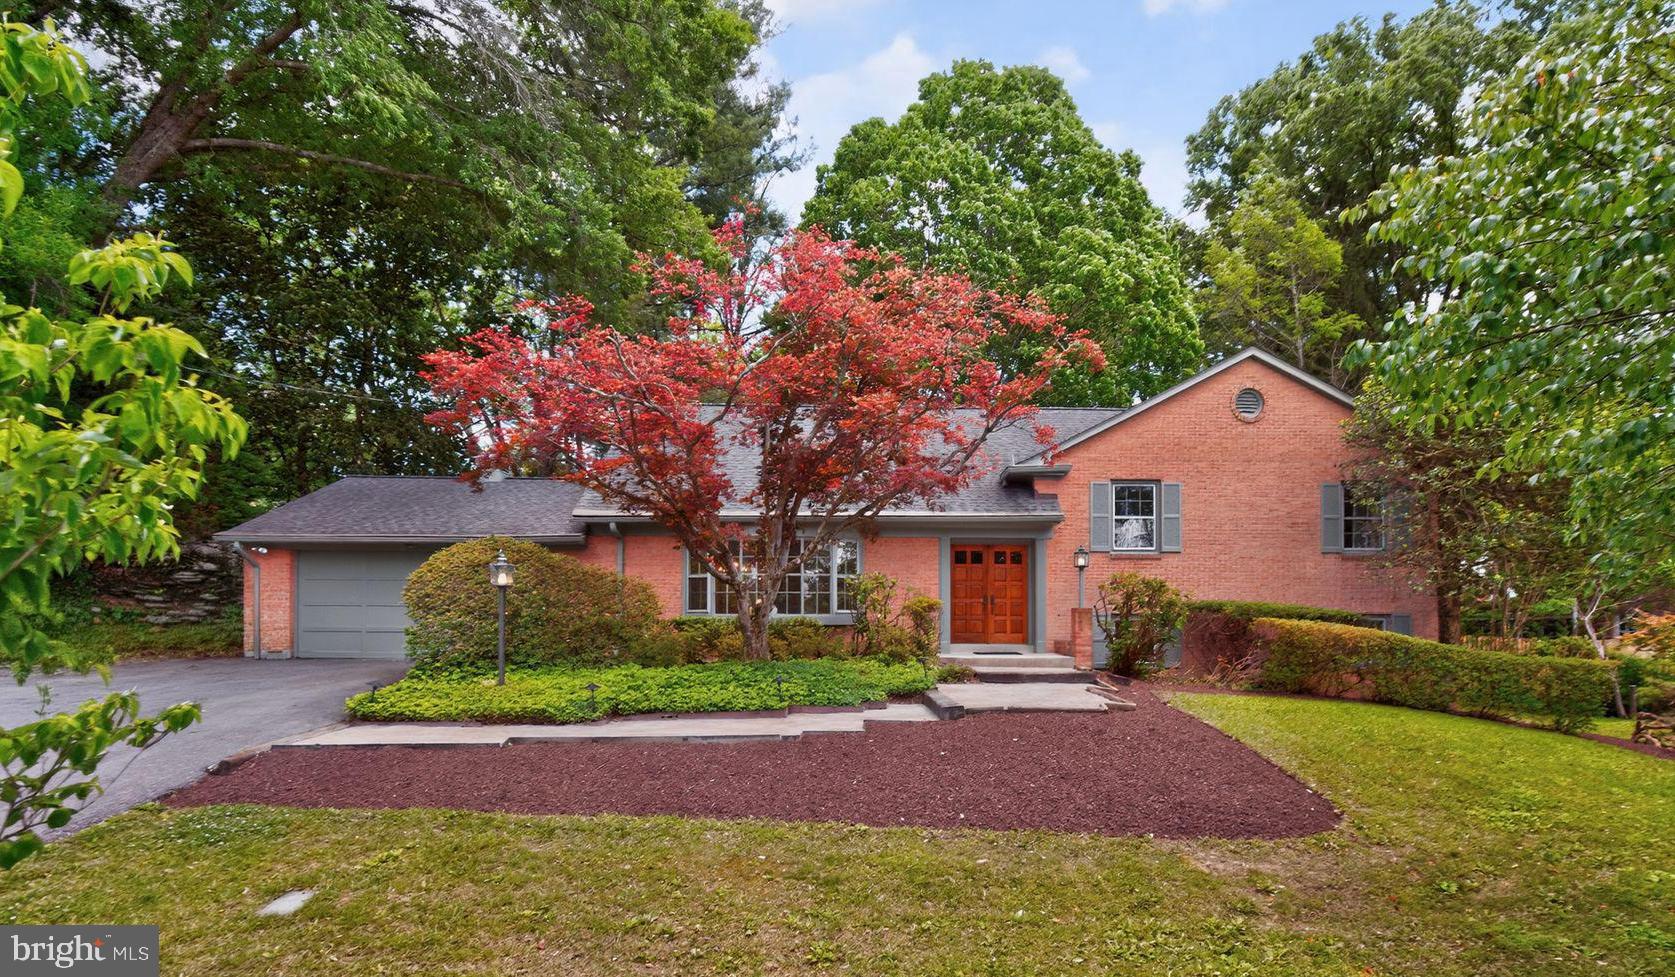
This charming colonial home in the desirable Kimblewick subdivision offers a perfect blend of comfort and style. With 4 spacious bedrooms, 2 full baths and 2 half baths, the layout is designed for both relaxation and entertaining. As you enter the double entry front doors into the inviting foyer, the home reflects wonderful craftmanship.  The spacious living area features a breathtaking bay window that lets in lots of natural light, while the dining area flows seamlessly into the eat-in kitchen, complete with upgraded countertops and stainless-steel appliances and the main floor laundry adds convenience.  Enjoy the warmth of newly refinished solid hardwood floors and fresh neutral paint throughout, complemented by recessed lighting and built-ins that enhance the home’s character. The upper levels offer generous sized bedrooms and a master bedroom en-suite.  The enclosed porch invites you to unwind with expansive views of the extensive hardscape in the private and serene back yard.  The finished family room offers a gas fireplace and mantle, built-ins and extra-large windows looking out to the back yard.  The lower basement level offers additional built-ins and additional space for hobbies or storage. The attached garage and ample driveway parking ensure practicality.  Step outside to discover a beautifully landscaped 0.43-acre lot, featuring extensive hardscape and a serene pond, perfect for outdoor gatherings.  This home is a true retreat, ready to welcome you!
#MDMC2232884

SILVER SPRING

312 KIMBLEWICK DRIVE

4 Beds

2 Baths

2,871 Sq.Ft.

$850,000

MLS#: MDMC2232884

***VA Assumable loan with 2.25%  interest rate available to all qualified Veterans***

Welcome to 904 Milestone Drive — a beautiful and exclusive three-level home tucked into a private, quiet cul-de-sac shared with only three other houses, with no HOA. This spacious 5-bedroom (with a bonus lower-level room that could easily serve as a 6th), 4-full-bath home blends elegant details with thoughtful modern updates throughout.

The main level welcomes you with rich hardwood flooring and a gracious foyer that opens into formal living and dining rooms — the dining room anchored by soaring 11-foot ceilings, creating an impressive space for entertaining. The kitchen offers a bright breakfast area and flows seamlessly into a comfortable family room centered around a cozy gas fireplace. A main-level bedroom and full bath — featuring newly installed marble flooring — add flexibility for guests, a home office, or multigenerational living.

Upstairs, the primary suite is a true retreat with a beautifully renovated bathroom, while additional bedrooms offer comfortable space for family or guests. The fully finished lower level includes a large game room and additional flexible space, ideal for recreation, a home gym, or that potential 6th bedroom.

Outside, enjoy a fully fenced, expansive backyard and a spacious new deck spanning the considerable length of the house, both newly constructed in April 2026 — perfect for outdoor living and privacy. The home includes leased solar panels, offering valuable energy savings, with the lease available for the new owner to assume at settlement; buyers are encouraged to inquire about the solar lease terms for full details. A whole-house water softening system adds everyday comfort and convenience.

Recent updates include a new water heater (2025), new furnace (2025), roof replacement (estimated 2021), and a refreshed kitchen backsplash (2025) — offering both value and peace of mind. Additional highlights include a 2-car attached garage and a sought-after Silver Spring location close to shopping, dining, and commuter routes.

This home offers a rare combination of privacy, space, comfort, and move-in-ready updates.
#MDMC2226836

SILVER SPRING

904 MILESTONE DRIVE

5 Beds

4 Baths

4,263 Sq.Ft.

$899,000

MLS#: MDMC2226836
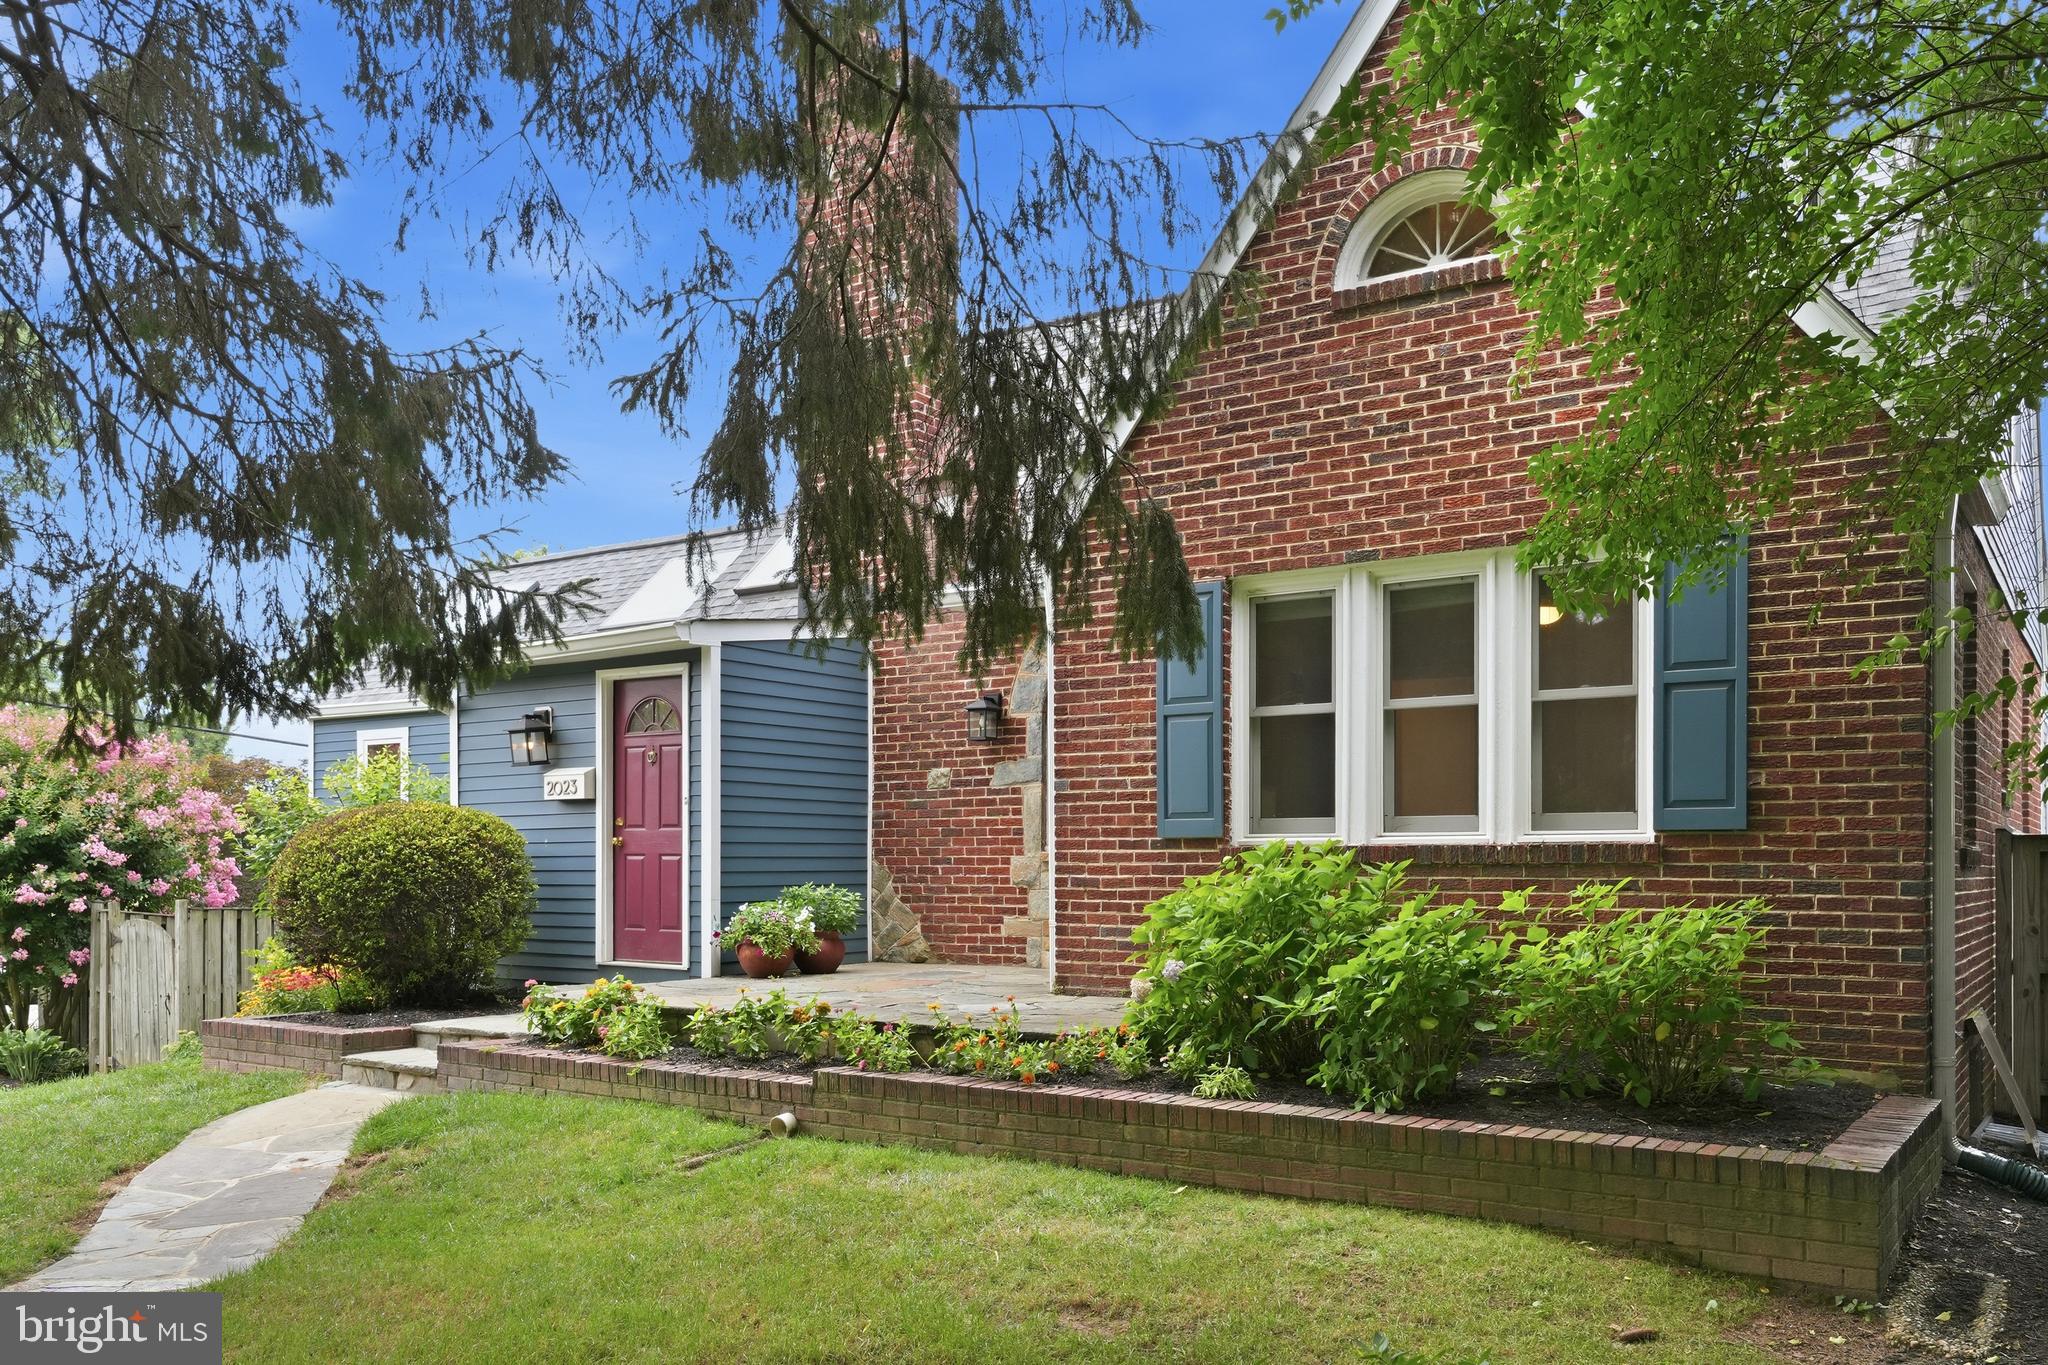
The owners of 2023 Lansdowne Way loved the charm of their 1930s Cape Cod, but  envisioned a home tailored for modern living. They wanted a kitchen that could comfortably accommodate multiple cooks, a main-level family room, a private home office, and a design that seamlessly opened up to the beautiful yard. While they were at it, they wanted to throw in some other nice to have options like a big flex space room that would be perfect for a gym, yoga studio, or a fifth bedroom.
Come see their vision realized.  No details were overlooked: enjoy high-quality finishes, replacement windows, replaced oak flooring on both levels, zoned HVAC, low maintenance deck that overlooks a private fenced yard and more.  The main level features an enclosed foyer entry, living room with a fireplace, chef's kitchen, dining room, family room, office, two bedrooms, and a bath. Upstairs offers two more bedrooms and a second bath. The walkout lower level boasts a large recreation room, fantastic storage, and a separate 12x18 flex space/5th bedroom with a private entrance. This is a rare blend of historic character and turn-key modern luxury located minutes from Metro, shopping and convenient to all commutes.
#MDMC2244498

SILVER SPRING

2023 LANSDOWNE WAY

5 Beds

2 Baths

2,926 Sq.Ft.

$949,900

MLS#: MDMC2244498

NEW Price! Motivated Seller. Please note: The new addition brings the total sq. ft of the home to 2,918. Love the charm of older homes but don’t want to give up modern conveniences? You can have it all at 10220 Capitol View Avenue. This home originally built in 1900, is sited on two lots totaling almost one acre of land. Located in historic Capitol View Park the home has been renovated and enlarged from top to bottom. The developer has kept the charm and original woodwork in the original structure but has added a large modern kitchen and family room at the rear of the building, with a generous primary suite and laundry room above. A large wraparound porch welcomes guests with entry doors on either side of the home. Enjoy the formal living room with the original wood floors which provides a great space for entertaining or lounging, and provides entry into the formal dining room with an access door to the porch and side yard. Beyond the dining room the home opens up to the stunning modern open-concept kitchen with a large breakfast bar, lots of counter and cabinet space and a family room with French doors to the rear porch and backyard. A side hallway off the dining room provides access to a new full bath and stairs to the basement. Upon entering the upper-level a hallway provides access to the convenient laundry room and half bath, and also leads to the spacious primary suite with views overlooking the serene back yard. The stunning primary bath with shower and double sink vanity, closets and warm neutral carpeting make this space a cozy escape. There are two additional bedrooms and a new full bath on this level. The lower level features a wonderful room that can be an additional bedroom, workout room, office, or recreation room with an egress window close by for safety. The utility room with new HVAC systems which includes a tankless water heater completes the lower level. A new circular driveway provides ample room for parking with parking pads on both sides of the home. This home enjoys the convenience of being close to public transportation (Ride-On bus, Metro and Marc Train), as well as the Connecticut and Georgia Avenue corridors. Enjoy restaurants, shops, Farmer’s Markets, and libraries in Silver Spring and Kensington. The location is also close to Rock Creek Park, and local parks for outdoor hiking, biking, and fun. Welcome home!
#MDMC2215262

SILVER SPRING

10220 CAPITOL VIEW AVENUE

3 Beds

3 Baths

2,918 Sq.Ft.

$989,000

MLS#: MDMC2215262

Featuring 4 bedrooms and 3 full baths, this beautifully renovated Carroll Knolls home offers over 2,400 square feet of thoughtfully designed living space filled with natural light. The inviting living room showcases soaring raftered ceilings, a dramatic picture window, and a charming decorative brick fireplace, creating a warm and welcoming focal point. The open-concept layout flows seamlessly into the dining room and updated kitchen, featuring stainless steel appliances, timeless shaker-style cabinetry, a skylight, and a sunny breakfast area perfect for casual dining or your morning coffee.

The main level is completed by two spacious bedrooms and a full bath, offering exceptional flexibility for guests, a home office, or multigenerational living. Upstairs, the private primary suite serves as a peaceful retreat, featuring a spacious bedroom, walk-in closet, and beautifully renovated en suite bath.

The finished lower level is designed for entertaining, offering a spacious recreation room with a bar, an additional bedroom, a full bath, and a dedicated laundry room. A separate exterior entrance provides convenient access to the side and rear yard, adding flexibility and functionality to the space.

Outside, enjoy a generously sized backyard with plenty of room to relax, entertain, or play, along with exceptional privacy in both the front and rear of the property. Large windows throughout the home invite abundant natural light from morning through afternoon, creating a bright and welcoming atmosphere.

Ideally located in the sought-after Carroll Knolls neighborhood, this turnkey home offers the perfect balance of peaceful residential living with convenient access to parks, shopping, dining, Metro, and major commuter routes. *Fireplace conveys as-is with no warranty. Fire shown in marketing photos is digitally added.* Please note: Square footage is estimated and calculated by an independent third party; information is deemed accurate but not guaranteed.
#MDMC2244432

SILVER SPRING

2604 PLYERS MILL ROAD

4 Beds

3 Baths

2,406 Sq.Ft.

$719,000

MLS#: MDMC2244432

 - property

Send a message

Message successfully sent.

Your message

What is 3 + 4 ?

Reason for contacting?

I agree to receive email communication and understand I can unsubscribe at any time.

I agree to be contacted by Charis Realty Group via call, email, and text for real estate services. To opt out, you can reply 'stop' at any time or reply 'help' for assistance. You can also click the unsubscribe link in the emails. Message and data rates may apply. Message frequency may vary. Privacy Policy

Sign Out

Virtual Assistant

Would you like to take the next step with this property? We can help you schedule a showing or virtual tour, or send you more details.

Yes, I would like more information.

Thank You for Your Reply, One of Our Agents will contact you as soon as possible

No, maybe later.

Thank you, you can always contact me via email, phone number or through the contact form.

Realhub AI

Lucy - Your AI-Powered Realtor

Update Your Temporary Password

Personalize your search

Enter your email and we'll notify you immediately when new listings match what you're looking for.

or enter email address

Already have an account ? Login here

Continue your home search

I agree to receive communications and understand I can unsubscribe at any time.

I agree to be contacted by Charis Realty Group via call, email, and text for real estate services. To opt out, you can reply 'stop' at any time or reply 'help' for assistance. You can also click the unsubscribe link in the emails. Message and data rates may apply. Message frequency may vary. Privacy Policy

Already have an account ? Login here

We use cookies

We use cookies primarily for analytics to enhance your experience. By accepting, you agree to our use of these cookies. You can manage your preferences or learn more about our cookies policy.
