


Property
Beds
4
Full Baths
2
1/2 Baths
None
Year Built
1965
Sq.Footage
1,650
Nestled in the serene community of Susquehanna Trails, this sunny ranch home has undergone a major renovation in 2026, and is move in ready for new owners. With 1,080 square feet on the main level,and 570 finished square feet on the lower level, this home offers an inviting atmosphere that is perfect for both relaxation and entertaining. Step inside to an open floor plan that connects the combination kitchen, dining area, and living room, creating a warm and inviting space. The kitchen features a spacious island for your culinary creativity or casual dining, stainless steel appliances, and quartz countertops. Hardwood and luxury vinyl plank flooring flow throughout the home, enhancing its elegance while ensuring durability. With four bedrooms and two full bathrooms, this residence provides ample space for comfort and privacy. The thoughtfully designed layout includes a partially finished basement offering additional living space that can be tailored to your needs-be it a cozy family room, a home office, or a personal gym. The basement also features the oversized laundry room, utility room, ample storage and convenient outside access and walkout stairs. The exterior of the property sits on a level 0.35-acre lot that boasts a wonderful front deck perfect for having your morning coffee or a refreshing beverage after a long day at work. Out back is a great rear yard, providing plenty of room for outdoor activities and gardening plus the shed adds extra storage space for your gardening tools or outdoor toys and equipment. The major systems are in great shape with the roof replaced in 2018, and just about everything else was updated in the 2026 renovation including appliances and HVAC. This is truly a lovely home well worth your time and attention.
Features & Amenities
Interior
-
Other Interior Features
Kitchen Island, Open Floorplan
-
Total Bedrooms
4
-
Bathrooms
2
-
Above Grade Finished Area
1080.0
-
Basement YN
YES
-
Cooling YN
YES
-
Cooling
Central Air, Electric
-
Fireplace YN
NO
-
Heating YN
YES
-
Heating
Electric, Forced Air, Heat Pump
-
Main Level Bedrooms
4
-
Pet friendly
Yes
Exterior
-
Garage
No
-
Construction Materials
Vinyl Siding
-
Parking
Driveway
-
Pool
No
-
Waterfront YN
NO
Area & Lot
-
Lot Features
Front Yard, Level, Back Yard
-
Lot Size(acres)
0.35
-
Lot Size(square feet)
15,346
-
Property Type
Residential
-
Property Sub Type
Single Family Residence
-
Architectural Style
Ranch/Rambler
Price
-
Sales Price
$319,000
-
Tax Amount
$2,733
-
Financing Options
Cash, Conventional, FHA, VA
-
Sq. Footage
1,650
-
Price/SqFt
$193
HOA
-
Association
No
School District
-
Elementary School
N/A
-
Middle School
N/A
-
High School
N/A
Property Features
-
New Construction
NO
-
Foundation Details
Block
-
Senior Community YN
NO
-
Sewer
Septic Tank
-
Tax Lot
0831
-
Water Source
Well
Schedule a Showing
Showing scheduled successfully.
Mortgage calculator
Estimate your monthly mortgage payment, including the principal and interest, property taxes, and HOA. Adjust the values to generate a more accurate rate.
Your payment
Principal and Interest:
$
Property taxes:
$
HOA fees:
$
Total loan payment:
$
Total interest amount:
$
Location
County
YORK
Elementary School
Middle School
High School
Listing Courtesy of Robin T Jones, RE/MAX Excellence - Kennett Square
RealHub Information is provided exclusively for consumers' personal, non-commercial use, and it may not be used for any purpose other than to identify prospective properties consumers may be interested in purchasing. All information deemed reliable but not guaranteed and should be independently verified. All properties are subject to prior sale, change or withdrawal. RealHub website owner shall not be responsible for any typographical errors, misinformation, misprints and shall be held totally harmless.

Salesperson, Realtor
Cindy Wilhelm
Call Cindy today to schedule a private showing.

* Listings on this website come from the FMLS IDX Compilation and may be held by brokerage firms other than the owner of this website. The listing brokerage is identified in any listing details. Information is deemed reliable but is not guaranteed. If you believe any FMLS listing contains material that infringes your copyrighted work please click here to review our DMCA policy and learn how to submit a takedown request.© 2024 FMLS.
Related Properties

DELTA
130 CARDINAL TRAIL
3 Beds
2 Baths
1,404 Sq.Ft.
$325,000
MLS#: PAYK2108444
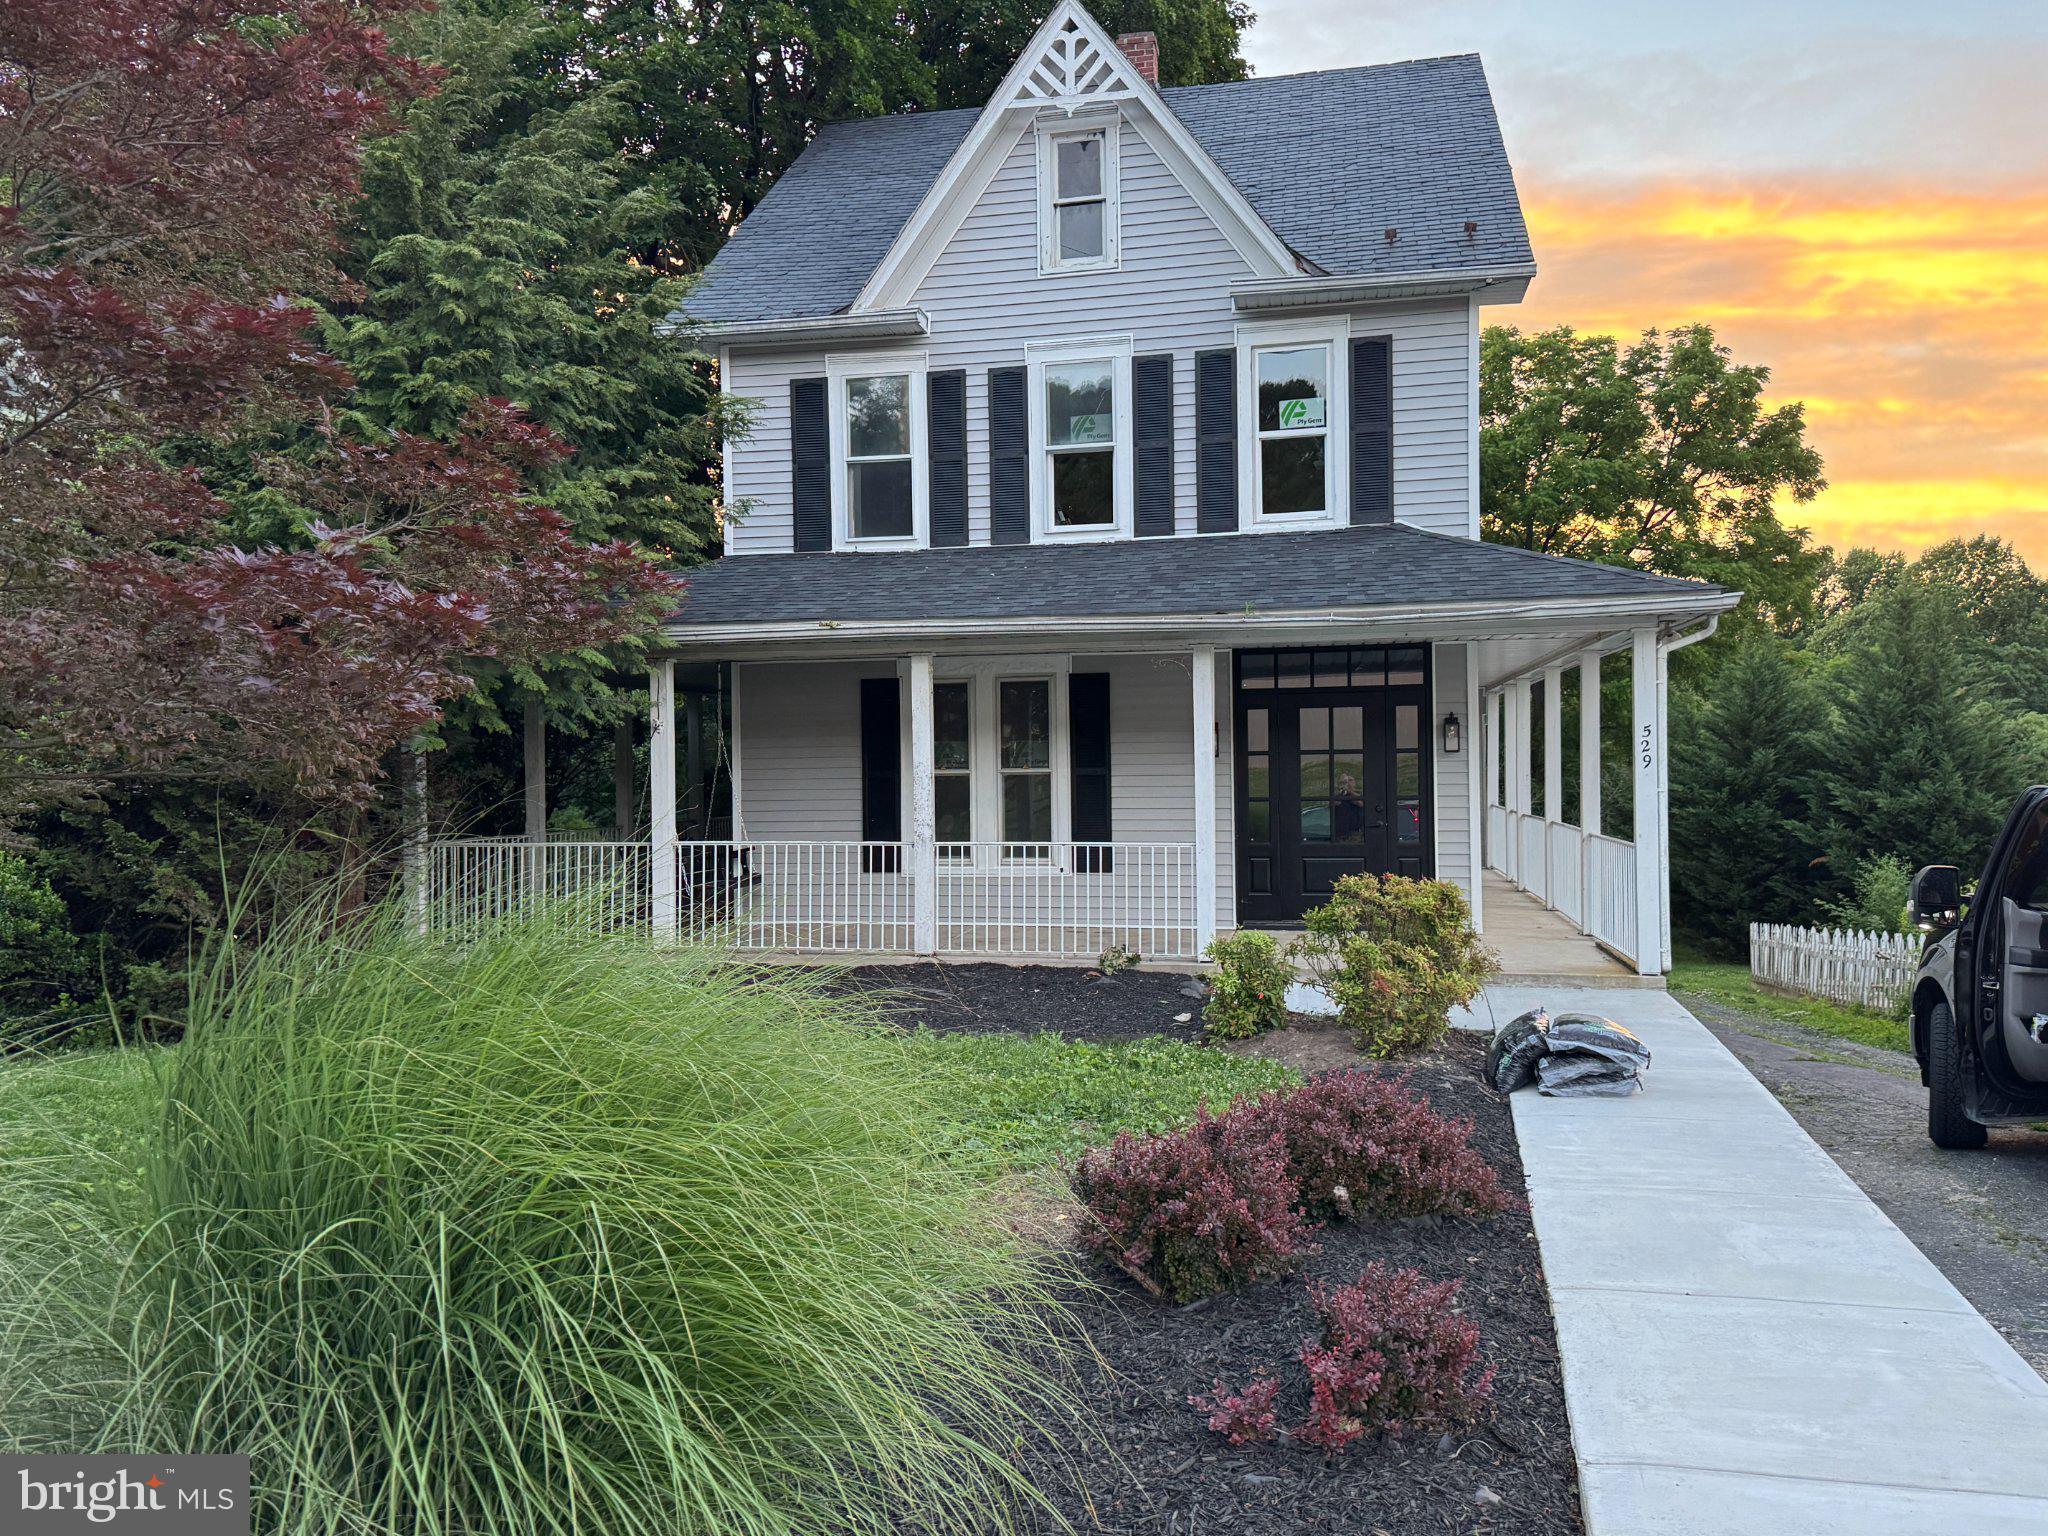
DELTA
529 MAIN STREET
4 Beds
2 Baths
2,286 Sq.Ft.
$289,900
MLS#: PAYK2106264

DELTA
189 CLARK ROAD
5 Beds
1 Baths
1,840 Sq.Ft.
$370,000
MLS#: PAYK2111310
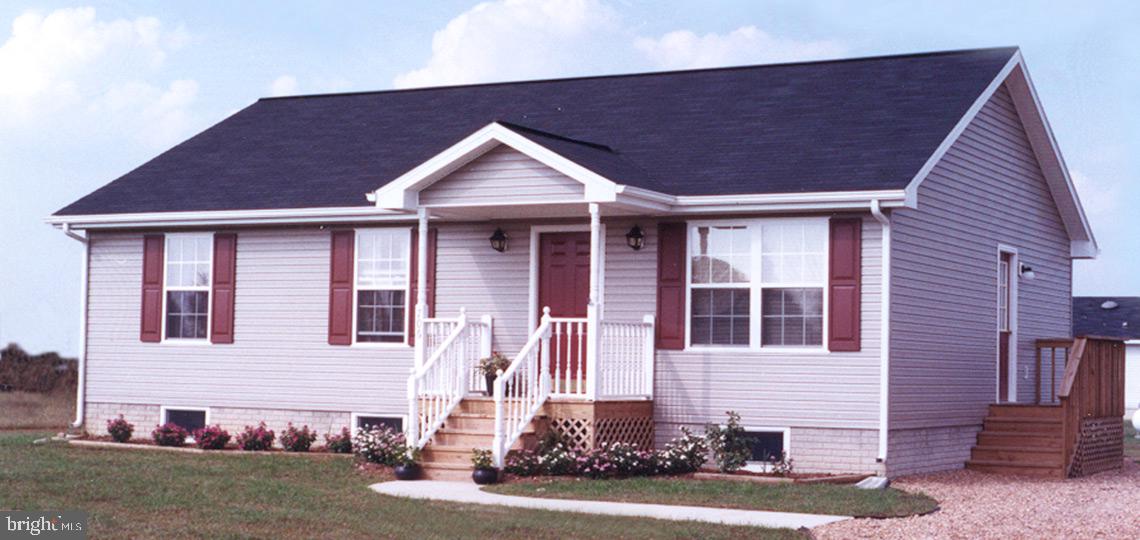
DELTA
NEILL RUN ROAD
3 Beds
2 Baths
1,284 Sq.Ft.
$335,867
MLS#: PAYK2104378

DELTA
1549 BRYANSVILLE ROAD
3 Beds
2 Baths
2,368 Sq.Ft.
$325,000
MLS#: PAYK2110684
.png)