


Property
Beds
2
Full Baths
2
1/2 Baths
None
Year Built
2024
Sq.Footage
1,529
TOP-FLOOR LIVING | $40,000+ IN TOP-TIER BUILDER UPGRADES | PRIVATE GARAGE | MOVE-IN READY! Welcome to Gatherings at Cabin Branch, a sought-after 55+ community in Clarksburg where luxury meets low-maintenance living! This beautifully maintained Clifton model offers 1,529 square feet of thoughtfully designed, single-level living space featuring 2 bedrooms, 2 full bathrooms, and the added convenience of a private garage—a feature not available with every floor plan! Situated on the TOP FLOOR, with no neighbors overhead, this exceptional residence offers added privacy, beautiful balcony views, and more than $40,000 in builder-selected upgrades and premium finishes throughout. Why wait for new construction? Built in 2024 and maintained in immaculate, like-new condition, this exceptional residence features thoughtfully selected premium finishes, already installed and ready to enjoy. ALSO INCLUDED, this home is rated ENERGY STAR PLUS, meaning you receive enhanced construction features that deliver a tighter, more efficient home. In addition to being ENERGY STAR PLUS certified and Indoor airPLUS qualified, this home has high-performing low-e windows, HVAC equipment and ductwork in conditioned space, and more – Saving you tons of money each month on utilities! Experience the beauty and modern appeal of newer construction without the wait & added costs —simply move in and make it yours! The lifestyle extends well beyond your front door! Enjoy elevator access, controlled building entry, a fitness center, golf simulator, billiards room, movie room, and inviting spaces for cards, games, and social gatherings. Residents also enjoy access to the Village at Cabin Branch amenities, including a clubhouse, pickleball and bocce courts, a dog park, and beautiful outdoor gathering spaces. LOCATION, LOCATION, LOCATION! Just minutes from Clarksburg Premium Outlets, Wegmans, local restaurants, and the scenic trails and recreational activities at Black Hill Regional Park. Convenient access to I-270 and Route 355 makes traveling throughout Montgomery County and beyond a breeze. Whether you're downsizing, simplifying, or simply ready for a more carefree lifestyle, this home offers an exceptional opportunity to enjoy luxury, comfort, and convenience without compromise. BEAUTIFULLY UPGRADED. METICULOUSLY MAINTAINED. MOVE-IN READY. Schedule your private showing today!
Features & Amenities
Interior
-
Other Interior Features
Ceiling Fan(s), Elevator, Pantry, Recessed Lighting, Walk-In Closet(s), Other, Built-in Features, Open Floorplan, Soaking Tub
-
Total Bedrooms
2
-
Bathrooms
2
-
Above Grade Finished Area
1529.0
-
Basement YN
NO
-
Cooling YN
YES
-
Cooling
Central Air, Ceiling Fan(s), Electric
-
Fireplace YN
YES
-
Heating YN
YES
-
Heating
Electric
-
Main Level Bedrooms
2
-
Pet friendly
Cats OK, Dogs OK, Yes
Exterior
-
Garage
Yes
-
Garage spaces
1
-
Construction Materials
Other
-
Parking
Garage Door Opener, Garage, Inside Entrance, Attached
-
Pool
No
-
Waterfront YN
NO
Area & Lot
-
Property Type
Residential
-
Property Sub Type
Condominium
-
Architectural Style
Unit/Flat
Price
-
Sales Price
$485,000
-
Tax Amount
$5,850
-
Sq. Footage
1,529
-
Price/SqFt
$317
HOA
-
Association
YES
-
Association Fee 2
$320
-
Association Fee
$245
-
Association Fee Frequency
Monthly
-
Association Fee 2 Frequency
Monthly
-
Association Fee Includes
N/A
-
Total Monthly Fees
true
School District
-
Elementary School
N/A
-
Middle School
N/A
-
High School
N/A
Property Features
-
New Construction
YES
-
Accessibility Features
Accessible Elevator Installed
-
Association Amenities
Clubhouse, Party Room
-
Senior Community YN
YES
-
Sewer
Public Sewer
-
Water Source
Public
Schedule a Showing
Showing scheduled successfully.
Mortgage calculator
Estimate your monthly mortgage payment, including the principal and interest, property taxes, and HOA. Adjust the values to generate a more accurate rate.
Your payment
Principal and Interest:
$
Property taxes:
$
HOA fees:
$
Total loan payment:
$
Total interest amount:
$
Location
County
MONTGOMERY
Elementary School
Middle School
High School
Listing Courtesy of Danielle G Gottlieb, RE/MAX Realty Centre, Inc.
RealHub Information is provided exclusively for consumers' personal, non-commercial use, and it may not be used for any purpose other than to identify prospective properties consumers may be interested in purchasing. All information deemed reliable but not guaranteed and should be independently verified. All properties are subject to prior sale, change or withdrawal. RealHub website owner shall not be responsible for any typographical errors, misinformation, misprints and shall be held totally harmless.

Salesperson, Realtor
Cindy Wilhelm
Call Cindy today to schedule a private showing.

* Listings on this website come from the FMLS IDX Compilation and may be held by brokerage firms other than the owner of this website. The listing brokerage is identified in any listing details. Information is deemed reliable but is not guaranteed. If you believe any FMLS listing contains material that infringes your copyrighted work please review our DMCA policy and learn how to submit a takedown request.© 2024 FMLS.
Related Properties
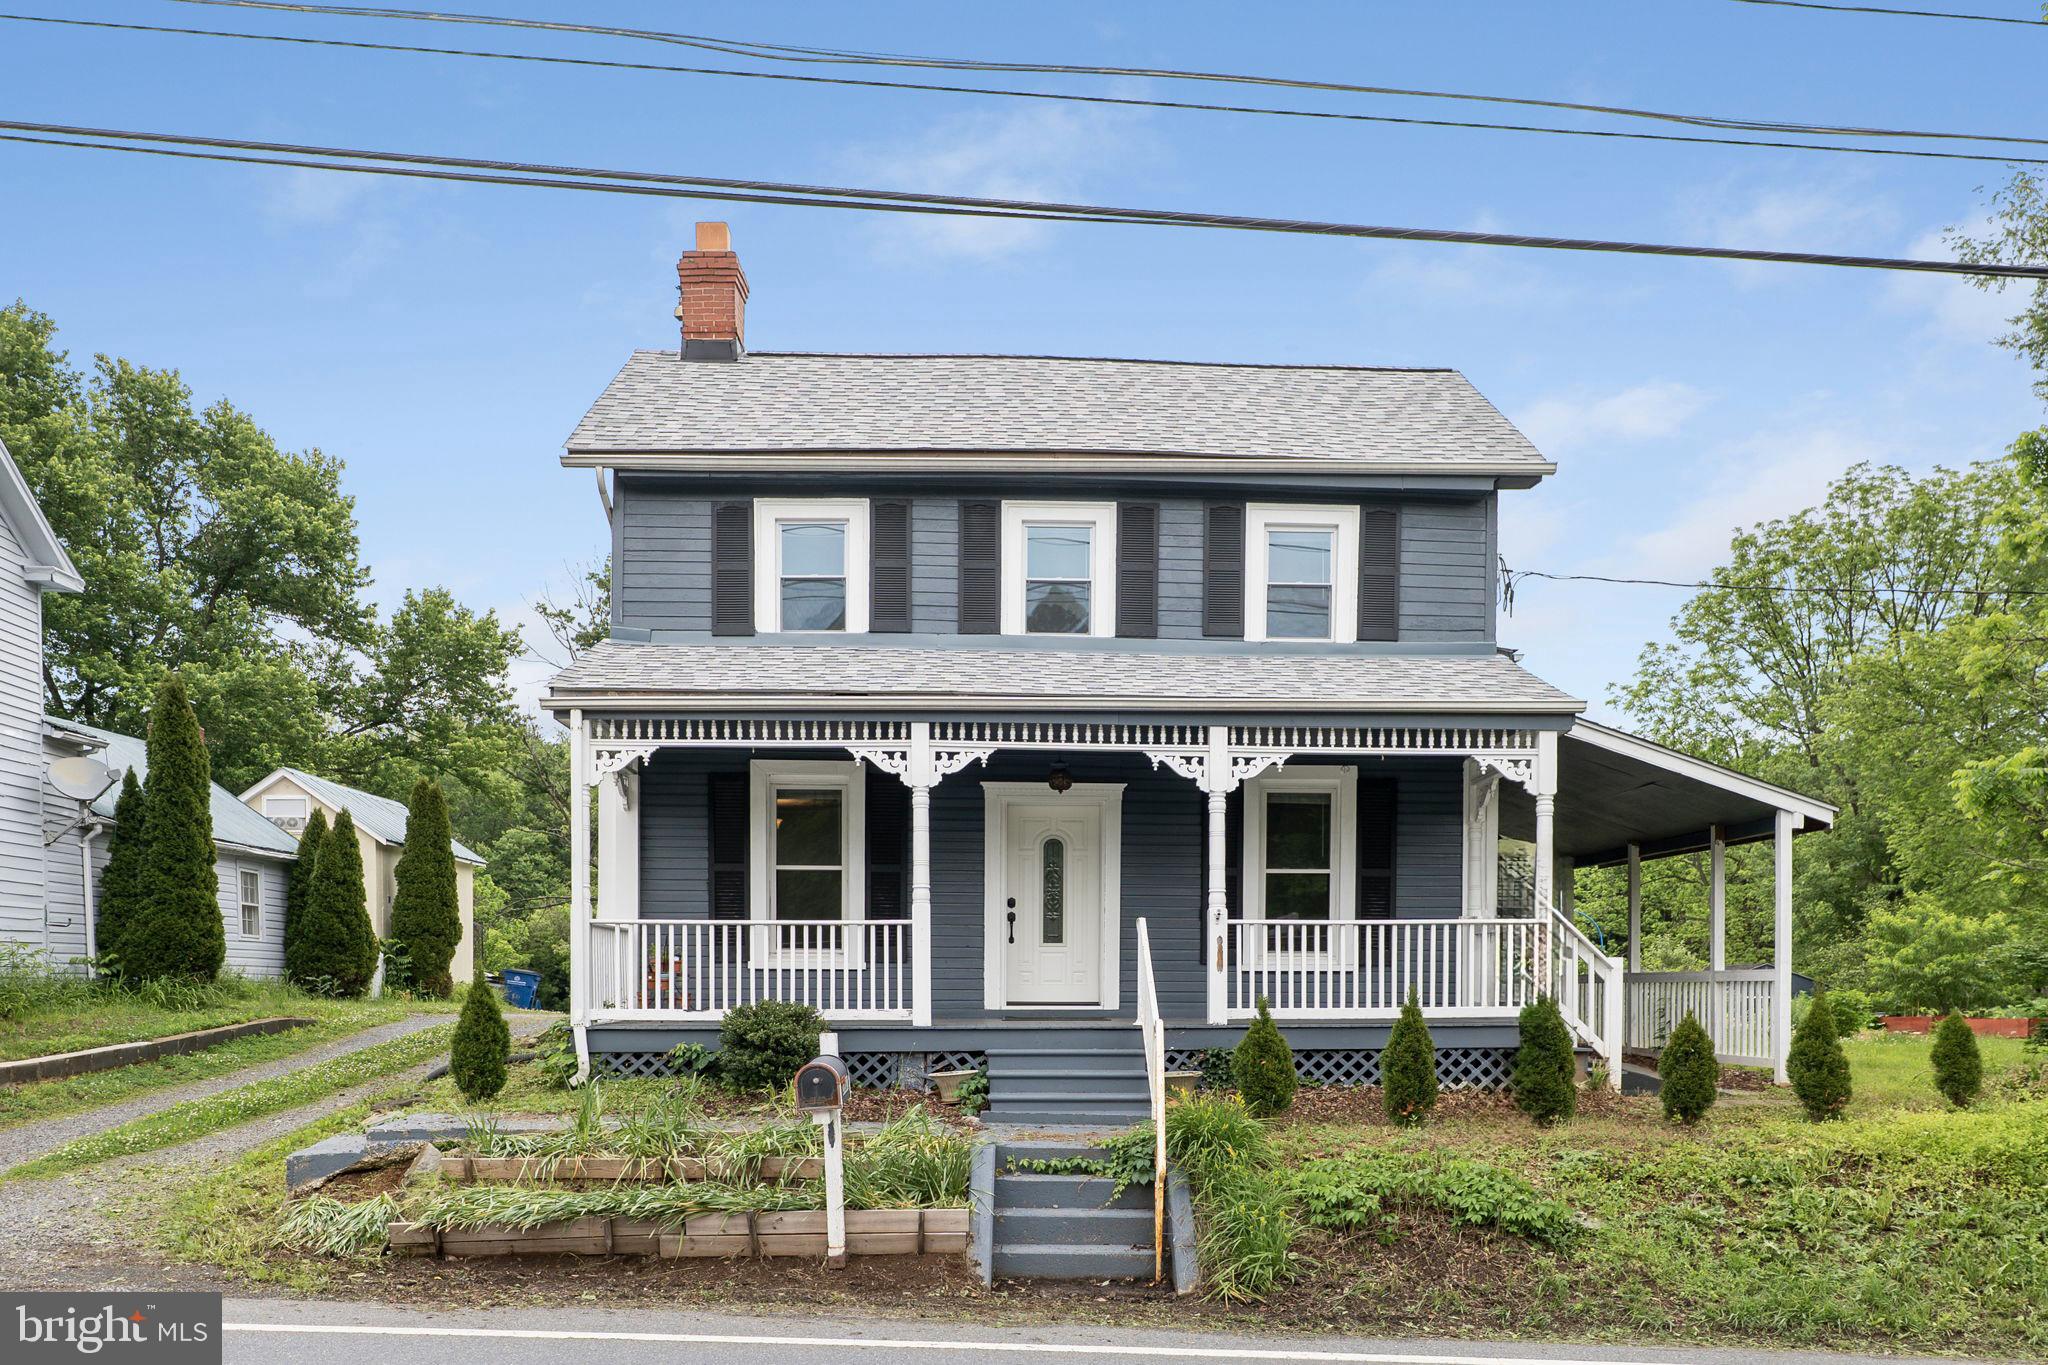
CLARKSBURG
26001 FREDERICK ROAD
3 Beds
3 Baths
2,541 Sq.Ft.
$559,999
MLS#: MDMC2236294
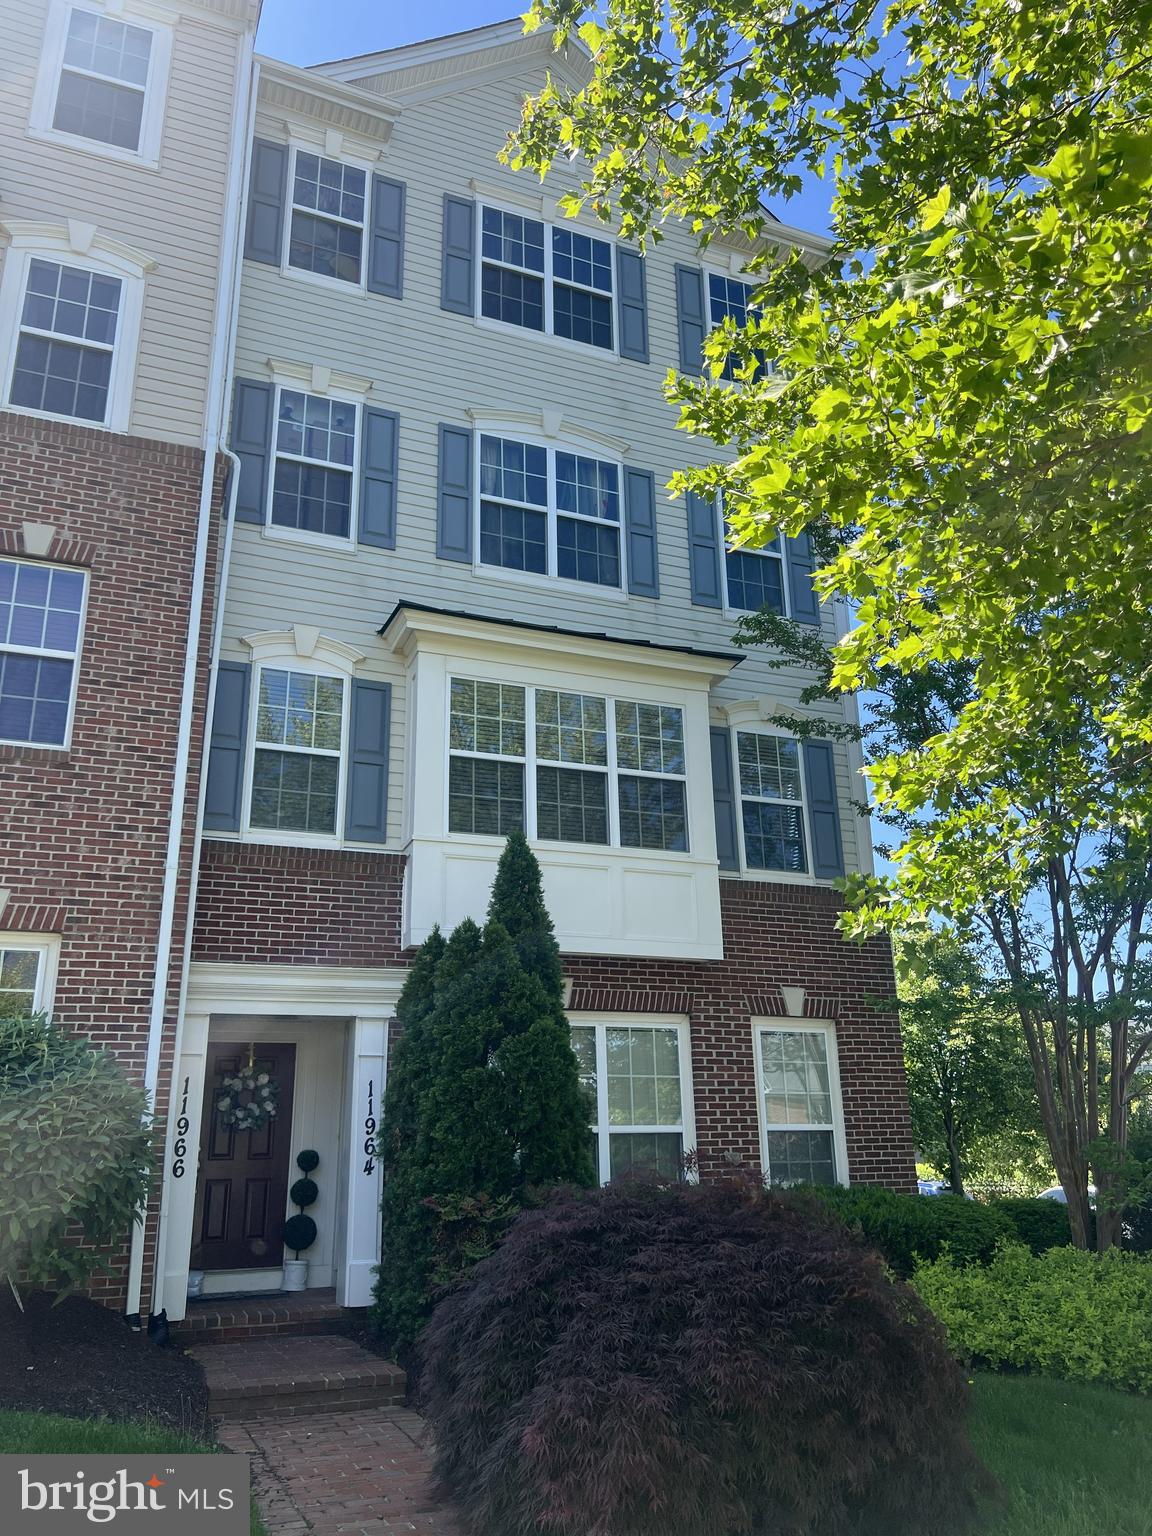
CLARKSBURG
11964 LITTLE SENECA PARKWAY 2561
2 Beds
2 Baths
1,730 Sq.Ft.
$435,000
MLS#: MDMC2233700

CLARKSBURG
22477 GLENBOW WAY 2009
2 Beds
2 Baths
1,568 Sq.Ft.
$394,999
MLS#: MDMC2261970

CLARKSBURG
23459 ARORA HILLS DRIVE
4 Beds
3 Baths
1,841 Sq.Ft.
$580,000
MLS#: MDMC2233214

CLARKSBURG
152 PRADO LANE 2502
3 Beds
2 Baths
1,901 Sq.Ft.
$449,900
MLS#: MDMC2254172

CLARKSBURG
22956 SPICEBUSH DRIVE 1411
3 Beds
2 Baths
1,730 Sq.Ft.
$425,000
MLS#: MDMC2259248
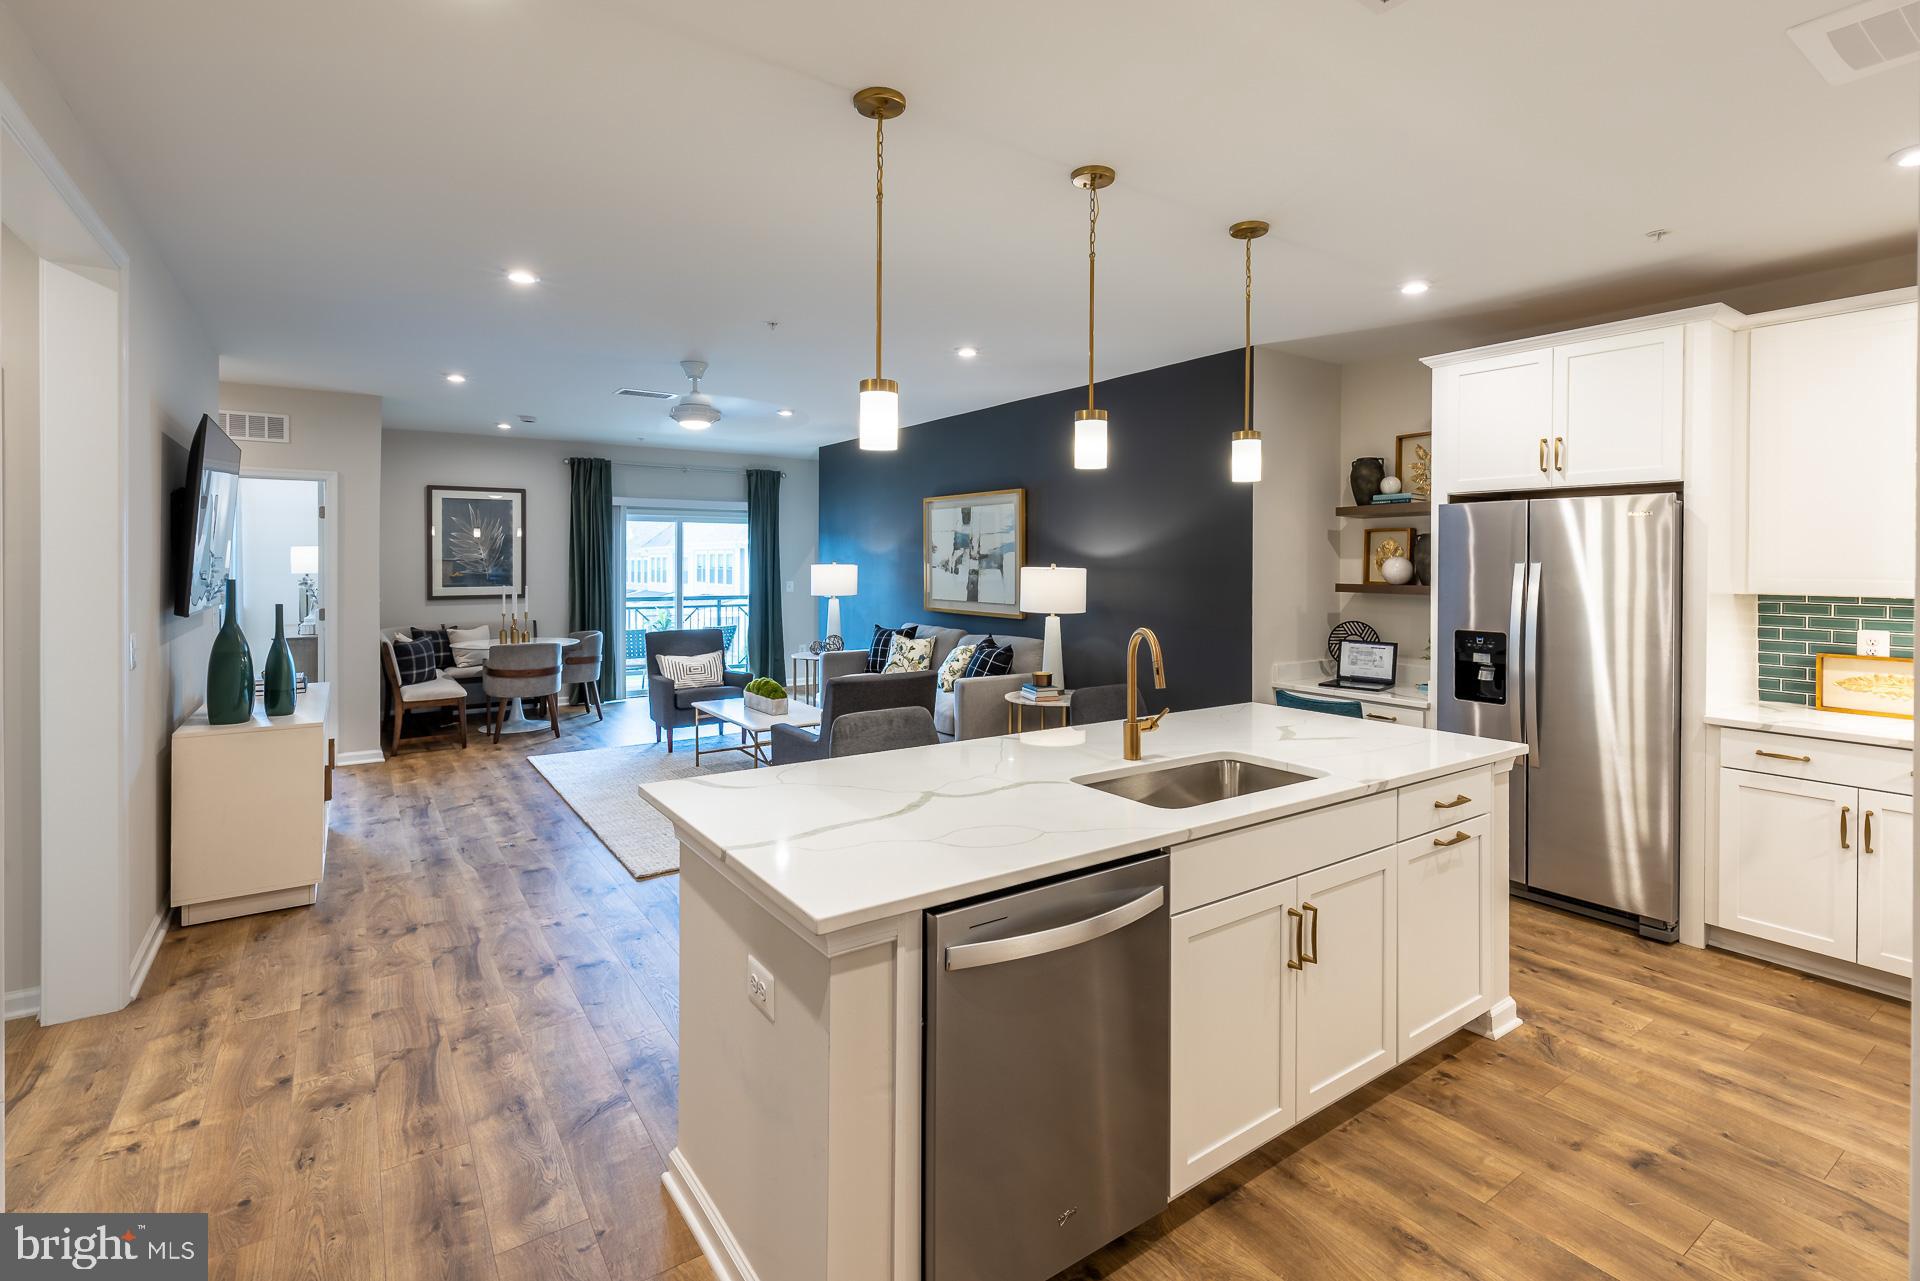
CLARKSBURG
13220 PETREL STREET 4205
2 Beds
2 Baths
1,529 Sq.Ft.
$499,990
MLS#: MDMC2227794

CLARKSBURG
13043 CLARKSBURG SQUARE ROAD 11
3 Beds
2 Baths
1,824 Sq.Ft.
$434,900
MLS#: MDMC2250872

CLARKSBURG
13230 PETREL STREET 2301
2 Beds
2 Baths
1,702 Sq.Ft.
$524,990
MLS#: MDMC2214556

CLARKSBURG
133 PRADO LANE 2903
3 Beds
2 Baths
1,901 Sq.Ft.
$435,000
MLS#: MDMC2252628
